

Lunar Seputeh — Photo Gallery
Lunar Seputeh
Lunar Seputeh is the latest residential phase of 9 Seputeh, the 17.4-acre integrated development in Seputeh, Kuala Lumpur. Developed by MRCB Seputeh Land Sdn Bhd under MRCB Land, Lunar Seputeh brings 483 condominium homes to an address that already has Mid Valley City, KL Sentral and Bangsar South within a few minutes of the gate.
Quick answer: Lunar Seputeh is a High Rise Condominium development by MRCB Seputeh Land Sdn Bhd in Seputeh, Kuala Lumpur. It offers 483 units with 1+1 – 4+1 bedrooms, from 683 – 1,646 sq ft, with completion targeted for January 2031. Gross prices start from RM607,800.
A Riverfront Phase Inside an Established Township
9 Seputeh is not a new masterplan waiting to fill in — earlier phases are already built and occupied, and the retail and road network around them is working. Lunar Seputeh is the phase that sits on the riverfront edge, next to the Promenade Boulevard linear park.
The tenure is leasehold, running 99 years and expiring 11 May 2113, on land approved by Dewan Bandaraya Kuala Lumpur. Ceiling height is 3,000mm floor-to-ceiling with 3,450mm floor-to-floor, and the building reaches 187.1m in total height. Six lifts serve the tower — five passenger plus one Bomba lift — with a stated average waiting time of 57.5 seconds.
Parking is generous and tiered by unit size: 1,127 resident bays plus 52 visitor bays across 11 car park levels, with 37 motorcycle bays, 12 EV charging bays on Level 1 and three car wash bays in the visitor area. The development is green-certified, with solar photovoltaic panels, rainwater harvesting and water-saving fixtures.
Unit Types at Lunar Seputeh
Eight layouts across 483 units, from a 1+1 bedroom starter to a 4+1 bedroom family plan. Type C1 is a dual-key layout.
| Type | Size (sq ft) | Bedrooms | Bathrooms |
|---|---|---|---|
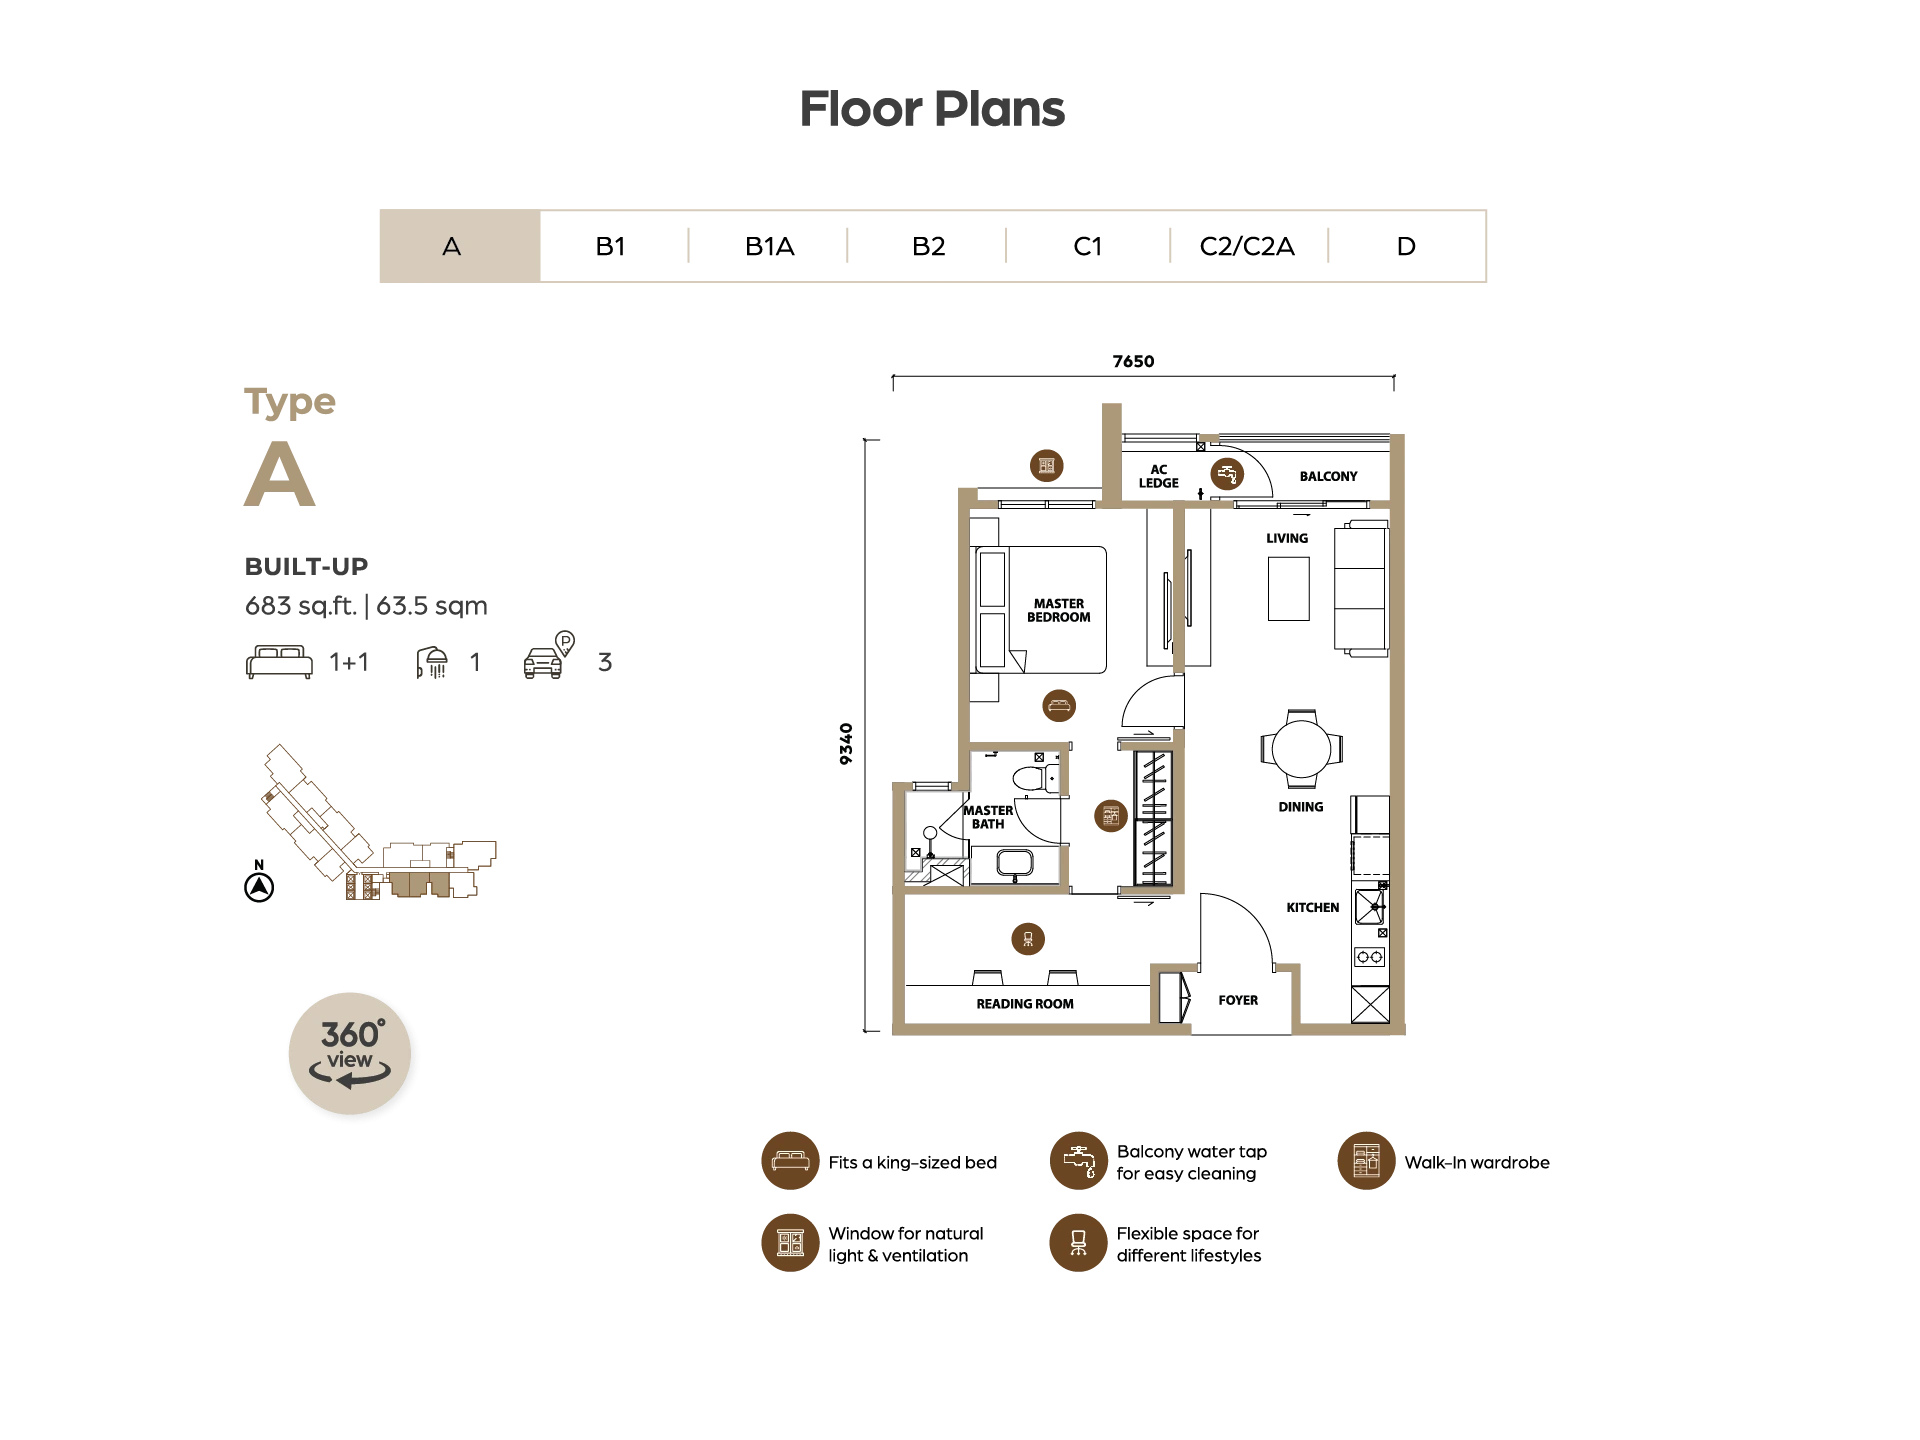
| A | 683 | 1+1 | 1 |
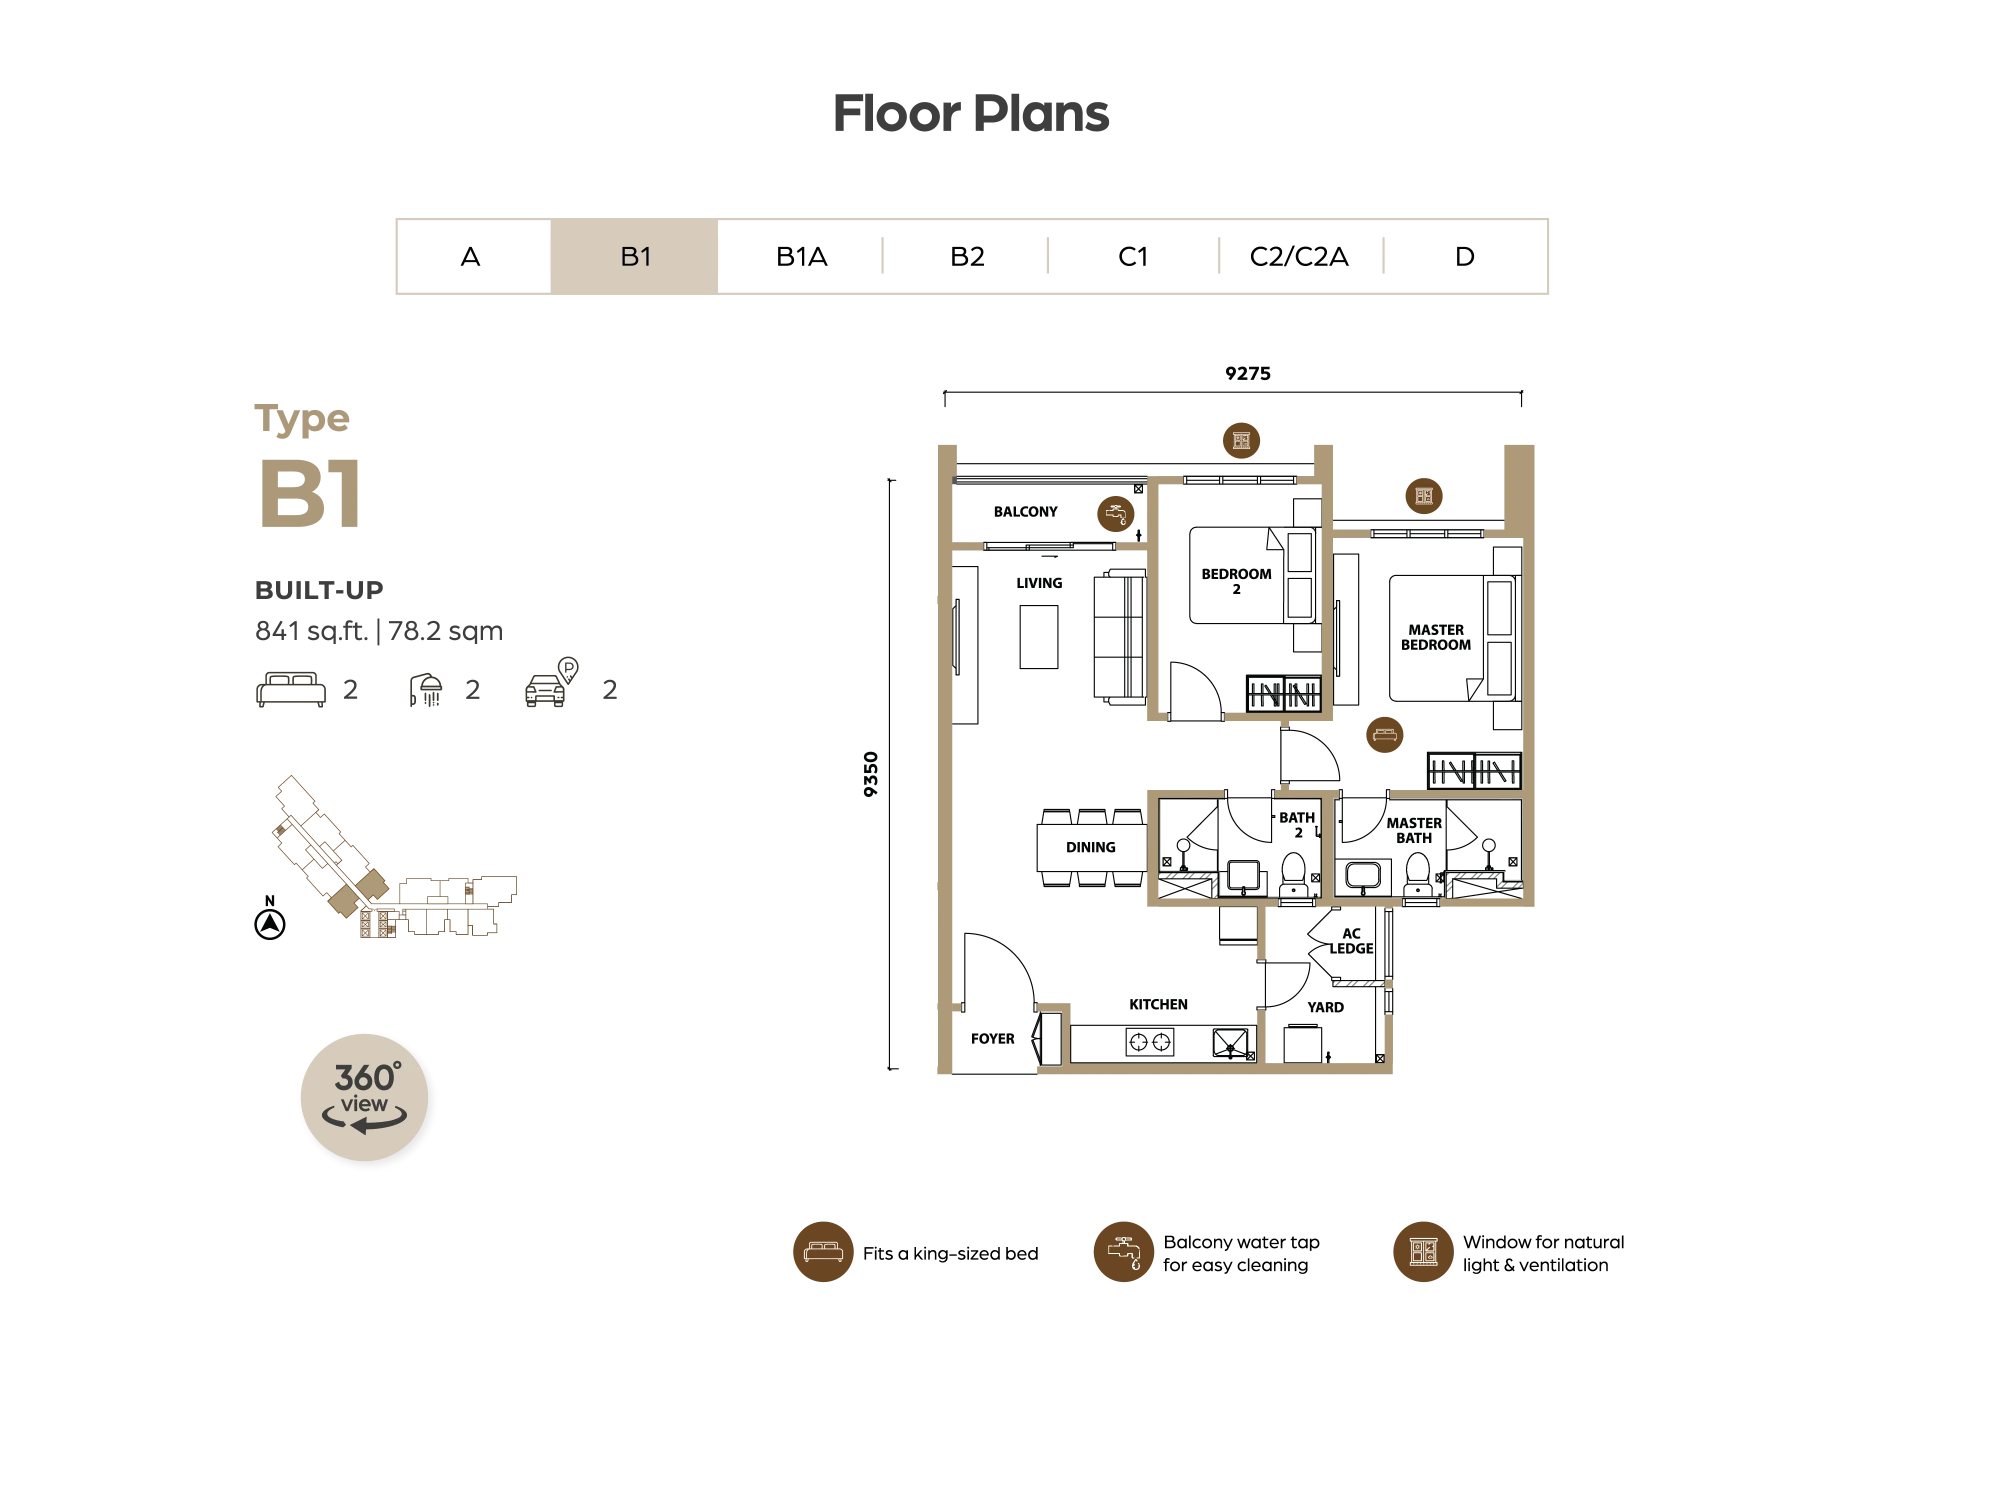
| B1 | 841 | 2 | 2 |
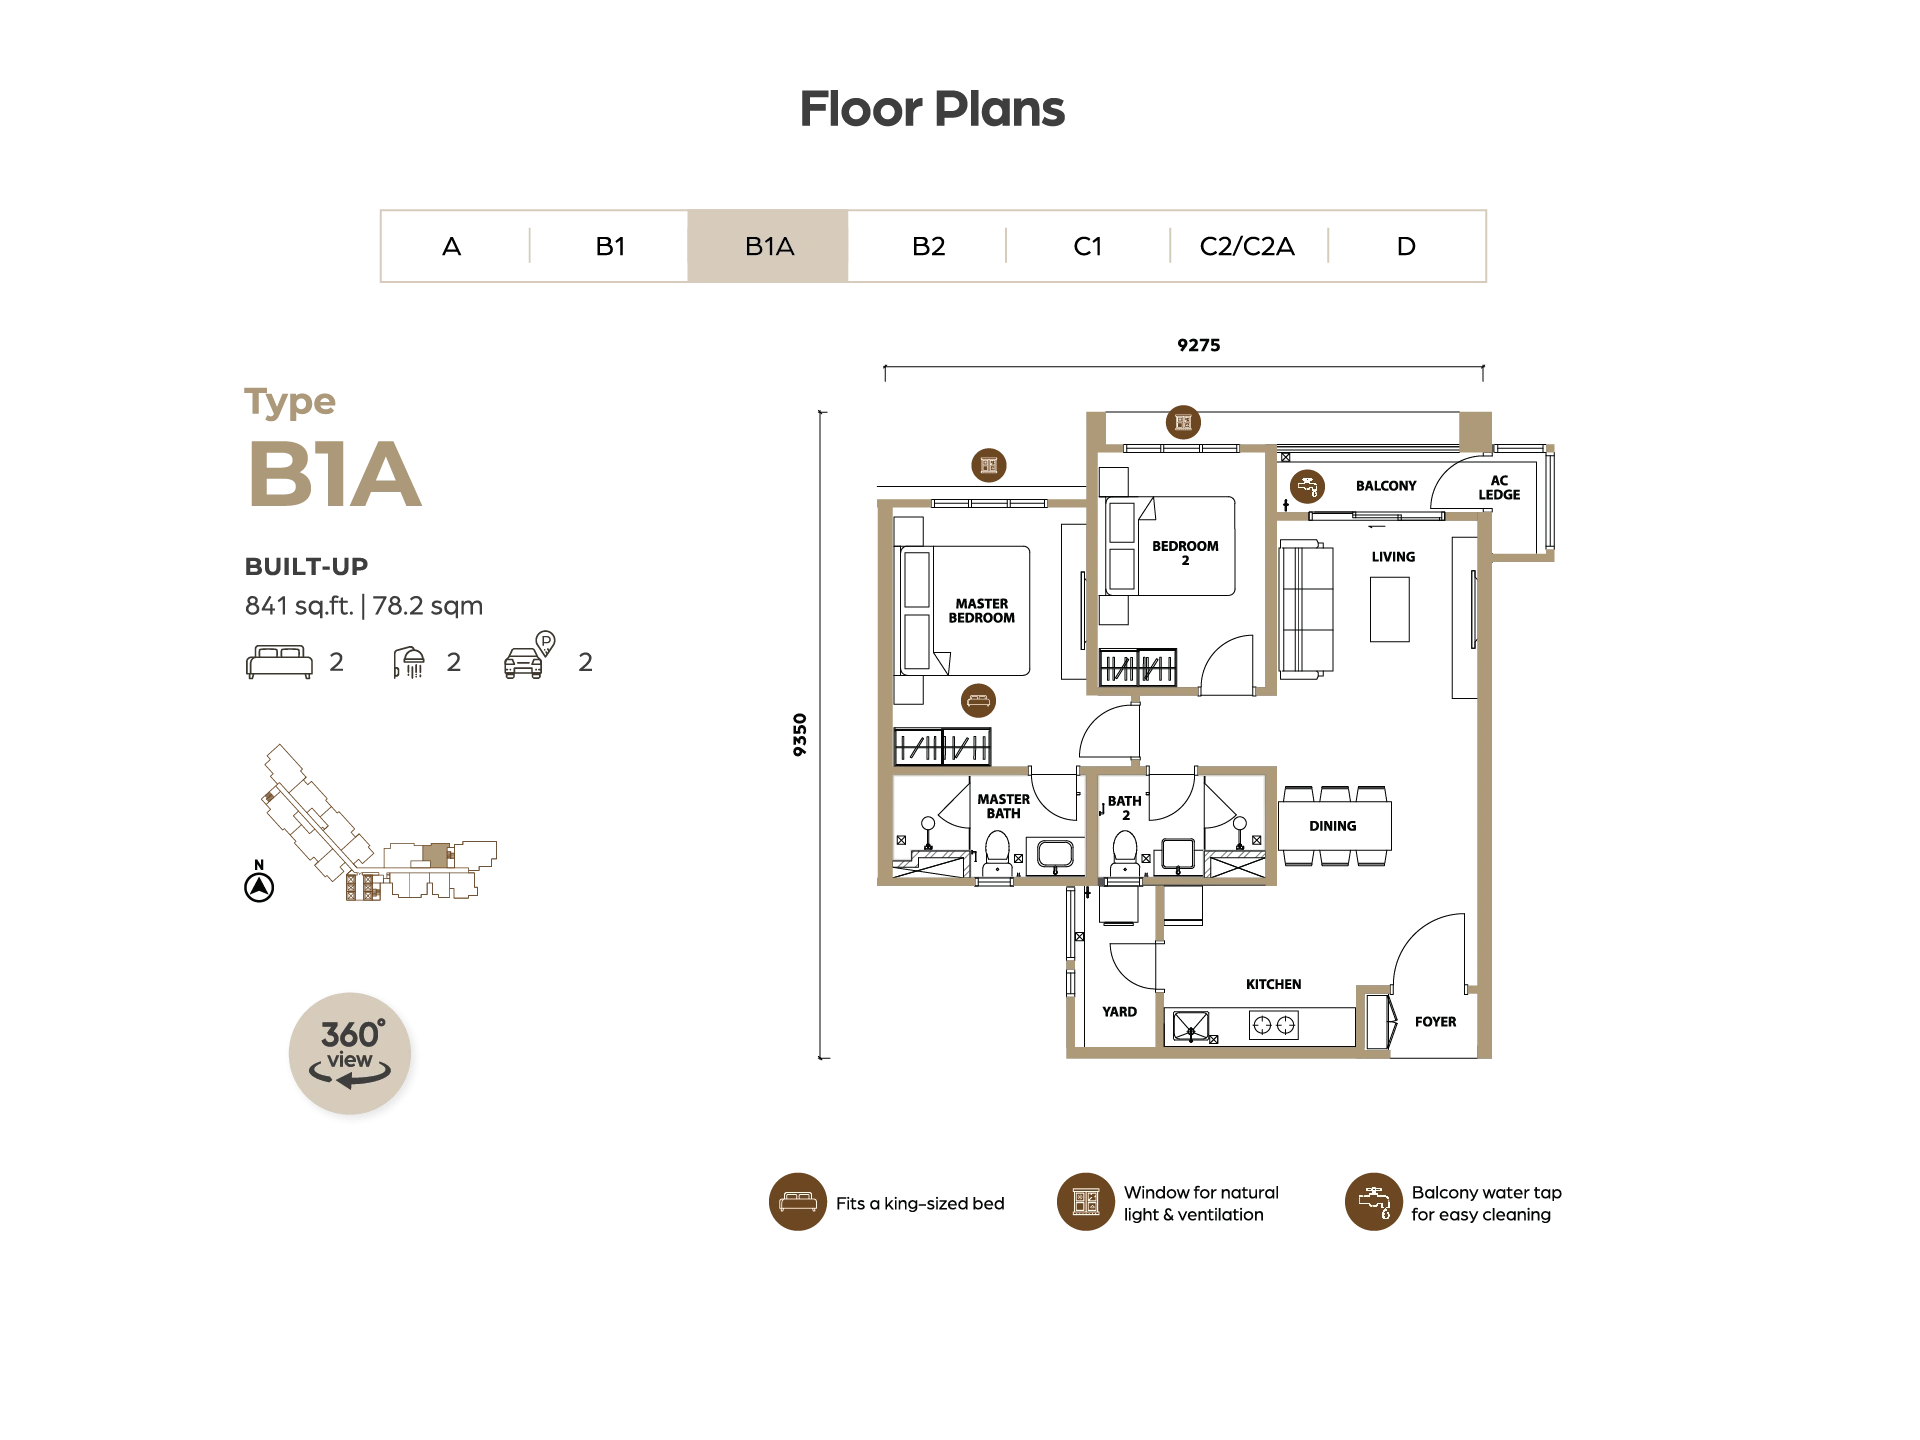
| B1A | 841 | 2 | 2 |
| B2 | 930 | 3 | 2 |
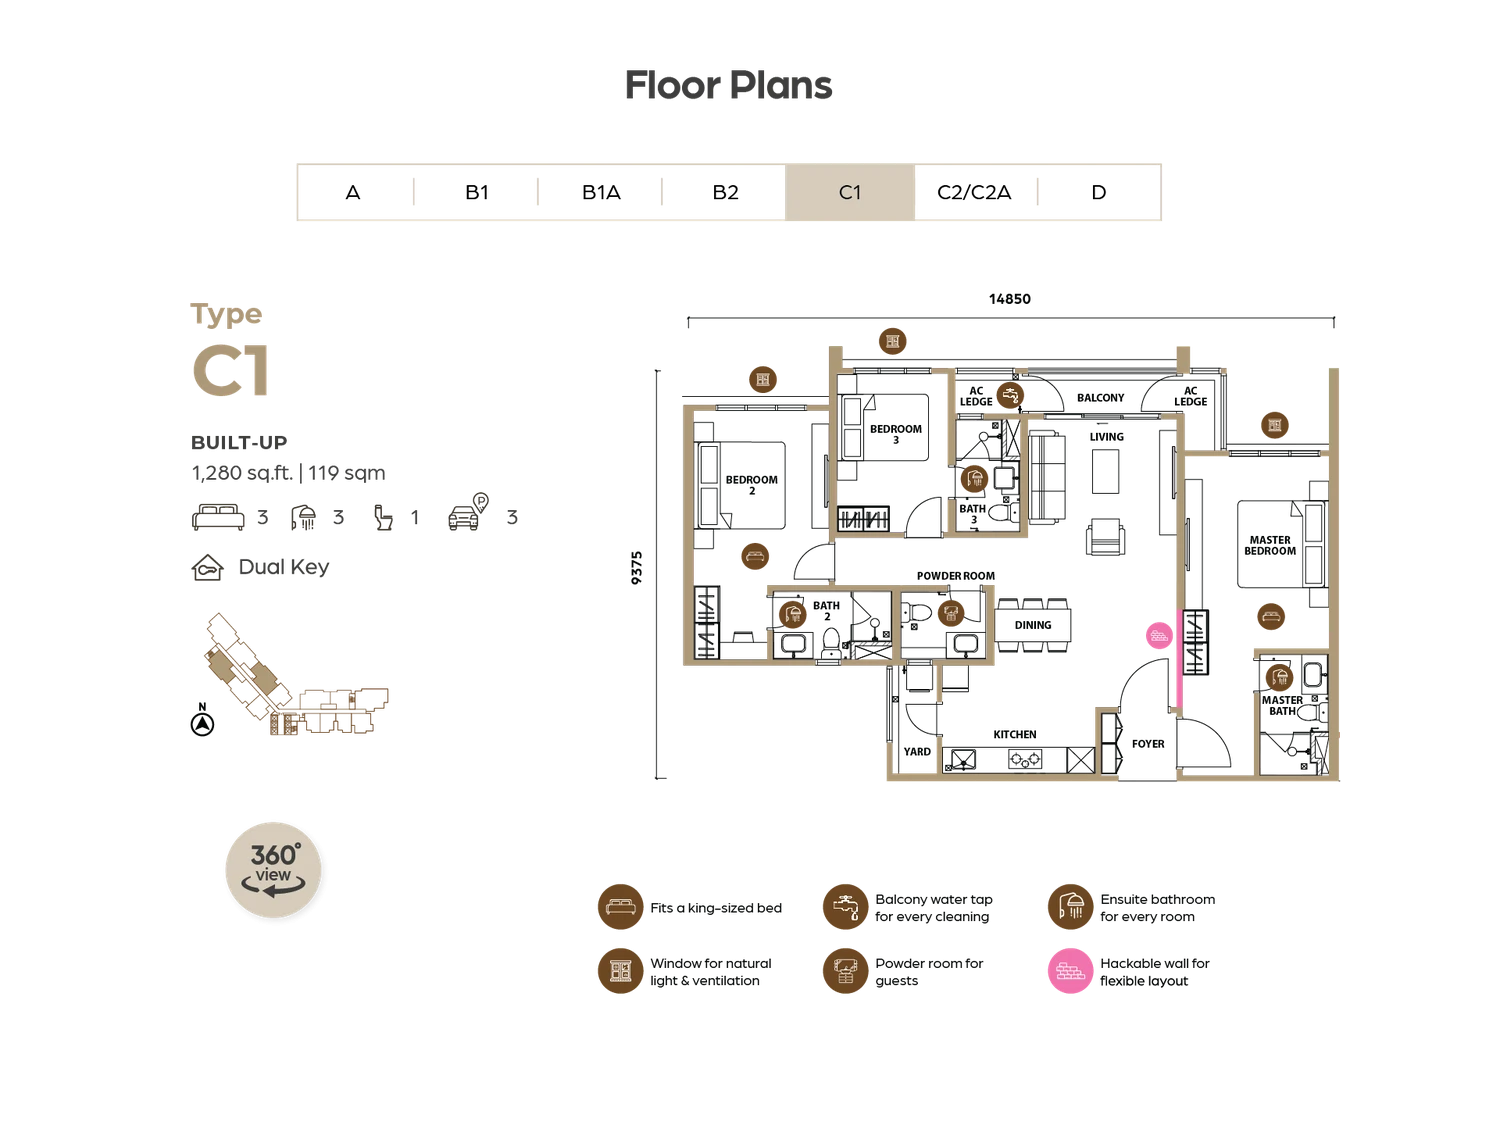
| C1 (Dual Key) | 1,280 | 3 | 3 + powder |
| C2 / C2A | 1,280 | 3 | 3 + powder |
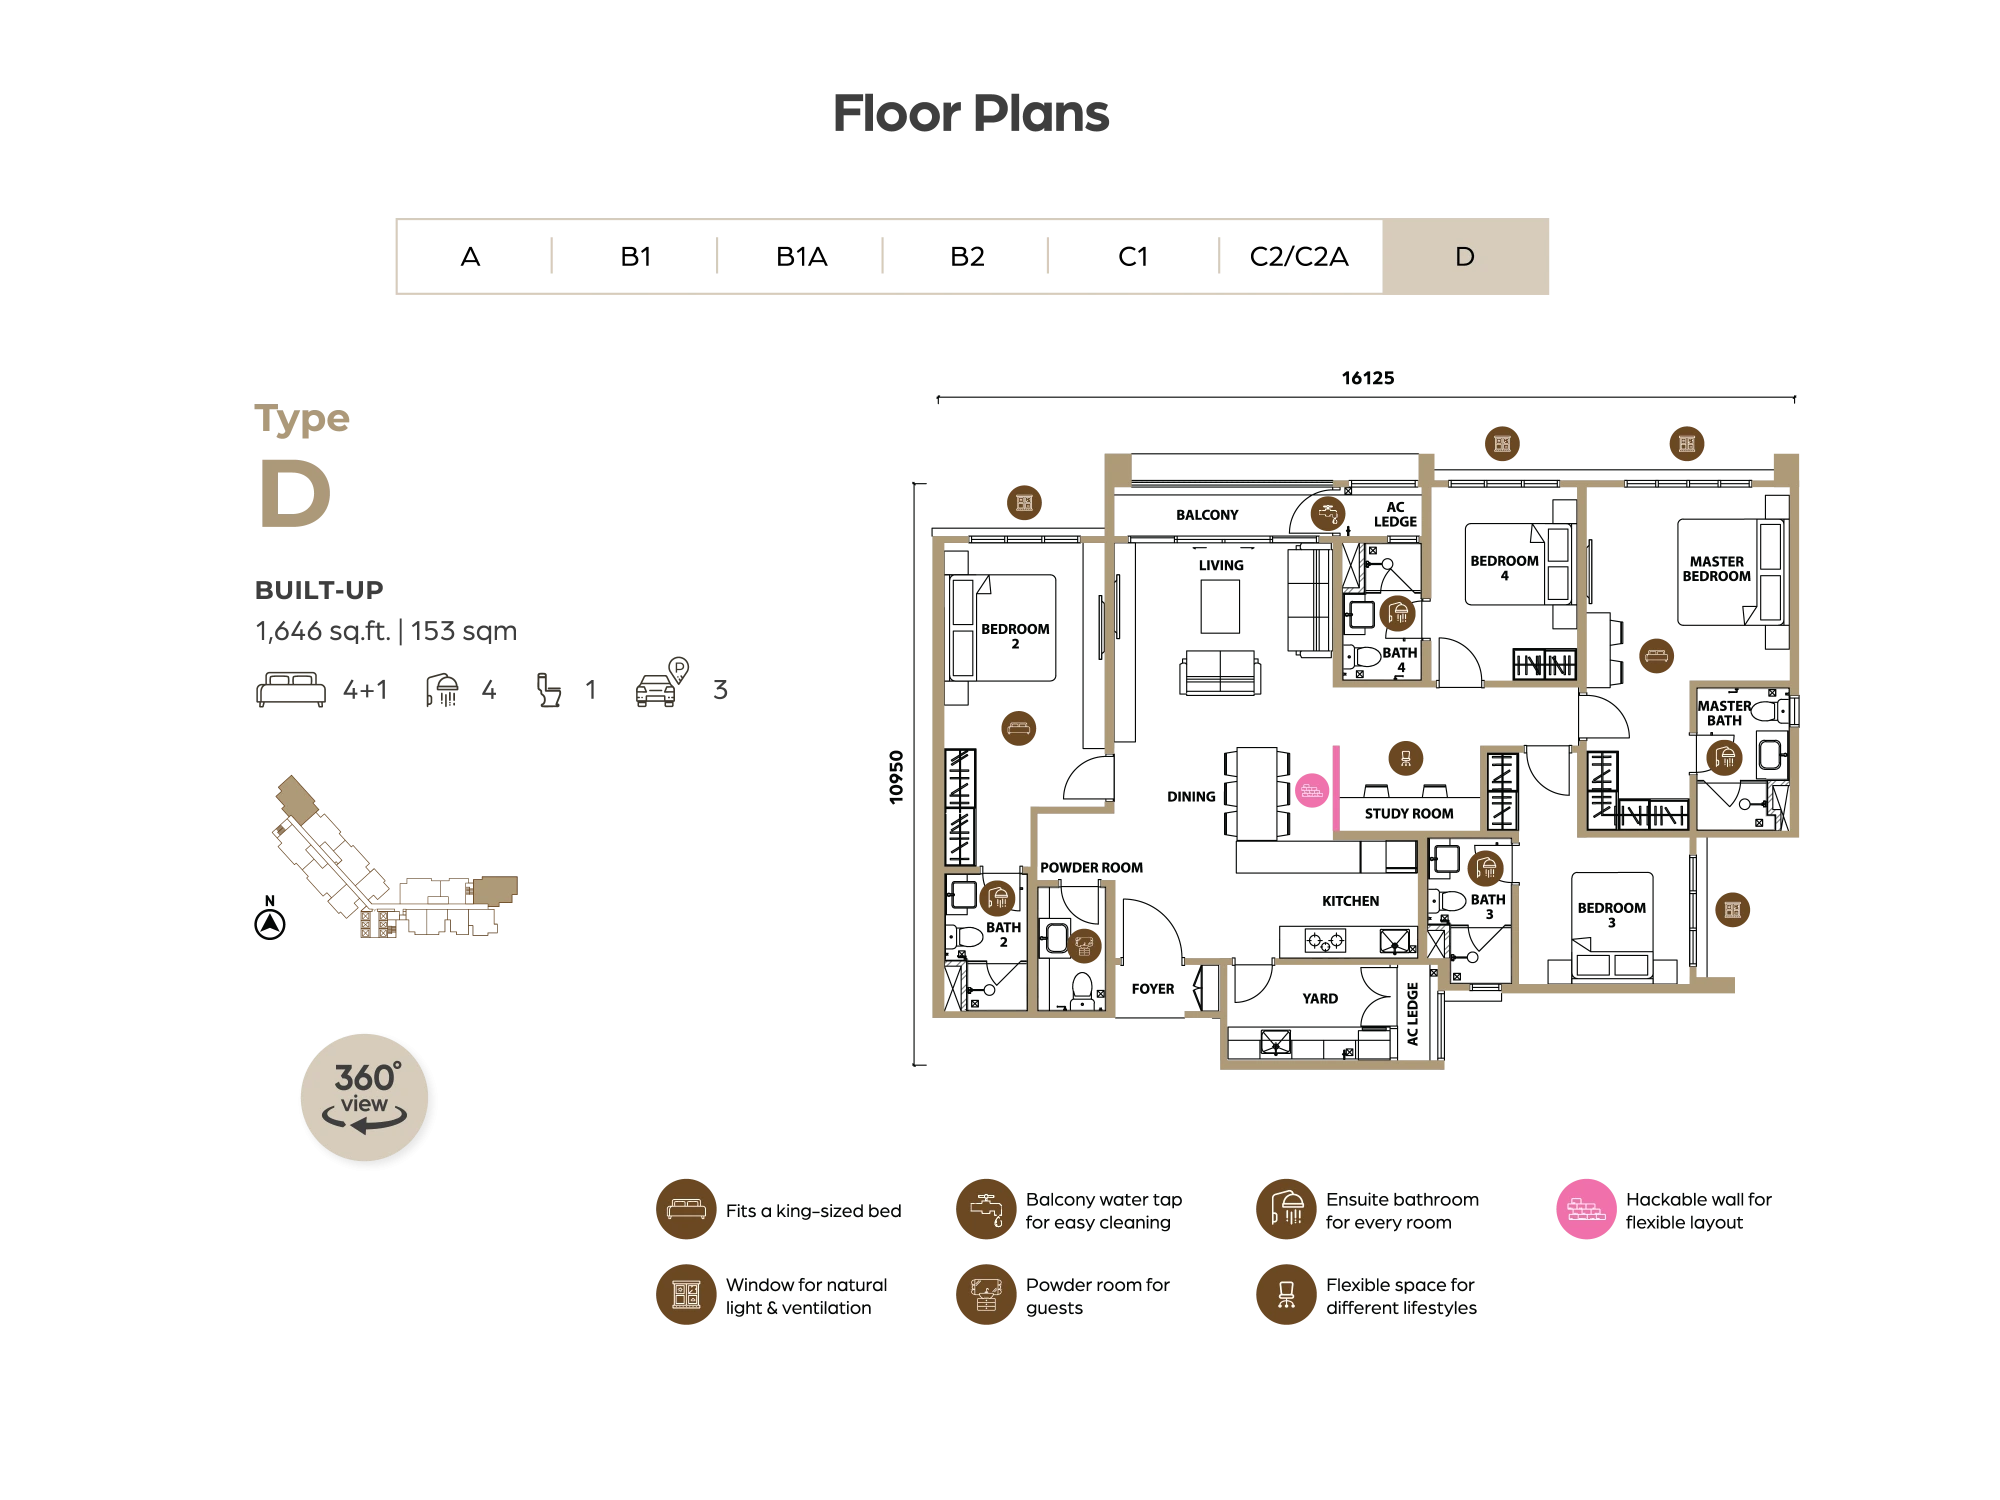
| D | 1,646 | 4+1 | 4 + powder |
Layout & Floor Plan
Type A (683 sq ft, 1+1 bedrooms, 1 bathroom, 1 car park). A compact plan where the second space is a proper reading room rather than a token study nook, with the master set behind the living area and a balcony off the living space. Suits a single occupant or a couple who want a separate work corner.
Type B1 and B1A (841 sq ft, 2 bedrooms, 2 bathrooms, 2 car parks). Two versions of the same footprint with the layout mirrored to suit different stack positions. Both put the master and second bedroom on opposite sides of the living space, with a separate yard behind the kitchen.
Type B2 (930 sq ft, 3 bedrooms, 2 bathrooms, 2 car parks). Three bedrooms under 950 sq ft, achieved by keeping the entry foyer tight. The kitchen has its own yard and air-conditioner ledge, so wet work stays out of the living area.
Type C1 (1,280 sq ft, 3 bedrooms, 3 bathrooms plus powder room, 3 car parks) — dual key. The one layout with a separate lockable studio portion, so a multi-generational household can share an address without sharing a front door. Every bedroom has an ensuite bathroom, and there is a guest powder room off the dining area.
Type C2 / C2A (1,280 sq ft, 3 bedrooms, 3 bathrooms plus powder room, 3 car parks). The single-key version of the same footprint, with all three bedrooms grouped and a longer living-dining span. C2A adds a window in the master bath.
Type D (1,646 sq ft, 4+1 bedrooms, 4 bathrooms plus powder room, 3 car parks). The family plan, 16.1 metres wide. Four bedrooms plus a separate study room, each bedroom with its own ensuite, and a hackable wall marked in the plan if you want to reconfigure. Bedrooms sit at both ends with living, dining and kitchen in the middle.
Floor plans for all seven layouts are shown on this page.
Facilities
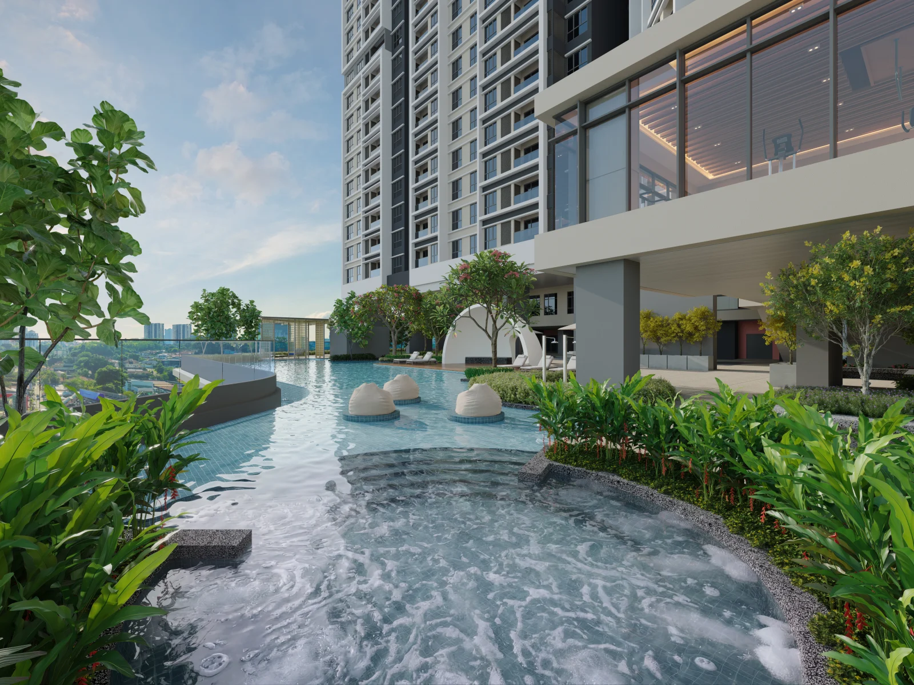
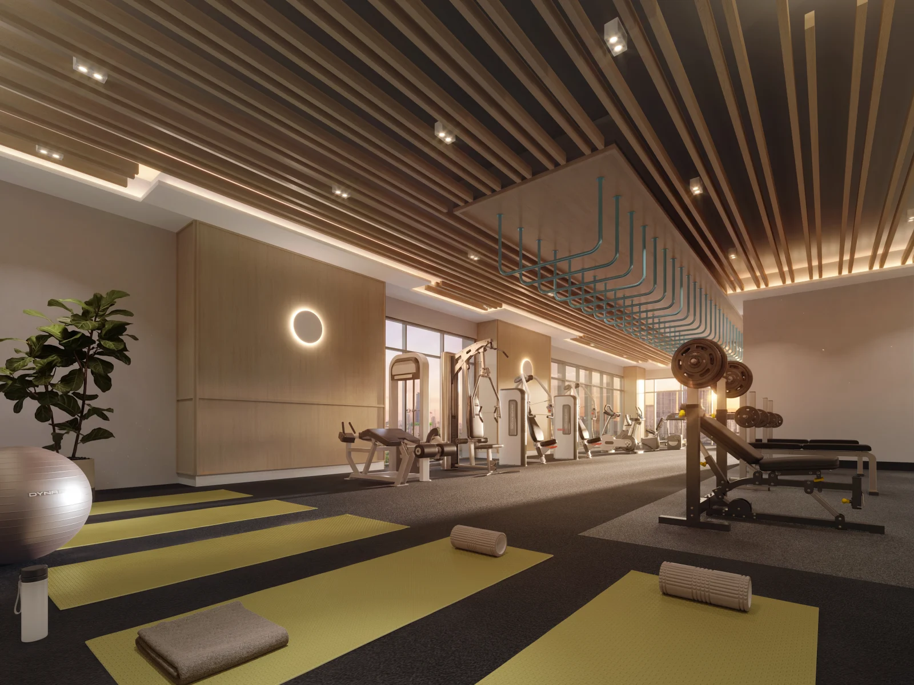
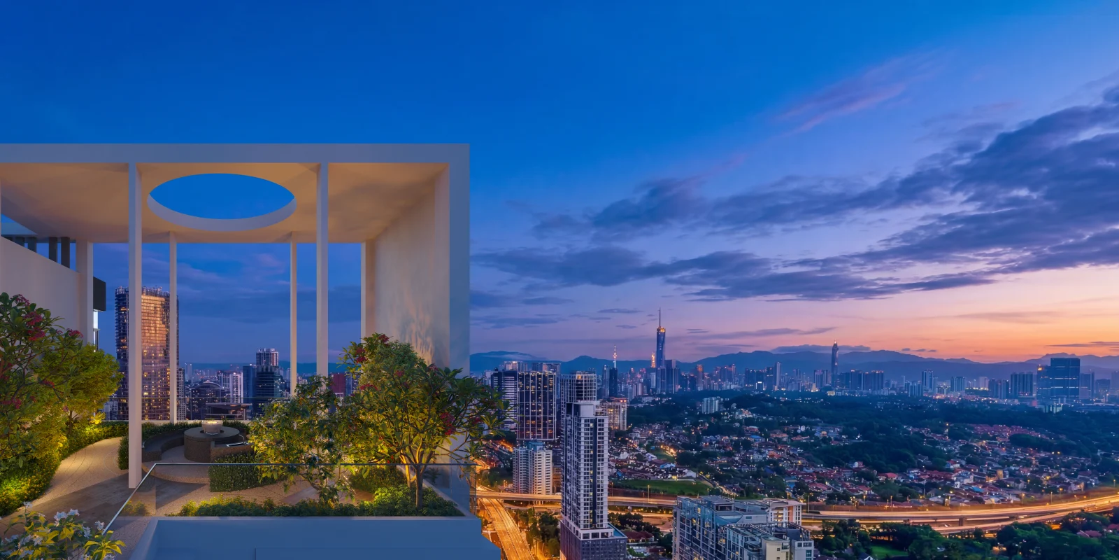
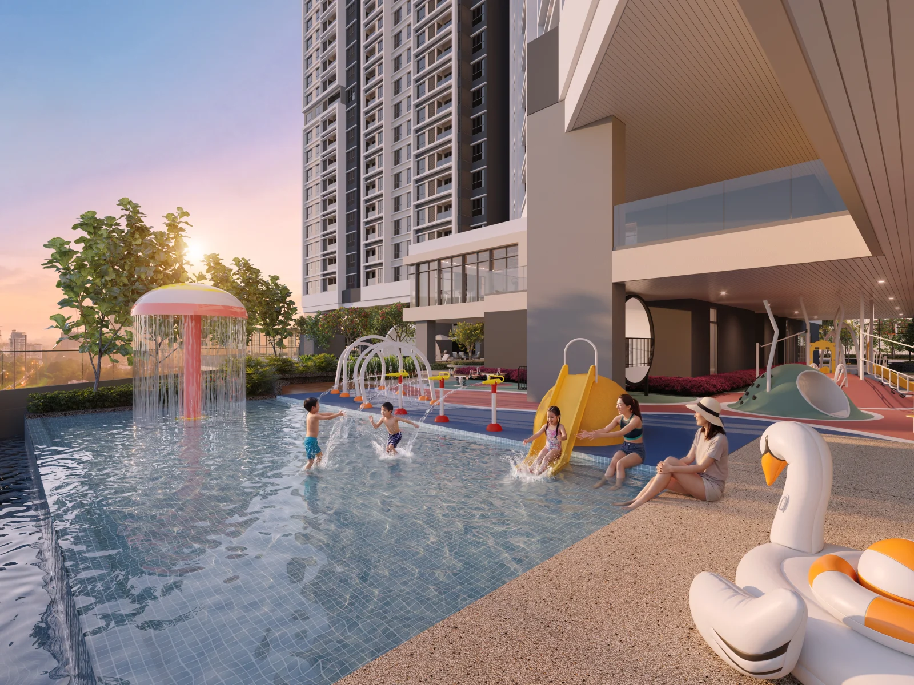
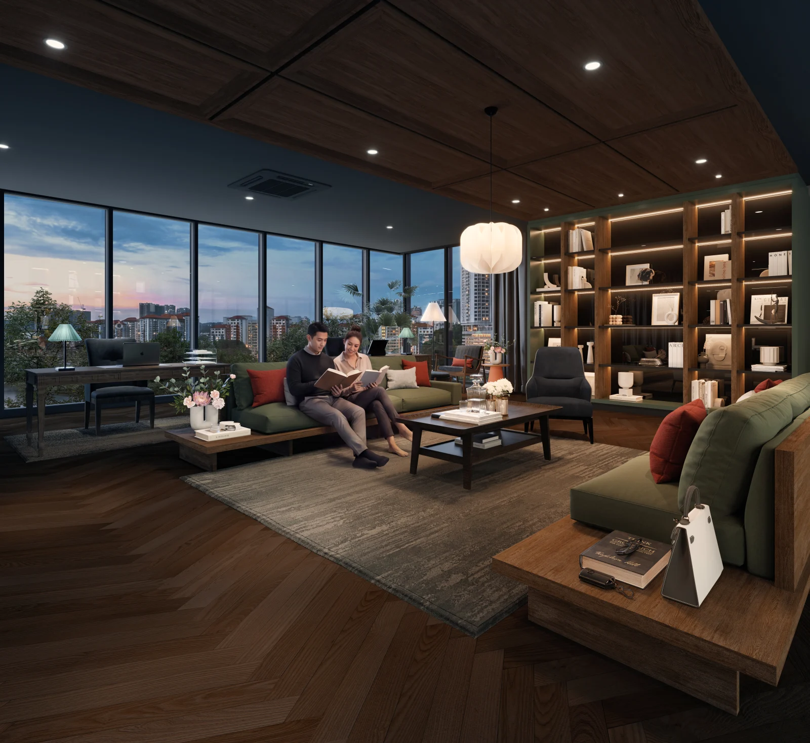
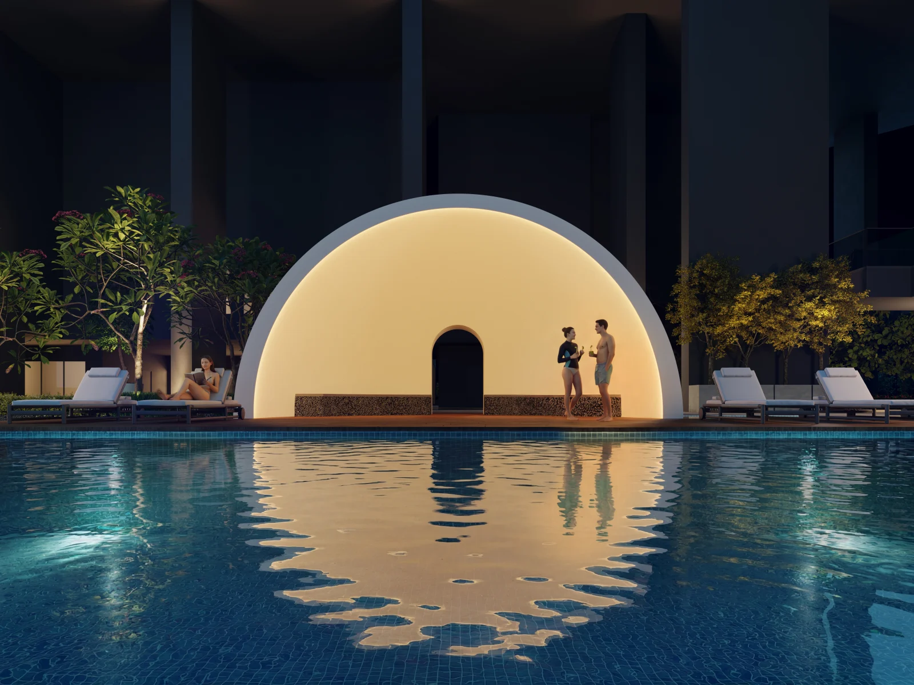
Over 40 facilities are spread across Levels 1, 2, 12, 12M and 45, with the highest deck sitting above the city. Highlights include:
- Infinity pool, aqua terrace, jacuzzi, sunken retreat, water jet and water play zone
- Onsen bath, sauna and changing rooms
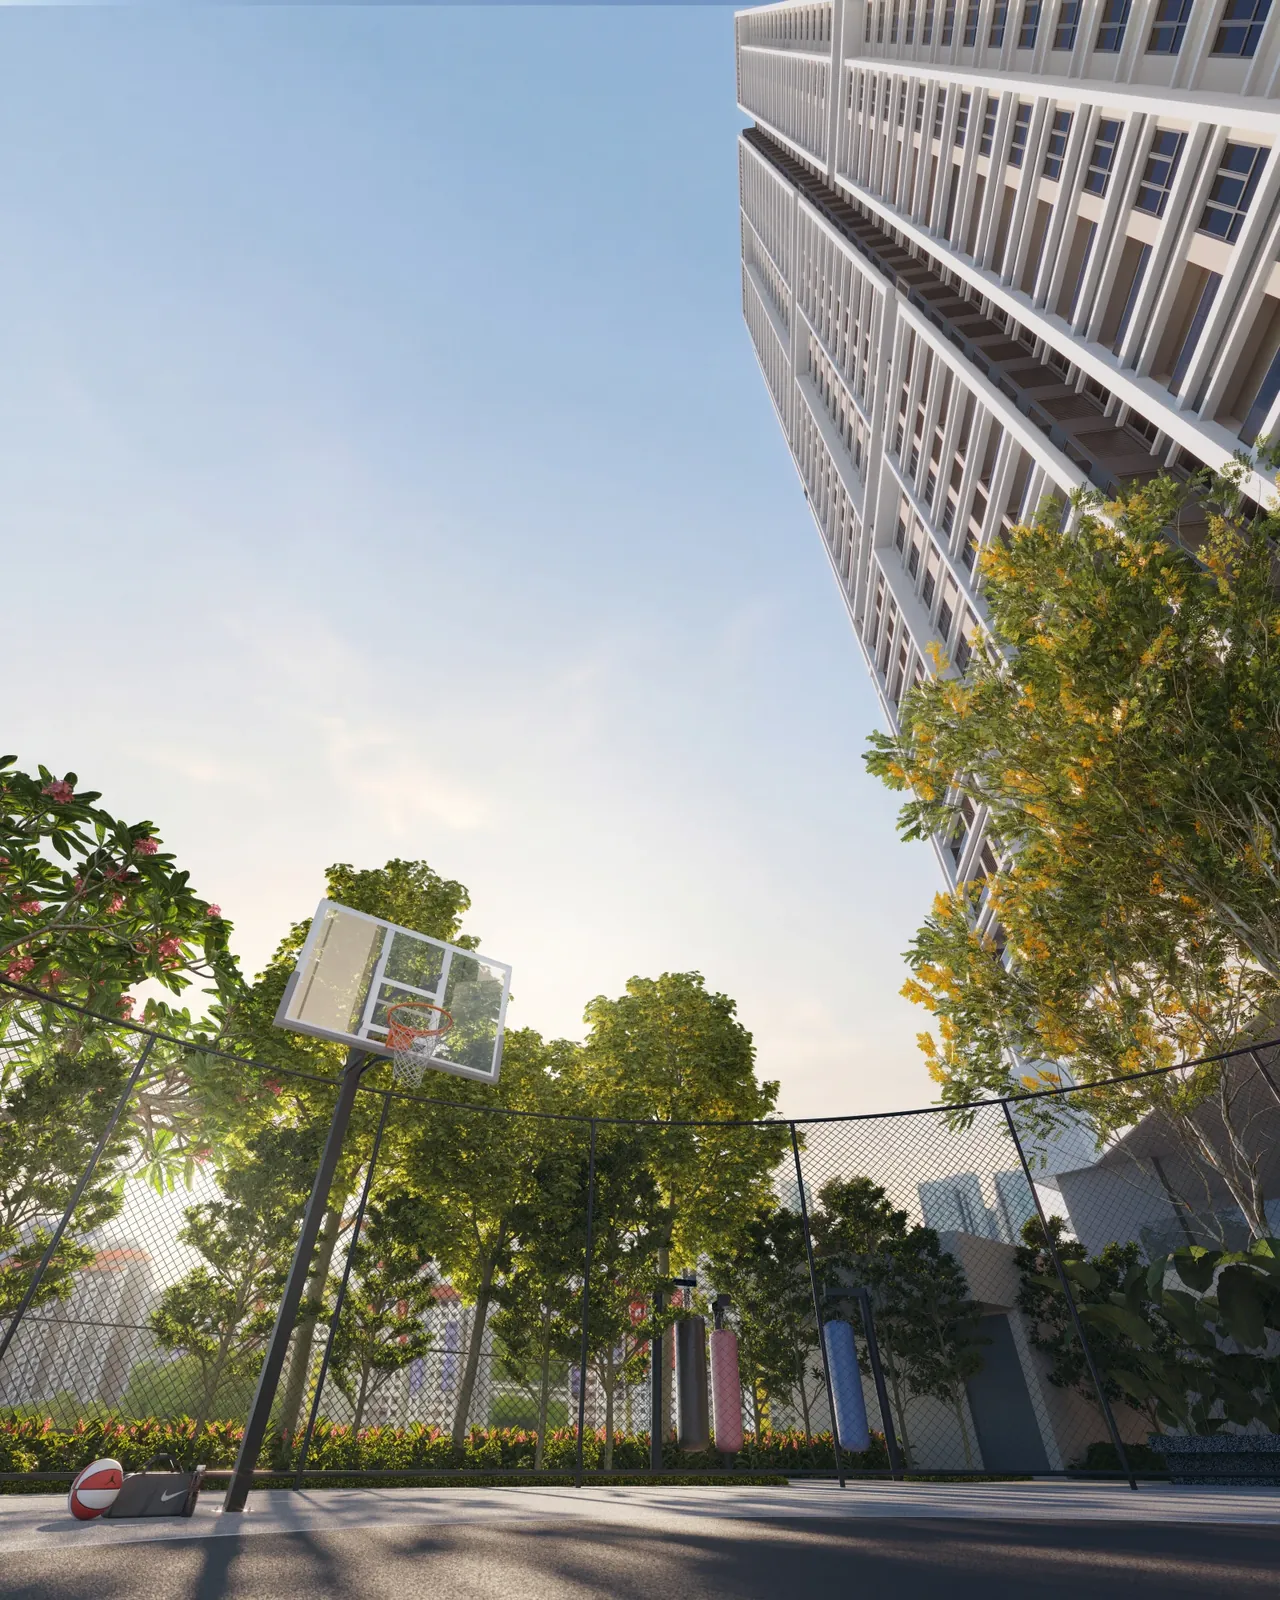
- Gymnasium and dancing studio, outdoor fitness, boxing corner, half-basketball court and table tennis
- Gourmet kitchen, gourmet lounge, raised BBQ deck and preparation area on Level 45
- Meditation deck, reflection corner, shade garden and horizon deck
- Sound studio, multipurpose hall, working pods and a laundrette
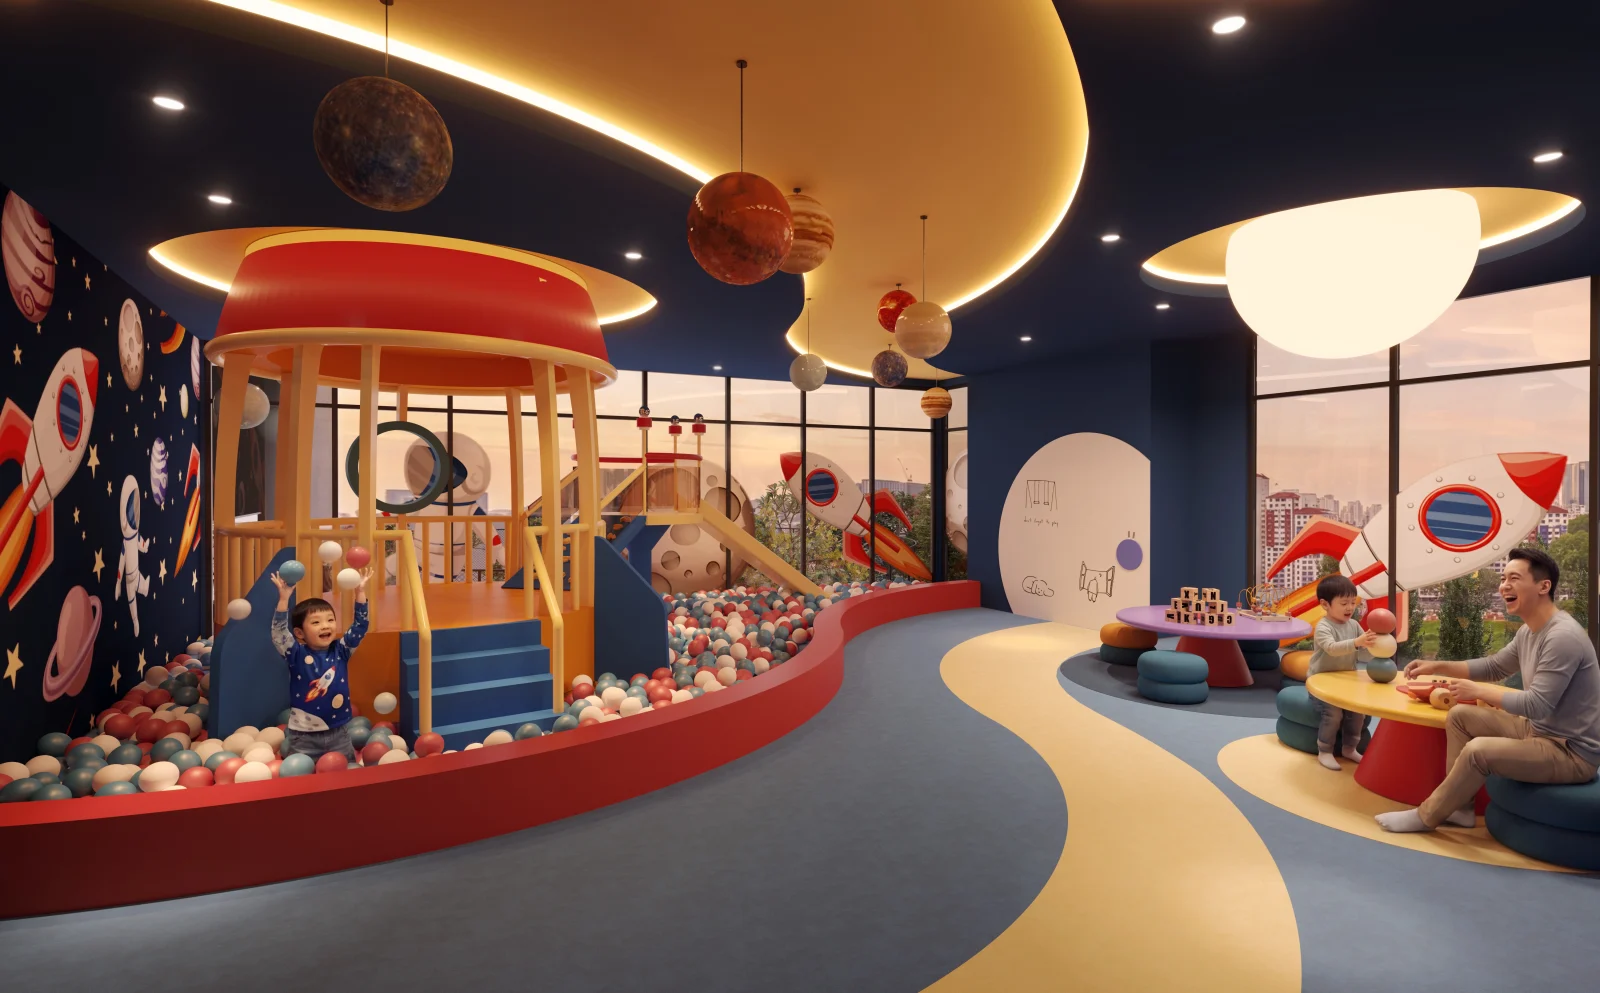
- Kid's playroom, teen's club, toddlers' corner, parents' corner and junior terrace
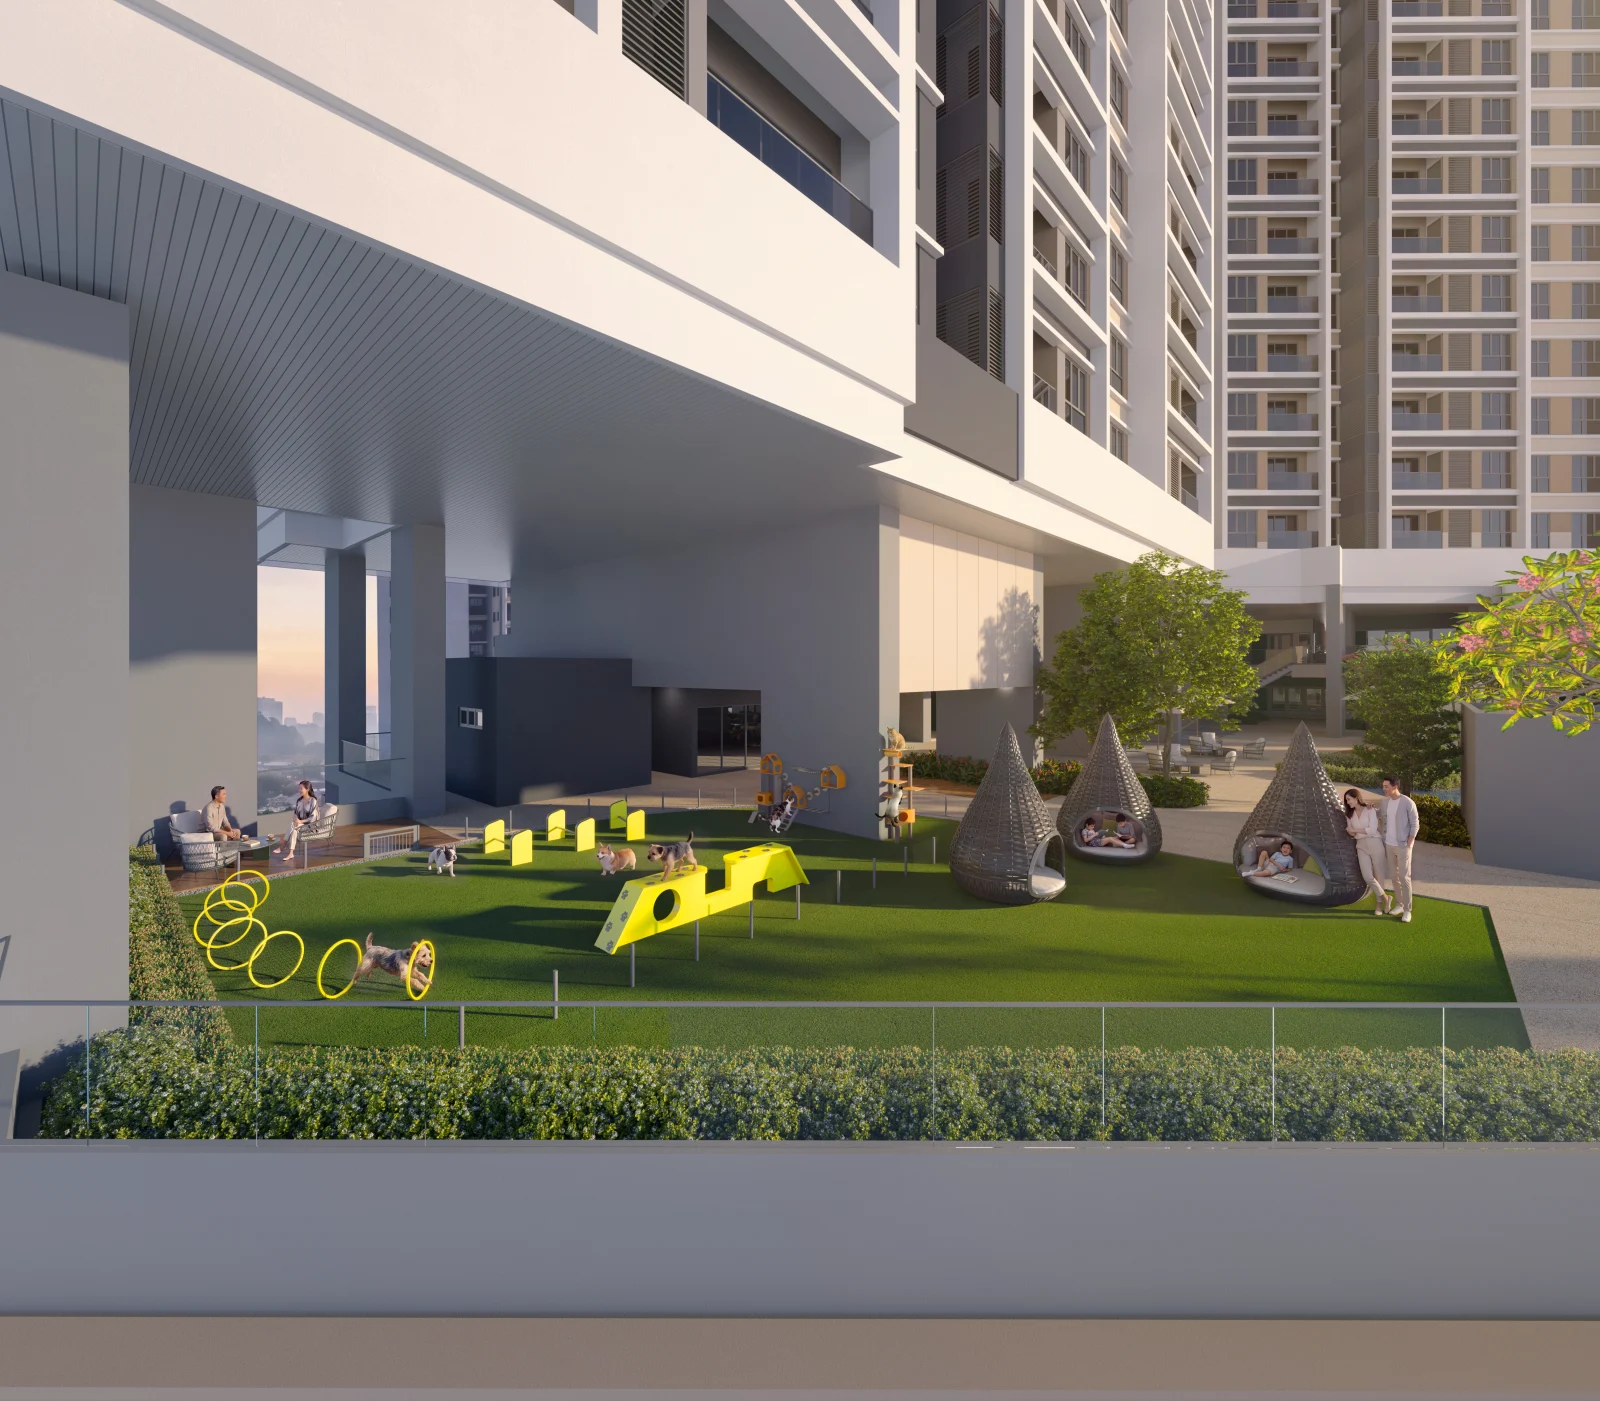
- Paw Haven, a dedicated pet area, plus zen courtyard and community green
- Surau, and a Ruang Penjaja Madani hawker space of about 2,433 sq ft
- Panic buttons, access card entry, CCTV surveillance and 8ft anti-climb perimeter fencing
Location & Connectivity
Located within the 9 Seputeh development, in the Seputeh area, Lunar Seputeh links straight onto the OKR-NPE Link Bridge. It is around 700m, or about 3 minutes by car, to Mid Valley Megamall, while KL Sentral and Bangsar South are each roughly 2km away. Two expressways pass by the address, the Shah Alam Expressway and the New Pantai Expressway, and those roads are what turn short distances into short journeys.
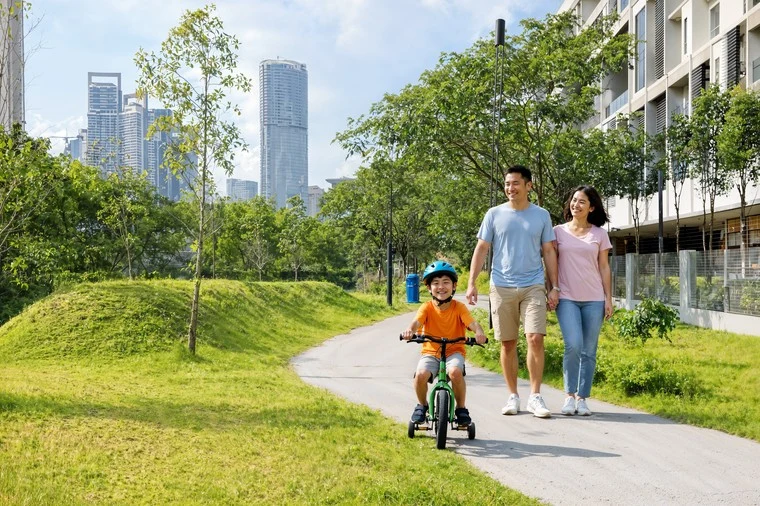
Running beside the development is Promenade Boulevard, a 1km linear park for the community, used by residents and the public alike. It has a central garden, a lounge deck and a rest pavilion. Lunar Seputeh has a single entrance into the park, located beside the guard house.
Developer Background
The developer, MRCB Seputeh Land Sdn Bhd, sits under MRCB Land, which is the property division of Malaysian Resources Corporation Berhad. MRCB’s best-known work is KL Sentral, the commercial district built around transport links roughly 2km from here, and it has years of experience in transit-oriented and township projects. Because 9 Seputeh is MRCB’s own integrated development, Lunar joins a masterplan this group has already built out.
Compare Other Seputeh Options
Weighing this against other projects? Our new launch in Seputeh page puts layouts, sizes and completion dates next to each other. Nearby alternatives include Riverville 2 Residence on Old Klang Road, Gen Starz and Tria Seputeh.
Frequently Asked Questions
How much is Lunar Seputeh?
Lunar Seputeh starts from RM607,800 gross, according to the developer’s project summary. The price of a given unit depends on its layout and floor. PM us for the current price list.
What unit types are available at Lunar Seputeh?
Seven layouts across 483 units: Type A at 683 sq ft, Types B1 and B1A at 841 sq ft, Type B2 at 930 sq ft, Types C1 and C2/C2A at 1,280 sq ft, and Type D at 1,646 sq ft. Type C1 is a dual-key layout.
What is the tenure of Lunar Seputeh?
The land is leasehold, running 99 years and expiring 11 May 2113.
When is Lunar Seputeh expected to be completed?
The expected date of completion is January 2031. The stated construction period is 36 months, extendable to 54 months.
How many car park bays come with each unit?
Type A gets one bay, Types B1, B1A and B2 get two bays, and Types C1, C2, C2A and D get three bays. The development provides 1,127 resident bays and 52 visitor bays across 11 car park levels, plus 12 EV charging bays on Level 1.
Is Lunar Seputeh pet-friendly?
Yes, subject to DBKL guidelines on keeping dogs in high-rise residences. There is a dedicated pet area called Paw Haven among the facilities.
How far is Lunar Seputeh from Mid Valley and KL Sentral?
Around 700m to Mid Valley Megamall, which is about 3 minutes by car, and roughly 2km to KL Sentral. The development also has its own direct link onto the OKR-NPE Link Bridge. These figures are straight-line radius distances and should be treated as approximate.
Want to know the price for Lunar Seputeh?
PM us now — our consultant will contact you immediately.
Unit Sizes
| Type | Size | Bedroom | Bathroom |
|---|---|---|---|
| Type A | 683 sqft | 1+1 Bedroom | 1 Bathroom |
| Type B1 | 841 sqft | 2 Bedroom | 2 Bathroom |
| Type B1A | 841 sqft | 2 Bedroom | 2 Bathroom |
| Type B2 | 930 sqft | 3 Bedroom | 2 Bathroom |
| Type C1 (Dual Key) | 1,280 sqft | 3 Bedroom | 3 + powder Bathroom |
| Type C2 / C2A | 1,280 sqft | 3 Bedroom | 3 + powder Bathroom |
| Type D | 1,646 sqft | 4+1 Bedroom | 4 + powder Bathroom |

Is Lunar Seputeh Right For You?
Why Buy at Lunar Seputeh
The address is finished, not promised. 9 Seputeh already has earlier phases built and lived in, and Mid Valley City is about 700m away with KL Sentral around 2km. You are buying into a working neighbourhood with an existing road network, not a masterplan render.
Parking scales with the unit, and there is a dual-key option. Three bays come with the 1,280 and 1,646 sq ft layouts, two with the 841 and 930 sq ft plans. Type C1 is a genuine dual key with a separately lockable portion, which is rare at this size and useful for a multi-generational household.
MRCB built the benchmark down the road. The developer is the property arm of the group behind KL Sentral, about 2km from this site. Whatever you think of the pricing, the delivery record on transit-linked urban projects is real and checkable.
Why Lunar Seputeh May Not Suit You
Leasehold, and handover is January 2031. The land runs 99 years to 11 May 2113, and the stated construction period is 36 months extendable to 54. If you want freehold title or somewhere to live within the next three years, this is the wrong project. Read the SPA completion clause before committing.
There is a high-tension TNB pylon near the boundary. The developer puts it at roughly 25m from the site boundary and at least 45m from the tower. Some buyers do not mind and some will not go near it — go and stand on the site before you decide, rather than deciding from a floor plan.
Type A units face the neighbouring phase. By the developer's own account the smaller Type A stack looks toward Tria Seputeh, with roughly 30m between the towers. If an open outlook is the reason you are buying high-rise, ask for a higher floor or a different type.
Our Take
Which unit should you choose at Lunar Seputeh?
Lunar Seputeh in Seputeh, Kuala Lumpur suits most buyers best as a Type B2: three bedrooms and two bathrooms in 930 sq ft, only 89 sq ft more than the two-bedroom B1, with the same two car bays. Go up to Type C2 (1,280 sq ft) only if every bedroom needs its own bathroom.
- Why Type B2
- All three bedrooms open off one short hall, and the master's bath is entered from inside the room. Bedroom 3 is drawn with a single bed and a desk by the window: a child's room or a study.
- Pick differently if
- Type B1 (841 sq ft, 2 bedrooms) for a couple. Type C2 (1,280 sq ft) for an en-suite in every bedroom; C1 is the same size, as a dual-key.
- Check before you book
- The developer's key plans for B2 and B1A highlight the same unit position. Ask which stack B2 actually occupies, and how many B2 units each floor has, before you book.
Want the B2 stack confirmed on the typical floor plan? Ask us on WhatsApp →
By the MyDreamProp team · Updated · Our view, based on the developer's floor plans and key plans.
Area Deep Dive: Seputeh, Kuala Lumpur
Schools and campuses1
- Universiti Malaya
Healthcare2
- Pantai Hospital Kuala Lumpur
- University Malaya Medical Centre
Daily essentials3
- Mid Valley Megamall
- The Gardens Mall
- The Scott Garden
Transit and highways4
- Mid Valley KTM
- Abdullah Hukum LRT
- Federal Highway
- New Pantai Expressway
Distances vary by exact address and time of day. Drive your intended commute at peak hour before deciding.
Enquiry More Info Here
Our Team will reply immediately
Monthly Instalment Calculator
Enter any purchase price and adjust the figures below.
Estimate only, for your own planning. Not a loan offer. Excludes legal fees, stamp duty, insurance and maintenance.
Not sure of the price yet? PM us — our consultant will contact you immediately.