
Quaver Residence — Photo Gallery
Quaver Residence
Chin Hin Property is building Quaver Residence as two blocks of serviced apartments along the Sungai Besi corridor, beside Bukit Jalil. The site covers about 3.406 acres and takes in 684 homes plus 15 retail units at ground level. There are six layouts between 1,017 and 1,701 sq ft, and all of them have three bedrooms.
Quick answer: In Sungai Besi, Kuala Lumpur, Chin Hin Property is developing Quaver Residence, a leasehold high-rise of serviced apartments. Its two blocks hold 684 units sized between 1,017 and 1,701 sq ft, each laid out as 3 or 3+1 bedrooms. Completion is scheduled for Q4 2026.
Three Bedrooms in Every Single Layout
Each of the six plans comes in a different size, yet all begin from three bedrooms. At the bottom of the range, Type B measures 1,017 sq ft, while Duplex Type B tops it at 1,701 sq ft. Two plans, Type C and Duplex B, include an extra room and are configured as 3+1.
Projects on this scale usually slip studios and one-bedroom units into the mix to bring the entry level down. Quaver leaves them out altogether, and that one choice sets the tone for the whole building: residents lean towards families, and corridor activity follows the same pattern.
Unit Types at Quaver Residence
| Layout | Rooms | Built-up | Notes |
|---|---|---|---|
| Type A | 3 bed · 2 bath | 1,110 sq ft | |
| Type B | 3 bed · 2 bath | 1,017 sq ft | |
| Type C | 3+1 bed · 2 bath | 1,644 sq ft | |
| Type D | 3 bed · 2 bath | 1,555 sq ft | |
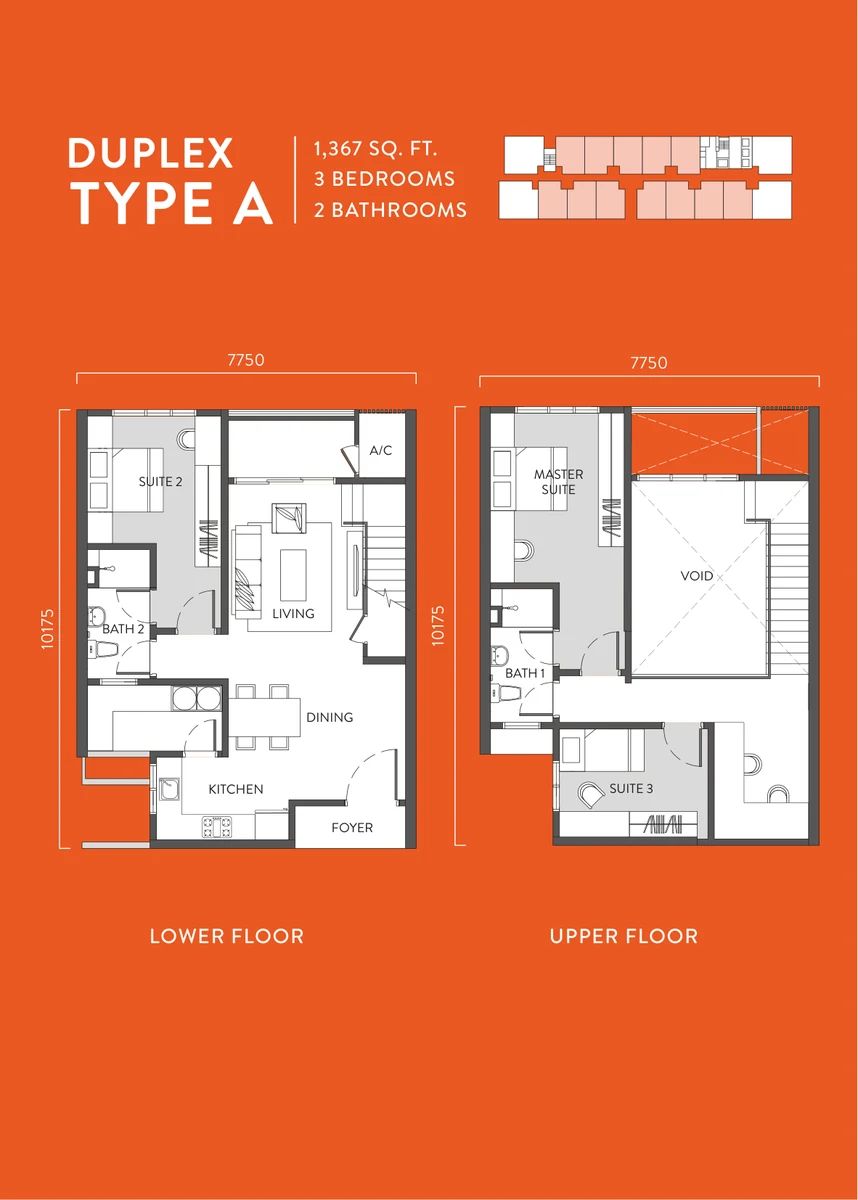
| Duplex Type A | 3 bed · 2 bath | 1,367 sq ft | |
| Duplex Type B | 3+1 bed · 2 bath | 1,701 sq ft |
There are 6 plans to choose from here, running 1,110 sq ft to 1,701 sq ft. Bedroom counts run 3 to 3+1, so the building mixes household sizes. Read the difference in square feet as living space, not as another bedroom. The plan you are shown may be a typical floor; ask which levels it actually applies to.
Layout & Floor Plan
All six floor plans are on this page.
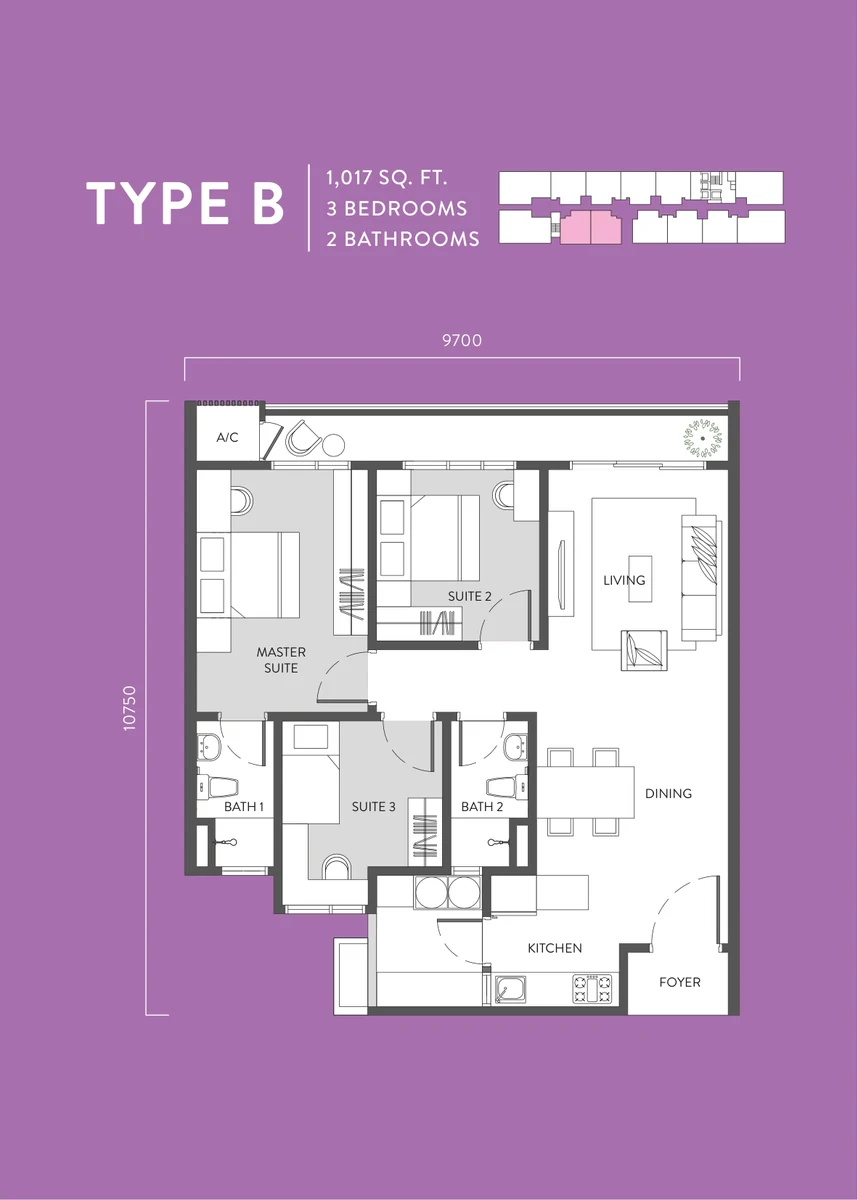
At 1,017 sq ft, Type B is where the range starts, so get to know it first. It fits three bedrooms and two bathrooms into a tight 9,700 mm frontage; the master suite occupies the corner, and living and dining stretch along the balcony side.
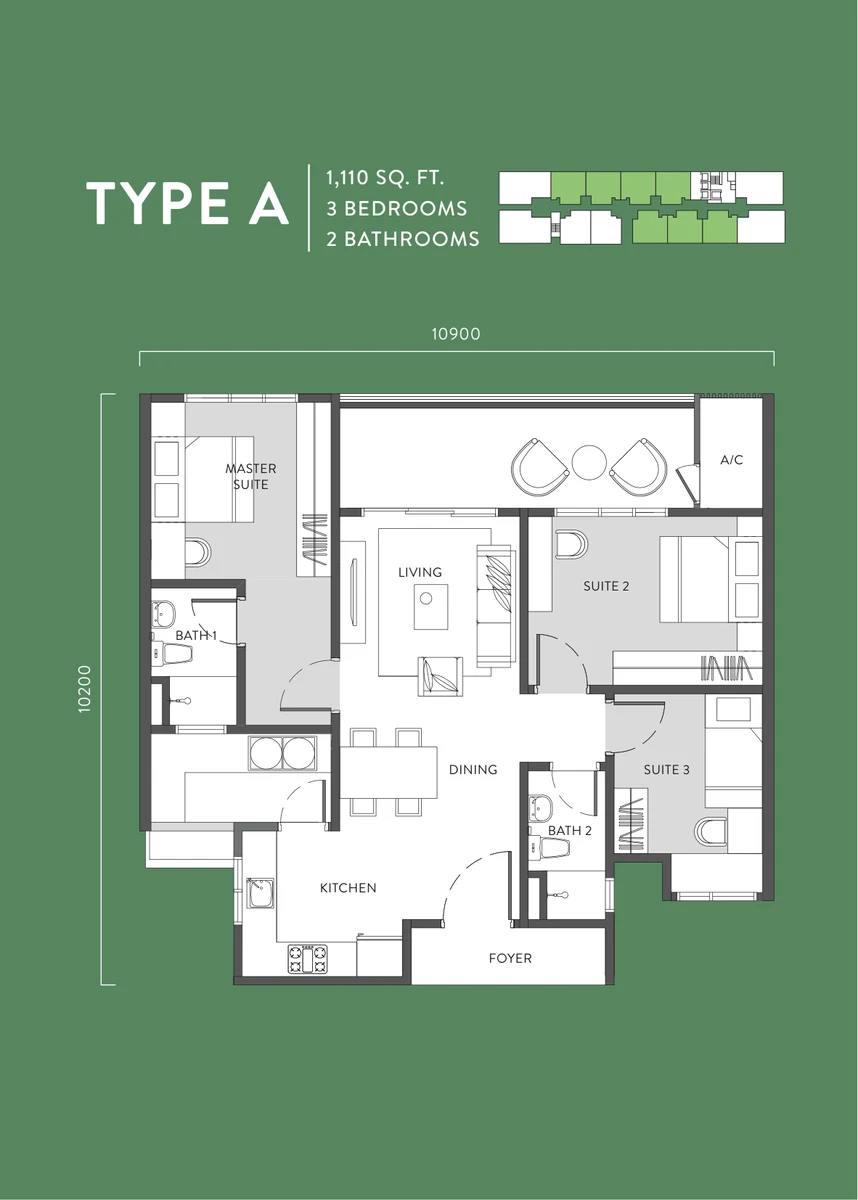
Type A is 1,110 sq ft and widens the frontage to 10,900 mm. That extra breadth is spent on a more square living and dining room, not on a fourth bedroom. The kitchen is tucked behind the foyer, so cooking stays apart from the living space.
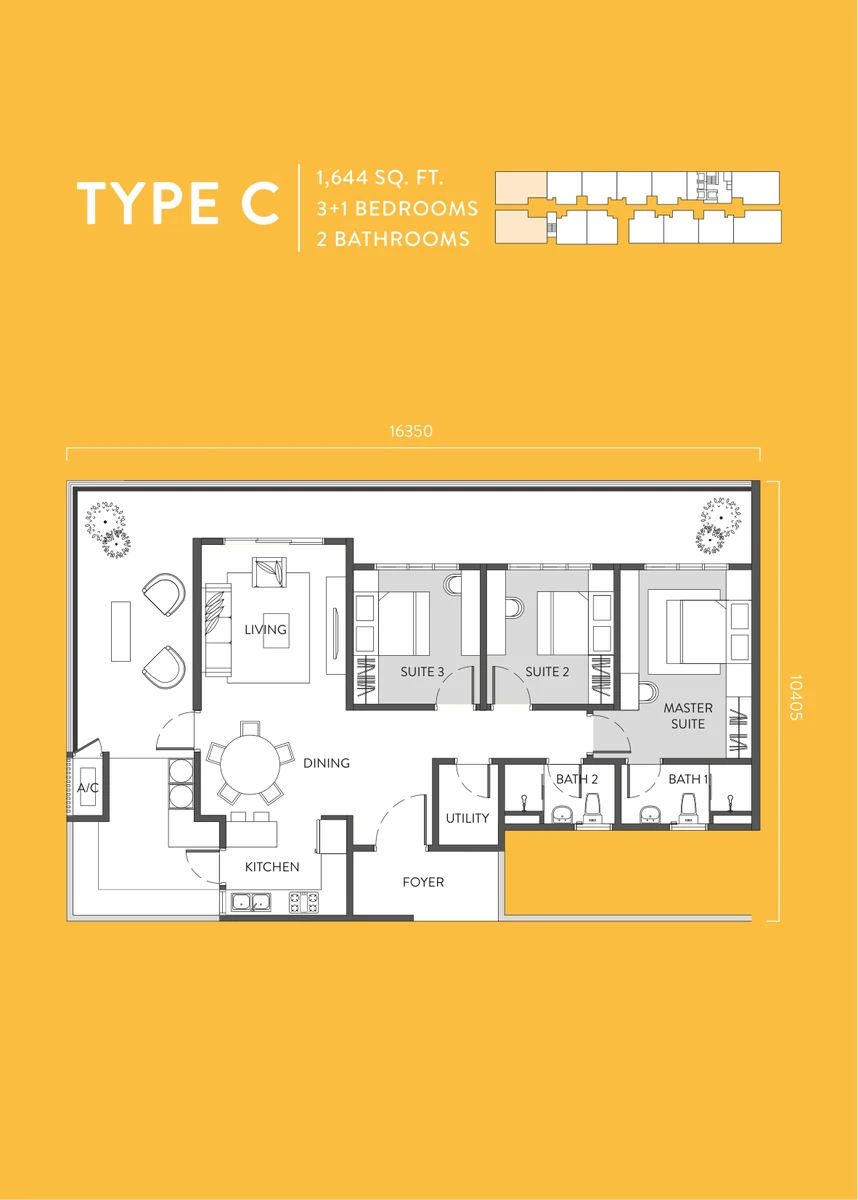
Type C (1,644 sq ft) is the large single-storey plan — three suites plus a fourth room, a utility, and a dining area that opens across the full width. At 16,050 mm wide it is a dual-frontage unit, which is what makes the cross-ventilation work.
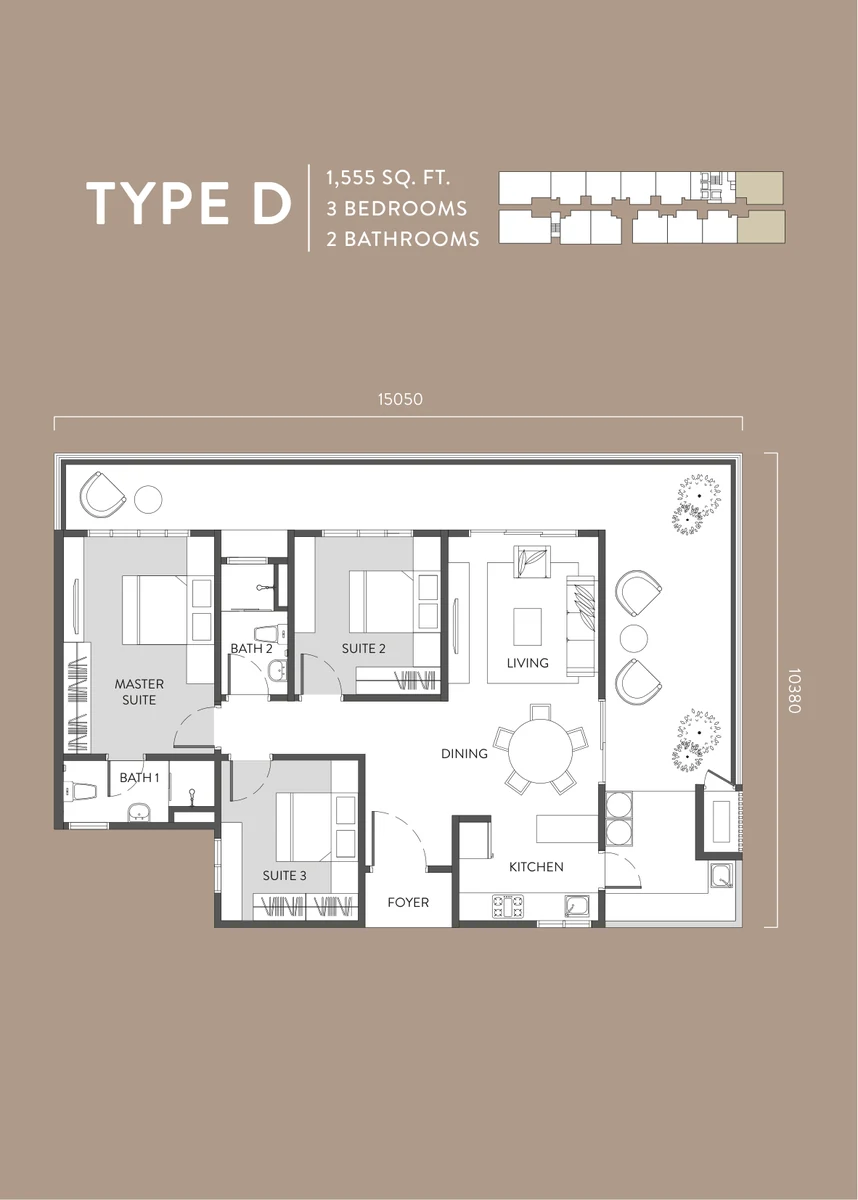
Type D (1,555 sq ft) trades a little of that width for a deeper plan, with the three suites grouped along one edge and the kitchen and foyer forming a service spine.
Duplex Type A (1,367 sq ft) and Duplex Type B (1,701 sq ft) are the two-storey homes on the Duplex Loft levels. Both put the living, dining and kitchen on the lower floor with a void over the living area, and the master suite upstairs. Duplex B adds the fourth room. If you want the double-volume living space, these are the only two plans that offer it.
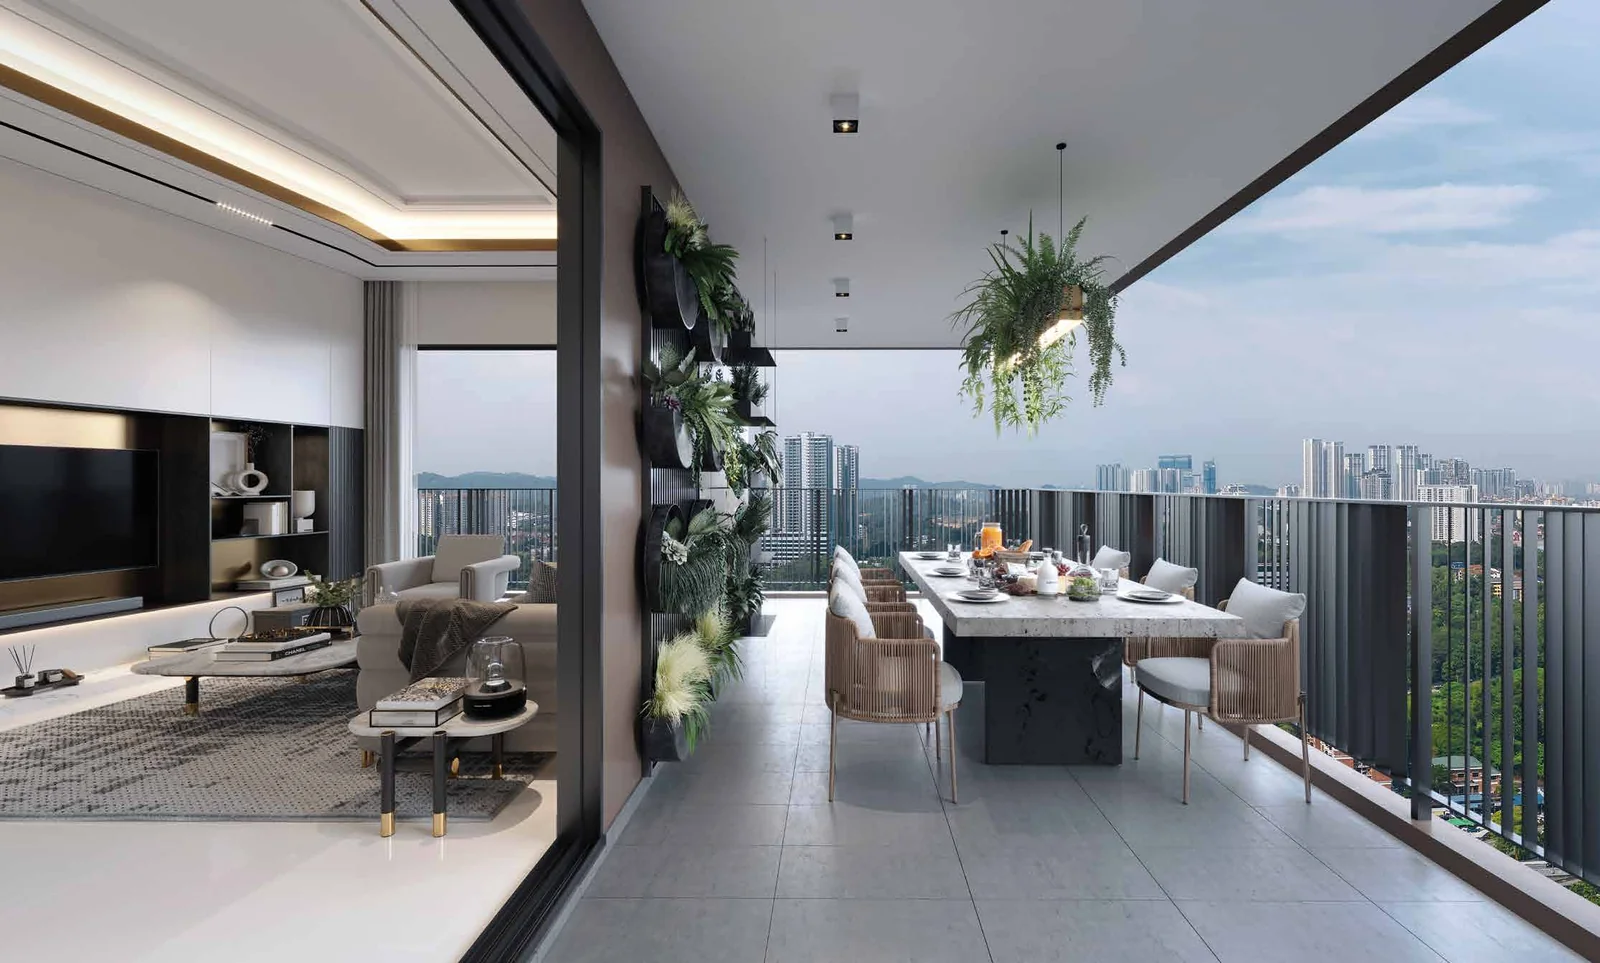
The L-shaped balcony is the detail worth noticing across the range — on selected layouts it runs up to 90% of the unit length, which turns a balcony from a token ledge into usable outdoor floor area.
Facilities
The facilities deck sits on Level 11, above the car park podium and below the homes:
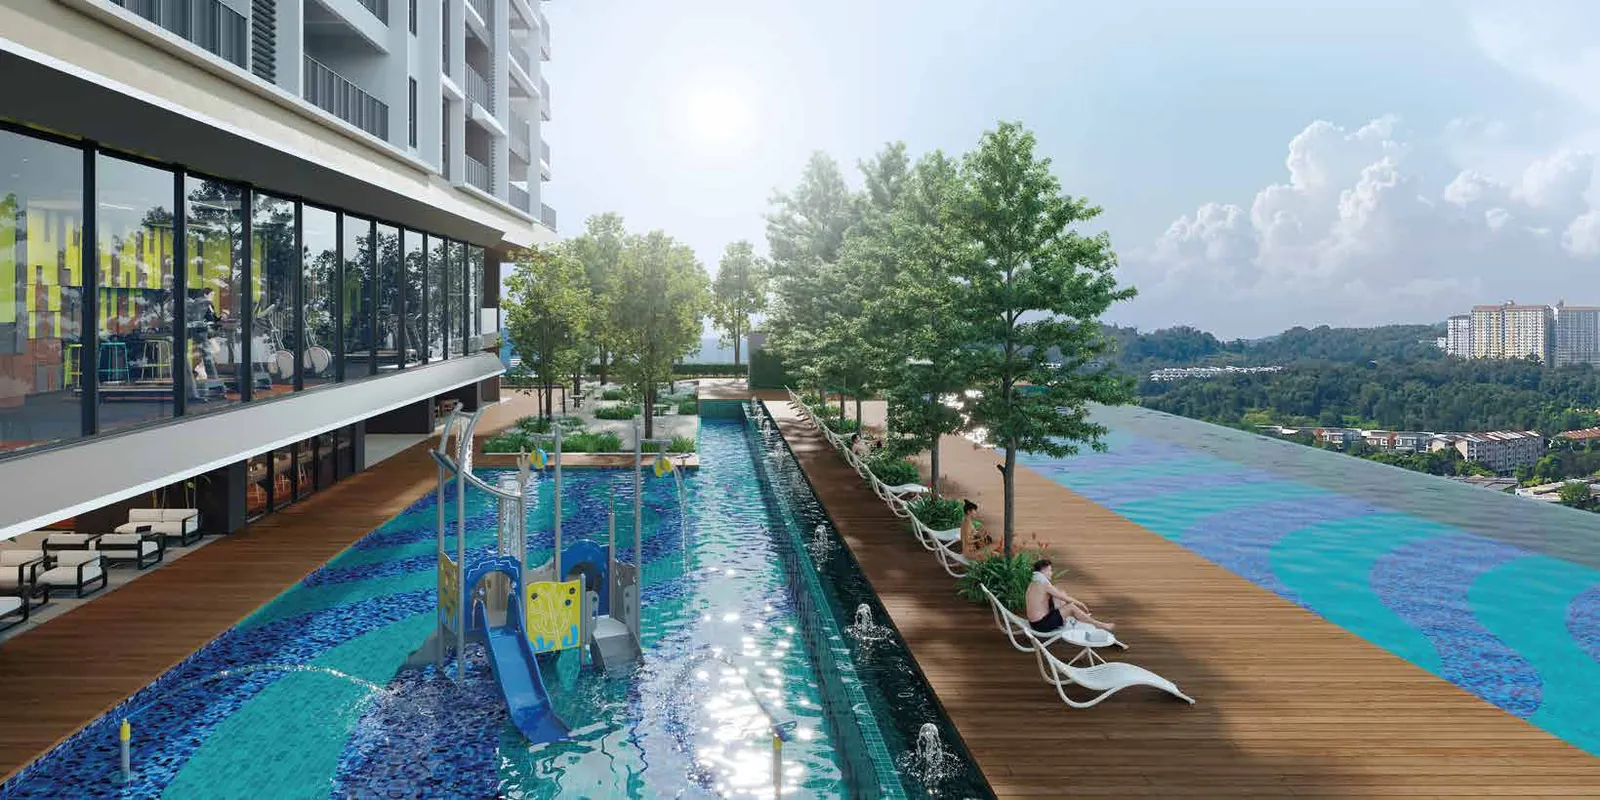
- Infinity pool and wading pool
- Gym room
- Multi-purpose hall / badminton hall
- Co-working lounge
- Function hall
- Games room
- Sensory Garden
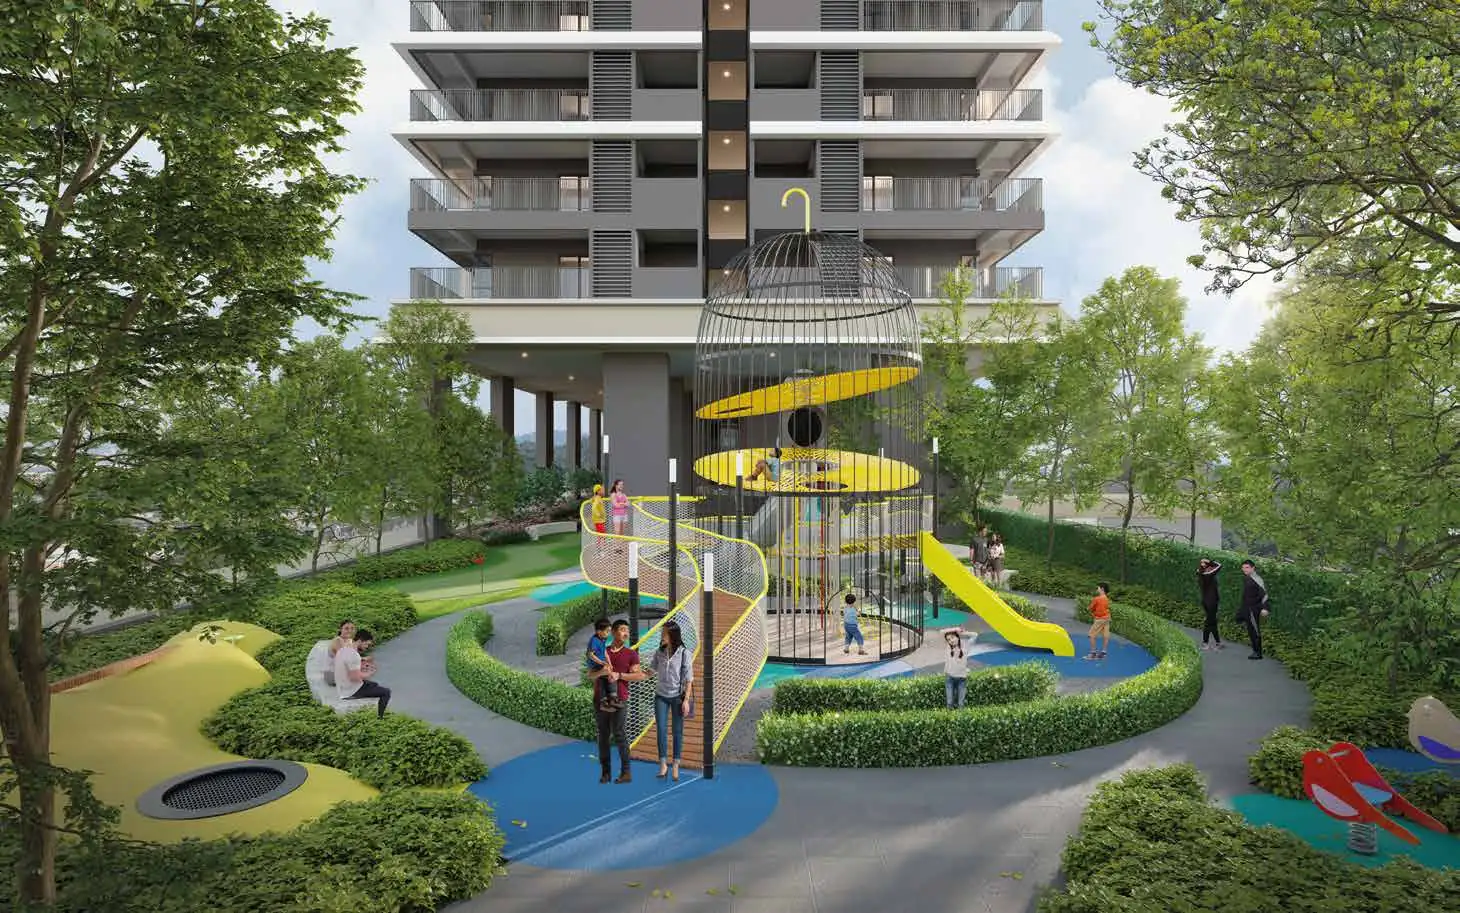
- Chirping Park
- Surau
Higher up, each block is topped by a rooftop garden, on Level 31 for Block A and Level 40 for Block B. Security is arranged in three tiers, combining 24-hour patrols with CCTV over the shared spaces, and EV charging is provided.
Kitchens are fitted by SIGNATURE with top and bottom cabinets. Car parking runs from Level 2 to Level 10 for residents, with retail parking on LG1 and visitor parking on LG2 — and two to three bays are allocated per unit, which is the number most worth writing down.
Location & Connectivity
Quaver sits on the Sungai Besi side of the Bukit Jalil boundary, inside the Serdang Raya catchment.
- Serdang Raya Utara MRT station — 700 m, reached by a pedestrian link way through One South
- The Mines Wonderland — 1.5 km
- The Mines Shopping Centre — 1.5 km (3.4 km by road)
- Australian International School Malaysia — 1.5 km
- Selangor Turf Club — 1.6 km
- The Mines Golf Course — 1.8 km
- Technology Park Malaysia — 4 km
- IMU Hospital Bukit Jalil — 5 km
- Pavilion Bukit Jalil — 6 km
- Mines Wellness City — 6 km
- Columbia Asia Hospital Cheras — 9 km
- Mid Valley Megamall — 10 km
Drivers can reach the site from both the KL-Seremban Expressway and the Sungai Besi Expressway. Away from rush hour, that keeps the drive to Mid Valley or the city centre reasonable.
Developer Background
The developer is Chin Hin Property Development, which handles property for the Chin Hin Group. Legally it is a serviced apartment scheme held under a commercial title, with the Housing Development Act applying. Tenure is leasehold, but the premium to extend the lease is already paid, giving a fresh 99-year term counted from 2022. Completion is aimed at Q4 2026. Syabas water is charged at commercial rates; TNB electricity can be switched to the domestic tariff once vacant possession is given.
Compare Other Sungai Besi Options
Looking at more than one project? Browse every new launch in Sungai Besi, or compare Ambience Residence and Aricia Residence.
Frequently Asked Questions
What unit types are available at Quaver Residence?
There are six plans and every one has three bedrooms. In order of size: 1,017 sq ft for Type B, 1,110 sq ft for Type A, 1,367 sq ft for Duplex Type A, 1,555 sq ft for Type D, 1,644 sq ft for Type C and 1,701 sq ft for Duplex Type B. Type C and Duplex B are the 3+1 layouts. Studios and one-bedroom units are not offered.
How many units and blocks does Quaver Residence have?
Two blocks sit on roughly 3.406 acres, containing 684 homes and 15 retail units. In the Service Apartment block there are 29 storeys, Level 12 up to Level 40, and each floor has 13 units. The Duplex Loft block has 20 storeys between Level 12 and Level 31, at 16 units a floor.
When will Quaver Residence be completed?
It is due for completion in Q4 2026.
What is the tenure of Quaver Residence?
Leasehold land, but with the extension premium already settled, so a fresh 99-year lease applies from 2022. It is sold as a serviced apartment on a commercial title, and the Housing Development Act covers the scheme.
How many car park bays come with a unit?
Each unit gets two or three bays. Residents park on Level 2 through Level 10; visitors use LG2 and retail customers use LG1.
How far is Quaver Residence from the MRT?
It is a 700 m walk to Serdang Raya Utara MRT station along the pedestrian link way that connects to One South.
What facilities does Quaver Residence have?
On the Level 11 deck: Chirping Park, Sensory Garden, infinity and wading pools, gym, badminton and multi-purpose hall, co-working lounge, games room, function hall and a surau. Block A adds a rooftop garden on Level 31, while Block B’s is on Level 40. CCTV watches the common areas, patrols run 24 hours within a three-tier security set-up, and there is EV charging.
Want to know the price for Quaver Residence? PM us now — our consultant will contact you immediately.
Unit Sizes
| Type | Size | Bedroom | Bathroom |
|---|---|---|---|
| Type A | 1,110 sqft | 3 Bedroom | 2 Bathroom |
| Type B | 1,017 sqft | 3 Bedroom | 2 Bathroom |
| Type C | 1,644 sqft | 3+1 Bedroom | 2 Bathroom |
| Type D | 1,555 sqft | 3 Bedroom | 2 Bathroom |
| Type Duplex A | 1,367 sqft | 3 Bedroom | 2 Bathroom |
| Type Duplex B | 1,701 sqft | 3+1 Bedroom | 2 Bathroom |


Is Quaver Residence Right For You?
Why Buy at Quaver Residence
Three bedrooms as standard, with nothing under 1,000 sq ft. Studios and one-bedroom units are absent altogether. The smallest home, Type B, gives you three bedrooms and two bathrooms in 1,017 sq ft, and sizes climb to 1,701 sq ft. Neighbours are therefore settled households rather than a rotating short-stay crowd, and your decision comes down to floor area and aspect, not to whether a plan is liveable in the first place.
Parking for two or three cars. Each unit comes with two to three bays, which is rare generosity for a high-rise of 684 units and the most useful thing separating Quaver from comparable projects in its segment. A two-car family can pick the layout it wants without trading it off against parking.
A covered 700 m walk to the MRT. Serdang Raya Utara MRT is reached through the pedestrian link way to One South, and in Malaysian rain and heat that shelter counts for more than the distance itself. For drivers, both the KL-Seremban Expressway and Sungai Besi Expressway serve the site, with Pavilion Bukit Jalil 6 km away by road.
Why Quaver Residence May Not Suit You
Not a freehold title. Tenure is leasehold. Because the extension premium is already paid, a new 99-year term began in 2022 and plenty of years remain. Even so, buyers who insist on freehold should look elsewhere, since that title type does not change.
One facilities deck for a large population. The Level 11 amenities serve 684 homes along with 15 retail units. Duplex Loft floors hold sixteen units each and Service Apartment floors thirteen, which is fair density for a project this big, yet expect company around the pool on Sunday afternoons.
Busy corridor, not a peaceful pocket. Sungai Besi is mixed-use and working, so what you gain here is expressway access and a walkable MRT, not green quiet. Bukit Jalil, Technology Park Malaysia and The Mines all need a drive, and beyond walking distance of the station most errands mean taking the car.
Our Take
Which unit should you choose at Quaver Residence?
Quaver Residence in Sungai Besi, Kuala Lumpur suits most buyers best as a Type A: three bedrooms and two bathrooms in 1,110 sq ft, with a frontage 1,200 mm wider than Type B for 93 sq ft more. Go up to Type D (1,555 sq ft) only for a wraparound corner balcony.
- Why Type A
- On the key plan, Type A takes seven of the 13 units a floor, on both sides of the corridor, so there are more floors and facings to compare. The master suite has its own bathroom.
- Pick differently if
- Type B (1,017 sq ft) for the same three bedrooms with a balcony across the full frontage. Duplex Type A (1,367 sq ft) for a double-height living room and a bedroom and bathroom downstairs.
- Check before you book
- The developer states two to three bays per unit but not which layouts get three. Ask in writing how many bays come with your Type A unit number.
Want the seven Type A positions marked on the floor key plan? Ask us on WhatsApp →
By the MyDreamProp team · Updated · Our view, based on the developer's floor plans and key plans.
Area Deep Dive: Sungai Besi, Kuala Lumpur
Schools and campuses2
- Asia Pacific University (APU), Bukit Jalil
- International Medical University (IMU), Bukit Jalil
Healthcare2
- Sunway Medical Centre Velocity
- Hospital Kuala Lumpur
Daily essentials3
- Sunway Velocity Mall
- Mid Valley Megamall
- Endah Parade
Transit and highways4
- Sungai Besi MRT & LRT interchange
- Besraya Highway
- MEX Highway
- KL–Seremban Highway
Distances vary by exact address and time of day. Drive your intended commute at peak hour before deciding.
Enquiry More Info Here
Our Team will reply immediately
Monthly Instalment Calculator
Enter any purchase price and adjust the figures below.
Estimate only, for your own planning. Not a loan offer. Excludes legal fees, stamp duty, insurance and maintenance.
Not sure of the price yet? PM us — our consultant will contact you immediately.