Taman Tas Perdana Phase 2 — Photo Gallery
Taman Tas Perdana Phase 2
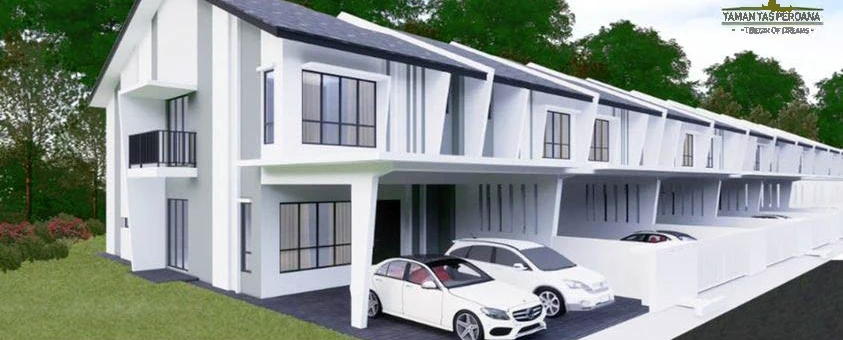
In Taman Tas, Kuantan, Taman Tas Perdana Phase 2 delivers 94 houses in double-storey terrace form, on a freehold residential open title.
On 22 ft x 70 ft of land, the house occupies a 22 ft x 45 ft footprint across two storeys, about 1,980 sq ft built-up, with four bedrooms and four bathrooms, every bedroom en suite.
The kitchen is divided into wet and dry sections, and ceiling heights are 11.5 ft downstairs and 10.5 ft on the upper floor.
Quick answer: Taman Tas Perdana Phase 2 is a freehold landed property development in Taman Tas, Pahang. It offers 94 units, with 4 bedroom layouts, from 1,980 to 1,980 sq ft.
Development at a Glance
Everything below comes from the developer’s own material. These are the figures that are fixed at construction — renovation changes none of them, so they are worth checking before anything else.
- Property type — Landed Property
- Tenure — Freehold
- Land title — Residential, open title
- Total units — 94
- Ceiling height: ground level 11.5 ft, upper floor 10.5 ft
- Car parking — Car porch
What the numbers actually say
At 94 homes this is a mid-sized scheme, large enough to be built in phases — ask which phase the unit you are shown belongs to.
Car parking is Car porch. In a completed development this is one of the few things you cannot renegotiate afterwards, so check it against how many cars you actually run.
Unit Types
| Type | Size | Bedrooms | Bathrooms | Notes |
|---|---|---|---|---|
| B1 Corner | 1,980 sq ft | 4 | 4 | double storey, land 22 ft x 70 ft, built-up 22 ft x 45 ft over two floors |
| B2 Intermediate | 1,980 sq ft | 4 | 4 | double storey, land 22 ft x 70 ft |
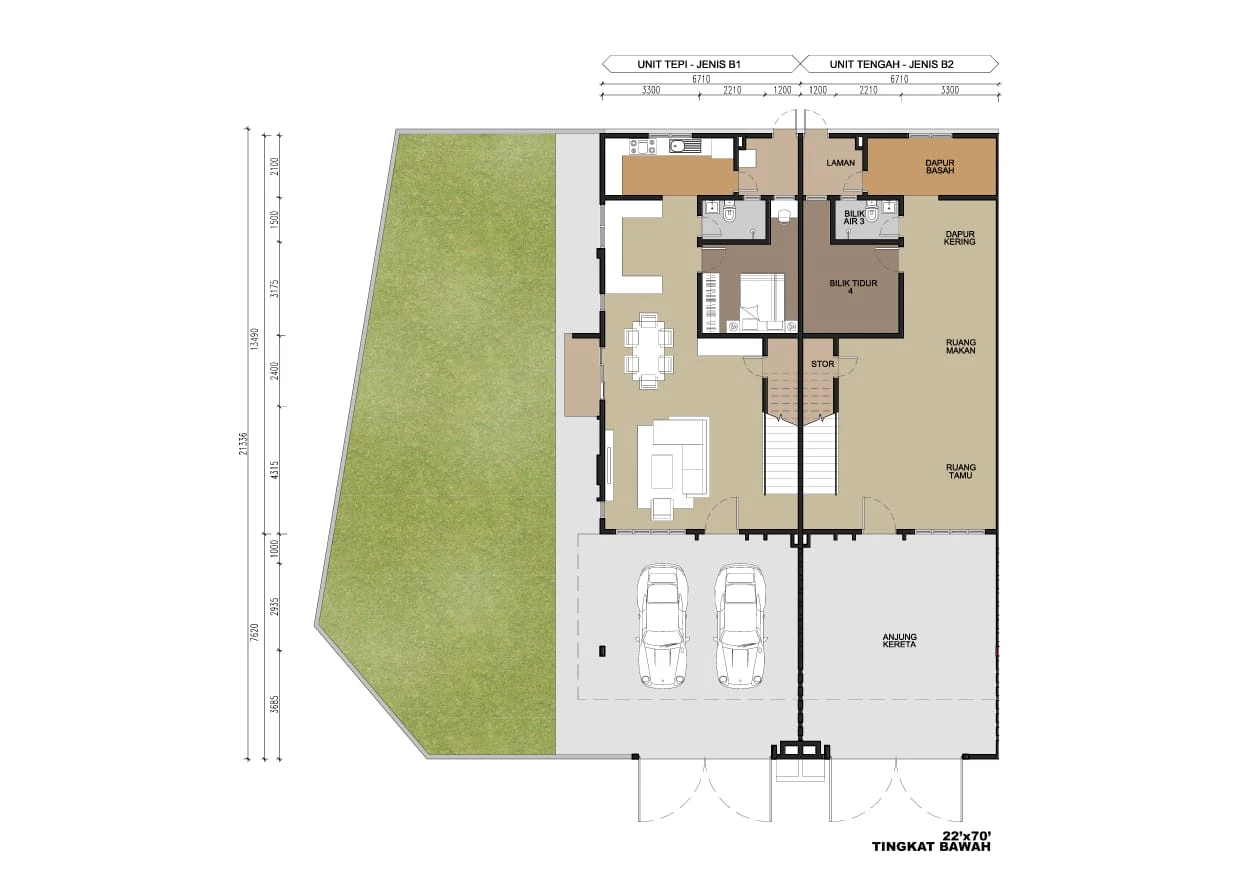
There are ninety-four houses here, each a double-storey terrace. Plots measure 22 ft x 70 ft, and the building covers 22 ft x 45 ft on both levels, giving about 1,980 sq ft of floor area. All four bedrooms come with an en-suite bathroom. Downstairs you get the car porch, living and dining areas, a kitchen split into wet and dry zones, and one bedroom with its bathroom. The first floor takes the master suite plus two more bedrooms, again each with its own bathroom. At 11.5 ft on the ground floor and 10.5 ft above, the ceilings are higher than most terraces offer. This page shows plans for both floors.
Layout & Floor Plan
All 2 plans below are the developer’s own drawings.
- Type B1 Corner: a double-storey corner unit of 1,980 sq ft with 4 bedrooms and 4 bathrooms, built 22 ft x 45 ft on each of two floors over a 22 ft x 70 ft plot.
- Type B2 Intermediate is 1,980 sq ft, 4 bedrooms and 4 bathrooms — double storey, land 22 ft x 70 ft.
What separates the types here is the lot, not the house — the built-up moves with the land. Walk the actual plot before you choose: an end or corner lot buys you side land that no floor plan shows.
Inside the Development
The developer does not publish a facilities list for this development. What is on record:
- Car parking — Car porch
- Ceiling height: ground level 11.5 ft, upper floor 10.5 ft
Location & Connectivity
What Kuantan puts within reach of Taman Tas Perdana Phase 2 is Taman Tas, Kuantan and Kuantan town centre. By road it is Kuantan bypass to the East Coast Expressway. Schooling nearby runs to Universiti Malaysia Pahang, Gambang.
The list below is measured from Taman Tas Perdana Phase 2. Peak-hour traffic in Kuantan is the part no distance table shows.
Out by road
- Kuantan bypass to the East Coast Expressway
Shops and daily needs
- East Coast Mall, Kuantan
Schools
- Universiti Malaysia Pahang, Gambang
Healthcare
- Hospital Tengku Ampuan Afzan
Also close
- Kuantan town centre
- Sultan Haji Ahmad Shah Airport
- Taman Tas, Kuantan
Developer Background
Developer details are on the statutory panel.
Compare Other Taman Tas Options
Looking at more than one project? Browse every new launch in Kuantan, or compare Taman Johan 2, Taman Aneka Jaya 85 and Taman Aneka Jaya 89.
Want to know the price for Taman Tas Perdana Phase 2? PM us now — our consultant will contact you immediately.
Frequently Asked Questions
Is Taman Tas Perdana Phase 2 freehold?
The tenure is freehold. The land title is recorded as: Residential, open title.
What unit types are available at Taman Tas Perdana Phase 2?
2. Type B1 Corner is 1,980 sq ft with 4 bedrooms and 4 bathrooms; Type B2 Intermediate is 1,980 sq ft with 4 bedrooms and 4 bathrooms.
How many units does Taman Tas Perdana Phase 2 have?
94.
How many car park bays come with a unit at Taman Tas Perdana Phase 2?
Car porch.
How big are the houses at Taman Tas Perdana Phase 2?
The plot is 22 ft x 70 ft and the house covers 22 ft x 45 ft on each of its two floors, which works out at roughly 1,980 sq ft, laid out as four bedrooms and four bathrooms.
How many houses are in Phase 2?
94.
What are the ceiling heights?
The first floor has 10.5 ft ceilings; downstairs they rise to 11.5 ft.
Is it freehold?
Yes, freehold on a residential open title.
Are all bedrooms en suite?
Yes, per the developer’s brochure: four bedrooms and four en-suite bathrooms.
Unit Sizes
| Type | Size | Bedroom | Bathroom |
|---|---|---|---|
| Type B1 Corner | 1980 sqft | 4 Bedroom | 4 Bathroom |
| Type B2 Intermediate | 1980 sqft | 4 Bedroom | 4 Bathroom |
Is Taman Tas Perdana Phase 2 Right For You?
Why Buy at Taman Tas Perdana Phase 2
Four bedrooms with four en-suite bathrooms. A bathroom to each bedroom on a 1,980 sq ft double-storey terrace, corner or intermediate. That is the specification that separates this from every other terrace at the size, and it cannot be added later.
Ceilings of 11.5 ft downstairs and 10.5 ft upstairs. Both well above the standard for a double-storey terrace, and both fixed at construction. A wet and dry kitchen comes as standard.
A 22 ft frontage, freehold on an open title. Two feet wider than the usual 20 ft terrace across 22 ft by 70 ft of land, and an open title means no bumiputera restriction and no lease to renew. Taman Tas is an established Kuantan neighbourhood.
Why Taman Tas Perdana Phase 2 May Not Suit You
Ninety-four houses and one house size. Corner or intermediate, both 1,980 sq ft. There is no smaller or larger option within the phase, so the only real choice is the lot position.
No facilities and no guarded entrance are published. This is a terrace phase in an existing neighbourhood rather than a gated township. Road and drain upkeep falls to the council.
A 1,980 sq ft four-bathroom house costs money to run. Quit rent, assessment, upkeep and furnishing all scale with the size. Budget the running cost, not just the purchase, before you commit.
Our Take
Which home should you choose at Taman Tas Perdana Phase 2?
Taman Tas Perdana Phase 2 in Taman Tas, Kuantan suits most buyers best as a B1 Corner: it is the same 1,980 sq ft, 22 ft-wide house as the B2 Intermediate, but the plan sets it beside a side garden that the intermediate does not get.
- Why B1 Corner
- On the ground-floor plan, B1's side garden runs the full depth of the lot, with a paved side path from the porch to the rear and window openings along the kitchen and dining wall.
- Pick differently if
- B2 Intermediate if you want the same 1,980 sq ft, four bedrooms and 11.5 ft ground-floor ceilings with no side garden to keep up.
- Check before you book
- The developer's summary recorded construction at 55% in October 2023 and gave October 2024 for completion. Ask for the current stage and handover date in writing before you book.
Want the B1 Corner lots marked on the Phase 2 layout? Ask us on WhatsApp →
By the MyDreamProp team · Updated · Our view, based on the developer's ground and first floor plans.
Area Deep Dive: Kuantan, Pahang
Schools and campuses2
- Universiti Malaysia Pahang Al-Sultan Abdullah (UMPSA)
- International Islamic University Malaysia (Kuantan)
Healthcare2
- Hospital Tengku Ampuan Afzan
- KPJ Pahang Specialist Hospital
Daily essentials2
- East Coast Mall
- Berjaya Megamall
Transit and highways2
- Sultan Haji Ahmad Shah Airport
- East Coast Expressway
Distances vary by exact address and time of day. Drive your intended commute at peak hour before deciding.
Enquiry More Info Here
Our Team will reply immediately
Monthly Instalment Calculator
Enter any purchase price and adjust the figures below.
Estimate only, for your own planning. Not a loan offer. Excludes legal fees, stamp duty, insurance and maintenance.
Not sure of the price yet? PM us — our consultant will contact you immediately.