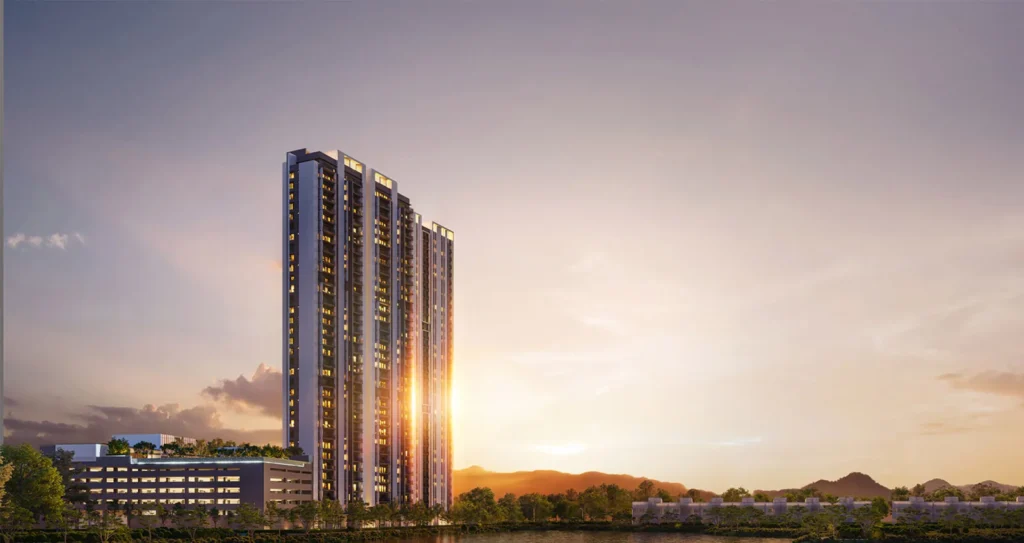
Quick answer: Mutiara Lake is a leasehold condominium by Malton in Puchong Town Centre, Selangor: a single 34-storey lakefront tower of 526 units, about 1 km from LRT Pusat Bandar Puchong. Nearly every home is either 1,022 sq ft (Type A, three bedrooms) or 1,345 sq ft (Type B, four bedrooms). Completion is expected in July 2030.
Mutiara Lake skips small units altogether. There is no studio, one-bedroom or two-bedroom plan: 396 of the 526 homes are 1,022 sq ft three-bedders, 128 are 1,345 sq ft four-bedders, and two are 2,664 sq ft Type C units. Add a lakeside site a kilometre from the LRT, and you have a tower planned for families who still want the train close by. Floor plans and specifications are on our Mutiara Lake Puchong property page; this guide covers who each layout suits and what to weigh before booking.
Lakeside, With the Train a Kilometre Away
The tower stands beside a lake in Taman Mutiara Puchong, an established neighbourhood in Puchong Town Centre with direct access to the Damansara–Puchong Expressway (LDP). LRT Pusat Bandar Puchong is 1.0 km away and LRT Taman Perindustrian Puchong 1.4 km, both on the Sri Petaling line, and Malton runs a shuttle to the LRT station and to Pavilion Bukit Jalil.
Each unit comes with two to four car parks, useful for a two-car household. Its statutory name is Pangsapuri Mutiara Tasik, worth recognising in the paperwork.
Type A1 or A4: One 1,022 sq ft Footprint, Two Living Rooms
Type A makes up most of the building, in two versions on one footprint. Living and dining run along one side; the master bedroom, two further bedrooms and two bathrooms sit along the other; the kitchen and yard are by the front door.
The difference is the window wall. A1 opens the living room onto a balcony, a spot for plants or an evening chair. A4 drops the balcony and brings the living room out to the window, keeping all the space indoors.
Type B: A Fourth Bedroom and a Second Kitchen
The 128 Type B units widen the plan to 1,345 sq ft, adding a fourth bedroom and a third bathroom. The kitchen splits in two: a dry kitchen with an island beside the dining area, and a separate wet kitchen with its own yard, so families who cook daily can keep heavy cooking away from the dining table. Type B keeps a balcony too.
Type C is just two units of 2,664 sq ft; the developer has not published their layout, so ask the sales team.
Matching a Layout to Your Household
Start with bedrooms. A family of four fits Type A, with the balcony (A1) or window-wall (A4) choice to follow. A household of five, three generations under one roof, or anyone needing a study as well as a guest room should go to Type B. With 396 Type A units against 128 Type B, the four-bedroom plan is scarcer, so shortlist it early.
Two Facility Levels: Everyday Below, Lake Deck Above
Facilities cover 1.4 acres on two levels. Level 1 handles daily routines behind a guardhouse and drop-off pavilion: a kindergarten, co-working space, reading lounge, games room, convenience shop, laundromat, parcel and mail room, and a surau. A kindergarten in the building can take one school run off a parent’s morning.
Level 7 is the leisure deck. An infinity-edge pool looks out over the lake, alongside a family pool, a kids’ pool, a jacuzzi, a gym, a multipurpose hall that doubles as a badminton court, a half basketball court, a playground, a camp site and a BBQ pit.
Shops, Schools and Hospitals Close By
Lotus’s Puchong is 1.4 km away, Setiawalk 2.4 km and IOI Mall Puchong 3.4 km, with Sunway Pyramid and Summit USJ within about 8 km. KPMC Puchong Specialist Centre and Columbia Asia Hospital Puchong are each 2.4 km away.
For schooling, SJK (C) Poi Min and Inspiros International School are both 2.5 km away and SJK (C) Kheng Chee 4.3 km, while Sunway University, Monash University Malaysia and Taylor’s University Lakeside Campus all lie within 8.3 km.
What to Weigh Before Booking
Tenure comes first. The land is leasehold for 99 years, expiring on 2 January 2123, so compare the remaining term with your loan tenure.
Timing is next: the statutory completion date is July 2030, so the project suits buyers who can plan a few years ahead. One of the developer’s renders shows a balcony over the lake, so ask which stacks face the water before choosing a unit. On the plus side, the land has a residential title, and the project holds both a developer’s licence and an advertising and sales permit.
About the Developer
Mutiara Lake is developed by Interpile (M) Sdn Bhd, a subsidiary of Malton Berhad, the Bursa Malaysia-listed developer behind River Park in Bangsar South and the Bukit Jalil City township around Pavilion Bukit Jalil. In Puchong, Malton has already built Mutiara Hilltop, Mutiara Indah and Mutiara Puchong; Mutiara Lake continues that series.
The published floor plans are on the Mutiara Lake listing. Nearby, see Danau Puchong, another lakeside project, or compare The Wyn Residences. Our Puchong new launch page gathers the area, and the rest of the state is on our Selangor property page.
Want to know the price for Mutiara Lake? PM us now — our consultant will contact you immediately.
Frequently Asked Questions
How far is Mutiara Lake from the LRT?
About 1.0 km from LRT Pusat Bandar Puchong and 1.4 km from LRT Taman Perindustrian Puchong. Malton also runs a shuttle to the LRT station and to Pavilion Bukit Jalil.
What is the difference between Type A1 and A4?
Both are 1,022 sq ft with three bedrooms and two bathrooms. A1 has a balcony off the living room; A4 has no balcony, and its living room runs to the window instead.
Which Mutiara Lake unit has four bedrooms?
Type B, at 1,345 sq ft, with three bathrooms, a balcony, a dry kitchen with an island and a separate wet kitchen.
Is Mutiara Lake freehold or leasehold?
Leasehold: a 99-year lease expiring on 2 January 2123, on land with a residential title.
When will Mutiara Lake be completed?
The statutory panel gives an expected completion date of July 2030.