Aras Residences — Photo Gallery
Aras Residences
Aras Residences is a two-tower freehold development in OUG, Kuala Lumpur, by WCT. It sits on 3.35 acres inside WCity OUG, the developer’s 63-acre masterplan anchored by a central park, and holds 1,272 homes — 636 in each of two 56-storey towers.
The plate is deliberately narrow: 14 units to a floor served by five passenger lifts plus a bomba lift, which is generous provisioning for a tower of this height and is the one thing that cannot be retrofitted later. Car parking is stacked eight storeys above ground and four below, per tower.
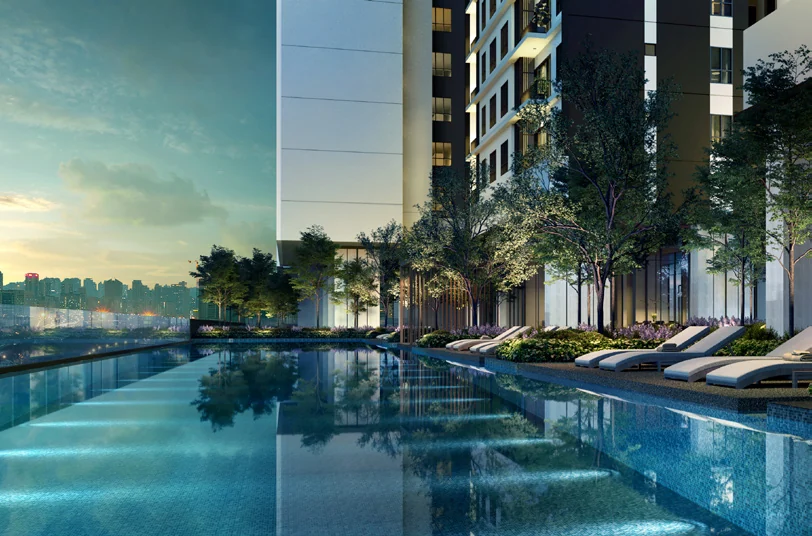
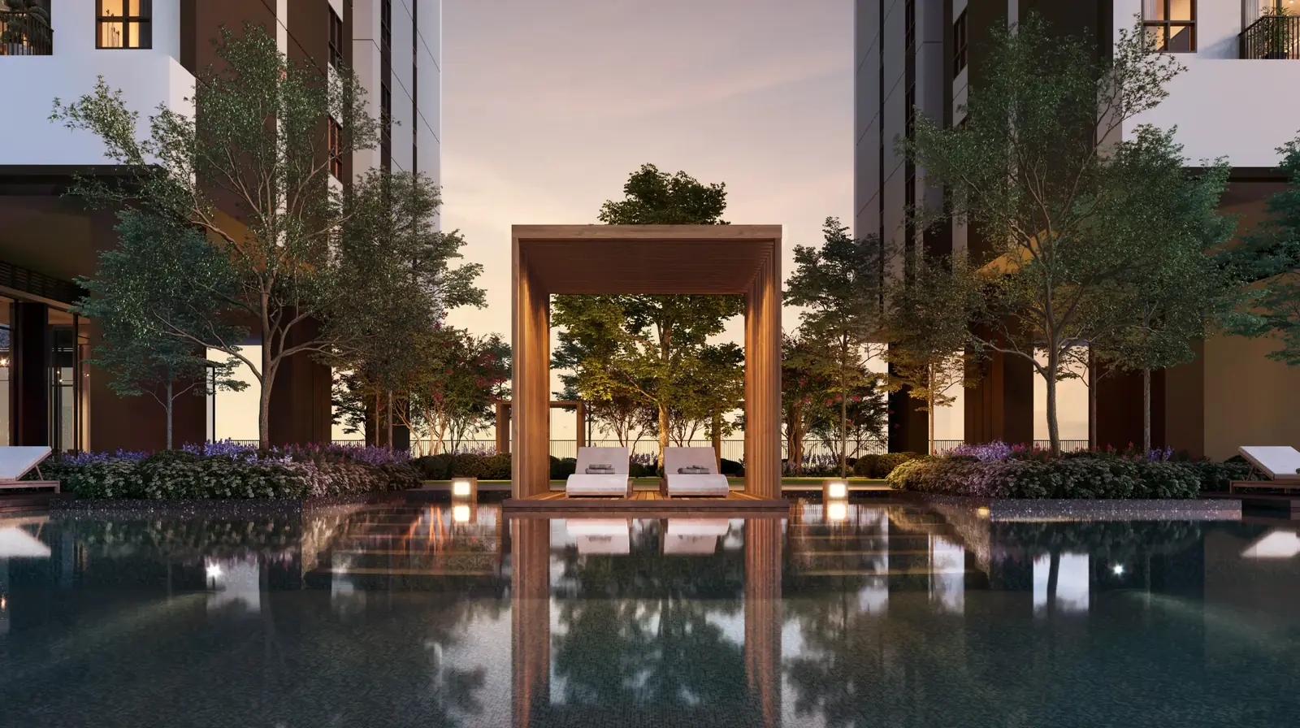
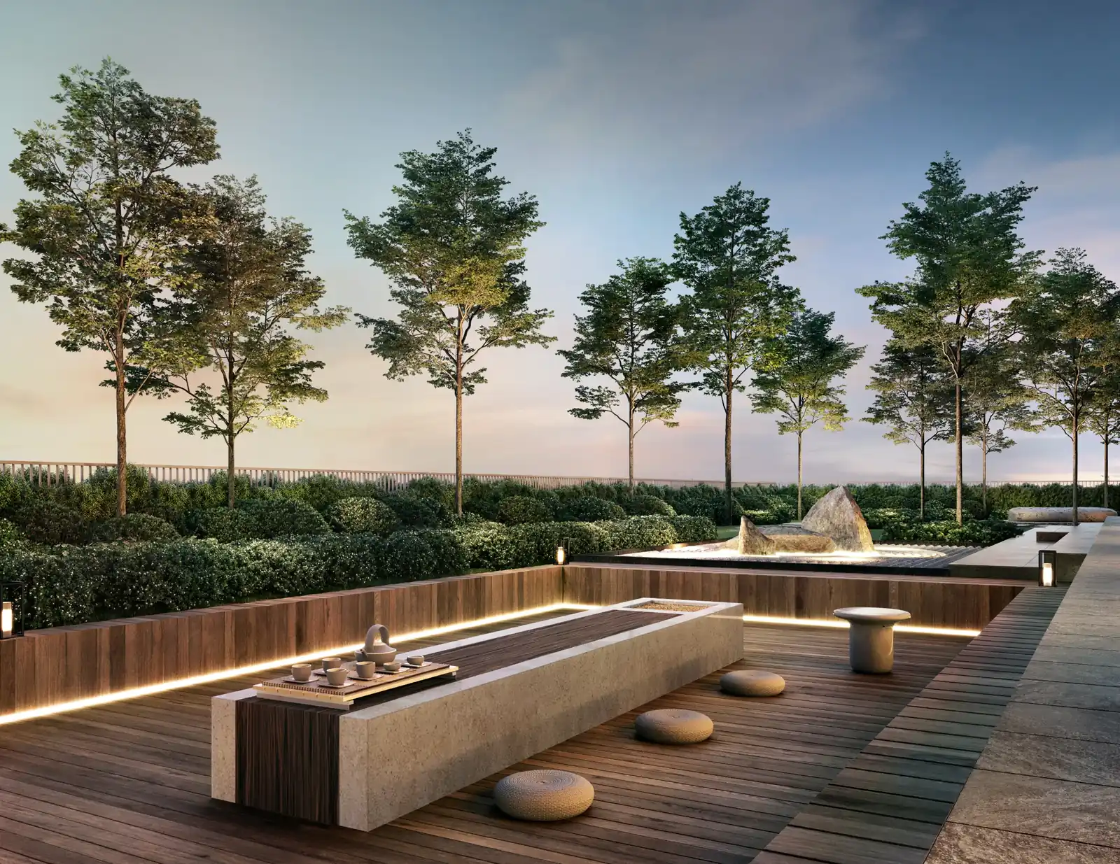
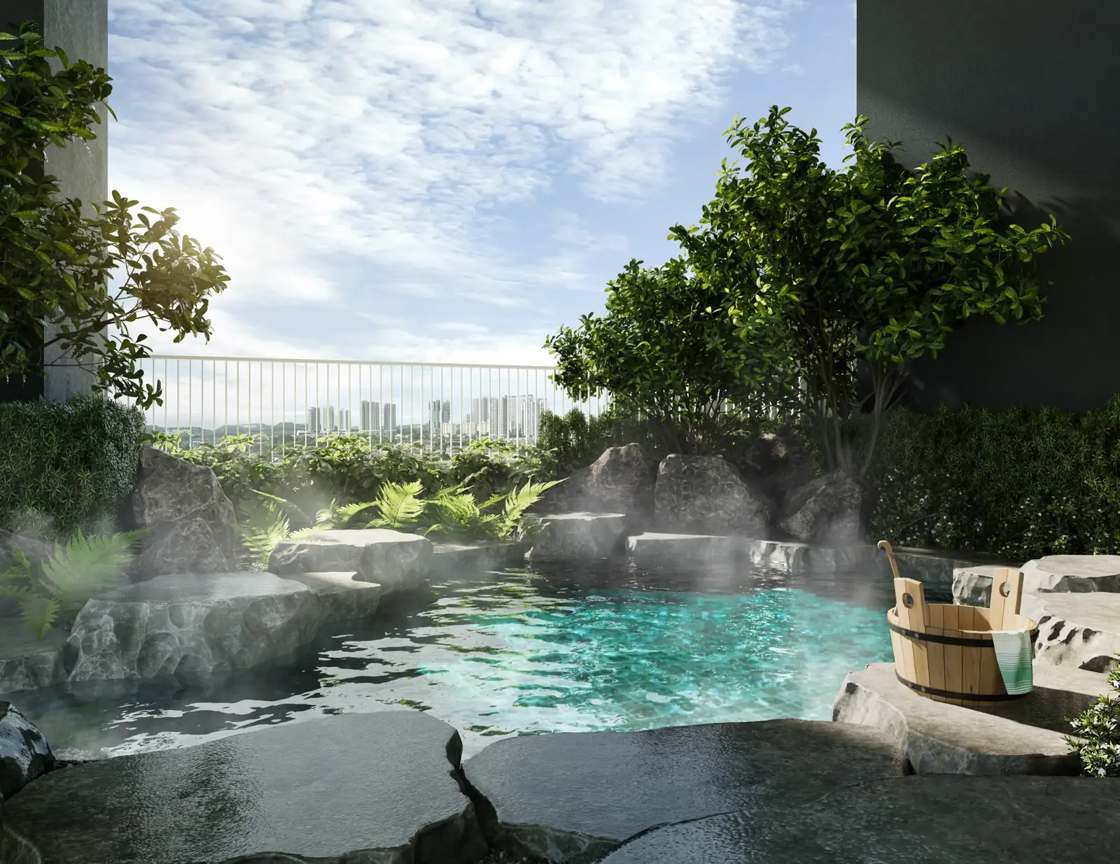
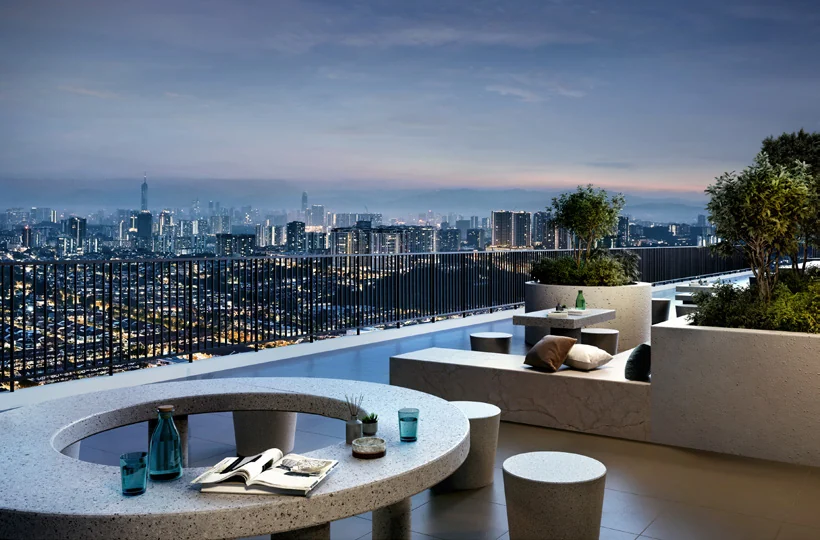
Two layouts, each issued as a mirrored pair — Type A/A1 at 850 sq ft with two bedrooms and two bathrooms, and Type B/B1 at 1,062 sq ft with three bedrooms and two bathrooms. Facilities include a 50 m lap pool, a feature cabana over water, an onsen-style hot pool deck and a sky terrace. Completion is stated as Q4 2029, and the statutory panel records the expected date as December 2029.
Quick answer: Aras Residences is a freehold high rise condominium development by WCT in OUG, Kuala Lumpur. It offers 1,272 — Tower A 636 · Tower B 636 units, with 2 / 3 bedroom layouts, from 850 to 1,062 sq ft, with completion targeted for Q4 2029. Prices start from around RM666,000 gross.
Development at a Glance
Everything below comes from the developer’s own material. These are the figures that are fixed at construction — renovation changes none of them, so they are worth checking before anything else.
- Developer — WCT
- Property type — High Rise Condominium
- Tenure — Freehold
- Land title — Commercial under HDA
- Land area — 3.35 acres
- Blocks — 2 blocks
- Storeys — 56 floors
- Total units — 1,272 — Tower A 636 · Tower B 636
- Units per floor — 14
- Lifts — 5 passenger lifts plus 1 bomba lift
- Car parking — Per tower: 8 storeys of elevated car park on L1 to L8, plus 4 lower-ground levels LG1 to LG4
- Security — Multi-tier
- Completion — Q4 2029
What the numbers actually say
1272 homes on 3.35 acres is about 380 units per acre. That is high, which is what buys the price point — expect the common areas to be busy at peak hours.
Lift provisioning is the number people notice daily and can never change afterwards: 14 units to a floor, with 5 passenger lifts plus 1 bomba lift in each of the 2 blocks. That works out to roughly 127 homes per passenger lift, which is on the tight side — worth standing in the lobby at 8am before you commit.
Car parking is Per tower: 8 storeys of elevated car park on L1 to L8, plus 4 lower-ground levels LG1 to LG4. In a completed development this is one of the few things you cannot renegotiate afterwards, so check it against how many cars you actually run.
Completion is stated as Q4 2029. Ask to see that date on the statutory panel rather than in the brochure headline, and hold the developer to the panel version.
Unit Types
| Type | Size | Bedrooms | Bathrooms | Notes |
|---|---|---|---|---|
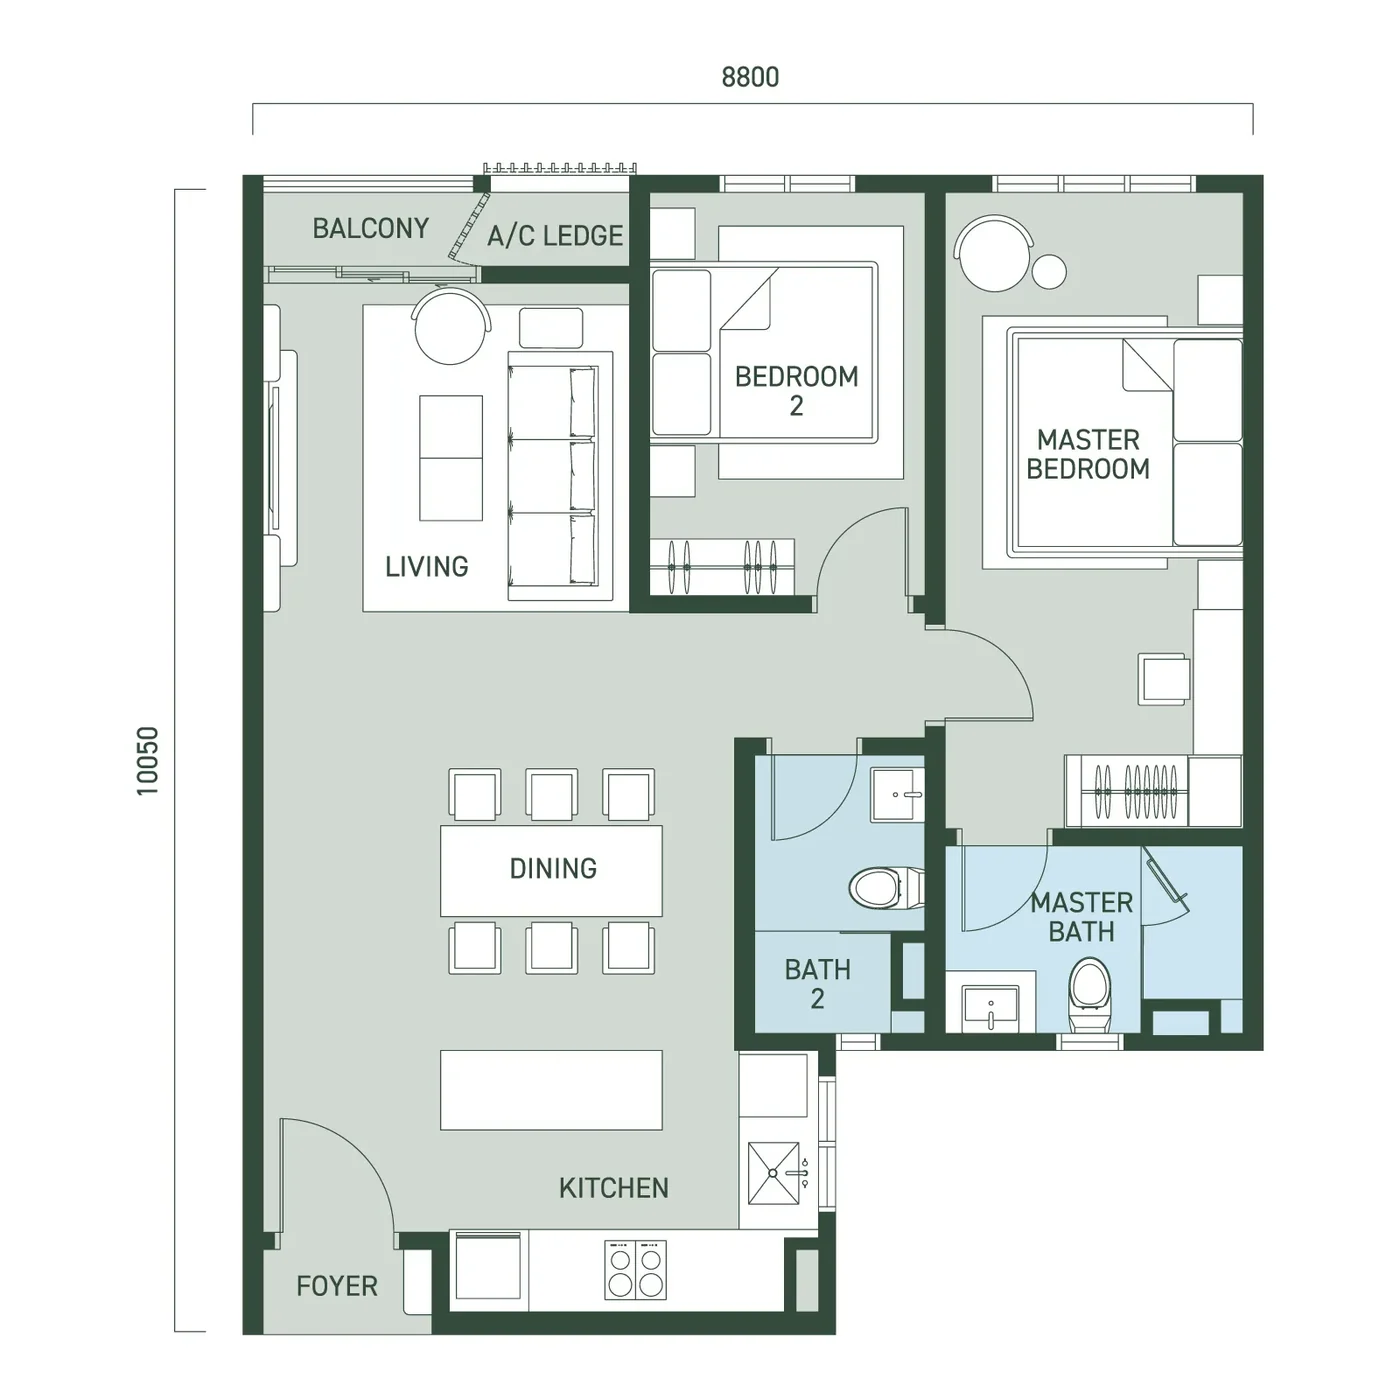
| A | 850 sq ft | 2 | 2 | 8,800 mm by 10,050 mm; balcony and A/C ledge off the living area. Mirrored as Type A1 |
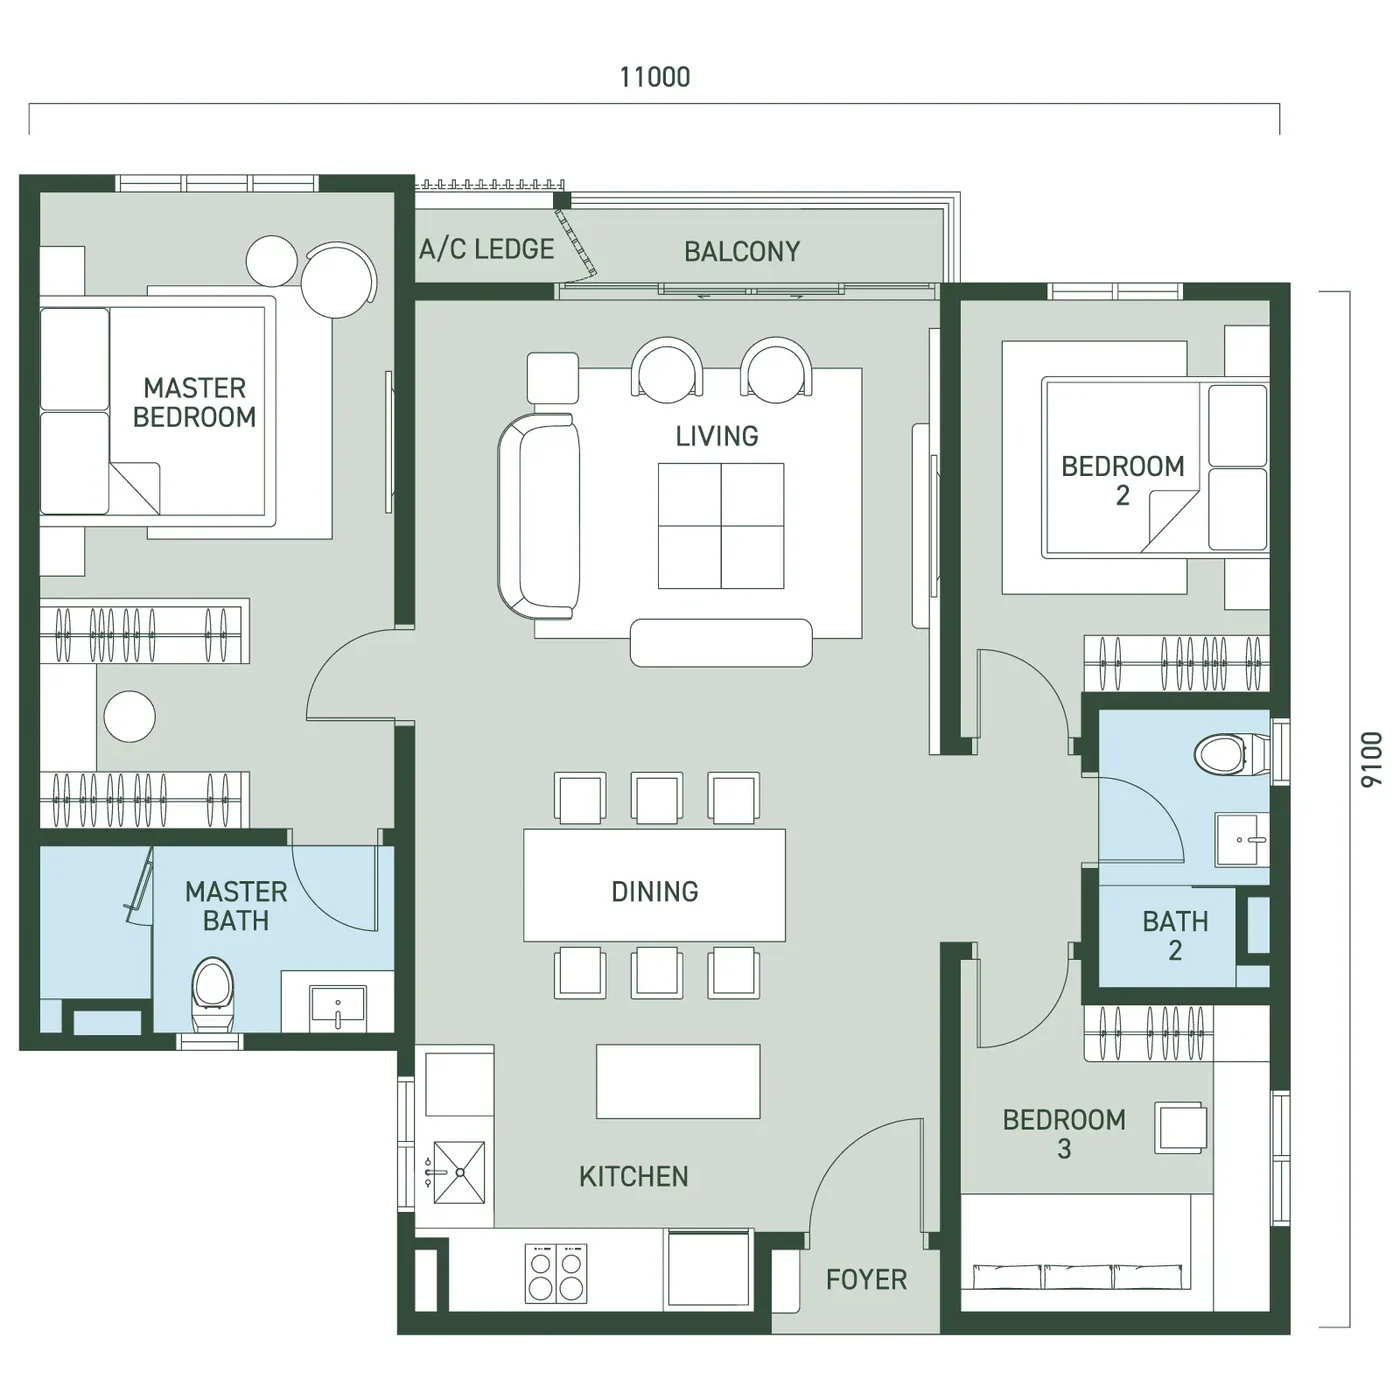
| B | 1,062 sq ft | 3 | 2 | 11,000 mm by 9,100 mm; master with ensuite. Mirrored as Type B1 |
Two built-ups across 1,272 homes, each issued in a mirrored pair — A/A1 at 850 sq ft and B/B1 at 1,062 sq ft. The A1 and B1 labels are the same plan flipped for the opposite side of the corridor, not a different area, so what changes is which way the living room and balcony face. On the typical plate both towers run 14 doors: stacks 02, 03, 06, 07 to 11, 13 and 13A. Ask which stack and which mirror before you decide — the tower faces the WCity central park on one side and the OUG skyline on the other.
Layout & Floor Plan
All 2 plans below are the developer’s own drawings.
- Type A is 850 sq ft, 2 bedrooms and 2 bathrooms — 8,800 mm by 10,050 mm; balcony and A/C ledge off the living area. Mirrored as Type A1.
- Type B is 1,062 sq ft, 3 bedrooms and 2 bathrooms — 11,000 mm by 9,100 mm; master with ensuite. Mirrored as Type B1.
Facilities
- Feature Cabana over water
- 50 m lap pool
- Sky Terrace with city skyline outlook
- Onsen-style hot pool deck
- Landscaped garden deck
- Multi-tier security
Security runs to Multi-tier.
Location & Connectivity
Aras Residences sits inside WCity OUG, a 63-acre integrated development on Jalan Awan Besar in Taman Overseas Union, anchored by a central park. That is the distinction worth holding onto: this is not a standalone tower dropped onto a leftover lot, it is one building in a masterplan that also carries Maple Residences and the VOUG Shoppes retail component.
OUG is a mature township, so the surrounding grid is finished rather than promised. Five rail stations sit within four kilometres — Sri Petaling LRT at 1.6 km is the nearest, with Bukit Jalil at 2.3 km and Taman Naga Emas MRT at 4 km — and five highways feed the site, including the MEX and the KL-Seremban. Pavilion Bukit Jalil is 4.7 km out, the National Stadium and KL Sports City about three, and IMU Healthcare two.
Public Transport
- Sri Petaling LRT Station — 1.6 km
- Bukit Jalil LRT Station — 2.3 km
- Awan Besar LRT Station — 3.0 km
- Muhibbah LRT Station — 3.6 km
- Taman Naga Emas MRT Station — 4.0 km
Shopping
- Endah Parade — 2.7 km
- Pearl Shopping Gallery — 4.2 km
- Pavilion Bukit Jalil — 4.7 km
- Mid Valley Megamall and The Gardens Mall — 9.5 km
Education
- SK Seri Indah — 1.6 km
- Wembly Academy — 1.7 km
- SJK(C) Yoke Nam — 1.8 km
- International Medical University (IMU) — 2.1 km
- SJK(C) La Salle — 2.8 km
- SJK(C) Lai Meng — 3.8 km
- Asia Pacific University of Technology & Innovation (APU) — 5.4 km
- Tzu Chi International School — 5.9 km
- Campus Rangers International School — 6.9 km
Healthcare
- IMU Healthcare — 2.0 km
- Columbia Asia Bukit Jalil — 2.6 km
- Taman Desa Medical Centre — 6.0 km
Recreation
- Bukit Jalil National Stadium — 2.9 km
- Bukit Jalil Recreational Park — 2.9 km
- KL Sports City — 3.1 km
- Bukit Jalil Golf & Country Resort — 3.5 km
- Asian Football Confederation — 3.6 km
Developer Background
Aras Residences is developed by WCT.
The statutory particulars, from the developer’s own panel: Developer WCT OUG Development Sdn Bhd (14216-V). Developer’s Licence No. 14379/09-2027/0809(A), valid 09/09/2022 to 08/09/2027. Advertising and Sales Permit No. 14379-3/06-2028/0460(A)-(S), valid 11/06/2025 to 10/06/2028. Building Plan Reference No. BP S3 OSC 2024 2686. Approving authority Dewan Bandaraya Kuala Lumpur. Registered as Residensi Aras, type of development Serviced Residences. Land encumbrances Nil. Restriction of interest Nil.
Compare Other OUG Options
Looking at more than one project? Browse every new launch in Oug.
Nearby in Sri Petaling, Old Klang Road and Taman Desa: compare Aster Hill @ Sri Petaling · Riverville 2 Residence @ Old Klang Road · Kensho Residence @ Taman Desa.
Want to know the price for Aras Residences? PM us now — our consultant will contact you immediately.
Frequently Asked Questions
How much is Aras Residences?
Aras Residences starts from around RM666,000 gross. The price of a given unit depends on its layout and floor. PM us for the current price list.
When will Aras Residences be completed?
Q4 2029.
What unit types are available at Aras Residences?
2 layouts: Type A is 850 sq ft with 2 bedrooms and 2 bathrooms; Type B is 1,062 sq ft with 3 bedrooms and 2 bathrooms.
How many units does Aras Residences have?
1,272 — Tower A 636 · Tower B 636 on 3.35 acres.
How many car park bays come with a unit at Aras Residences?
Per tower: 8 storeys of elevated car park on L1 to L8, plus 4 lower-ground levels LG1 to LG4.
Is Aras Residences freehold?
Yes. The statutory panel records the land tenure as Freehold with land encumbrances Nil and restriction of interest Nil. The land title is commercial, and the development is registered as Residensi Aras, type of development Serviced Residences.
How many units and how many per floor?
1,272 units in total, 636 in each of the two 56-storey towers, with 14 units on the typical floor plate of each tower.
How many lifts serve each floor?
Five passenger lifts plus one bomba lift per tower, serving 14 doors on the typical plate.
What sizes are the units at Aras Residences?
Two built-ups. Type A and its mirror A1 are 850 sq ft with two bedrooms and two bathrooms. Type B and its mirror B1 are 1,062 sq ft with three bedrooms and two bathrooms.
Which rail stations are nearest?
Sri Petaling LRT at 1.6 km, Bukit Jalil LRT at 2.3 km, Awan Besar LRT at 3.0 km, Muhibbah LRT at 3.6 km and Taman Naga Emas MRT at 4.0 km.
Unit Sizes
| Type | Size | Bedroom | Bathroom |
|---|---|---|---|
| Type A | 850 sqft | 2 Bedroom | 2 Bathroom |
| Type B | 1,062 sqft | 3 Bedroom | 2 Bathroom |
Is Aras Residences Right For You?
Why Buy at Aras Residences
Freehold, on a 63-acre masterplan with a central park. Aras is one building inside WCity OUG rather than a standalone tower, which means the retail and the park are part of the same development rather than something you hope gets built nearby. Freehold is the harder half to find in this part of Kuala Lumpur.
Fourteen units to a floor, with five passenger lifts plus a bomba lift. On a 56-storey tower that is unusually generous. Lift count per door is the number that decides your morning for the next twenty years, and it is fixed at construction — you cannot add a shaft later.
Five rail stations inside four kilometres. Sri Petaling LRT at 1.6 km, Bukit Jalil at 2.3 km, Awan Besar at 3.0, Muhibbah at 3.6 and Taman Naga Emas MRT at 4.0. Five highways feed the site as well — MEX, KESAS/MRR2, Bukit Jalil Highway, KL-Seremban and the NPE.
The unit comes fitted. Inverter split air-conditioning to living and bedrooms, instant water heaters with a rain shower to the master bath, shower screens throughout and a digital lockset. That is handover-day spend you would otherwise budget for separately.
Why Aras Residences May Not Suit You
Twelve levels of car park sit inside each tower. Eight storeys above ground on L1 to L8 and four below on LG1 to LG4. The lower residential floors therefore look out over podium roof rather than open sky — check the outlook from the specific floor you are offered, not from the show unit.
1,272 homes across two towers on 3.35 acres. That is a dense site even with a 14-unit plate, and both towers share the same ground-level access off Jalan Awan Besar. Visit at 8am on a weekday and watch the exit before you decide.
Only two layouts, in mirrored pairs. A/A1 at 850 sq ft and B/B1 at 1,062. If you want a studio or anything above 1,062 sq ft, this is not the building — and the drawing you are shown may be the mirror of the unit you buy, so confirm the stack and the orientation.
It is a commercial title under HDA. The housing-development protections apply, but assessment and utility tariffs can follow the commercial schedule rather than the residential one. Ask the developer to confirm in writing which applies before you budget the monthly cost.
Completion is Q4 2029 and the site was at piling stage in March 2026. That is a long runway. Hold the developer to the date printed on the statutory panel rather than the one in the brochure headline.
Our Take
Which unit should you choose at Aras Residences?
Aras Residences in OUG, Kuala Lumpur suits most buyers best as a Type B: three bedrooms and two bathrooms in 1,062 sq ft, only 212 sq ft more than the two-bedroom Type A. Stay with Type A (850 sq ft) if two bedrooms are enough.
- Why Type B
- The master suite sits on its own side of the living room, with bedrooms 2 and 3 and the second bathroom on the other. The key plan puts it on four stacks per floor: 01, 3A, 05 and 12.
- Pick differently if
- Type A (850 sq ft, 2 bedrooms, 2 bathrooms) for one or two people: both bedrooms face the balcony side, the master has its own bathroom, and it takes ten of 14 doors a floor.
- Check before you book
- The car park details on record cover levels only (L1 to L8 and LG1 to LG4), not bays per unit. Ask in writing how many bays come with a Type B.
Want the Type B stacks marked on the Tower A and B plans? Ask us on WhatsApp →
By the MyDreamProp team · Updated · Our view, based on the developer's unit plans and key plans.
Area Deep Dive: OUG, Kuala Lumpur
Schools and campuses5
- SK Seri Indah
- SJK(C) Yoke Nam
- SJK(C) La Salle and SJK(C) Lai Meng
- International Medical University at Bukit Jalil
- Asia Pacific University of Technology and Innovation
Healthcare3
- IMU Healthcare
- Columbia Asia Hospital Bukit Jalil
- Taman Desa Medical Centre
Daily essentials4
- Endah Parade
- Pearl Shopping Gallery
- Pavilion Bukit Jalil
- the OUG morning market and the shophouse rows along Jalan Awan Besar
Transit and highways4
- Sri Petaling and Bukit Jalil LRT stations
- Awan Besar and Muhibbah LRT stations
- Taman Naga Emas MRT
- the MEX, KESAS and MRR2, Bukit Jalil Highway, KL-Seremban Highway and the NPE
Distances vary by exact address and time of day. Drive your intended commute at peak hour before deciding.
Enquiry More Info Here
Our Team will reply immediately
Monthly Instalment Calculator
Enter any purchase price and adjust the figures below.
Estimate only, for your own planning. Not a loan offer. Excludes legal fees, stamp duty, insurance and maintenance.
Not sure of the price yet? PM us — our consultant will contact you immediately.