Bayu Mori Park — Photo Gallery
Bayu Mori Park
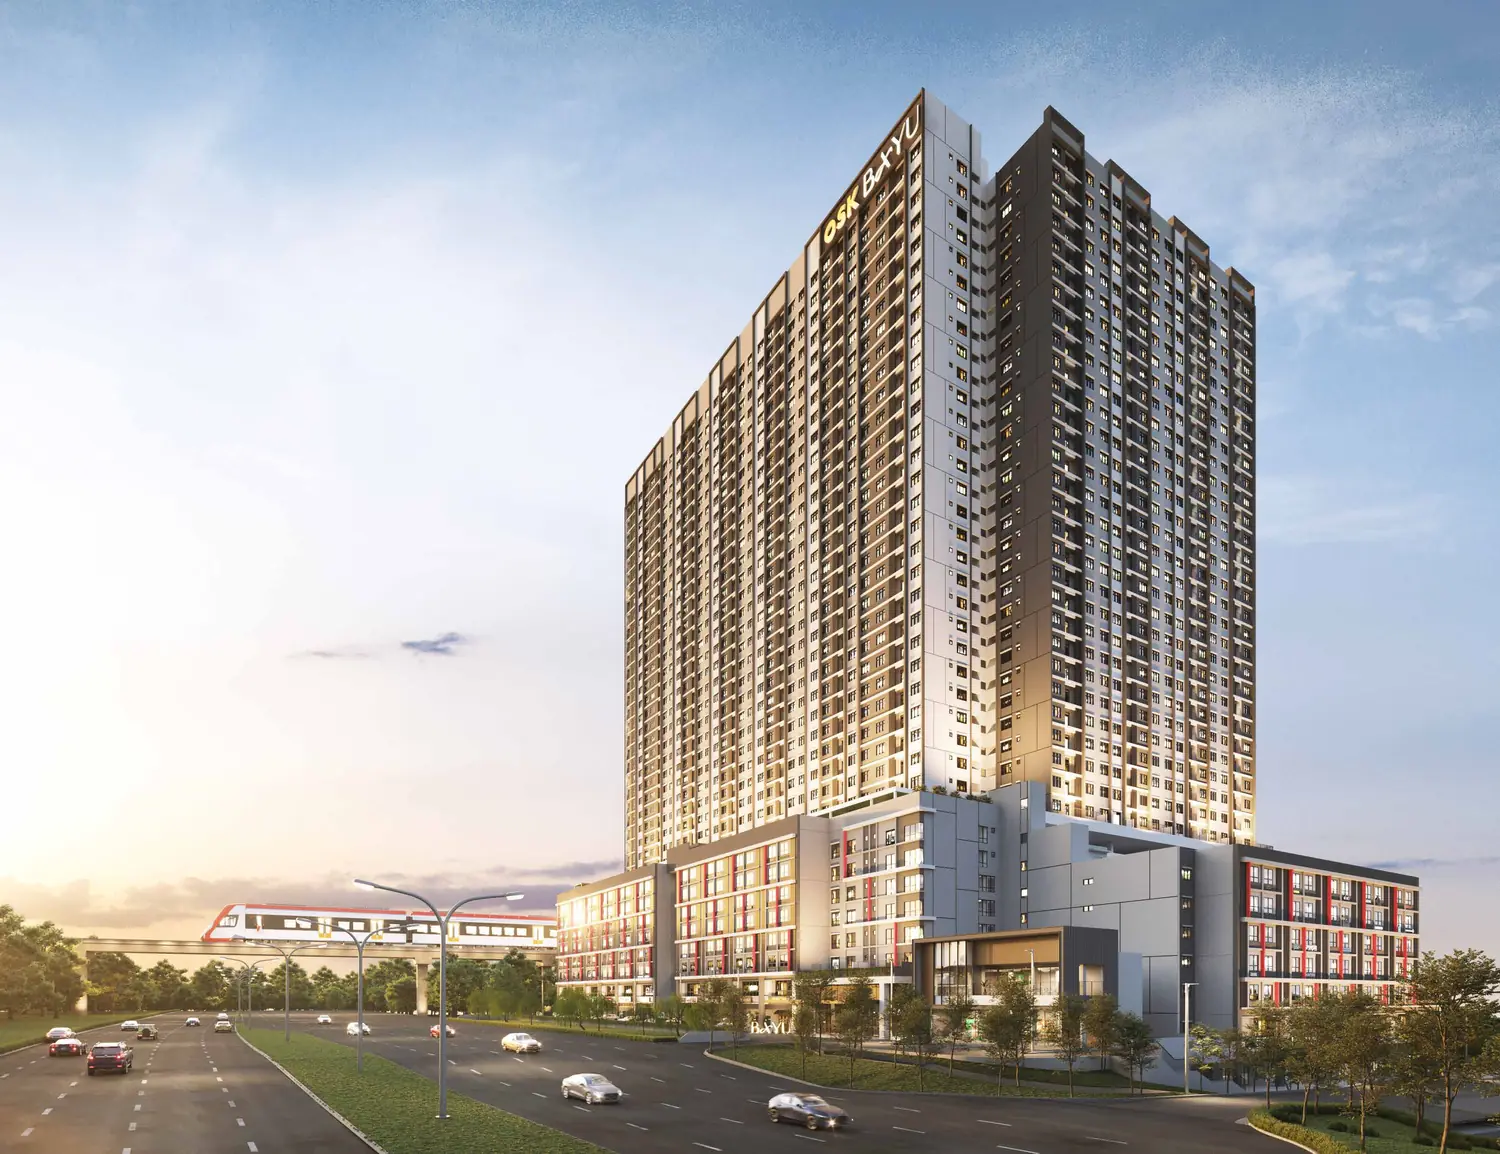
Bayu @ Mori Park is a transit-oriented development in Seksyen 13, Shah Alam, by Mori Park Sdn Bhd, a wholly-owned subsidiary of OSK Property Holdings Berhad. It holds 841 serviced apartments and 187 flexi suites across two 36-storey towers on 3.41 acres, sitting on a retail podium and linked to the LRT3 Stadium Shah Alam station 700 metres away.
Quick answer: Bayu Mori Park is a leasehold high-rise condominium development by OSK Property in Shah Alam, Selangor. It offers 841 units with 1+1 to 4 bedrooms from 550 to 958 sq ft, with completion targeted for May 2029. Gross prices start from RM250,000.
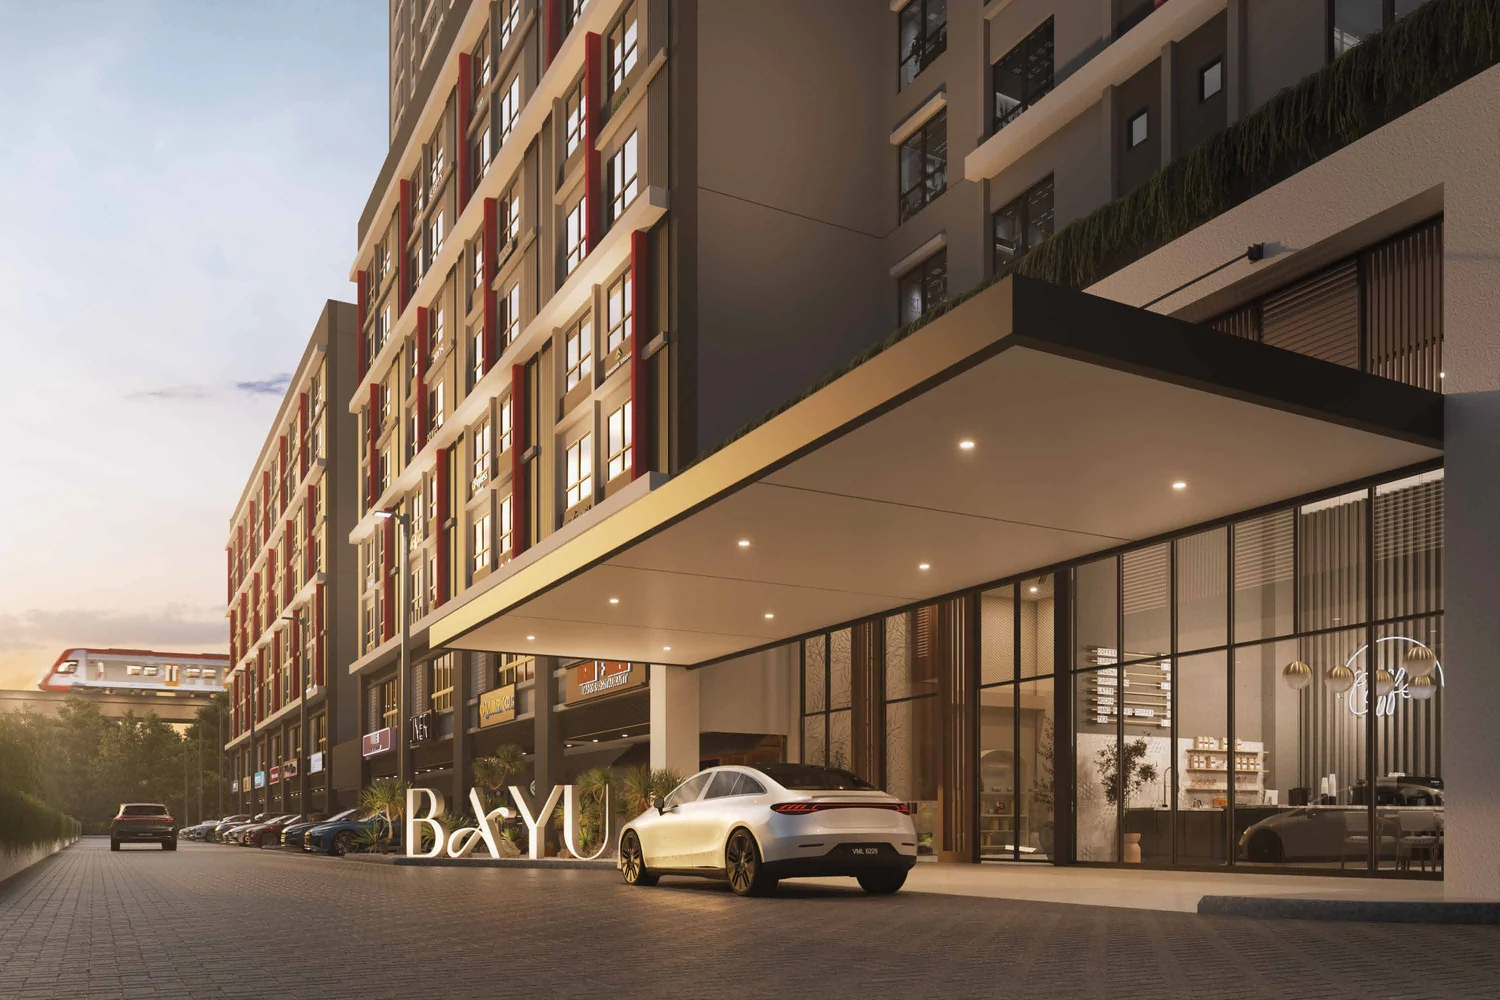
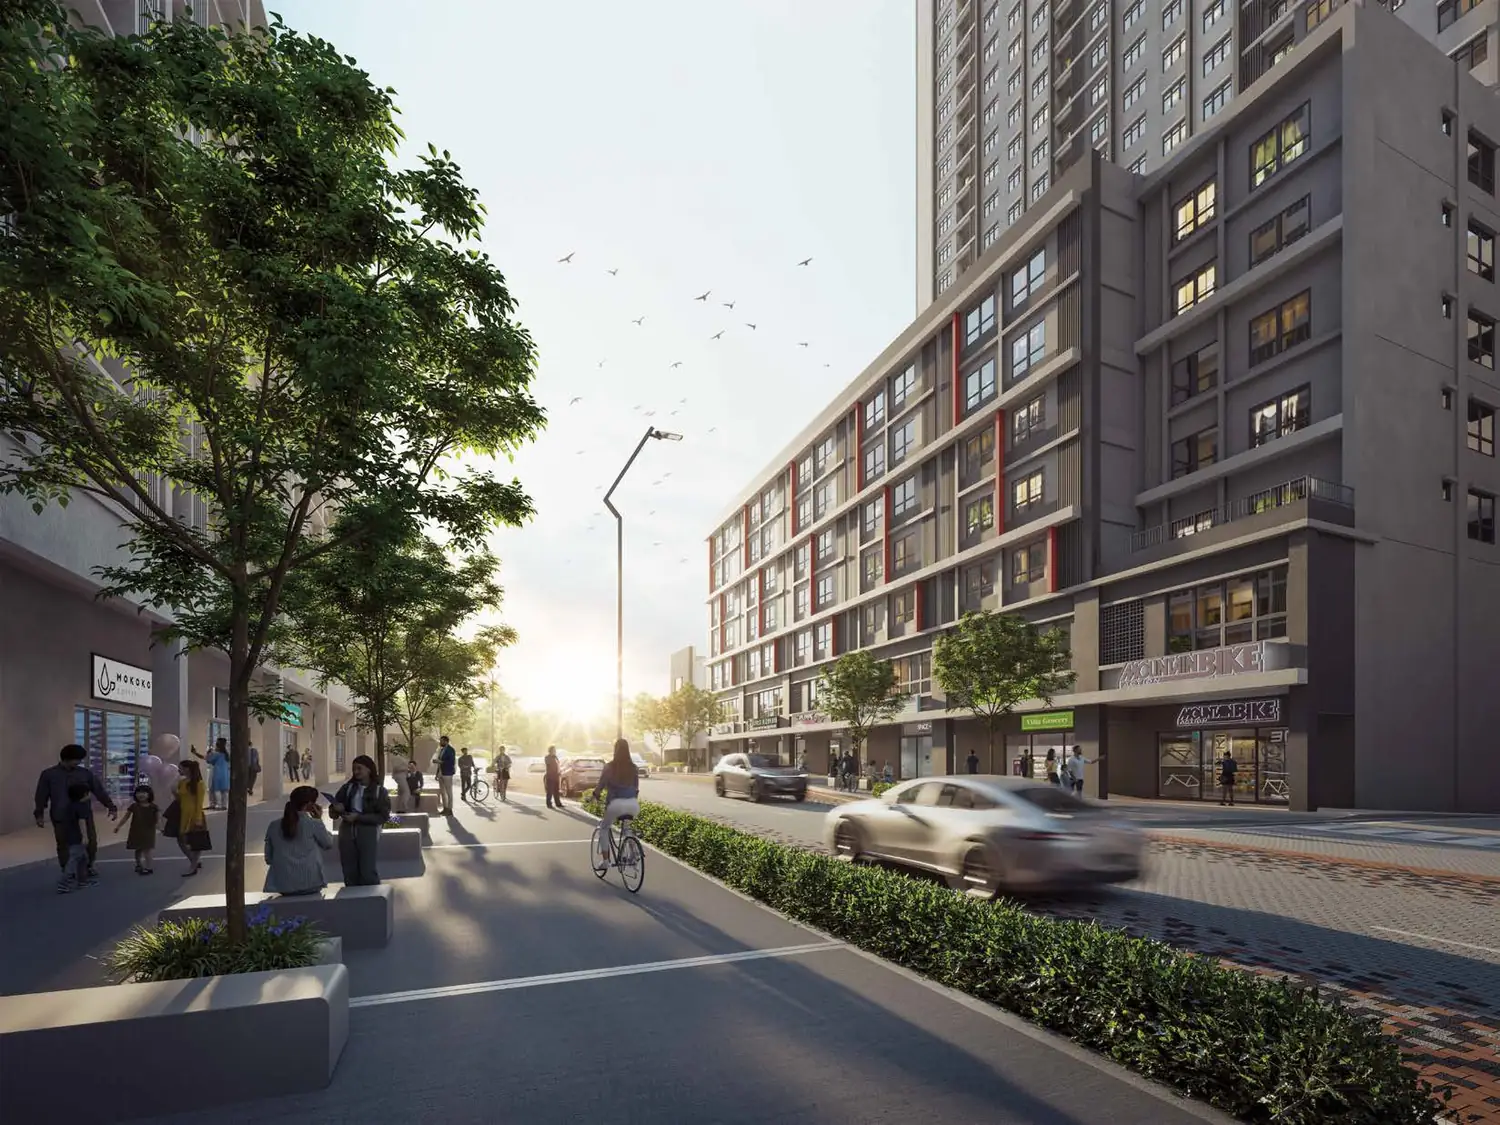
The short version: this is a building you can live in without a car, in a city that normally demands one. The LRT3 station is a seven-minute walk, the retail boulevard is one lift ride down, and Giant Hypermarket is 750 metres away. Shah Alam has very little stock that can say that.
Two Towers, 1,028 Homes, One Retail Podium
Both towers rise 36 storeys with 29 units per floor, served by five passenger lifts plus one service lift. The residential mix on a typical floor is eight Type A, twelve Type B, five Type C and four Type D.
Twenty-nine doors a floor is dense, and it is worth saying plainly rather than burying it. What you are buying is the address and the transit link, not a low-density tower. The trade-off is real: five passenger lifts is a decent count for that floor plate, and the facilities are spread across two podium decks rather than crammed onto one.
The 187 flexi suites are a separate product in the same development, sized 549 to 732 sq ft with one car park each and direct access to the facilities decks. They are laid out for home offices and small business use rather than family living.
Unit Sizes at Bayu @ Mori Park
| Type | Size (sq ft) | Bedrooms | Bathrooms | Units | Notes |
|---|---|---|---|---|---|
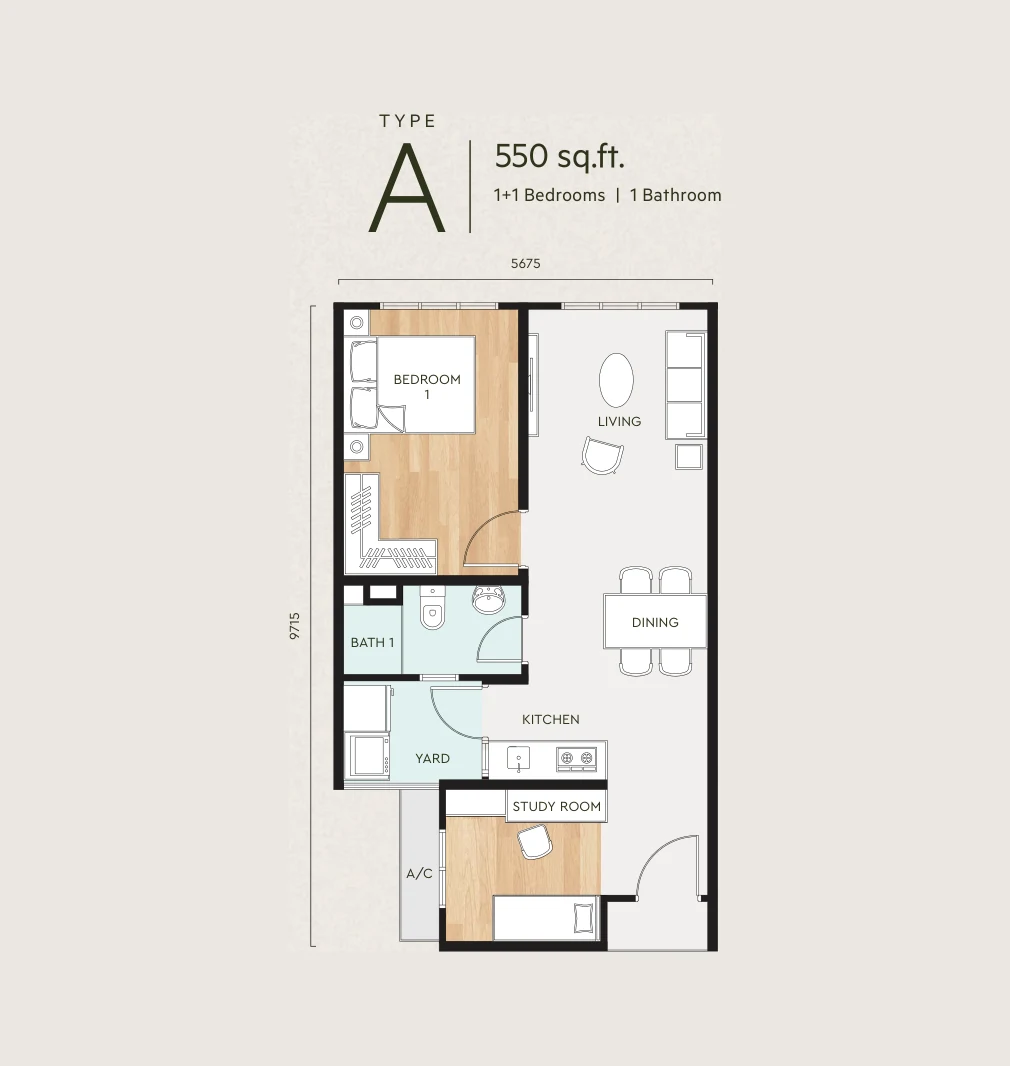
| Type A | 550 | 1+1 | 1 | 232 | Study room |
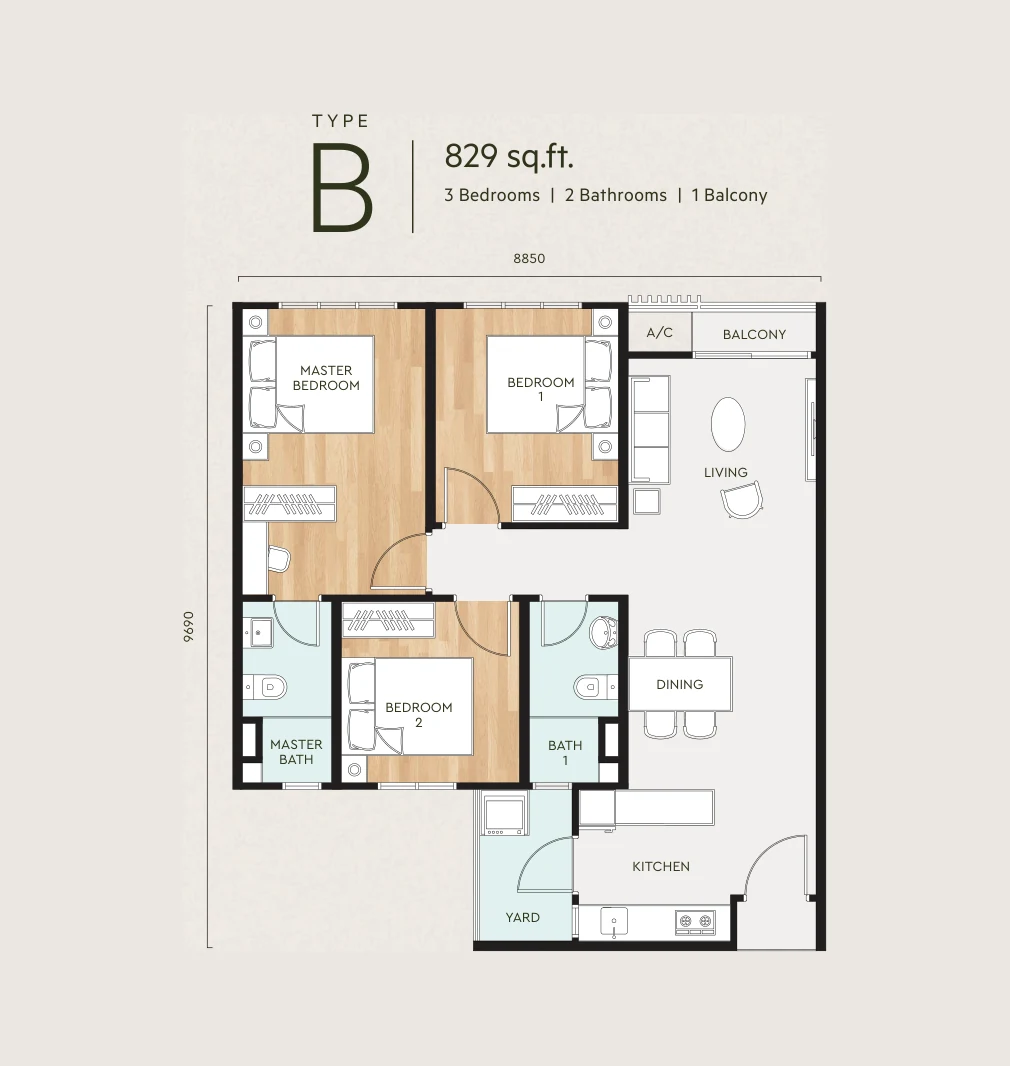
| Type B | 829 | 3 | 2 | 348 | Balcony |
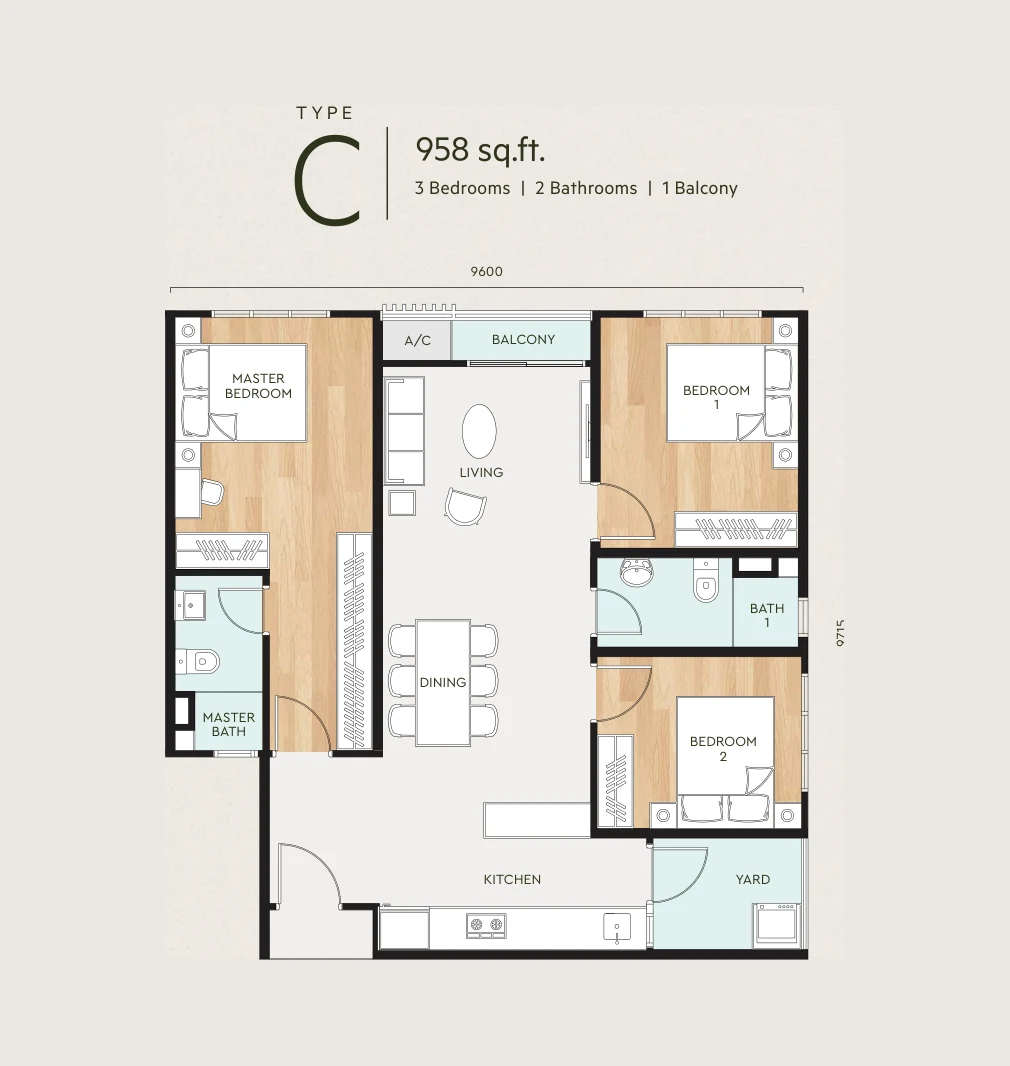
| Type C | 958 | 3 | 2 | 145 | Balcony |
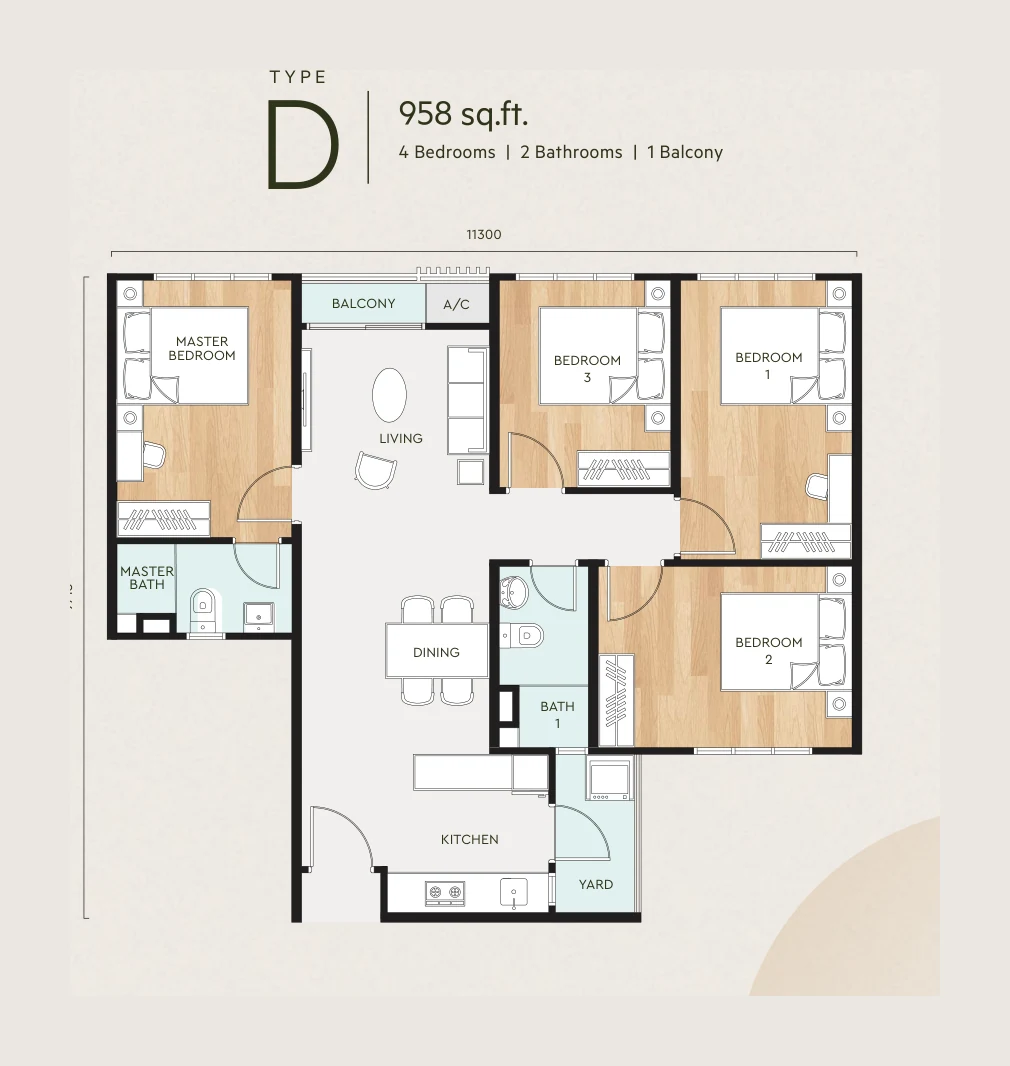
| Type D | 958 | 4 | 2 | 116 | Balcony |
Layout & Floor Plan
All four floor plans are on this page, along with the Level 8 facilities plan.
Type A (550 sq ft) is a one-bedroom with a separate study room, one bathroom, an enclosed kitchen and a yard. The study is a real partitioned room off the entry rather than a widened corridor, which is what makes this the working-couple layout rather than a studio.
Type B (829 sq ft) fits three bedrooms and two bathrooms into a compact plate, with a balcony off the living area. The master sits on one side with its own bath; bedrooms 1 and 2 share the common bathroom. This is the volume layout — 348 of the 841 units are Type B, so it is also the one you will most often be compared against on resale.
Type C and Type D are both 958 sq ft, and the difference between them is the point. Type C gives you three bedrooms with a larger living and dining run. Type D takes the same footprint and fits a fourth bedroom into it. Same size, same two bathrooms, same balcony — you are choosing between space and rooms. If you have three children or a live-in parent, D. If you entertain, C.
Specification is consistent across the four: laminated timber flooring to bedrooms and the study, tiles everywhere else, aluminium-framed windows, a solid-core main entrance door, and sliding balcony doors on B, C and D. Air-conditioner points run two in Type A up to five in Type D.
Car park allocation is one bay per unit, on Levels 1 to 7.
Facilities
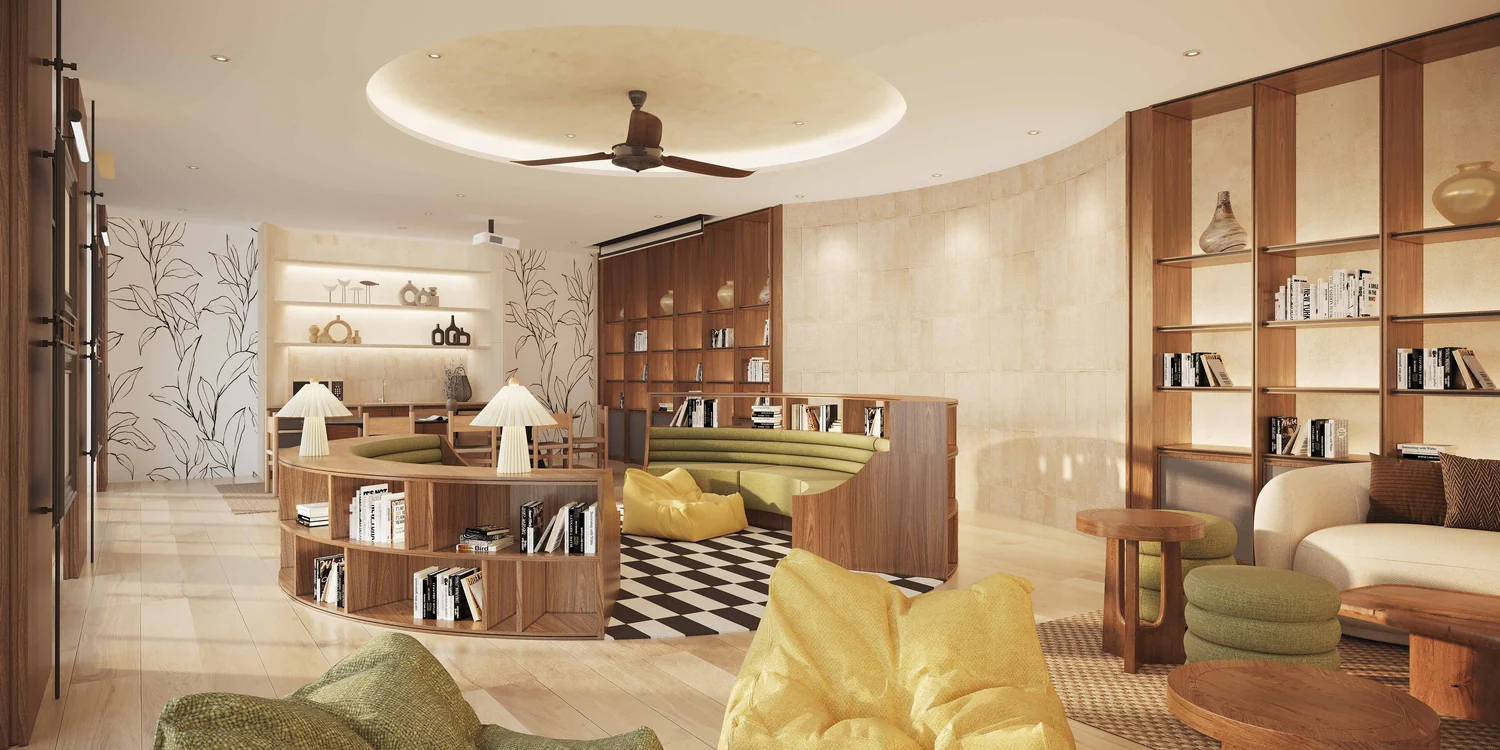
The facilities sit on two podium decks. Level 8 carries the bulk of it:
- 50 m lap infinity pool, dip pool and kids pool
- Jacuzzi and sunlounger deck
- Gymnasium and parcourse station
- Jogging path and covered walkway
- Games room and reading room
- Private dining
- Sunken lawn and pocket garden
- Sensory playground
- BBQ pavilion
- Urban farming plots
- Multipurpose hall
- Musolla and jenazah room
- Changing rooms
Level 9 adds a pocket garden, a yoga zone, an open lawn and a pickleball court.
Two of these are worth pausing on. The urban farming plots and the pickleball court are the kind of thing that either gets used constantly or sits empty depending on the community that forms — ask on a viewing whether the management plans to run them. And the jenazah room is a practical inclusion that a lot of developments this size skip.
Location & Connectivity
Located in Seksyen 13, Shah Alam, Bayu is on a corridor with access to the Elite, NKVE, Guthrie and Federal highways.
- LRT3 Stadium Shah Alam — 700 m, walking distance
- Giant Hypermarket — 750 m
- Shah Alam Extreme Park — 1.3 km
- Management & Science University (MSU) — 1.7 km
- MSU Medical Centre — 1.9 km
- AEON Mall Shah Alam — 2.0 km
- Stadium Shah Alam — 2.2 km
- Sultan Abdul Aziz Shah Golf & Country Club — 3.1 km
Looking further out, the site lies between the LRT3 Kerjaya and LRT3 Temasya stations, with KTM Batu Tiga and KTM Subang Jaya available on the commuter line. The wider catchment takes in Saujana Golf & Country Club, Sri KDU International School, UOW Malaysia KDU at Glenmarie, Utropolis Marketplace and Malawati Stadium.
Rail access is the main case for this location, so look at it honestly. LRT3 now runs along this route, and you can actually walk to the station rather than wait for a shuttle. For a tenant with a job in Klang or Petaling Jaya, that makes a 550 sq ft home in this development considerably more useful.
Developer Background
The developer is Mori Park Sdn Bhd (1264358-P), which is wholly owned by OSK Property Holdings Berhad and registered at Plaza OSK, Jalan Ampang. Bayu @ Mori Park has Majlis Bandaraya Shah Alam approval. Its land is leasehold, with the tenure expiring on 11 March 2120, on a commercial title under the Housing Development Act.
Check the permits on any project, because they are not always up to date. Here they are valid: the developer’s licence 30670/01-2029/0012(A) lasts until 8 January 2029, and the permit for advertising and sales, 30670-2/04-2028/0267(N)-(S), until 6 April 2028. That same statutory notice gives May 2029 as the expected completion date.
The sales gallery is the OSK Mori Park Sales Gallery in Seksyen 13, Shah Alam, open daily from 9.30 am to 6.00 pm, with Type A, Type C and Type D show units built.
Who This Is Not For
Type A units are released under the Selangor state housing scheme and are administered through the LPHS portal, which means eligibility screening and a registration process before a booking can be made rather than a straight purchase. If you are looking at the 550 sq ft layout, ask us to walk you through the qualifying steps first — they are not optional and they are not quick.
Compare Other Shah Alam Options
Comparing more than one project? Browse every new launch in Shah Alam to line up layouts, sizes and handover timing side by side, or compare Sena Residences and Seri Embun.
Frequently Asked Questions
How much is Bayu Mori Park?
Bayu Mori Park starts from RM250,000 gross, according to the developer’s project summary. The price of a given unit depends on its layout and floor. PM us for the current price list.
How far is Bayu @ Mori Park from the LRT?
LRT3 Stadium Shah Alam is 700 metres away — a walk, not a drive. The development is designed as a transit-oriented development with a link to the station.
What unit types are available at Bayu @ Mori Park?
Four layouts. Type A at 550 sq ft (1+1 bedrooms with a study, 1 bathroom), Type B at 829 sq ft (3 bedrooms, 2 bathrooms, balcony), Type C at 958 sq ft (3 bedrooms, 2 bathrooms, balcony) and Type D at 958 sq ft (4 bedrooms, 2 bathrooms, balcony). There are also 187 flexi suites from 549 to 732 sq ft.
How many units and towers does Bayu @ Mori Park have?
Two 36-storey towers on 3.41 acres, holding 841 serviced apartments plus 187 flexi suites. A typical floor has 29 units — eight Type A, twelve Type B, five Type C and four Type D.
What is the tenure of Bayu @ Mori Park?
Leasehold, running until 11 March 2120. The title is commercial and comes under the Housing Development Act, and the units are sold as serviced apartments.
When is Bayu @ Mori Park expected to be completed?
The expected date of completion on the developer’s statutory notice is May 2029.
How many car park bays come with a unit?
One bay per unit, on Levels 1 to 7. The flexi suites also get one bay each.
What facilities does Bayu @ Mori Park have?
Two podium decks. Level 8 holds the 50 m lap infinity pool, dip pool, kids pool, jacuzzi, gymnasium, games room, reading room, private dining, sensory playground, BBQ pavilion, urban farming plots, multipurpose hall, musolla and jenazah room. Level 9 adds a yoga zone, open lawn, pocket garden and a pickleball court.
Is Type A open to everyone?
No. The 550 sq ft Type A units are released under the Selangor state housing scheme and go through LPHS portal registration and eligibility screening before a booking can be made. Ask us for the current qualifying criteria.
Unit Sizes
| Type | Size | Bedroom | Bathroom |
|---|---|---|---|
| Type A | 550 sqft | 1+1 Bedroom | 1 Bathroom |
| Type B | 829 sqft | 3 Bedroom | 2 Bathroom |
| Type C | 958 sqft | 3 Bedroom | 2 Bathroom |
| Type D | 958 sqft | 4 Bedroom | 2 Bathroom |
Is Bayu Mori Park Right For You?
Why Buy at Bayu Mori Park
- LRT3 Stadium Shah Alam is 700 m away — a walk, not a feeder ride. Very little Shah Alam stock can say that.
- Retail podium sits under the towers, so daily needs are one lift ride down; Giant Hypermarket is 750 m and AEON Mall Shah Alam 2.0 km.
- Type C and Type D are both 958 sq ft — the same money buys either a bigger living room or a fourth bedroom.
- Facilities split across two podium decks: 50 m lap infinity pool, gym, games and reading rooms on Level 8; yoga zone, open lawn and a pickleball court on Level 9.
- Developer is Mori Park Sdn Bhd, a wholly-owned subsidiary of OSK Property Holdings Berhad, and both the developer licence and the advertising permit are currently valid.
Why Bayu Mori Park May Not Suit You
- 29 units per floor is dense. You are buying the address and the LRT3 link, not a quiet corridor.
- The land is leasehold, running to 11 March 2120, on a commercial title held under the HDA.
- One car park bay per unit, whatever the layout — a four-bedroom Type D household running two cars will feel that.
- Completion is May 2029, so this is a long wait rather than a move-in.
- Type A is released under the Selangor state housing scheme through the LPHS portal, with eligibility screening before booking. It is not open to every buyer.
Our Take
Which unit should you choose at Bayu Mori Park?
Bayu Mori Park in Shah Alam, Selangor suits most families best as a Type C: three bedrooms and two bathrooms in 958 sq ft, 129 sq ft more than Type B, with the master on its own side of the living room. Choose Type D, the same 958 sq ft, only if you need a fourth bedroom.
- Why Type C
- On the plan, a living-dining spine runs from the balcony to the kitchen, with the master and its bathroom on one side and bedrooms 1 and 2 sharing Bath 1 on the other. Type B puts all three bedrooms together.
- Pick differently if
- Type B (829 sq ft, 3 bedrooms) for the same room count in a smaller unit. Type D (958 sq ft, 4 bedrooms) if the household needs four separate bedrooms.
- Check before you book
- The development also holds 187 flexi suites for home-office and small-business use, with direct access to the facilities decks. Ask which tower and levels they occupy before you choose a Type C floor.
Want the Type C plan with its stack positions in each tower? Ask us on WhatsApp →
By the MyDreamProp team · Updated · Our view, based on the developer's floor plans.
Area Deep Dive: Shah Alam, Selangor
Schools and campuses3
- HELP International School
- Sekolah Seri Cahaya
- SEGi University Kota Damansara
Healthcare3
- Hospital Sungai Buloh
- Putra Medical Centre
- Thomson Hospital Kota Damansara
Daily essentials4
- Elmina Lakeside Mall
- Tropicana Gardens Mall
- Setia City Mall
- 1 Utama
Transit and highways4
- Guthrie Corridor Expressway
- NKVE
- LATAR Expressway
- Kwasa Damansara MRT
Distances vary by exact address and time of day. Drive your intended commute at peak hour before deciding.
Enquiry More Info Here
Our Team will reply immediately
Monthly Instalment Calculator
Enter any purchase price and adjust the figures below.
Estimate only, for your own planning. Not a loan offer. Excludes legal fees, stamp duty, insurance and maintenance.
Not sure of the price yet? PM us — our consultant will contact you immediately.