
Enlace Suites II Pantai Sentral Park — Photo Gallery
Enlace Suites II Pantai Sentral Park
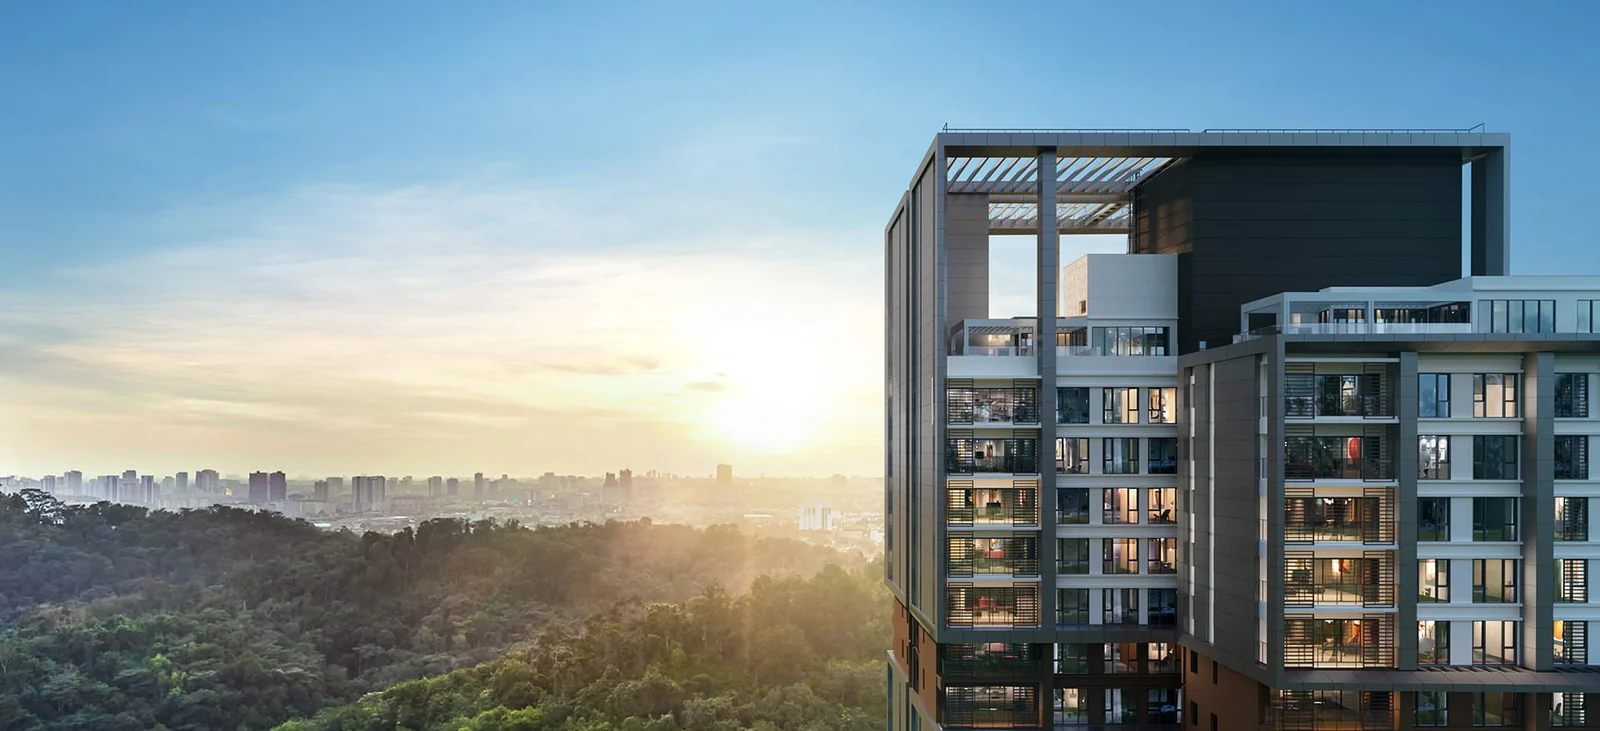
Enlace Suites II is the second residential tower at Enlace, inside the 58-acre Pantai Sentral Park township on Bukit Kerinchi, Kuala Lumpur, developed by Amona Development Sdn Bhd. It is the smaller and more varied of the two towers — 290 units across twelve layouts, from 506 sq ft studios to 2,034 sq ft rooftop garden duplexes, with completion set for March 2030.
Quick answer: Enlace Suites II is a leasehold high rise condominium by Amona Development Sdn Bhd in Pantai Sentral Park, Kuala Lumpur. It offers 290 units with Studio to 5 bedrooms, from 506 sq ft, with completion targeted for Q1 2030. Prices start from around RM517,000 gross.
What Makes Suites II Different From Suites I
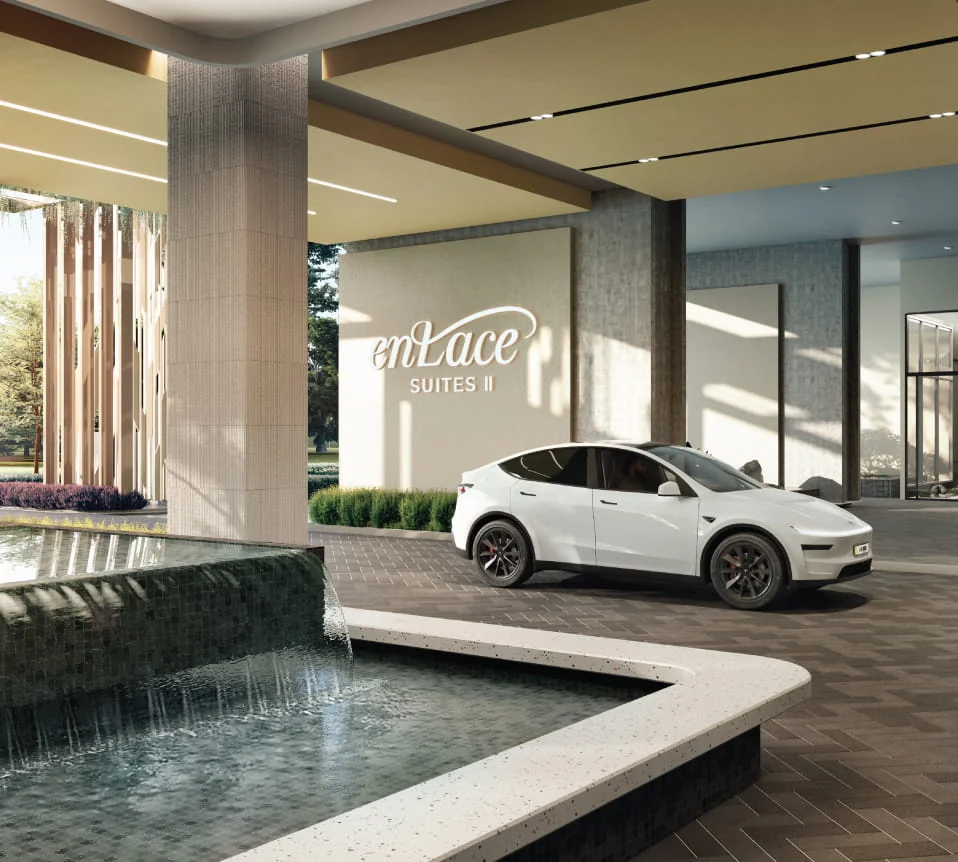
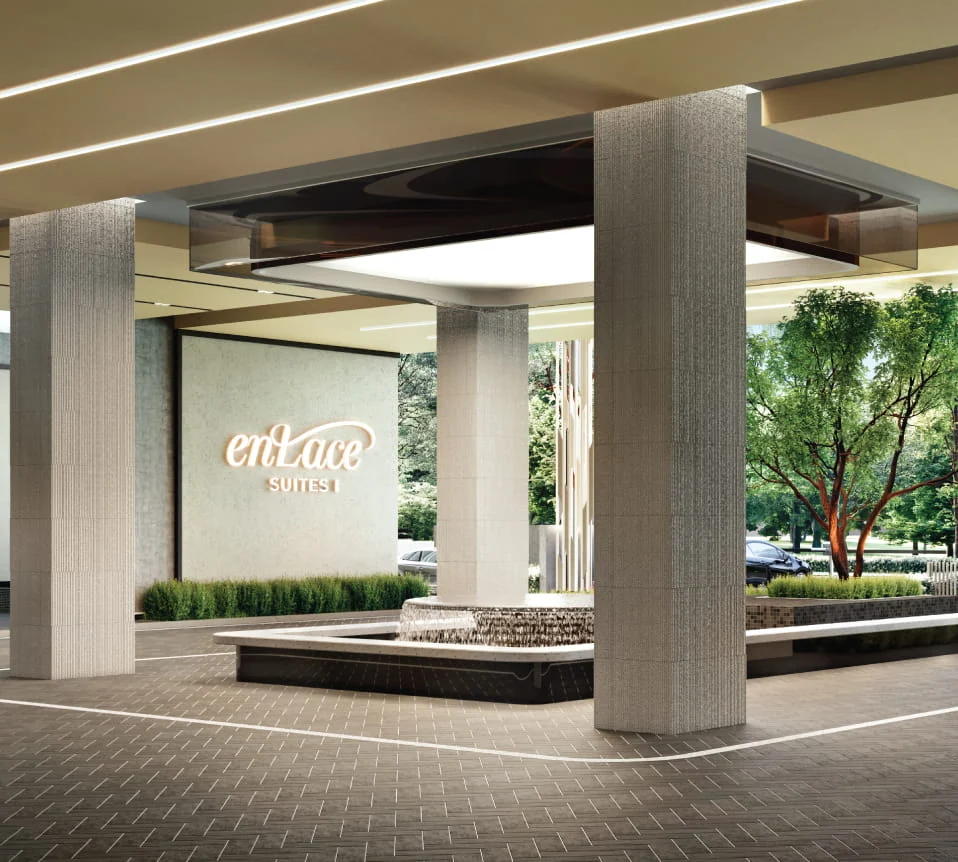
Both towers share the same podium, the same facilities deck and the same address against the 200-acre Bukit Kerinchi Forest Reserve. The difference is the unit mix. Suites I is the volume tower — 438 units, mostly studios and 872 sq ft two-bedders. Suites II is 290 units spread across twelve layouts, and it carries the specials: dual-key units, garden units with private patios, and five-bedroom rooftop garden duplexes.
If you want a straightforward two-bedroom in this development, Suites I probably has more of them. If you want something the tower next door does not offer, it is here.
Unit Types at Enlace Suites II
| Type | Built-up (sq ft) | Bedrooms | Bathrooms | Units |
|---|---|---|---|---|
| A | 506 | Studio | 1 | 28 |
| B | 613 | 1 | 1 | 56 |
| C1 | 979 | 2 | 2 | 104 |
| C2 (Dual Key) | 979 | 2 | 2 | 20 |
| D1 | 1,227 | 3 | 3 | 20 |
| D2 | 1,485 | 4 | 3 | 30 |
| E | 1,593 | 4 | 4 | 20 |
| G1 (Garden) | 1,001 + 183 garden | 2 | 2 | 1 |
| G2 (Garden) | 1,216 + 237 garden | 2 | 2 | 2 |
| G3 (Garden) | 1,593 + 377 garden | 3 | 3 | 3 |
| RG1 (Rooftop Garden Duplex) | 1,862 + 409 terrace | 5 | 4 | 2 |
| RG2 (Rooftop Garden Duplex) | 2,034 + 420 terrace | 5 | 4 | 4 |
Type C1 alone is 104 of the 290 units. The garden and rooftop types together are only twelve units in the whole tower — if one of those is what you want, the conversation is about availability, not comparison.
Layout & Floor Plan
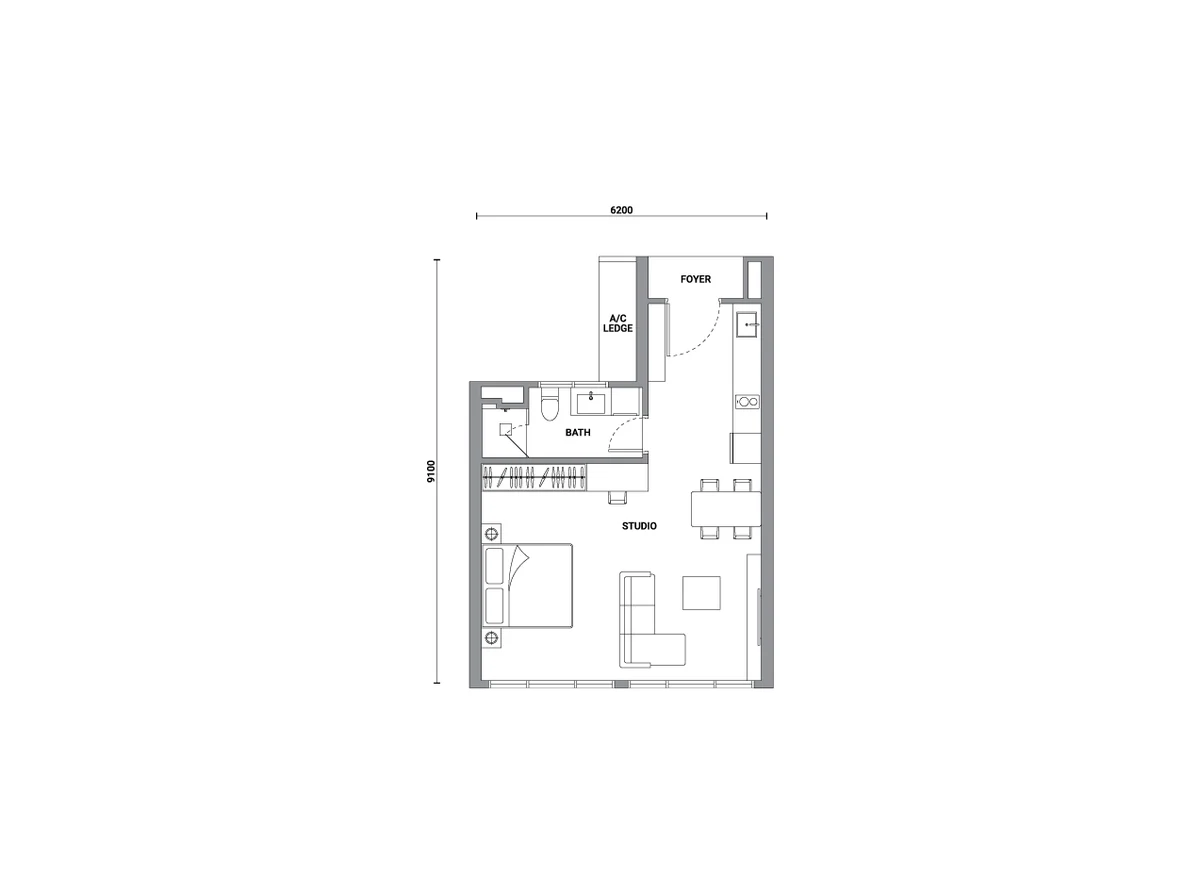
Type A — 506 sq ft studio, 1 bathroom. A single open room with the kitchen on the entry wall. Slightly larger than the studio in Suites I, which shows up as usable width rather than a longer room.
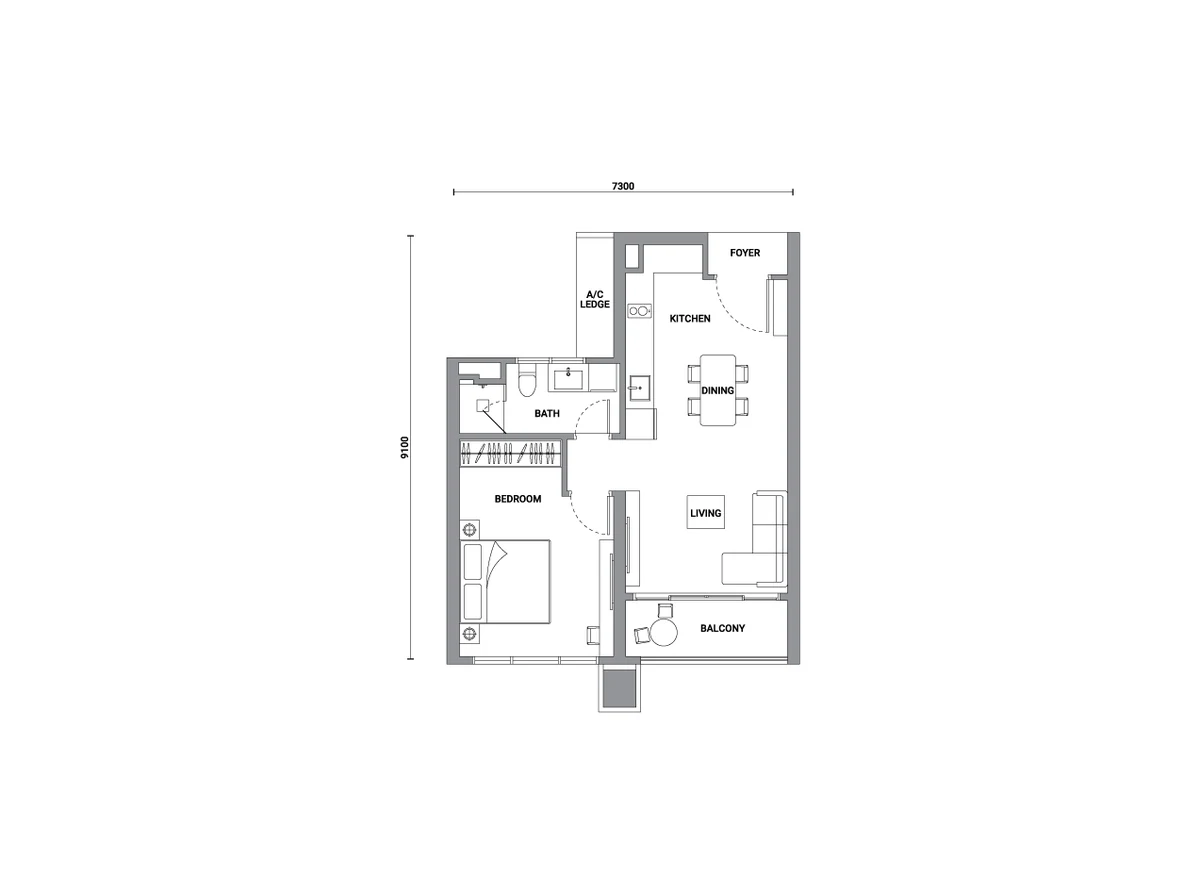
Type B — 613 sq ft, 1 bedroom, 1 bathroom, 1 balcony. Bedroom set behind the living area with the balcony off the living wall. Also issued mirrored as B(m).
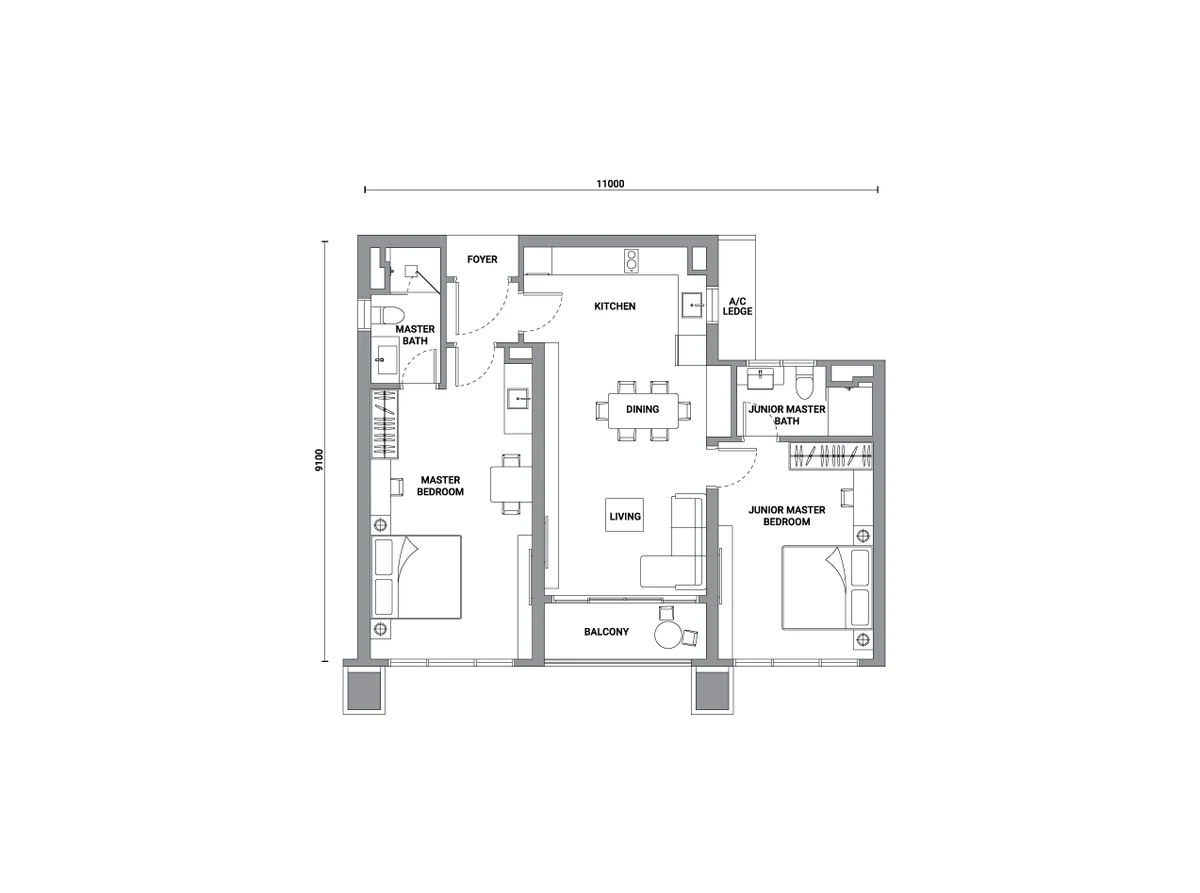
Type C1 — 979 sq ft, 2 bedrooms, 2 bathrooms, 1 balcony. The main layout of the tower. Both bedrooms on the window wall, master ensuite, kitchen and dining in one run. Mirrored as C1(m).
Type C2 — 979 sq ft dual key, 2 bedrooms, 2 bathrooms. Same footprint as C1, split into two lockable halves with their own entries. One side for you, one for a parent or a tenant, without sharing a front door.
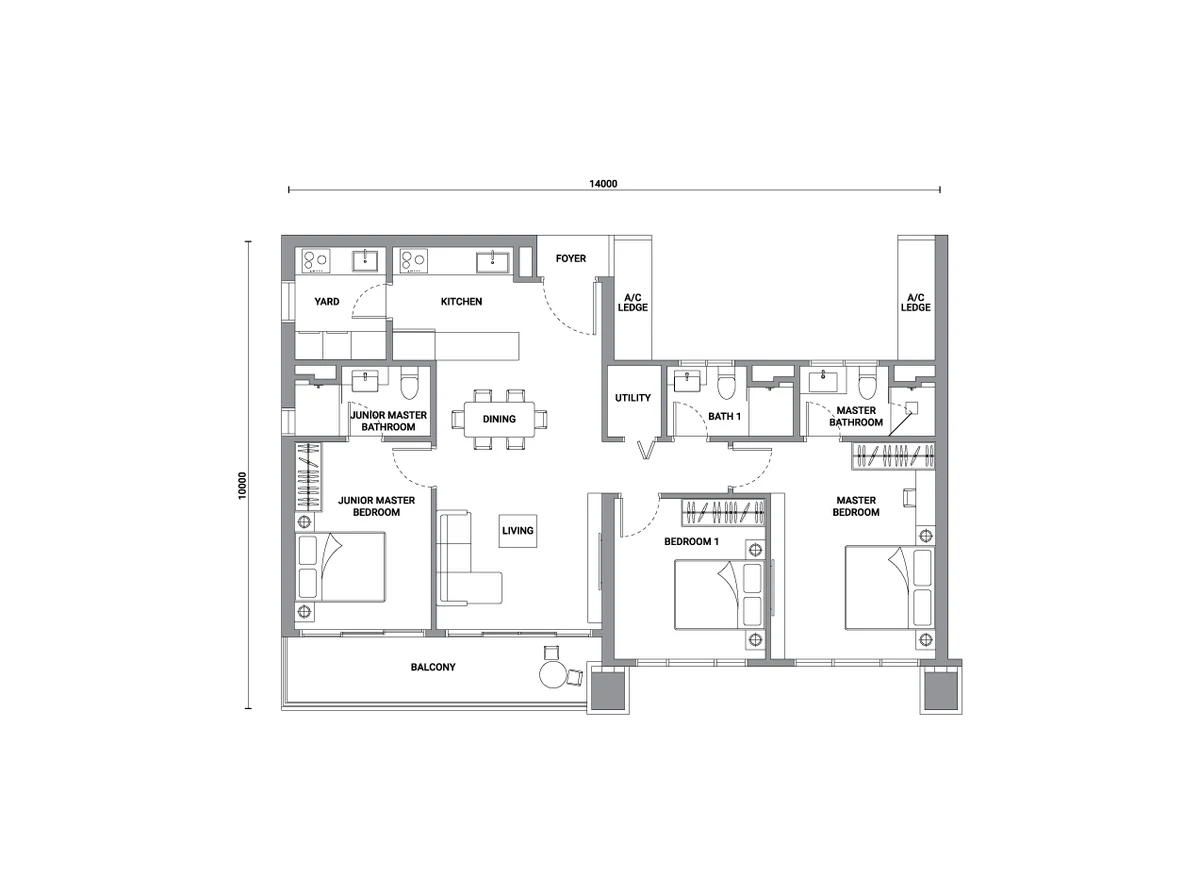
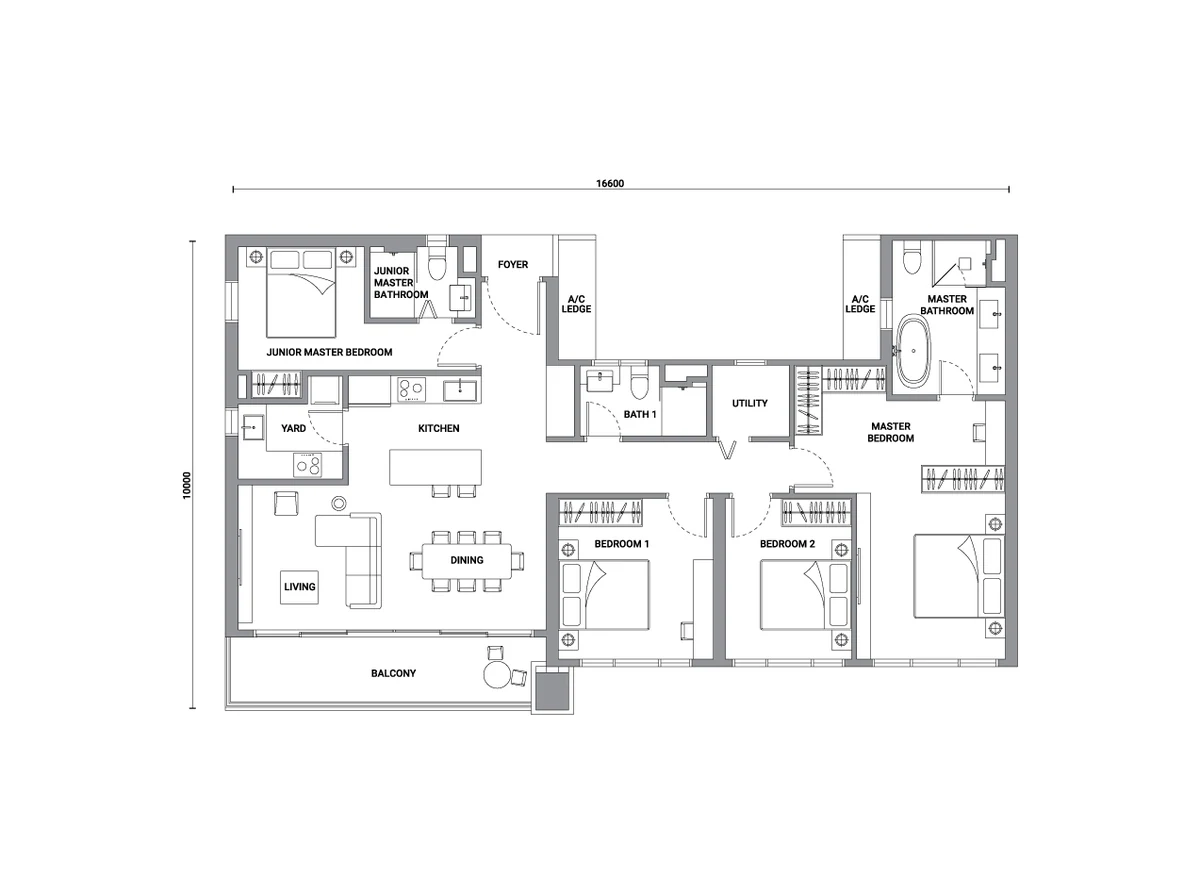
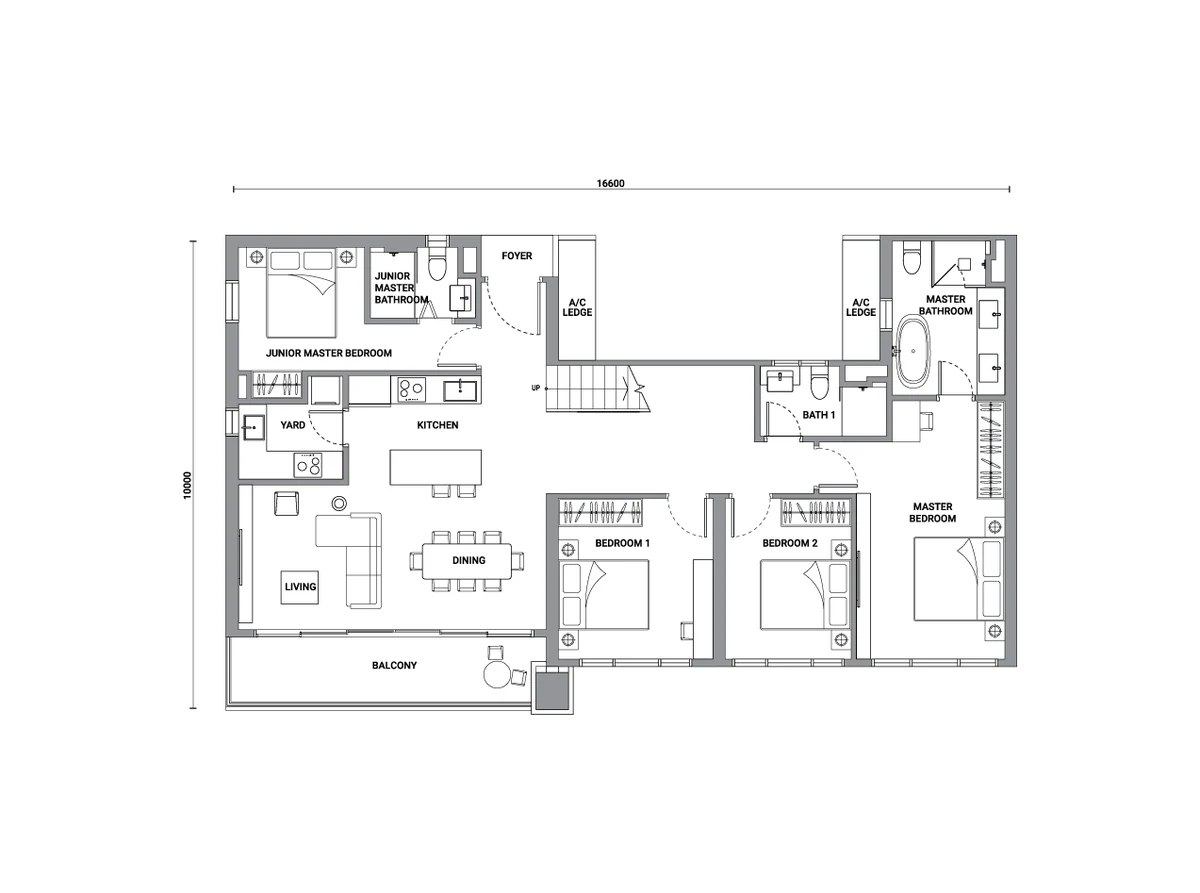
Type D1 — 1,227 sq ft, 3 bedrooms, 3 bathrooms, utility, 1 balcony. Three bedrooms each with bathroom access plus a separate utility — a full-family plan without going to four bedrooms.
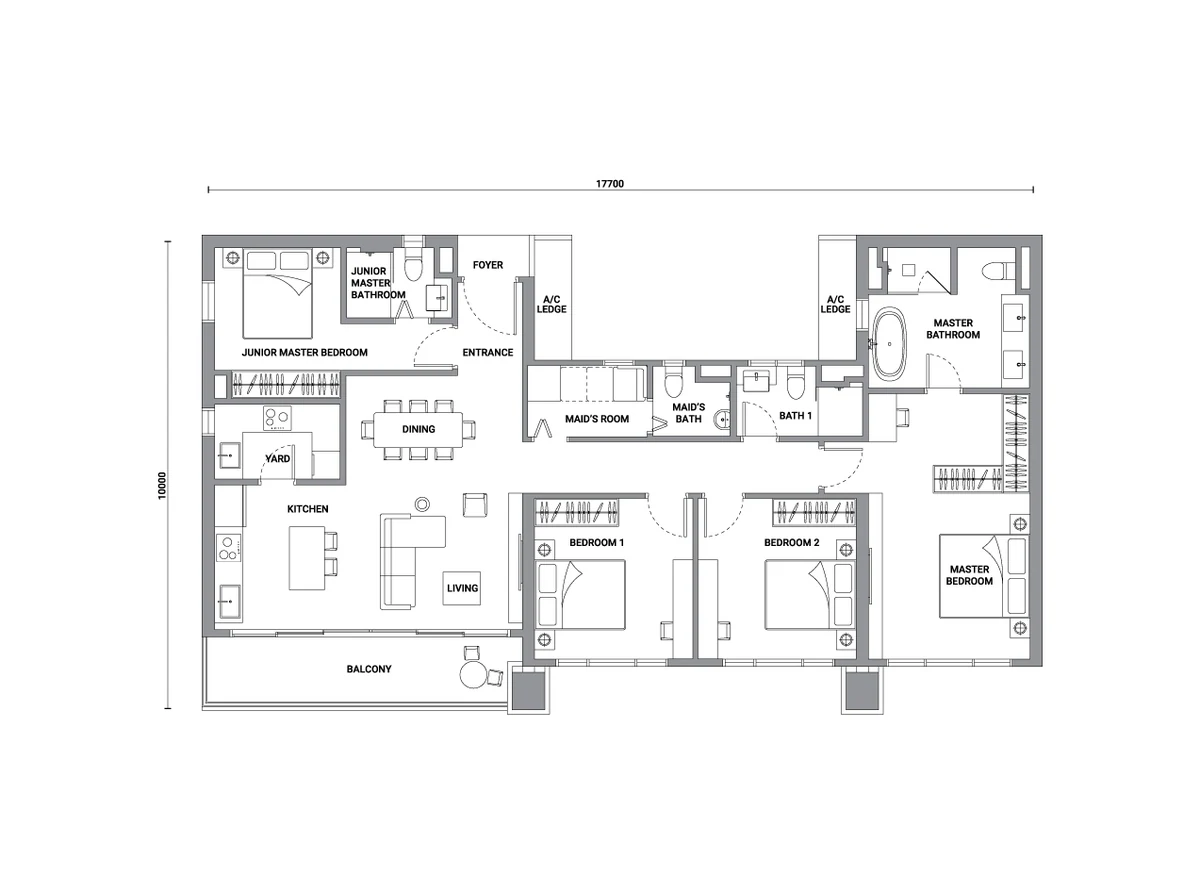
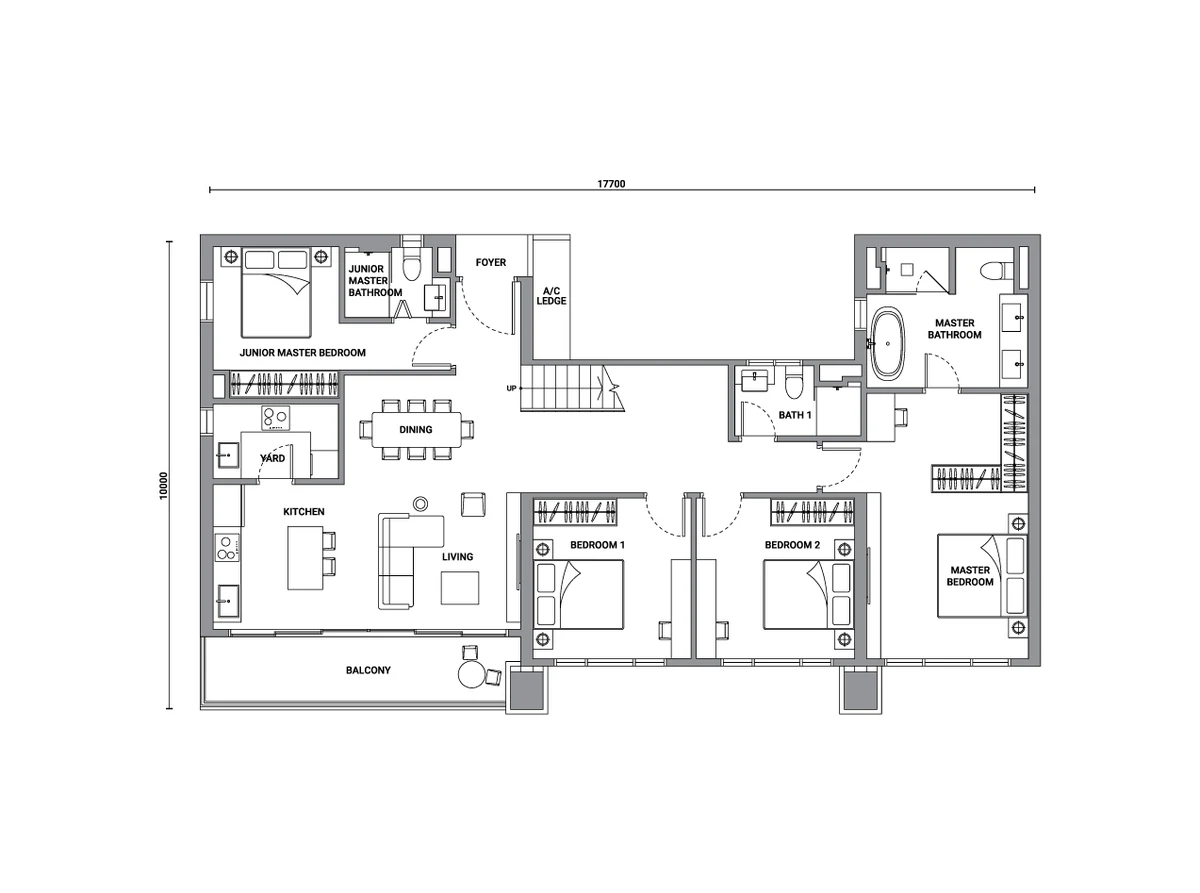
Type D2 — 1,485 sq ft, 4 bedrooms, 3 bathrooms, utility, 1 balcony. The fourth bedroom comes from the extra width rather than by shrinking the others.
Type E — 1,593 sq ft, 4 bedrooms, 4 bathrooms, maid’s room, 1 balcony. Every bedroom ensuite plus dedicated maid’s quarters. The largest simplex in the tower.
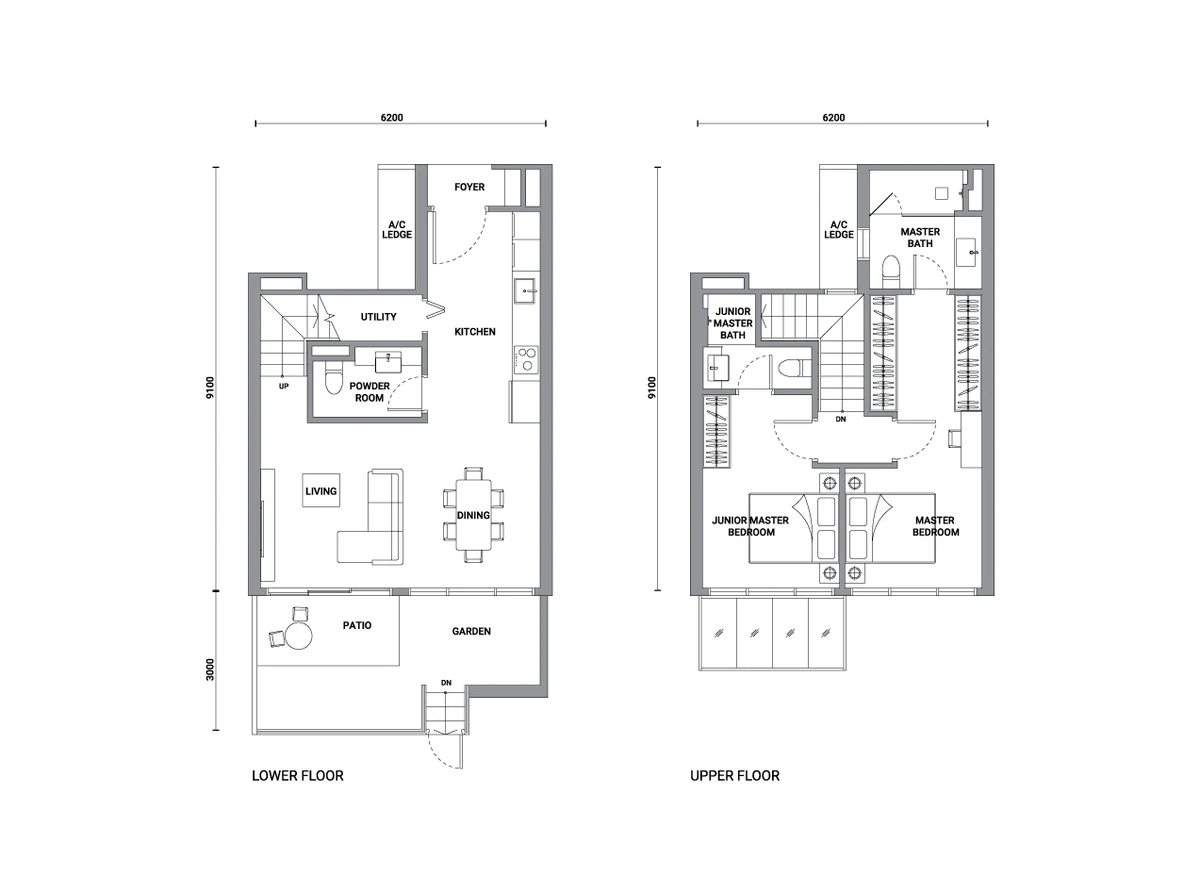
Types G1, G2 and G3 — garden units, 1,001 to 1,593 sq ft plus 183 to 377 sq ft of private garden. Ground-connected homes with a patio and garden, a utility room, and a powder room on G1 and G2. Six units in total across the three types.
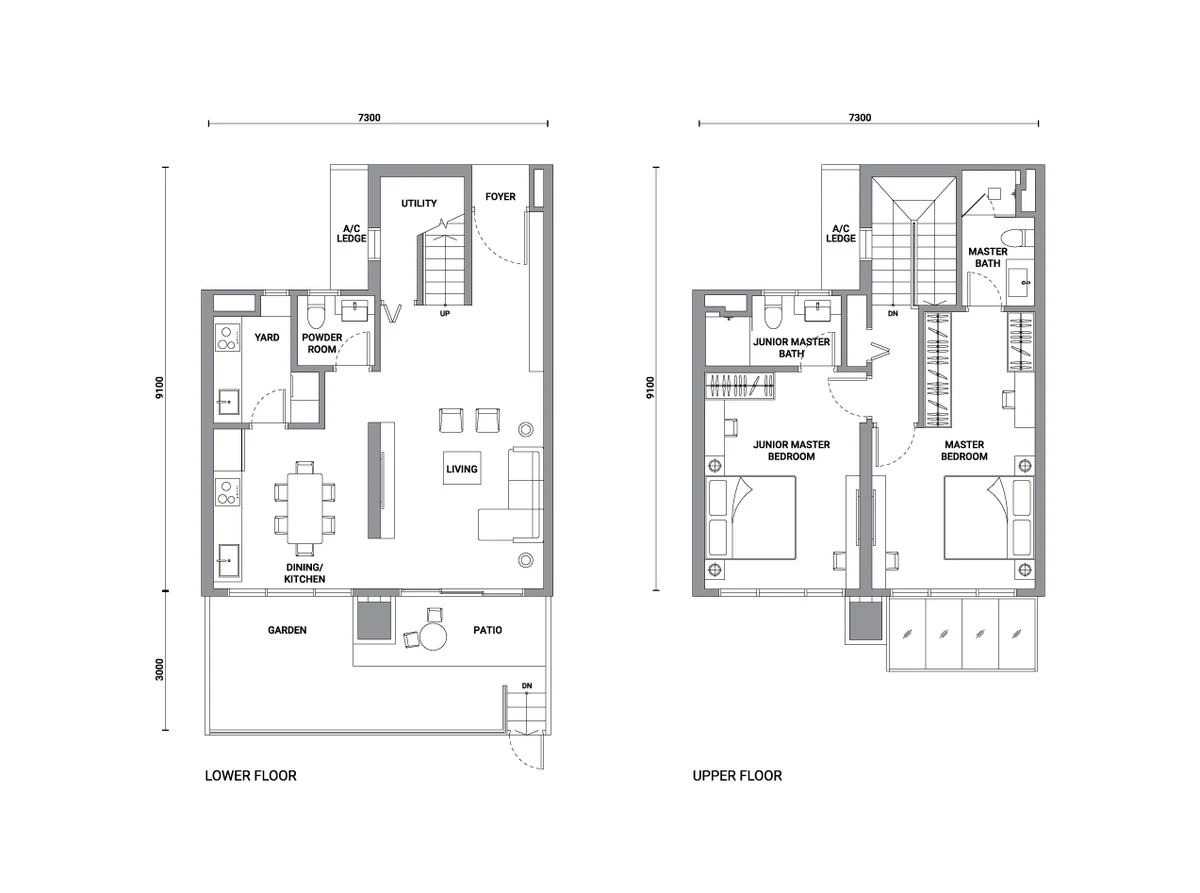
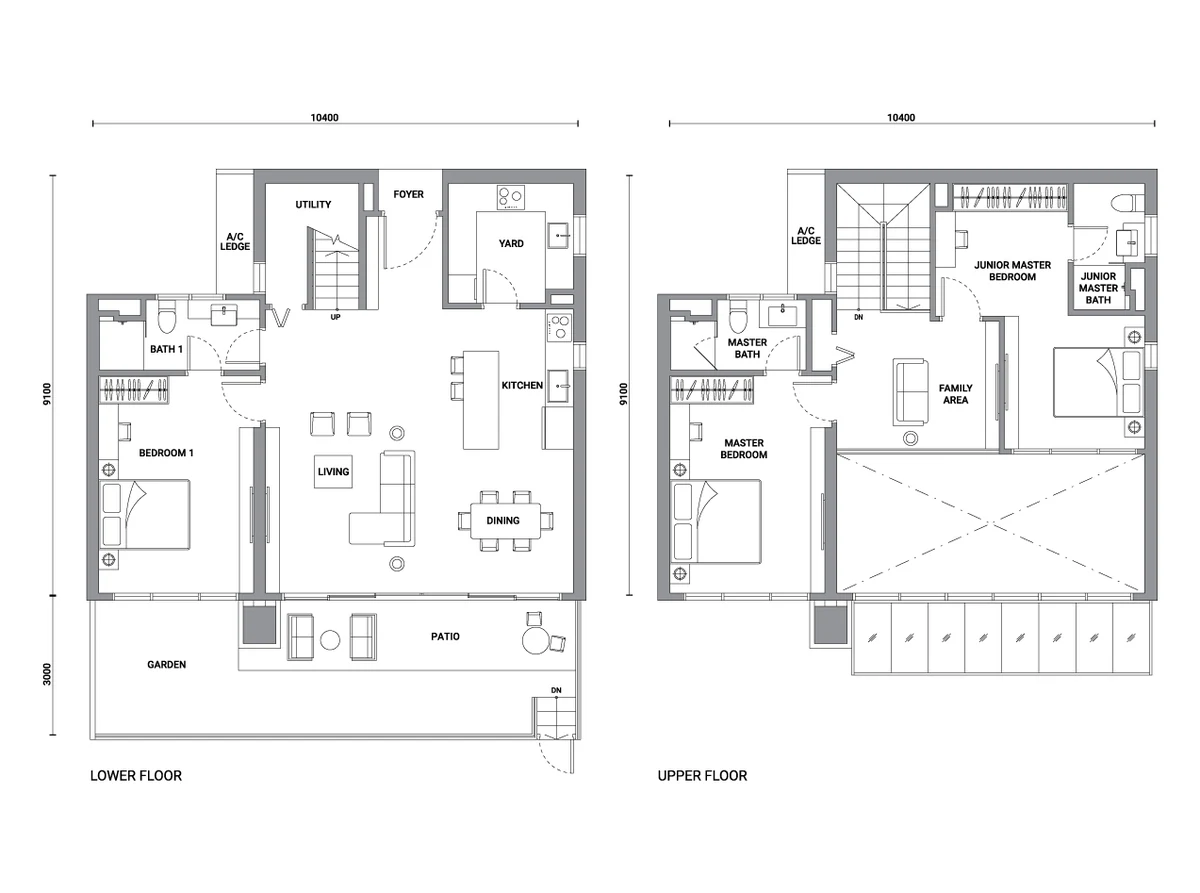
Types RG1 and RG2 — rooftop garden duplexes, 1,862 and 2,034 sq ft plus 409 to 420 sq ft of open terrace. Two-storey homes at the top of the tower, 5 bedrooms and 4 bathrooms each, with a balcony and a private open terrace. Six units in total. Both lower and upper floor plans are published on this page.
Every plan above is available under View Floor Plan, in the same order as the table.
Facilities
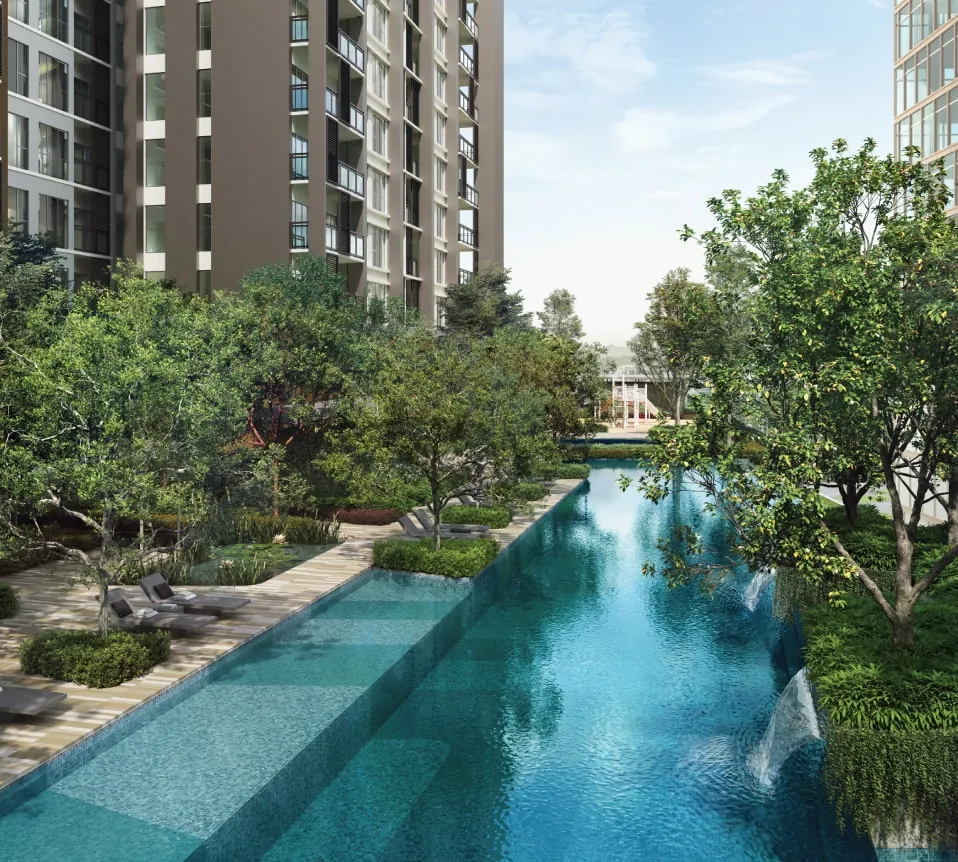
- 50 m lap pool, dip pool, jacuzzi and pool cave
- Pool lounge, sun deck and pool pavilion
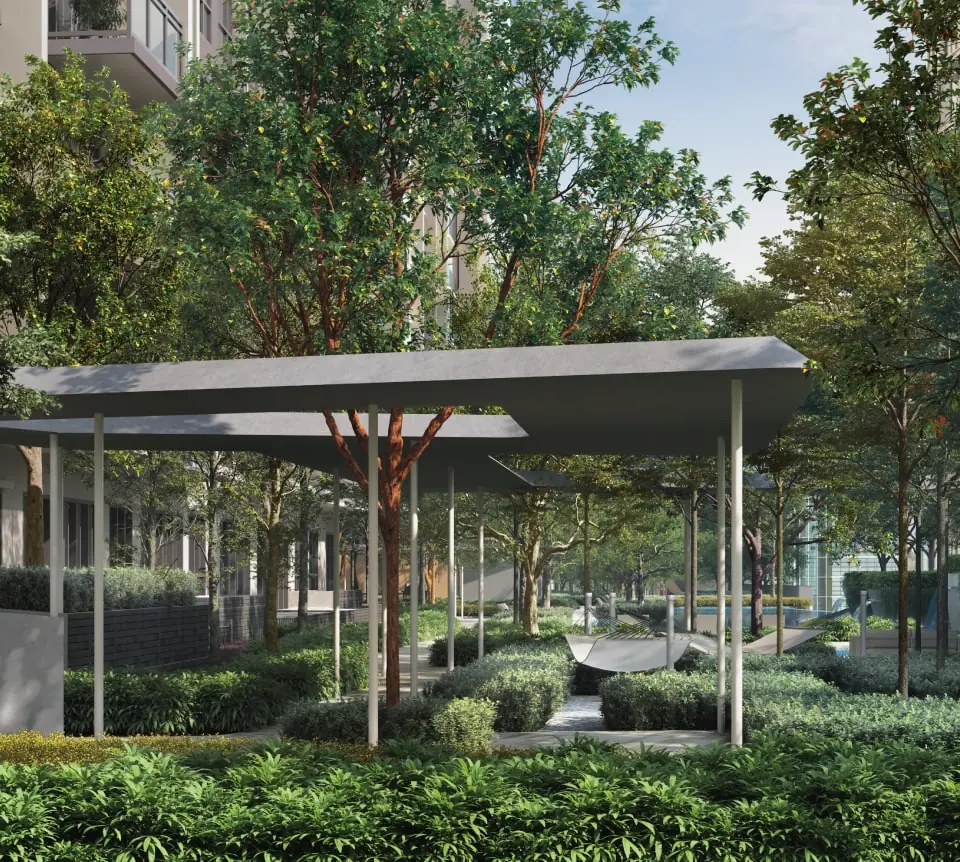
- Hammock garden, meditation pavilion and reflexology garden
- Water garden, secret garden and atrium garden
- Gymnasium and co-working studio
- Kid’s pool, children’s playground and children’s play den
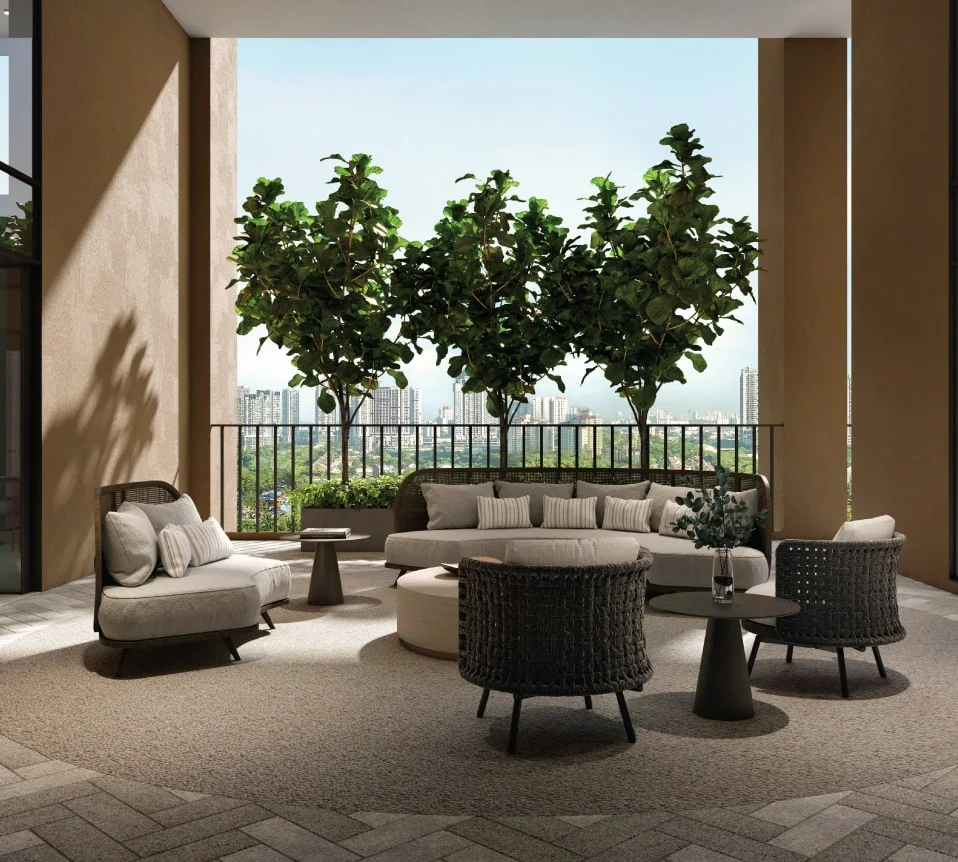
- BBQ pavilion, gourmet kitchen and terrace lounge
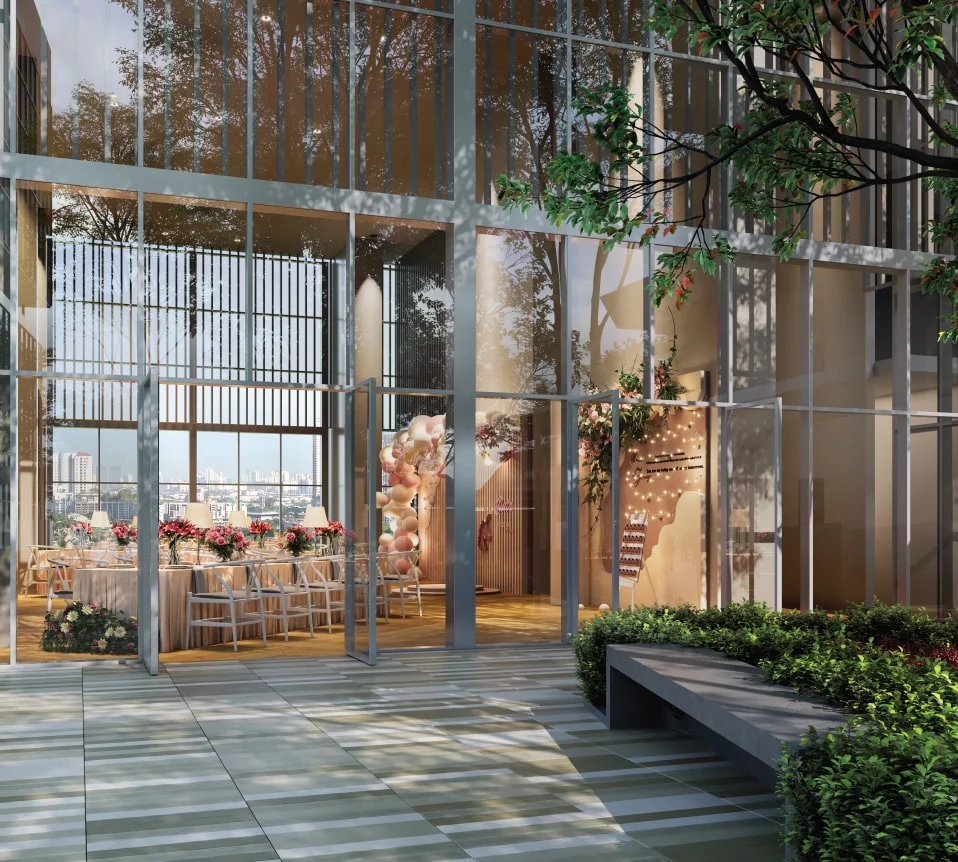
- Multi-purpose atrium and oasis
- Sky Villas and Family Lounge on Level 45
- Management office on site
The facilities deck is shared with Suites I. That is worth saying plainly: 728 units across the two towers use the same 50 m pool and the same gym, so judge the deck against the combined count, not the 290 in this tower.
Location & Connectivity
- Bangsar South — 1.8 km
- Universiti LRT station — 2.0 km
- Pantai Dalam LRT station — 2.1 km
- Pantai Hospital Kuala Lumpur — 2.6 km
- Mid Valley Megamall — 2.7 km
- Universiti Malaya — 3.4 km
- KL Sentral — 4.9 km
Access to the New Pantai Expressway and the Federal Highway is what brings KL Sentral within five kilometres of Pantai Sentral Park. The two nearest Kelana Jaya line stations sit roughly two kilometres away along hilly roads, so expect to drive to the train rather than walk to it.
The edge of the site is fixed. It backs onto a protected forest reserve of two hundred acres, which no later launch will be able to develop.
Developer Background
The developer is Amona Development Sdn Bhd (198701005155), whose registered office is Wisma IJM on Jalan Yong Shook Lin in Petaling Jaya. Enlace Suites II lies inside Pantai Sentral Park, a township planned together with IJM Land. Developer licence 13619/08-2027/1268(A) runs until 19 August 2027, and the sales and advertising permit, 13619-6/03-2029/0249(N)-(S), until 30 March 2029. Dewan Bandaraya Kuala Lumpur is the approving authority, and the approved building plan reference is DBKL.JKB.BPS1OSC20252932. Tenure is a 99-year lease ending on 5 September 2123.
Compare Other Kuala Lumpur Options
If you are comparing addresses, see all Pantai Sentral Park new launches. Within this development, the first tower, Enlace Suites I, is bigger at 438 units and is due for handover in September 2029.
Frequently Asked Questions
How much is Enlace Suites II Pantai Sentral Park?
Enlace Suites II Pantai Sentral Park starts from around RM517,000 gross. The price of a given unit depends on its layout and floor. PM us for the current price list.
How many units are there at Enlace Suites II?
290, all in one tower, with twelve layouts that run between 506 sq ft and 2,034 sq ft.
What is a dual-key unit here?
Type C2, 979 sq ft. The same footprint as Type C1 but split into two separately lockable halves with their own entries, so one side can be occupied independently.
Are there duplexes?
Yes. Types RG1 and RG2 are two-storey rooftop garden homes, 1,862 and 2,034 sq ft, each with 5 bedrooms, 4 bathrooms and a private open terrace. Six units in total.
What is the tenure?
Leasehold, 99 years, expiring 5 September 2123.
When is completion?
March 2030.
How is it different from Enlace Suites I?
Same podium, same facilities, same address. Suites I has 438 units and hands over in September 2029; Suites II has 290 units, twelve layouts, and carries the dual-key, garden and rooftop duplex types.
Is it near an LRT station?
Universiti and Pantai Dalam on the Kelana Jaya line are both about 2 km away. Treat it as a drive-to-rail address.
What is the price for Enlace Suites II?
PM us now — our consultant will contact you immediately.
Unit Sizes
| Type | Size | Bedroom | Bathroom |
|---|---|---|---|
| Type A | 506 sqft | Studio | 1 Bathroom |
| Type B | 613 sqft | 1 Bedroom | 1 Bathroom |
| Type C1 | 979 sqft | 2 Bedroom | 2 Bathroom |
| Type C2 (Dual Key) | 979 sqft | 2 Bedroom | 2 Bathroom |
| Type D1 | 1227 sqft | 3 Bedroom | 3 Bathroom |
| Type D2 | 1485 sqft | 4 Bedroom | 3 Bathroom |
| Type E | 1593 sqft | 4 Bedroom | 4 Bathroom |
| Type G1 (Garden) | 1001 sqft | 2 Bedroom | 2 Bathroom |
| Type G2 (Garden) | 1216 sqft | 2 Bedroom | 2 Bathroom |
| Type G3 (Garden) | 1593 sqft | 3 Bedroom | 3 Bathroom |
| Type RG1 (Rooftop Garden Duplex) | 1862 sqft | 5 Bedroom | 4 Bathroom |
| Type RG2 (Rooftop Garden Duplex) | 2034 sqft | 5 Bedroom | 4 Bathroom |

Is Enlace Suites II Pantai Sentral Park Right For You?
Why Buy at Enlace Suites II Pantai Sentral Park
Twelve layouts in 290 units. Dual key, garden units with private patios and five-bedroom rooftop duplexes all sit in this tower. The tower next door does not carry them.
A 200-acre forest reserve on the boundary. Bukit Kerinchi Forest Reserve is protected land. That outlook and that air corridor cannot be built out, which is rare inside five kilometres of KL Sentral.
Only twelve garden and rooftop units in the whole tower. Six garden homes and six rooftop duplexes. If scarcity is what you are buying, this is where it actually exists rather than being a marketing line.
Why Enlace Suites II Pantai Sentral Park May Not Suit You
March 2030 handover. That is the later of the two towers and a long off-plan wait. If you need to move in or hand to a tenant within three years, look elsewhere and check the SPA terms first.
You share the facilities deck with 438 more units. Suites I and Suites II use the same 50 m pool and gym — judge the deck against 728 units, not the 290 in this tower.
Drive-to-rail, and Type C1 is over a third of the tower. Both LRT stations are about 2 km out on hill roads, so budget a car. And with 104 of 290 units on one layout, walk the corridor before assuming low density.
Our Take
Which unit should you choose at Enlace Suites II Pantai Sentral Park?
Enlace Suites II Pantai Sentral Park in Bukit Kerinchi, Kuala Lumpur suits most families best as a Type D1: three bedrooms and three bathrooms in 1,227 sq ft, 248 sq ft more than the two-bedroom Type C1. Go up to Type D2 (1,485 sq ft) only if you need a fourth bedroom.
- Why Type D1
- The en-suite junior master sits beside the living room, apart from the master and Bedroom 1 on the other side. There is also a separate utility room, and a yard off the kitchen.
- Pick differently if
- Type C1 (979 sq ft) if two bedrooms and two bathrooms are enough. Type C2 (979 sq ft) if a parent or adult child needs a dual-key half with its own entry.
- Check before you book
- The published plans carry no key plan, so they do not show which face the D1 stacks take. Ask whether yours looks toward the Bukit Kerinchi Forest Reserve.
Want the Type D1 floors and facing for Enlace Suites II? Ask us on WhatsApp →
By the MyDreamProp team · Updated · Our view, based on the developer's floor plans.
Area Deep Dive: Pantai Sentral Park, Kuala Lumpur
Schools and campuses2
- Universiti Malaya
- Sekolah Kebangsaan Pantai Dalam
Healthcare2
- Universiti Malaya Medical Centre
- Pantai Hospital Kuala Lumpur
Daily essentials3
- Mid Valley Megamall
- The Gardens Mall
- Bangsar South retail
Transit and highways4
- New Pantai Expressway direct interchange
- Universiti LRT (Kelana Jaya Line)
- KL Sentral
- Federal Highway
Distances vary by exact address and time of day. Drive your intended commute at peak hour before deciding.
Enquiry More Info Here
Our Team will reply immediately
Monthly Instalment Calculator
Enter any purchase price and adjust the figures below.
Estimate only, for your own planning. Not a loan offer. Excludes legal fees, stamp duty, insurance and maintenance.
Not sure of the price yet? PM us — our consultant will contact you immediately.