ForestHill Residences — Photo Gallery
ForestHill Residences
Few plots left in the Klang Valley still have forest along one edge and water along the other, and ForestHill Residences in Damansara Perdana, Petaling Jaya, occupies one of them. The lakeside condominium comprises 618 units in two towers on a residential title. Its hillside position is three minutes from the LDP, yet it does not look onto the highway. Put together, those points justify visiting in person instead of judging it from a listing.
Quick answer: ForestHill Residences, from Ehsan Bina Group, is a high-rise leasehold condominium located at Damansara Perdana, Petaling Jaya, Selangor. Its 618 units each have 3 or 4 bedrooms and measure between 953 and 1,527 sq ft. The developer is aiming to complete it in Q1 2027. Gross prices start from RM643,300.
What ForestHill Residences Actually Is
As an established township, Damansara Perdana now sees mostly infill launches, where a small plot is wedged between blocks that already stand. ForestHill Residences breaks that pattern. Its parcel has forest reserve at the back, a lake at the front and rolling hills beyond, which means many units face trees and water rather than the corridor of a neighbouring tower.
Density was kept low on purpose, with two towers holding 618 units. That figure tells you more than any list of facilities. It governs the morning queue for the lifts, the number of people around the pool on a Sunday, and whether the maintenance fee is spent on upkeep or swallowed by crowd management.
The land is on a residential title rather than a commercial one. That means residential rates for utilities, quit rent and assessment, and no office or hotel element inside the building. If you have ever paid the electricity bill for a serviced apartment on commercial land, you will understand why title is the first thing to confirm on any Damansara development.
Unit Types and Sizes
Five layouts have been released publicly. Every one of them is a three or four bedroom plan, and two of them are dual key.
| Type | Size (sq ft) | Bedrooms | Bathrooms | Notes |
|---|---|---|---|---|
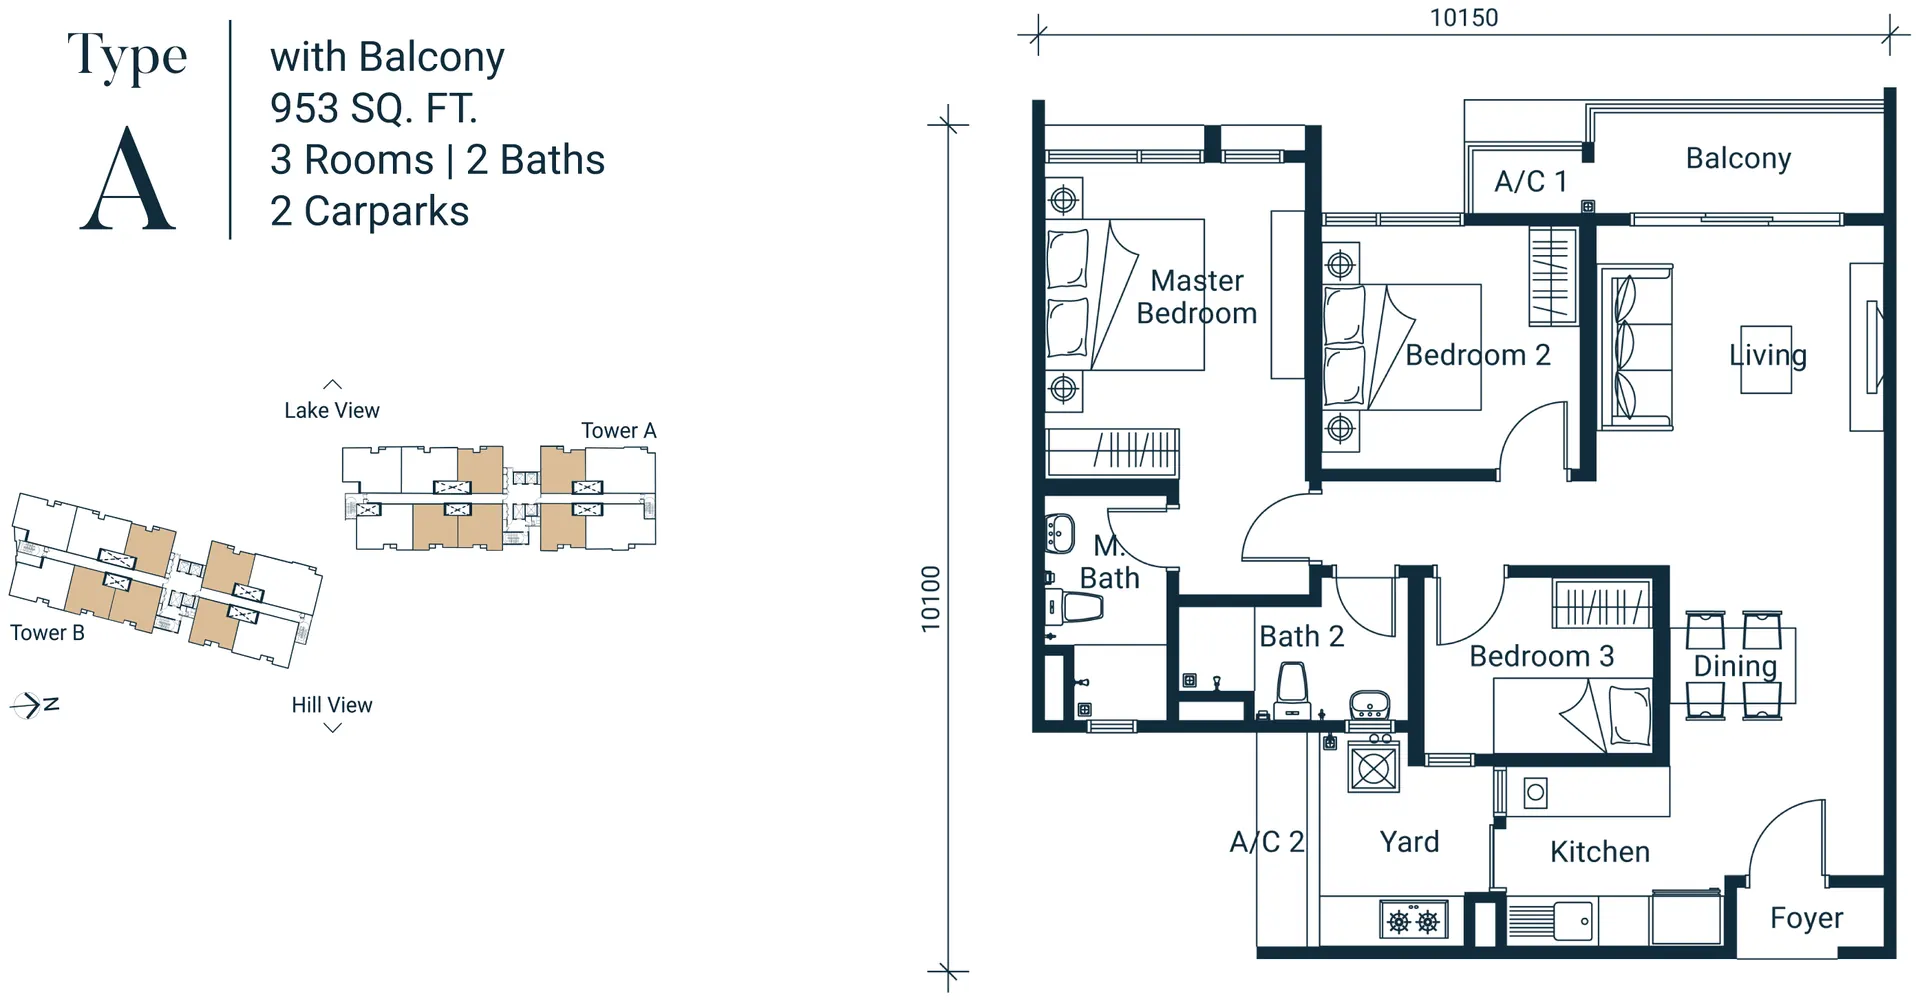
| Type A | 953 | 3 | 2 | With balcony |
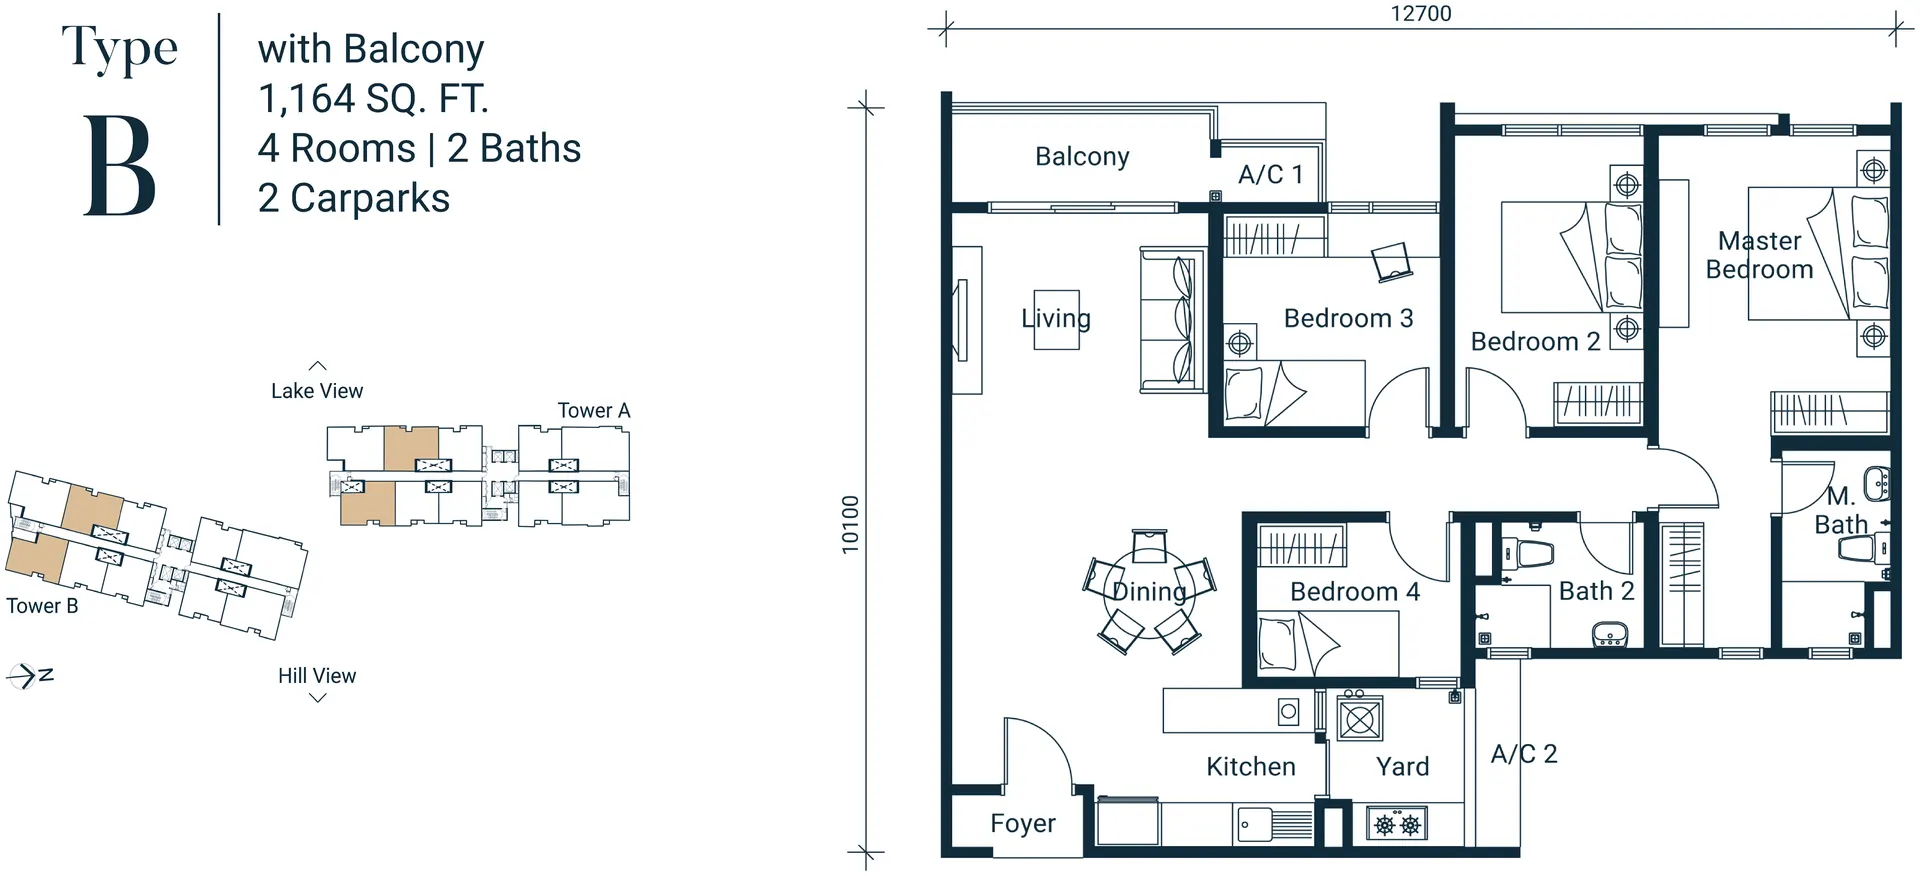
| Type B | 1,164 | 4 | 2 | With balcony |
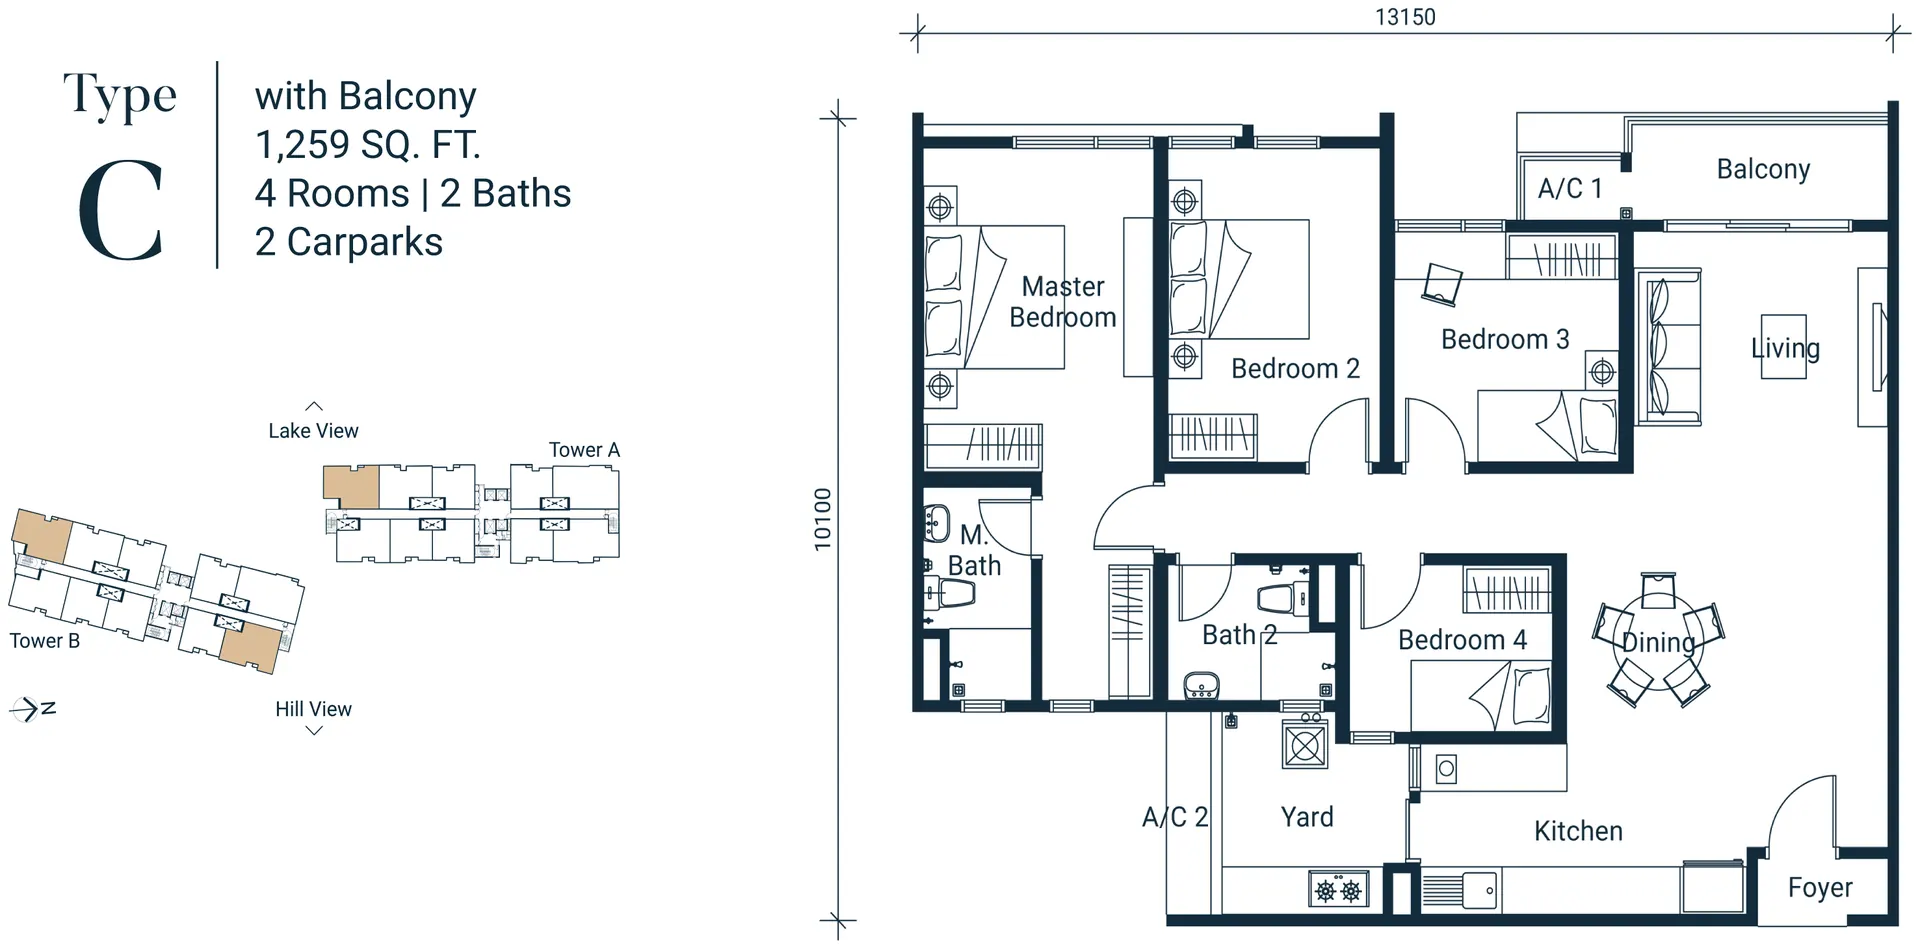
| Type C | 1,259 | 4 | 2 | With balcony |
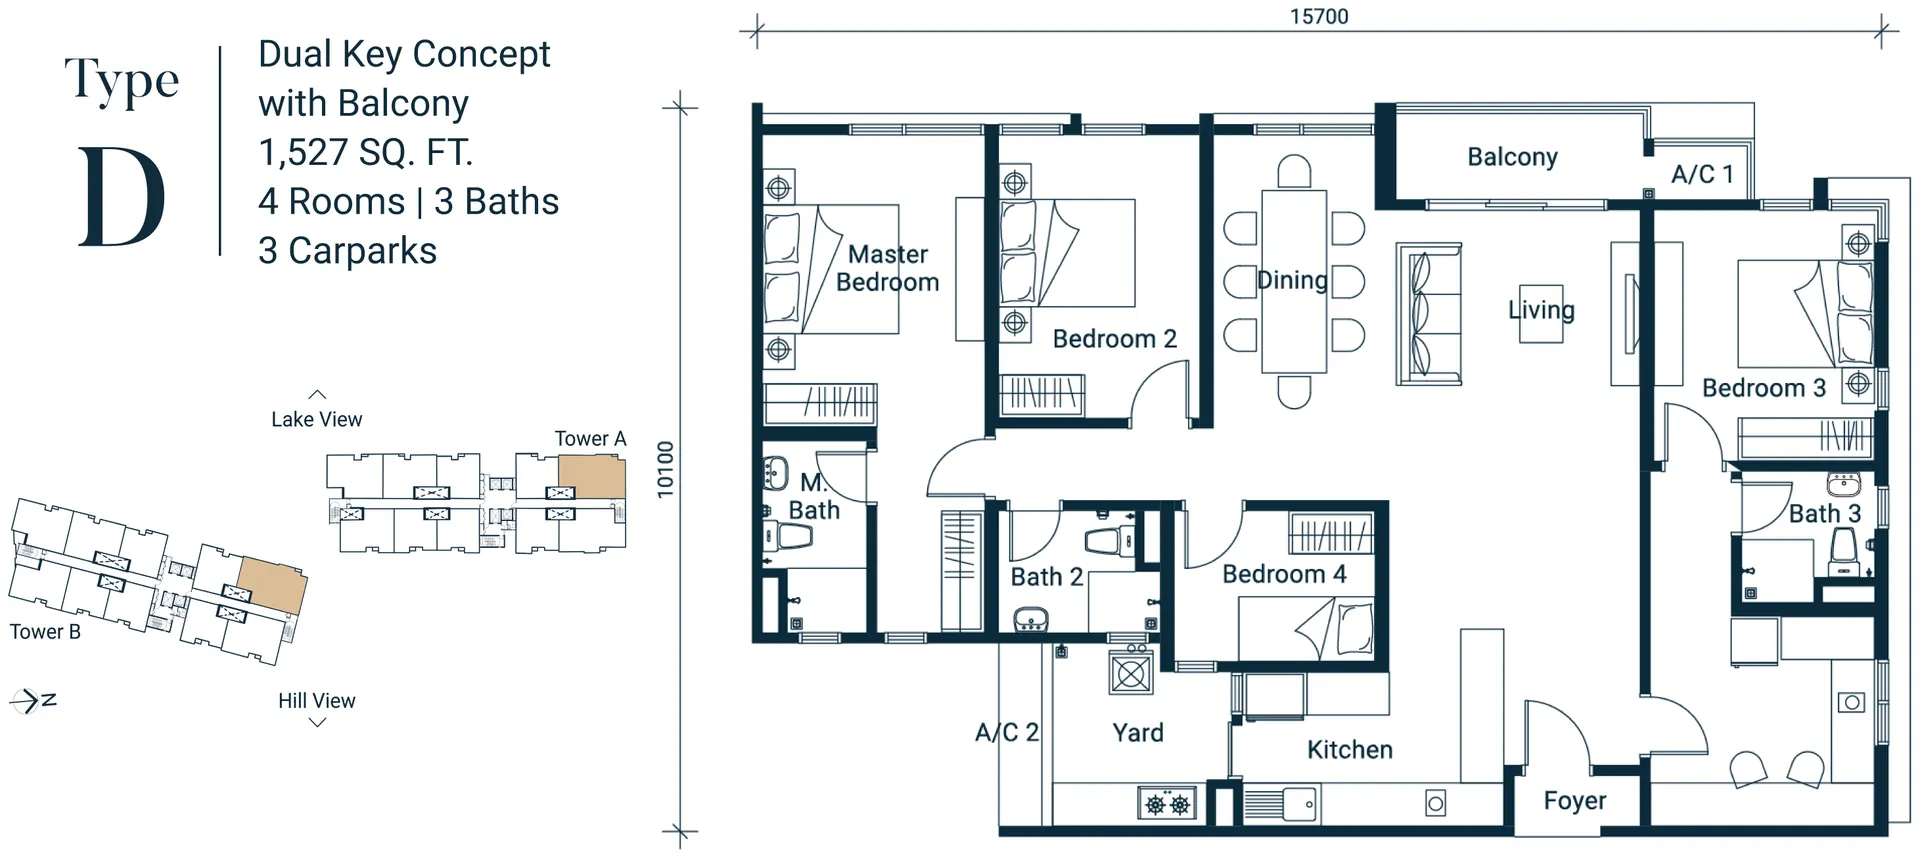
| Type D | 1,527 | 4 | 3 | Dual key, with balcony |
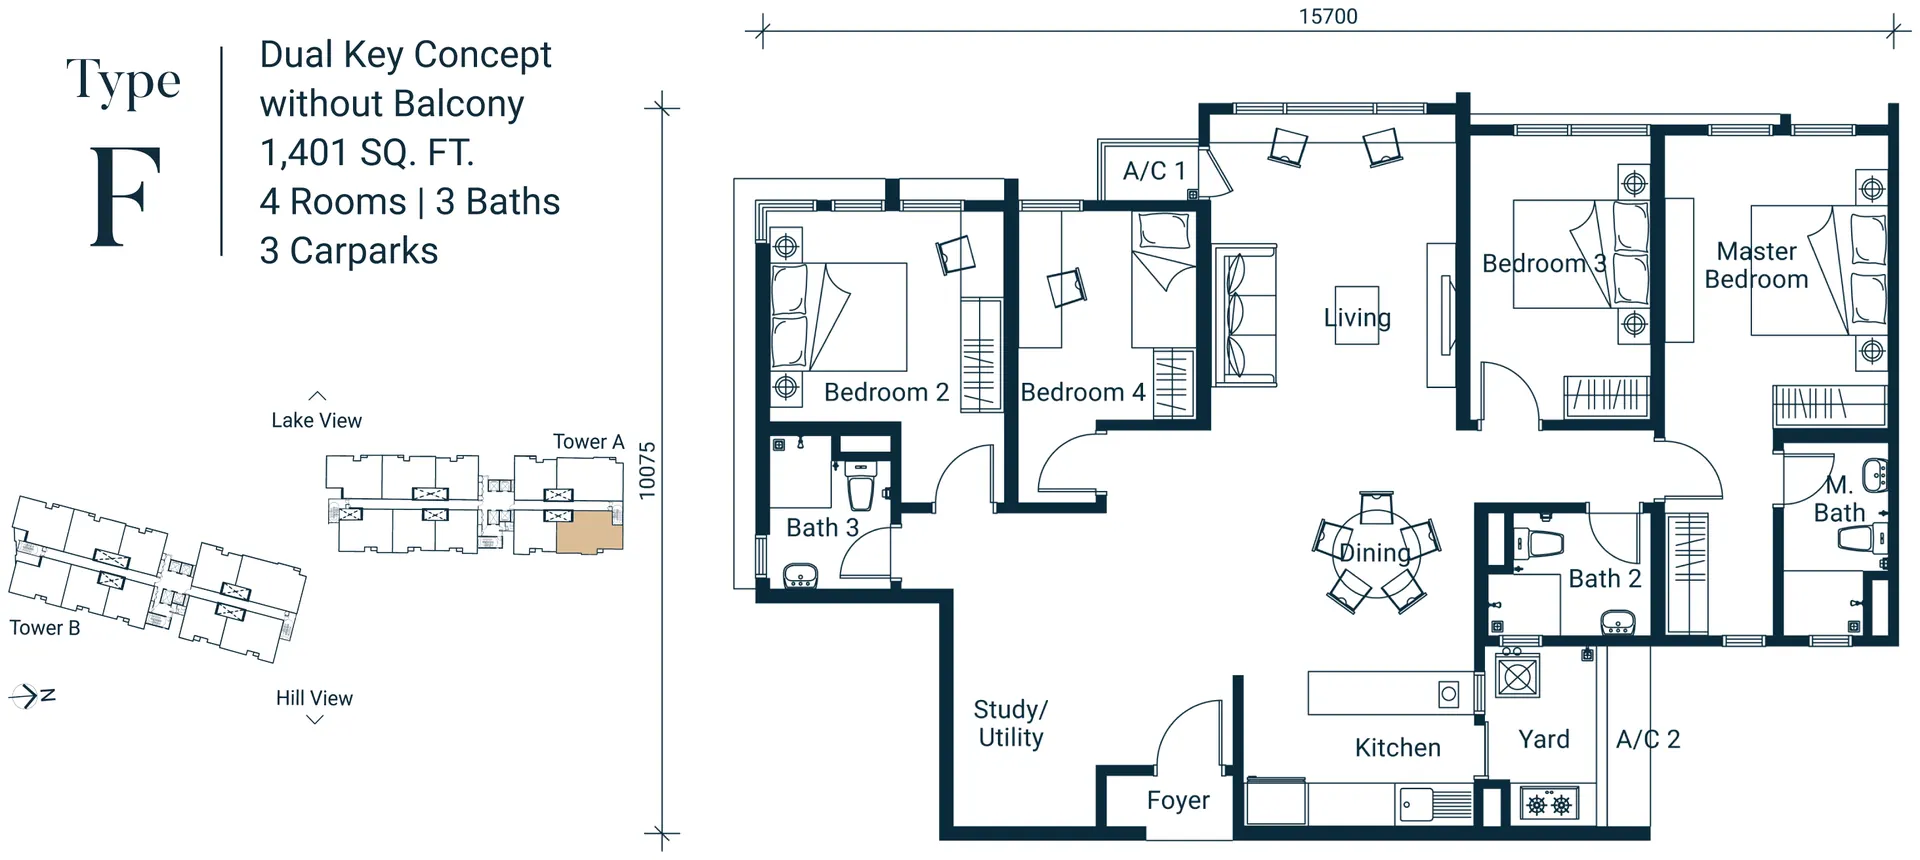
| Type F | 1,401 | 4 | 3 | Dual key, no balcony |
The developer quotes a full range of 678 to 1,527 sq ft for the project. The smaller layouts below 953 sq ft have not had their plans released publicly yet, so we have not listed sizes we cannot show you a drawing for. If you want a compact unit here, message us and we will check what is open in the current release.
Layout & Floor Plan
The entry plan is Type A: 953 sq ft with 3 bedrooms and 2 bathrooms, and it is the most straightforward of the five. The balcony sits at the end of a single run of living and dining space. Both common bedrooms share one wall, while room three is a genuine bedroom with its own window, not a widened corridor. It comes with two allocated car park bays.
Type B, at 1,164 sq ft with 4 bedrooms and 2 bathrooms, gains a fourth room while keeping the corridor short. Most of its additional 211 sq ft compared with Type A is spent on the bedroom wing. The living area keeps roughly the same shape, and the sleeping rooms become properly usable. Two bays are allocated.
Type C (1,259 sq ft, 4 bedrooms, 2 bathrooms) is the wider version of the same idea — same room count as Type B, but a broader living and dining span and a larger balcony. This is the plan to look at if you entertain or if the dining table is the centre of the house. Two bays.
Type D (1,527 sq ft, 4 bedrooms, 3 bathrooms) is the largest layout and is dual key: a self-contained studio with its own entrance door sits beside the main unit. Parents who want their own front door, a working adult child, or a separate home office all fit here without renovating. Three bays are allocated, which is the honest reason dual key works in this project — a dual key with two bays creates a parking argument on day one.
Type F (1,401 sq ft, 4 bedrooms, 3 bathrooms) is the second dual key plan, slightly smaller than Type D and without a balcony. The floor area that Type D spends on outdoor space goes into the interior instead, so the internal rooms measure larger than the size difference suggests. Three bays.
Floor plans for the layouts under 953 sq ft are pending release from the developer.
Facilities
- Swimming pool
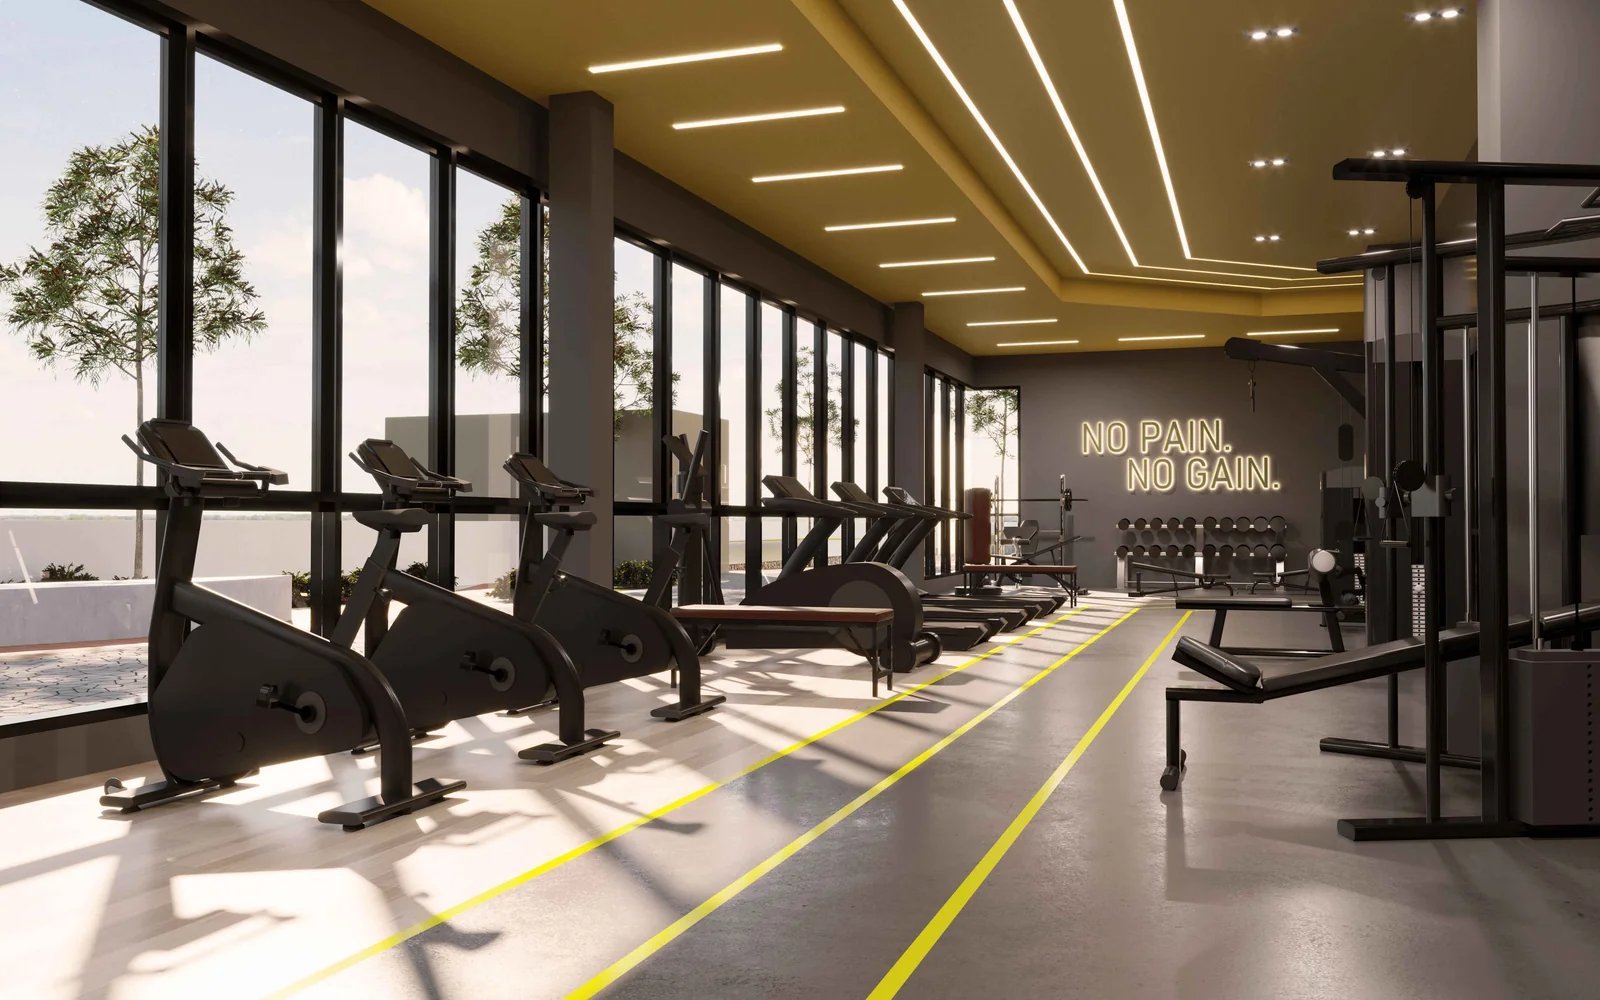
- Gymnasium
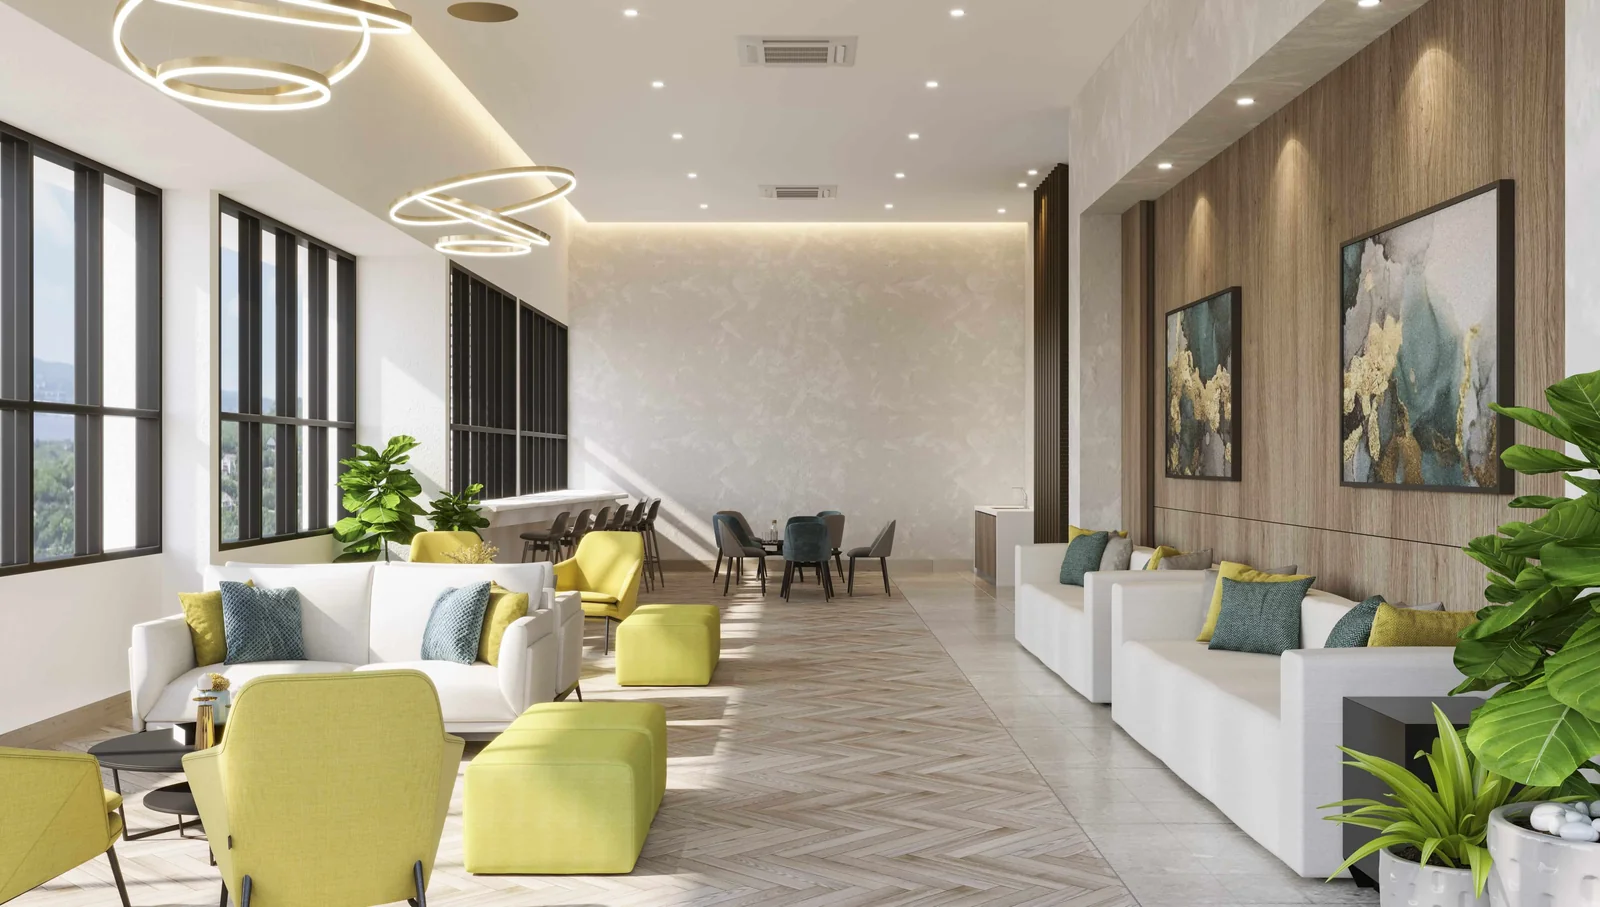
- Sky lounge
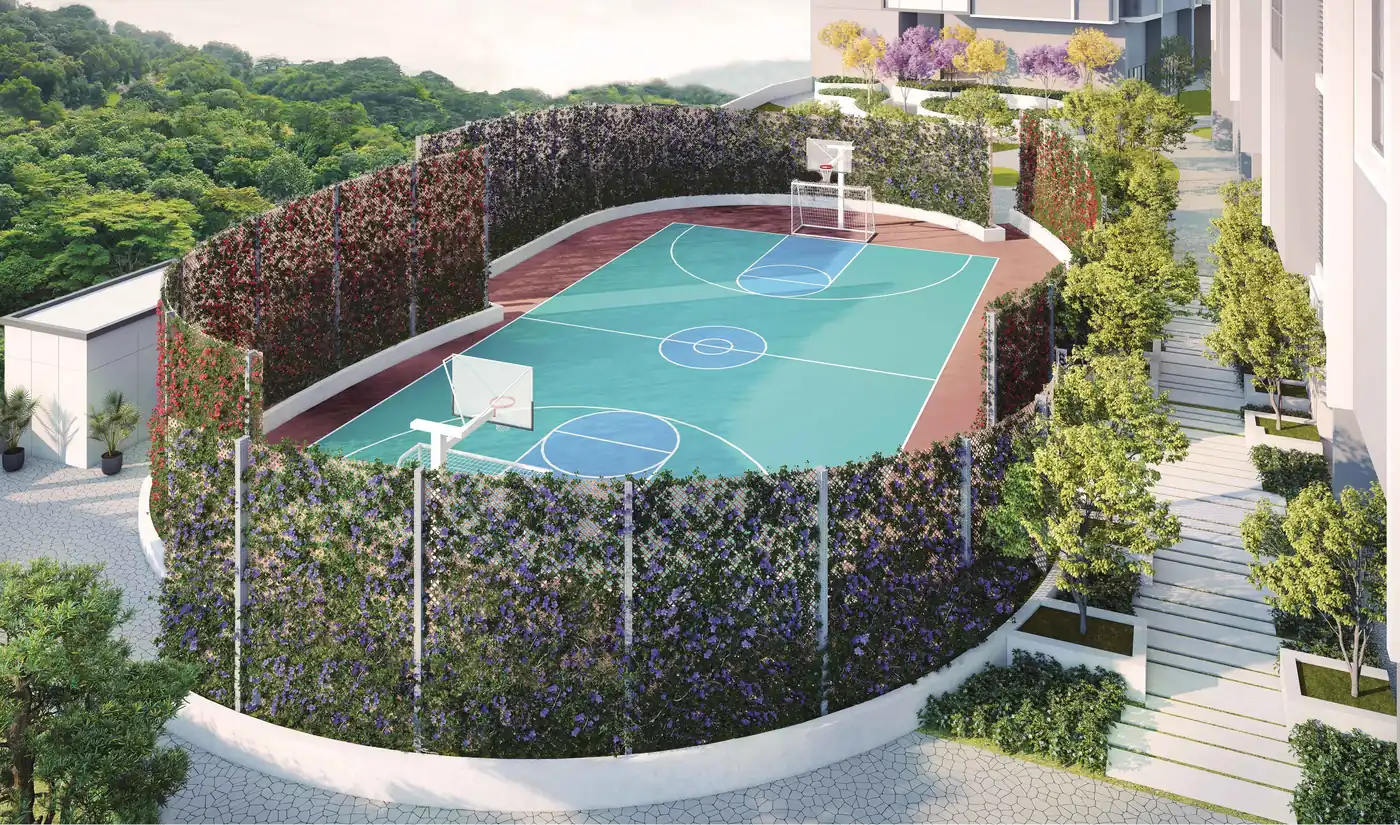
- Basketball and futsal court
- Interactive park
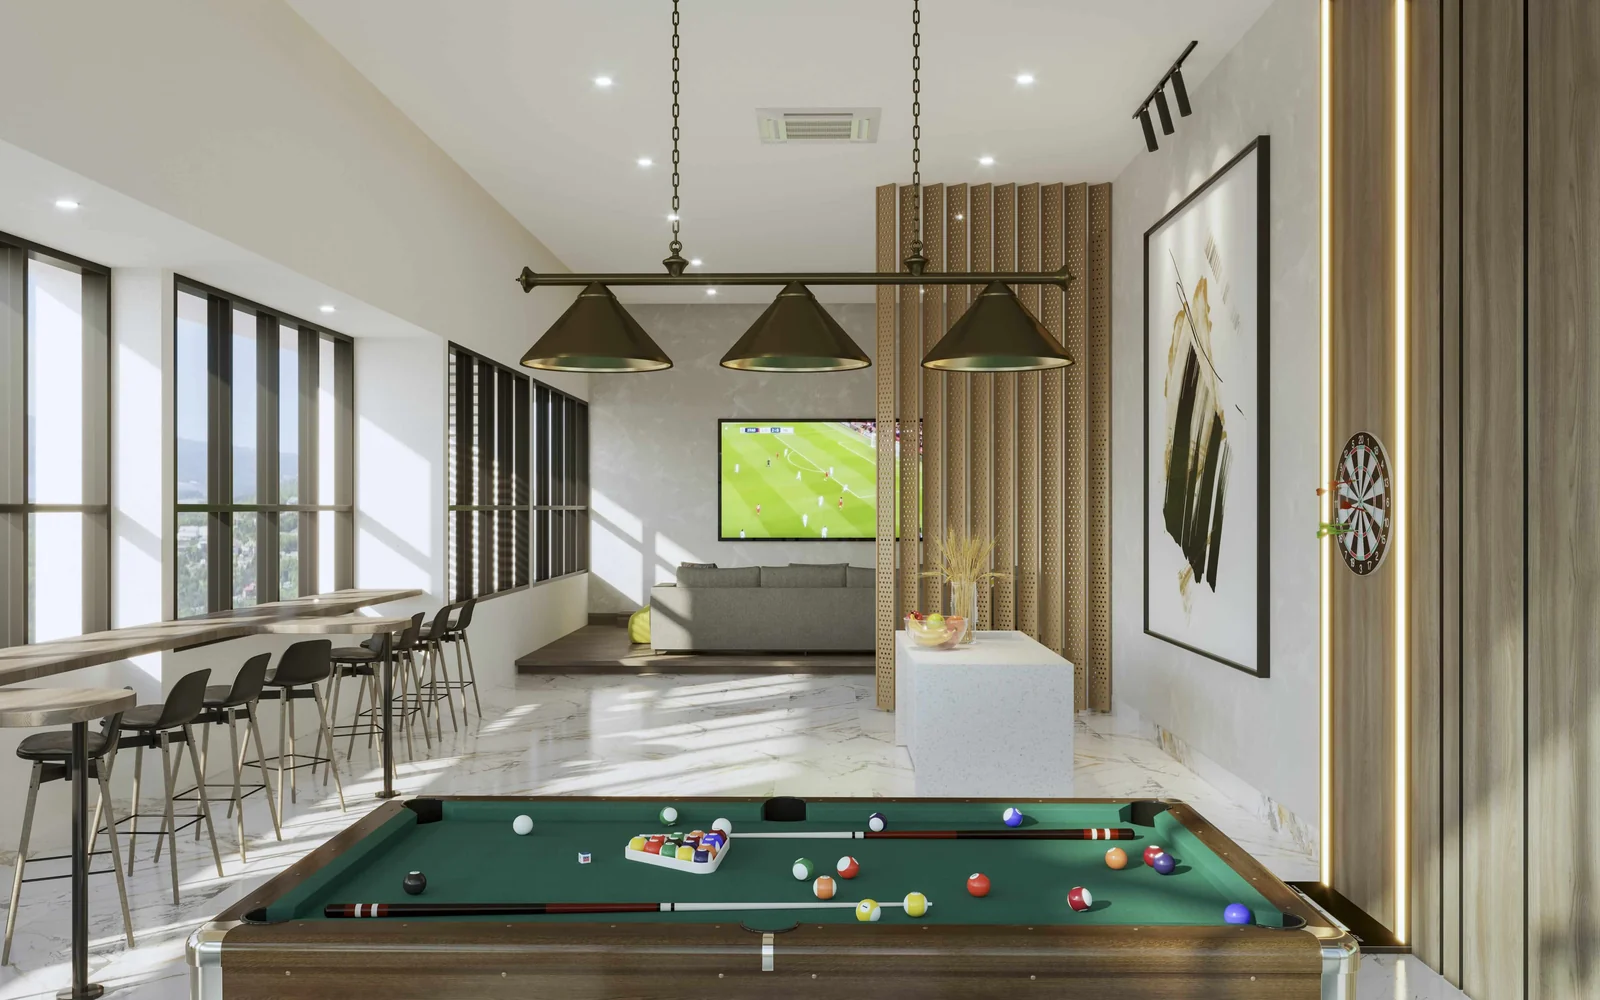
- Games area
- Function room
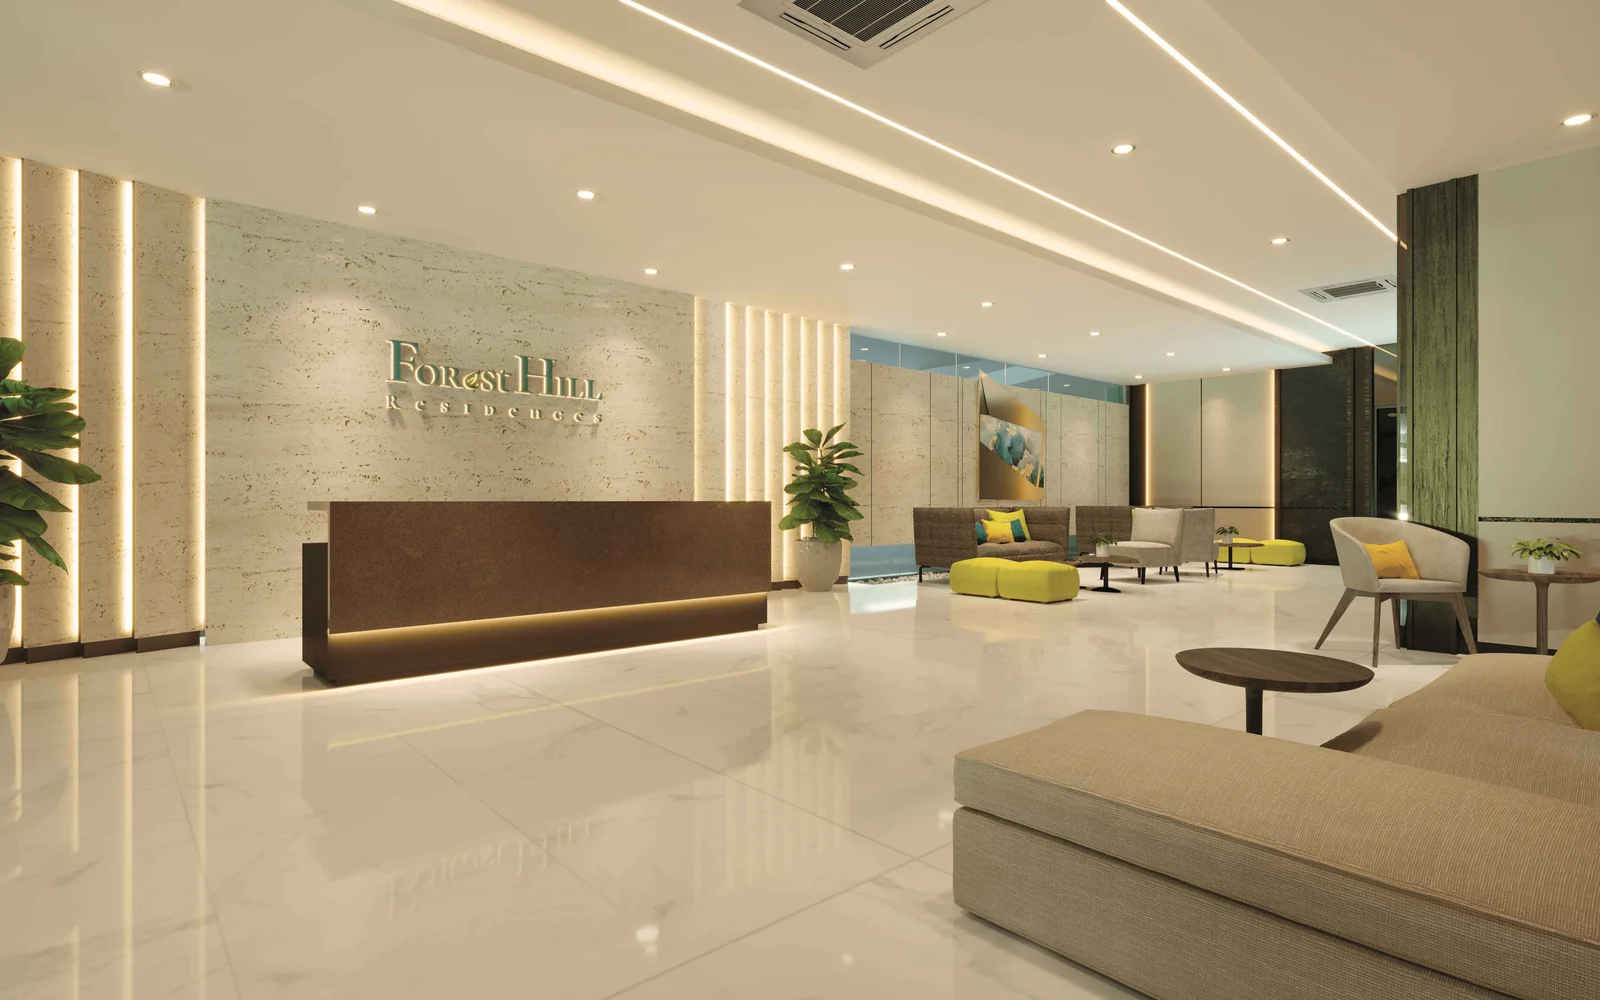
- Grand lobby
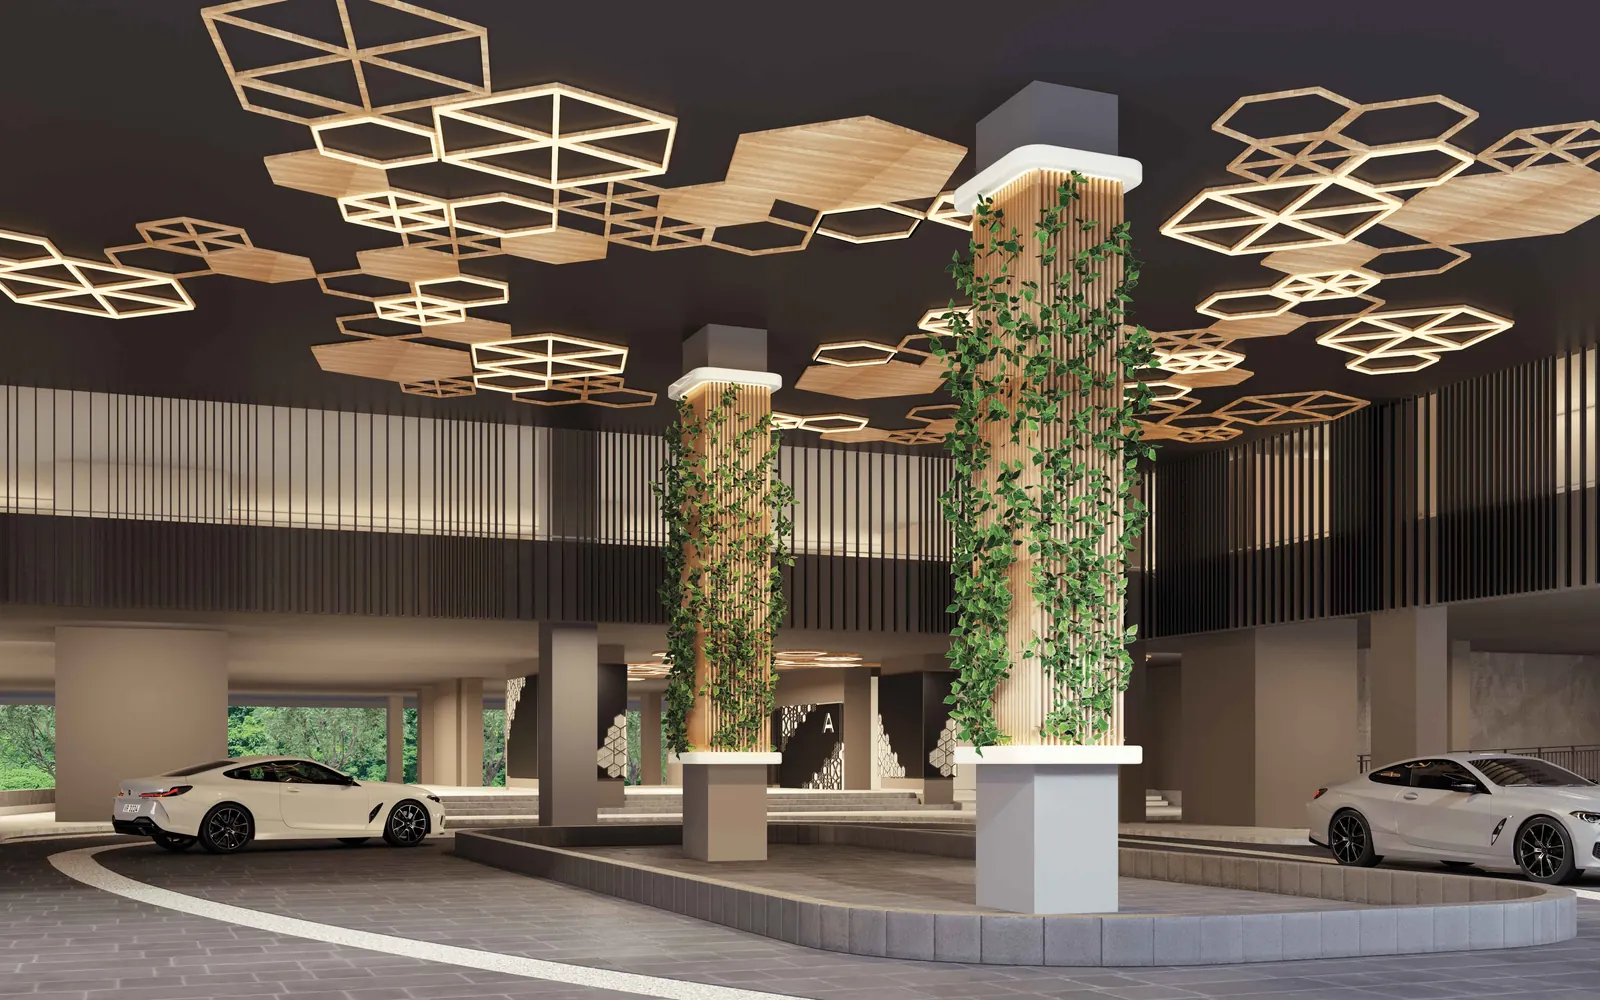
- Covered drop-off
- Guard house with multi-tier security
- EV charging pods
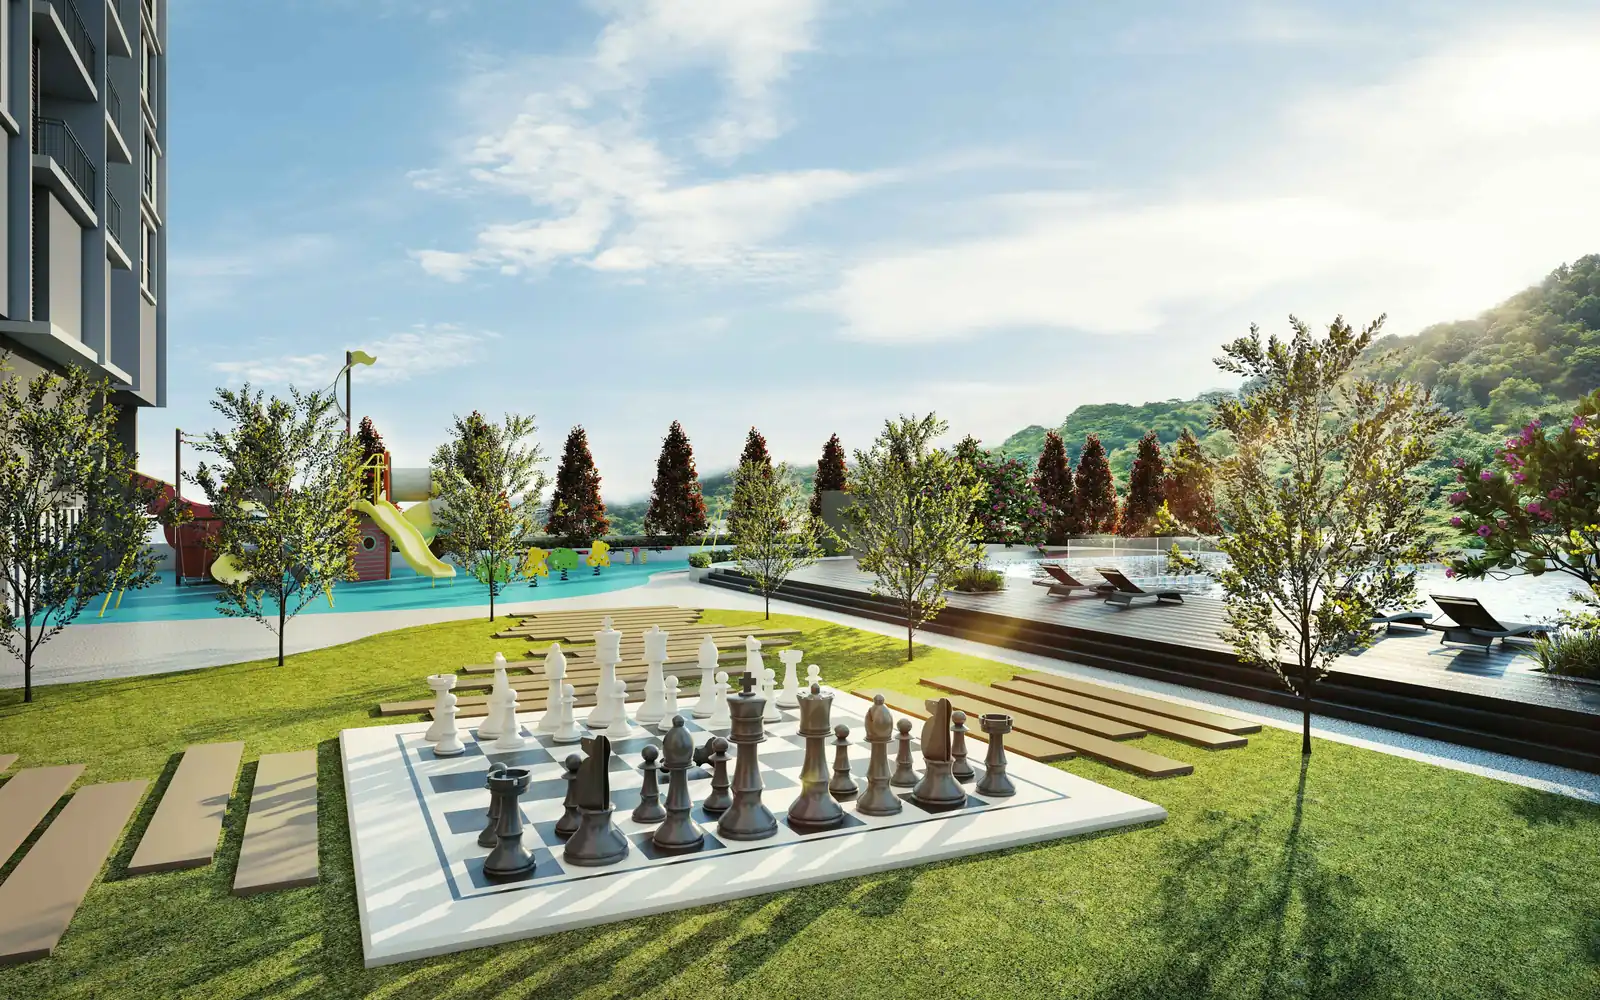
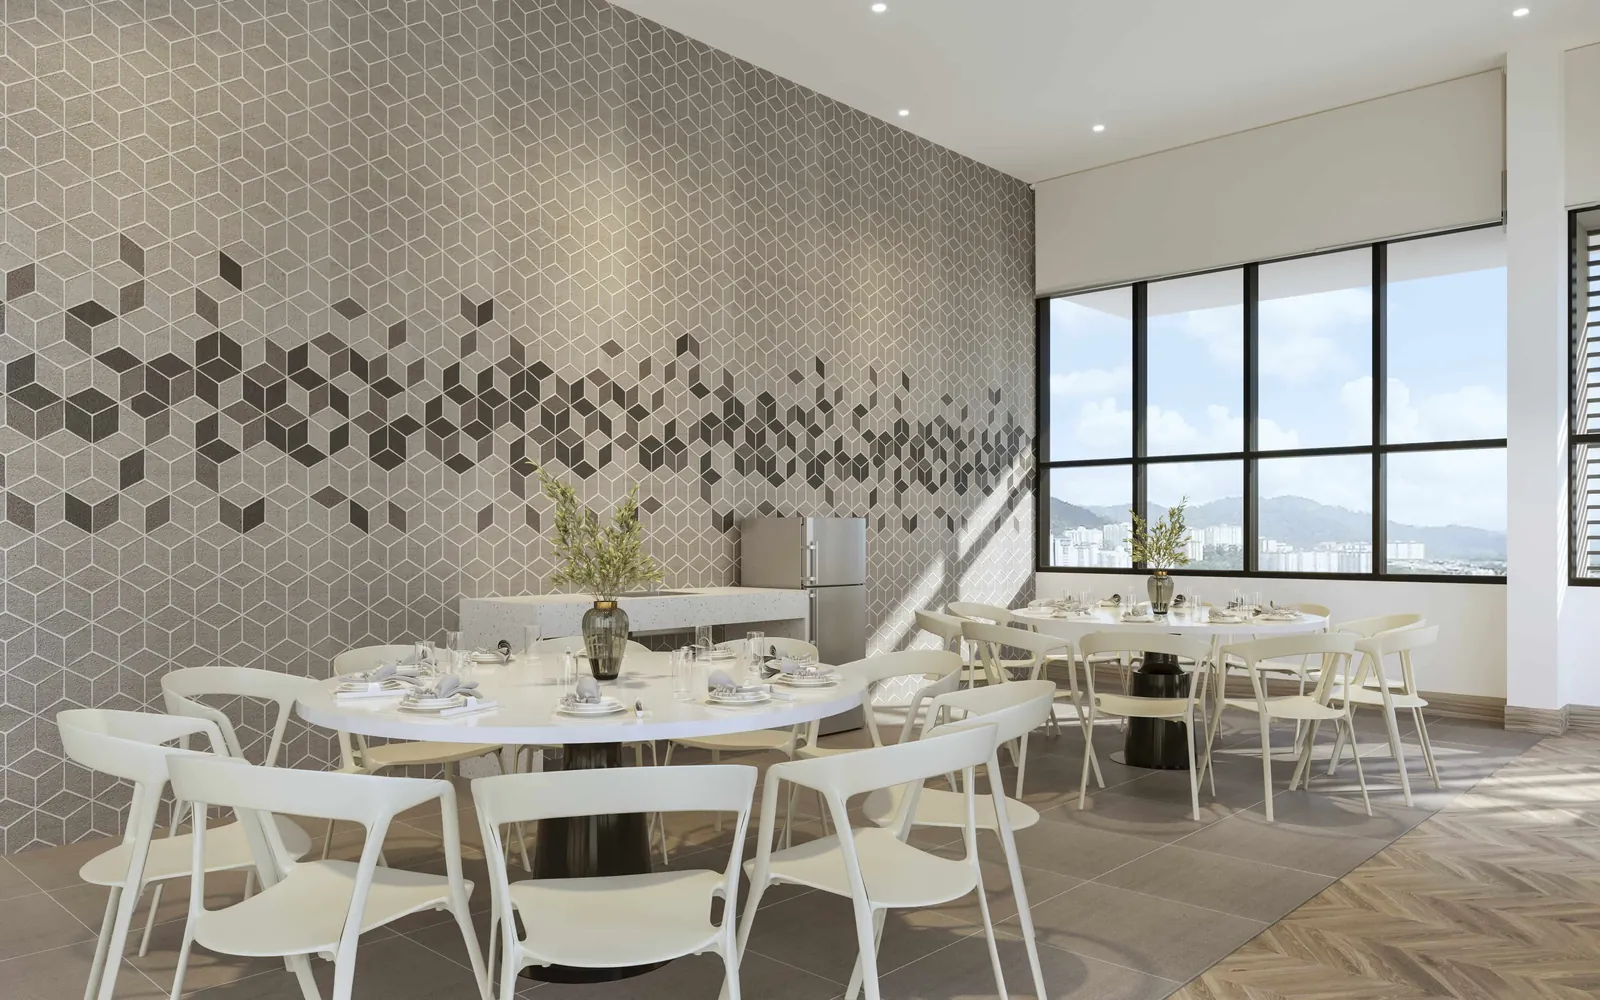
The facility mix is family-weighted rather than resort-weighted. A full-size futsal and basketball court is unusual for a two-tower scheme, and the interactive park and games area are aimed at households with children rather than at photographs.
Location & Connectivity in Damansara Perdana
Damansara Perdana’s advantage has always been road access. The LDP, Penchala Link, NKVE and SPRINT all meet within a few minutes of the address, which puts Bandar Utama, Mutiara Damansara, Kota Damansara and TTDI inside a short drive and Kuala Lumpur city centre reachable through the Penchala Link.
Shopping — The Curve and e@Curve are 2.6 km away, IPC Shopping Centre 2.6 km, 1 Utama 4.3 km, Sunway Giza 5.6 km, Tropicana City Mall 8.0 km, Hartamas Shopping Centre 8.7 km, Publika 10.3 km, Bangsar Shopping Centre 12 km and Mid Valley Megamall 14.7 km. Very few Klang Valley addresses have three major malls inside a five-kilometre radius.
Schools — Sekolah Kebangsaan Sungai Penchala is 2.9 km away and Sekolah Menengah Kebangsaan Tun Dr Ismail 5.2 km. On the international side, British International School Kuala Lumpur and Sekolah Kebangsaan Bandar Utama are both 5.8 km, Sri KDU International School 7.8 km, Garden International School 8.9 km, Mont Kiara International School 9.4 km and The International School @ ParkCity 9.9 km. For tertiary study, Bandar Utama International College is 5.4 km, SEGi University College 7.1 km and KDU University College 9.0 km.
Healthcare — Apollo TTDI Medical Centre is 4.6 km, Damansara Specialist Hospital 6.1 km, Tropicana Medical Centre 6.9 km, KPJ Damansara Specialist Hospital 7.5 km, Sime Darby Medical Centre Desa ParkCity 8.9 km and University Malaya Specialist Centre 11.5 km.
Developer Background
ForestHill Residences is developed by a member of the Ehsan Bina Group, which is delivering the wider ForestHill Damansara masterplan on the same hillside. The masterplan is not a single product — the bungalow and semi-detached parcel and the lakeside condominium parcel are separate offerings on the same land, and buyers frequently confuse the two when they search online. ForestHill Residences is the condominium component: two towers, 618 units, high rise.
Because the landed and high rise components share a site and an entry road, the landscaping, lake frontage and security arrangement were planned together rather than bolted on afterwards. That is the practical benefit of buying into a phase of a masterplan instead of a standalone infill block.
Compare Other Petaling Jaya Options
Looking at more than one project? Browse every new launch in Petaling Jaya, or compare D’Tessera Residence, D’Terra and Veridian Residence.
Frequently Asked Questions
How much is ForestHill Residences?
ForestHill Residences starts from RM643,300 gross, according to the developer’s project summary. The price of a given unit depends on its layout and floor. PM us for the current price list.
Where exactly is ForestHill Residences?
The site is a hillside parcel at Damansara Perdana, Petaling Jaya, Selangor, with forest along one boundary and a lake along the other. The LDP, NKVE, SPRINT and Penchala Link can all be reached in a few minutes.
What unit types are available at ForestHill Residences?
Plans are public for five layouts. Type A offers 3 bedrooms in 953 sq ft. Type B (1,164 sq ft) and Type C (1,259 sq ft) each have 4 bedrooms. The two dual-key plans also have 4 bedrooms: Type F (1,401 sq ft) and Type D (1,527 sq ft). The developer quotes smaller layouts starting at 678 sq ft as well, but their drawings are not yet public.
What is the tenure and land title?
Tenure is leasehold. The land title falls under the residential category rather than commercial, so quit rent, assessment and utilities are all billed at residential rates.
When is ForestHill Residences expected to be completed?
The developer is aiming for Q1 2027. Before you sign, check the delivery date written into the Sale and Purchase Agreement, because only that contractual date binds the developer.
How many units and towers are there?
Two towers hold 618 units in total. For the Klang Valley that counts as low density, and it is chiefly why the ratios of residents to lifts and facilities stay comfortable.
Are there dual key units at ForestHill Residences?
Yes, two layouts. Type F, at 1,401 sq ft, and Type D, at 1,527 sq ft, each pair the main home with a self-contained studio next to it, and both are allocated three car park bays.
Looking for pricing on ForestHill Residences? Drop us a message and a consultant will get back to you straight away. WhatsApp us here.
Unit Sizes
| Type | Size | Bedroom | Bathroom |
|---|---|---|---|
| Type A | 953 sqft | 3 Bedroom | 2 Bathroom |
| Type B | 1,164 sqft | 4 Bedroom | 2 Bathroom |
| Type C | 1,259 sqft | 4 Bedroom | 2 Bathroom |
| Type D | 1,527 sqft | 4 Bedroom | 3 Bathroom |
| Type F | 1,401 sqft | 4 Bedroom | 3 Bathroom |

Is ForestHill Residences Right For You?
Why Buy at ForestHill Residences
The land title is residential. You pay residential rates on utilities, quit rent and assessment, and no office or hotel shares the building with you. For a Damansara home, that gap appears on each monthly bill for the whole time you own the unit.
Low density: two towers, 618 units. How long you wait for a lift, how busy the pool gets and how much the maintenance fee covers all depend on this figure more than on the facility list. Few Klang Valley launches can match a hillside parcel carrying just two towers.
Three parking bays for each dual-key home. Both Type D and Type F include a self-contained studio and are allocated three bays. Comparable dual-key units at this level usually get two, which leads to disputes over parking as soon as a second household moves in.
Why ForestHill Residences May Not Suit You
The building is not finished yet. With completion aimed at Q1 2027, this is an off-plan purchase and the real unit cannot be inspected. Buyers who must move in within a year, or who want to walk a finished corridor first, should look elsewhere. Anyone going ahead should study the delivery clause in the SPA before signing.
You will need a car; no rail station is close enough to walk to. Damansara Perdana depends on the LDP, NKVE, SPRINT and Penchala Link. Those roads serve it very well, yet each working adult should plan on having a car, as walking or taking the MRT to work is not realistic from here.
No drawings are public yet for the compact units. Sizes starting at 678 sq ft are quoted by the developer, yet the released plans cover only layouts between 953 and 1,527 sq ft. Anyone wanting a smaller unit would have to commit without a floor plan to measure against competing projects.
Our Take
Which unit should you choose at ForestHill Residences?
ForestHill Residences in Damansara Perdana, Petaling Jaya suits most families best as a Type B: four bedrooms and two bathrooms in 1,164 sq ft, 211 sq ft more than the three-bedroom Type A, with the same two car park bays. Go up to Type D (1,527 sq ft) only for a dual-key studio and a third bay.
- Why Type B
- The master, bedroom 2 and bedroom 3 all sit on the outer wall, and the master bath is en-suite. Bedroom 4 sits beside the kitchen, apart from the others, so it suits a study or helper.
- Pick differently if
- Type A (953 sq ft, 3 bedrooms) for a couple or small family. Type C (1,259 sq ft) for the same four bedrooms with 95 sq ft more and a broader living and dining span.
- Check before you book
- Bedroom 4 has no outside wall; its only window opens onto the yard. If it will be a full-time bedroom, ask the developer how it is ventilated.
Want to know which Type B units face the lake or the hill? Ask us on WhatsApp →
By the MyDreamProp team · Updated · Our view, based on the developer's floor plans and key plans.
Area Deep Dive: Petaling Jaya, Selangor
Schools and campuses3
- Sri KDU International School (Kota Damansara)
- Garden International School (Mont Kiara)
- HELP University (Bukit Damansara)
Healthcare4
- Sunway Medical Centre
- Subang Jaya Medical Centre
- Assunta Hospital
- Pantai Hospital Kuala Lumpur
Daily essentials4
- 1 Utama
- The Curve
- Sunway Pyramid
- Paradigm Mall Petaling Jaya
Transit and highways5
- Bandar Utama MRT
- Taman Bahagia LRT
- Asia Jaya LRT
- Federal Highway
- LDP
Distances vary by exact address and time of day. Drive your intended commute at peak hour before deciding.
Enquiry More Info Here
Our Team will reply immediately
Monthly Instalment Calculator
Enter any purchase price and adjust the figures below.
Estimate only, for your own planning. Not a loan offer. Excludes legal fees, stamp duty, insurance and maintenance.
Not sure of the price yet? PM us — our consultant will contact you immediately.