

Orion Residence — Photo Gallery
Orion Residence
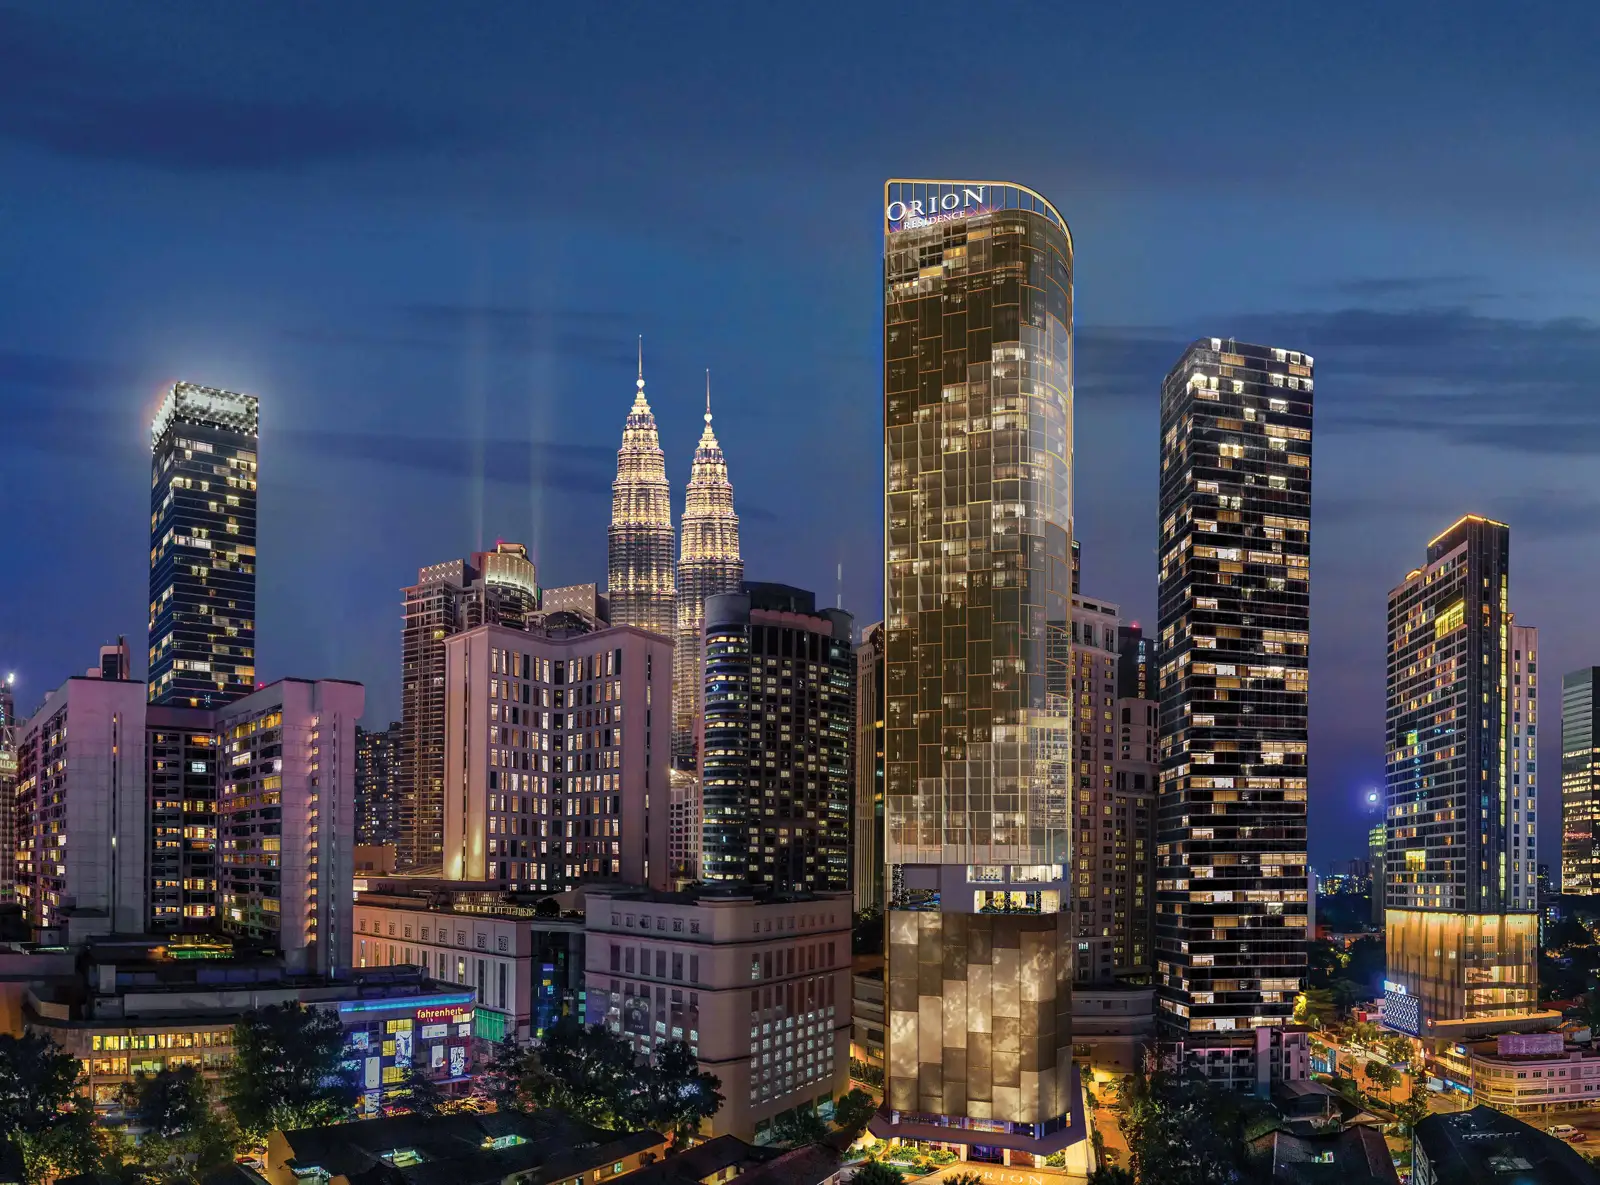
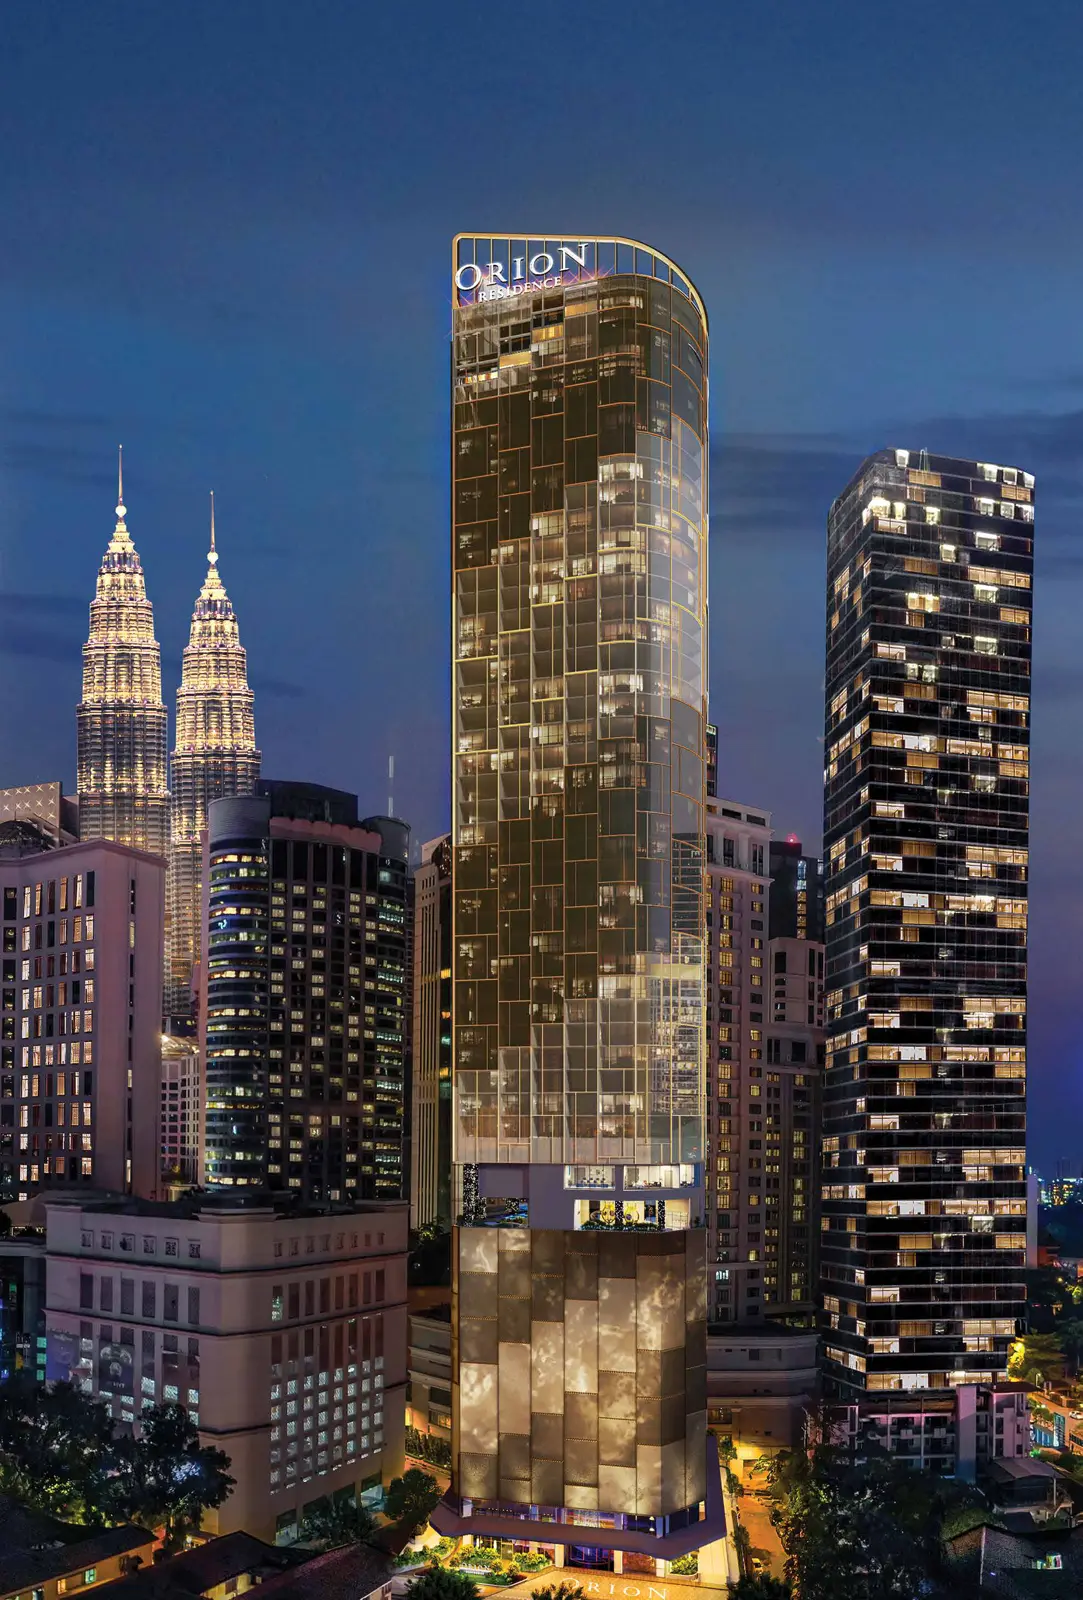
Set on Jalan Gading, a short turn off Jalan Bukit Bintang, Orion Residence places 298 serviced residence units in one freehold tower of 46 storeys, built on just 0.56 acres of Kuala Lumpur land. The developer is Orion Tower Sdn Bhd, part of the Welton group. Starhill Gallery lies seventy-five metres from the entrance and Pavilion roughly two hundred, so getting to the city’s main retail strip means strolling over, not taking the car. Very few KL addresses can honestly say that.
Quick answer: Orion Residence, a Freehold High Rise Condominium in Bukit Bintang, Kuala Lumpur, comes from developer Orion Tower Sdn Bhd. Its 298 units span Studio to 3 bedrooms and 491 to 1,329 sq ft, and completion is scheduled for Q2 2026.
A Single Tower on a Small Site
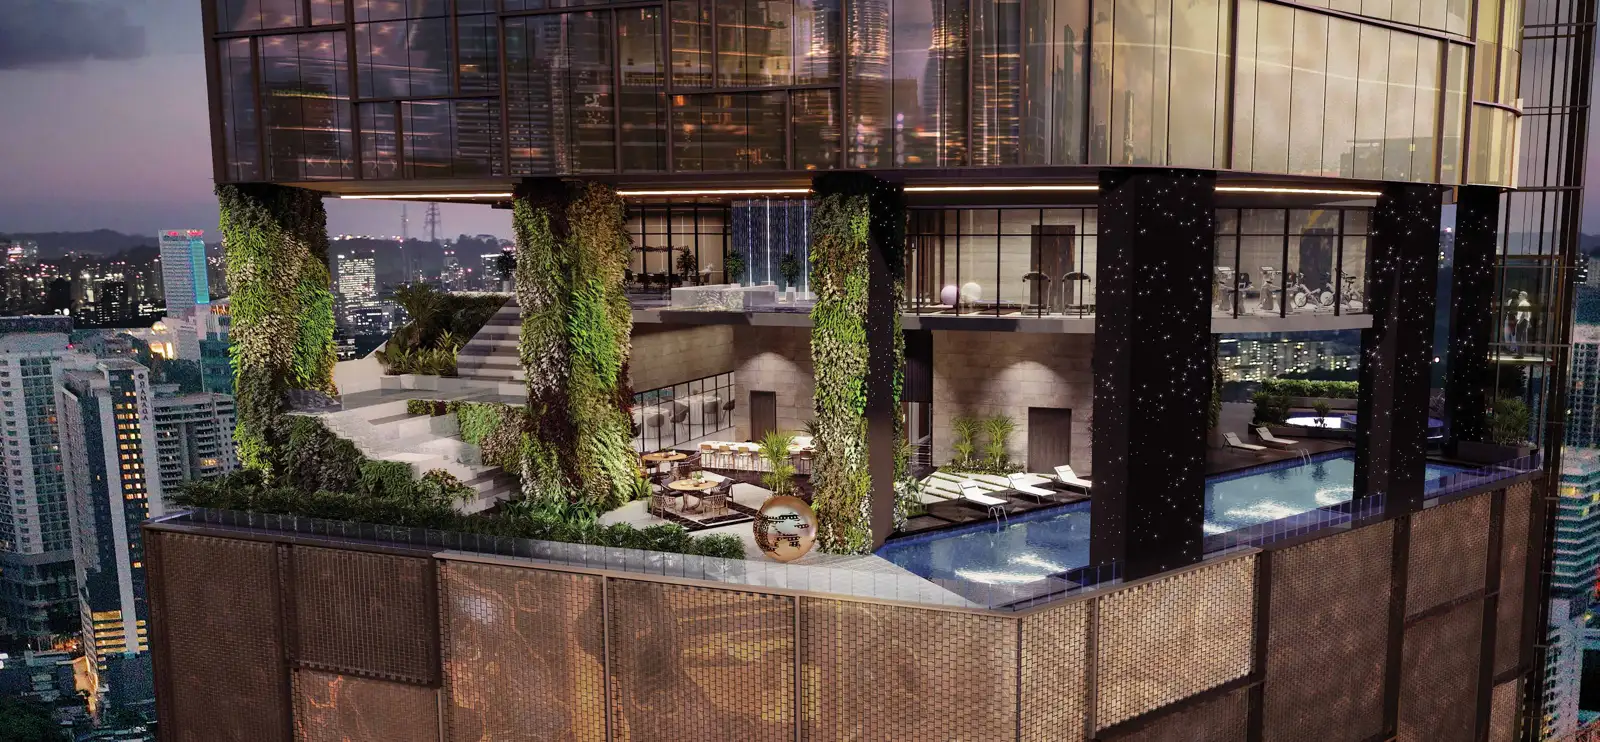
A single 46-floor tower on 0.56 acres is a small plot even for central KL, and that constraint explains most of how Orion Residence works. The plates are narrow, so each residential floor carries just nine or ten units. Rather than sitting on one podium deck, the shared facilities climb upward over five distinct levels. The design follows the land, not the other way round.
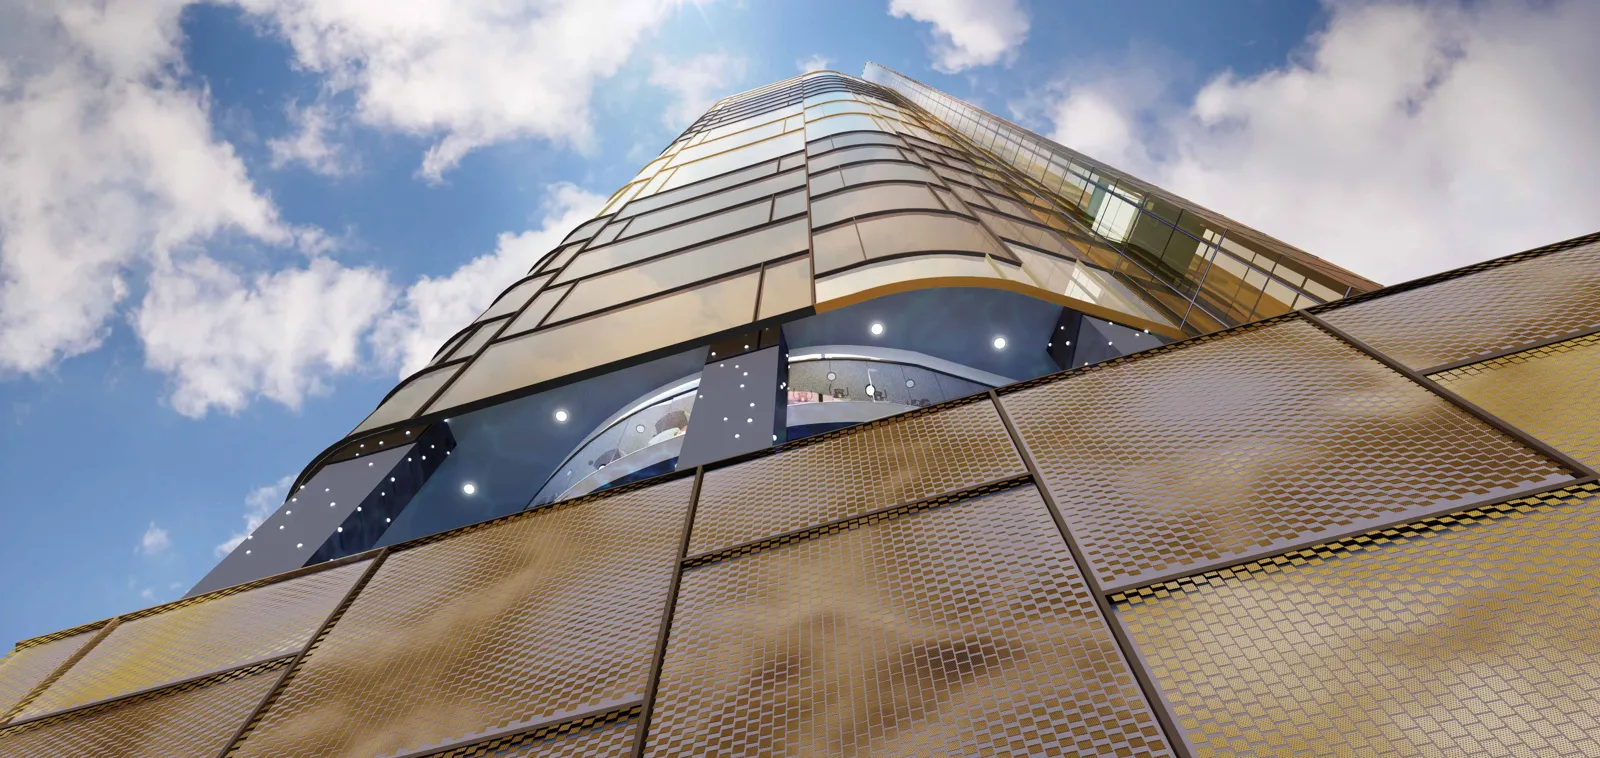
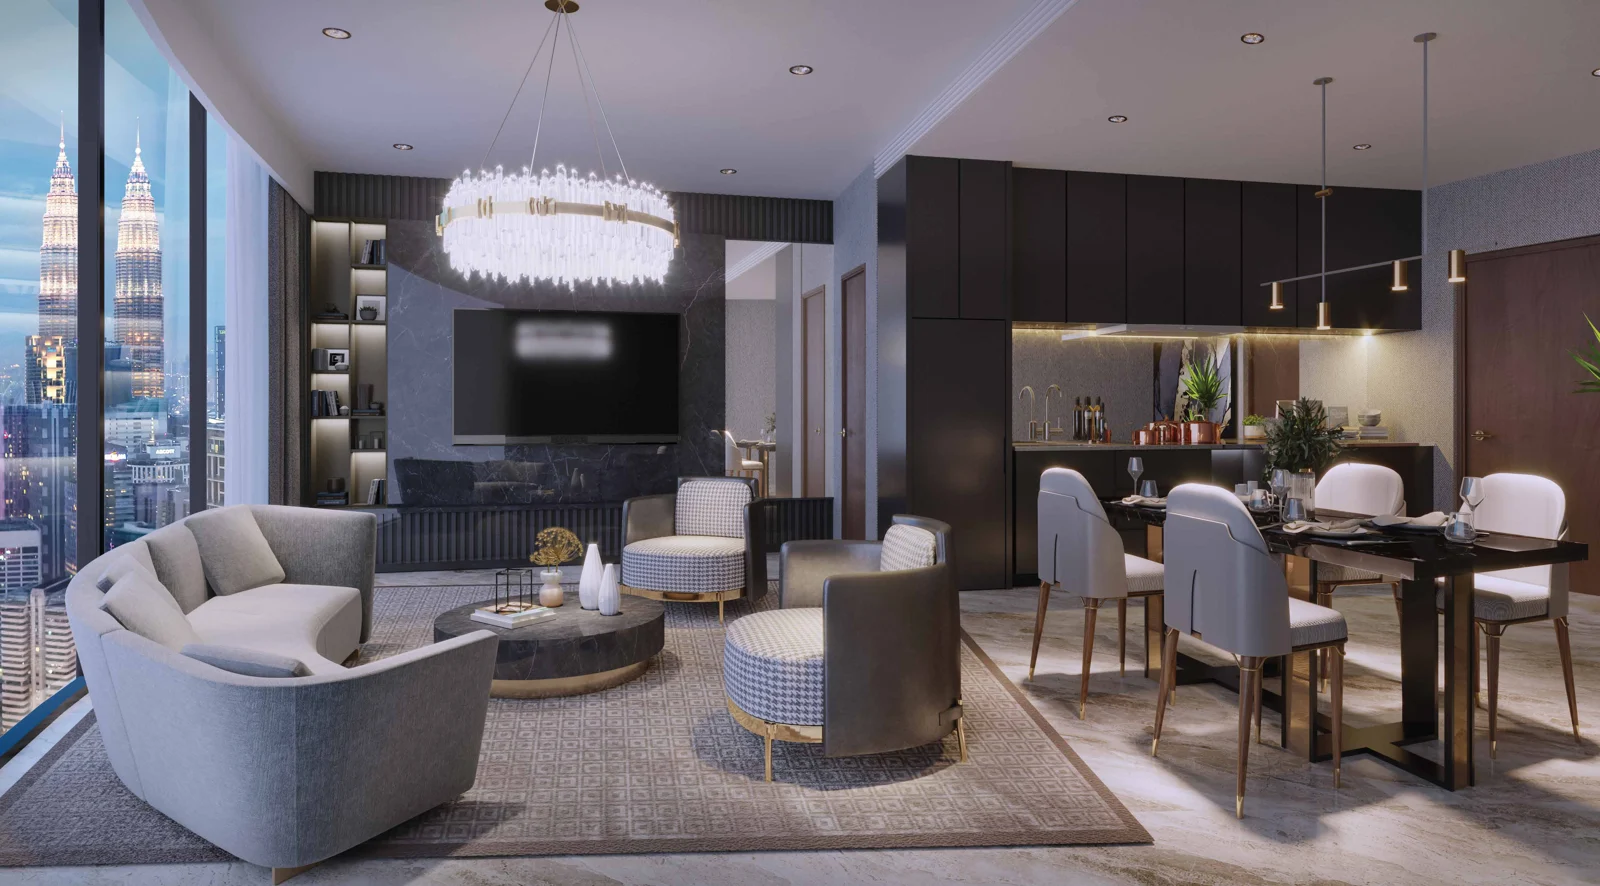
Title is commercial, with sales regulated under the Housing Development Act, and the freehold land carries Dewan Bandaraya Kuala Lumpur approval. Inside, ceilings sit 3,000mm above the floor (3,500mm slab to slab), dropping to 2,800mm in the kitchen. Glazing is 28mm double-glazed bronze glass. Jalan Bukit Bintang stays noisy through the night, so that choice is about sleeping properly rather than dressing up a brochure.
For a block of 298 units, the lift count is high. Residents get six passenger lifts and one service lift on the residential floors, an express glass lift serving as high as Level 43, plus a platform lift for Levels 43 to 46. Cars go into an automated mechanical park spread over Levels 1 to 8: drivers leave the vehicle at the drop-off point and the system stores it. Of the 400 bays, 30 are set aside for visitors, and each unit comes with one right-to-use bay.
Unit Types at Orion Residence
Twenty-one layouts across four families. Type A is studio, Types B and C are two-bedroom at two different scales, and Type D is a three-bedroom dual key. The `-T` variants sit on Level 11 and add a private terrace.
| Type | Size (sq ft) | Bedrooms | Bathrooms |
|---|---|---|---|
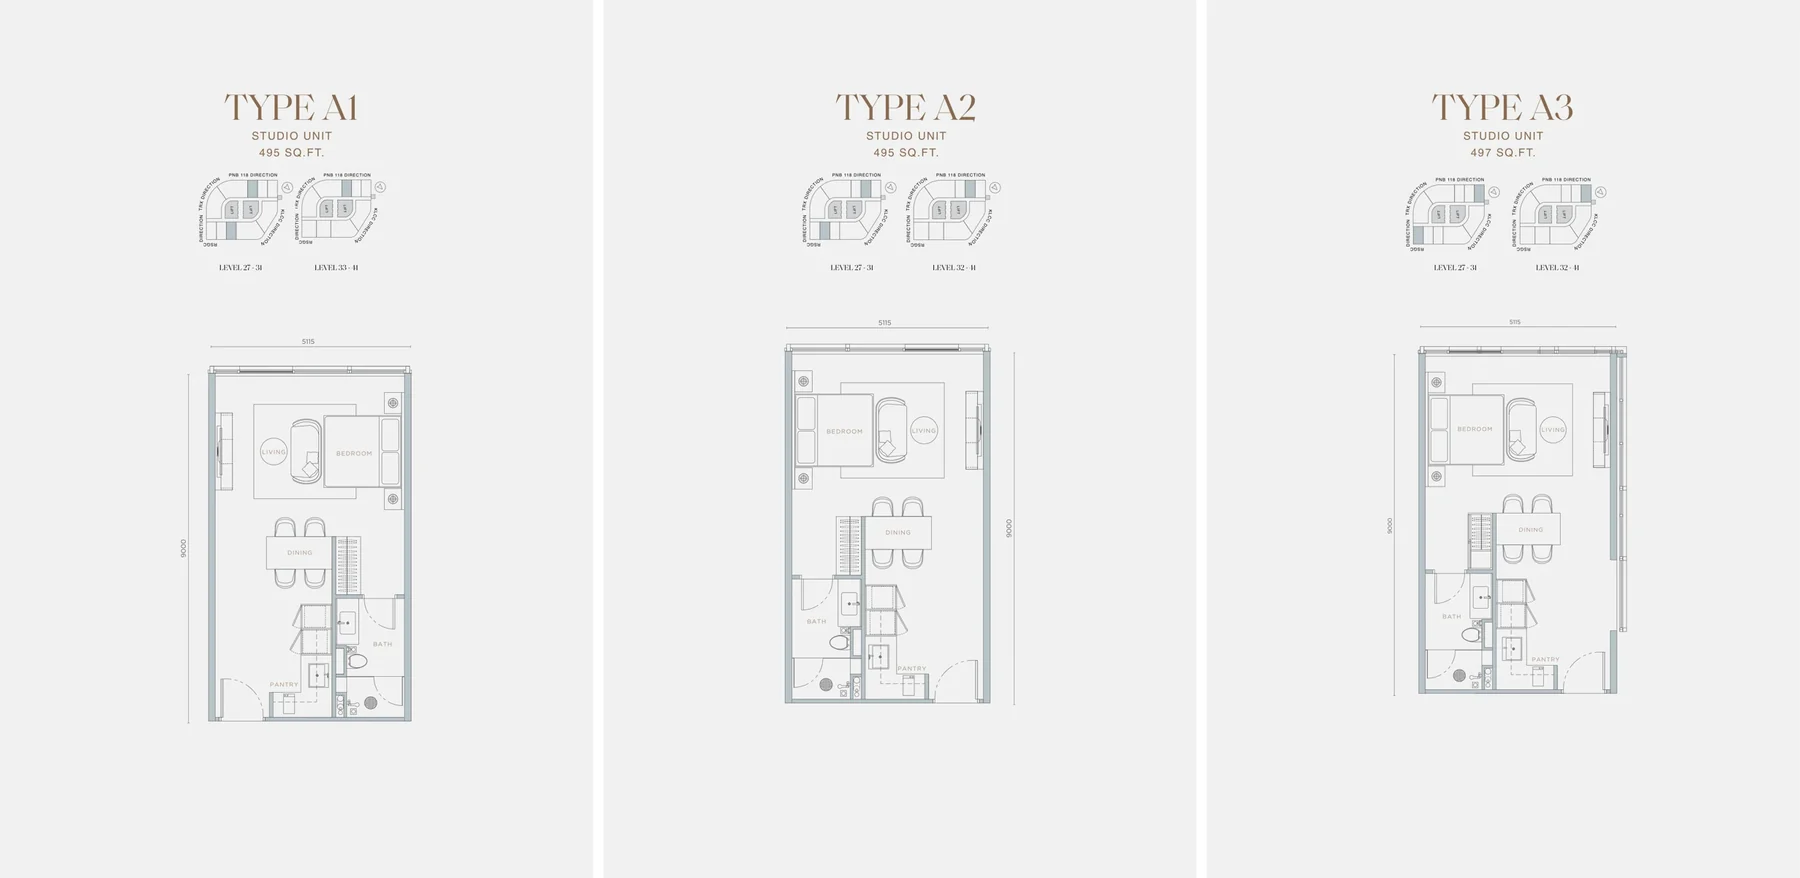
| A1 | 495 | Studio | 1 |
| A2 | 495 | Studio | 1 |
| A3 | 497 | Studio | 1 |
| A4 | 491 | Studio | 1 |
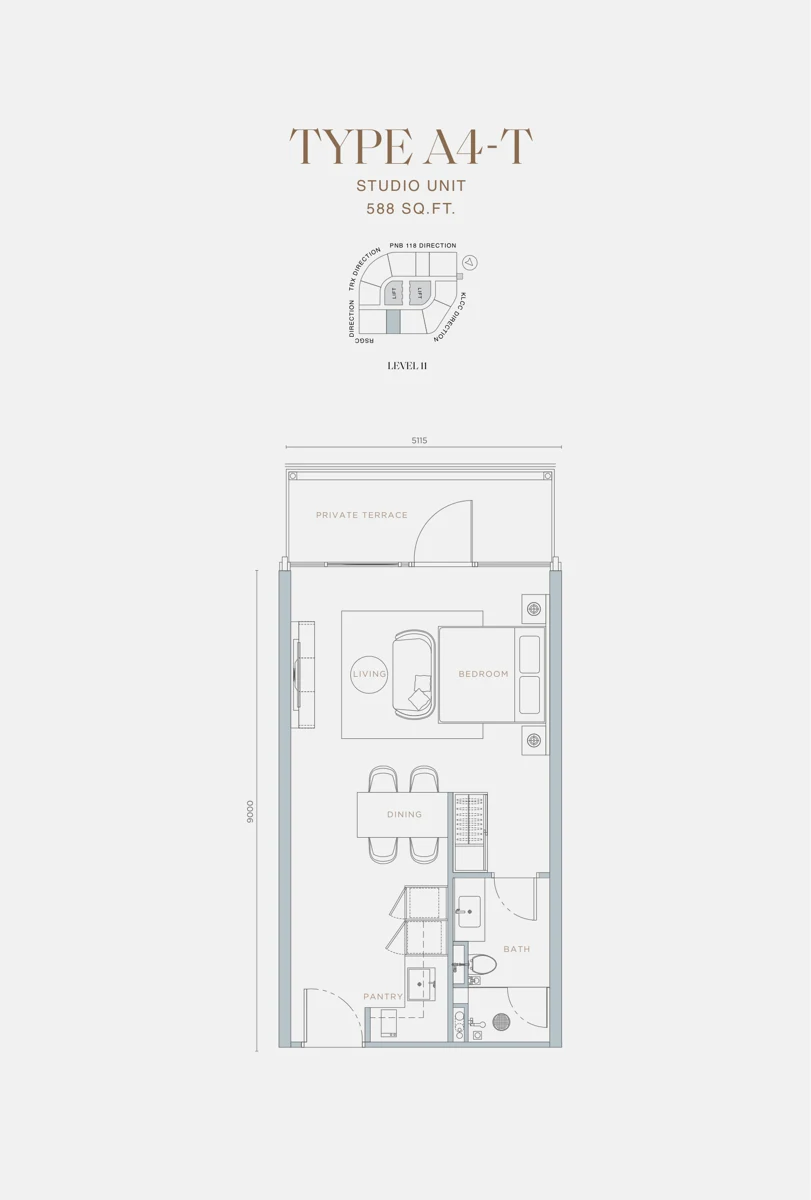
| A4-T | 588 | Studio | 1 |
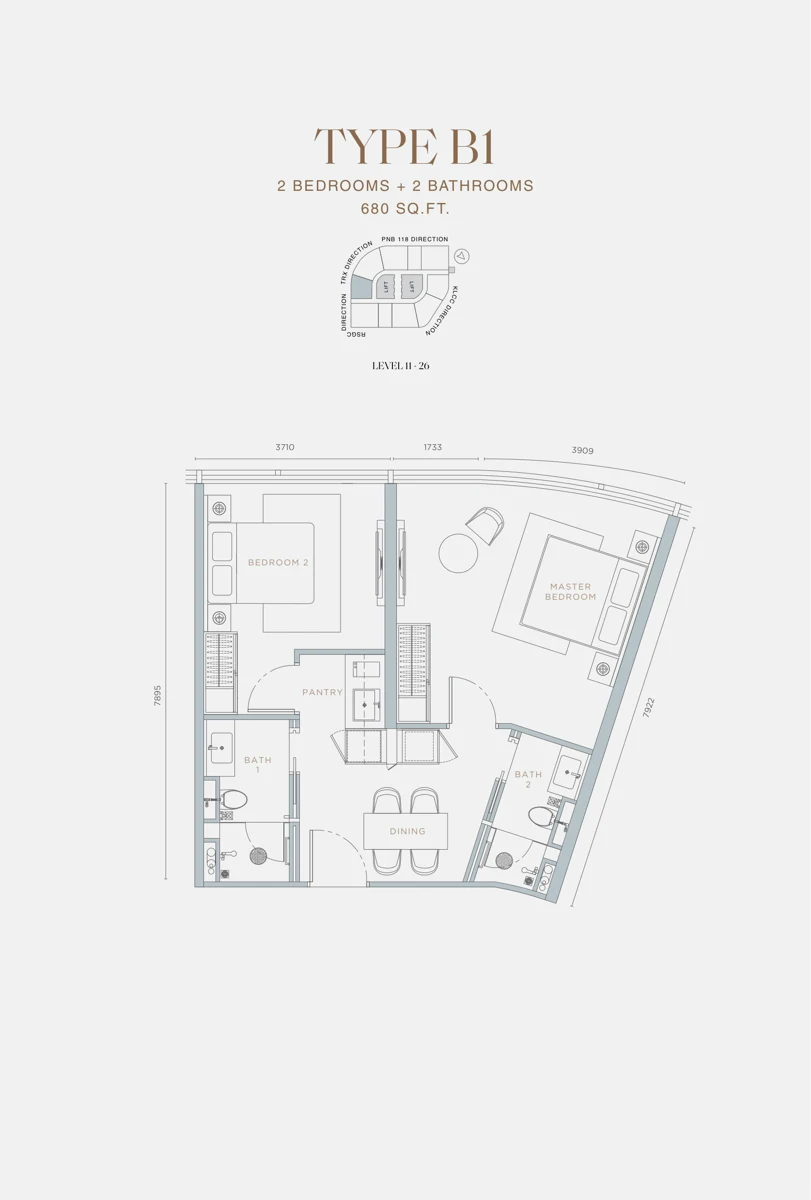
| B1 | 680 | 2 | 2 |
| B4 | 708 | 2 | 2 |
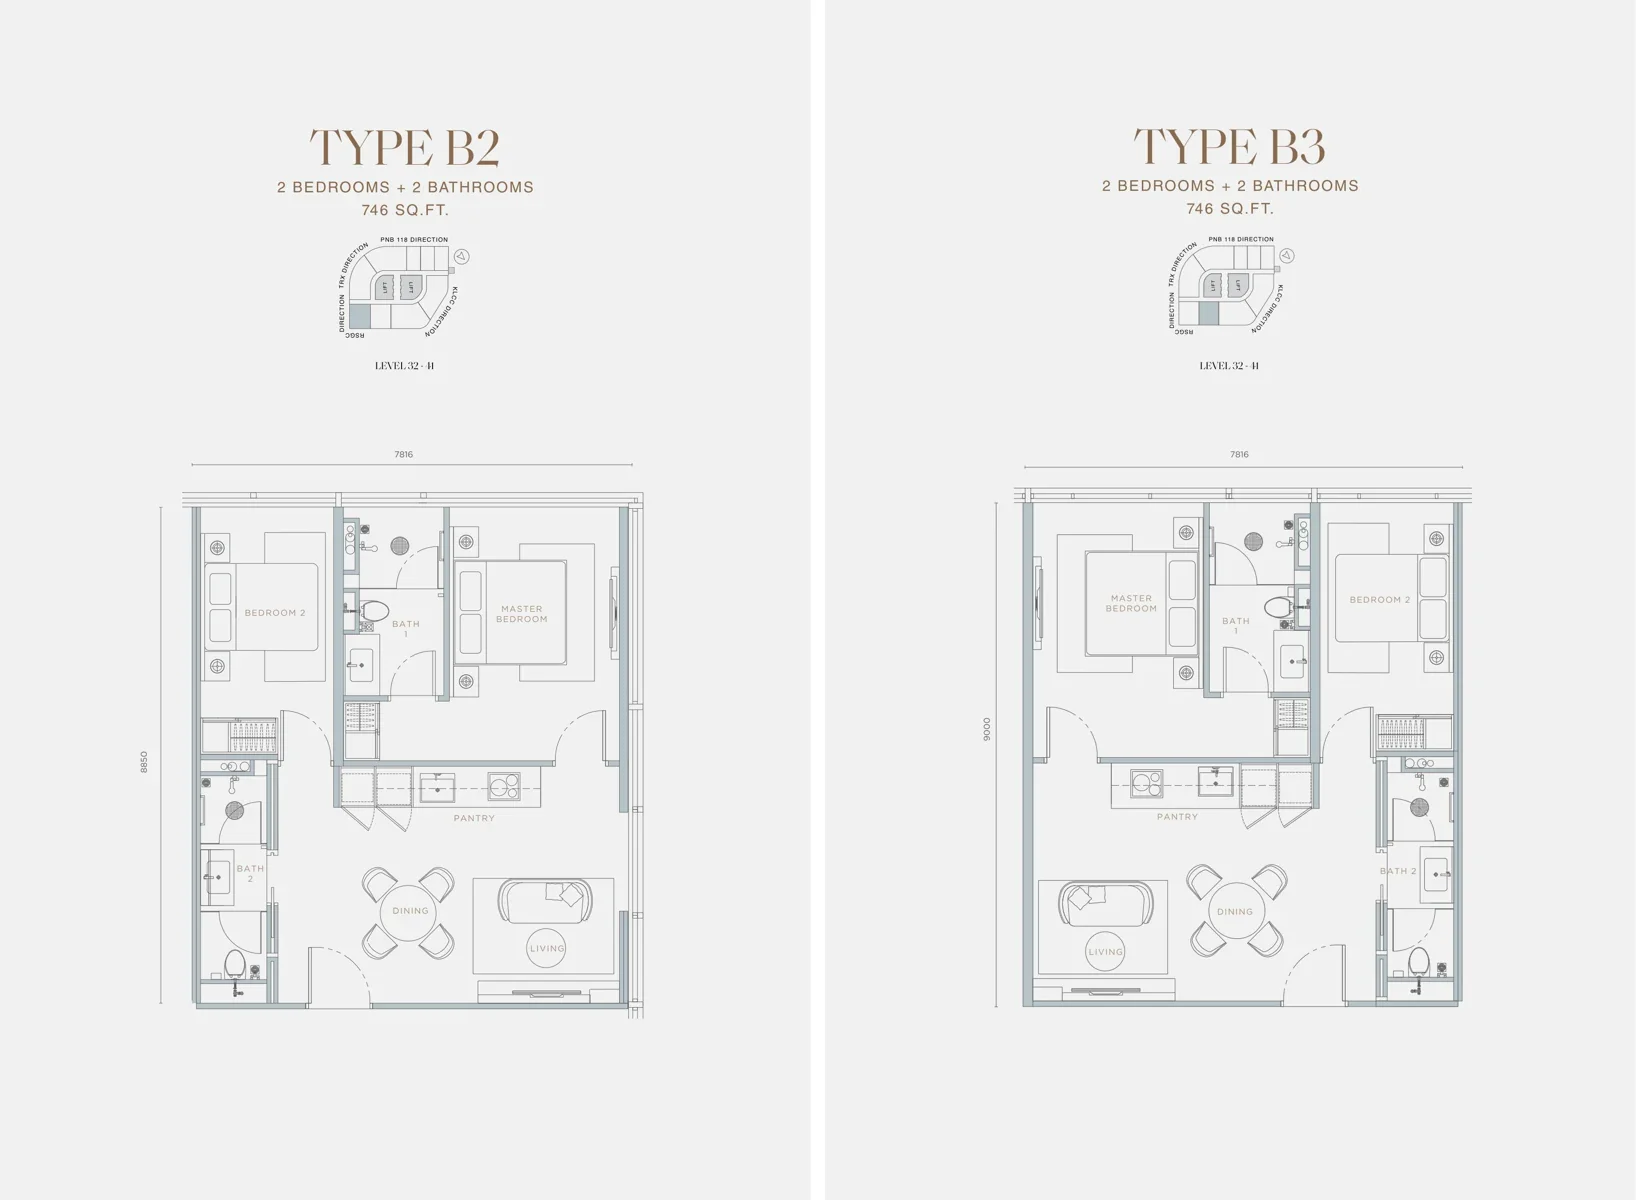
| B2 | 746 | 2 | 2 |
| B3 | 746 | 2 | 2 |
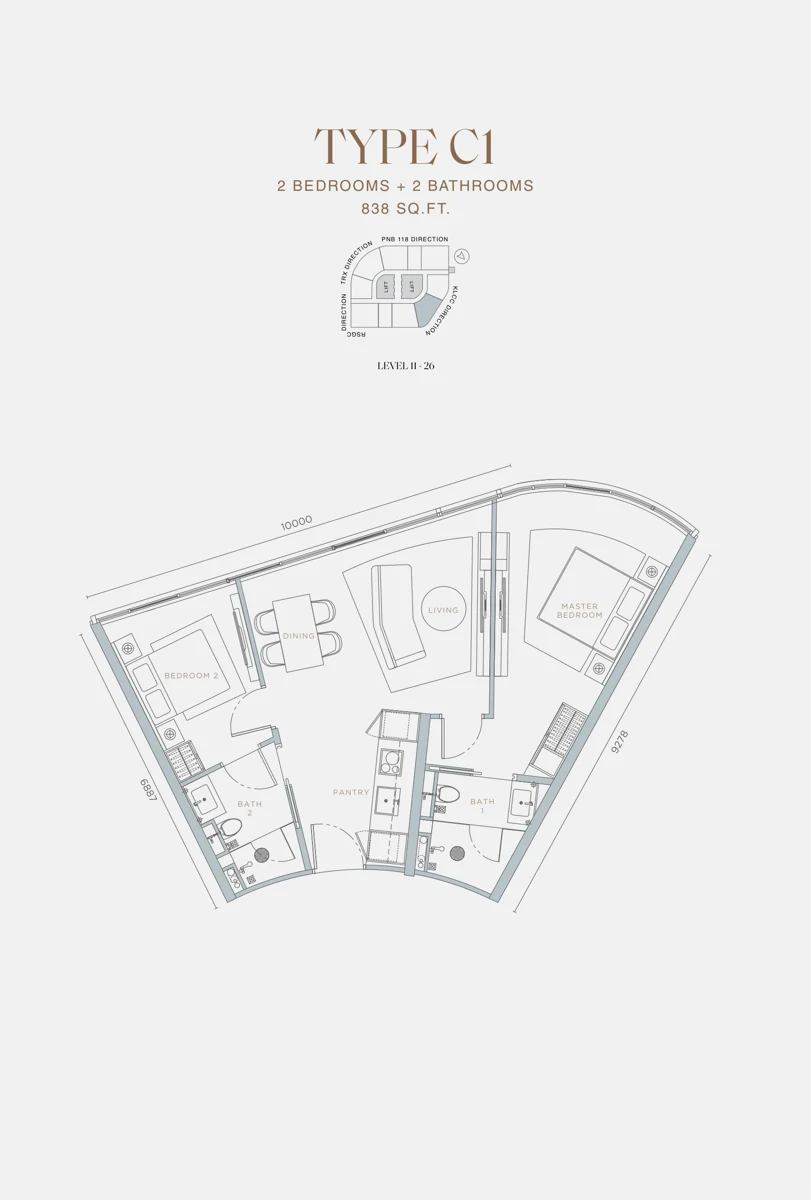
| C1 | 838 | 2 | 2 |
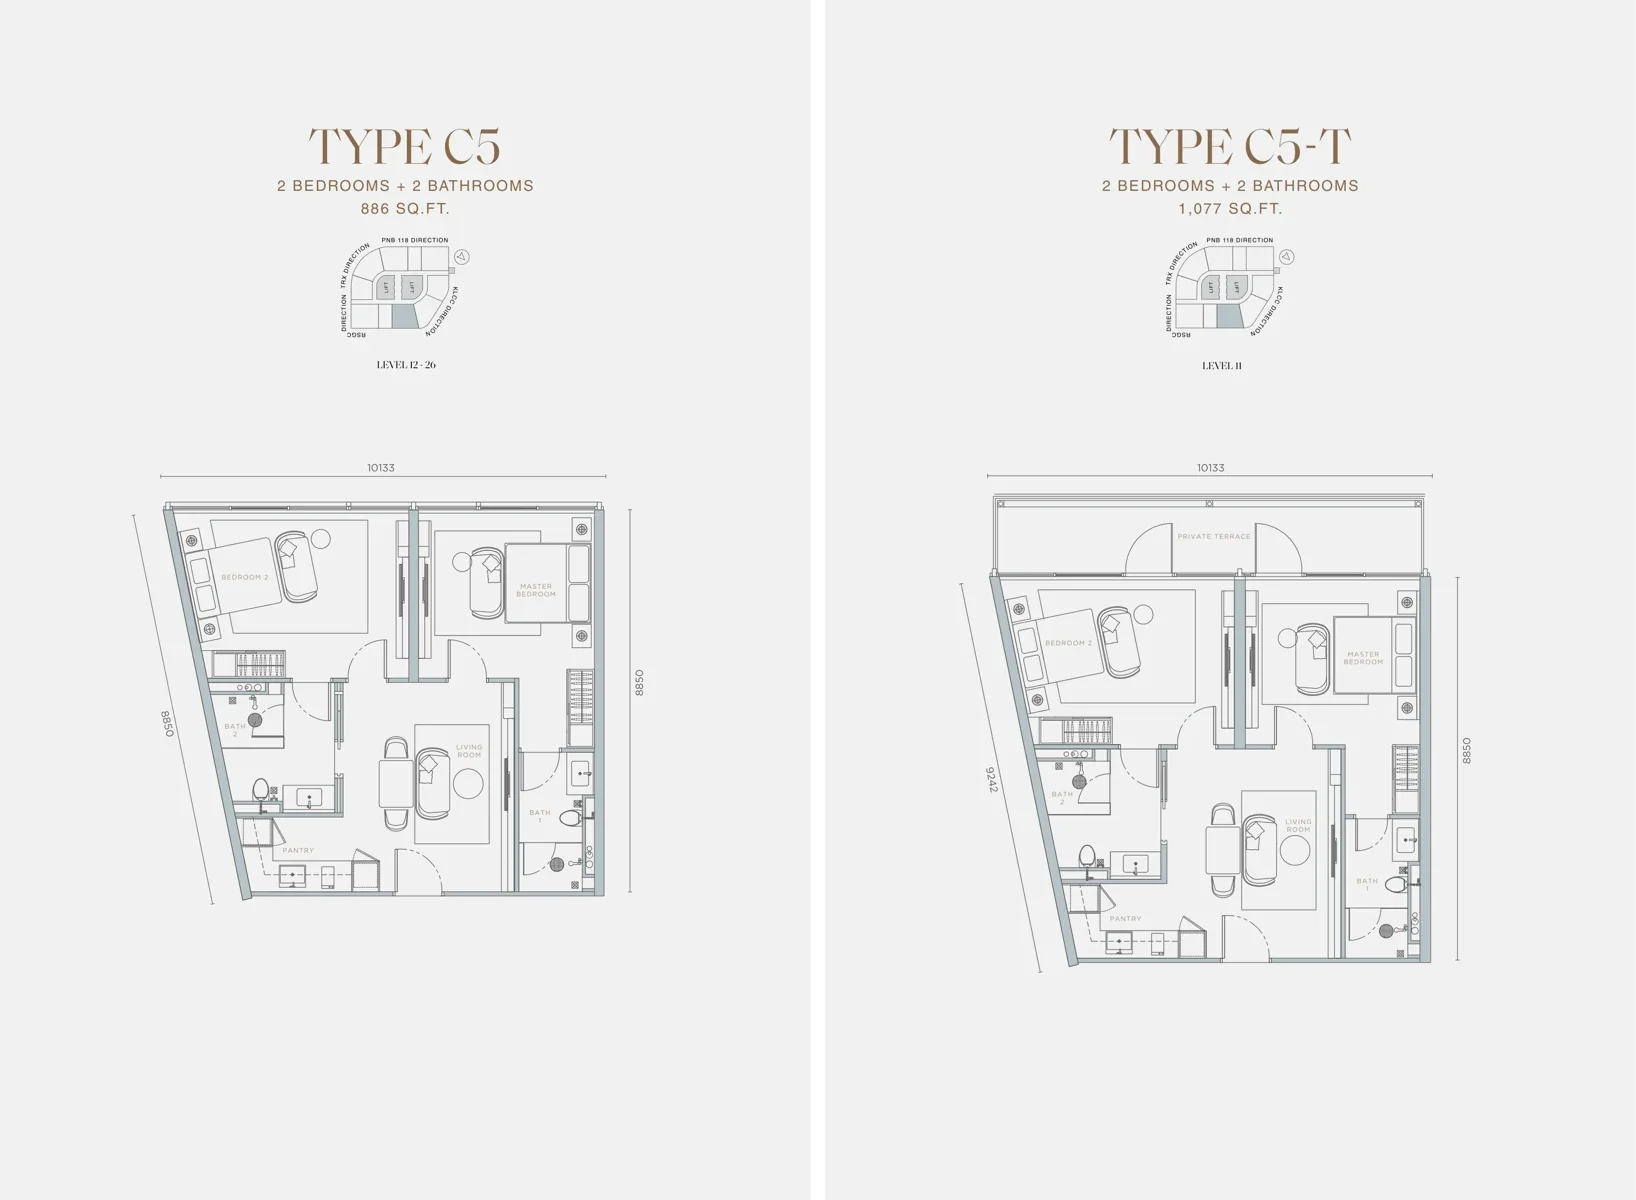
| C5 | 886 | 2 | 2 |
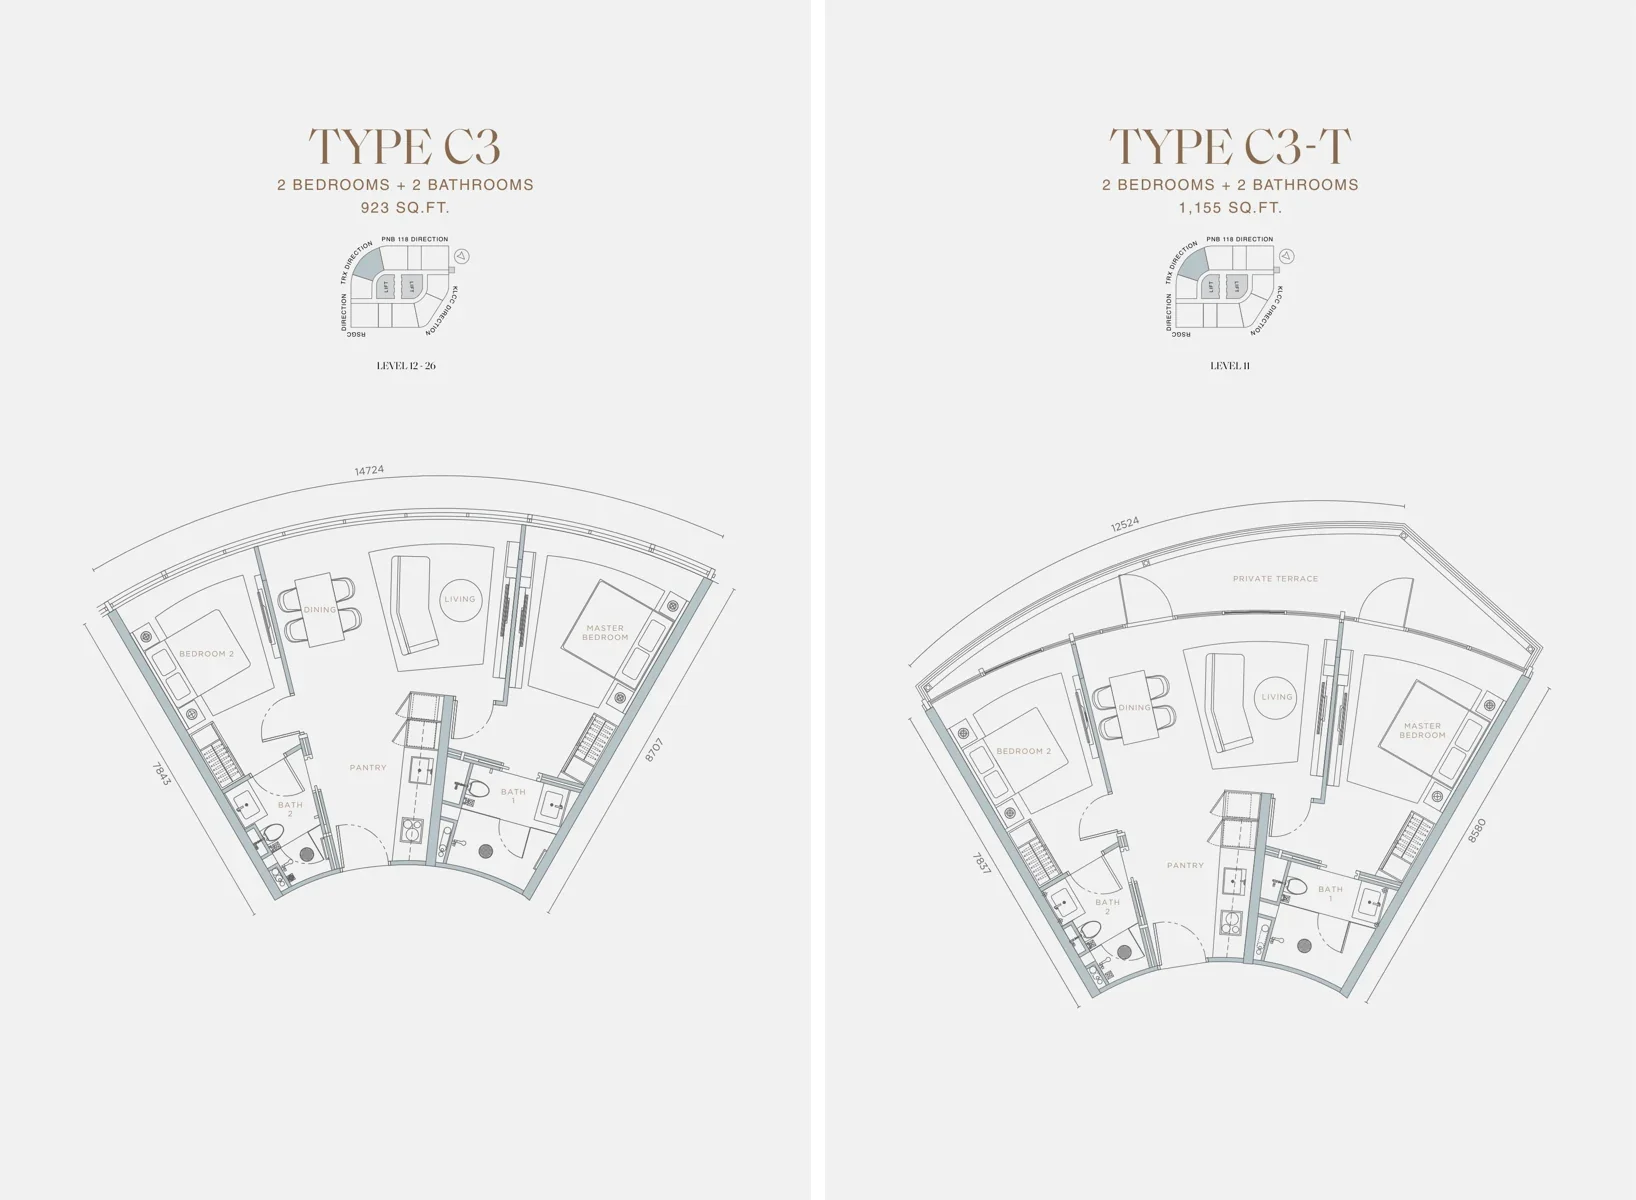
| C3 | 923 | 2 | 2 |
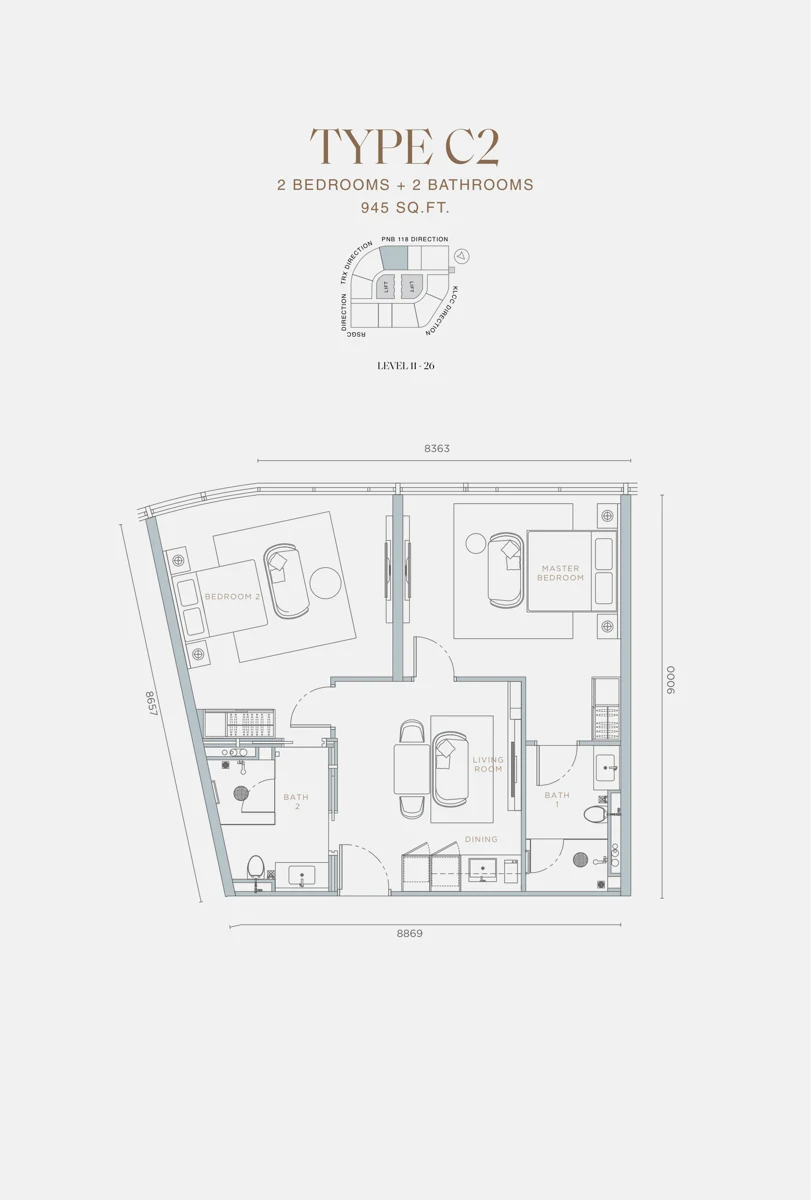
| C2 | 945 | 2 | 2 |
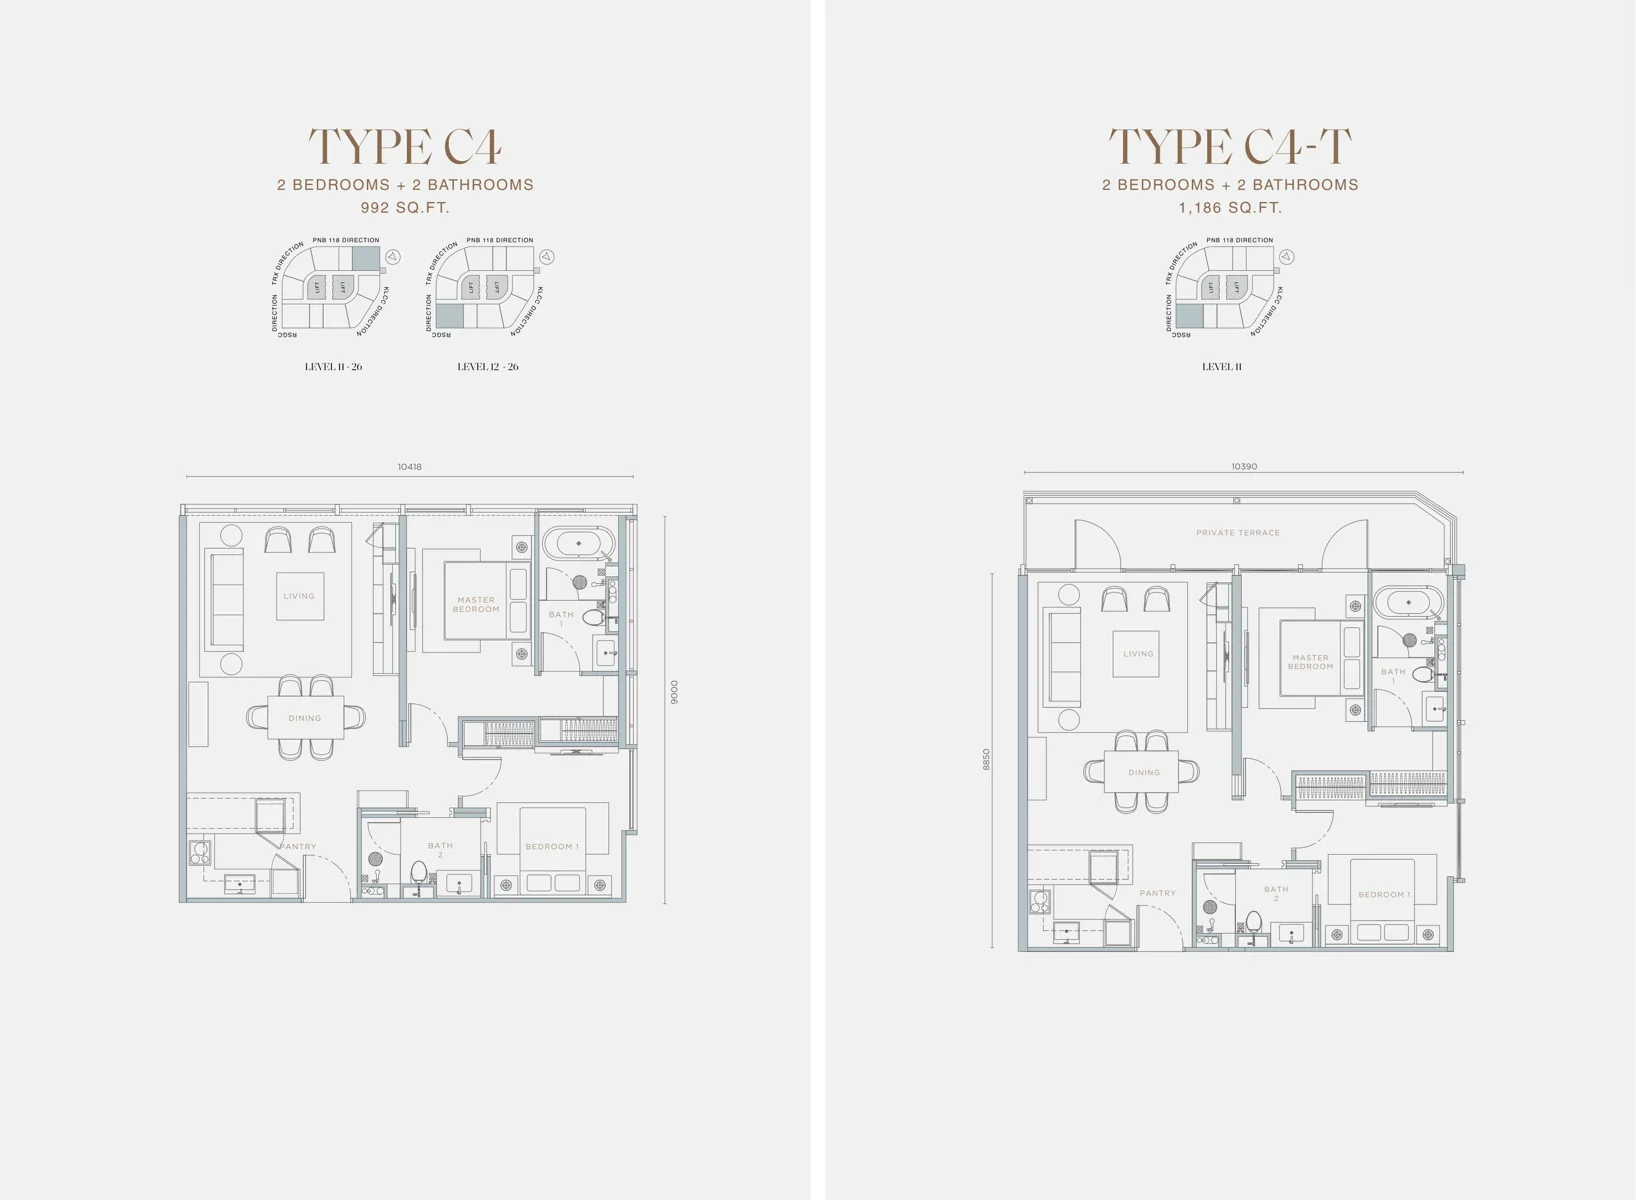
| C4 | 992 | 2 | 2 |
| C5-T | 1,077 | 2 | 2 |
| C3-T | 1,155 | 2 | 2 |
| C4-T | 1,186 | 2 | 2 |
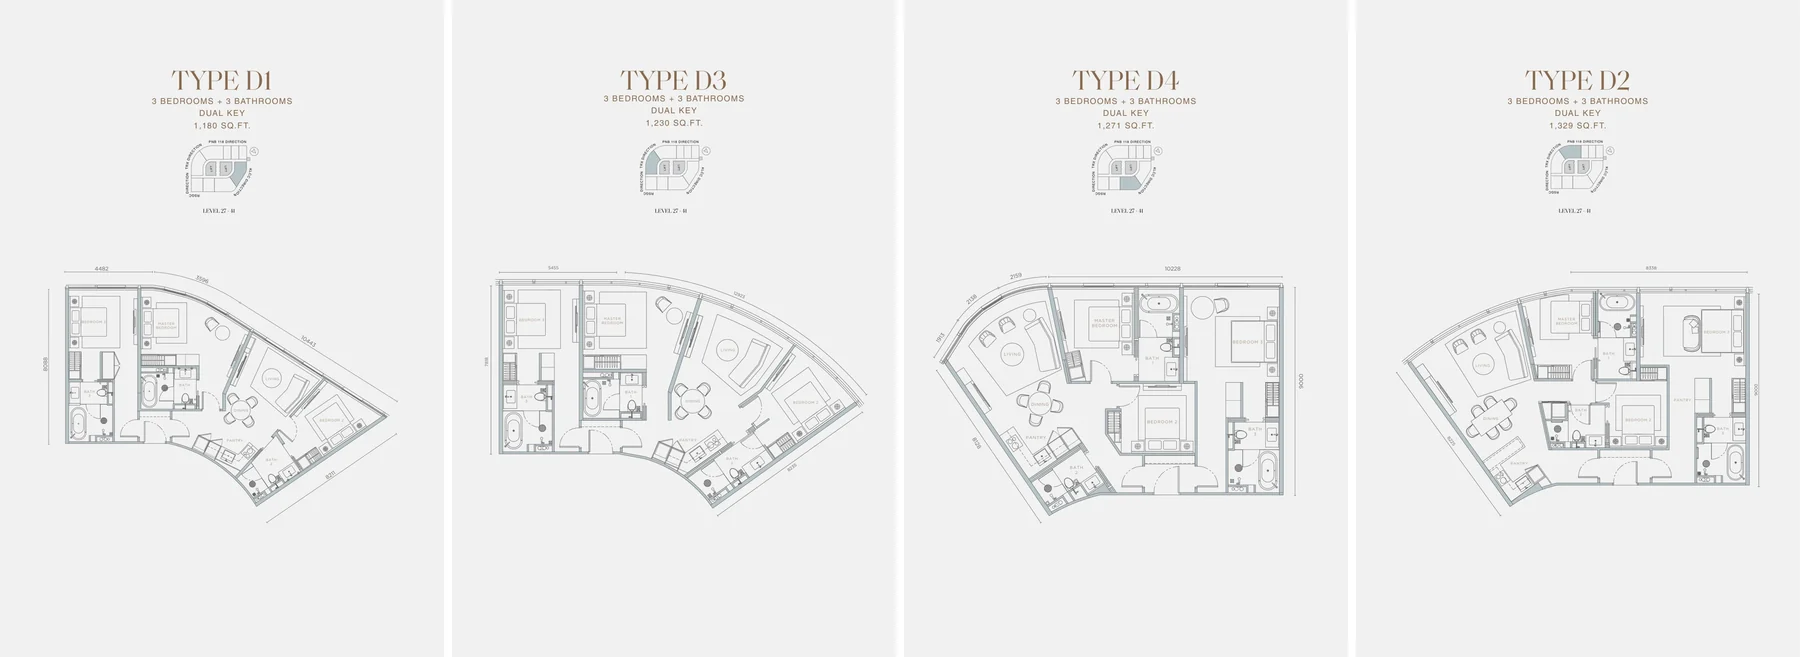
| D1 (Dual Key) | 1,180 | 3 | 3 |
| D3 (Dual Key) | 1,230 | 3 | 3 |
| D4 (Dual Key) | 1,271 | 3 | 3 |
| D2 (Dual Key) | 1,329 | 3 | 3 |
Layout & Floor Plan
Type A — studios of 491 to 588 sq ft. Living, dining and bed share one open room, alongside a pantry and a single bathroom. A1 to A3 are found from Level 27 upward, while A4 is placed lower, between Level 11 and 26. Pay attention to A4-T, 588 sq ft: the layout inside is identical, with a private terrace added on, and only Level 11 has it. A studio with ninety-seven square feet of its own outdoor space is rare in Bukit Bintang.
Type B — two-bedroom layouts, 680–746 sq ft. Fitting two bedrooms and two bathrooms into roughly seven hundred square feet leaves both bedrooms small, and the pantry is a narrow galley for light cooking rather than a full everyday kitchen. Levels 11 to 26 hold B1 and B4. Further up, on Levels 32 to 41, are B2 and B3, which are mirror images at 746 sq ft each. Picking between those two comes down to which direction you face; the floor area is identical.
Type C — two bedrooms, 838 to 1,186 sq ft. This is the widest band and where most of the real decisions sit. The plain variants (C1, C5, C3, C2, C4) run 838 to 992 sq ft and are all two-bed two-bath — the extra area over Type B goes into the living and dining span, not into more rooms. The three terrace variants (C5-T, C3-T, C4-T) are all Level 11 and add between 190 and 232 sq ft of private terrace over their non-terrace equivalents.
Type D — three bedrooms, three bathrooms, dual key, 1,180 to 1,329 sq ft. The only layouts with a lockable second entrance, so one household can occupy the main portion while the studio portion stays separate. All four sit on Levels 27 to 41. Note that Type D is listed as sold out at the developer’s last update — ask us to check current availability before you plan around it.
Every unit is oriented against four named sightlines the developer marks on each plan: TRX, PNB 118, KLCC and the Royal Selangor Golf Club. Which one you actually get depends on the stack, so ask for the specific unit number and its orientation rather than the type alone.
Facilities
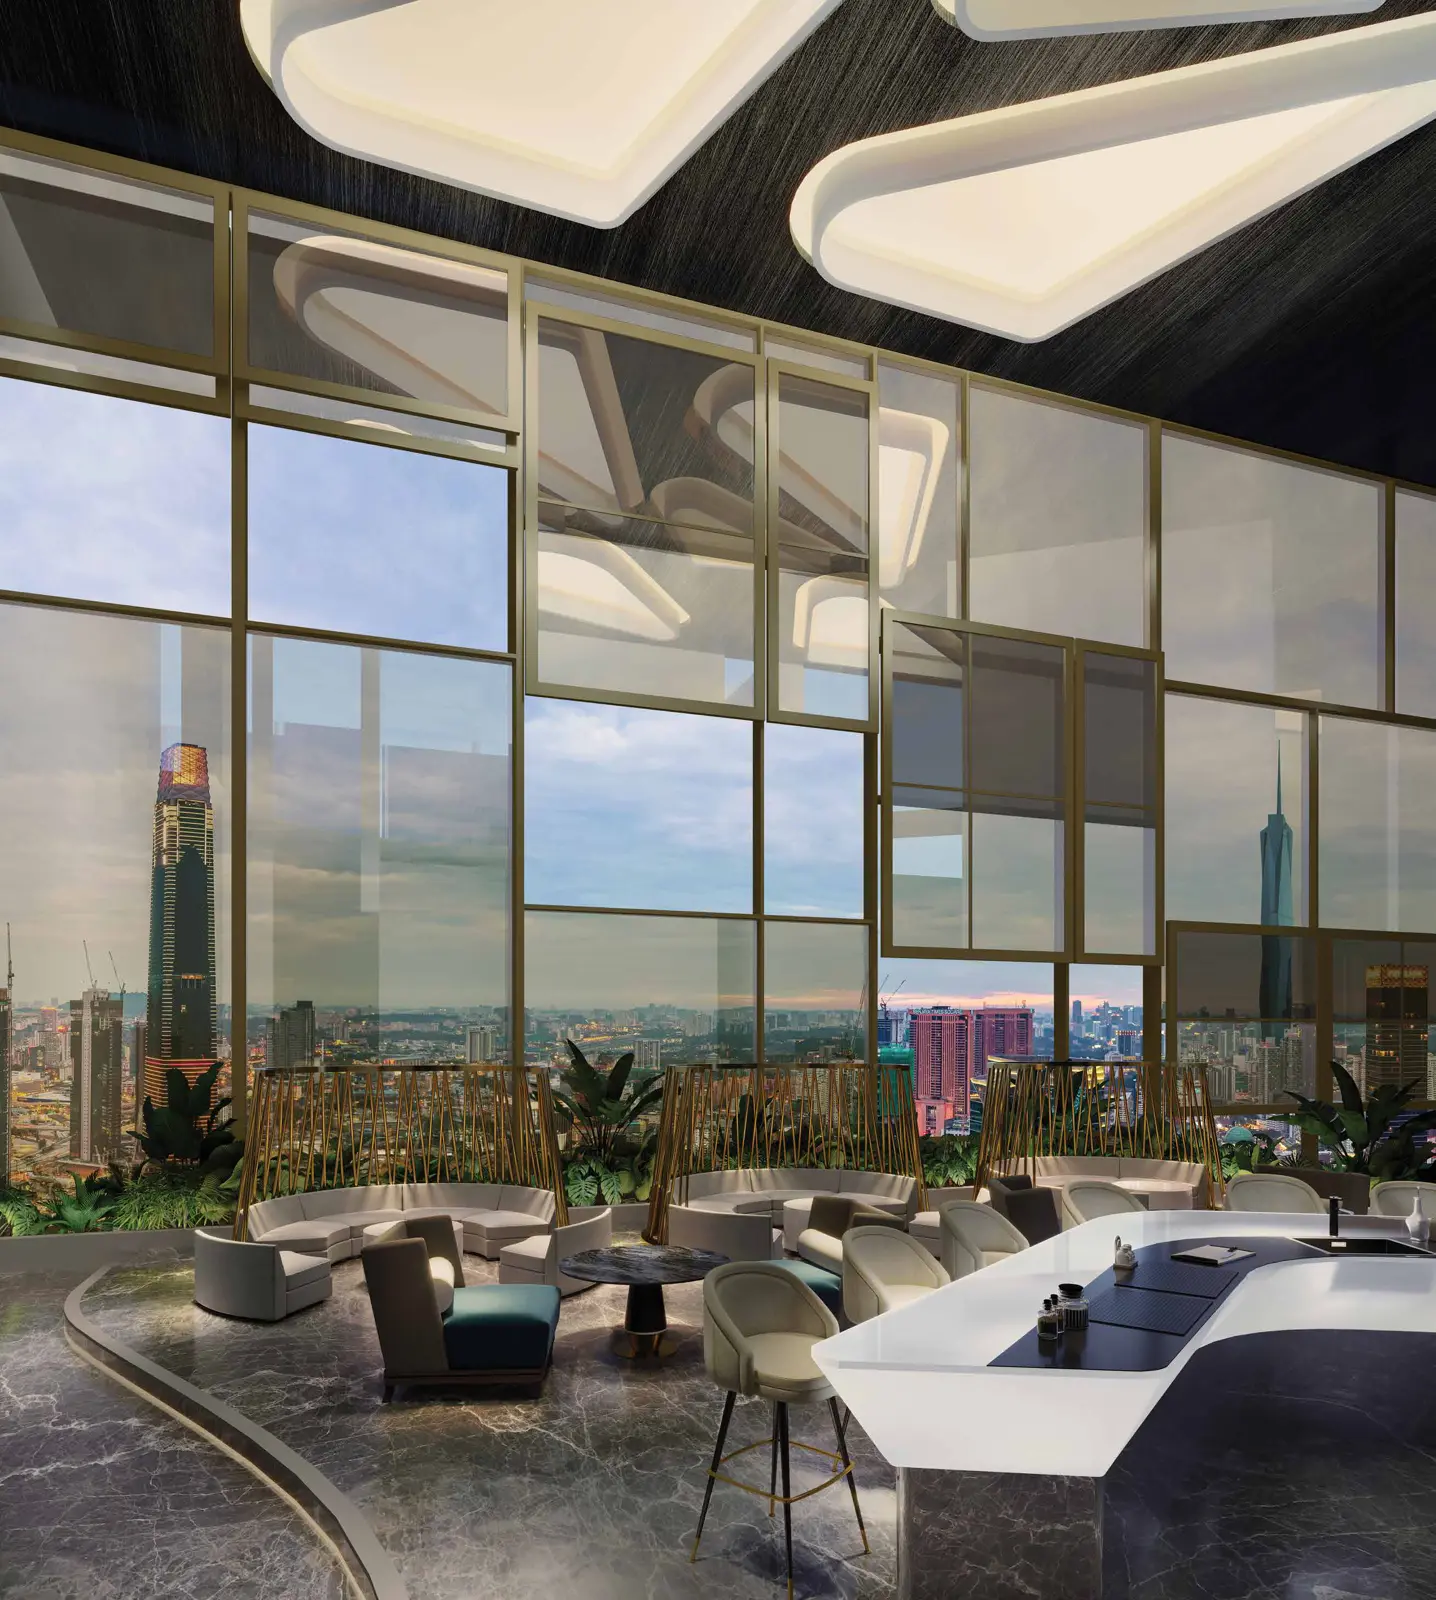
Facilities are distributed across five levels rather than one podium, which is what a 0.56-acre site forces. Highlights include:
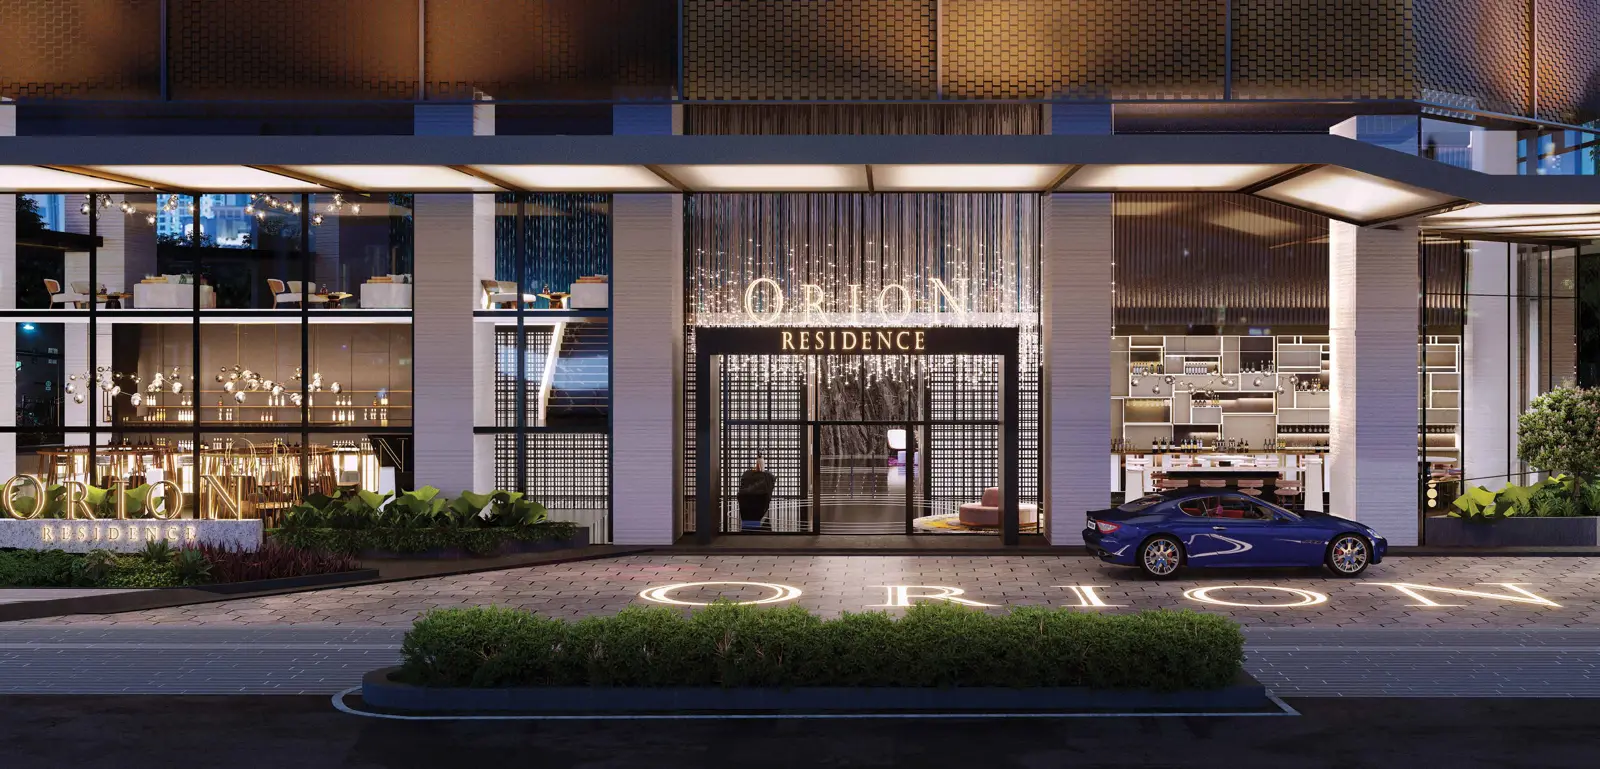
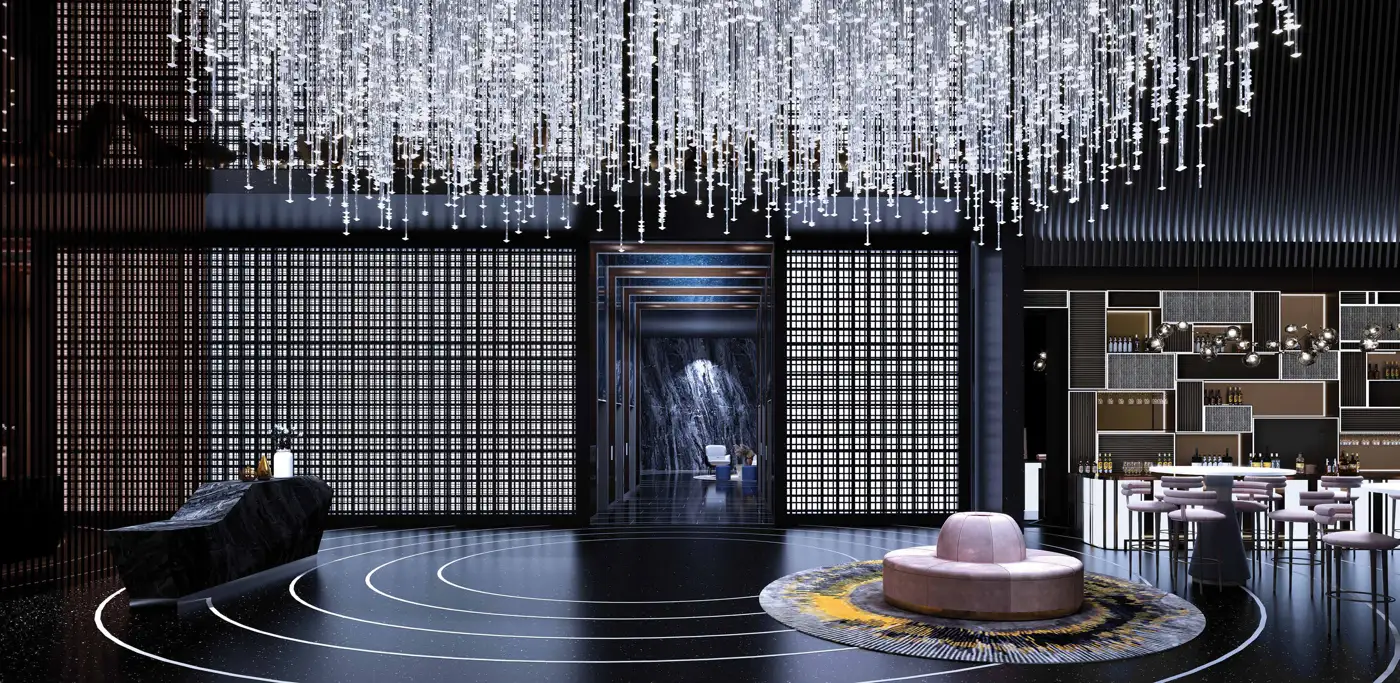
- Ground — The Galactic: car lift drop-off, grand lobby with reception and coffee house, residents waiting lounge, private entrance, clubhouse, retail, landscaped pathway
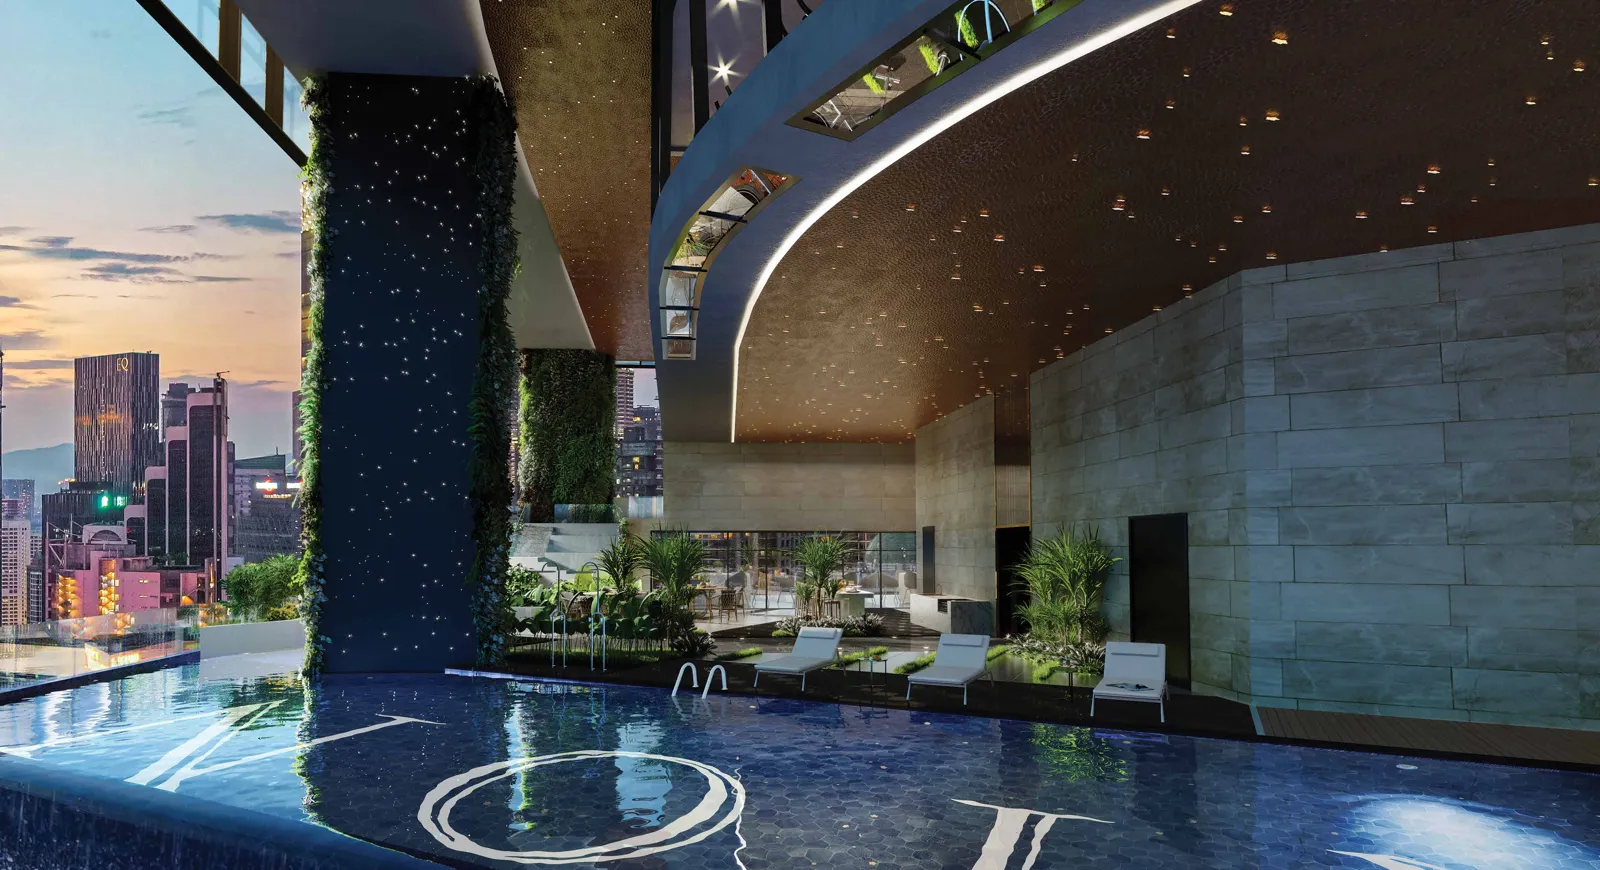
- Level 9 — The Aquarius: infinity lap pool, jacuzzi, wading pool, outdoor chaise, pool shower, sculpture garden
- Level 9: private gourmet kitchen, multipurpose hall, BBQ area, outdoor seating, lounge area, children’s playground
- Level 10 — The Cosmos: gymnasium, sauna room, yoga studio, conference room, Cosmos deck lounge, terrace garden with interactive stairs, surau, retail
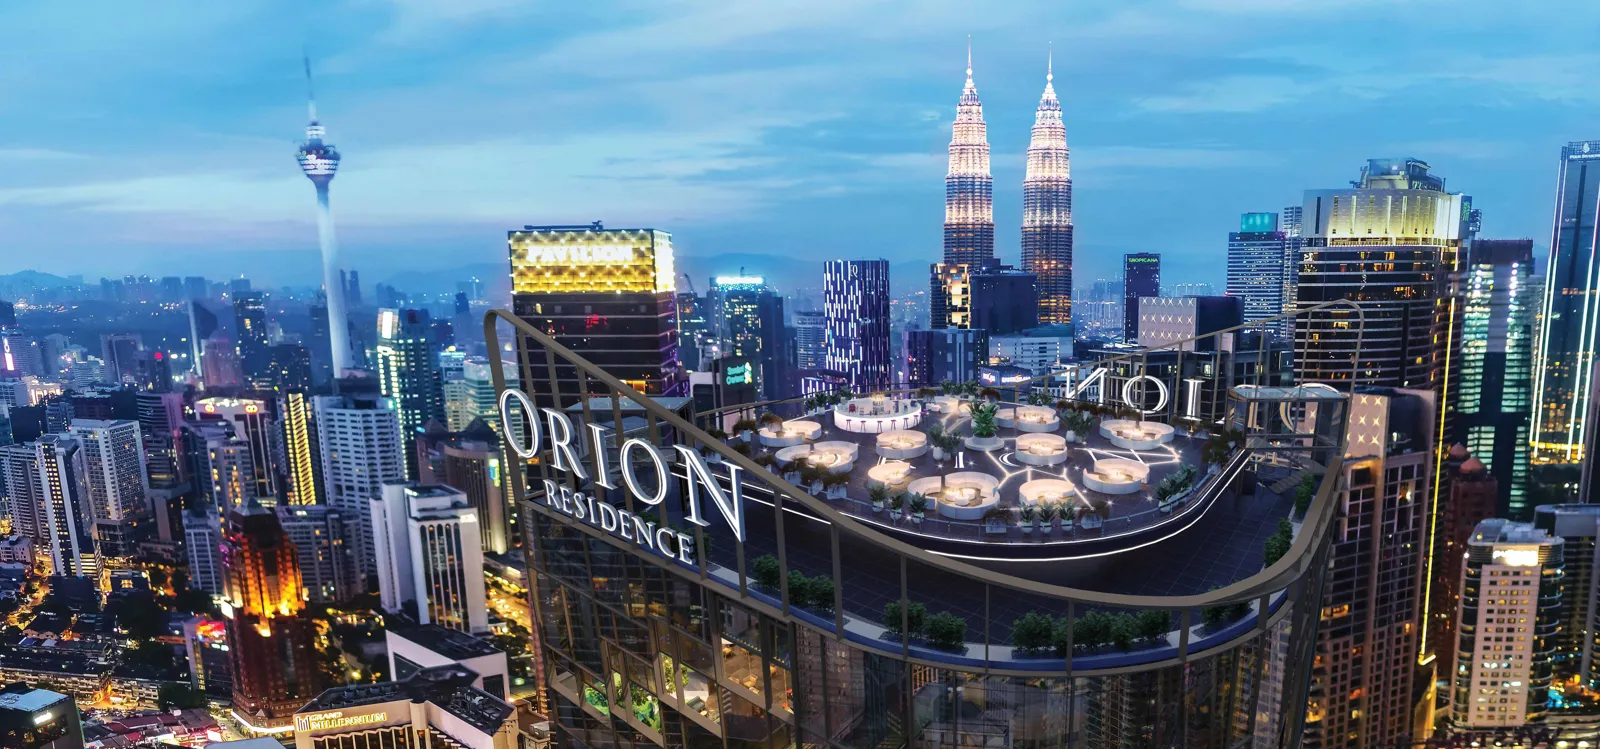
- Levels 43 & 44 — The Aurora: fusion fine dining, Japanese fine dining, Japanese tapas dining, outdoor lounge
- Level 46 — The Constellation: sky lounge, Moon Bar, observation deck
- Automated mechanical car park across Levels 1 to 8, 400 bays plus 30 visitor bays
- Express glass lift to Level 43, platform lift from Level 43 to 46
- Multi-tier security with surveillance at units and main entry points
- Automatic safety vault available for lease to residents
Location & Connectivity
Orion Residence sits between Jalan Gading and Jalan Palmer, one street back from Jalan Bukit Bintang. The distances the developer publishes are short enough to be worth listing literally: Starhill Gallery 75m, Pavilion Kuala Lumpur 200m, Lot 10 400m. Bukit Bintang MRT and Monorail are 550m away on Jalan Sultan Ismail, and Tun Razak Exchange is 900m — close enough that TRX is a walk on a cool evening rather than a commute.
Further out, Suria KLCC is 2.9km, KL Tower 2.4km, PNB 118 3.9km, and the Royal Selangor Golf Club 4.0km. Healthcare is unusually close: Prince Court Medical Centre is 1.2km, with Gleneagles Kuala Lumpur at 4.7km and Hospital Kuala Lumpur at 4.9km.
International schools all sit outside the immediate area, which is normal for the city centre — Taylor’s International School 3.4km, Sayfol 4km, Fairview 4.5km, and the International School of Kuala Lumpur 5km on Jalan Ampang Hilir. Families with school runs should drive those routes at the actual hour before committing; Bukit Bintang traffic at 7am is not the same road as Bukit Bintang traffic at noon.
Developer Background
Orion Residence is developed by Orion Tower Sdn Bhd, part of the Welton group of companies, with origins in Johor Bahru and a Kuala Lumpur office at Menara Keck Seng on Jalan Bukit Bintang. Welton Development was recognised in the Residential High-Rise Development Malaysia category at the Asia Pacific Property Awards, and the project also carries a Brand Laureate award from 2023.
This is a smaller developer than the listed names that dominate the surrounding blocks, and Orion Residence is its flagship KL address rather than one of many. That cuts both ways: a single-project focus usually shows in the finishing, but there is less of a completed-handover track record to inspect than you would get from a Mah Sing or an IJM. The building is now at construction Stage 4 with vacant possession notices being prepared, so unlike most listings on this site you can go and look at the real thing rather than a show unit.
Compare Other Bukit Bintang Options
Looking at more than one project? Browse every new launch in Bukit Bintang, or compare Times Square 2, Core Residence, Golden Crown Residence.
Frequently Asked Questions
Is Orion Residence freehold or leasehold?
It is freehold. The title is commercial, and the project falls under the Housing Development Act.
What unit types are available at Orion Residence?
There are twenty-one layouts grouped into four types. Type A covers studios of 491–588 sq ft. Type B is two-bedroom, sized between 680 and 746 sq ft. Type C, also two-bedroom, measures 838–1,186 sq ft, while Type D offers three-bedroom dual-key units between 1,180 and 1,329 sq ft. Stock moves, so check with us for what is open today.
When is Orion Residence expected to be completed?
The estimated completion date is Q2 2026. Construction has reached Stage 4, and buyers’ vacant possession notices are now in preparation.
How many units and floors does Orion Residence have?
It is a single 46-floor tower on a 0.56-acre plot, containing 298 units altogether. From Level 11 to 31 each floor holds ten units, and from Level 32 to 39 each holds nine.
How many lifts and car park bays are there?
The residential floors are served by six passenger lifts and one service lift. An express glass lift rises as high as Level 43, while Levels 43 to 46 are linked by a platform lift. Cars are handled by an automated mechanical park on Levels 1 to 8, which offers 400 bays with a further 30 for visitors, and every unit is allocated one right-to-use bay.
How close is Orion Residence to Pavilion and the MRT?
Pavilion Kuala Lumpur is 200m from the tower, Starhill Gallery only 75m and Lot 10 400m. For rail, Bukit Bintang MRT and Monorail stand 550m away on Jalan Sultan Ismail, while Tun Razak Exchange is 900m off.
Want to know the price for Orion Residence?
Message us and a consultant will reply straight away.
Unit Sizes
| Type | Size | Bedroom | Bathroom |
|---|---|---|---|
| Type A1 / A2 / A3 | 495-497 sqft | Studio | 1 Bathroom |
| Type A4 | 491 sqft | Studio | 1 Bathroom |
| Type A4-T | 588 sqft | Studio | 1 Bathroom |
| Type B1 | 680 sqft | 2 Bedroom | 2 Bathroom |
| Type B4 | 708 sqft | 2 Bedroom | 2 Bathroom |
| Type B2 / B3 | 746 sqft | 2 Bedroom | 2 Bathroom |
| Type C1 | 838 sqft | 2 Bedroom | 2 Bathroom |
| Type C5 / C5-T | 886-1077 sqft | 2 Bedroom | 2 Bathroom |
| Type C3 / C3-T | 923-1155 sqft | 2 Bedroom | 2 Bathroom |
| Type C2 | 945 sqft | 2 Bedroom | 2 Bathroom |
| Type C4 / C4-T | 992-1186 sqft | 2 Bedroom | 2 Bathroom |
| Type D1 / D3 / D4 / D2 | 1180-1329 sqft | 3 Bedroom | 3 Bathroom |

Is Orion Residence Right For You?
Why Buy at Orion Residence
The malls are on foot, not by car. It is 75 metres to Starhill, 200 to Pavilion, 400 to Lot 10 and 550 to the Bukit Bintang MRT and Monorail. Plenty of addresses around here make the same promise, but at these distances the car really does stay in its bay, and daily life feels different because of it.
Freehold title on a building that is already up. Freehold plots in central Bukit Bintang are hard to find. This project has reached construction Stage 4 and vacant possession notices are in preparation, so rather than relying on a show unit and artist renders, you can inspect the actual corridors and lift lobby yourself.
Six lifts and a service lift for nine or ten units a floor. The 0.56-acre plot forces small floor plates, and spreading 298 units over 46 floors keeps density low for this part of town. You notice the ratio of lifts to units during the morning rush, and here it comfortably exceeds the bare minimum.
Why Orion Residence May Not Suit You
What is left is sold under a hotel profit-sharing scheme lasting nine years, not for owner occupation. According to the developer’s April 2026 update, own-stay stock had run out, the penthouses and Type D had sold out, and any available units were offered only through that programme. Anyone looking for a home to live in personally should not get attached to this one. Check the latest status with us before arranging a viewing.
A noisy district and a tight plot. Just one street away from the tower runs a road that stays lively all night. Double glazing takes the edge off, and it was clearly chosen with that in mind, yet no window turns an entertainment district into a peaceful one. With only 0.56 acres to work with, the facilities are layered over five levels instead of laid out on the ground, so there is no street-level garden for walking a dog.
A smaller developer, with this as its headline project. Unlike the listed companies behind neighbouring towers, Orion Tower Sdn Bhd sits within the Welton group. Its awards are genuine and construction is close to done, both of which cut the risk a good deal. Even so, compared with Mah Sing or IJM, there are few finished handovers to judge it by. Request the defect-rectification procedure in writing.
Our Take
Which unit should you choose at Orion Residence?
Orion Residence in Bukit Bintang, Kuala Lumpur suits most buyers best as a Type C4: two bedrooms and two bathrooms in 992 sq ft, the largest of the five non-terrace Type C plans. Go for Type C4-T (1,186 sq ft, Level 11 only) if you want a private terrace.
- Why Type C4
- C4 sits on a corner, so the living room, master bedroom and Bedroom 1 all have outside glass, and the master bathroom has a bathtub by the window. In C2 and C5 the living room sits behind the bedrooms.
- Pick differently if
- Type C3 (923 sq ft) if you want both bedrooms, dining and living along one curved glass wall. Type B2 or B3 (746 sq ft) for a higher floor, Levels 32 to 41.
- Check before you book
- Ask whether the C4 unit you are shown is sold for own stay or only under the nine-year hotel profit-sharing scheme, and get the answer in writing before you plan to live in it.
Want the C4 unit numbers and the view each one faces? Ask us on WhatsApp →
By the MyDreamProp team · Updated · Our view, based on the developer's floor plans and key plans.
Looking to rent or buy at Orion Residence?
Orion Residence is completed, so units come up for rent and resale. We have none listed right now; send us your budget and we will check what is available.
Or send your requirements
Area Deep Dive: Bukit Bintang, Kuala Lumpur
Schools and campuses2
- Sayfol International School
- Alice Smith School (Jalan Bellamy)
Healthcare3
- Prince Court Medical Centre
- Tung Shin Hospital
- Hospital Kuala Lumpur
Daily essentials4
- Pavilion Kuala Lumpur
- Lot 10
- Fahrenheit88
- Berjaya Times Square
Transit and highways4
- Bukit Bintang MRT
- Bukit Bintang Monorail
- Imbi Monorail
- Raja Chulan Monorail
Distances vary by exact address and time of day. Drive your intended commute at peak hour before deciding.
Enquiry More Info Here
Our Team will reply immediately
Monthly Instalment Calculator
Enter any purchase price and adjust the figures below.
Estimate only, for your own planning. Not a loan offer. Excludes legal fees, stamp duty, insurance and maintenance.
Not sure of the price yet? PM us — our consultant will contact you immediately.