Papyrus North Kiara — Photo Gallery
Papyrus North Kiara
Before anything else, note what Papyrus North Kiara leaves out. This Jalan Dutamas Raya condominium, held on freehold title, has no studios, no one-bedders and no two-bedders at all. Each home has either four or five bedrooms, from 1,141 sq ft at the small end up to a duplex of 5,523 sq ft. Kuala Lumpur developers have spent ten years making units smaller, so this mix is a conscious choice to go the other way.
Quick answer: Yakin Land Sdn Bhd is developing Papyrus North Kiara, a high rise condominium on freehold land in North Kiara, Kuala Lumpur, set on a 4.5-acre parcel with residential title. All 454 units have 4 or 5 bedrooms and measure between 1,141 and 5,523 sq ft. Completion is targeted for March 2028.
What Papyrus North Kiara Actually Is
The scheme spreads 454 units across 4.5 acres in two towers of 38 levels each, with 209 in Tower A and 245 in Tower B. Per tower, that comes to about six homes on each floor, a figure that shapes how long you wait for a lift and how many neighbours share your corridor.
Title is freehold, on a residential land title. Freehold counts when you sell; the residential title counts every month, since quit rent, assessment and utilities are charged at residential rates, not commercial ones. The scheme is also fully residential, so there is no shop podium, office block or hotel using your lift core.
GDP Architects designed the towers, working to a brief that favoured bigger floor plates over a higher unit count. The two blocks form a V around a central lift lobby, so most homes get external walls on two sides rather than one. That double aspect is how the four-bedroom plans give every room a window, instead of leaving one bedroom to take borrowed light from the corridor.
Unit Types and Sizes
Six layouts have been released, all with published floor plans.
| Type | Size (sq ft) | Bedrooms | Bathrooms | Notes |
|---|---|---|---|---|
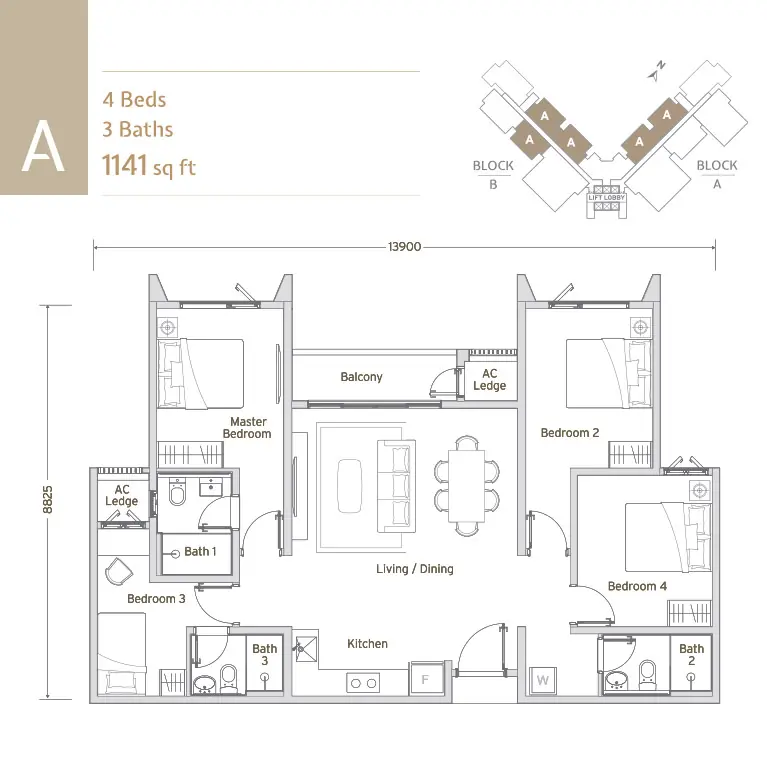
| Type A | 1,141 | 4 | 3 | Balcony |
| Type B1 | 1,313 | 4 + utility | 4 | |
| Type D | 1,550 | 5 | 4 | Wet kitchen |
| Type C | 1,615 | 4 + study space | 4 + powder room | |
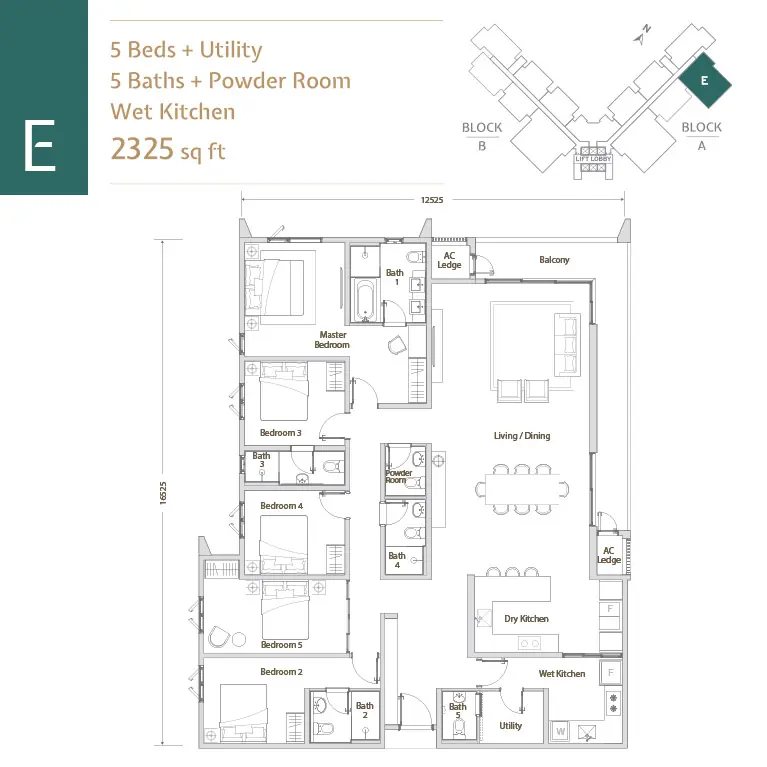
| Type E | 2,325 | 5 + utility | 5 + powder room | Wet kitchen |
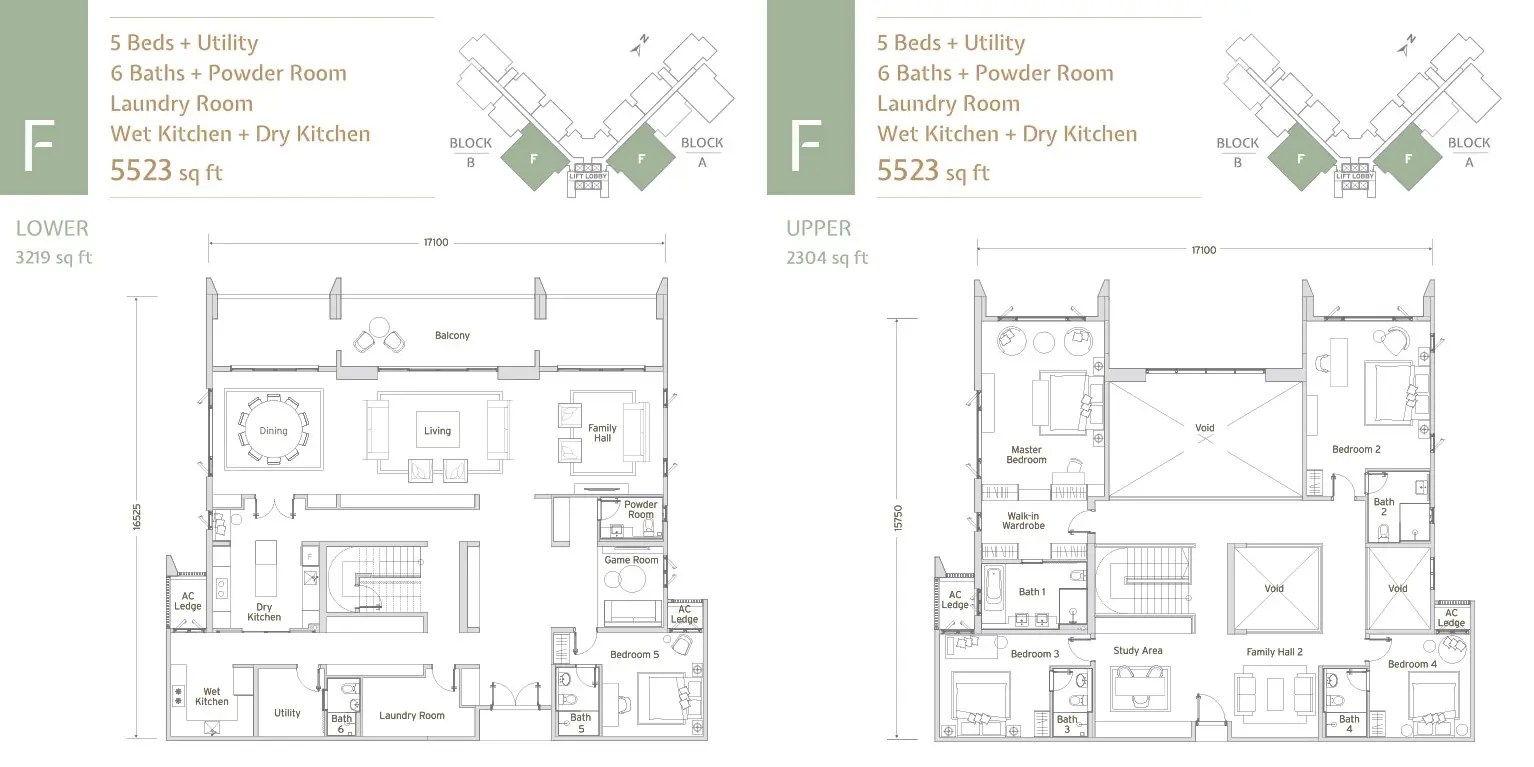
| Type F | 5,523 | 5 + utility | 6 + powder room | Duplex, laundry room, wet and dry kitchen |
Note the spread: the largest layout is nearly five times the smallest. Type F is a genuine duplex across two floors, and at 5,523 sq ft it is bungalow floor area stacked vertically.
Layout & Floor Plan
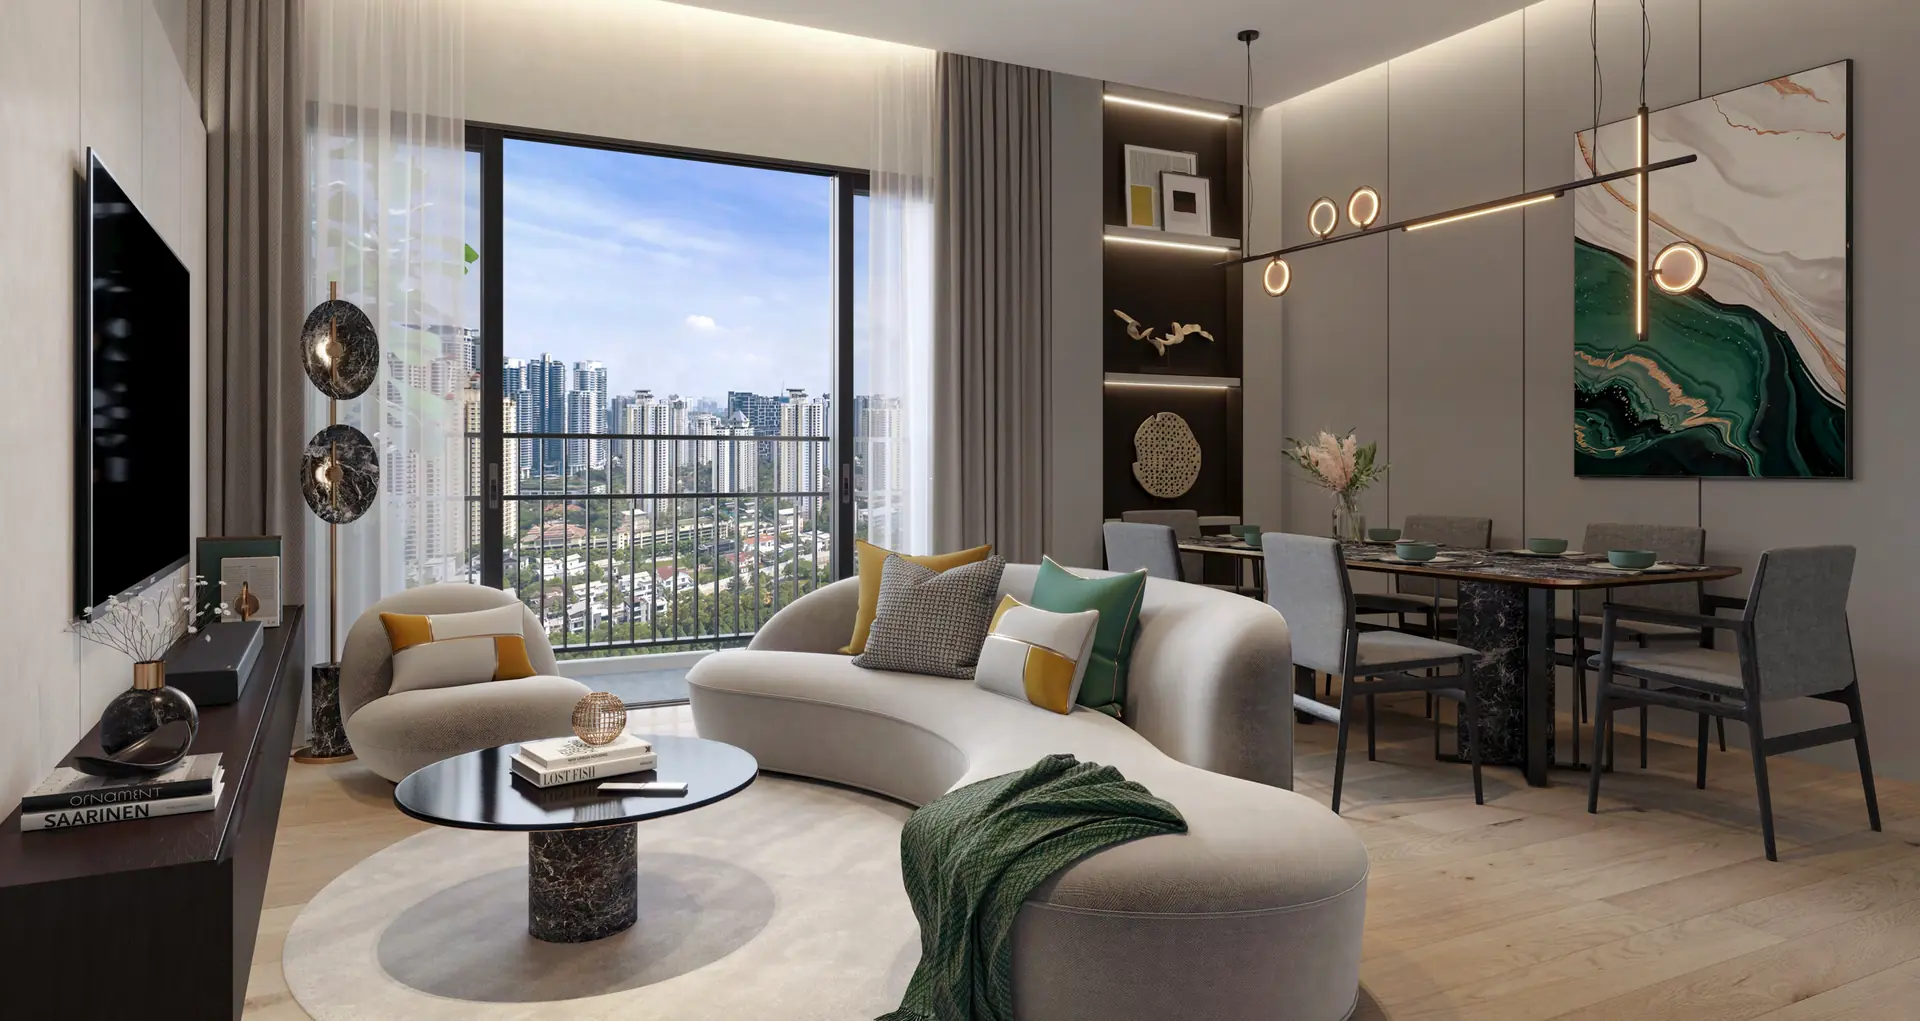
Type A (4 bedrooms, 3 bathrooms, 1,141 sq ft) is where the range starts, and it uses its space better than anything else in the block. Getting three bathrooms and four proper bedrooms inside 1,141 sq ft normally leaves one room without a window. Here the plan is 13.9 metres wide but just 8.8 metres deep, which puts every bedroom against an outside wall. The living and dining area opens onto a balcony.
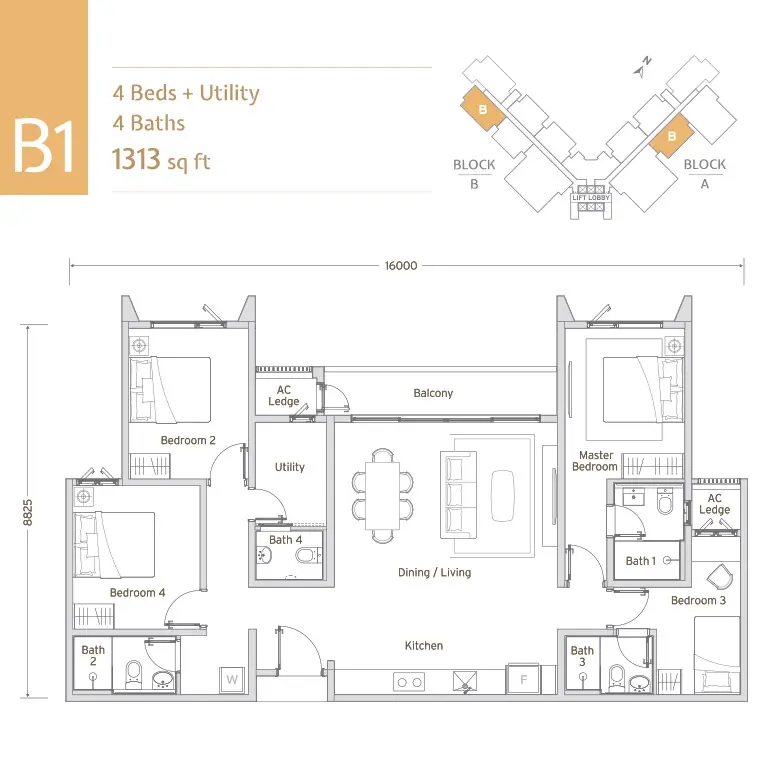
Type B1 (4 bedrooms plus utility, 4 bathrooms, 1,313 sq ft) takes 172 sq ft more than Type A and uses it for a utility room and an extra bathroom. It is the smallest layout here with a proper room for a live-in helper or for storage, without giving up one of the bedrooms.
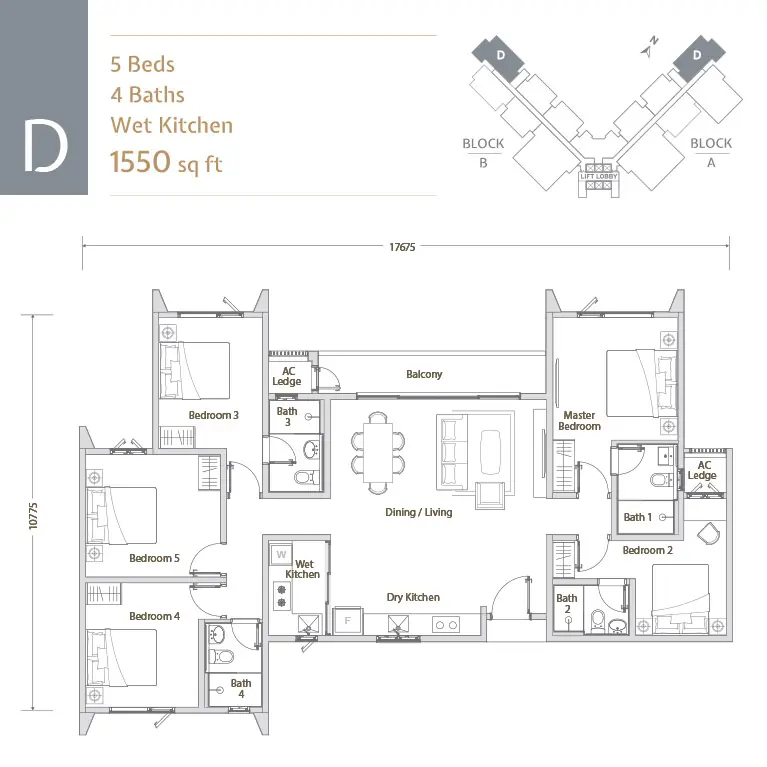
Type D (1,550 sq ft, 5 bedrooms, 4 bathrooms) is the first five-bedroom layout and adds a separate wet kitchen. For households that cook daily rather than occasionally, a wet kitchen separated from the dry one is the difference between an open-plan kitchen that looks good and one that works.
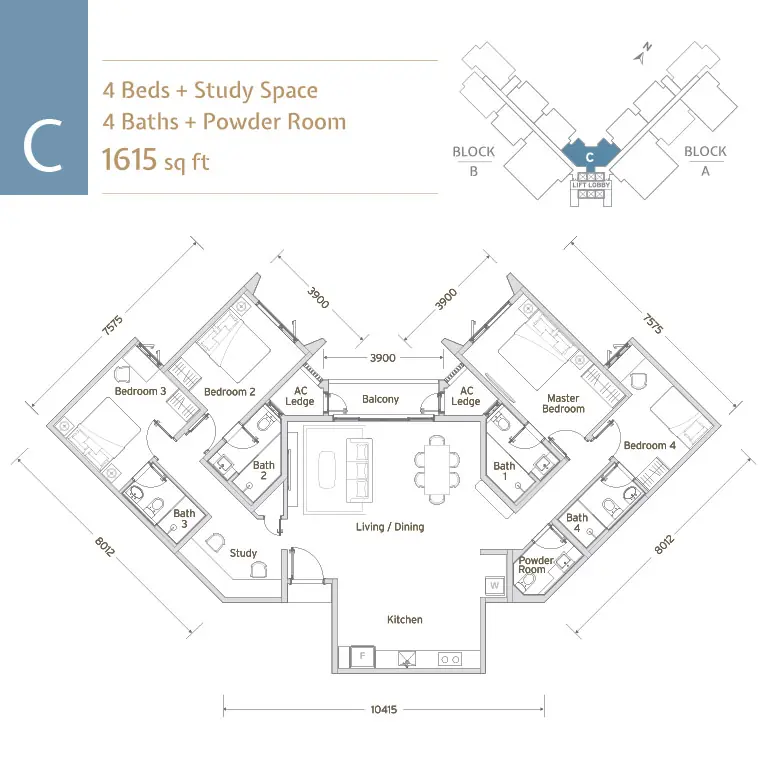
Type C (1,615 sq ft, 4 bedrooms + study, 4 bathrooms + powder room) trades the fifth bedroom for a dedicated study space and a guest powder room. It is the plan for a household that works from home and entertains — the powder room means visitors never walk down the bedroom corridor.
Type E (2,325 sq ft, 5 bedrooms + utility, 5 bathrooms + powder room) is the large single-floor plan: five bedrooms, five bathrooms, a utility room, a powder room and a wet kitchen. This is where the layout stops feeling like an apartment and starts reading like a house on one level.
Type F (5,523 sq ft, 5 bedrooms + utility, 6 bathrooms + powder room) is the duplex, spread across two floors with a laundry room and both wet and dry kitchens. At this size the plan separates entertaining from living from sleeping across levels — the vertical version of a detached house, with the security and upkeep of a condominium.
Facilities
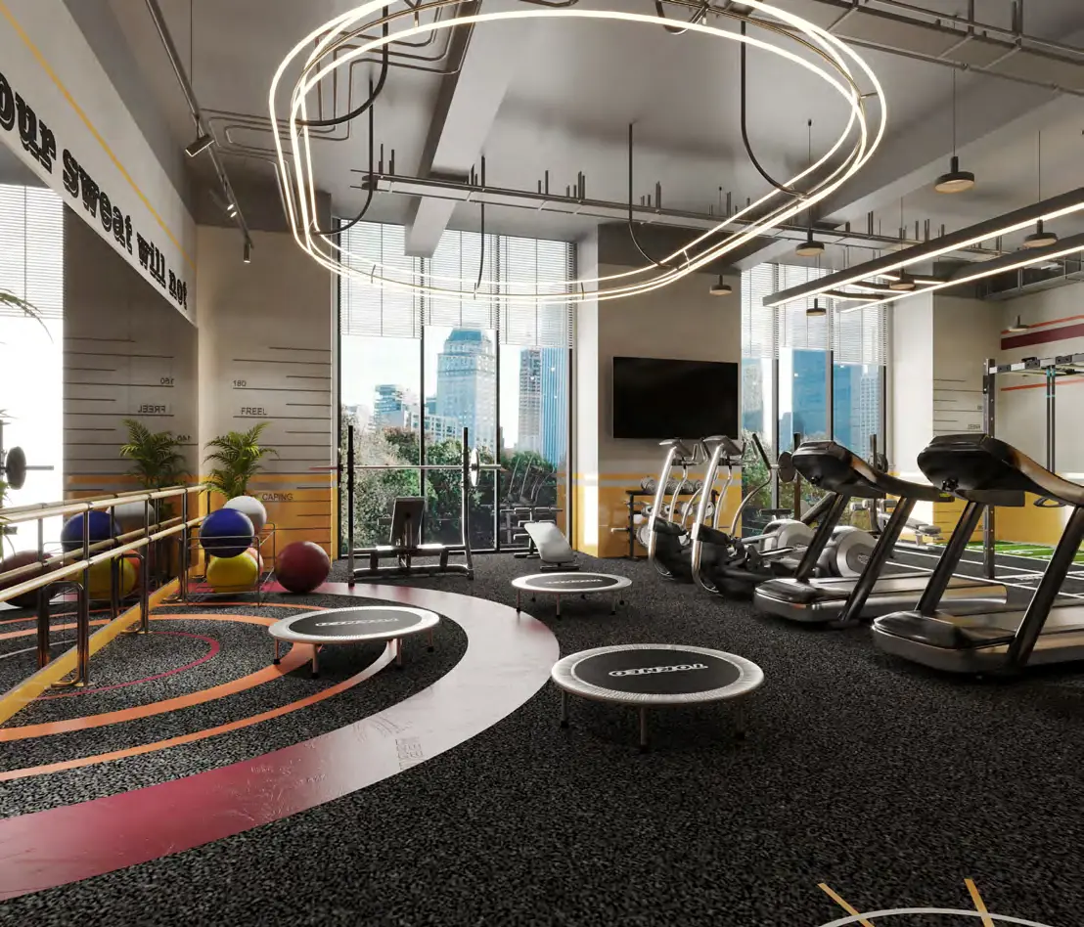
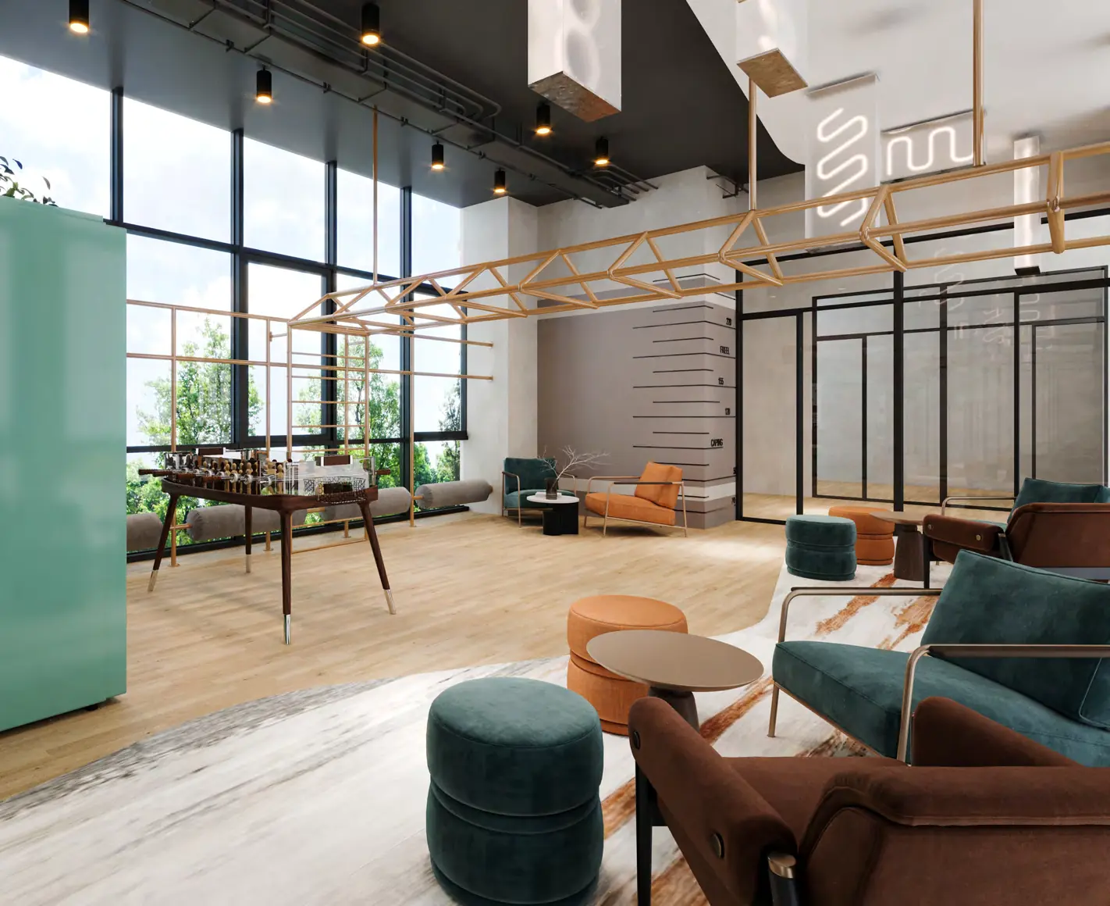
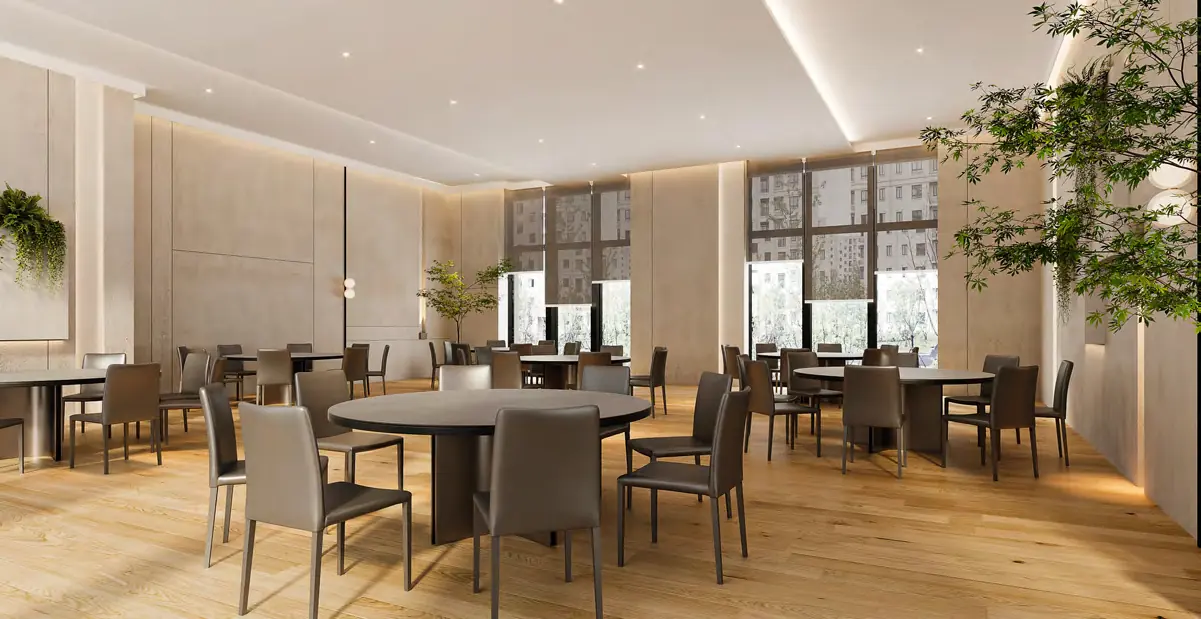
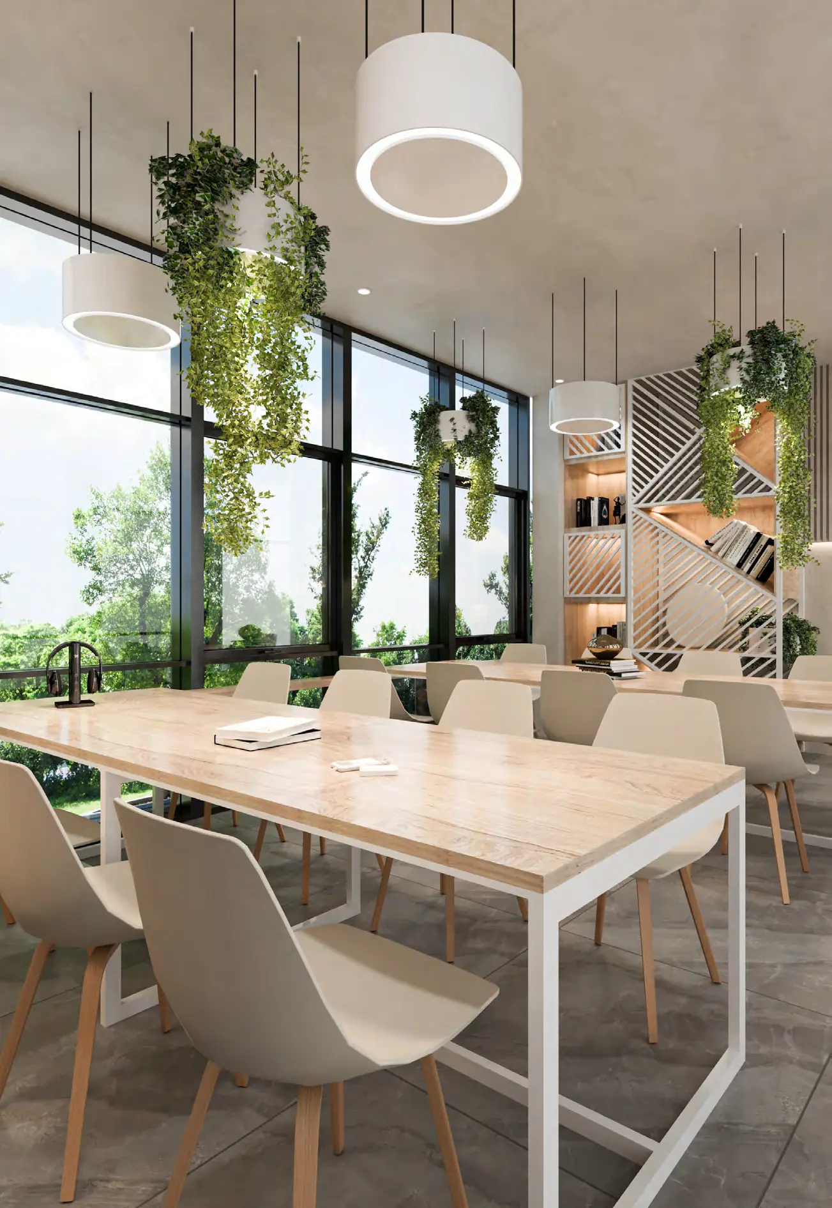
Facilities are spread across six levels rather than stacked on one deck — LG1, LG2, P1, P2, P3 and Level 1.
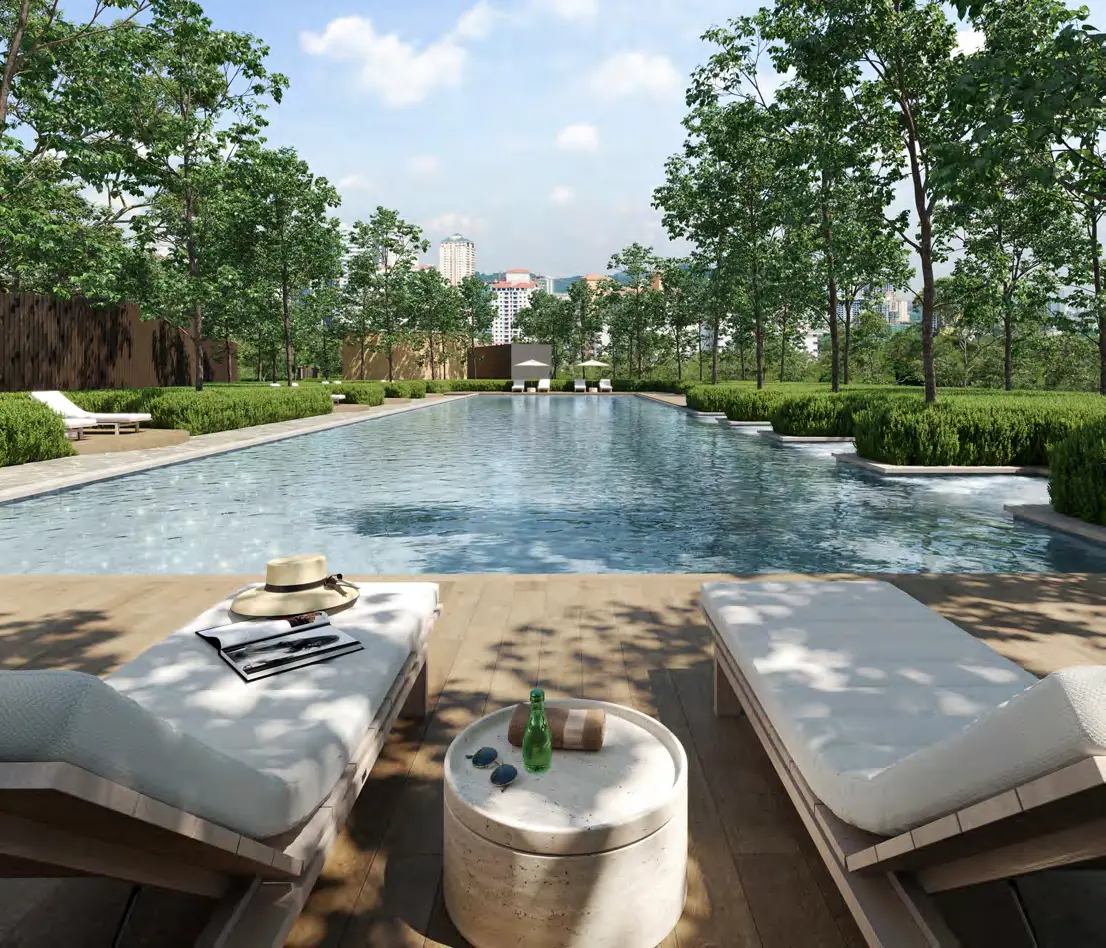
- Lap pool, wading pool and water play
- Jacuzzi, sundeck and shallow shelves
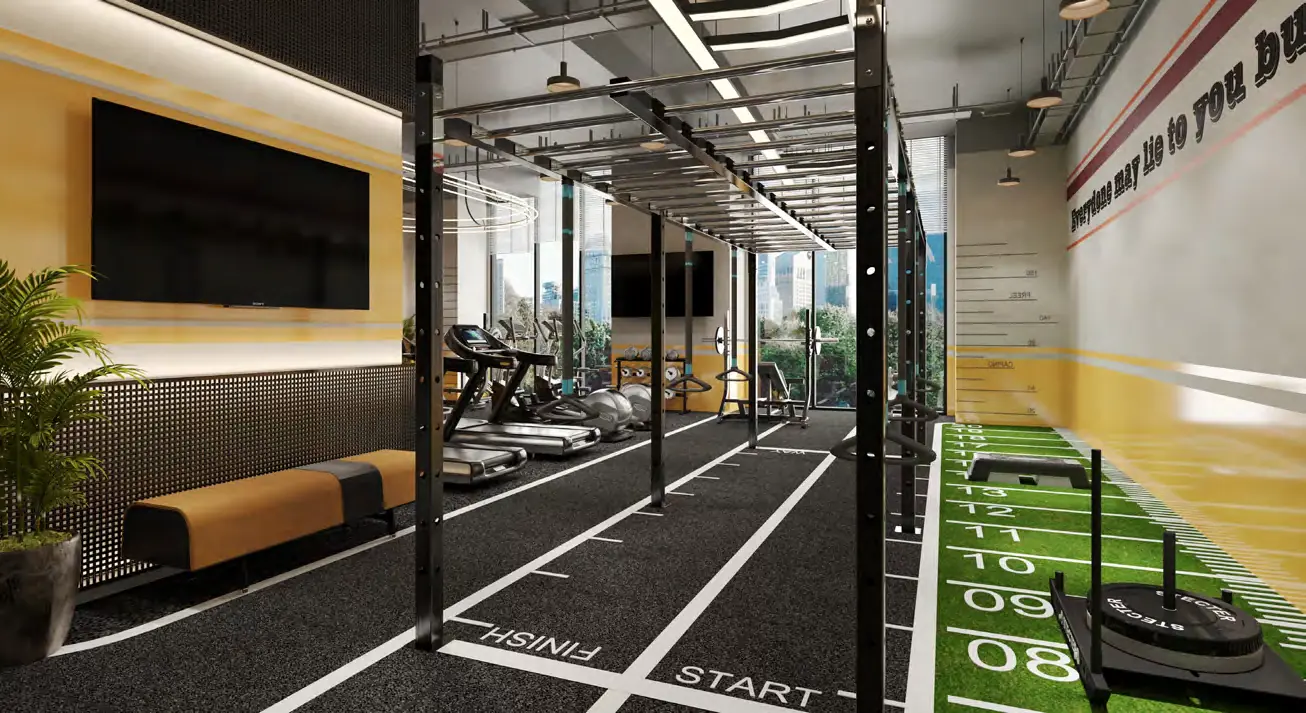
- Gymnasium and outdoor fitness
- Sprint track and half basketball court
- Bicycle lane and bicycle parking
- Jogging path and yoga deck
- Steam room and changing rooms
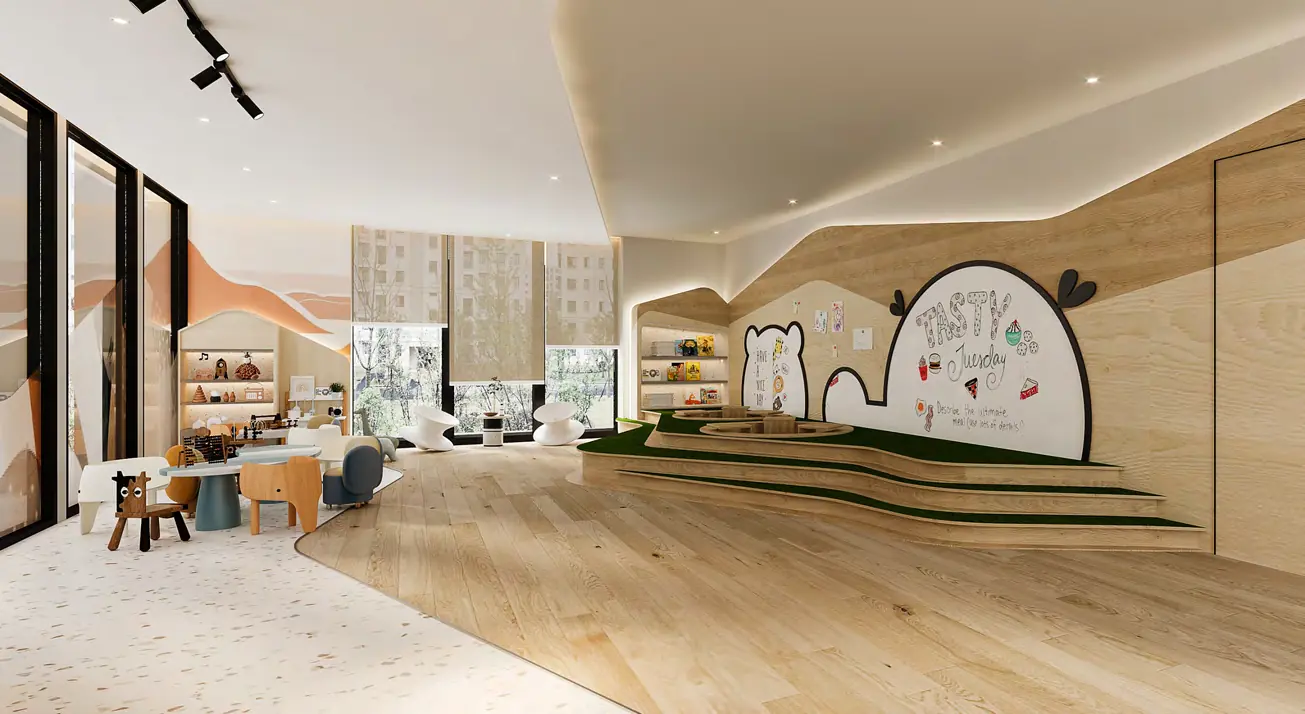
- Children’s playground and toddler’s playground
- Kids education hub
- Coworking space and executive lounge
- Private event room and multi purpose hall
- Games room and lounge area
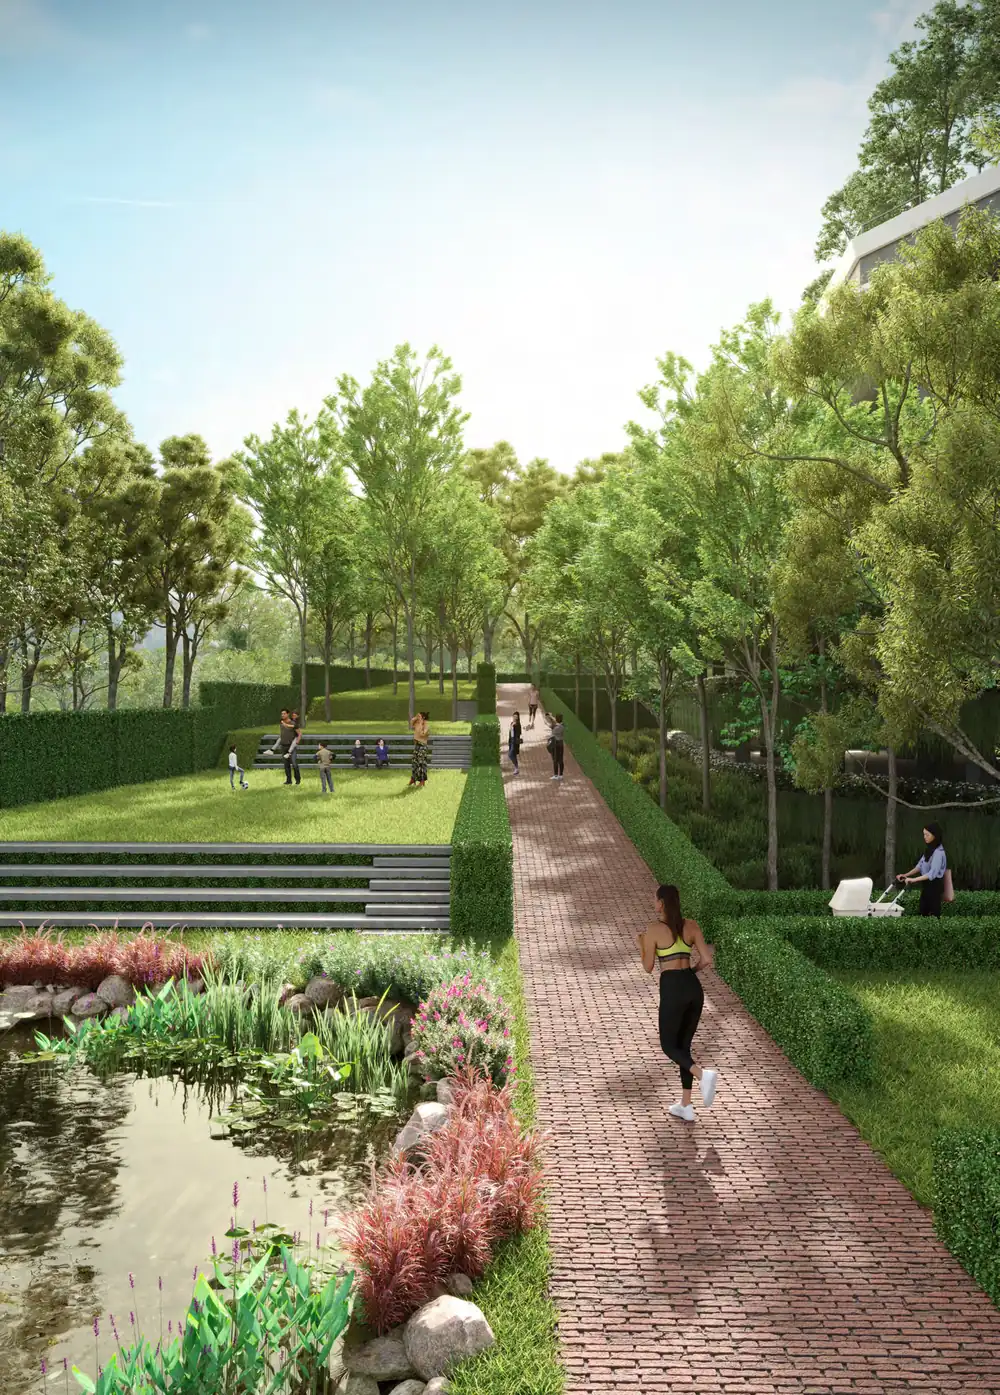
- Orchard, rain garden and sunken lawn
- Meditation pod and reading deck
- Family BBQ and pocket pavilions
- Car wash and visitor car park
- EV charging station
- Laundry and shop
Two things stand out. The indoor sprint track is not a facility most condominiums attempt — it needs a long uninterrupted span, which is why it usually loses to more sellable area. And there is a kids education hub and a rain garden alongside the usual pool and gym, which tells you the brief was families rather than short-stay tenants.
Location & Connectivity in North Kiara
North Kiara sits on the Dutamas side of the Mont’Kiara belt, roughly 8 kilometres from Kuala Lumpur city centre, with Sri Hartamas, Desa Sri Hartamas, Bukit Damansara, Mont’Kiara and Desa ParkCity as immediate neighbours.
Roads — LDP, NKVE, Sprint Expressway, DUKE and the Penchala Link all feed the address, which is what makes an 8 km commute actually behave like 8 km.
Schools — this is the strongest card. Hevea French Primary School is 400 m away and the French School of Kuala Lumpur (LFKL) is 500 m, both close enough to walk. Garden International School is 3.3 km, Mont’Kiara International School 3.7 km, Hibiscus International School 3.8 km and The International School @ ParkCity 3.8 km. Six international schools inside four kilometres is rare even by Mont’Kiara standards.
Shopping — Publika Shopping Gallery is 2.3 km, Solaris Mont’Kiara 2.9 km, and 163 Retail Park, 1 Mont’Kiara and Hartamas Shopping Mall all sit at 4.2 km.
Groceries — Ben’s Independent Grocer at Publika 2.4 km, Redtick at North Kiara 2.6 km, Mercato at Solaris 2.7 km, Jaya Grocer at Verve and at 163 Retail Park 4.2 km, Village Grocer at 1 Mont’Kiara 4.4 km and at Hartamas Shopping Centre 4.7 km.
Outdoors — the Bukit Kiara hiking and biking trail head sits behind SMK Seri Hartamas, a short drive away.
Developer Background
Papyrus North Kiara is developed by Yakin Land Sdn Bhd. The specification choices are the honest way to read a developer, and here they line up: 4.5 acres carrying only 454 units, six levels given over to facilities, an indoor sprint track that costs sellable area, and a unit mix with no small formats in it at all.
Building only four and five bedroom homes is a commercial decision with a cost. Small units sell faster and finance more easily; large ones need buyers who are upgrading, not entering. Choosing the harder mix is what separates this from the launches around it.
Compare Other Mont Kiara Options
Looking at more than one project? Browse every new launch in Mont Kiara, or compare Arte Solaris. On the Segambut side of North Kiara, Tangen Residences is worth a look too.
Frequently Asked Questions
What is the tenure and land title?
The tenure is freehold and the land carries a residential title. Papyrus North Kiara has no commercial element at all, and because of the residential title, quit rent, assessment and utilities are all charged at residential rates.
What unit types are available at Papyrus North Kiara?
Six layouts are on offer. In order of size: Type A, 4 bedrooms, 1,141 sq ft; Type B1, 4 bedrooms plus utility, 1,313 sq ft; Type D, 5 bedrooms, 1,550 sq ft; Type C, 4 bedrooms plus study, 1,615 sq ft; Type E, 5 bedrooms plus utility, 2,325 sq ft; and Type F, a five-bedroom duplex of 5,523 sq ft.
Are there any smaller units?
None. The most compact plan is a four-bedroom home of 1,141 sq ft. Studios, one-bedders and two-bedders do not exist anywhere in the project, because it has been designed from the start around families and households spanning several generations.
How many units and towers are there?
Tower A holds 209 units and Tower B 245, so 454 in total, spread over two towers of 38 levels on 4.5 acres. That averages about six homes to a floor.
How close are the international schools?
Two are within walking distance: Hevea French Primary School (400 m) and French School of Kuala Lumpur (500 m). A further four, Hibiscus International, Garden International, The International School @ ParkCity and Mont’Kiara International, lie 3.3 km to 3.8 km away.
When is Papyrus North Kiara expected to be completed?
The target is March 2028. What actually binds the developer, though, is the delivery date set out in the Sale and Purchase Agreement you sign, so check that clause first.
Ask about pricing for Papyrus North Kiara: send us a message and a consultant will reply right away. WhatsApp us here.
Unit Sizes
| Type | Size | Bedroom | Bathroom |
|---|---|---|---|
| Type A | 1,141 sqft | 4 Bedroom | 3 Bathroom |
| Type B1 | 1,313 sqft | 4+1 Bedroom | 4 Bathroom |
| Type C | 1,615 sqft | 4+1 Bedroom | 4 Bathroom |
| Type D | 1,550 sqft | 5 Bedroom | 4 Bathroom |
| Type E | 2,325 sqft | 5+1 Bedroom | 5 Bathroom |
| Type F | 5,523 sqft | 5+1 Bedroom | 6 Bathroom |

Is Papyrus North Kiara Right For You?
Why Buy at Papyrus North Kiara
Nothing below four bedrooms is built here. Layouts begin with four genuine bedrooms in 1,141 sq ft and top out with a duplex of 5,523 sq ft. Neighbouring towers in this belt put studios and two-bedroom units first because banks finance them readily. Picking the tougher mix shapes the community you buy into, since it decides what kind of households live next door.
You can walk to two international schools. One, Hevea French Primary, lies 400 m from the site; the other, French School of Kuala Lumpur, sits 500 m away. Another four international schools are 3.3 to 3.8 km out. Families with children of school age skip the daily school run by car that shapes life at most Klang Valley addresses.
Freehold land, residential title, homes only. There is no office block, hotel or retail podium sharing the lift core, and assessment and utilities are charged at residential rates. In this part of Kuala Lumpur, freehold is unusual rather than standard.
Why Papyrus North Kiara May Not Suit You
A long wait: completion is not until March 2028. Buying off-plan means signing without walking through the unit, inspecting the finishes or standing on the balcony, and progress billing continues right up to handover. Anyone who needs to move in within two years should look elsewhere, and everyone should read closely what the Sale and Purchase Agreement says about delivery.
No train station you can walk to. Road links are strong, with Penchala Link, DUKE, Sprint, NKVE and the LDP all serving North Kiara, but daily life here depends on a car. Plan for a car for each working adult and for peak-hour jams on Jalan Duta.
Small households will find it oversized. Even the most compact unit has four bedrooms and three bathrooms across 1,141 sq ft. First-time buyers, couples and singles end up paying for space they leave empty, and running costs such as maintenance, cooling and cleaning rise with floor area regardless of how many people actually live in the home.
Our Take
Which unit should you choose at Papyrus North Kiara?
Papyrus North Kiara on Jalan Dutamas Raya, Kuala Lumpur suits most families best as a Type B1: four bedrooms, four bathrooms and a utility room in 1,313 sq ft, 172 sq ft more than Type A. Go up to Type D (1,550 sq ft) only if you need a fifth bedroom and a separate wet kitchen.
- Why Type B1
- Bath 4 opens from inside the utility room, so a live-in helper gets a room and bathroom of their own. The master sits in the opposite wing from Bedrooms 2 and 4, across the dining and living area.
- Pick differently if
- Type A (1,141 sq ft) if you need no helper's room and three bathrooms are enough. Type E (2,325 sq ft, Tower A only) for five bathrooms, a powder room and a wet kitchen.
- Check before you book
- The key plans place one B1 per floor in each tower, on opposite arms of the V. Ask which tower's B1 you are offered and check which way it faces.
Want the Type B1 plan for both towers side by side? Ask us on WhatsApp →
By the MyDreamProp team · Updated · Our view, based on the developer's floor plans and key plans.
Area Deep Dive: Mont Kiara, Kuala Lumpur
Schools and campuses3
- Garden International School (Mont Kiara)
- Mont'Kiara International School
- French School of Kuala Lumpur
Healthcare3
- Global Doctors Hospital
- Kiara Medical Centre
- ParkCity Medical Centre
Daily essentials4
- Solaris Mont Kiara
- Publika Shopping Gallery
- 1 Mont Kiara
- Plaza Mont Kiara
Transit and highways4
- Jalan Duta–Sungai Buloh Expressway
- DUKE Highway
- SPRINT Highway
- Penchala Link
Distances vary by exact address and time of day. Drive your intended commute at peak hour before deciding.
Enquiry More Info Here
Our Team will reply immediately
Monthly Instalment Calculator
Enter any purchase price and adjust the figures below.
Estimate only, for your own planning. Not a loan offer. Excludes legal fees, stamp duty, insurance and maintenance.
Not sure of the price yet? PM us — our consultant will contact you immediately.