
Skyline Kuchai — Photo Gallery
Skyline Kuchai
Skyline Kuchai is a leasehold high-rise condominium by TS Law Group, positioned in the established southern Kuala Lumpur neighbourhood of Kuchai Lama. Rising as two towers of 56 and 59 storeys with 1,838 units on a 4.8-acre site, the development is built around transit-oriented living — just minutes from the MRT and plugged into the expressways that link Kuchai Lama to Mid Valley, Bangsar and the wider city.
Quick answer: Skyline Kuchai is a leasehold condominium by TS Law Group in Kuchai Lama, Kuala Lumpur. It offers 1838 units with 1+1 to 3 bedrooms, from 550 – 920 sq ft, with completion targeted for Q3 2027. Gross prices start from RM797,000.
About Skyline Kuchai
Skyline Kuchai is designed for buyers who want a genuine city-fringe address with rail on the doorstep. The MRT Kuchai Lama station on the Putrajaya Line sits roughly five minutes away, giving residents a car-free route into KL Sentral, Putrajaya and Cyberjaya, while the New Pantai Expressway and KESAS Highway handle driving in every direction. With completion targeted for Q3 2027, it appeals to first-time buyers, young professionals and small families who value connectivity and an accessible entry point into the KL market.
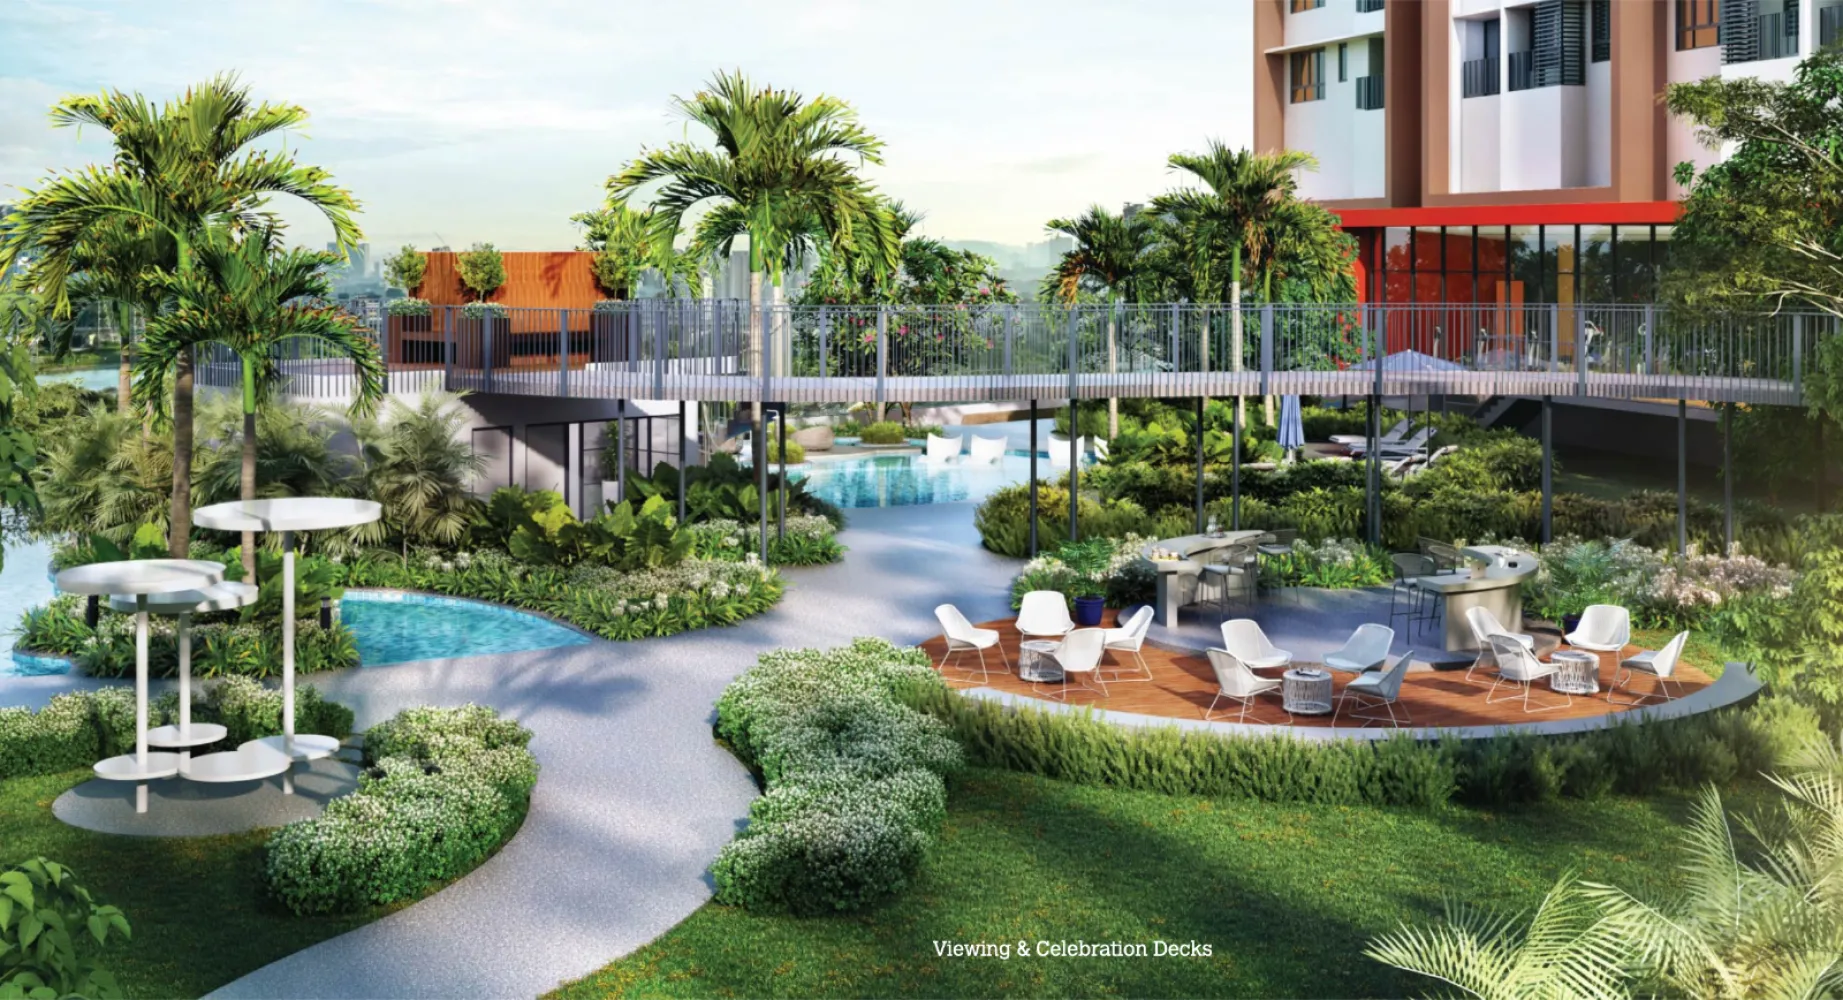
The two-tower format keeps the community manageable for a project of its scale, and the 4.8-acre site allows for a generous facilities podium with recreational amenities for residents. Kuchai Lama itself is one of KL’s most well-established southern residential belts, with mature infrastructure, a dense food-and-beverage scene and everyday amenities already in place — so residents move into a neighbourhood that is fully formed rather than still developing.
With unit types ranging from compact 1+1 layouts to three-bedroom homes, Skyline Kuchai suits a broad mix of buyer profiles, from singles and couples to those wanting a flexible extra room for a study or guest space. The transit-first positioning makes it especially practical for commuters who would rather rely on the MRT than the daily drive.
Unit Types
| Type | Size (sq ft) | Bedrooms | Bathrooms |
|---|---|---|---|
| Type A | 550 | 1+1 | 1 |
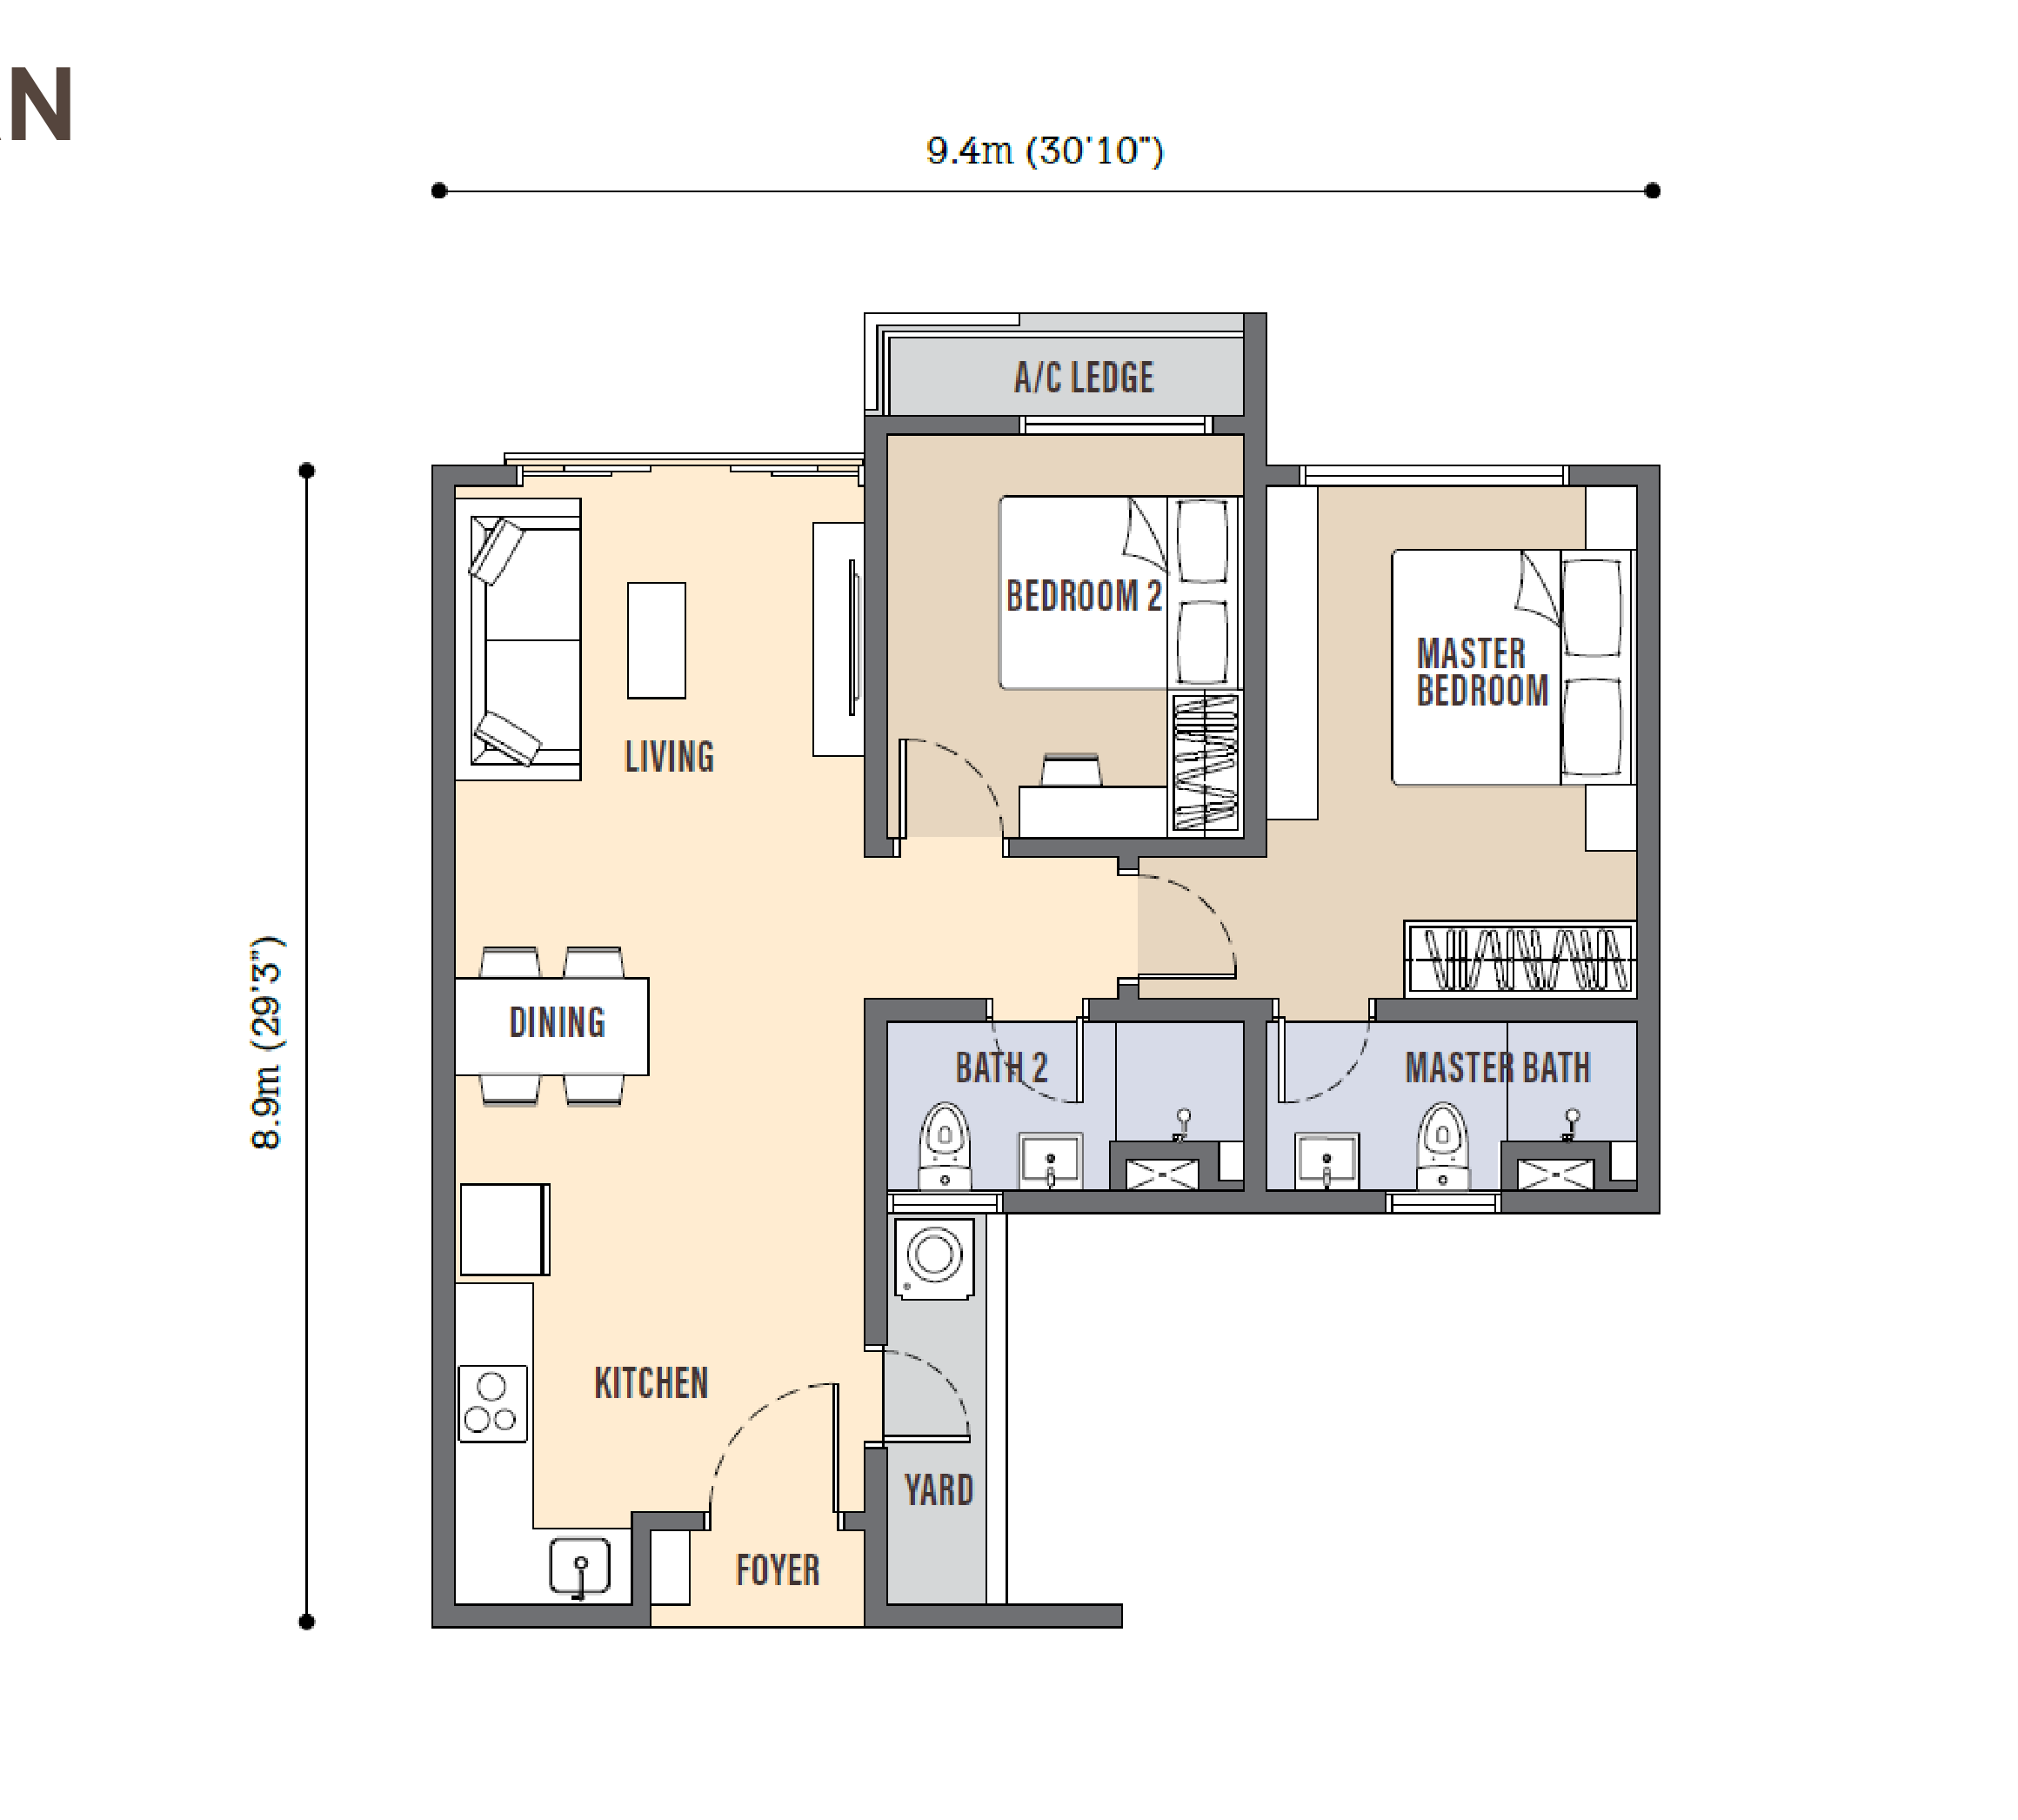
| Type B | 730 | 2 | 2 |
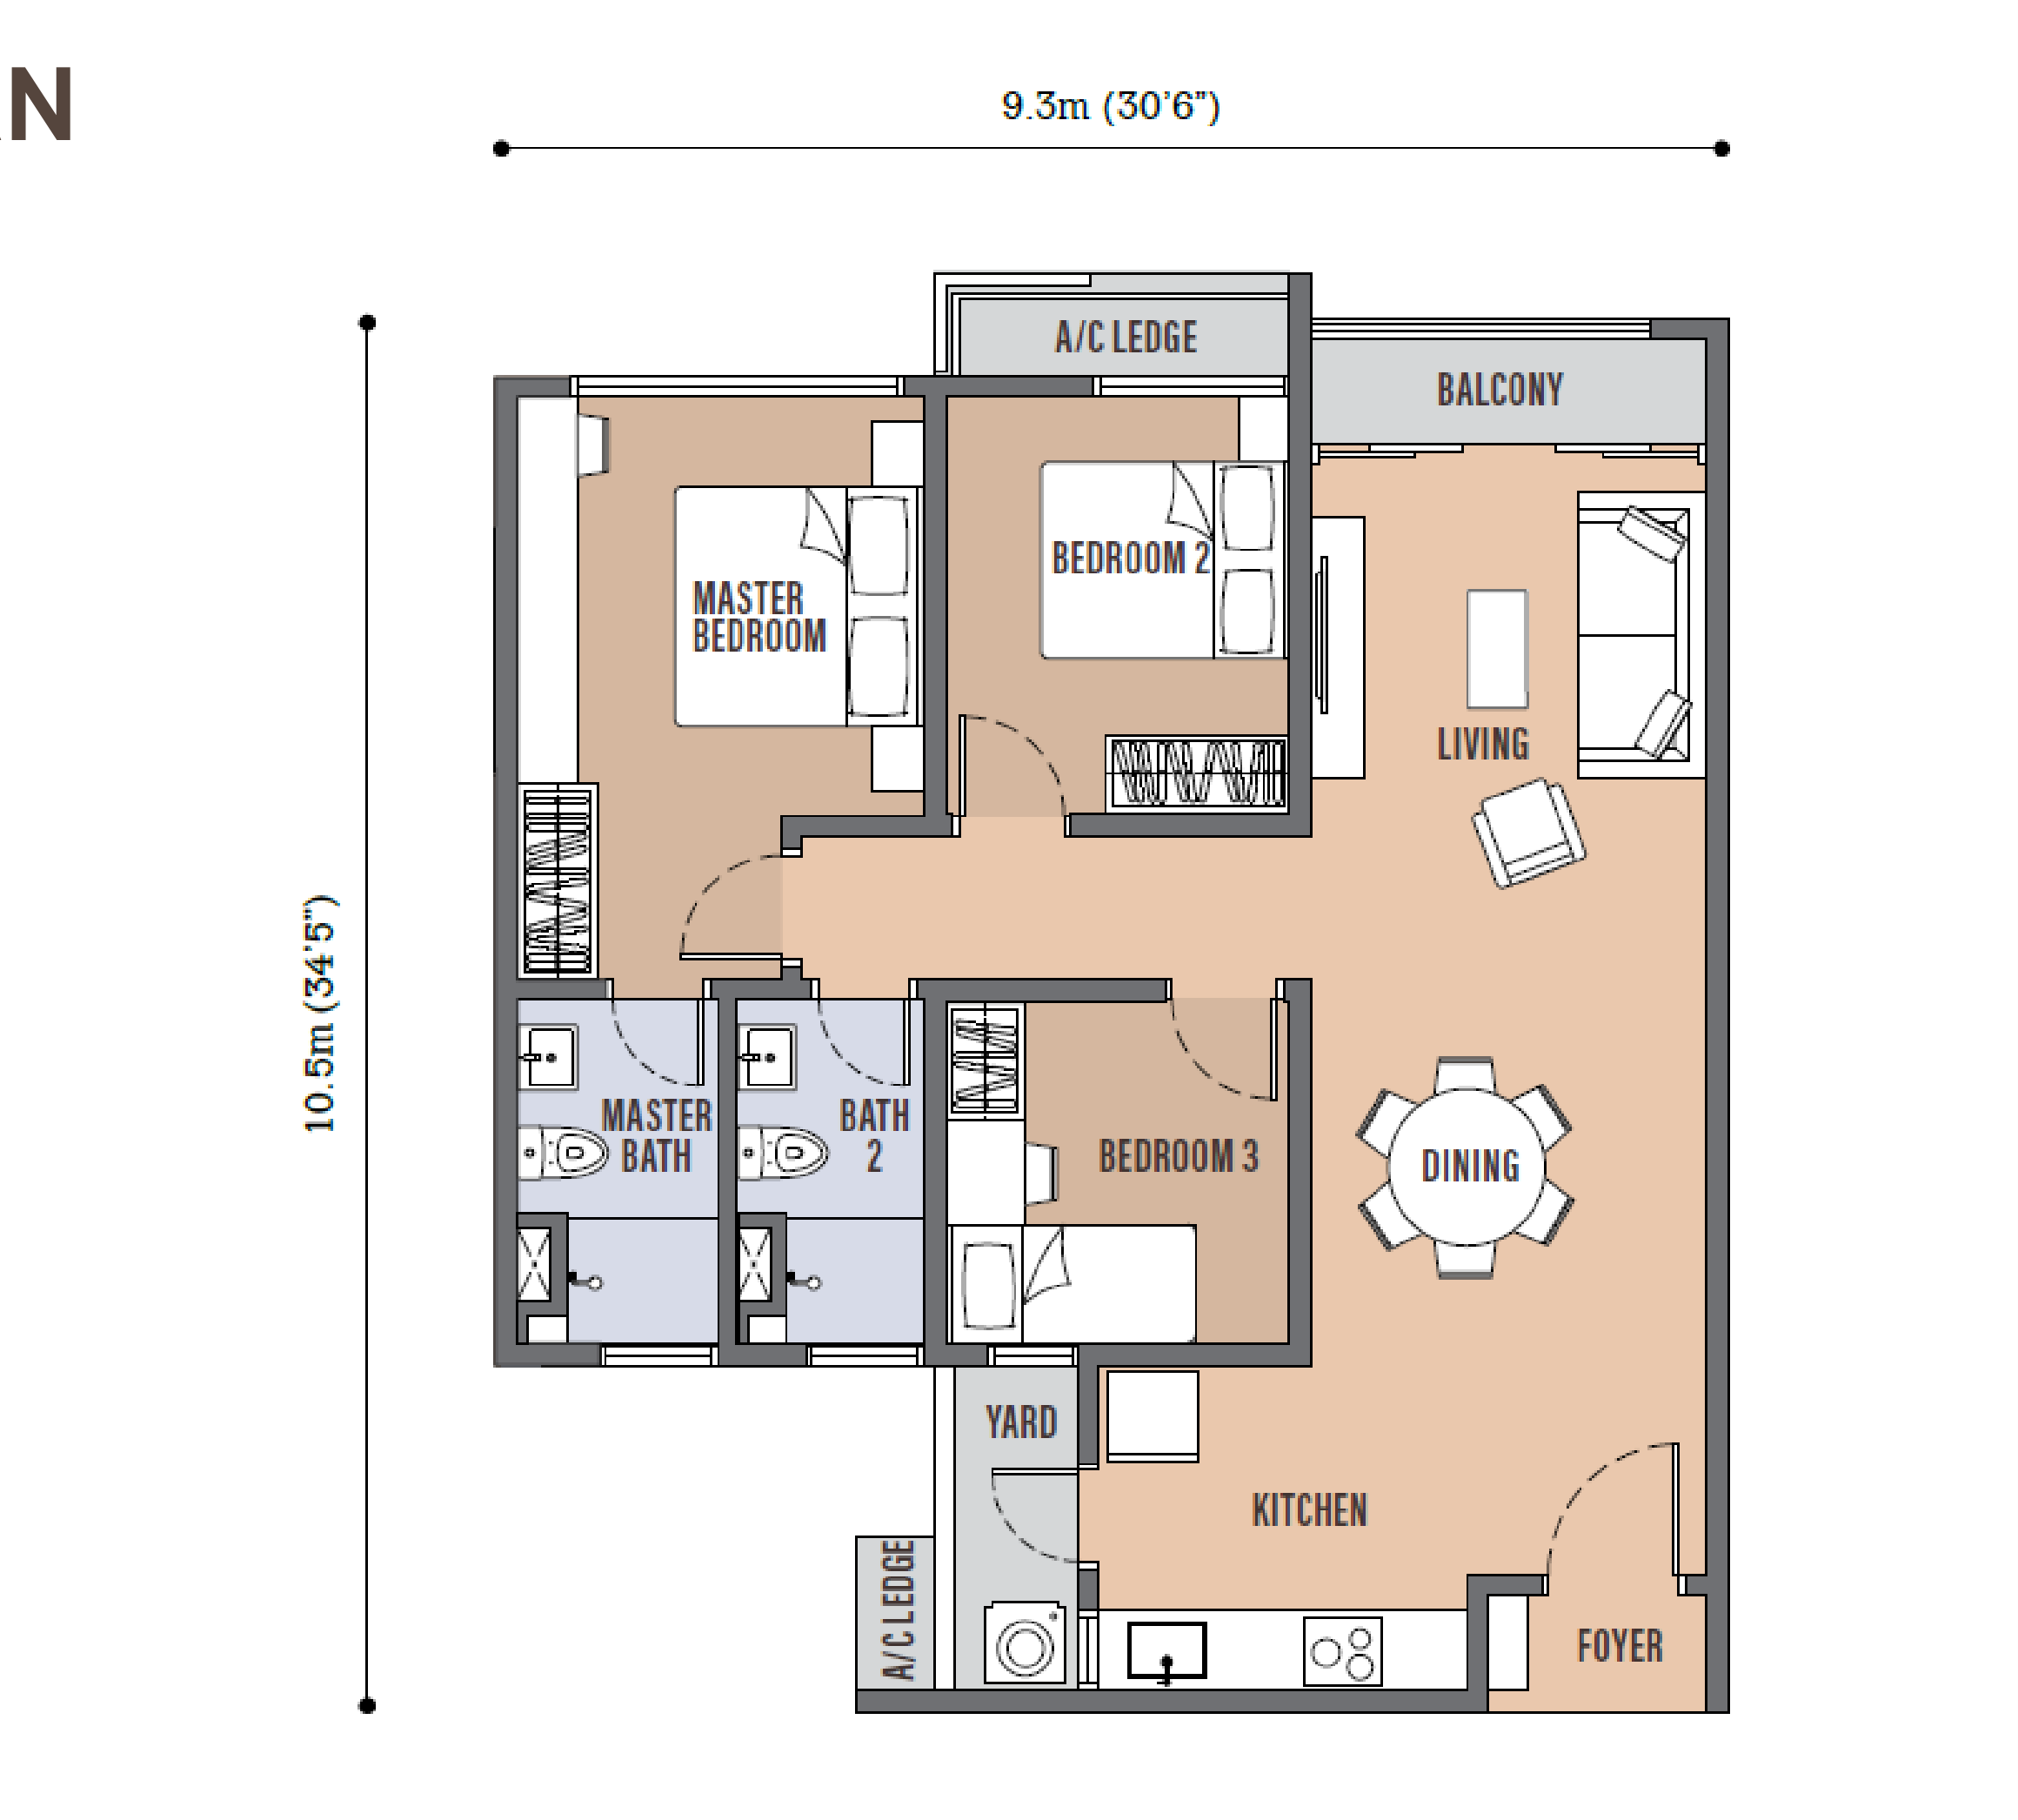
| Type C | 920 | 3 | 2 |
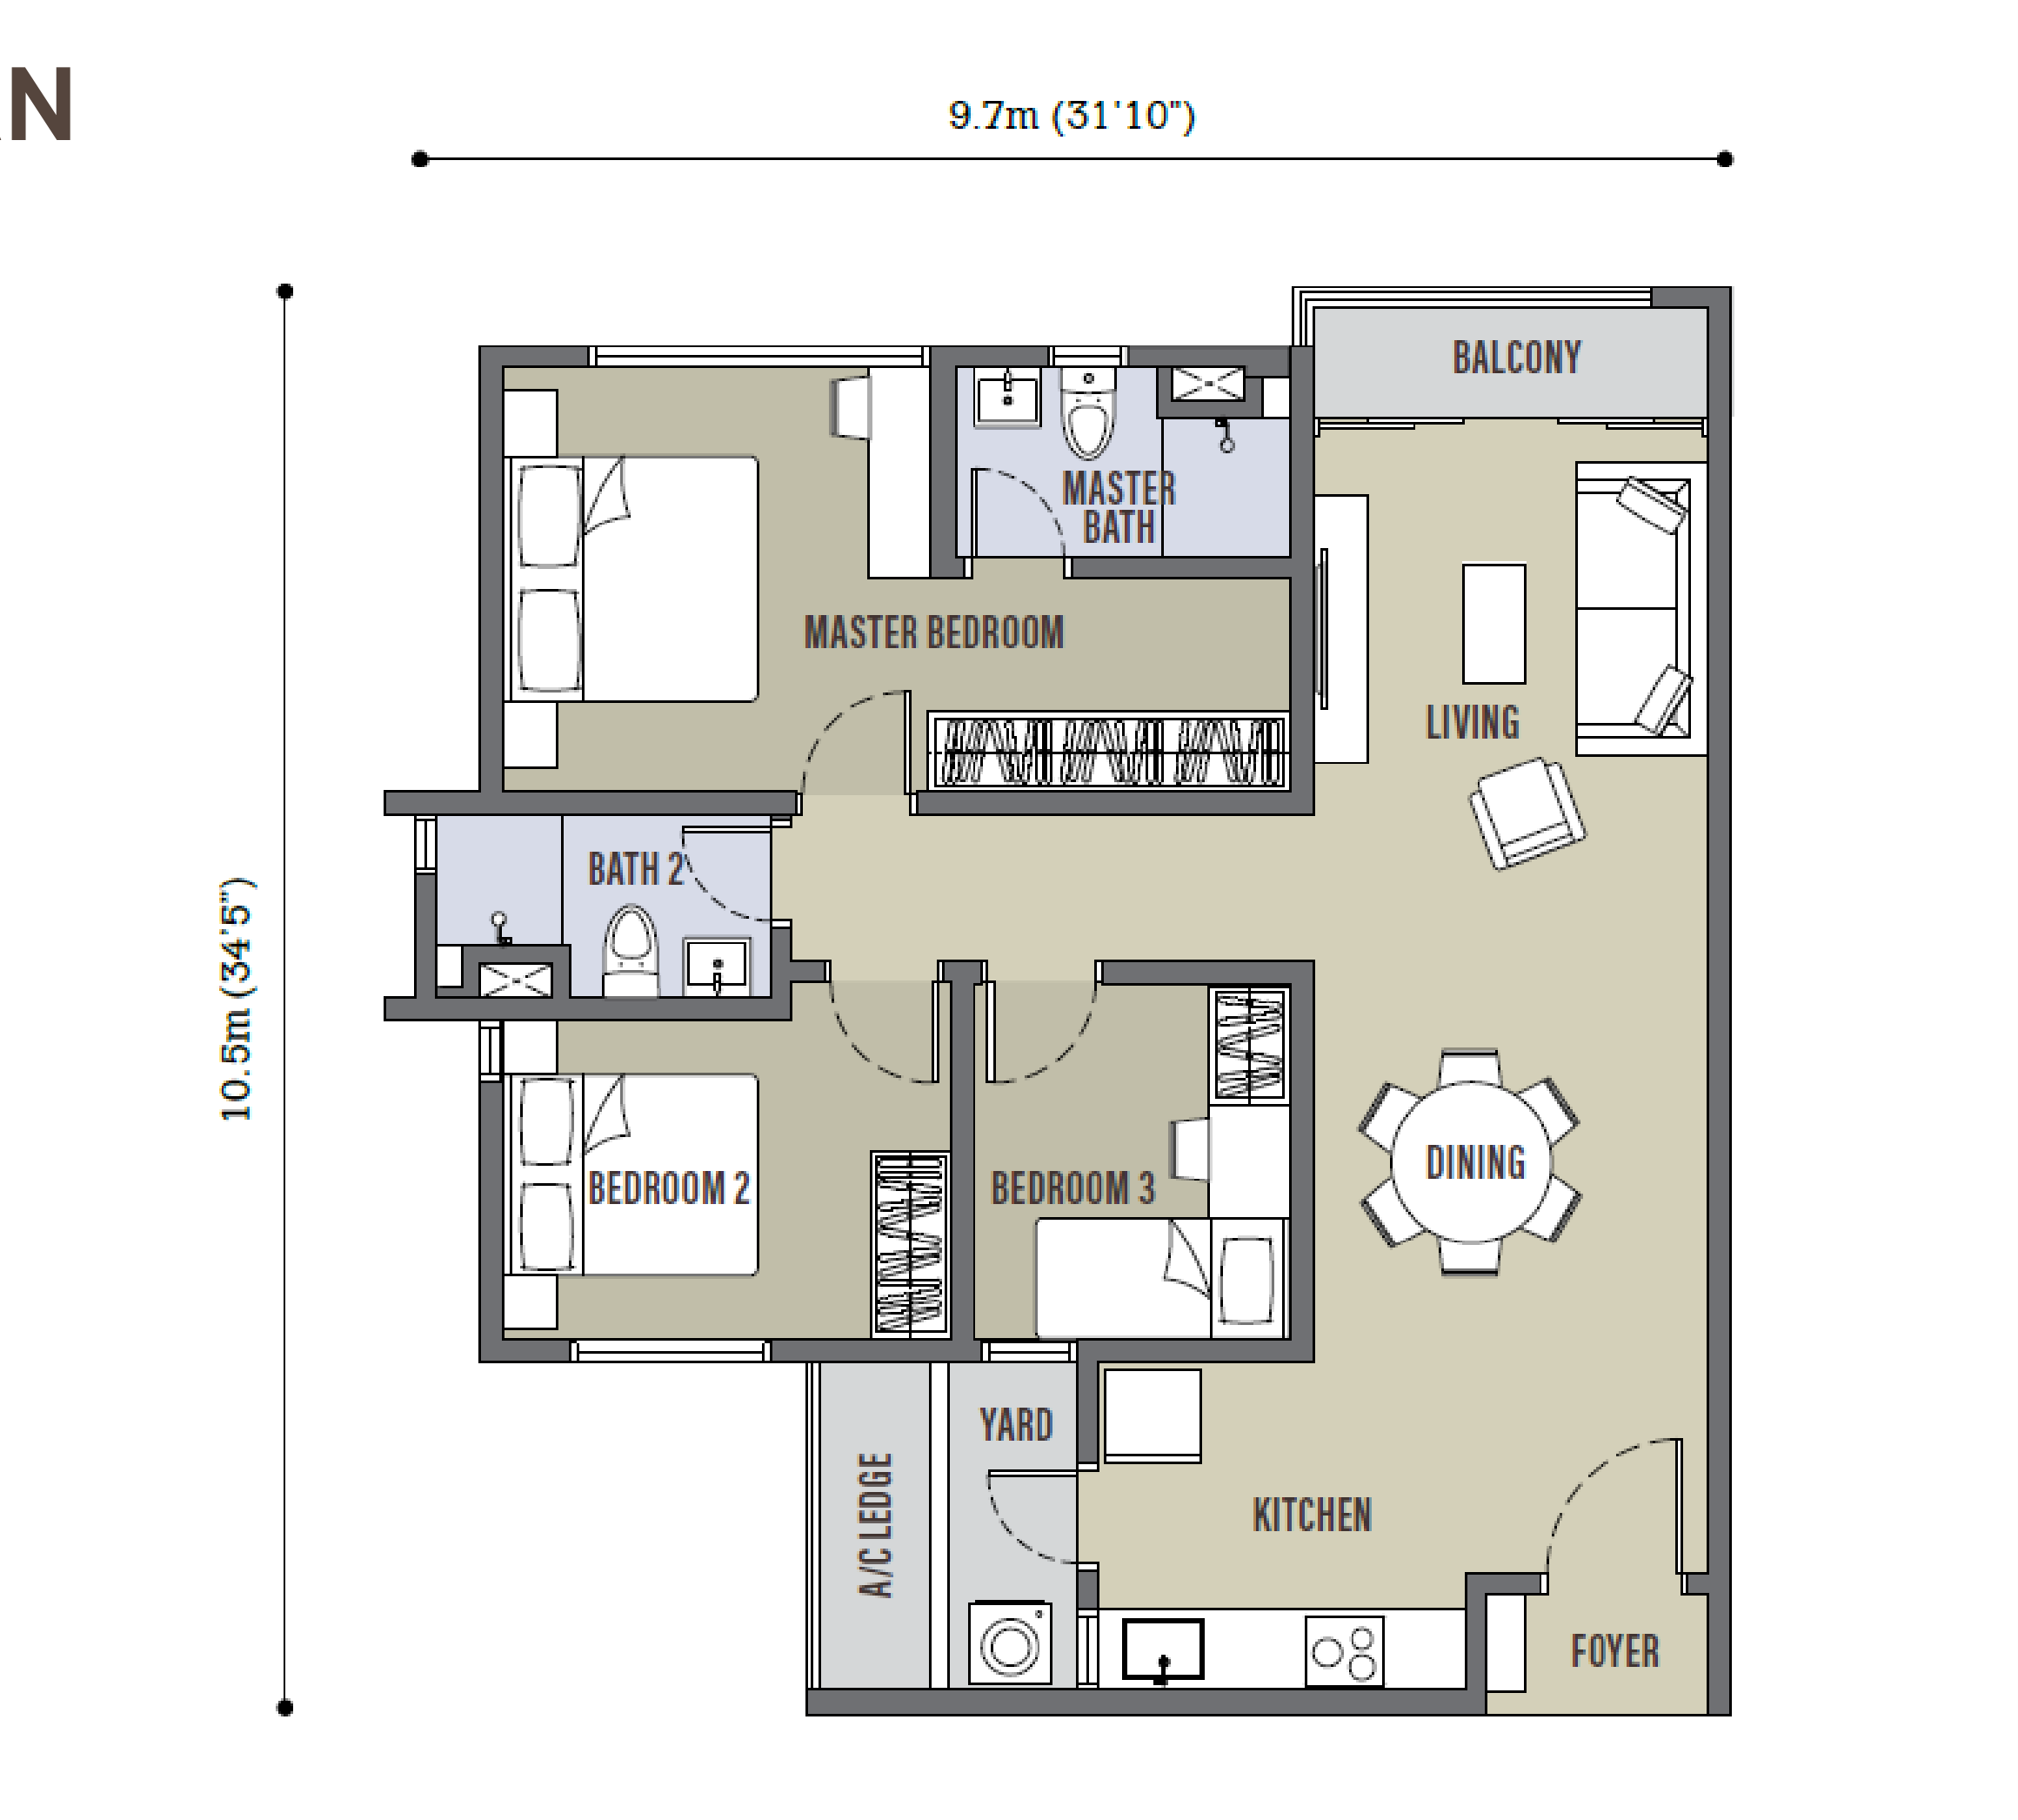
| Type D | 920 | 3 | 2 |
The developer’s own cover story also mentions a larger four-bedroom, three-bathroom dual-key layout of up to 1,470 sq ft. Its plan is not in the public e-brochure, so ask the sales gallery for it.
Homes feature modern open-plan layouts, quality kitchen fittings and generous balconies. The Type A 1+1 layout adds a flexible room that works as a study, nursery or guest space, giving smaller households more versatility than a standard one-bedroom unit.
Facilities
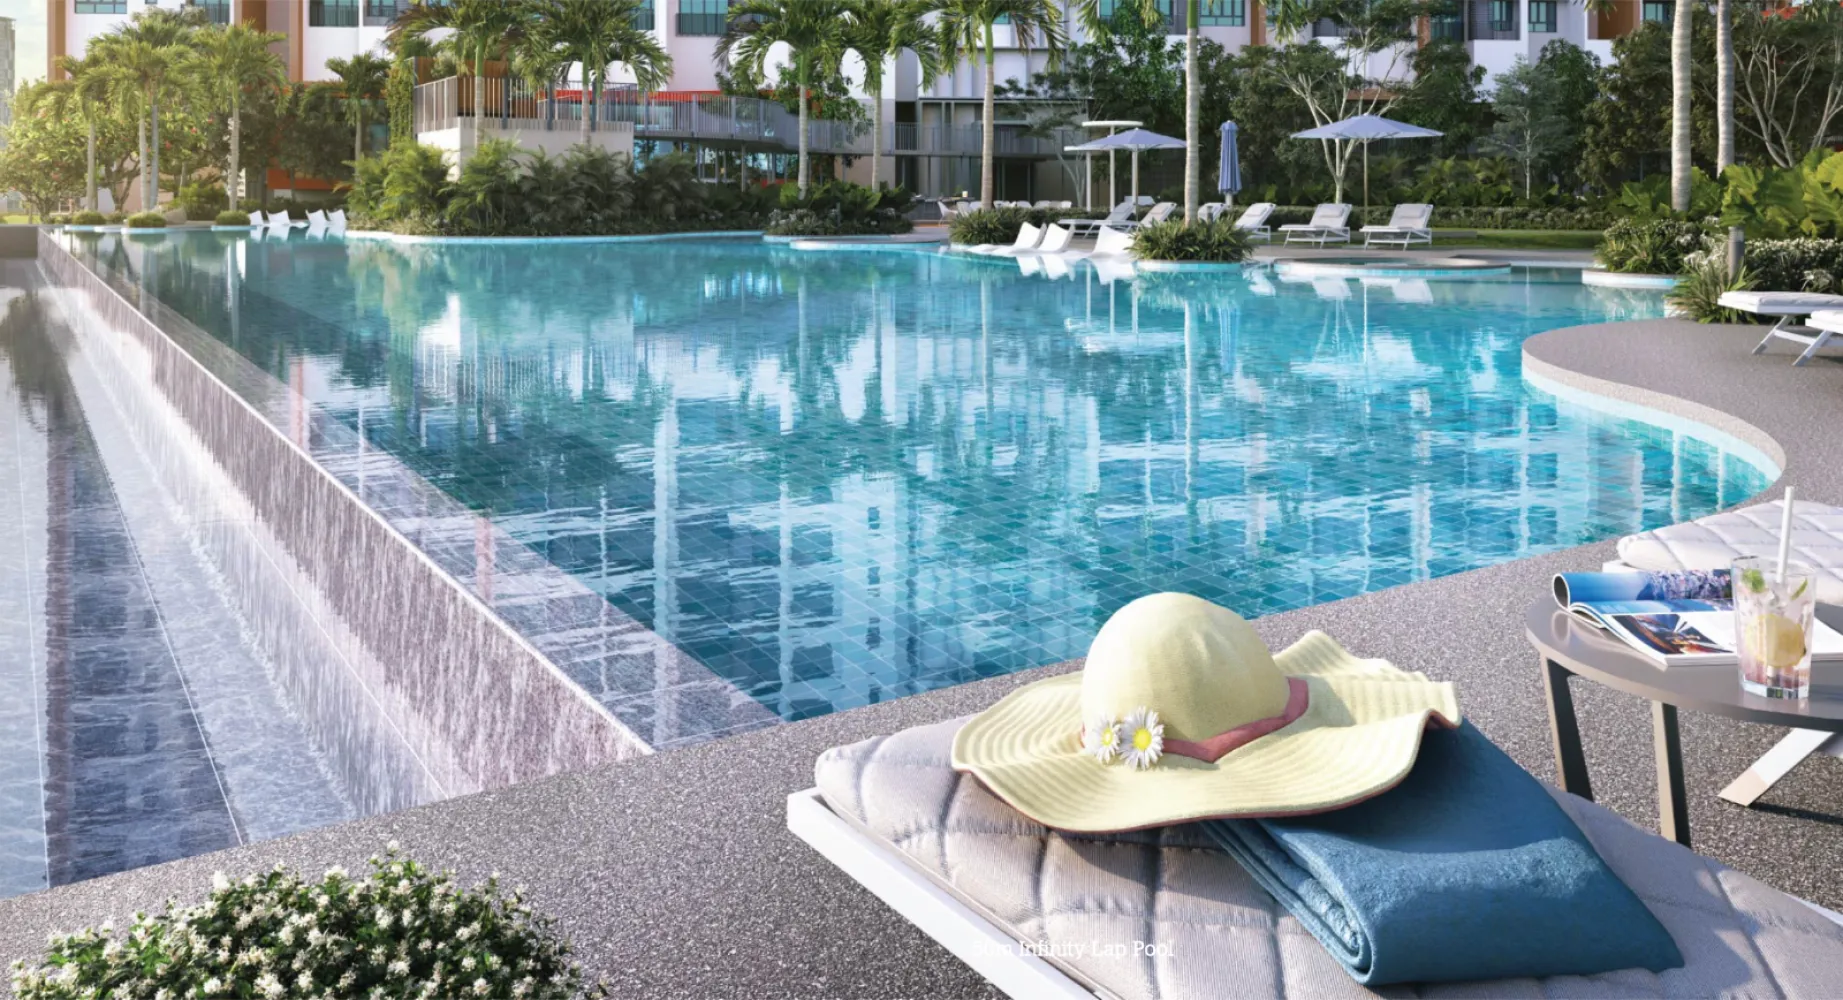
- Swimming pool and pool deck
- Gymnasium and fitness spaces
- Facilities podium with recreational amenities
- Multipurpose hall and community areas
- Landscaped gardens and children’s play areas
- Covered resident parking
- 24-hour security with multi-tier access control
Location & Connectivity
What Kuchai Lama does well is connections by rail and road alike, and Skyline Kuchai is well placed to use them:
- MRT Kuchai Lama (Putrajaya Line) — approximately 5 minutes’ drive, with direct rail to KL Sentral, Putrajaya and Cyberjaya
- New Pantai Expressway (NPE) — direct link to Mid Valley and Bangsar
- KESAS Highway — east–west connectivity to Puchong and Shah Alam
- Mid Valley Megamall — a short drive via the NPE
With the MRT and several major highways nearby, you can take the train into the city and drive for the rest, which counts for a lot given KL’s traffic.
Living in Kuchai Lama
Kuchai Lama itself adds a good deal to the case for Skyline Kuchai. Once a quiet residential pocket, it is now a busy southern KL hub with a full range of services, and its long-established food-and-beverage strip pulls in people from all over the city. Markets, clinics, banks, schools and neighbourhood shops are already in place close by, and since the MRT opened the area has become even more practical and better connected. For residents, that means a home that works properly from the day you move in, backed by a settled community around it, without the waiting period that newer developments further out usually involve.
Surrounding Amenities
- Shopping: Mid Valley Megamall and The Gardens Mall, both a short NPE drive away
- Food & beverage: the well-known Kuchai Lama food-and-beverage belt and surrounding eateries
- Everyday amenities: established schools, markets and services within the mature Kuchai Lama neighbourhood
- Connectivity hubs: KL Sentral and Bangsar reachable via MRT and the NPE
Developer Background
TS Law Group, the developer, is a Malaysian company that concentrates on high-rise city projects in settled Kuala Lumpur neighbourhoods. Its method is to build well-connected urban homes at accessible entry points, choosing sites where public transport and amenities are already in place. That thinking is visible in Skyline Kuchai, a high-density, transit-oriented residential landmark on a mature Kuchai Lama site.
Compare Other Kuchai Lama Options
Comparing a few projects? Go through each new launch in Kuchai Lama.
Nearby in Old Klang Road and Sri Petaling: compare M Aurora · Aurum Business Suites Sri Petaling · Gen Starz.
Frequently Asked Questions
How much is Skyline Kuchai?
Skyline Kuchai starts from RM797,000 gross, according to the developer’s project summary. The price of a given unit depends on its layout and floor. PM us for the current price list.
Where is Skyline Kuchai located?
Skyline Kuchai is located in Kuchai Lama, Kuala Lumpur, approximately 5 minutes from the MRT Kuchai Lama station (Putrajaya Line), with direct New Pantai Expressway (NPE) and KESAS Highway access.
Who is the developer of Skyline Kuchai?
TS Law Group is the developer. It is a Malaysian company that concentrates on high-rise city projects in settled parts of KL.
What is the tenure of Skyline Kuchai?
Skyline Kuchai is a leasehold development.
What unit types are available at Skyline Kuchai?
The development offers Type A at 550 sq ft (1+1 bedrooms), Type B at 730 sq ft (2 bedrooms, 2 bathrooms), and Types C and D at 920 sq ft (3 bedrooms each, arranged as two different plans).
What is the scale of the development?
Skyline Kuchai comprises 1,838 units across two towers of 56 and 59 storeys on a 4.8-acre site, with completion targeted for Q3 2027.
Is Skyline Kuchai good for public-transport commuters?
Yes. With MRT Kuchai Lama on the Putrajaya Line about 5 minutes away, residents have direct rail access to KL Sentral, Putrajaya and Cyberjaya, making it a strong transit-oriented choice.
Unit Sizes
| Type | Size | Bedroom | Bathroom |
|---|---|---|---|
| Type A | 550 sqft | 1+1 Bedroom | 1 Bathroom |
| Type B | 730 sqft | 2 Bedroom | 2 Bathroom |
| Type C | 920 sqft | 3 Bedroom | 2 Bathroom |
| Type D | 920 sqft | 3 Bedroom | 2 Bathroom |


Is Skyline Kuchai Right For You?
Why Buy at Skyline Kuchai
Kuchai Lama is genuinely central. You are inside the KL ring rather than commuting into it, with access to the Kuchai Link and the New Pantai Expressway from the doorstep.
Layouts from 550 to 1,470 sq ft. One to three bedrooms covers a first home through a small family, so the building is not narrowly targeted at one buyer type.
Handover Q3 2027. Roughly two years out — meaningfully sooner than most of what is launching in central KL right now.
Why Skyline Kuchai May Not Suit You
1,838 units at nineteen to twenty-one per floor. This is one of the densest schemes on our list. Lifts, ramps and the drop-off carry that load, and when you sell or let, your competition is inside the same building.
Leasehold. Narrower buyer pool later than freehold stock in the same corridor. Workable for own-stay if you go in knowing it.
Two plans share 920 sq ft. Types C and D are both three bedrooms and two bathrooms, but the rooms are arranged differently. Compare the plan sheets side by side rather than treating them as the same unit.
Area Deep Dive: Kuchai Lama, Kuala Lumpur
Schools and campuses3
- Sri Desa International School
- Universiti Malaya
- International Medical University (IMU), Bukit Jalil
Healthcare2
- Pantai Hospital Kuala Lumpur
- Sunway Medical Centre Velocity
Daily essentials3
- NSK Trade City Kuchai
- The Scott Garden
- Mid Valley Megamall
Transit and highways4
- Kuchai MRT
- Kuchai Link
- New Pantai Expressway
- KL–Seremban Highway
Distances vary by exact address and time of day. Drive your intended commute at peak hour before deciding.
Enquiry More Info Here
Our Team will reply immediately
Monthly Instalment Calculator
Enter any purchase price and adjust the figures below.
Estimate only, for your own planning. Not a loan offer. Excludes legal fees, stamp duty, insurance and maintenance.
Not sure of the price yet? PM us — our consultant will contact you immediately.