Taman Kerian Putra 2 — Photo Gallery
Taman Kerian Putra 2
Asiabina, developing through Bumi Johan Sdn Bhd, is behind Taman Kerian Putra 2, phase two of an 80-acre township in Pekan Baru, Parit Buntar. Across the master plan there are 83 shop offices, 150 affordable apartments and 678 landed homes. Construction on the phases now under way stands at 50% to 62.5%.
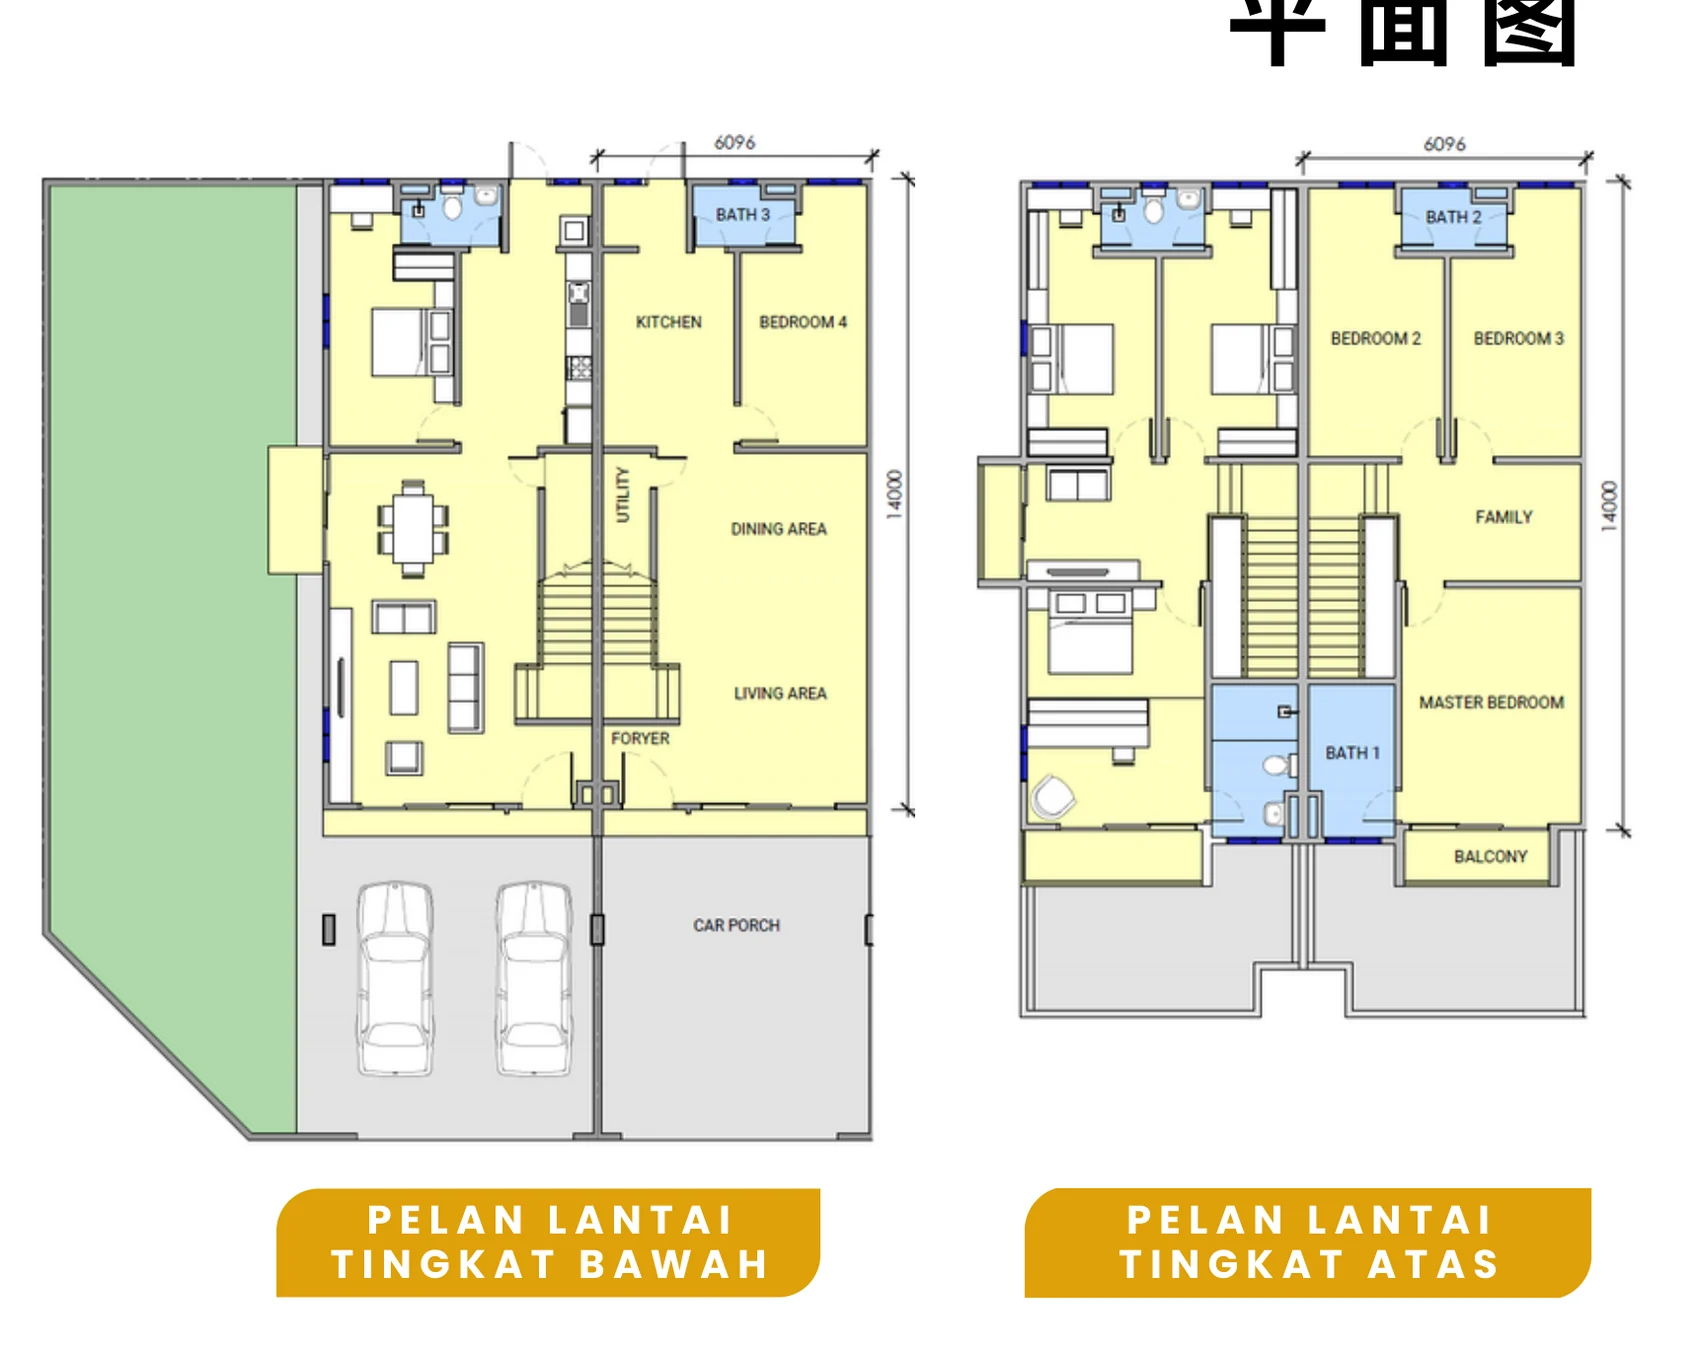
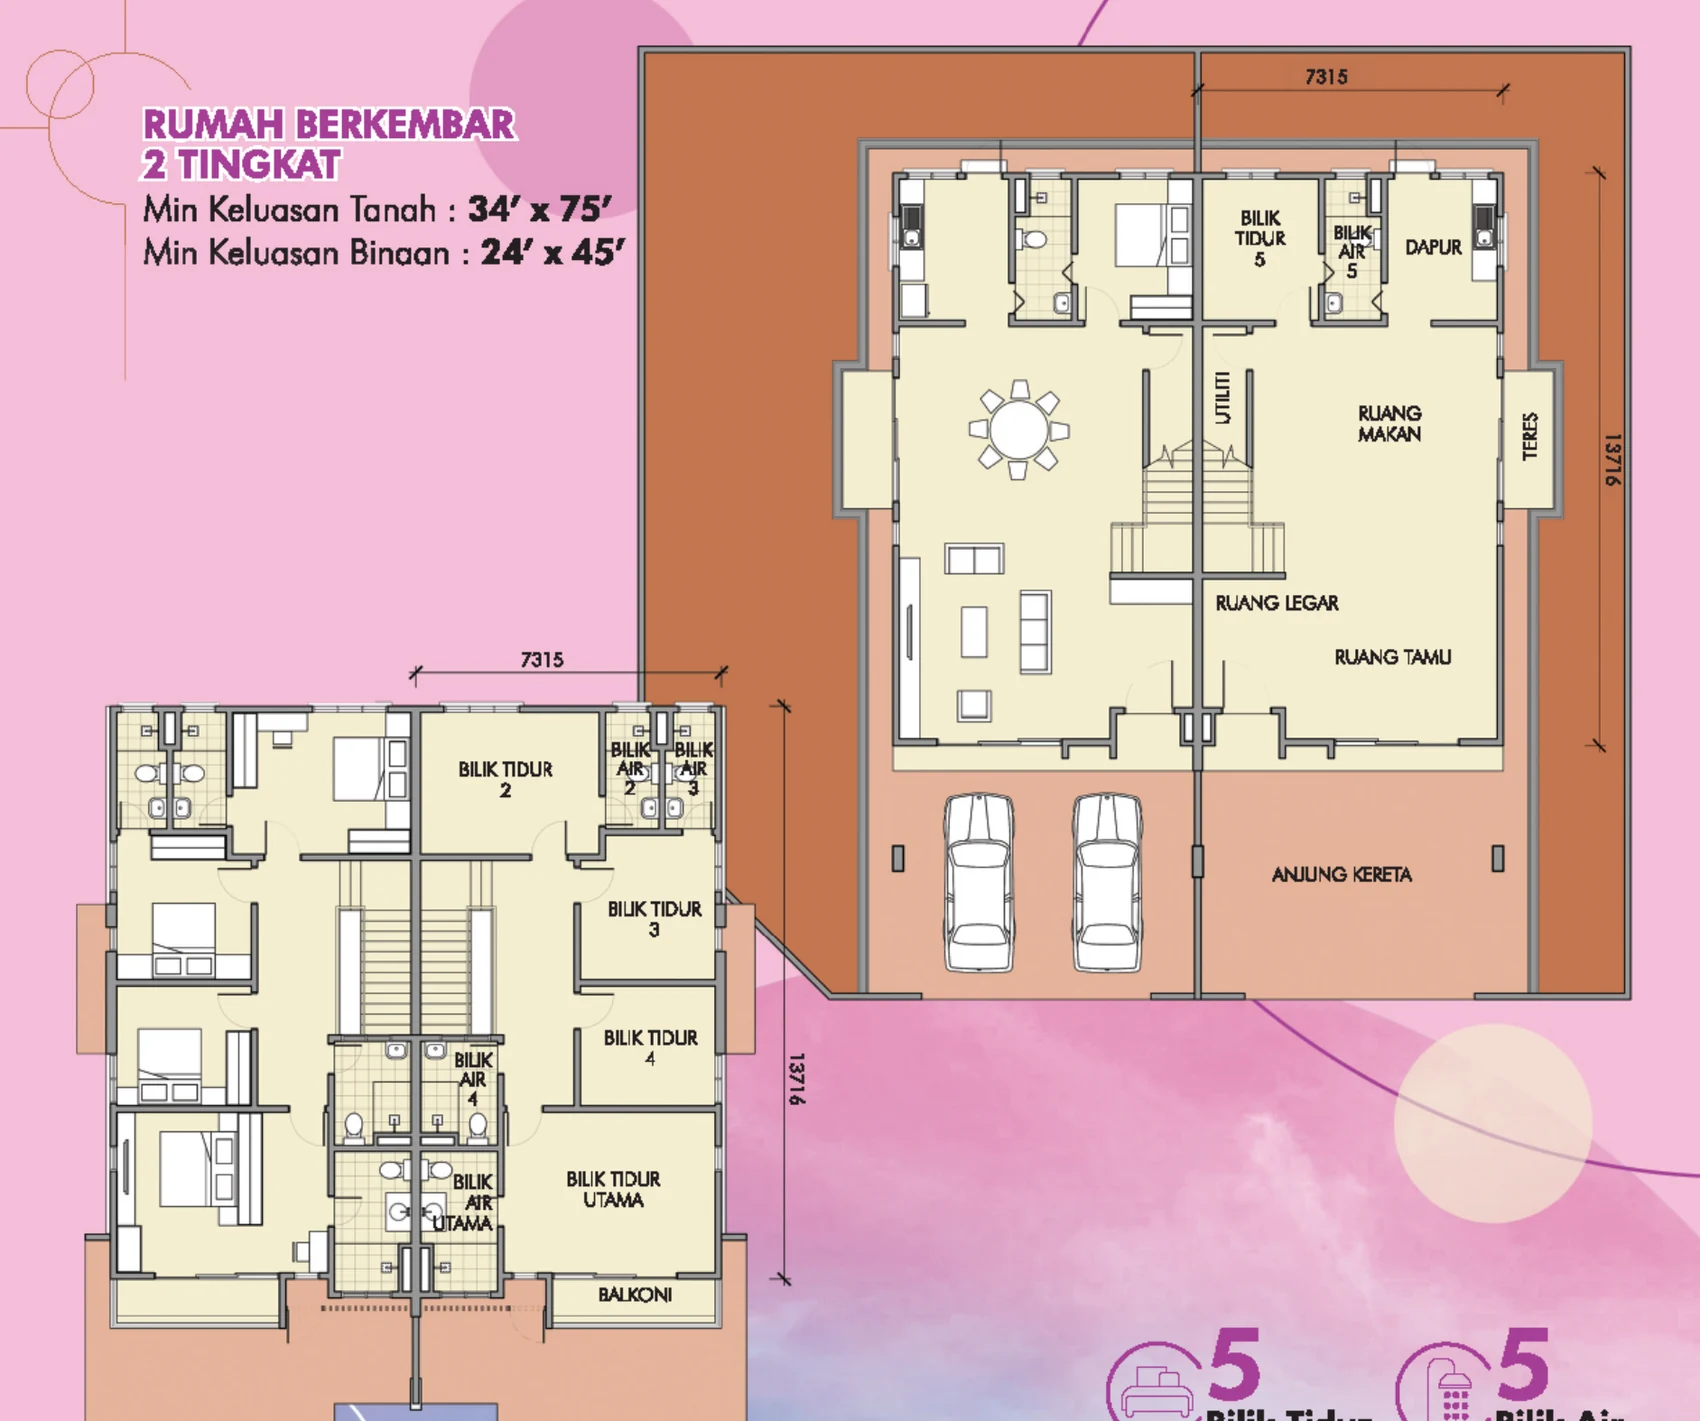
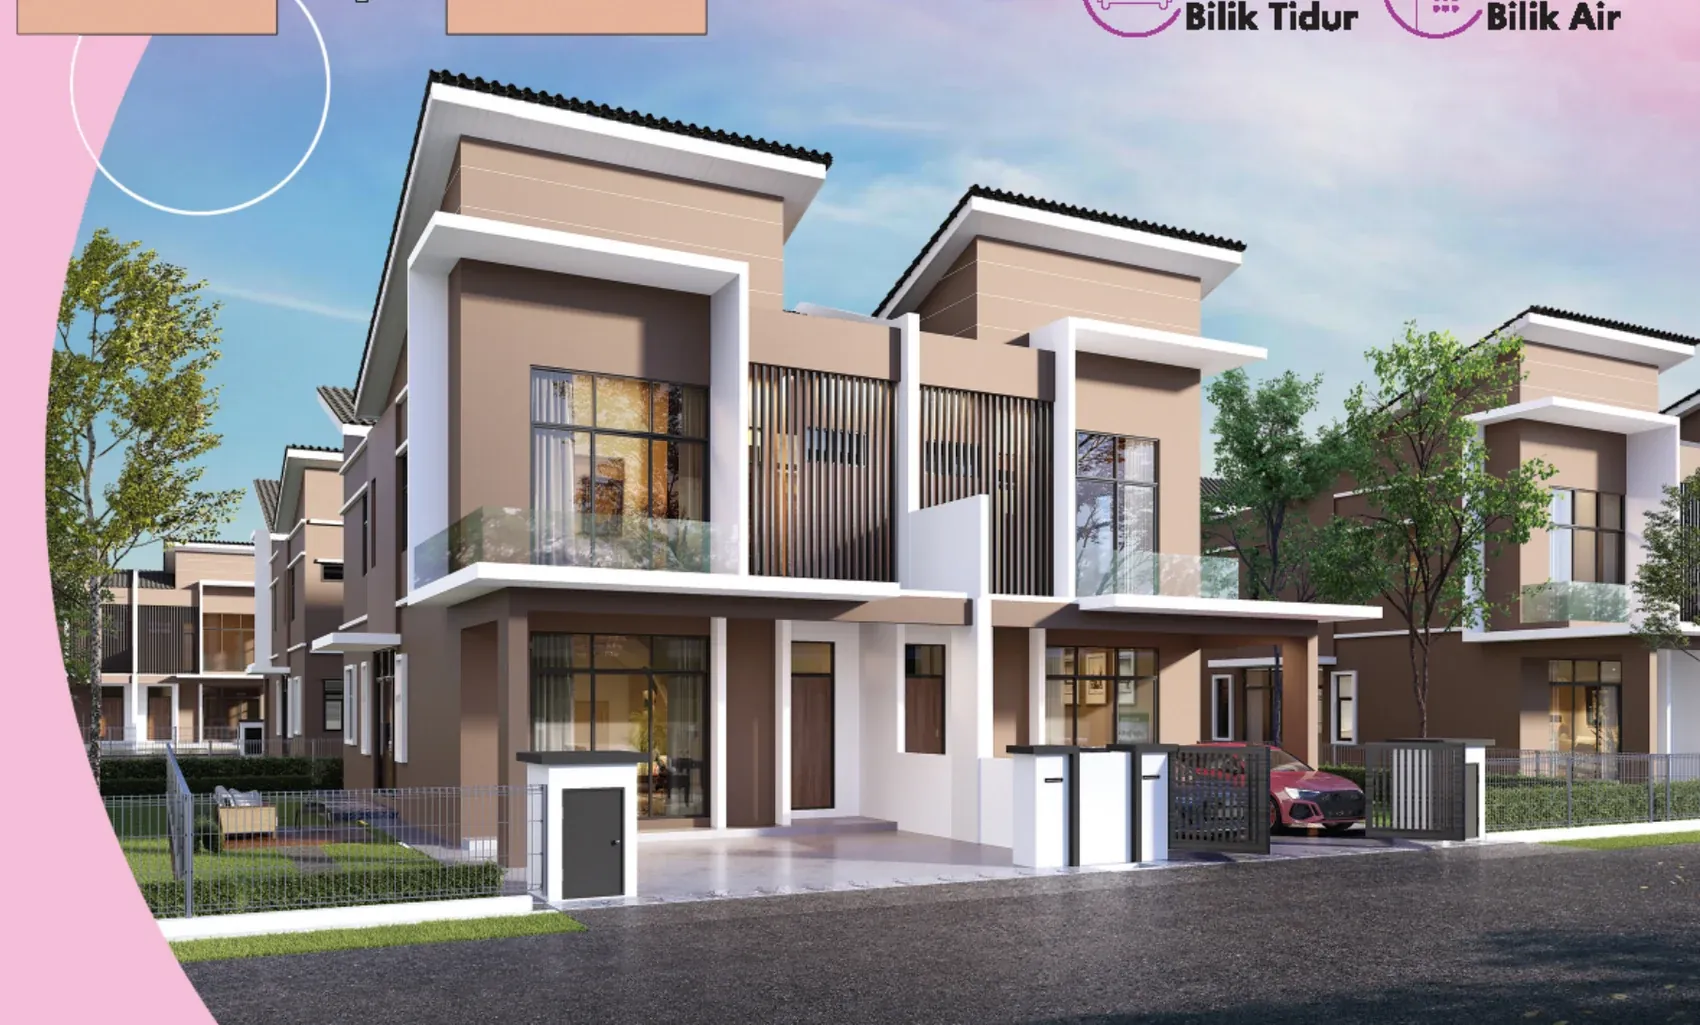
This page covers two house types, each shown with its floor plan. The double-storey terrace occupies a lot of 20 ft x 70 ft, and its built-up measures 20 ft x 46 ft. Inside are four bedrooms and three bathrooms, with one bedroom and one bathroom on the ground floor and a balcony and family area on the upper floor. The double-storey semi-detached has a 34 ft x 75 ft lot and a 24 ft x 45 ft built-up, offering five bedrooms and five bathrooms.
Ceilings are 3.6 metres in every room, and each house has an individual title. Next door, the Kerian district’s new administrative complex is under construction; the JKR Kerian and Majlis Daerah Kerian offices already sit two kilometres off.
Quick answer: Asiabina’s Taman Kerian Putra 2 in Parit Buntar, Perak, is a landed property development on leasehold land. The master plan includes 150 affordable high-rise units, 83 shop offices and 678 landed units, with homes in 4 and 5-bedroom layouts. Completion is due within 24 months of the SPA being signed.
Development at a Glance
Everything below comes from the developer’s own material. These are the figures that are fixed at construction — renovation changes none of them, so they are worth checking before anything else.
- Developer — Asiabina
- Property type — Landed Property
- Tenure — Leasehold
- Land title — Individual
- Land area — 80 acres master plan
- Total units: the full master plan holds 678 landed units, 150 affordable high-rise units and 83 shop offices
- Car parking — 2 cars
- Security — Not gated and not guarded
- Completion: within 24 months of SPA signing
What the numbers actually say
678 homes on 80 acres master plan works out to roughly 8 lots per acre. On landed schemes that ratio is the single best proxy for how much land sits between you and your neighbour, and unlike a finish or a fitting it is settled the day the layout is approved.
Car parking is 2 cars. In a completed development this is one of the few things you cannot renegotiate afterwards, so check it against how many cars you actually run.
Completion is stated as 24 months from signing of the SPA. Ask to see that date on the statutory panel rather than in the brochure headline, and hold the developer to the panel version.
Unit Types
| Type | Size | Bedrooms | Bathrooms | Notes |
|---|---|---|---|---|
| Double Storey Terrace | 20′ x 70′ | 4 | 3 | 20′ x 46′ built-up, 63 units |
| Double Storey Semi-D | 34′ x 75′ | 5 | 5 | 24′ x 45′ built-up |
The table lists minimum land dimensions, and the built-up figures appear under the layout column. On the ground floor of the double-storey terrace you get living, dining, kitchen and utility areas along with the fourth bedroom and a bathroom. Upstairs are the master bedroom with an attached bathroom, two further bedrooms, a third bathroom, a family area and a balcony. The double-storey semi-detached has five bedrooms and five bathrooms, a separate ruang legar, a formal living room and a covered porch for two cars. The master plan also releases 15 units of a single-storey terrace type, but its plan is left out here because its brochure comes as its own 21 MB file. All ceilings are 3.6 m high, and houses are delivered bare, with basic tiling only.
Layout & Floor Plan
All 2 plans below are the developer’s own drawings.
- Type Double Storey Terrace is 20′ x 70′, 4 bedrooms and 3 bathrooms — 20′ x 46′ built-up.
- Type Double Storey Semi-D is 34′ x 75′, 5 bedrooms and 5 bathrooms — 24′ x 45′ built-up.
What separates the types here is the lot, not the house — the built-up moves with the land. Walk the actual plot before you choose: an end or corner lot buys you side land that no floor plan shows.
Facilities
- 3.6 m ceiling height
- Two-car porch to every house
- On the terrace type: balcony and family area upstairs
- Utility area off the kitchen
- Semi-detached type: its own separate ruang legar
Security runs to Not gated and not guarded.
Location & Connectivity
What Bagan Serai puts within reach of Taman Kerian Putra 2 is SK Wawasan Perak at 950 m and SMK Pekan Baru at 1.1 km. The nearest rail is KTM Parit Buntar station, 2.3 km away. Schooling nearby runs to SK Wawasan Perak, SMK Pekan Baru.
Distances in Bagan Serai read short on paper. Drive the one you will do every morning at peak before you commit.
On rail
- 2.3 km · KTM Parit Buntar station
Schools
- 950 m · SK Wawasan Perak
- 1.1 km · SMK Pekan Baru
Work
- 36.0 km · Batu Kawan Industrial Park
Also close
- 2.0 km · Majlis Daerah Kerian
- 2.0 km · Parit Buntar’s Bulatan Jam Besar
- 2.2 km · JKR Kerian
- 2.9 km · Parit Buntar bus terminal
- 3.9 km · Pejabat Pendidikan Kerian
- 16.9 km · Kuala Kurau
- 48.7 km · Penang Second Bridge
- 53.0 km · Taiping
- 2.3 km away: Pejabat Daerah dan Tanah Kerian
Developer Background
Taman Kerian Putra 2 is developed by Asiabina.
According to the statutory panel published by Bumi Johan Sdn Bhd, company no. 447369-U, the developer’s licence no. 8401/02-2029/1547(A) is in force from 10 February 2024 until 9 February 2029. The permit for advertising and sales (8401-19/01-2027/0058(N)-(L)) runs from 22 January 2025 until 21 January 2027. Majlis Daerah Kerian approved the building plan under reference M.D.Kerian.B/02/0B/23(10).
Compare Other Parit Buntar Options
Looking at more than one project? Browse every new launch in Bagan Serai, or compare Taman Pelangi, Taman Serai Merbau 3 and Taman Serai Emas.
Want to know the price for Taman Kerian Putra 2? PM us now — our consultant will contact you immediately.
Frequently Asked Questions
What is the land tenure at Taman Kerian Putra 2?
The tenure is leasehold, on a Individual title.
When will Taman Kerian Putra 2 be completed?
24 months from signing of the SPA.
What unit types are available at Taman Kerian Putra 2?
2. Type Double Storey Terrace is 20′ x 70′ with 4 bedrooms and 3 bathrooms; Type Double Storey Semi-D is 34′ x 75′ with 5 bedrooms and 5 bathrooms.
How many units does Taman Kerian Putra 2 have?
The 80-acre master plan provides for 150 affordable high-rise units, 678 landed units and 83 shop offices.
How many car park bays come with a unit at Taman Kerian Putra 2?
2 cars.
How many house types does Taman Kerian Putra 2 have?
The master plan releases three. A single-storey terrace type, 15 units in all, is one of them. The other two appear here with floor plans: the double-storey terrace, four bedrooms and three bathrooms on a lot of 20 ft x 70 ft, and the double-storey semi-detached, five bedrooms and five bathrooms on a 34 ft x 75 ft lot.
What is the ceiling height?
A uniform 3.6 metres.
Is Taman Kerian Putra 2 gated and guarded?
It is not. According to the developer’s summary, it has neither gates nor guards.
When will it be completed?
Per the statutory advertisement, completion is due 24 months after the sale and purchase agreement is signed. In August 2026, the developer put progress on phases 3 to 6 at 50% to 62.5%.
Unit Sizes
| Type | Size | Bedroom | Bathroom |
|---|---|---|---|
| Type Double Storey Terrace | 20' x 70' sqft | 4 Bedroom | 3 Bathroom |
| Type Double Storey Semi-D | 34' x 75' sqft | 5 Bedroom | 5 Bathroom |
Is Taman Kerian Putra 2 Right For You?
Why Buy at Taman Kerian Putra 2
Ceilings at 3.6 m — nearly twelve feet. Well above what landed stock normally offers, and fixed at construction. The terrace carries four bedrooms and three bathrooms with one of each on the ground floor; the semi-detached carries five and five.
The semi-detached sits on a 34 ft by 75 ft lot. Five bedrooms, five bathrooms, on a genuinely wide lot. That is a different product from the terrace run and there are far fewer of them, so ask what is left early.
It is an 80-acre township, not a standalone row. 678 landed homes plus shop offices and an affordable high-rise component across the master plan, with SK Wawasan Perak about 950 m away. The title is individual, and the advertising permit was verified current to January 2027.
Why Taman Kerian Putra 2 May Not Suit You
The land is leasehold. The title is individual, which helps, but the tenure is not freehold. Ask for the remaining lease term before you commit — it is the number that matters on resale two decades out.
It is not gated and not guarded. The developer states this plainly. No perimeter, no guardhouse, no shared security charge. On an 80-acre township that is a real consideration, and it cannot be retrofitted.
Delivery runs 24 months from SPA signing. Your handover date depends on when you sign rather than on a calendar quarter. Get the delivery clause written into your own SPA and confirm which phase and plot number you are being sold.
Our Take
Which home should you choose at Taman Kerian Putra 2?
Taman Kerian Putra 2 in Parit Buntar, Perak suits most families best as the Double Storey Terrace: four bedrooms and three bathrooms in a 20' x 46' built-up. The semi-D's house is 24' x 45', only 4 ft wider; what it mainly adds is a 34' x 75' lot, a fifth bedroom and two more bathrooms.
- Why the Double Storey Terrace
- Upstairs, the master has its own bath 1 and a balcony, bedrooms 2 and 3 sit at the back with bath 2, and a family area sits between them. Downstairs, bedroom 4 suits a parent who should not climb stairs.
- Pick differently if
- The Double Storey Semi-D for five or more people: bedroom 5 and bath 5 downstairs, four bedrooms and four bathrooms upstairs, and a side terrace off the dining area.
- Check before you book
- The advertising permit expires on 21 January 2027, and the terrace brochure leaves its permit field blank. Ask to see the permit that covers your terrace's phase before you book.
Want the terrace end lots marked on the master plan? Ask us on WhatsApp →
By the MyDreamProp team · Updated · Our view, based on the developer's brochure floor plans and statutory strip.
Area Deep Dive: Bagan Serai, Perak
Schools and campuses3
- SMK Bagan Serai
- SMK Parit Buntar
- the primary schools across Kuala Kurau and the Kerian plain
Healthcare2
- Hospital Parit Buntar
- Klinik Kesihatan Bagan Serai
Daily essentials3
- Bagan Serai town market
- Parit Buntar shophouses and retail
- Kuala Kurau fishing jetty and its seafood restaurants
Transit and highways3
- North-South Expressway interchanges at Bagan Serai and Parit Buntar
- KTM stations on the west coast line
- federal route south to Taiping
Distances vary by exact address and time of day. Drive your intended commute at peak hour before deciding.
Enquiry More Info Here
Our Team will reply immediately
Monthly Instalment Calculator
Enter any purchase price and adjust the figures below.
Estimate only, for your own planning. Not a loan offer. Excludes legal fees, stamp duty, insurance and maintenance.
Not sure of the price yet? PM us — our consultant will contact you immediately.