The Ria — Photo Gallery
The Ria
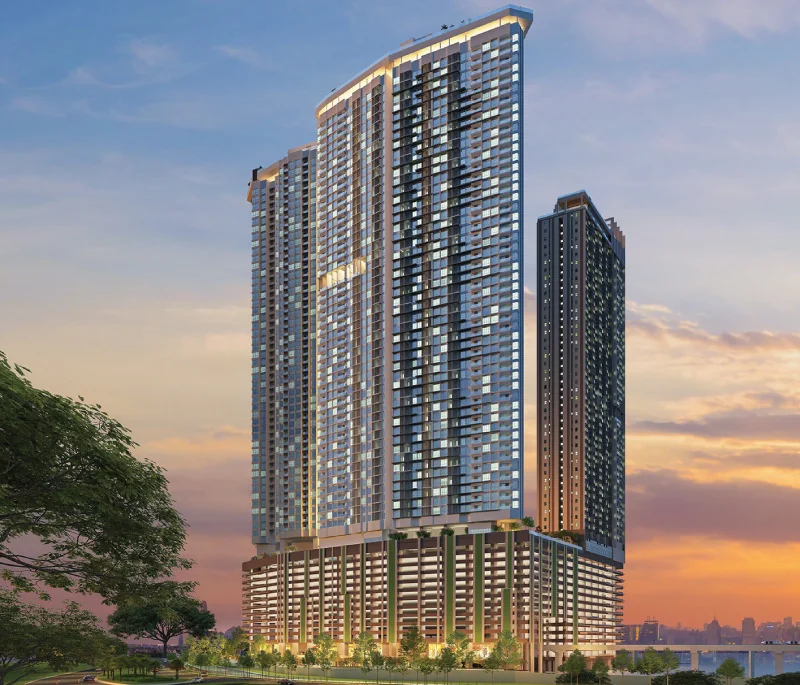
The Ria is the serviced apartment tower in Titijaya’s Riveria City, beside KL Sentral in Brickfields, Kuala Lumpur. It is Phase 2 of the development: one 63-level tower of 752 units, about 300 m from KL Sentral and 100 m from Tun Sambanthan Monorail Station.
Five layouts are offered, from 650 to 800 sq ft with one to three bedrooms, and completion is expected in July 2028. Riveria City’s first phase, The Riv, is an office suite and SOHO tower; a third serviced apartment tower is planned.
Quick answer: The Ria is a leasehold high rise condominium development by Titijaya in Brickfields, Kuala Lumpur. It offers 752 units, with 1 / 2 / 3 bedroom layouts, from 650 to 800 sq ft, with completion targeted for July 2028.
Development at a Glance
Everything below comes from the developer’s own material. These are the figures that are fixed at construction — renovation changes none of them, so they are worth checking before anything else.
- Developer — Titijaya
- Property type — High Rise Condominium
- Tenure — Leasehold
- Blocks — 1
- Storeys — 63
- Total units — 752
- Units per floor — 16
- Completion — July 2028
Living on a Rail Hub
Riveria City sits on land owned by Prasarana’s development arm, PRIDE, which is why the address is unusually close to the rail network. The developer lists a covered walkway to Tun Sambanthan Monorail Station, and KL Sentral, the city’s main rail hub, is about 300 m away.
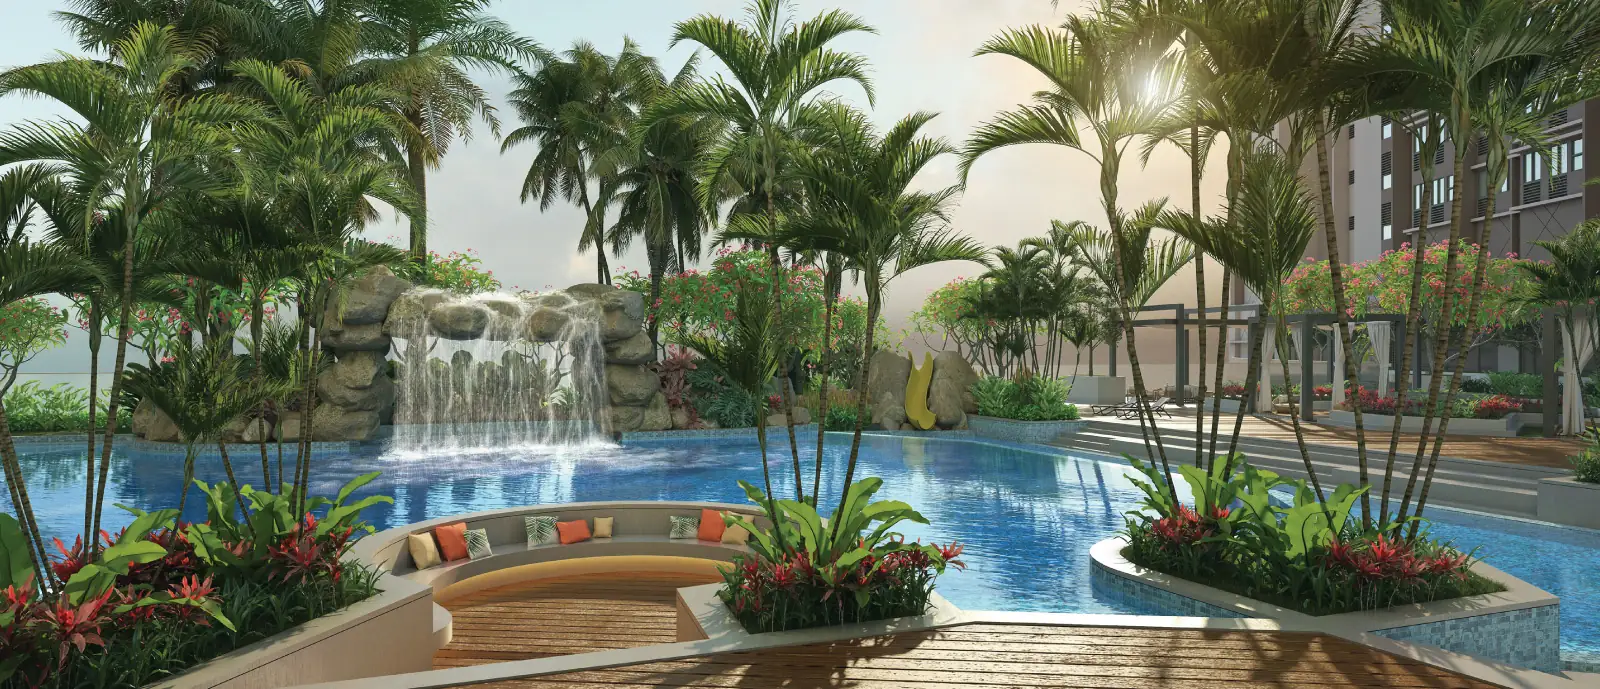
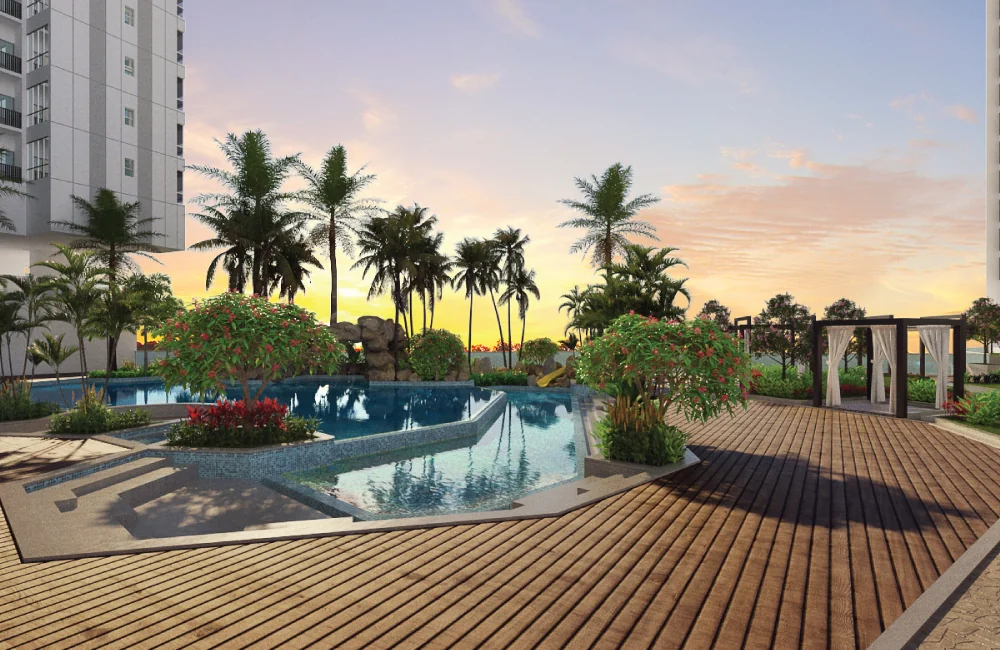
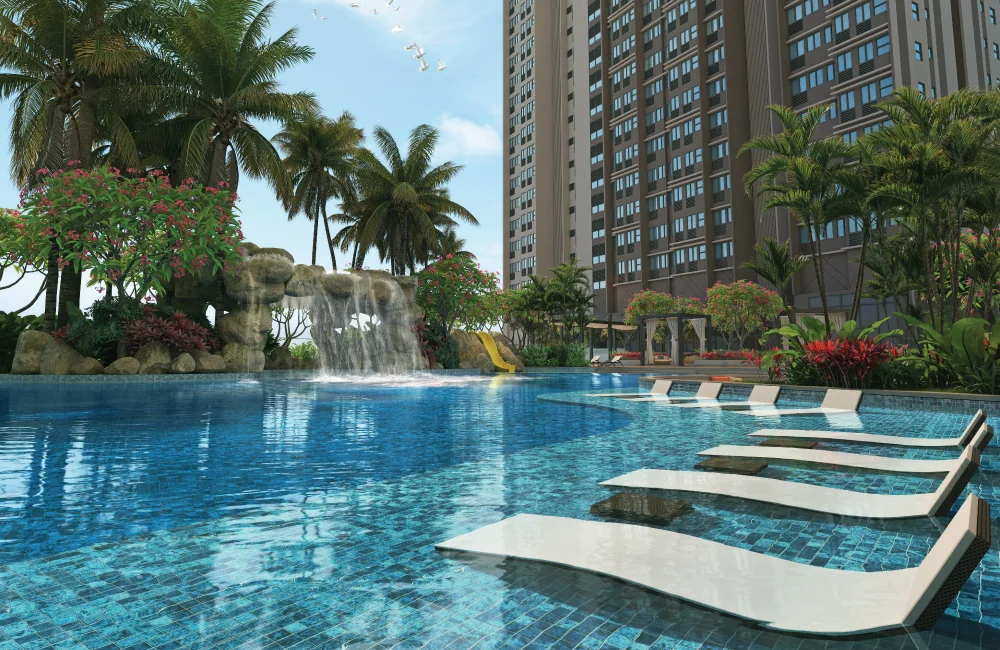
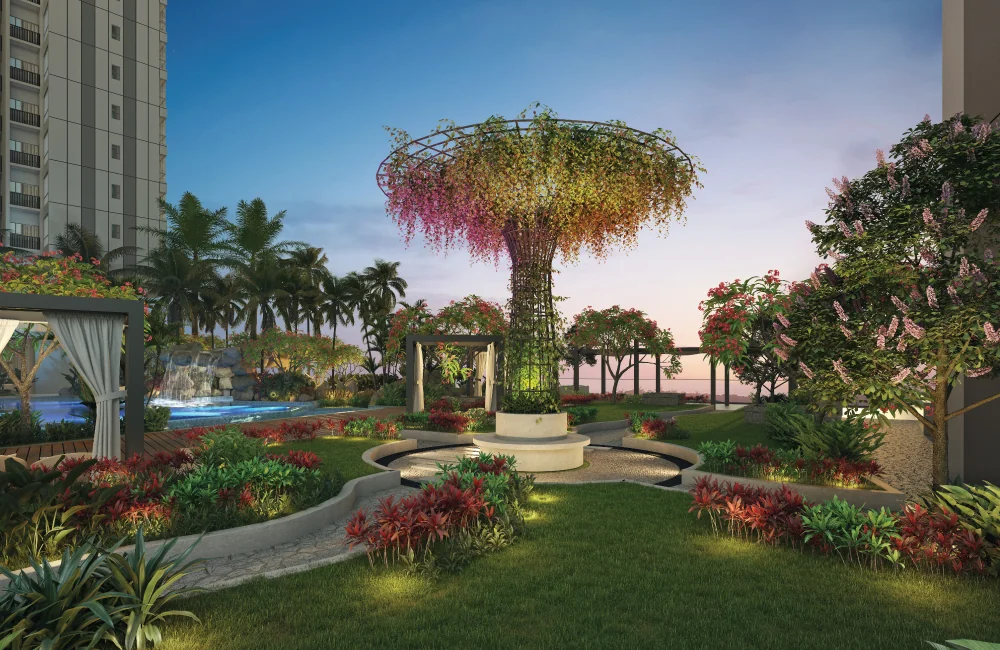
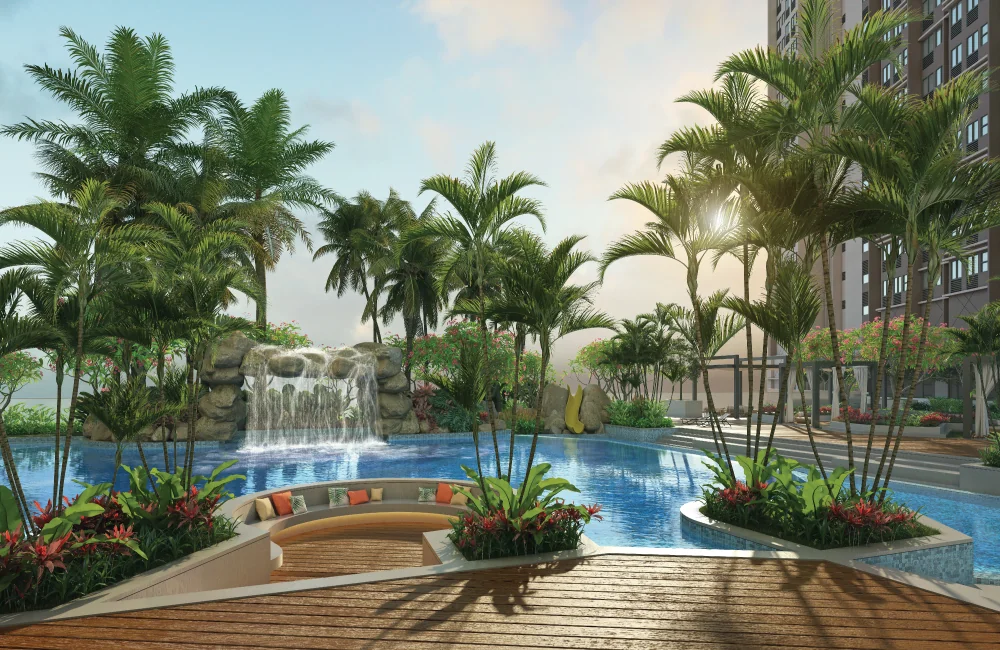
The facilities are spread over four levels. Level 12 holds the main deck with an infinity edge pool, a 25 m lap pool, a gymnasium and a multi-purpose hall, shared with the future Phase 3 tower. Levels 29 and 30 have sky gardens and indoor rooms, and the Level 62 rooftop has a roof garden and yoga lawn.
Unit Types
| Type | Size | Bedrooms | Bathrooms | Notes |
|---|---|---|---|---|
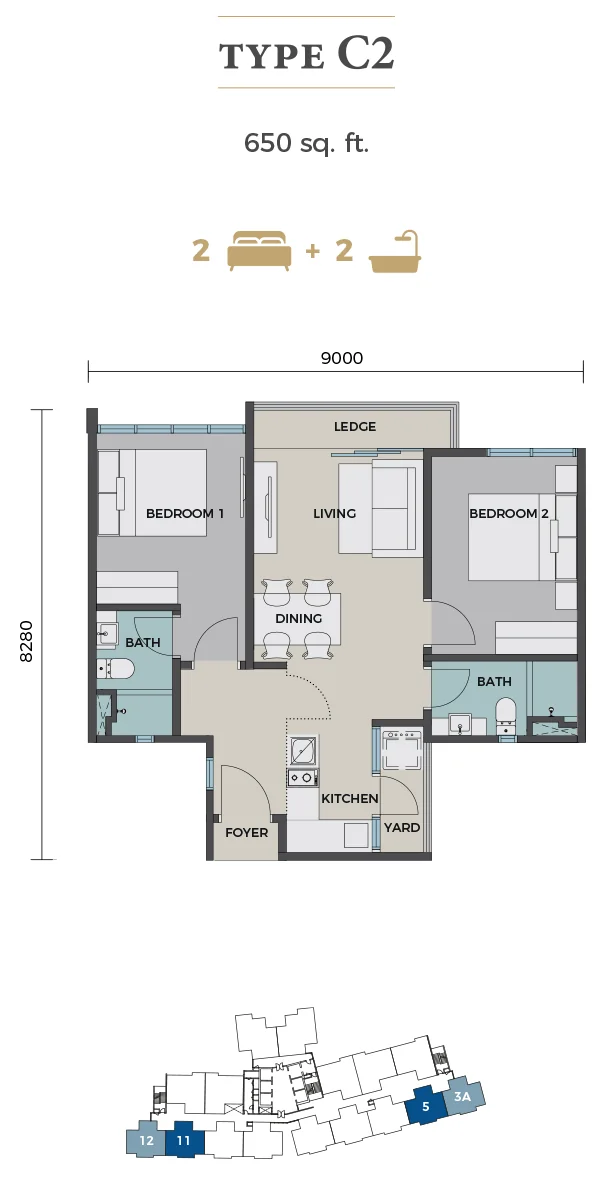
| C2 | 650 sq ft | 2 | 2 | two bedrooms either side of the living room, each next to a bathroom |
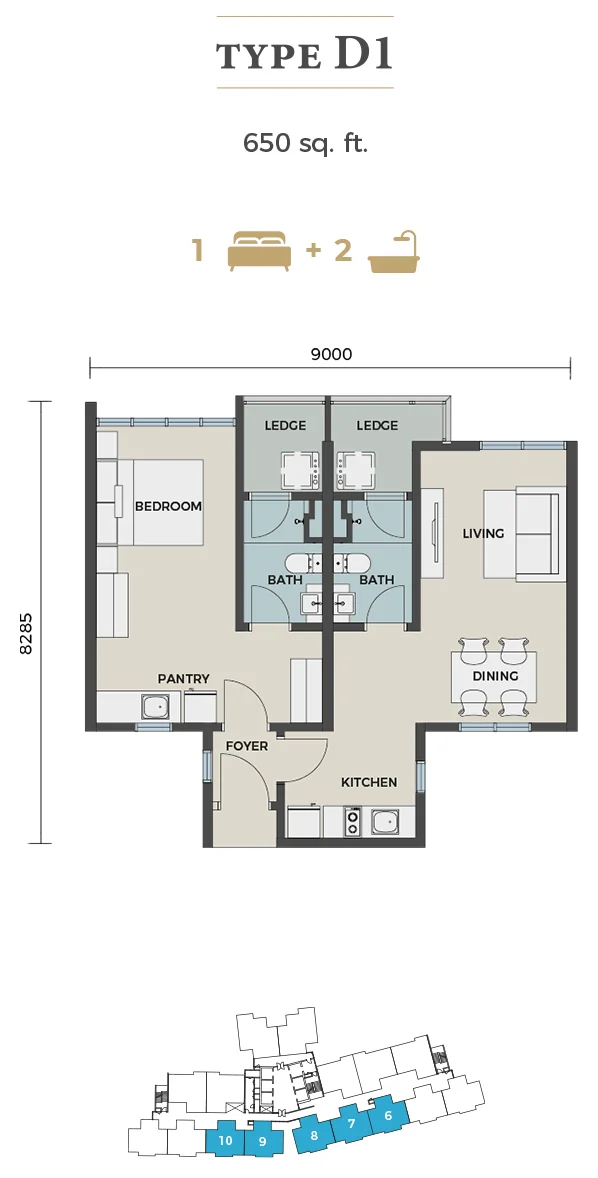
| D1 | 650 sq ft | 1 | 2 | one bedroom with its own pantry wing, separate from the living, dining and kitchen wing off a shared foyer |
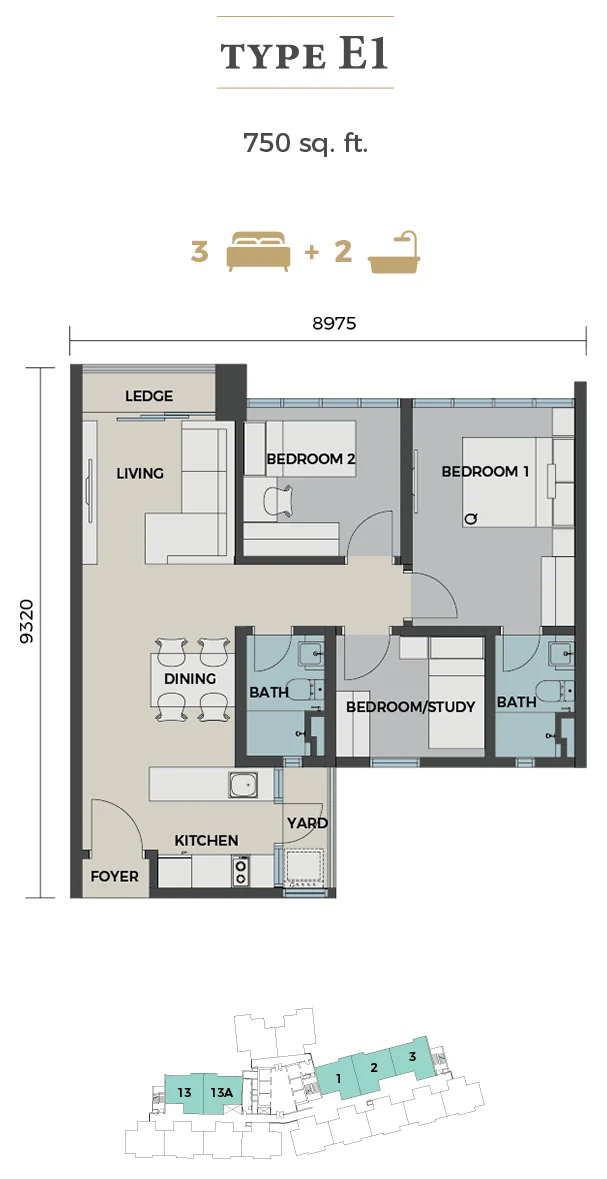
| E1 | 750 sq ft | 3 | 2 | the third room is drawn as a bedroom or study |
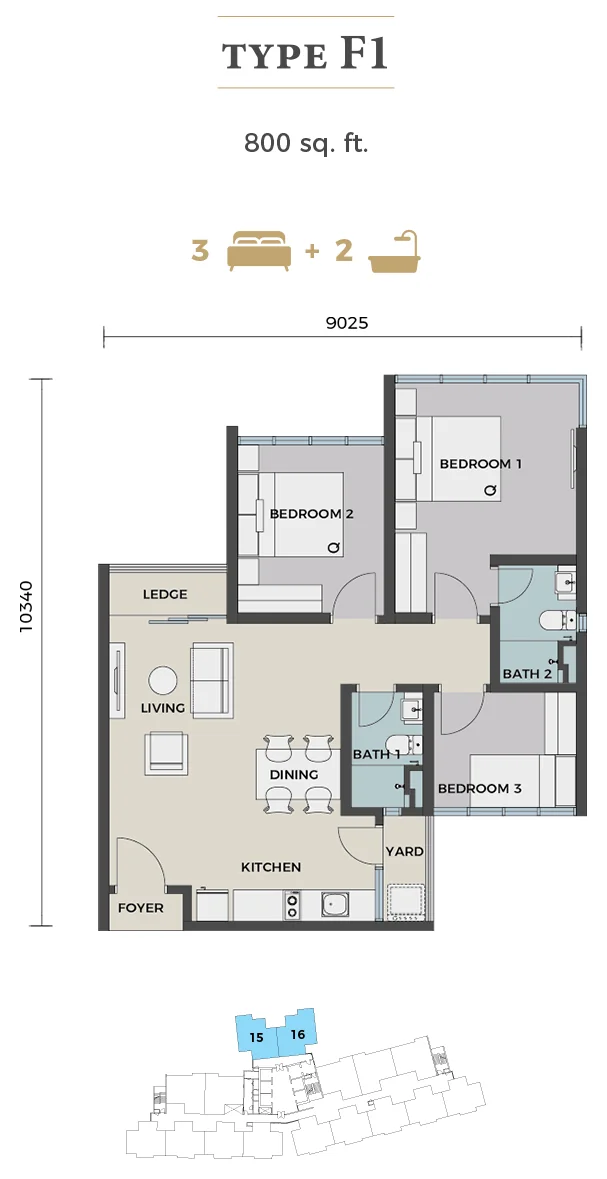
| F1 | 800 sq ft | 3 | 2 | three bedrooms, the largest plan |
| C1 | 650 sq ft | — | floor plan and room count not yet published |
The developer lists five layouts between 650 and 800 sq ft: C1, C2 and D1 at 650 sq ft, E1 at 750 sq ft and F1 at 800 sq ft. Every plan published so far has two bathrooms.
Layout & Floor Plan
The C2, D1, E1 and F1 plans below are the developer’s own drawings. The C1 plan has not been published, so its room count is not stated here.
- Type C2 is 650 sq ft, 2 bedrooms and 2 bathrooms — two bedrooms either side of the living room, each next to a bathroom.
- Type D1 is 650 sq ft, 1 bedroom and 2 bathrooms — one bedroom with its own pantry wing, separate from the living, dining and kitchen wing off a shared foyer.
- Type E1 is 750 sq ft, 3 bedrooms and 2 bathrooms — the third room is drawn as a bedroom or study.
- Type F1 is 800 sq ft, 3 bedrooms and 2 bathrooms — three bedrooms, the largest plan.
- Type C1 is 650 sq ft — floor plan and room count not yet published.
Facilities
Level 12 (shared with the future Phase 3)
- Infinity edge pool
- 25 m lap pool
- Wading pool
- Pool bar
- Grotto jacuzzi
- Pool slide
- Floating sun recliners
- Sunken pool lounge
- Pergola
- Tree house
- BBQ area
- Cabana
- Foot reflexology
- Children’s playground
- Terrace seating area
- Herbarium
- Outdoor reading area
- Yoga lawn
- Multi-purpose hall
- Gymnasium
- Surau
- Sauna
- Changing rooms
Levels 29 and 30
- Sky gardens
- Board game room
- Games room
- Reading room
- Patio oasis
Rooftop (Level 62)
- Roof garden
- Seating alcoves
- Pergola
- Foot reflexology
- Yoga lawn
Location & Connectivity
The Ria is on Jalan Tun Sambanthan 6 in Brickfields, on the edge of KL Sentral. NU Sentral mall is about 0.3 km away and Mid Valley Megamall about 3.8 km, with Bangsar Village 3.4 km to the west.
Schools close by include Methodist College Kuala Lumpur, SRK Brickfields, Kuen Cheng High School and SMK La Salle, all within 1 km by the developer’s figures. KL Heartcare and Cardiac Vascular Sentral are under 1 km away, and drivers reach the Federal Highway via Jalan Syed Putra.
Public Transport
- Tun Sambanthan Monorail Station — 100 m
- KL Sentral — 300 m
Shopping
- NU Sentral — 0.3 km
- Bangsar Village — 3.4 km
- Mid Valley Megamall — 3.8 km
Education
- Methodist College Kuala Lumpur — 0.1 km
- SRK Brickfields — 0.2 km
- Kuen Cheng High School — 0.5 km
- Havil International School — 0.6 km
- SJK (C) St. Teresa — 0.7 km
- SMK La Salle — 0.8 km
- Valley International School — 1.0 km
- Management & Science University — 1.0 km
Healthcare
- KL Heartcare — 0.75 km
- Cardiac Vascular Sentral Kuala Lumpur — 0.9 km
- Pantai Medical Centre — 4.2 km
Developer Background
The Ria is developed by Riveria City Sdn Bhd, a company of Titijaya Land Berhad, on land owned by Prasarana Integrated Development Sdn Bhd (PRIDE), a subsidiary of Prasarana Malaysia.
Riveria City is Titijaya’s transit-oriented development at KL Sentral. Its first phase, The Riv, offered office suites and SOHO units, and Riveria Square is the completed retail component.
Compare Other Brickfields Options
Looking at more than one project? Browse every new launch in Brickfields.
We also wrote up this project in more detail: The Ria, Riveria City: Living 300 m From KL Sentral.
Want to know the price for The Ria? PM us now — our consultant will contact you immediately.
Frequently Asked Questions
What is the land tenure at The Ria?
The tenure is leasehold.
What unit types are available at The Ria?
5 layouts: Type C2 is 650 sq ft with 2 bedrooms and 2 bathrooms; Type D1 is 650 sq ft with 1 bedroom and 2 bathrooms; Type E1 is 750 sq ft with 3 bedrooms and 2 bathrooms; Type F1 is 800 sq ft with 3 bedrooms and 2 bathrooms; Type C1 is 650 sq ft.
Is The Ria freehold?
No. The Ria is leasehold, 97 years ending on 30 December 2116, according to the developer’s advertising panel.
How far is The Ria from KL Sentral?
About 300 m. Tun Sambanthan Monorail Station is about 100 m away, and the developer lists a covered walkway to it.
When will The Ria be completed?
Completion is expected in July 2028.
How many units does The Ria have?
752 units in one 63-level tower, with 16 units on a typical floor.
Are The Ria’s facilities shared?
The Level 12 facility deck is shared with Riveria City’s future Phase 3 tower. Levels 29 and 30 and the Level 62 rooftop have further facilities.
Who is the developer of The Ria?
Riveria City Sdn Bhd, part of Titijaya Land Berhad.
How much does a unit at The Ria cost?
Want to know the price for The Ria? PM us now — our consultant will contact you immediately.
Unit Sizes
| Type | Size | Bedroom | Bathroom |
|---|---|---|---|
| Type C2 | 650 sqft | 2 Bedroom | 2 Bathroom |
| Type D1 | 650 sqft | 1 Bedroom | 2 Bathroom |
| Type E1 | 750 sqft | 3 Bedroom | 2 Bathroom |
| Type F1 | 800 sqft | 3 Bedroom | 2 Bathroom |
| Type C1 | 650 sqft | Studio | Bathroom |
Is The Ria Right For You?
Why Buy at The Ria
Rail at the doorstep. Tun Sambanthan Monorail Station is about 100 m away with a covered walkway, and KL Sentral, the city's main rail hub, is about 300 m away. Few addresses in the city are this close to the main rail hub.
Compact plans, up to three bedrooms. The layouts run from 650 to 800 sq ft, and two of them fit three bedrooms into 750 and 800 sq ft. That suits a small family or a buyer who wants a spare room for working at home.
Facilities on four levels. A pool deck on Level 12, sky gardens and indoor rooms on Levels 29 and 30, and a rooftop garden on Level 62 spread residents out rather than putting everything on one podium.
Why The Ria May Not Suit You
Leasehold, and a busy building. The title is a 97-year lease, and 752 homes share one tower, with 16 units on a typical floor. Buyers who want freehold or a quiet, low-density block should look elsewhere.
Shared main deck. The Level 12 pool and gym are shared with the planned Phase 3 tower, so the deck will serve more residents once that phase is built.
Still under construction. Completion is expected in July 2028. The developer describes the units as serviced apartments without stating the land-use category, so confirm the title and the delivery terms in the SPA.
Our Take
Which layout should you choose at The Ria?
The Ria at Riveria City, Brickfields suits most buyers best as a Type E1: three rooms and two bathrooms in 750 sq ft, only 100 sq ft more than the 650 sq ft plans. The developer labels the third room a bedroom or study, which gives a small family or a home worker room to adjust.
- Why Type E1
- The third room can be a home office now and a child's room later, without paying for the 800 sq ft Type F1, which adds 50 sq ft for a full third bedroom.
- Pick differently if
- Type C2 (650 sq ft) for two bedrooms and two bathrooms; Type D1 (650 sq ft) if one bedroom with its own pantry wing suits you better.
- Check before you book
- The Level 12 pool deck is shared with the planned Phase 3 tower, and the land-use category is not stated. Ask about both before you book.
Want the five layouts compared for you? Ask us on WhatsApp →
By the MyDreamProp team · Updated · Our view, based on the developer's floor plans and advertising panel.
Area Deep Dive: Brickfields, Kuala Lumpur
Schools and campuses3
- SMK La Salle Brickfields
- SK La Salle Brickfields 1 and 2
- SMK Vivekananda
Healthcare3
- Pantai Hospital Kuala Lumpur in Bangsar
- Universiti Malaya Medical Centre
- Hospital Kuala Lumpur
Daily essentials4
- NU Sentral
- the Little India stretch of Jalan Tun Sambanthan
- Bangsar Village
- Mid Valley Megamall
Transit and highways4
- KL Sentral for the KLIA Ekspres, KTM Komuter, LRT Kelana Jaya Line and ETS
- MRT Kajang Line at Muzium Negara
- KL Monorail at Tun Sambanthan
- Jalan Syed Putra to the Federal Highway
Distances vary by exact address and time of day. Drive your intended commute at peak hour before deciding.
Enquiry More Info Here
Our Team will reply immediately
Monthly Instalment Calculator
Enter any purchase price and adjust the figures below.
Estimate only, for your own planning. Not a loan offer. Excludes legal fees, stamp duty, insurance and maintenance.
Not sure of the price yet? PM us — our consultant will contact you immediately.