The Skyline — Photo Gallery
The Skyline
The Skyline is a freehold condominium at Taman Terubong Indah in Paya Terubong, Ayer Itam, on the hillside side of Penang island. It is a single tower of 34 storeys holding 290 homes, part of the wider SKYNET CITY development. Layouts run from 1,200 to 1,950 sq ft with four, five and six bedroom configurations. The developer is PLB Land and vacant possession is scheduled for 9 June 2029.
Quick answer: The Skyline is a Freehold High Rise Condominium development by PLB Land in Paya Terubong, Penang. It offers 290 units with 4 to 6 bedroom layouts, from 1,200 to 1,950 sq ft, with vacant possession scheduled for 9 June 2029. Prices start from around RM500,000 gross.
290 Homes in One Tower on the Hillside
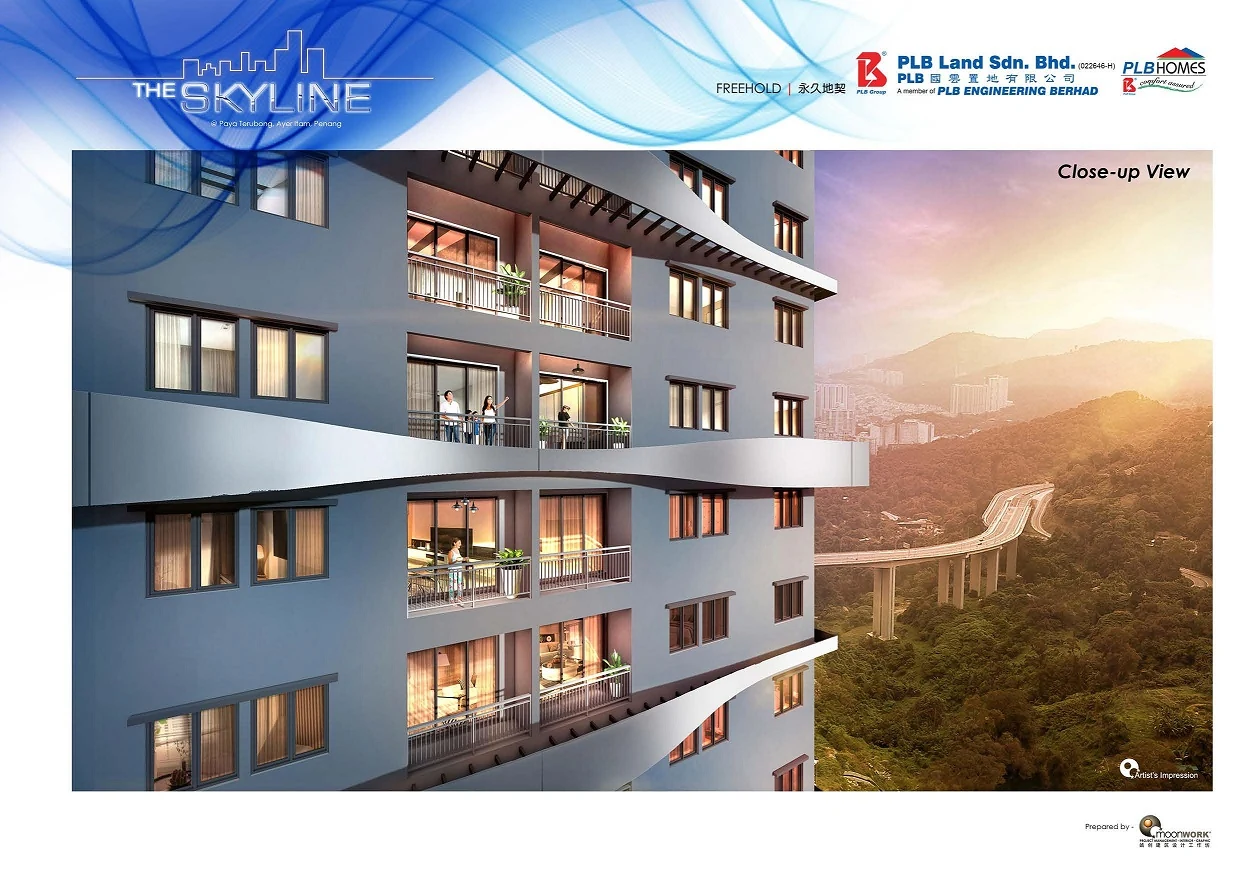
This is a hillside address, not a city-grid one. The tower sits in Taman Terubong Indah, backing onto the ridge that runs between Ayer Itam and Balik Pulau, which is what gives the upper floors their outlook over the valley.
Single tower, 34 storeys, 290 units. That density puts it in the mid range for Penang island — enough residents to keep maintenance charges sensible, not so many that the lift ratio becomes a daily problem.
Unit Types at The Skyline
The published layouts are unusually large for the price band, and the bedroom counts are the reason to look here.
| Type | Built-up | Bedrooms | Bathrooms |
|---|---|---|---|
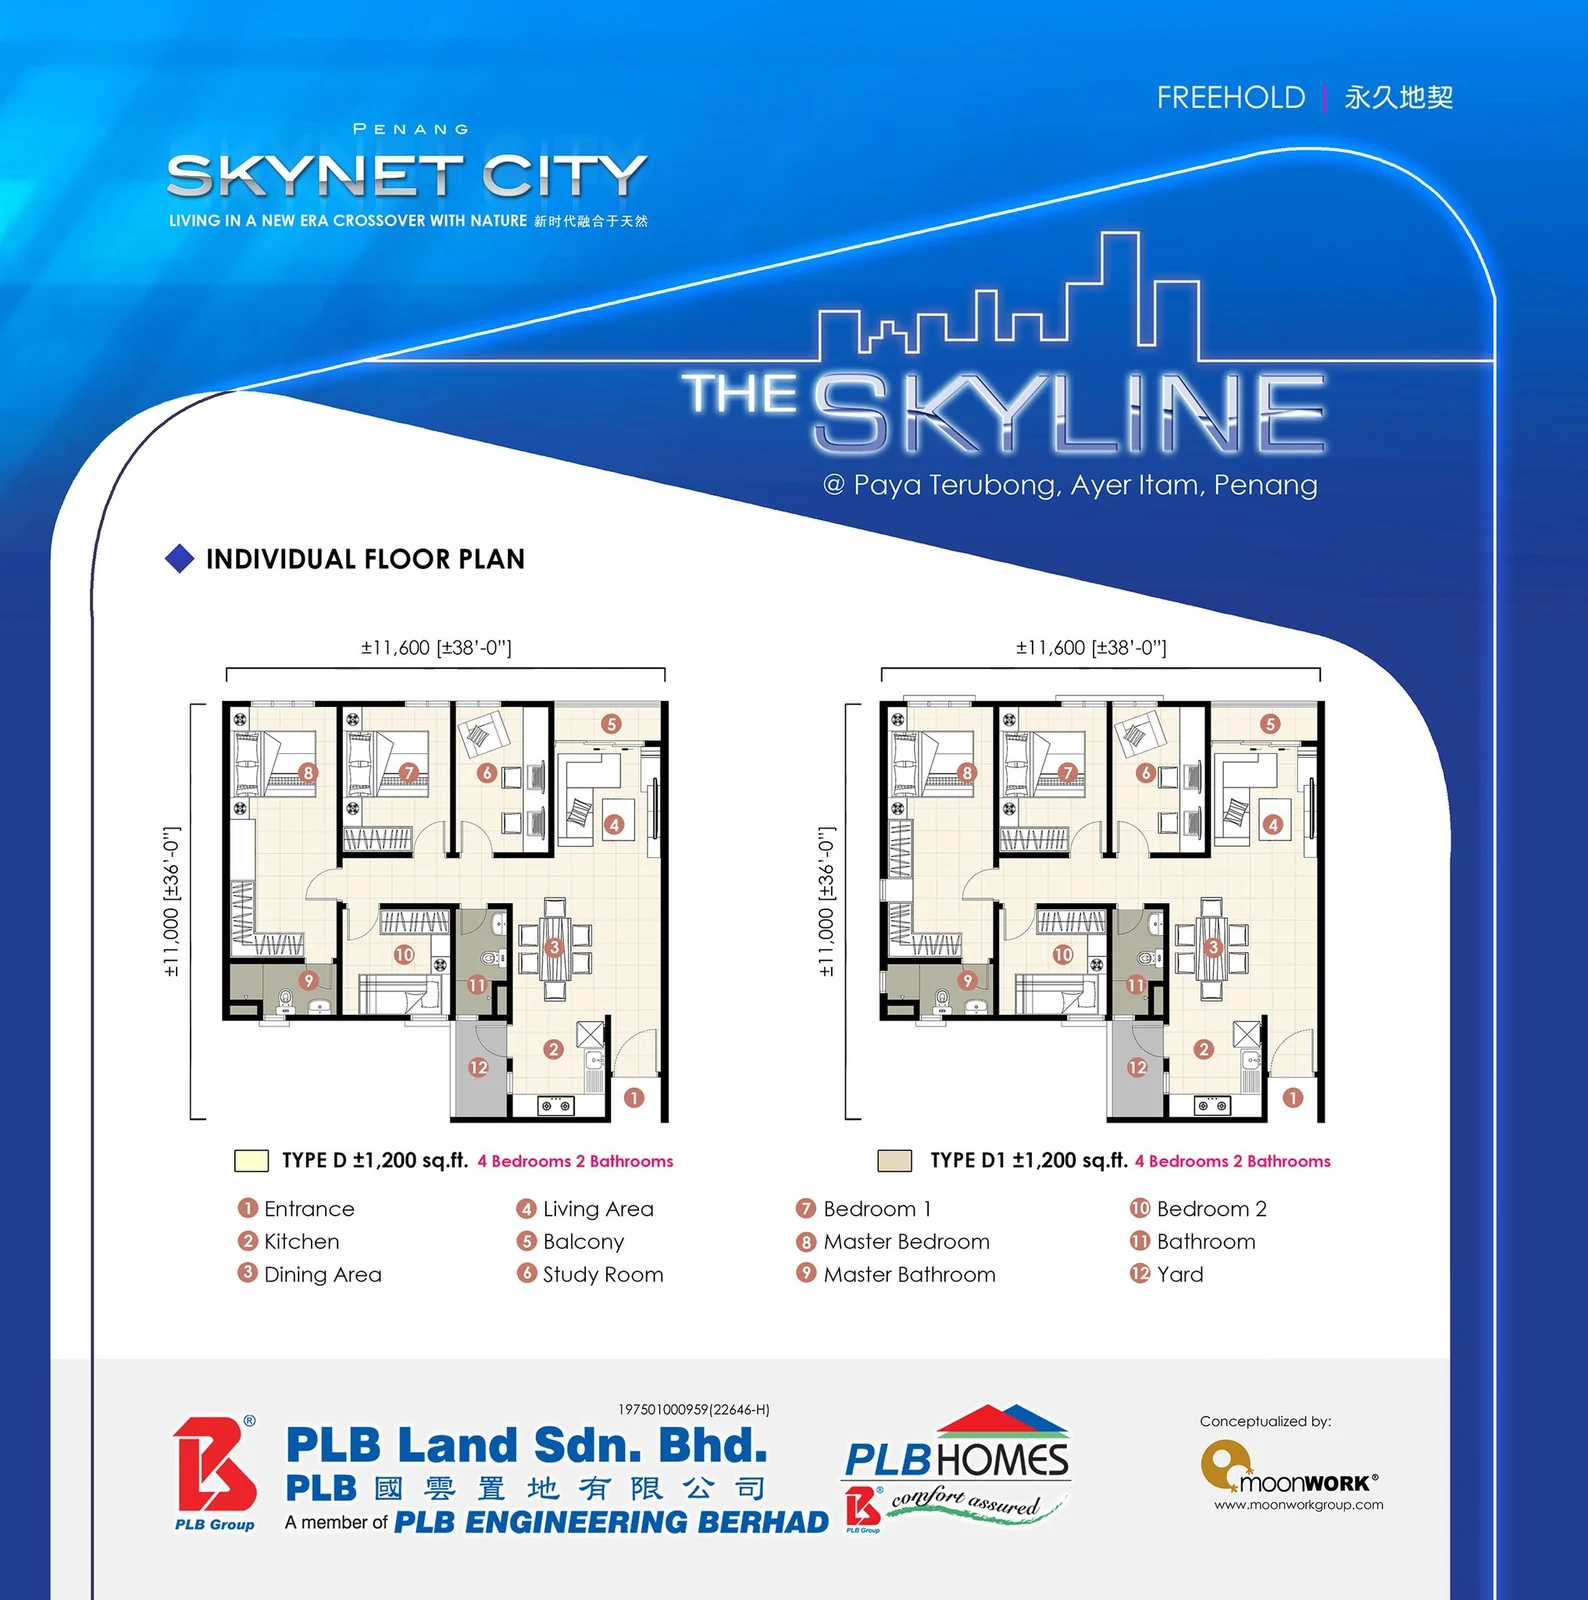
| Type D | 1,200 sq ft | 4 | 2 |
| Type D1 | 1,200 sq ft | 4 | 2 |
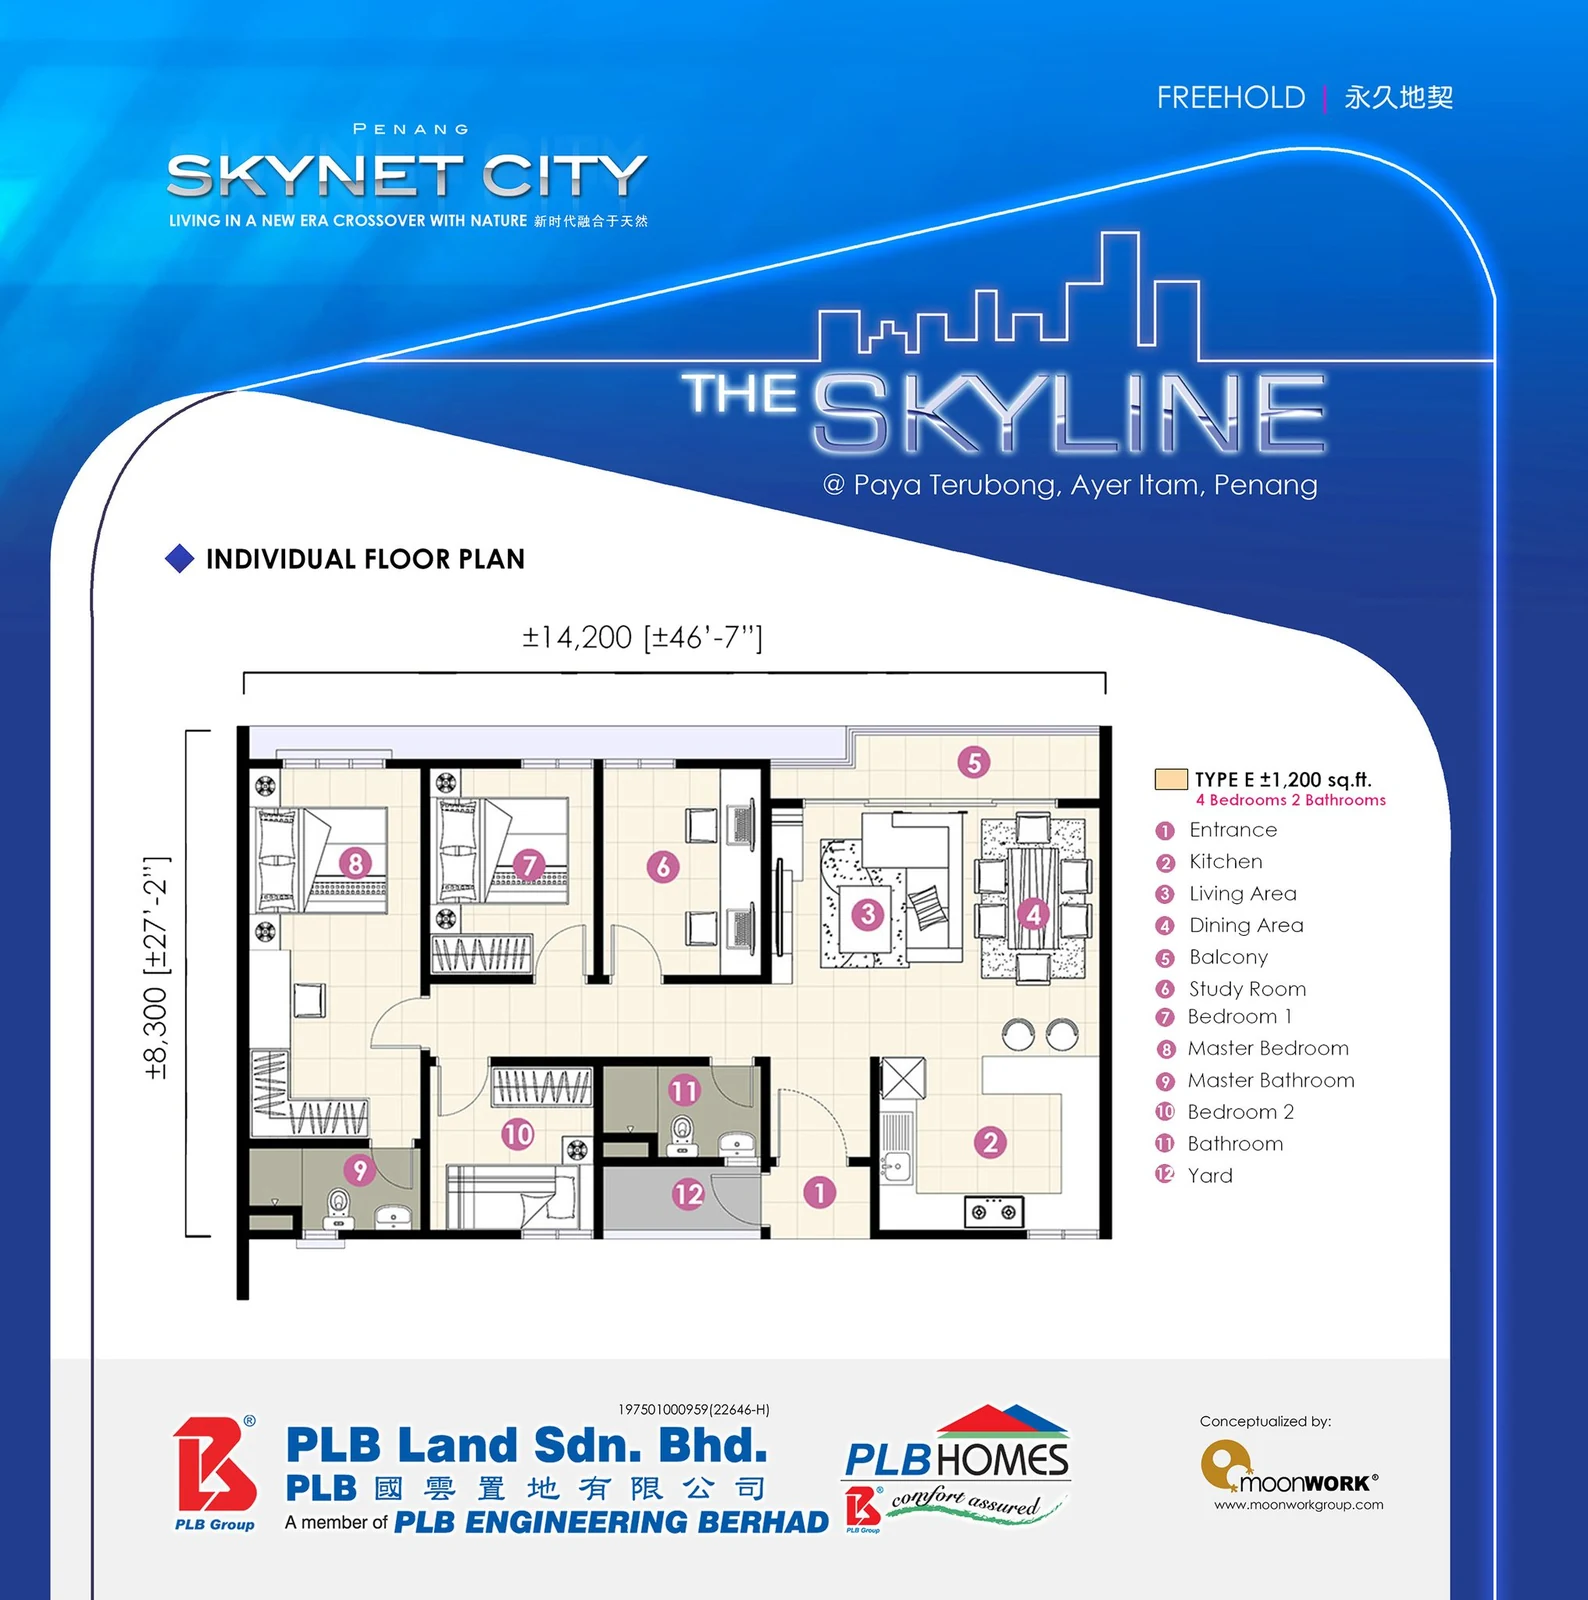
| Type E | 1,200 sq ft | 4 | 2 |
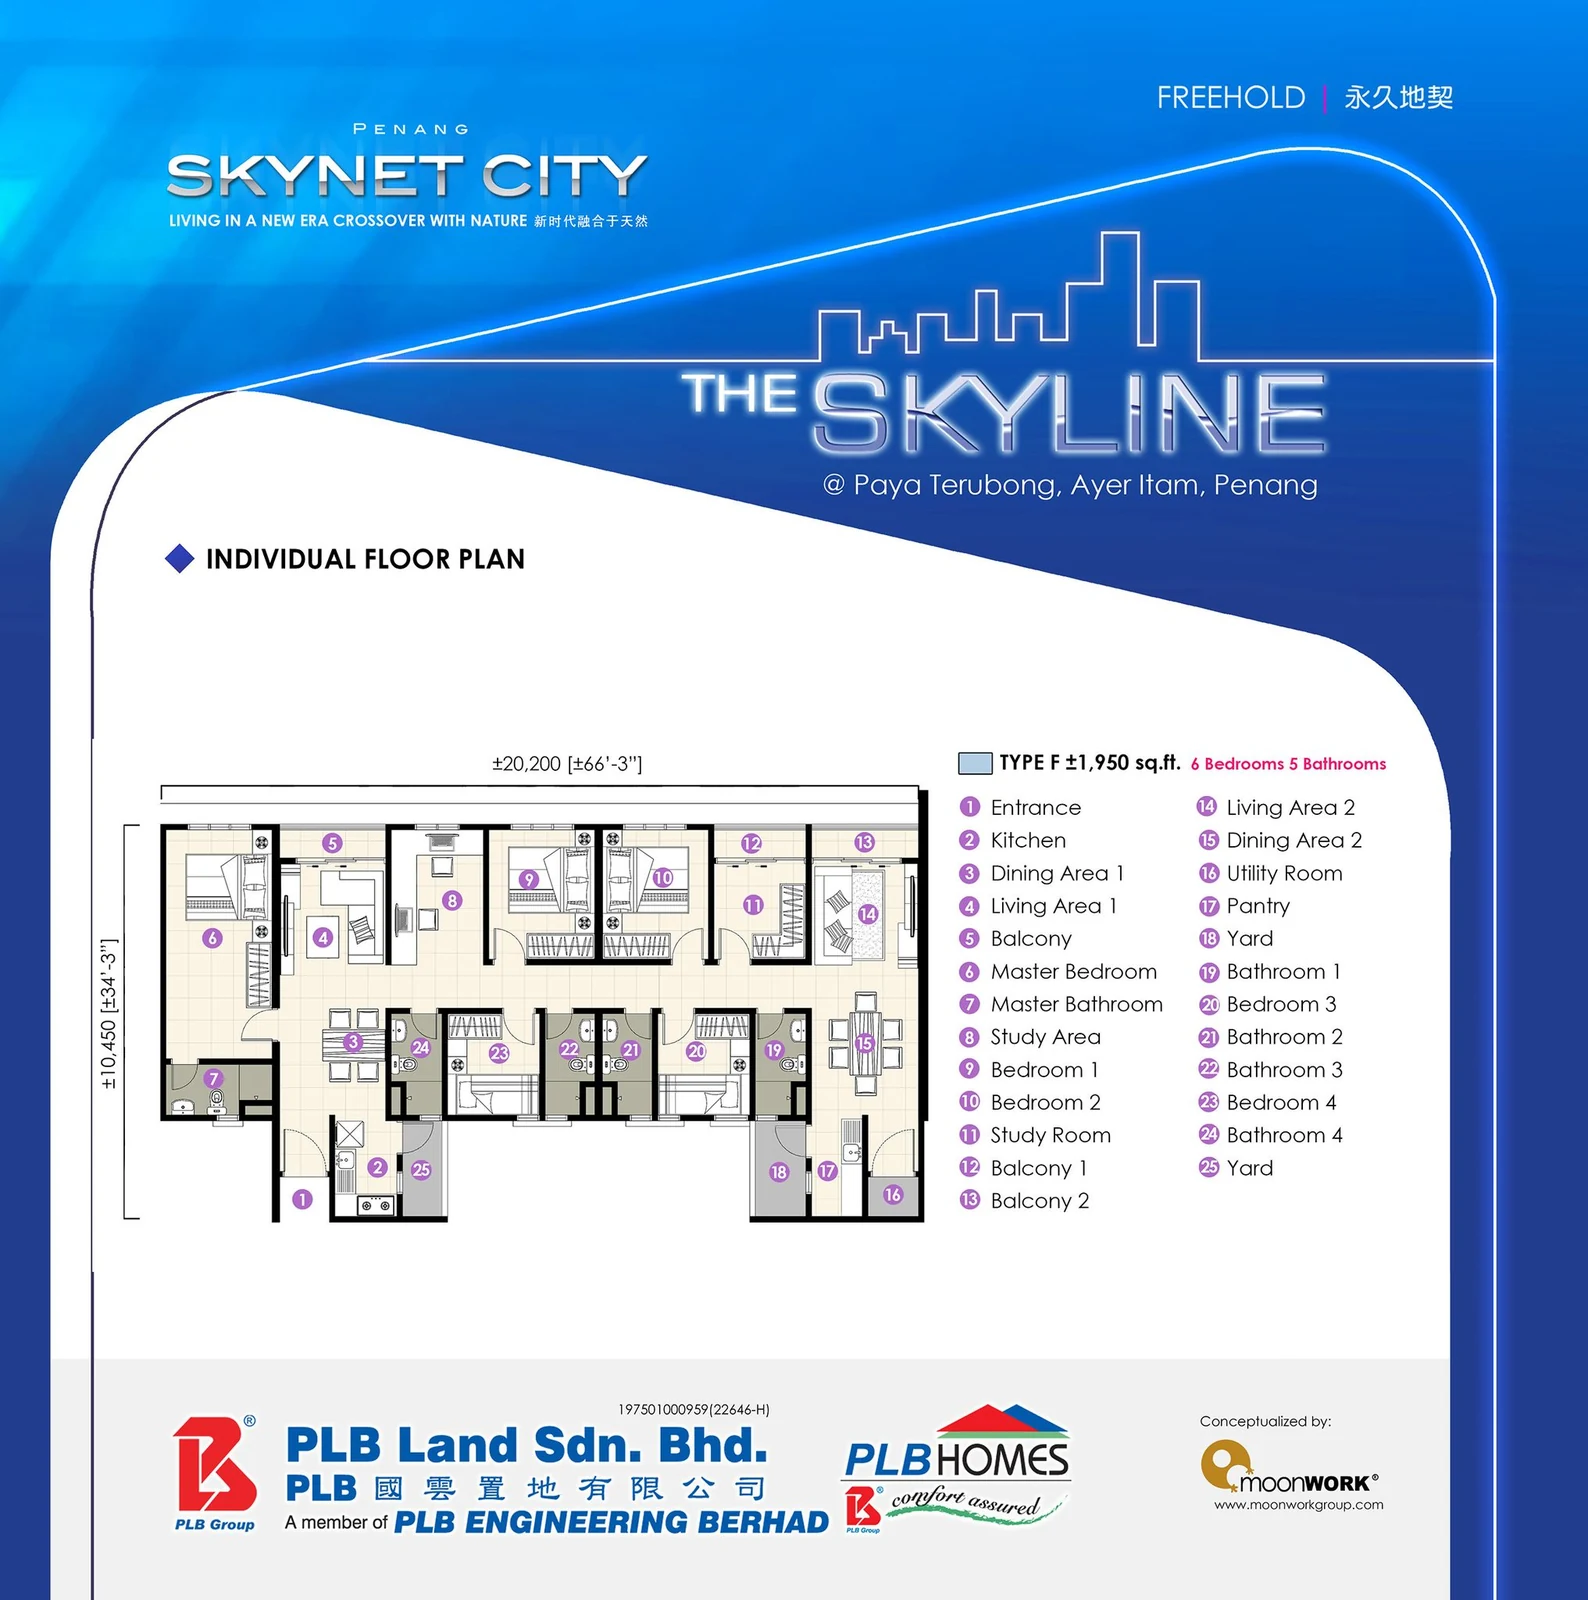
| Type F | 1,950 sq ft | 6 | 5 |
Four bedrooms in 1,200 sq ft is the headline. Types D, D1 and E all deliver a master bedroom with its own bathroom, three further bedrooms, a study room, a separate kitchen with a yard, and a balcony off the living area. For a family that needs the fourth room and does not want to pay for 1,500 sq ft to get it, this is a rare configuration.
Type F at 1,950 sq ft is a different proposition entirely: six bedrooms and five bathrooms, with two living areas, two dining areas, two balconies, a utility room and a pantry. It reads as a multi-generational or shared-household plan rather than a scaled-up family unit.
One caveat on Type F. The National Housing Department register for this project records bedroom counts of 3 and 4 and a bathroom count of 2 — it does not show a six-bedroom, five-bathroom configuration. The Type F specification above comes from marketing material rather than the statutory register, so confirm it directly with the developer before committing to that layout.
The developer’s own material also lists a 3-bedroom configuration in the mix. No floor plan for it has been published, so it is not included in the table above rather than estimated.
Layout & Floor Plan
The published floor plans and the facilities plan are on this page.
Types D, D1 and E share the same footprint logic: entrance into a foyer, kitchen and yard tucked to one side, living and dining running to the balcony, and the bedrooms grouped away from the entry. The study room in each of them sits between the secondary bedrooms and the living area, which makes it usable as either a work room or a fifth sleeping space.
Facilities
Counted off the developer’s own plan: 9 facilities at The Skyline. Walk the deck before you commit — a long list is not the same as a list you would use.
- BBQ area
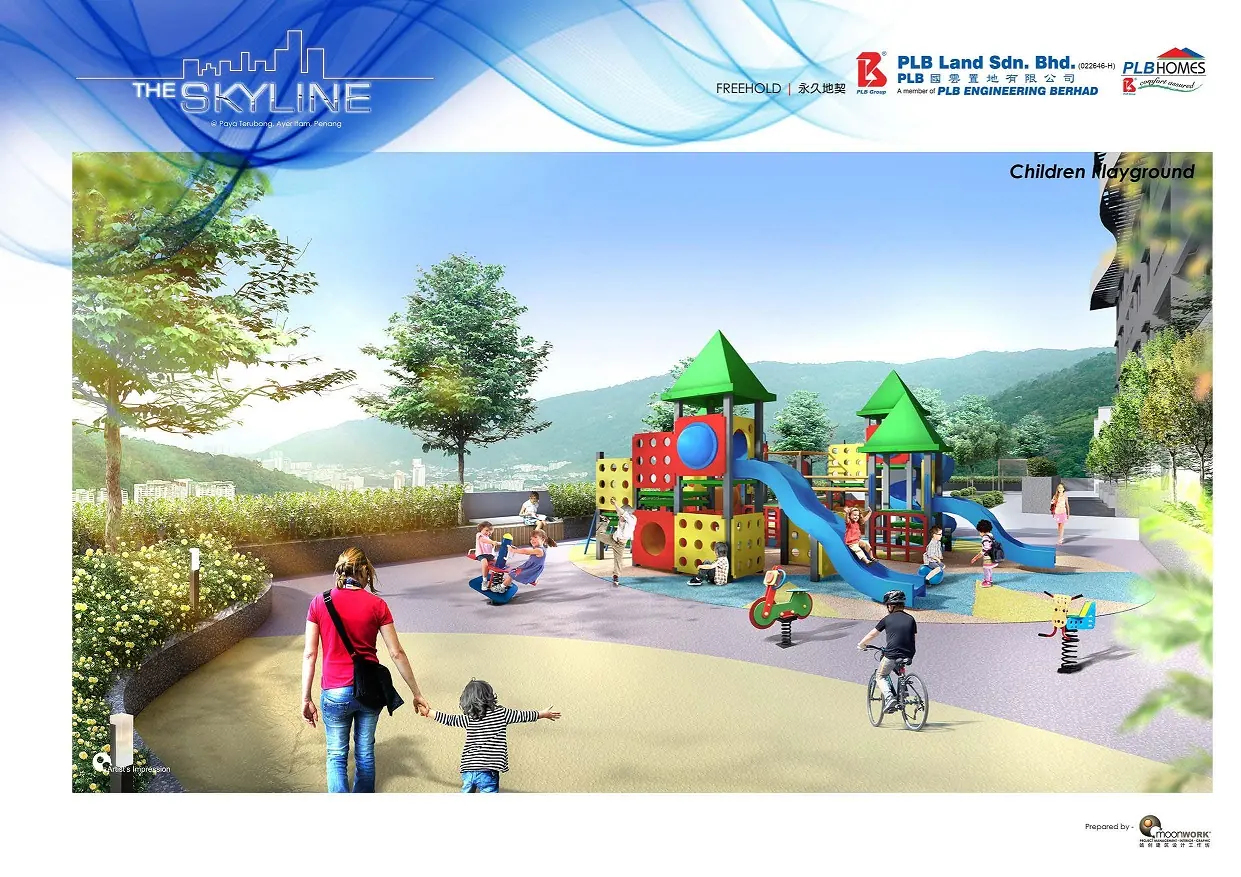
- Children’s playground and landscape garden
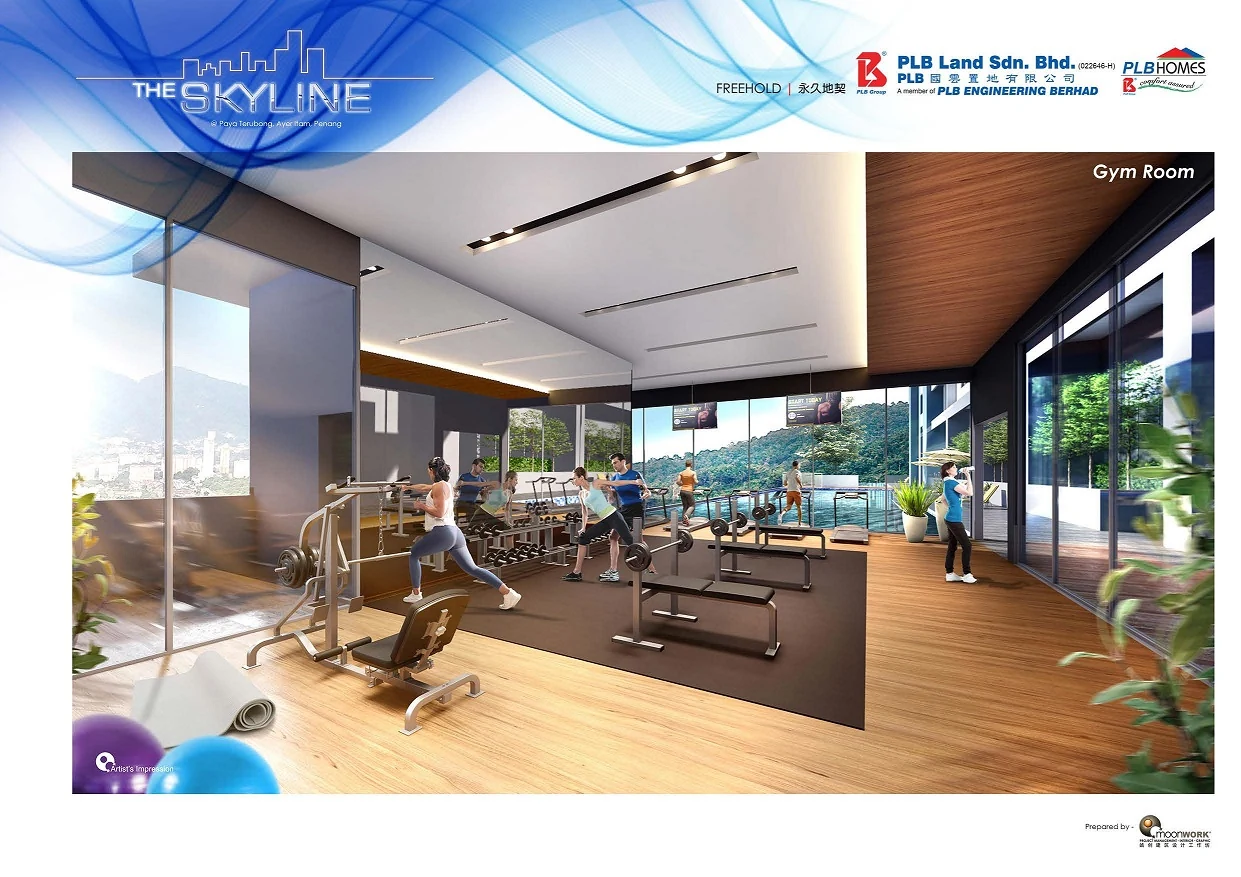
- Gym room and steam room
- Management office, lift and lift lobby, toilets
- Multi purpose hall and game room
- Reading room and seating area
- Reflexology area
- Surau
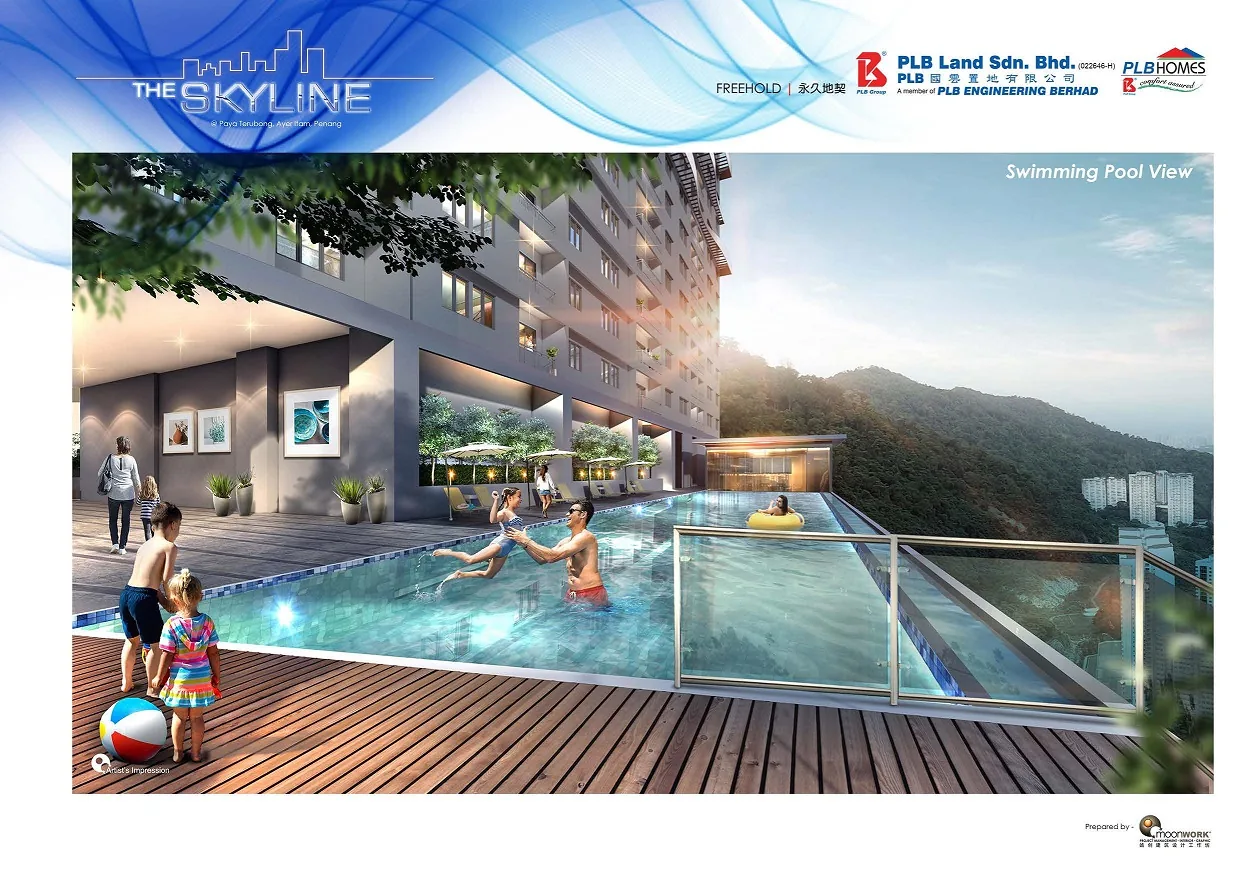
- Swimming pool , wading pool and sun deck
The facilities deck carries seventeen items:
The Title: Freehold, Residential Strata
The Skyline is a freehold development on residential strata title — recorded in the developer’s advertisement panel as Pangsapuri. Utility tariffs and assessment rates follow residential schedules, and there is no lease clock. The land carries a charge to UOB (Malaysia) Berhad, which is the standard financing arrangement on a project of this size.
Location & Connectivity
Directly beneath Penang Hill and inland of George Town, Paya Terubong occupies the Ayer Itam valley. One road shapes this location more than anything else: the Bukit Kukus Paired Road. It is the tallest elevated highway in Malaysia, and it carries traffic from Paya Terubong across to Bukit Jambul and then on towards Balik Pulau.
The paired road transformed the area. Previously, Paya Terubong was a dead-end valley with one route in and the same route out. Today it connects to the jobs corridor at Bayan Lepas and to the airport end of the island, and you no longer have to pass through Ayer Itam town to get there.
Close by, the valley itself holds Penang Hill, the Air Itam Dam and Kek Lok Si Temple, and many residents walk around the dam at weekends. For everyday shopping there is Ayer Itam market, along with long-standing rows of shophouses.
Developer Background
Behind The Skyline is PLB Land Sdn Bhd 197501000959 (22646-H), which belongs to PLB Engineering Berhad, a group listed on Bursa Malaysia. For decades PLB has been building around Penang under its PLB Homes brand, and its track record tilts towards sensible mid-range homes more than luxury ones.
According to the National Housing Department register, last updated on 16 August 2026, the developer is listed as active and holds licence 8139/02-2028/0017(A), valid until 7 February 2028. Advertising and sales are covered by permit 8139-5/04-2027/0201(A)-(S), which runs from 13 April 2026 to 12 April 2027. Majlis Bandaraya Pulau Pinang approved the building plans under MBPP/ILCS-OSC/PB774/21(LB). SKYNET CITY, the wider scheme that also takes in The Dew and The Stone, counts The Skyline as one of its components.
Where the Project Stands
Worth reading carefully, because the timeline has moved:
- Physical progress 20%, overall status recorded as on schedule
- First sale and purchase agreement signed 9 June 2025 under Schedule H, on an original 36-month construction period
- A 12-month extension has been approved, moving the construction period to 48 months and the vacant possession date to 9 June 2029
- Advertising and sale permit current to 12 April 2027; developer’s licence current to 7 February 2028
Plan around 9 June 2029, not the earlier 2028 figure that still appears in some marketing material. One further point worth knowing: PLB Land has five registered projects, and one of them — The Dew, also within SKYNET CITY — is currently classified as a sick project by the National Housing Department. The Skyline itself is recorded as on schedule, but it is a fair question to put to the developer.
Compare Other Penang Options
Looking at more than one project? Browse every new launch in Air Itam, or compare D’Hazelton nearby and Pinnacle Bukit Gambier in Gelugor.
Frequently Asked Questions
How much is The Skyline?
The Skyline starts from around RM500,000 gross. The price of a given unit depends on its layout and floor. PM us for the current price list.
Is The Skyline freehold?
Yes. The developer’s advertisement panel records the tenure as freehold, on residential strata title.
Where exactly is The Skyline?
Taman Terubong Indah, Tingkat Paya Terubong 5, 11060 Paya Terubong, Ayer Itam, Penang. It is often described by its Bukit Kukus Paired Road connection, which links Paya Terubong to Bukit Jambul.
What unit types are available at The Skyline?
Four published layouts. Types D, D1 and E are all 1,200 sq ft with 4 bedrooms and 2 bathrooms. Type F is listed at 1,950 sq ft with 6 bedrooms and 5 bathrooms in marketing material, though the statutory register records only 3 and 4 bedroom counts for this project — confirm Type F with the developer. A 3-bedroom configuration is also mentioned, with no plan published.
How many units and floors does The Skyline have?
290 units in a single tower of 34 storeys.
Who is the developer?
PLB Land Sdn Bhd, a member of PLB Engineering Berhad, listed on Bursa Malaysia. The project sits within the SKYNET CITY development alongside The Dew and The Stone.
What facilities does The Skyline have?
Seventeen, including a swimming pool, wading pool, sun deck, gym room, steam room, multi purpose hall, game room, reading room, seating area, children’s playground, landscape garden, reflexology area, BBQ area and surau.
What is nearby?
Within the valley itself you have the Air Itam Dam, Penang Hill and Kek Lok Si Temple. The Bukit Kukus Paired Road gives a direct run over to Bukit Jambul, then on to the Bayan Lepas corridor.
When will The Skyline be completed?
Vacant possession is scheduled for 9 June 2029. The original 36-month construction period from the first sale and purchase agreement has been extended by an approved 12 months to 48 months.
Want to know the price for The Skyline? PM us now — our consultant will contact you immediately.
Unit Sizes
| Type | Size | Bedroom | Bathroom |
|---|---|---|---|
| Type D | 1,200 sqft | 4 Bedroom | 2 Bathroom |
| Type D1 | 1,200 sqft | 4 Bedroom | 2 Bathroom |
| Type E | 1,200 sqft | 4 Bedroom | 2 Bathroom |
| Type F | 1,950 sqft | 6 Bedroom | 5 Bathroom |
Is The Skyline Right For You?
Why Buy at The Skyline
Four bedrooms in 1,200 sq ft. Types D, D1 and E all deliver a master with its own bathroom, three more bedrooms and a study room at that footprint. Most 4-bed layouts on the island start at 1,500 sq ft.
Freehold on residential strata title. No lease clock, residential utility tariffs and assessment rates, no conversion question.
The advertising and sale permit is current. Permit 8139-5/04-2027/0201(A)-(S) runs to 12 April 2027 and the developer’s licence to 7 February 2028, both recorded as active on the National Housing Department register.
The Bukit Kukus Paired Road changed this address. Malaysia’s tallest elevated highway links Paya Terubong through to Bukit Jambul and the Bayan Lepas corridor, so the valley is no longer a one-way-in drive.
Hillside outlook with Penang Hill and the Air Itam Dam on the doorstep. The upper floors look over the valley rather than into a neighbouring block.
Why The Skyline May Not Suit You
Vacant possession is June 2029, not 2028. The original 36-month build period from the first sale and purchase agreement has been extended by an approved 12 months. Some marketing material still shows the older 2028 date — plan around 9 June 2029.
Construction is at 20%. On schedule per the official register, but that is early. There is a long progressive-payment runway ahead of you.
Type F is not reflected in the statutory register. The register records bedroom counts of 3 and 4 and a bathroom count of 2 for this project, with no six-bedroom configuration. If Type F is what you are being shown, get it confirmed in writing.
One configuration has no published plan. The developer’s material mentions a 3-bedroom layout but has not released the floor plan or its size. If that is what you are shown, ask for the plan before committing.
Only two bathrooms in the 4-bedroom types. Four bedrooms sharing two bathrooms is tight for a full household on a weekday morning. Check that against how your family actually runs.
Paya Terubong is a valley with one main road in. The paired road helps enormously, but peak-hour traffic through Ayer Itam is still a real consideration. Drive it at 8am before deciding.
The developer has a sick project on its books. The Dew, also part of SKYNET CITY, is classified as a sick project by the National Housing Department. The Skyline itself is recorded as on schedule — ask how the two sites are being resourced.
Our Take
Which unit should you choose at The Skyline?
The Skyline in Paya Terubong, Penang suits most families best as a Type E: the same 1,200 sq ft as Types D and D1, but 14,200 mm wide instead of 11,600 mm. Its four-bedroom count includes the room the plan labels Study Room.
- Why Type E
- The wider plan lines up the master, Bedroom 1, the study, the living room and the dining table along the outer face. In Types D and D1, on an 11,000 mm-deep plan, the dining table sits mid-plan.
- Pick differently if
- Type D or D1 (1,200 sq ft) for the same rooms on a squarer 11,600 by 11,000 mm plan. Type F (1,950 sq ft) for two living areas and five bathrooms under one entrance.
- Check before you book
- The housing register records 3- and 4-bedroom counts for this project. Ask whether the SPA for your Type E lists the Study Room as a bedroom.
Want the Type E layout for a specific floor? Ask us on WhatsApp →
By the MyDreamProp team · Updated · Our view, based on the developer's individual floor plans.
Area Deep Dive: Air Itam, Penang
Schools and campuses3
- SMK Air Itam
- SJK(C) Kong Min Pusat
- Penang Chinese Girls High School (Georgetown)
Healthcare3
- Penang Adventist Hospital
- Island Hospital
- Hospital Pulau Pinang
Daily essentials3
- Pasar Air Itam
- Sunshine Square Farlim
- Ayer Itam Dam recreation area
Transit and highways3
- Bukit Kukus Paired Road
- Jalan Air Itam to George Town
- Penang Hill Funicular Railway (Air Itam terminus)
Distances vary by exact address and time of day. Drive your intended commute at peak hour before deciding.
Enquiry More Info Here
Our Team will reply immediately
Monthly Instalment Calculator
Enter any purchase price and adjust the figures below.
Estimate only, for your own planning. Not a loan offer. Excludes legal fees, stamp duty, insurance and maintenance.
Not sure of the price yet? PM us — our consultant will contact you immediately.