


Zenia — Photo Gallery
Zenia
Zenia is the first residential phase of ParkCity Damansara, the 55.05-acre township in Petaling Jaya by Perdana ParkCity — the developer behind Desa ParkCity. It launched on 28 March 2026 with 1,085 homes and a completion target of 2030, and it is not one product but two: 643 Condovillas in five blocks, and 442 three-storey ParkHomes on their own lots.
Quick answer: Zenia runs two lines. The Condovillas are the high-rise line, from a 1,691 sq ft three-bedroom up to a 4,247 sq ft four-bedroom with a study and private lobby, plus a 3,691 sq ft five-bedroom duplex. The ParkHomes are the landed line, three storeys, 3,150 to 3,980 sq ft on 22-, 24- and 26-foot-wide lots. Every published layout for both lines is listed on this page.
Condovilla or ParkHome: Which Line Are You Actually Choosing?
Most write-ups treat Zenia as one project with a size range. In practice the first decision is which of the two lines you are buying into, because they behave differently long after handover.
The Condovilla is a strata home in a block — lift access, shared facility decks, a management body, and a service charge. It starts at 1,691 sq ft, which is larger than most condominiums in the Klang Valley to begin with, and the upper types run past 4,000 sq ft. Block B stands at 10 storeys with three lifts; Block E stands at 23 storeys with four lifts. If you want the size of a landed home without the maintenance of one, this is the line.
The ParkHome is a three-storey landed home on its own lot, from 22 feet by 72 feet on the intermediate lots up to 26 feet (plus a 10-foot side) by 75 feet on the end lots. Every ParkHome carries a family lounge and a utility area; the intermediate lots get a courtyard, and the end lots are lift-ready — the shaft provision is built in, so a home lift can be added later without cutting through the structure. If you are buying for a household that will still be here in twenty years, that provision matters more than any facility on the podium.
Every Zenia Floor Plan, Both Lines
Sizes below are total built-up in square feet. The -g suffix marks a ground-floor Condovilla with a private garden, which is where the jump in built-up comes from — an A1 at 1,691 sq ft becomes an A1-g at 2,013 sq ft for the same internal brief.
| Line | Type | Built-up | Bedrooms | Bathrooms | What sets it apart |
|---|---|---|---|---|---|
| Condovilla | A1 | 1,691 sq ft | 3 | 3 | Entry layout, two car park bays side by side |
| Condovilla | A2 | 1,691 sq ft | 3 | 3 | A1 mirrored |
| Condovilla | A1-g | 2,013 sq ft | 3 | 3 | Ground floor, private garden |
| Condovilla | A2-g | 2,013 sq ft | 3 | 3 | Ground floor, private garden |
| Condovilla | B1 | 2,053 sq ft | 3 + 1 | 4 | Adds a utility room; one single and two tandem bays |
| Condovilla | B1a | 2,053 sq ft | 3 + 1 | 4 | B1 variant |
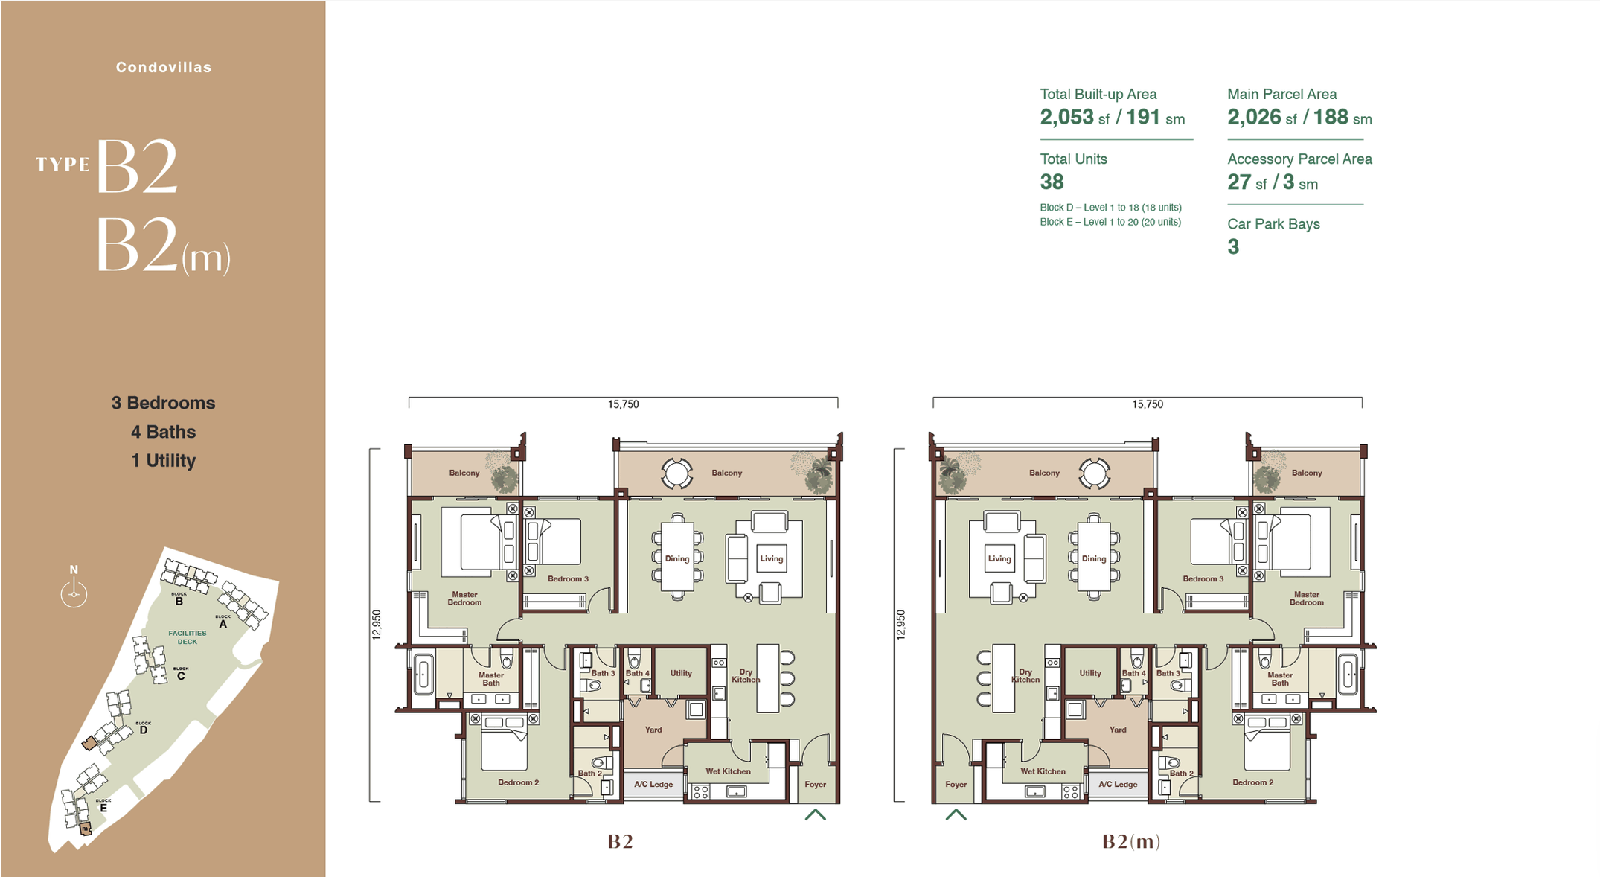
| Condovilla | B2 | 2,053 sq ft | 3 + 1 | 4 | B1 mirrored |
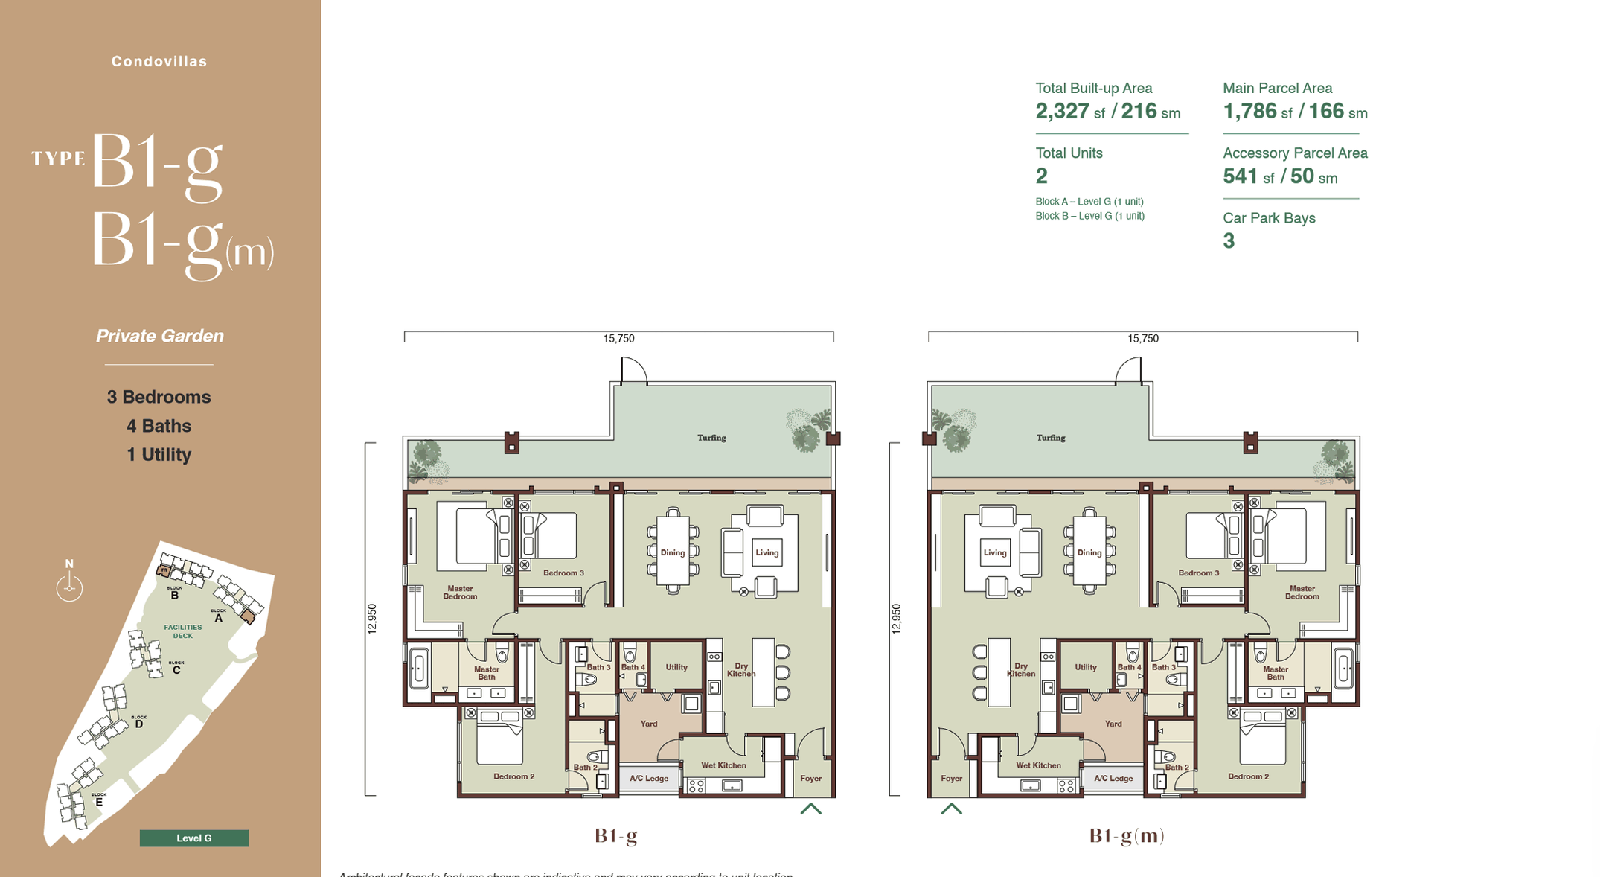
| Condovilla | B1-g | 2,327 sq ft | 3 + 1 | 4 | Utility plus private garden |
| Condovilla | B1a-g | 2,327 sq ft | 3 + 1 | 4 | Utility plus private garden |
| Condovilla | C1 | 3,095 sq ft | 4 | 5 | Powder room, two utility rooms, private lift lobby |
| Condovilla | C1a | 3,137 sq ft | 4 | 5 | C1 variant, private lobby |
| Condovilla | C1-g | 3,380 sq ft | 4 | 5 | Private lobby and garden |
| Condovilla | C2 | 3,657 sq ft | 4 | 5 | Study, powder room, private lobby |
| Condovilla | C2-gb | 4,177 sq ft | 4 | 5 | Study, private lobby and garden |
| Condovilla | C2-ga | 4,247 sq ft | 4 | 5 | Largest Condovilla; study, private lobby and garden |
| Condovilla | D1 | 3,691 sq ft | 5 | 6 | Duplex with linen room and outdoor deck |
| ParkHome | A1 | 3,150 sq ft | 4 | 4 | 3-storey, 22′ x 72′ intermediate lot, courtyard |
| ParkHome | B1 | 3,210 sq ft | 4 | 4 | 3-storey, 24′ x 72′ intermediate lot, courtyard |
| ParkHome | A2 | 3,820 sq ft | 5 | 5 | 3-storey end lot, 24′ (+10′) x 75′, lift-ready |
| ParkHome | B2 | 3,980 sq ft | 5 | 6 | 3-storey end lot, 26′ (+10′) x 75′, lift-ready |
How to Read the Condovilla Ladder
The letter is the brief, not just the size. A is the three-bedroom, three-bathroom plan with two car park bays side by side. B keeps three bedrooms but adds a utility room and a fourth bathroom, and its parking changes to one single bay plus two tandem — worth knowing if you run three cars and hate shuffling keys. C is the four-bedroom tier and the first to carry a private lift lobby, so the lift opens into your own foyer rather than a shared corridor. D1 is the only duplex: five bedrooms over two floors with a linen room and an outdoor deck.
Within each letter, the number is the orientation variant and the -g suffix is the ground floor with a garden. That garden is the reason an A1-g is 322 sq ft larger than an A1 on the same internal plan, and the reason the C2-ga at 4,247 sq ft is the largest home in the Condovilla line without being the largest indoors.
Blocks, Lifts and Facility Decks
The Condovillas sit in five blocks. Block B is the low one at 10 storeys with three lifts; Block E is the tall one at 23 storeys with four lifts. Facility decks are spread across four planes — LG1, LG2, LG3 and G — rather than stacked on a single podium, which is what allows a garden-level home to open onto landscape instead of a car park wall.
Security is multi-tier across both lines, and land title is residential. Tenure is leasehold, expiring 2124.
Where Zenia Sits in Kwasa Damansara
ParkCity Damansara occupies 55.05 acres in the Kwasa Damansara corridor in Petaling Jaya. The nearest MRT stations on the Kajang line are Kwasa Damansara and Kota Damansara — the developer’s own location plan labels Kota Damansara, and the site category is Kwasa Damansara, so both are within the immediate catchment. The corridor connects onward to Kota Damansara, Mutiara Damansara and the Damansara commercial belt by road, with the Sungai Buloh and Kwasa Sentral developments filling in around it through the same decade Zenia completes.
Developer: Perdana ParkCity
Perdana ParkCity is the developer of Desa ParkCity, the Kuala Lumpur township most often cited as the local benchmark for planned neighbourhood living. ParkCity Damansara is the second township under the same team, and Zenia is its first residential phase — which is why the Condovilla brief reads the way it does: landed-sized homes with strata convenience, on a masterplan that is meant to fill in around them.
Compare Other Kwasa Damansara Options
Other Kwasa Damansara options to weigh up include D Evia Residence, D Nuri Residence and Linari Residence, or see each new launch in Kwasa Damansara.
Frequently Asked Questions about Zenia
What is the difference between a Zenia Condovilla and a ParkHome?
The Condovilla is a strata home in a block with lift access and shared facility decks, from 1,691 to 4,247 sq ft. The ParkHome is a three-storey landed home on its own lot, from 3,150 to 3,980 sq ft. There are 643 Condovillas and 442 ParkHomes.
What does the “-g” mean in a Zenia layout name?
It marks a ground-floor Condovilla with a private garden. The garden is included in the built-up, which is why an A1 at 1,691 sq ft becomes an A1-g at 2,013 sq ft on the same internal plan.
Which Zenia layouts have a private lift lobby?
The C tier — C1, C1a, C1-g, C2, C2-gb and C2-ga. The lift opens into your own foyer rather than a shared corridor.
Are the Zenia ParkHomes lift-ready?
The end-lot ParkHomes are — A2 at 3,820 sq ft and B2 at 3,980 sq ft, both on 75-foot-deep lots. The provision is built in so a home lift can be added later. The intermediate lots, A1 and B1, carry a courtyard instead.
How many floors and lifts do the Zenia blocks have?
Block B is 10 storeys with three lifts; Block E is 23 storeys with four lifts. Facility decks run across LG1, LG2, LG3 and G.
When does Zenia complete?
Completion is targeted for 2030. The project launched on 28 March 2026.
Choosing Your Zenia Layout
Decide the line first: a Condovilla if you want landed-scale space without a landed-scale maintenance list, a ParkHome if you want your own lot and the lift provision for later. Then read the letter, not the square footage — A, B, C and D are four different briefs, and the size ladder inside each letter is mostly garden and orientation. The floor plans for every published type are on this page.
Contact Nick Lim for a walk-through of the layouts and what is still open. Zero pressure, honest advice — from first viewing to final keys.
Unit Sizes
| Type | Size | Bedroom | Bathroom |
|---|---|---|---|
| Type A1 | 1691 sqft | 3 Bedroom | 3 Bathroom |
| Type A1-g | 2013 sqft | 3 Bedroom | 3 Bathroom |
| Type B1 | 2053 sqft | 3+1 Bedroom | 4 Bathroom |
| Type B1-g | 2327 sqft | 3+1 Bedroom | 4 Bathroom |
| Type B2 | 2053 sqft | 3+1 Bedroom | 4 Bathroom |



Is Zenia Right For You?
Why Buy at Zenia
55 acres. This is a township, not a tower. That land is what allows ParkHomes and Condovilla formats to coexist with genuine green space between them.
1,691 to 4,247 sq ft, three to five bedrooms. Condovillas give landed-scale space inside a managed block, and the three-storey ParkHomes are the landed option on the same masterplan.
Perdana ParkCity as developer, residential title. A developer known for township placemaking, and residential title keeps utility tariffs and assessment at residential rates.
Why Zenia May Not Suit You
Completing 2030. Around five years of construction. This is a long hold before keys, and progress payments run through the whole period.
Leasehold, and Kwasa Damansara is still filling in. The masterplan is long-horizon. Daily retail and schooling are thinner today than in an established township.
Block E carries 223 units on 23 storeys. The blocks differ substantially in scale — Block B is 83 units over 10 storeys. Which block you are in changes the experience completely, so confirm before choosing.
Area Deep Dive: Kwasa Damansara, Selangor
Schools and campuses3
- HELP International School
- Sri KDU International School (Kota Damansara)
- SEGi University Kota Damansara
Healthcare3
- Thomson Hospital Kota Damansara
- Hospital Sungai Buloh
- Ara Damansara Medical Centre
Daily essentials4
- The Strand Kota Damansara
- Sunway Giza
- 1 Utama
- IKEA Damansara
Transit and highways4
- Kwasa Damansara MRT interchange
- Kwasa Sentral MRT
- Guthrie Corridor Expressway
- NKVE
Distances vary by exact address and time of day. Drive your intended commute at peak hour before deciding.
Enquiry More Info Here
Our Team will reply immediately
Monthly Instalment Calculator
Enter any purchase price and adjust the figures below.
Estimate only, for your own planning. Not a loan offer. Excludes legal fees, stamp duty, insurance and maintenance.
Not sure of the price yet? PM us — our consultant will contact you immediately.