Arte Solaris — Photo Gallery
Arte Solaris
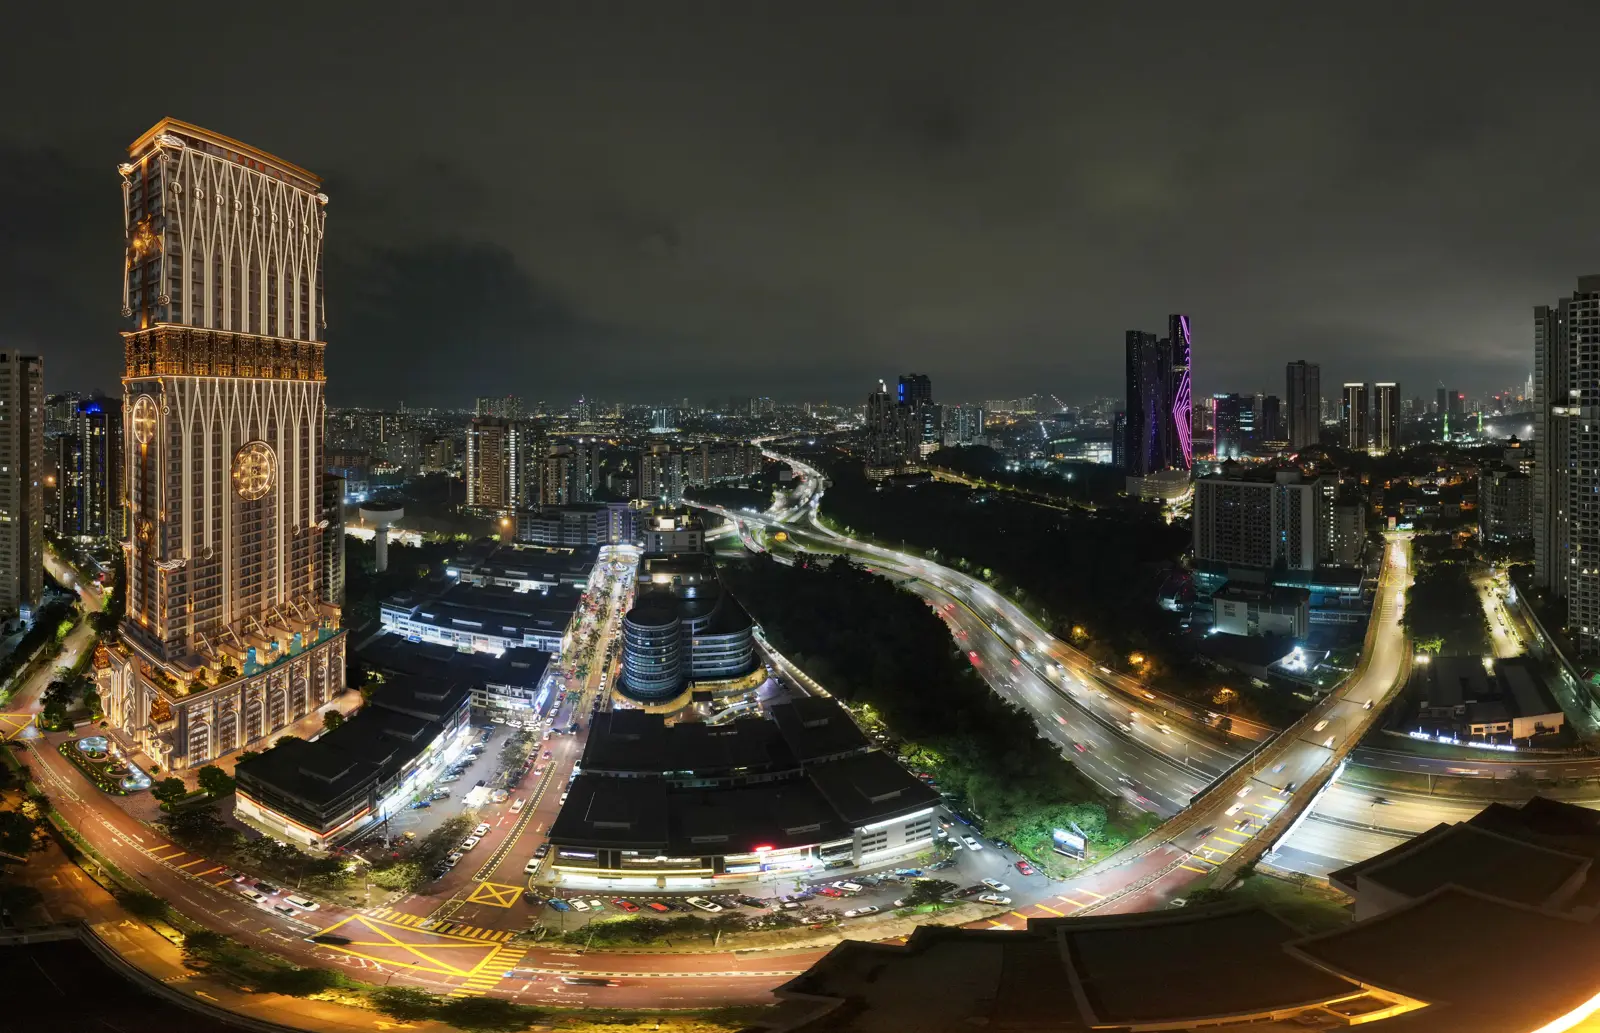
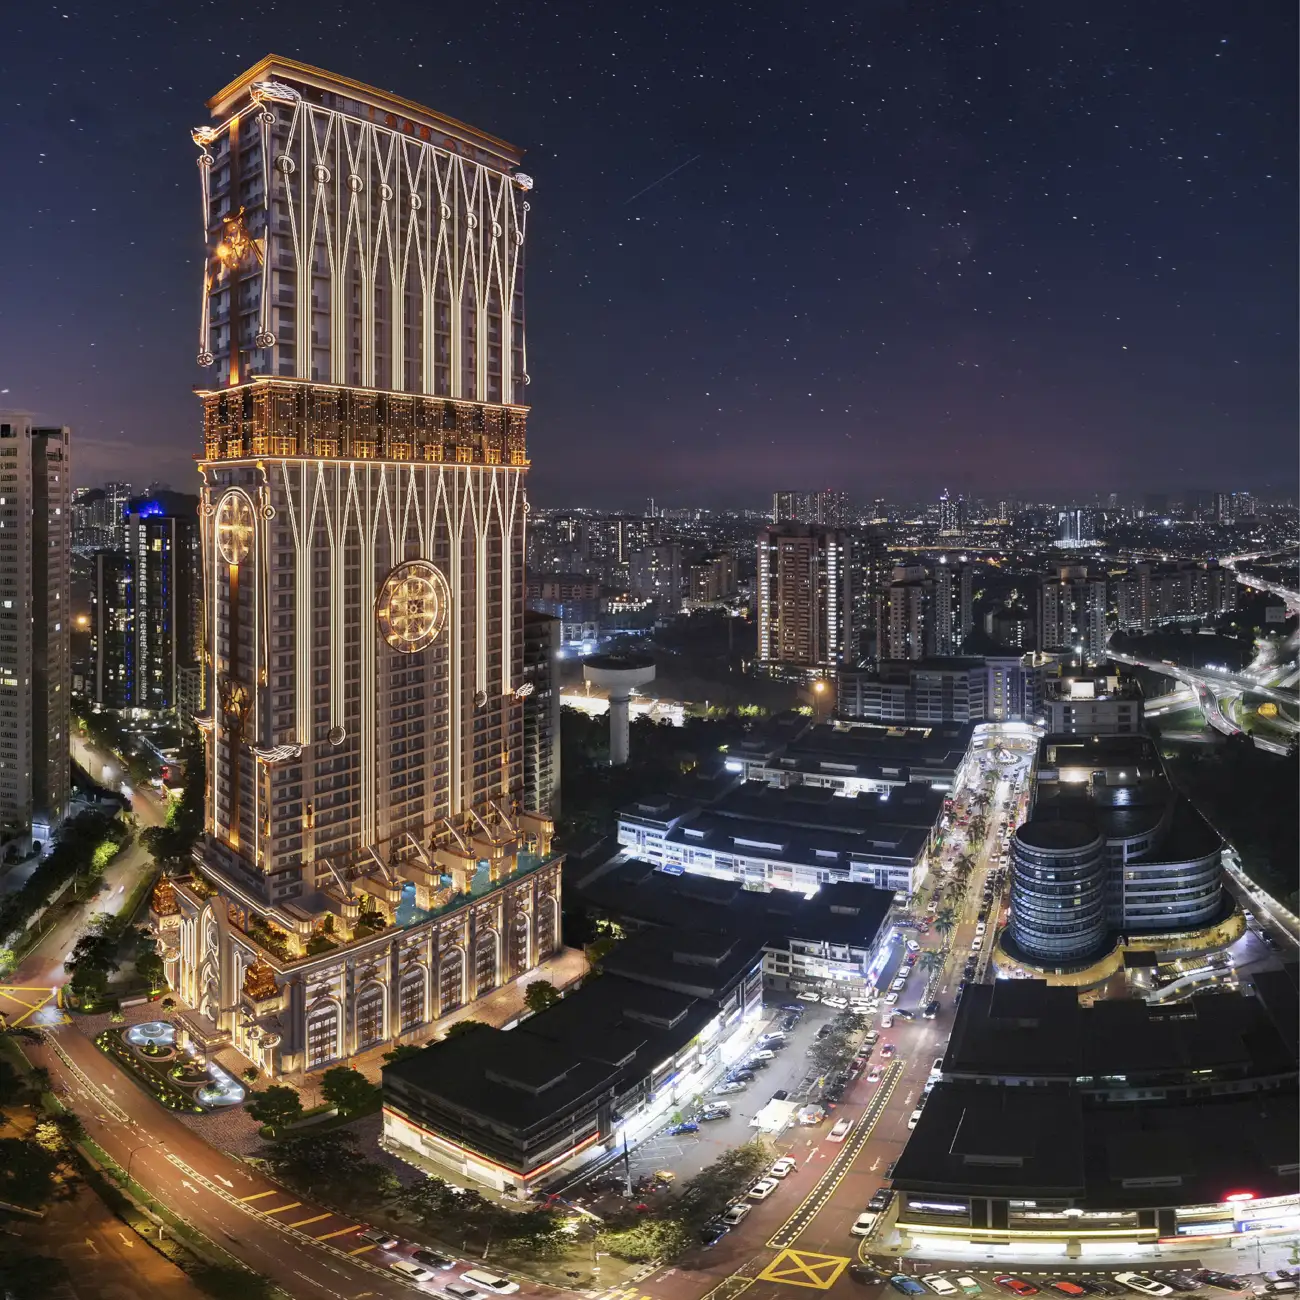
Arte Solaris is a 52-storey mixed development on the last prime land parcel in Solaris, Mont Kiara, Kuala Lumpur. Developed by Solaris Ceria Sdn Bhd, the single block holds 603 units on 1.01 acres — 433 office suites on the lower half and 170 duplex serviced apartments above — and fronts the main road into the Solaris enclave, a hundred metres from Solaris Mont Kiara.
Quick answer: Arte Solaris is a High Rise Condominium development by Solaris Ceria Sdn Bhd in Mont Kiara, Kuala Lumpur. It offers 603 units with 1+1 to 3 bedrooms, from 477 – 2,051 sq ft, with completion targeted for Q4 2026. Gross prices start from RM988,000, per the developer’s advertising permit.
One Tower, Two Very Different Products
Arte Solaris is not a single-product building, and understanding the split is the first thing a buyer needs. Levels 1 to 23 hold 433 office suites in simplex format, on a commercial title. Levels 23A to 33 hold 170 serviced apartments in duplex format, on a commercial title governed by the Housing Development Act. Level 33A is the Sky Floor and Level R carries the recreation deck.
That means two people can buy in the same tower and end up with completely different things: a 488 sq ft single-level suite with one bathroom, or a 1,151 sq ft two-storey apartment with its own internal staircase. The lift core is shared, the address is shared, and the facilities are shared — but the products are not comparable, and neither are the buyers.
The land is leasehold, running to 21 October 2118. Four passenger lifts plus one service lift serve the tower. Parking is split across two systems: a conventional ramp in the basement (Levels LG to B3) and a helix driveway with low-gradient ramps across the podium (Levels P1 to P7M), the same arrangement used at W Hotel Kuala Lumpur. Office suites carry one bay; serviced apartments carry two to three.
Unit Types at Arte Solaris
This page covers the 170 duplex serviced apartments on Levels 23A to 33. The 433 single-level office suites on Levels 1 to 23 are a separate product on a commercial title — see Arte Solaris Office Suite for those.
Seventeen duplex layouts from 790 to 2,051 sq ft, each with an internal staircase. Most carry a potential dual key, adding 117 to 262 sq ft as a lockable upper unit.
| Type | Size (sq ft) | Bedrooms | Bathrooms |
|---|---|---|---|
| A | 790 | 1+1 | 1 |
| B | 814 | 1+1 | 1 |
| E | 839 | 1+1 | 1 |
| C | 925 | 2 | 2 |
| D | 947 | 2 | 2 |
| G1 | 987 | 3 | 2 |
| H3 | 1,033 | 3 | 2 |
| H1 | 1,044 | 3 | 2 |
| F | 1,055 | 2 | 2 |
| G2 | 1,066 | 3 | 2 |
| CA | 1,105 | 2 | 2 |
| G1A | 1,105 | 2 | 3 |
| DA | 1,151 | 2 | 2 |
| FA | 1,263 | 2 | 2 |
| I | 1,840 | 3 | 3 |
| IA | 2,051 | 3 | 3 |
Seventeen duplex plans for 170 units means roughly ten homes per layout. Whichever one you pick, there is almost nothing identical to it in the building — good for living in, harder for pricing on resale.
Layout & Floor Plan
Office suites (Levels 1–23) — 477 to 964 sq ft, single level. Fifteen layouts, all with one bathroom and a pantry rather than a full kitchen. The standard configuration is a 1+1 room arrangement with a ledge; most types also have a two-room reconfiguration the developer shows as an alternative. Below about 550 sq ft (T5, T2, T11, T10, T3) you are choosing a single functional room plus a ledge; from T8 at 603 sq ft upward the plus-room starts to be a real second space.
Duplex apartments (Levels 23A–33) — 790 to 2,051 sq ft, two levels. Seventeen layouts across two internal floors connected by a private staircase. Two-bedroom types (A, B, E, C, D, F, CA, DA, FA) all carry two bathrooms; three-bedroom types (G1, G2, H1, H3) carry three. Most duplex types are offered with a potential dual-key reconfiguration, where the upper floor can be locked off separately — the upper portion adds between roughly 117 and 262 sq ft depending on type.
The two outliers are I at 1,840 sq ft and IA at 2,051 sq ft, both three-bedroom. These are the only layouts that read as a genuine family home rather than a compact urban unit, and they are the exception in a building otherwise built around small footprints.
Detailed per-type floor plans are held in the developer’s layout set rather than published openly. Ask us and we will send the plan for the specific type you are considering, along with which levels it sits on.
Facilities
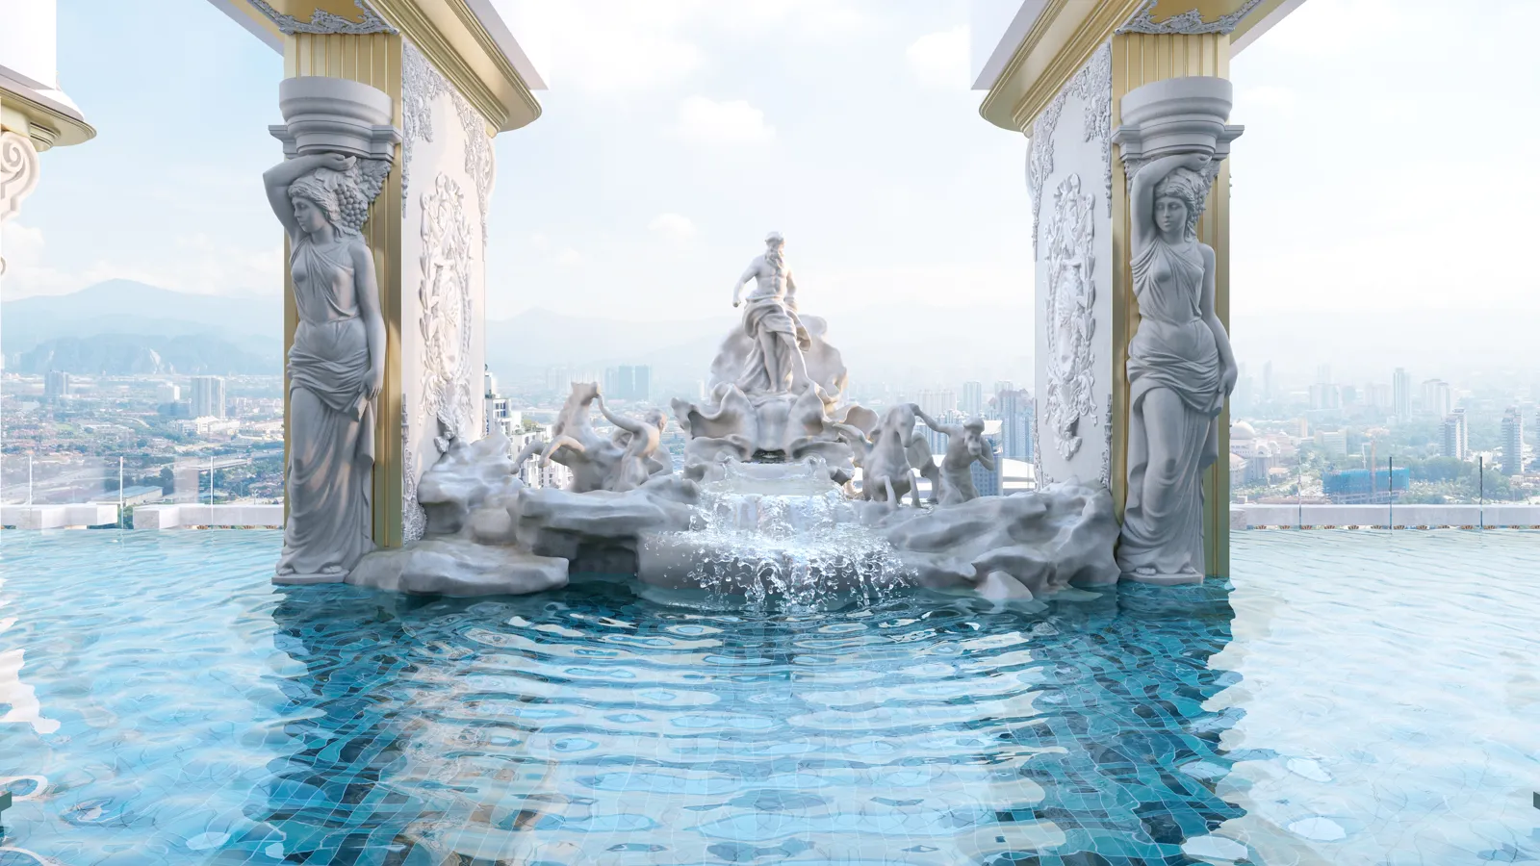
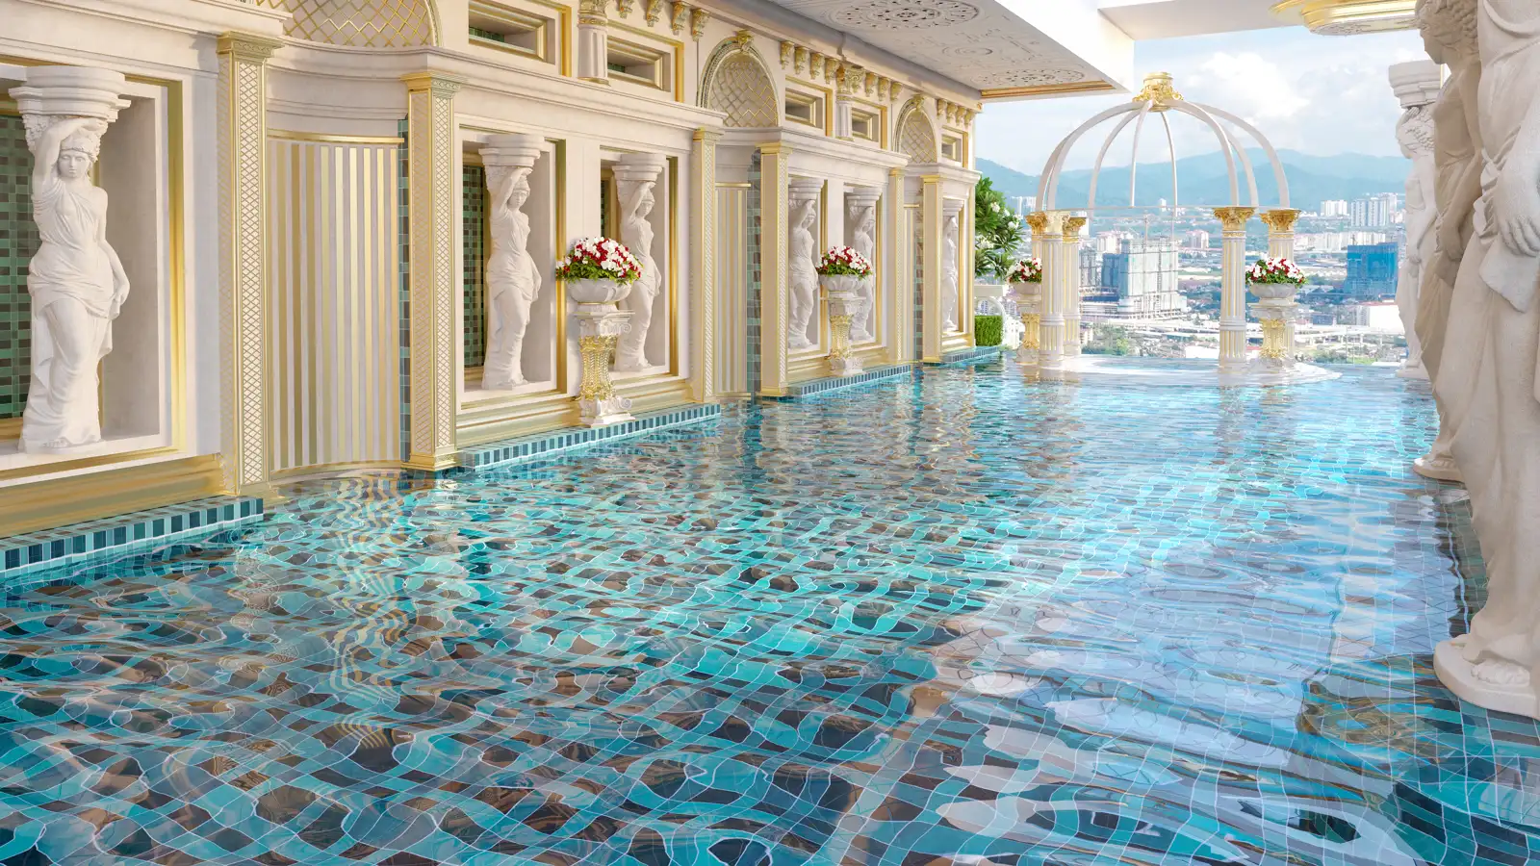
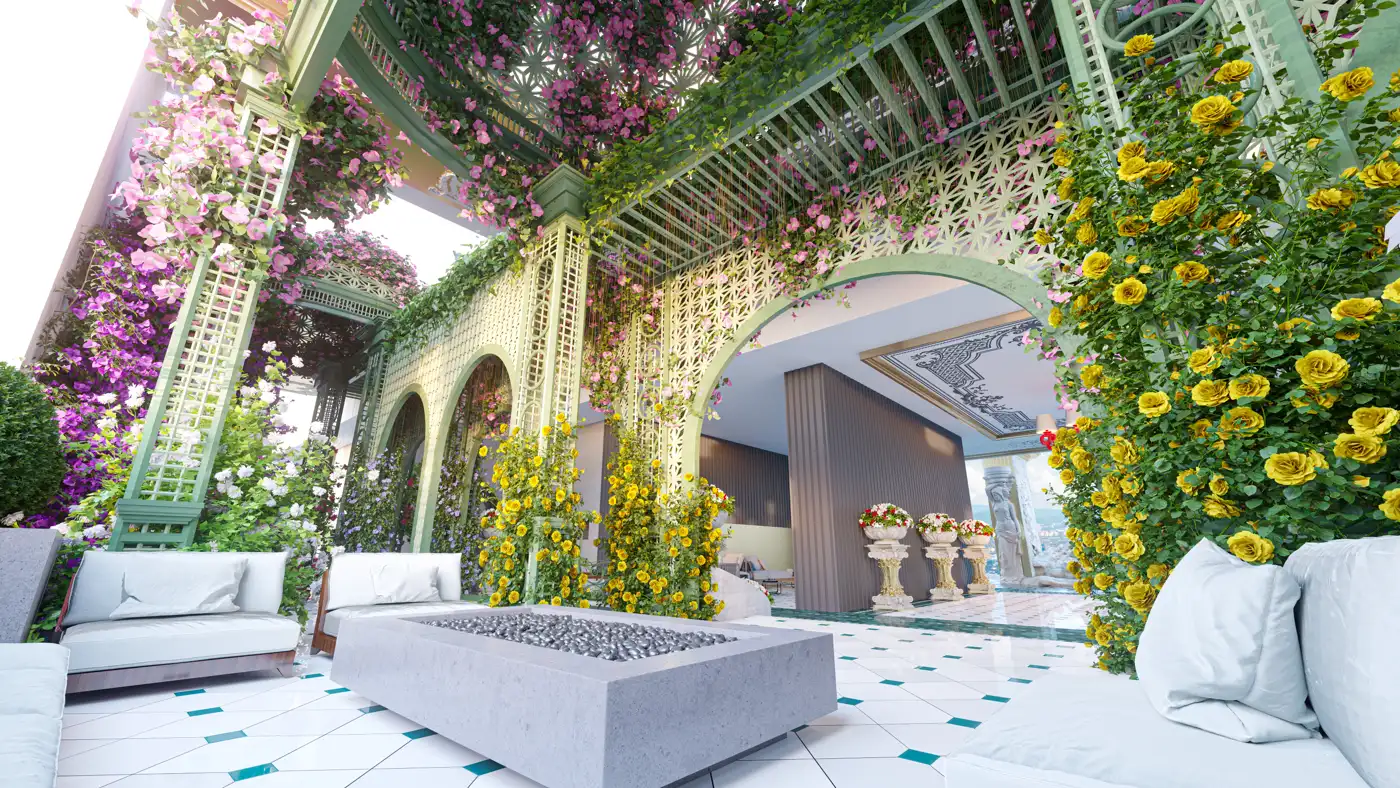
The facilities follow a deliberately palatial theme, named and styled after European reference points. Highlights include:
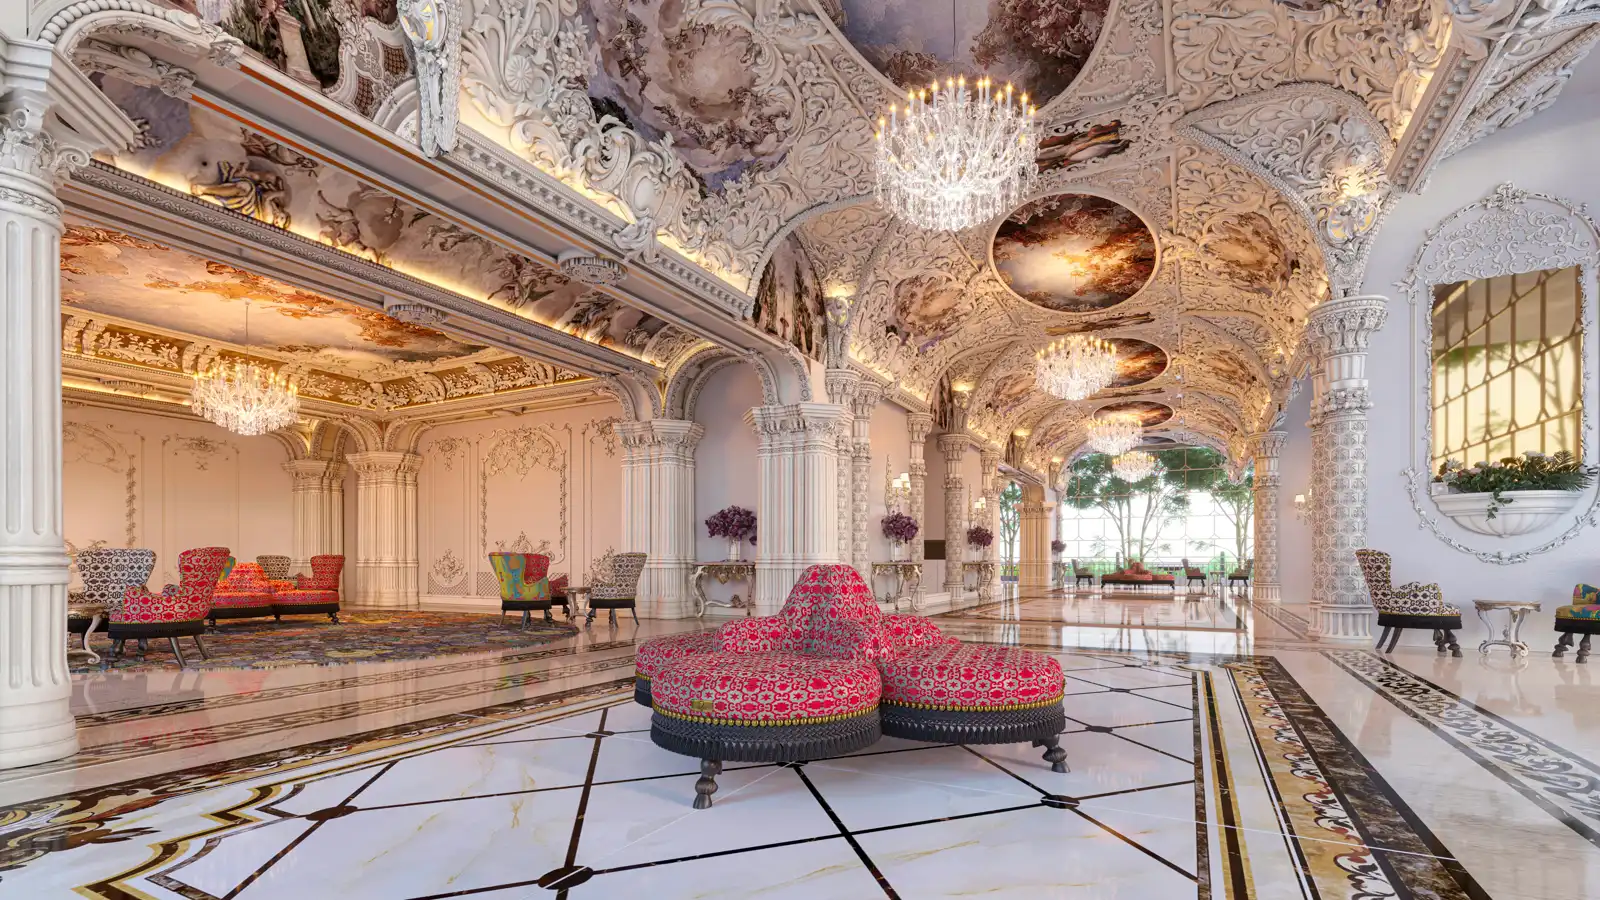
- Royale Reception — double-volume arrival lobby in an eclectic Renaissance style
- Royale “Trevi” Pool — the main pool, wrapped in sculpture and fed by a miniature Trevi fountain, with the Kuala Lumpur skyline behind it
- Arte’s Luxe Gym — luxurious workout room with a city-skyline outlook and floor-to-ceiling windows
- Royale Treillage Garden — French trellis garden inspired by Versailles
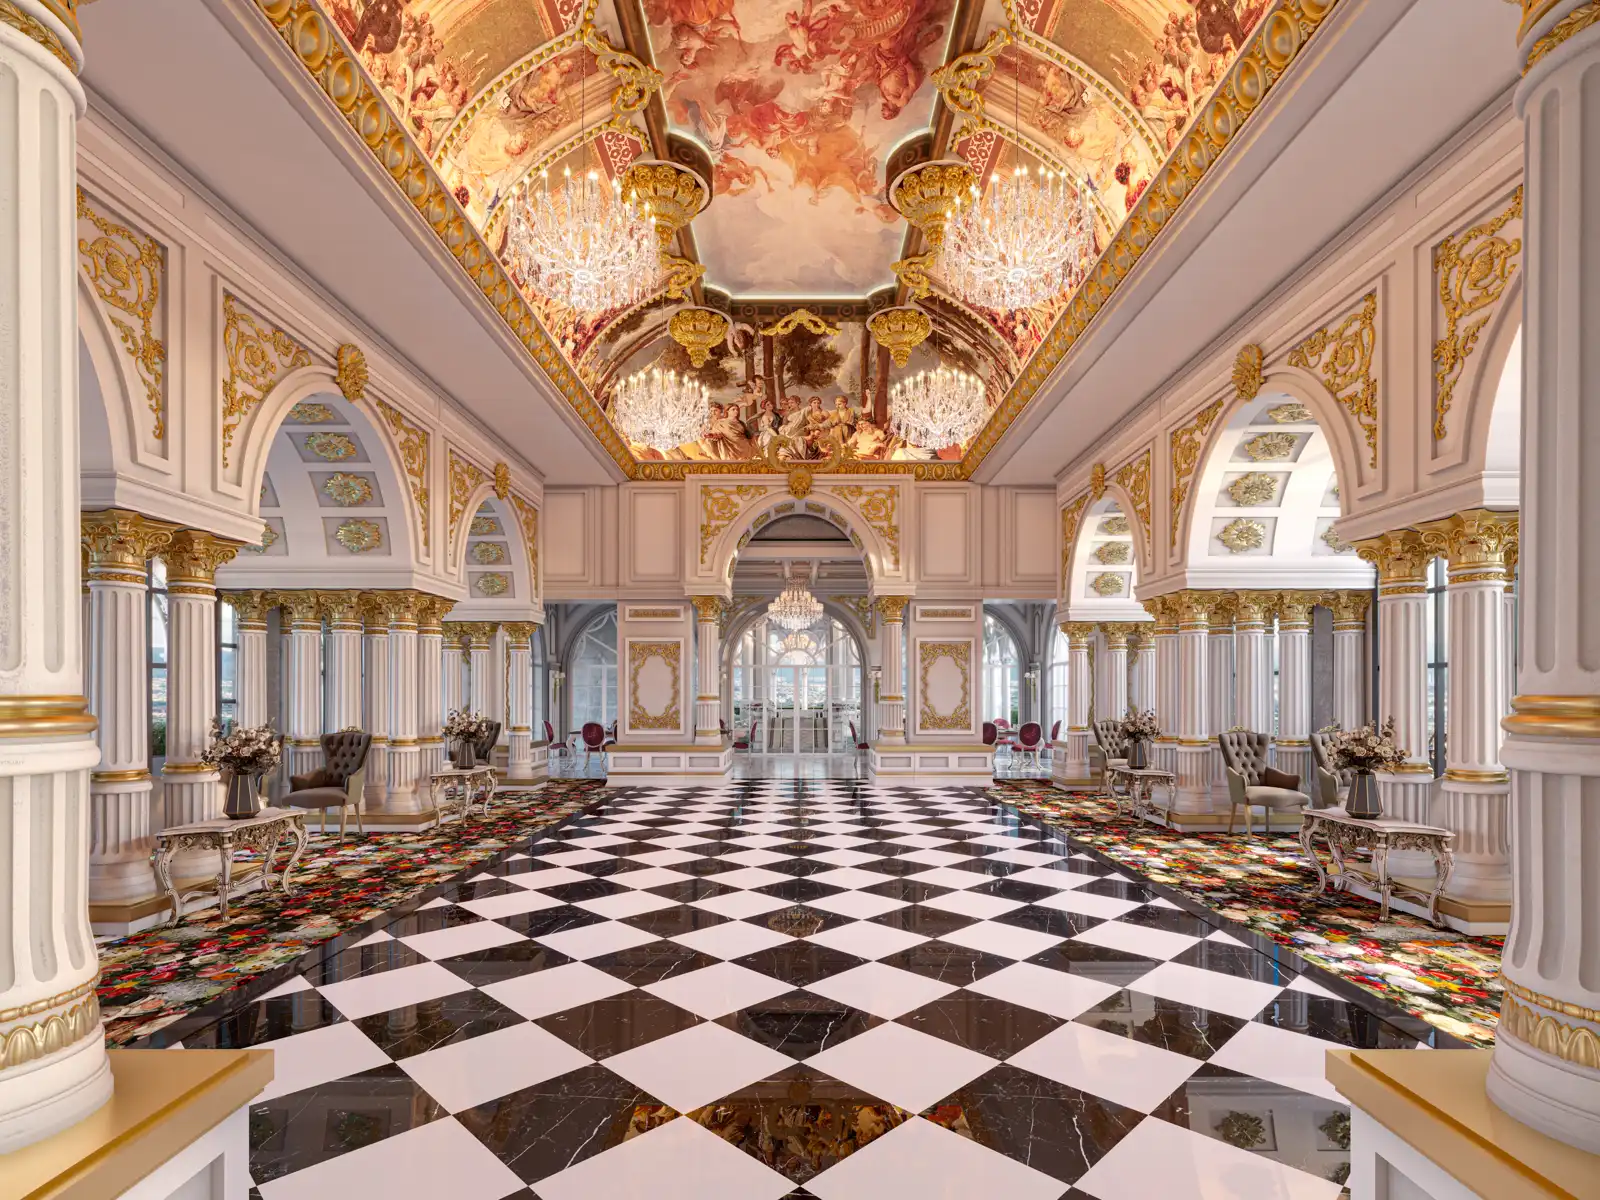
- Royale Palais Room — a majestic gallery for entertaining, at the highest level of the tower
- Venetian Fountain Bridge and Winged Sky Deck
- Sky Lounge on the Sky Floor, surau, management office, mail room and a designated parcel drop-off point
- Multi-tier security
- Basement and podium parking, including a helix driveway with low-gradient ramps
Location & Connectivity
Arte Solaris sits at the entrance to Solaris, Mont Kiara, fronting the main road into the enclave. Solaris Mont Kiara is 100 metres away — about a minute — which puts a full strip of cafes, Korean marts, restaurants, clinics, pharmacies and banking within walking distance rather than driving distance. Publika Shopping Gallery is 650 metres, and 1 Mont Kiara is 1.7km.
Healthcare is unusually well covered: Global Doctors Hospital at 2.6km, Kiara Medical Centre at 3.2km, ParkCity Medical Centre at 5.7km, KPJ Tawakkal KL Specialist at 6.9km and Hospital Kuala Lumpur at 7.3km.
For the wider city, Pavilion Kuala Lumpur is 8.8km, The Gardens Mall 9.3km and 1 Utama 10km. Road access runs through the Jalan Duta–Sungai Buloh Expressway, DUKE, SPRINT and PLUS. Note that the area is currently road-led rather than rail-led — the MRT3 alignment is planned to serve it, but it is not operational, so budget for driving today.
Developer Background
Arte Solaris is developed by Solaris Ceria Sdn Bhd, the developer and registered land owner, operating from the Arte Mont Kiara sales gallery on Jalan Sultan Haji Ahmad Shah. The Arte name runs across several Kuala Lumpur developments, and Arte Solaris is positioned as the group’s flagship address in the Solaris enclave — the last prime parcel there, which is a claim the site plan supports rather than just marketing language.
As with any developer outside the listed majors, ask to walk a completed Arte building before committing, and check the handover and defect-rectification record on the earlier phases. The group has a visible built portfolio in the same district, which makes that easier to do here than with most.
Compare Other Kuala Lumpur Options
Looking at more than one project? Browse every new launch in Mont Kiara, or compare IJM Stellaris, CloutHaus KLCC, Khaya Residence.
Frequently Asked Questions
How much is Arte Solaris?
Arte Solaris starts from RM988,000 gross, as printed on the developer’s advertising permit. The price of a given unit depends on its layout and floor. PM us for the current price list.
What is the difference between the office suites and the serviced apartments at Arte Solaris?
The office suites occupy Levels 1 to 23, are single-level (simplex), run 477 to 964 sq ft and sit on a commercial title. The serviced apartments occupy Levels 23A to 33, are two-level (duplex), run 790 to 2,051 sq ft and sit on a commercial title governed by the Housing Development Act. There are 433 office suites and 170 serviced apartments.
What is the tenure of Arte Solaris?
The land is leasehold, running 99 years to 21 October 2118.
When is Arte Solaris expected to be completed?
Completion is targeted for Q4 2026. The project launched in February 2023.
How many units and floors does Arte Solaris have?
One block of 52 levels with 603 units in total, on a 1.01-acre site. There are 19 simplex units per floor and 17 duplex units per floor.
How many car park bays come with each unit?
Office suites carry one bay; serviced apartments carry two to three. Parking runs from Levels LG to B3 in the basement and P1 to P7M on the podium, the latter using a helix driveway with low-gradient ramps.
Can the duplex units be split into two?
Most duplex types are offered with a potential dual-key reconfiguration, where the upper floor is locked off separately. The upper portion adds roughly 117 to 262 sq ft depending on type. Ask us which types currently allow it.
How close is Arte Solaris to Solaris Mont Kiara and Publika?
Solaris Mont Kiara is 100 metres away, about a minute on foot. Publika Shopping Gallery is 650 metres and 1 Mont Kiara is 1.7km.
Want to know the price for Arte Solaris?
PM us now — our consultant will contact you immediately.
Unit Sizes
| Type | Size | Bedroom | Bathroom |
|---|---|---|---|
| Type A | 790 sqft | 1+1 Bedroom | 1 Bathroom |
| Type B | 814 sqft | 1+1 Bedroom | 1 Bathroom |
| Type E | 839 sqft | 1+1 Bedroom | 1 Bathroom |
| Type C | 925 sqft | 2 Bedroom | 2 Bathroom |
| Type D | 947 sqft | 2 Bedroom | 2 Bathroom |
| Type G1 | 987 sqft | 3 Bedroom | 2 Bathroom |
| Type H1 | 1044 sqft | 3 Bedroom | 2 Bathroom |
| Type F | 1055 sqft | 2 Bedroom | 2 Bathroom |
| Type CA | 1105 sqft | 2 Bedroom | 2 Bathroom |
| Type DA | 1151 sqft | 2 Bedroom | 2 Bathroom |
| Type I | 1840 sqft | 3 Bedroom | 3 Bathroom |
| Type IA | 2051 sqft | 3 Bedroom | 3 Bathroom |
Is Arte Solaris Right For You?
Why Buy at Arte Solaris
Solaris Mont Kiara is 100 metres away. That is a one-minute walk to a full strip of cafes, restaurants, Korean marts, clinics, pharmacies and banking. In an enclave where almost everything is normally a drive, an address you can actually walk out of changes the daily experience more than any facility list does.
Two products in one tower, so you can size to the actual need. Office suites from 477 sq ft on the lower levels, duplex apartments up to 2,051 sq ft above. A single occupant and a family can both find something here, and most duplex types offer a lock-off upper floor if the household changes later.
The last prime parcel in Solaris, and the facilities are not generic. Royale Reception, the Trevi-inspired pool, the Treillage garden and the Palais Room are deliberately over-designed rather than the standard pool-gym-BBQ set. Whether that suits your taste is personal, but it is genuinely differentiated from the towers around it.
Why Arte Solaris May Not Suit You
No rail, and the MRT3 is not running. Mont Kiara is road-led. Access is via the Jalan Duta-Sungai Buloh Expressway, DUKE, SPRINT and PLUS, and peak-hour congestion getting in and out of the enclave is the most common complaint from people who already live there. The planned MRT3 alignment would change that, but it is not operational and you should not buy on it. Budget a car per working adult and drive your commute at the real hour first.
Leasehold, and two different commercial titles. The land runs to 2118 rather than being freehold, and the office suites and serviced apartments sit on different titles. That affects financing, resale pool and who you can sell to later. Have your lawyer explain which title your specific unit carries before you sign, because the two halves of this building are not the same asset.
Most units are small, and the pantry is a pantry. Eleven of the fifteen office-suite layouts are under 650 sq ft with one bathroom and no full kitchen. That works for a single occupant or a couple who eat out, which in this location is realistic. It does not work for a family, and only the two largest duplex types read as a proper family home.
Our Take
Which unit should you choose at Arte Solaris?
Arte Solaris in Mont Kiara, Kuala Lumpur suits most buyers best as a Type C: two bedrooms and two bathrooms in a 925 sq ft duplex, only 86 sq ft more than the largest 1+1 type, E. Go up to G1 (987 sq ft) only if you need a third bedroom.
- Why Type C
- It is the smallest duplex with two full bedrooms and two bathrooms, on two levels joined by an internal staircase. D has the same room count in 947 sq ft, only 22 sq ft more.
- Pick differently if
- A, B or E (790 to 839 sq ft, 1+1) for one person. I or IA (1,840 or 2,051 sq ft, three bedrooms) for a family that needs real space.
- Check before you book
- Duplex plans are not published. Before booking a Type C, get its plan and confirm which level each bedroom is on and whether the upper floor can be locked off.
Want the Type C duplex plan and the levels it sits on? Ask us on WhatsApp →
By the MyDreamProp team · Updated · Our view, based on the unit schedule, not floor plans.
Area Deep Dive: Mont Kiara, Kuala Lumpur
Schools and campuses3
- Garden International School (Mont Kiara)
- Mont'Kiara International School
- French School of Kuala Lumpur
Healthcare3
- Global Doctors Hospital
- Kiara Medical Centre
- ParkCity Medical Centre
Daily essentials4
- Solaris Mont Kiara
- Publika Shopping Gallery
- 1 Mont Kiara
- Plaza Mont Kiara
Transit and highways4
- Jalan Duta–Sungai Buloh Expressway
- DUKE Highway
- SPRINT Highway
- Penchala Link
Distances vary by exact address and time of day. Drive your intended commute at peak hour before deciding.
Enquiry More Info Here
Our Team will reply immediately
Monthly Instalment Calculator
Enter any purchase price and adjust the figures below.
Estimate only, for your own planning. Not a loan offer. Excludes legal fees, stamp duty, insurance and maintenance.
Not sure of the price yet? PM us — our consultant will contact you immediately.