The Wyn Residences — Photo Gallery
The Wyn Residences
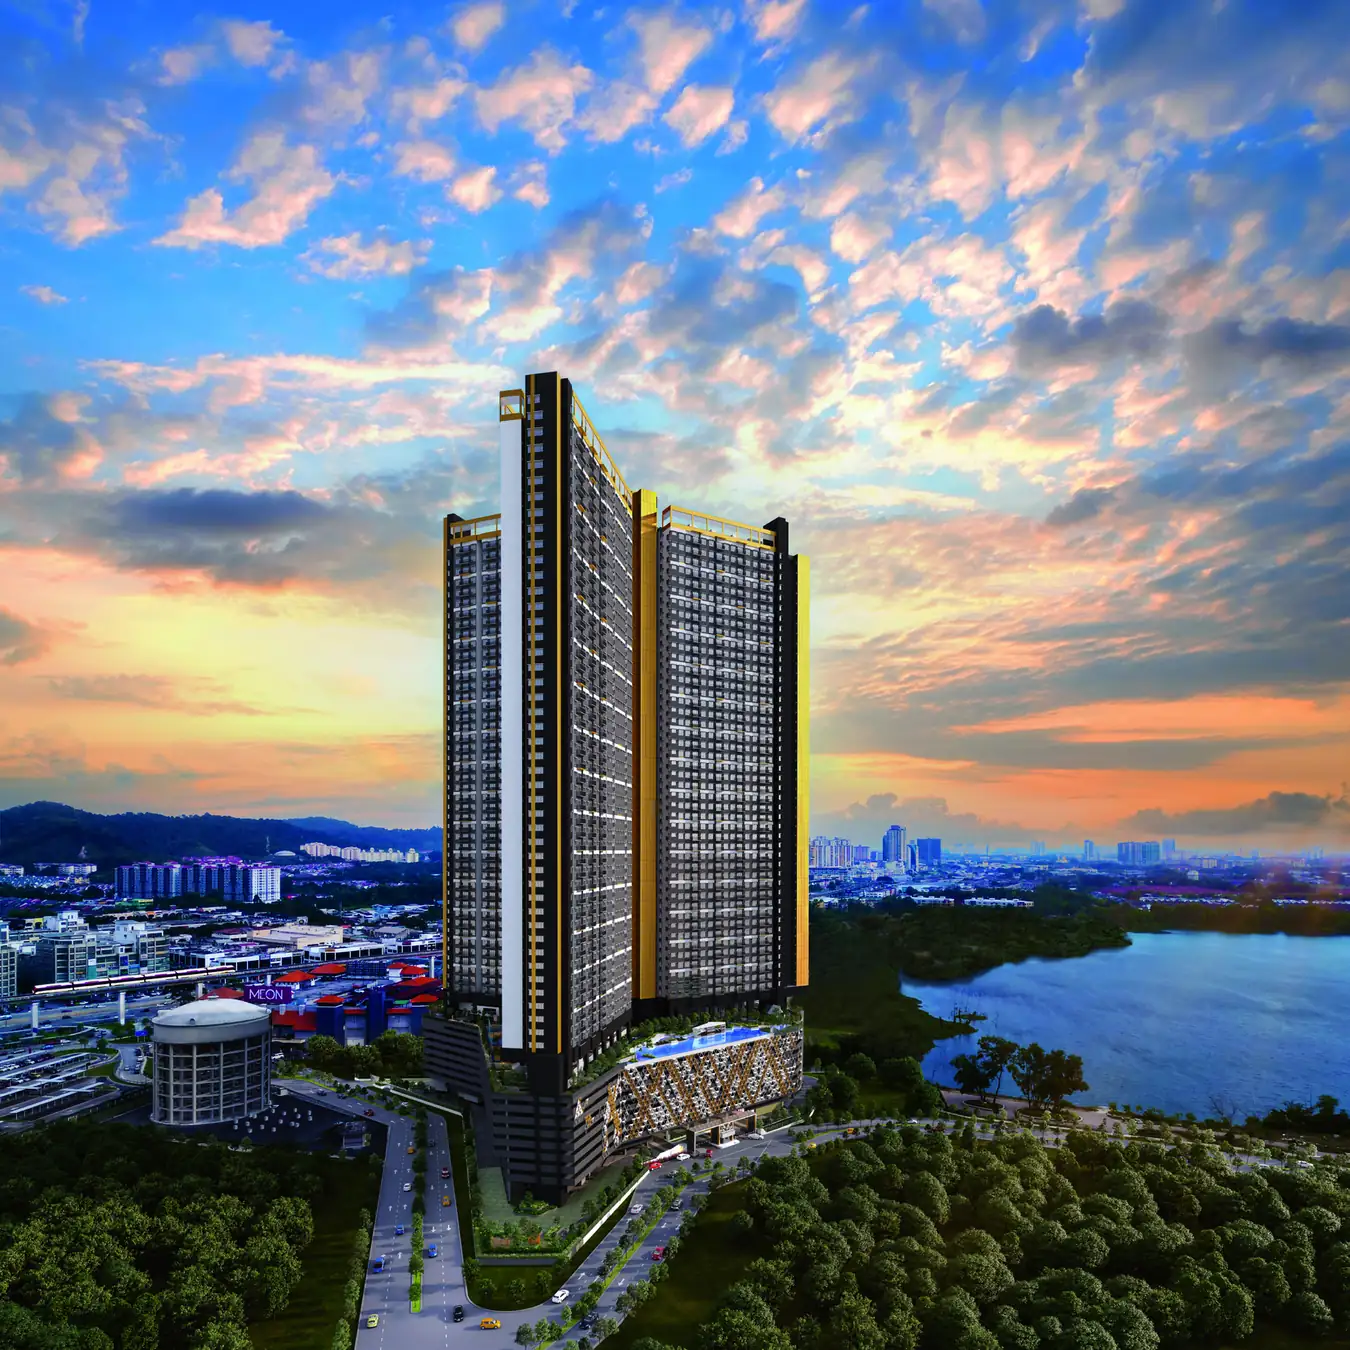
The Wyn Residences is a three-tower residential development on 3.55 acres in Bandar Puchong Jaya, Selangor, by Forward Victory Sdn Bhd. It holds 1,546 units across Towers A, B and C, each rising 56 levels, with an expected completion of Q2 2027. The land is leasehold and the title is commercial held under the Housing Development Act.
Quick answer: The Wyn Residences is a leasehold high-rise condominium development by Forward Victory in Puchong, Selangor. It offers 1,546 units with 2 to 3 bedrooms from 700 to 850 sq ft, with completion targeted for Q2 2027. Prices start from around RM486,000 gross.
The single fact that defines this project is its address. The covered walkway to LRT Puchong Jaya station measures 150 metres, and IOI Mall Puchong sits the same 150 metres away. Very few high-rise developments in the Klang Valley put a rail station and a regional mall within a two-minute walk of the lift lobby. Everything else about The Wyn — the compact two-layout unit mix, the density, the Level 10 facility deck — follows from a developer building for people who intend to use that station.
Three Towers, 1,546 Units, One Address
The unit split runs Tower A 566 units, Tower B 489 units and Tower C 491 units. All three towers stand 56 levels, with residential units running to Level 54 in Tower A and Level 55 in Towers B and C. Each floor is served by four passenger lifts plus one service lift.
Density differs by tower and it is worth asking about before choosing. Tower A carries 13 units per floor, while Towers B and C carry 10 units per floor. A Tower B or C floor is a noticeably quieter corridor than a Tower A floor, sharing the same lift count across fewer doors. Buyers who care about lift waiting times in the morning peak should be asking for Tower B or C stock, and should ask which floor band the unit sits in.
Two Layouts Only — 700 and 850 sq ft
The Wyn does not offer a long menu of layouts. There are two, and the whole 1,546-unit development is built from them. That is unusual, and it is a deliberate choice: a repeated floor plate is faster to build, easier to fit out, and simpler to rent or resell because the market knows exactly what a Wyn unit is.
Unit Sizes at The Wyn Residences
| Type | Size (sq ft) | Bedrooms | Bathrooms |
|---|---|---|---|
| Type B | 700 | 2 | 2 |
| Type C | 850 | 3 | 2 |
Layout & Floor Plan
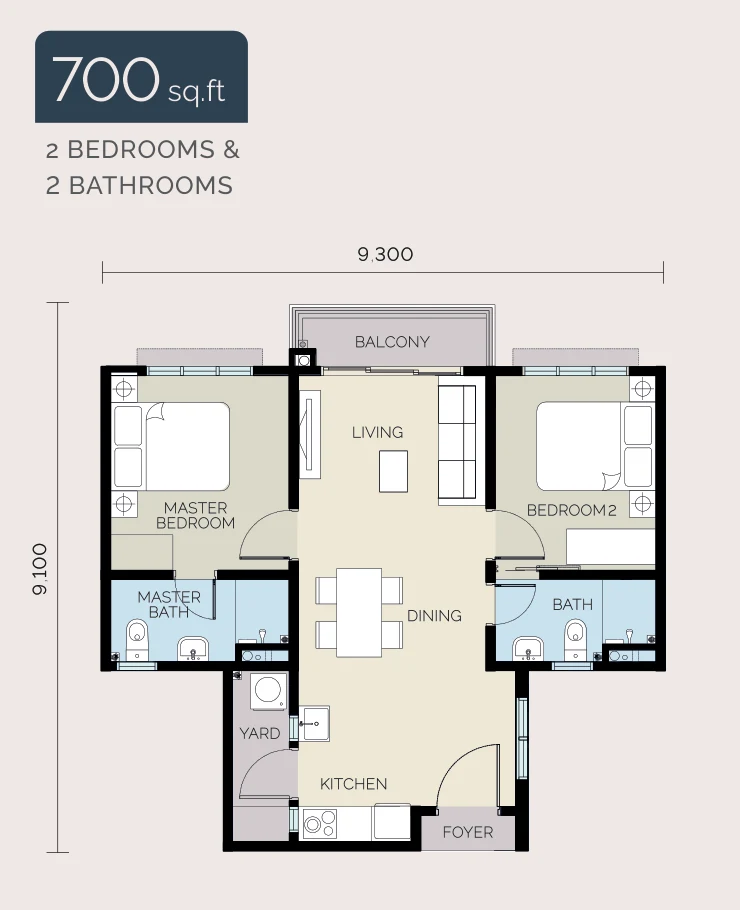
The 700 sq ft layout is a two-bedroom, two-bathroom plan measuring roughly 9.3 m by 9.1 m. It puts the master bedroom and Bedroom 2 on opposite sides of a central living and dining space, with a balcony off the living area and a separate kitchen with an enclosed yard behind it. The master bedroom has its own bathroom; the second bathroom sits between Bedroom 2 and the dining area.
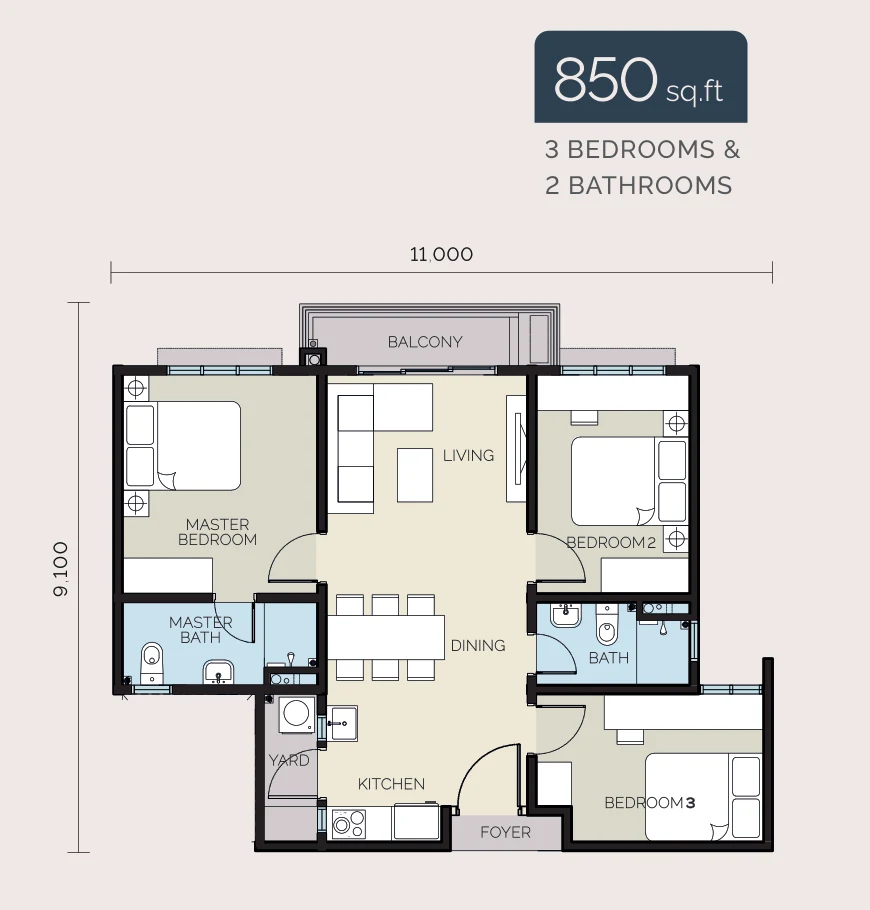
The 850 sq ft layout is a three-bedroom, two-bathroom plan measuring roughly 11.0 m by 9.1 m. The extra 150 sq ft buys a third bedroom rather than a bigger living room — Bedroom 3 sits beside the foyer, off the entry, which makes it usable as a study or a guest room without cutting through the family space. The kitchen, yard and balcony arrangement mirrors the smaller plan.
Both plans specify laminated timber flooring to bedrooms and tiles elsewhere, aluminium-framed glass windows, a fire-rated main entrance door, and a single-phase incoming supply. Bathroom ceilings are plaster; other areas are skim coat and paint. Both layouts include air-conditioning points to all bedrooms and the living area, and a water heater point to each bathroom.
Car park allocation is one of the details worth getting in writing before signing. A 700 sq ft unit is allocated one bay. An 850 sq ft unit is generally allocated two, but the form of those two bays depends on tower, unit number and level: below Level 50 they are typically tandem bays (one behind the other), and from Level 50 upward they are typically two separate bays. Some 850 sq ft stacks on lower levels carry a single bay instead. Tell us the tower and unit number and we will confirm the exact allocation for that unit.
Facilities
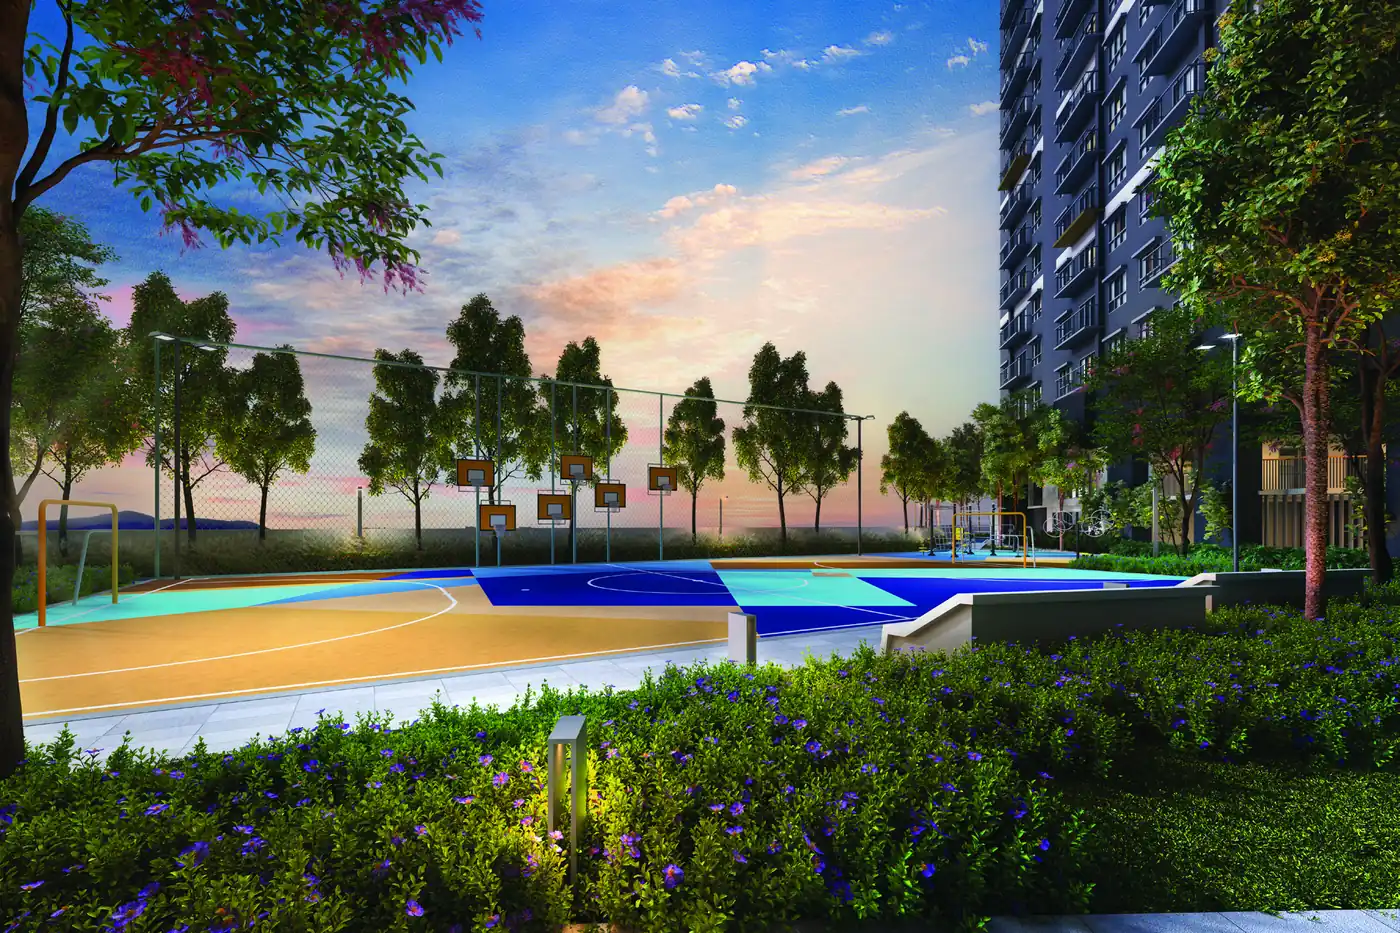
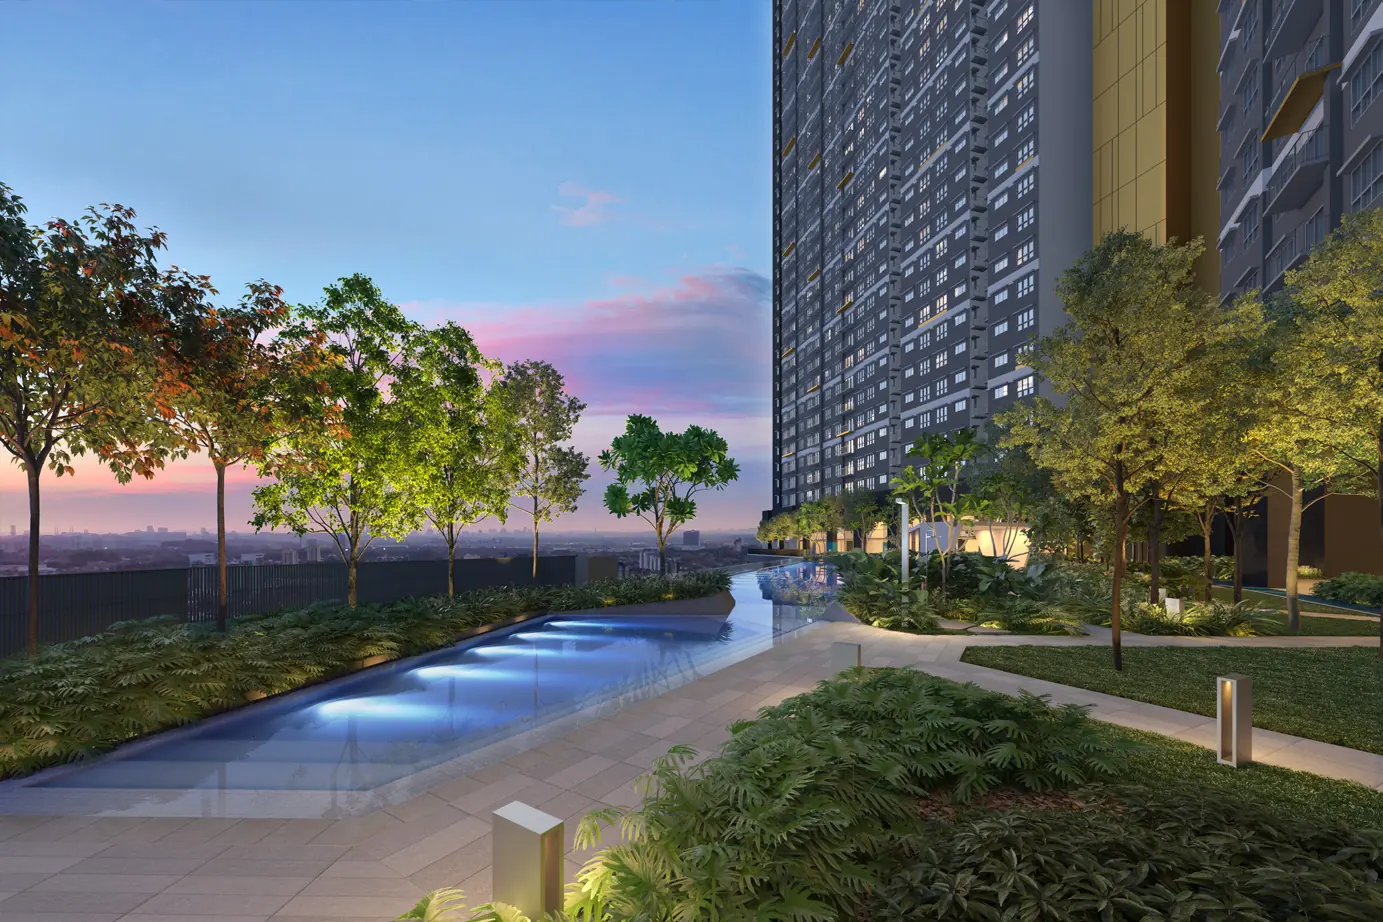
The facility deck sits on Level 10 and is organised around a “Five Elements Living” theme, split into three zones: active, semi-active and passive.
- 50 m by 10 m lap pool, wading pool, pool deck and pool pavilion
- Jacuzzi and outdoor shower
- 363 m jogging track
- Multifunction play court, including futsal and basketball
- Outdoor gym area and multigeneration fitness area
- Climbing wall
- Playscape, including OKU-accessible equipment
- Kids play room at Level 10M
- BBQ pavilion and open lawn
- Herbs garden, garden lounge and social lounge
- Reflexology path, canopy walk and pavilion
- Co-working space
- Parcel drop-off storage
- e-hailing waiting zone
- Multi-tier security
Two of these deserve a note. The co-working space is a fitted shared working floor, not a token corner with a table — it is one of the features the developer designed the common areas around. And the parcel drop-off storage plus the e-hailing waiting zone are the kind of small operational features that only matter once 1,546 households are living in the building, which is precisely when they matter most.
Location & Connectivity
Right in the middle of Bandar Puchong Jaya, The Wyn occupies the area locals know as Puchong town centre’s golden triangle.
- LRT Puchong Jaya station (Sri Petaling Line) — 150 m via covered walkway
- IOI Mall Puchong — 150 m
- IOI Boulevard — 300 m
- IOI Business Park — 780 m
- Lotus’s Puchong — 1.5 km
- SetiaWalk Mall — 1.8 km
- Bandar Puteri and Columbia Asia Hospital — 3.5 km
- Sunway Medical Centre — 4.9 km
- Bandar Sunway — 5 km
- Taylor’s University Lakeside Campus — 5.7 km
- Sunway Pyramid — 5.8 km
- LDP interchange to KESAS — 7 km
- Pavilion Bukit Jalil — 7.8 km
From Puchong Jaya, the LRT Sri Petaling Line heads into the city through Bandar Puteri, then Pusat Bandar Puchong, then Bukit Jalil. Chan Sow Lin is the interchange for the Ampang Line, and from there the network carries on to the Putrajaya, Kajang and Kelana Jaya lines. If your household would prefer to skip two daily battles on the LDP, that walkway alone is reason enough to choose this address.
Drivers have the LDP right outside, and the KESAS interchange is 7 km off, which brings Subang, Bandar Sunway and the Federal Highway into everyday commuting range. For banking, the cluster around IOI Mall and IOI Boulevard next door has branches of Maybank, Public Bank, CIMB, Hong Leong, RHB, HSBC, UOB, Alliance and Bank Simpanan Nasional.
Developer Background
Forward Victory Sdn Bhd is both the developer of The Wyn Residences and the holder of its Housing Development Act account. Payments for each tower go into designated HDA accounts held by the developer. Whenever you pay, write the unit number on the slip; it takes seconds and saves a lot of problems down the line.
The sales gallery is on the project site: Block C, GF-51, within IOI Boulevard on Jalan Kenari 5 in Bandar Puchong Jaya, postcode 47170 Puchong, Selangor. It opens every day between 9.00 am and 6.00 pm. There are show units of the 700 sq ft plan and the 850 sq ft plan, so you can walk through each before deciding. That matters here, because the bigger layout adds a third bedroom rather than simply more room overall.
Frequently Asked Questions
How much is The Wyn Residences?
The Wyn Residences starts from around RM486,000 gross. The price of a given unit depends on its layout and floor. PM us for the current price list.
What unit types are available at The Wyn Residences?
Two layouts. Type B is 700 sq ft with two bedrooms and two bathrooms. Type C is 850 sq ft with three bedrooms and two bathrooms. Both run through all three towers.
How many units and towers are there at The Wyn Residences?
1,546 units in three towers on 3.55 acres — Tower A has 566 units, Tower B has 489 and Tower C has 491. All three towers are 56 levels.
What is the tenure of The Wyn Residences?
The land is leasehold, and the title is commercial held under the Housing Development Act.
When is The Wyn Residences expected to be completed?
The expected date of completion is Q2 2027.
How far is The Wyn Residences from the LRT station?
LRT Puchong Jaya station on the Sri Petaling Line is 150 metres away, reached by a covered walkway. IOI Mall Puchong is the same 150 metres from the development.
How many lifts serve each floor?
Four passenger lifts plus one service lift per floor. Tower A has 13 units per floor; Towers B and C have 10 units per floor.
How many car park bays come with a unit?
A 700 sq ft unit is allocated one bay. An 850 sq ft unit is generally allocated two, but whether they are tandem or separate bays depends on the tower, the unit number and the floor level. Send us the tower and unit number and we will confirm the exact allocation.
Where is The Wyn Residences sales gallery?
Inside IOI Boulevard at Block C, GF-51, on Jalan Kenari 5 in Bandar Puchong Jaya, postcode 47170 Puchong, Selangor. It opens every day from 9.00 am until 6.00 pm, and there are show units of the 700 sq ft plan and the 850 sq ft plan.
Compare Other Puchong Options
Looking at more than one project? Browse every new launch in Puchong, or compare Danau Puchong, Avantro Residence and Trinity Rainfora. For a lakeside option near LRT Pusat Bandar Puchong, see Mutiara Lake.
Unit Sizes
| Type | Size | Bedroom | Bathroom |
|---|---|---|---|
| Type B | 700 sqft | 2 Bedroom | 2 Bathroom |
| Type C | 850 sqft | 3 Bedroom | 2 Bathroom |


Is The Wyn Residences Right For You?
Why Buy at The Wyn Residences
- LRT Puchong Jaya station is 150 m away by covered walkway, and IOI Mall Puchong is the same 150 m — both are a walk, not a drive.
- Only two layouts across 1,546 units, so the resale and rental market knows exactly what a Wyn unit is.
- Towers B and C run 10 units per floor against Tower A’s 13, with the same four passenger lifts plus one service lift serving every floor.
- The Level 10 deck is a full facility floor — 50 m lap pool, 363 m jogging track, futsal and basketball court, climbing wall, plus a fitted co-working space.
- Commercial title held under the Housing Development Act, with the developer’s HDA accounts in place for each tower.
Why The Wyn Residences May Not Suit You
- 1,546 units on 3.55 acres is a dense development. If you want a low-density building with a quiet lift lobby, this is not it.
- The land is leasehold, not freehold.
- Only 700 sq ft and 850 sq ft are offered — there is nothing larger, and no dual-key or penthouse option.
- Car park allocation varies by tower, unit number and floor. Below Level 50 the two bays on an 850 sq ft unit are usually tandem, and some lower stacks carry one bay only. Confirm the exact allocation for your unit before signing.
- Completion is Q2 2027, so this is a wait, not a move-in.
Our Take
Which unit should you choose at The Wyn Residences?
The Wyn Residences in Bandar Puchong Jaya, Selangor suits most buyers best as a Type C: three bedrooms and two bathrooms in 850 sq ft, only 150 sq ft more than the two-bedroom Type B. Ask for Tower B or C, where 10 units share each floor's lifts instead of Tower A's 13.
- Why Type C
- The master and its bath sit on one side of the living room; Bedrooms 2 and 3 share the bath between them on the other. Type C is also generally allocated two car bays; Type B gets one.
- Pick differently if
- Type B (700 sq ft, 2 bedrooms) for one or two people: the same en-suite master and a second bedroom, with one car bay.
- Check before you book
- For two bays you can use separately, look at Type C units from Level 50 up; lower floors usually get tandem bays, and some lower stacks only one. Get it in writing.
Want the Type C layout for a specific tower and floor? Ask us on WhatsApp →
By the MyDreamProp team · Updated · Our view, based on the developer's floor plans.
Area Deep Dive: Puchong, Selangor
Schools and campuses3
- Campus Rangers International School (Bandar Kinrara)
- Taylor's International School Puchong
- Universiti Putra Malaysia
Healthcare2
- Columbia Asia Hospital Puchong
- Sunway Medical Centre
Daily essentials3
- IOI Mall Puchong
- Setia Walk
- IOI City Mall
Transit and highways4
- Bandar Puteri LRT
- IOI Puchong Jaya LRT
- LDP
- Bukit Jalil Highway
Distances vary by exact address and time of day. Drive your intended commute at peak hour before deciding.
Enquiry More Info Here
Our Team will reply immediately
Monthly Instalment Calculator
Enter any purchase price and adjust the figures below.
Estimate only, for your own planning. Not a loan offer. Excludes legal fees, stamp duty, insurance and maintenance.
Not sure of the price yet? PM us — our consultant will contact you immediately.