Arte Solaris Office Suite — Photo Gallery
Arte Solaris Office Suite
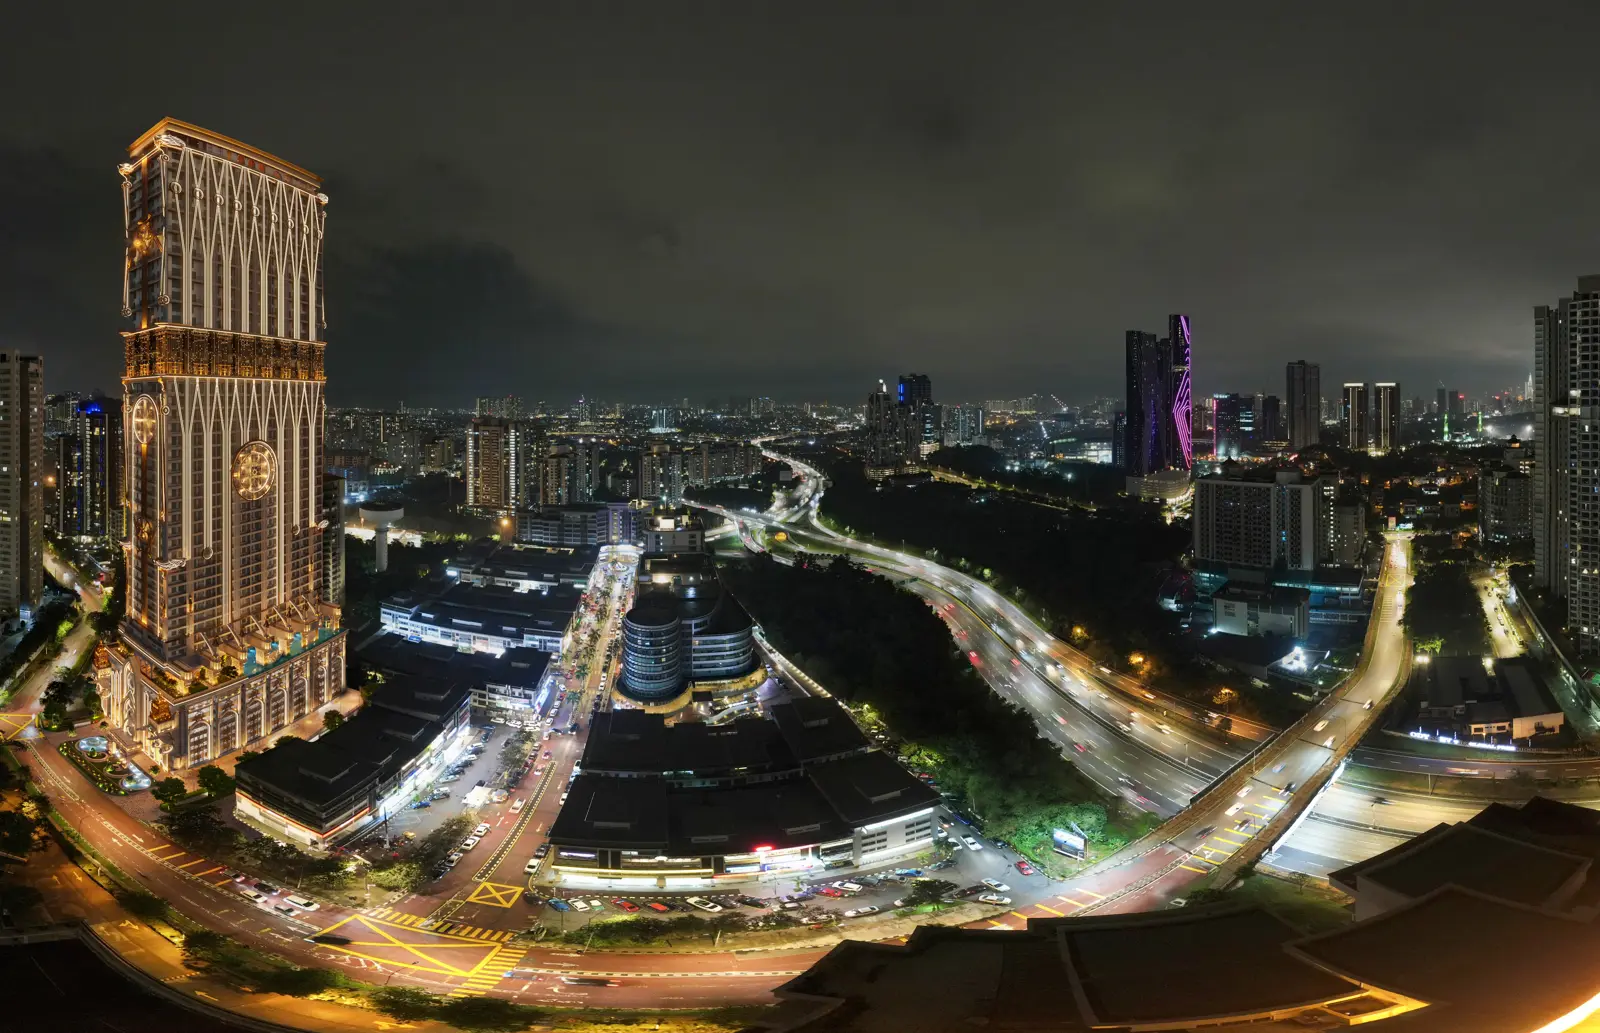
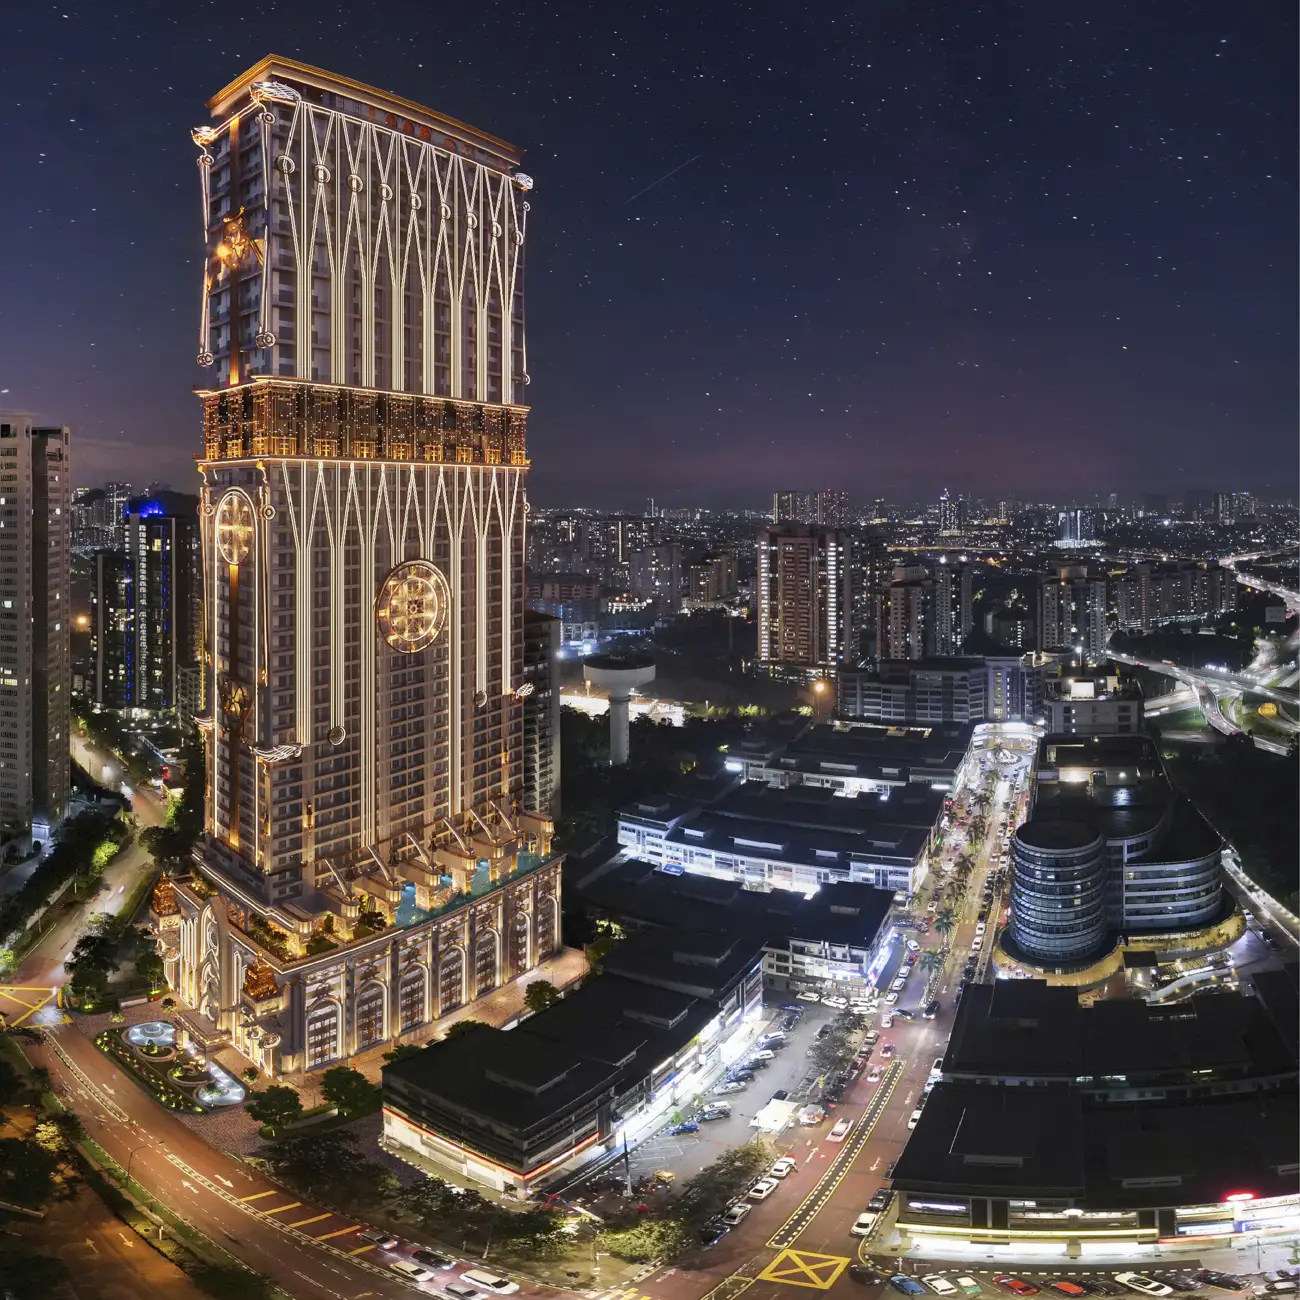
Arte Solaris Office Suite is the commercial-title half of the 52-storey Arte Solaris tower in Solaris, Mont Kiara, Kuala Lumpur, by Solaris Ceria Sdn Bhd. It holds 433 simplex office suites on Levels 1 to 23, sized 477 to 964 sq ft, on the last plot of Solaris frontage — 100 metres from Solaris Mont Kiara.
Quick answer: Arte Solaris Office Suite is a leasehold office suite development by Solaris Ceria in Mont Kiara, Kuala Lumpur. It offers 433 units from 477 to 964 sq ft, with completion targeted for Q4 2026.
The building has two completely different products stacked on top of each other, and this page covers the lower half. The upper half — 170 duplex serviced apartments on Levels 23A to 33 — is a different title, a different plan and a different buyer. If you are looking for a home, go to Arte Solaris serviced apartments instead.
What an Office Suite Here Actually Is
These are single-level commercial units on a commercial title, not homes. Each is a compact suite with one bathroom, laid out as a working space with a standard configuration of one room plus a ledge, and most stacks have a two-room reconfiguration variant available.
The practical case for them is the address. Solaris Mont Kiara sits 100 m away and Publika is 650 m; this is a working address in an established commercial pocket where new stock has essentially run out. Nineteen suites sit on a typical simplex floor, served by four passenger lifts plus one service lift shared with the residential half.
Unit Types at Arte Solaris Office Suite
Fifteen simplex layouts. All are one bathroom, and most carry a two-room reconfiguration option.
| Type | Size (sq ft) | Bathrooms |
|---|---|---|
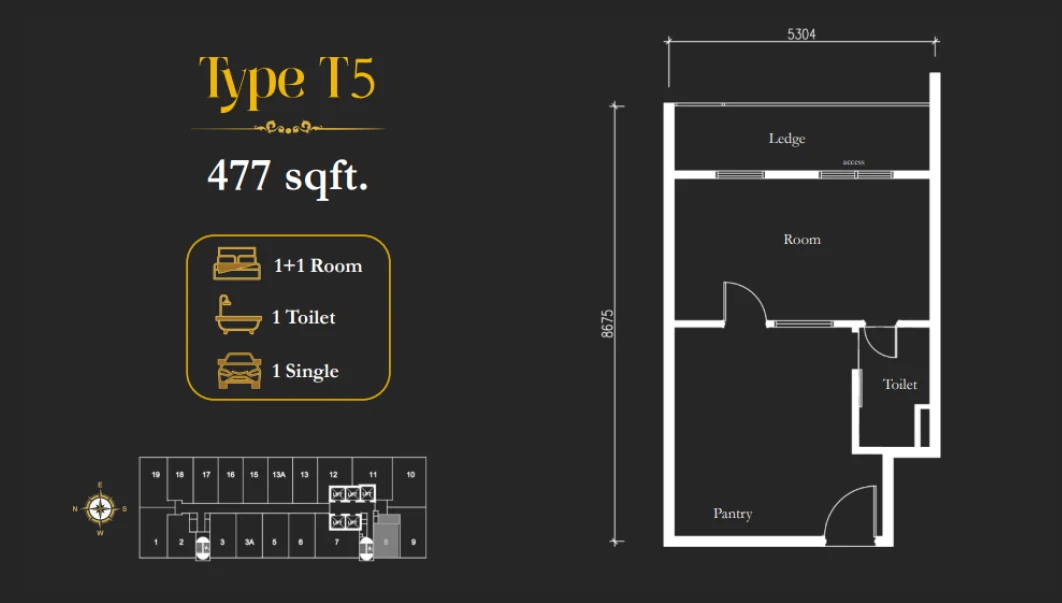
| T5 | 477 | 1 |
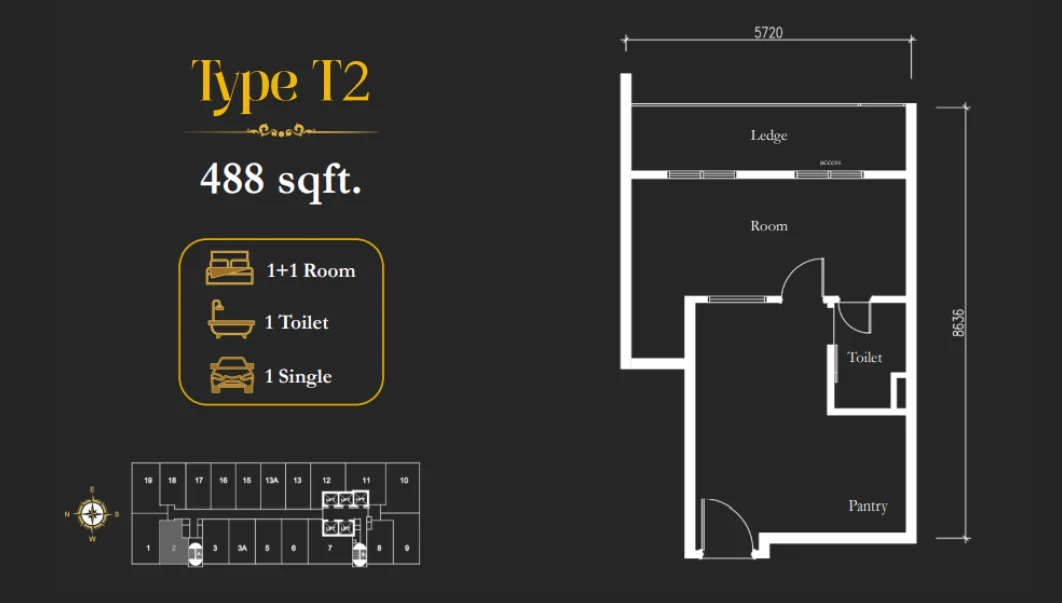
| T2 | 488 | 1 |
| T11 | 499 | 1 |
| T10 | 506 | 1 |
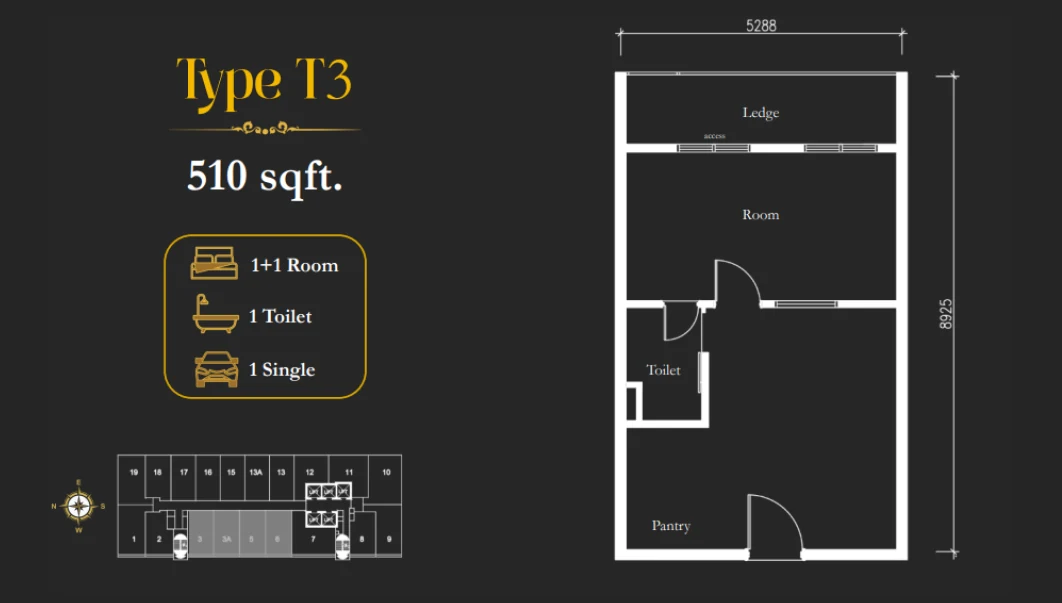
| T3 | 510 | 1 |
| T9 | 539 | 1 |
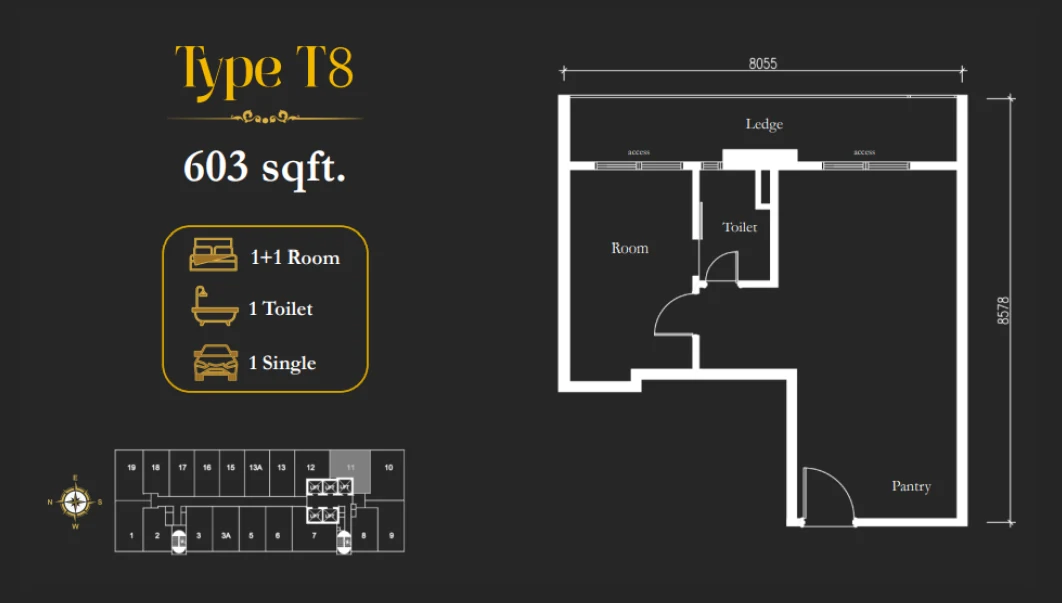
| T8 | 603 | 1 |
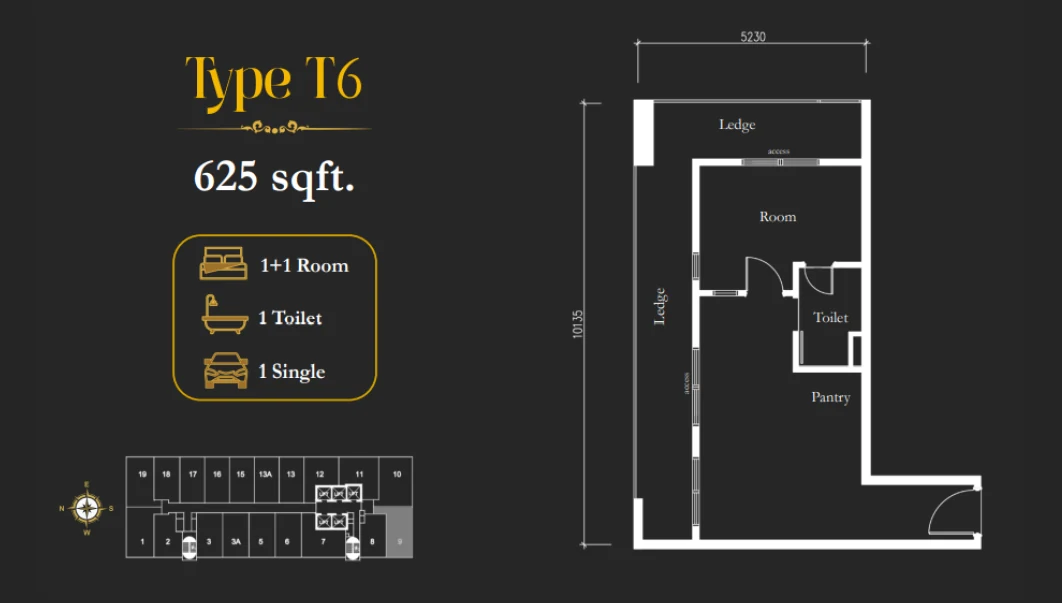
| T6 | 625 | 1 |
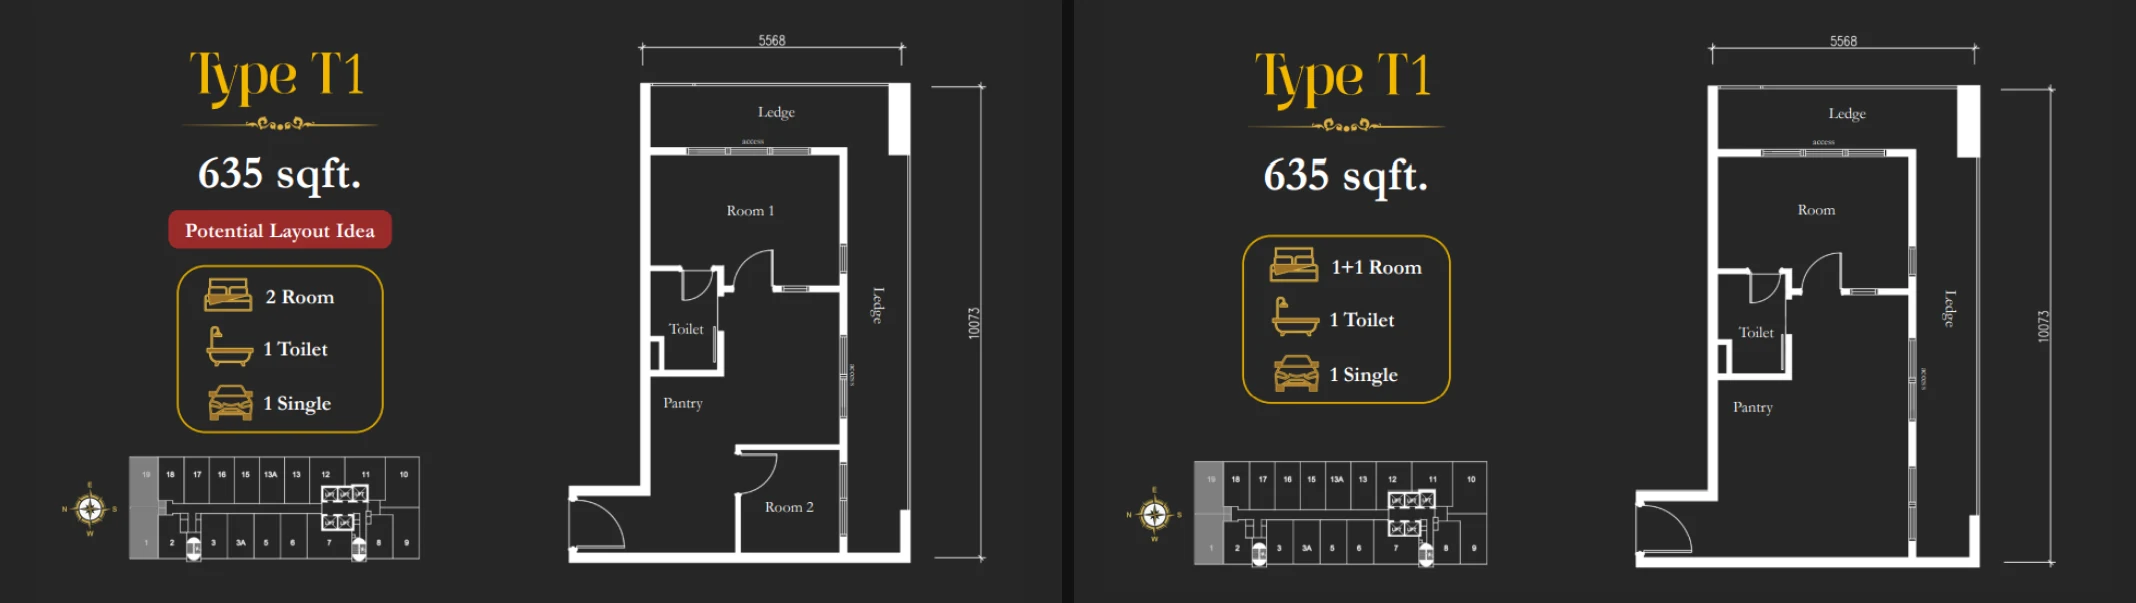
| T1 | 635 | 1 |
| T3A | 646 | 1 |
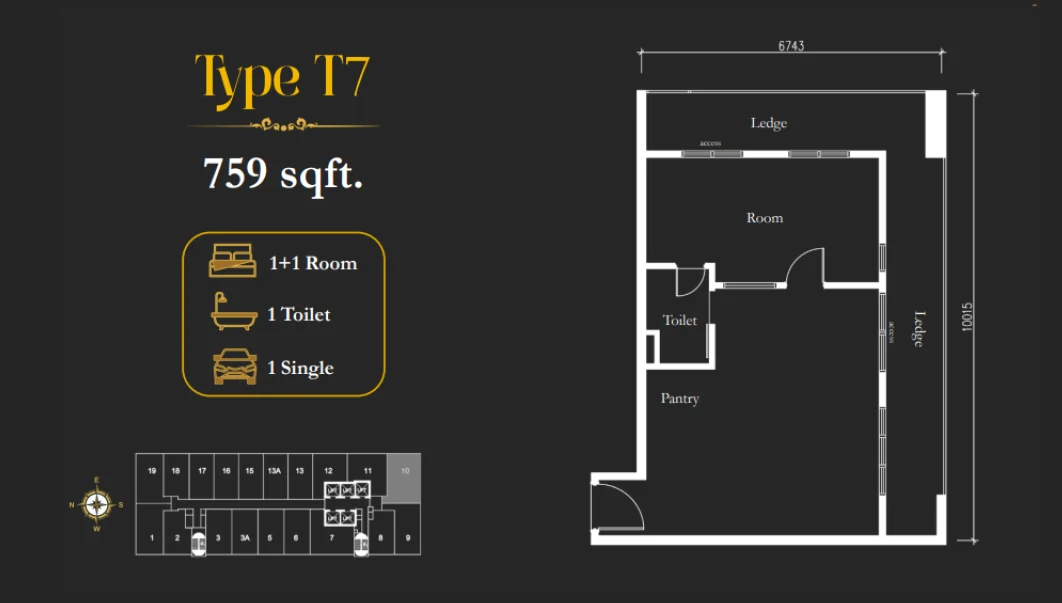
| T7 | 759 | 1 |
| T6A | 806 | 1 |
| T1A | 828 | 1 |
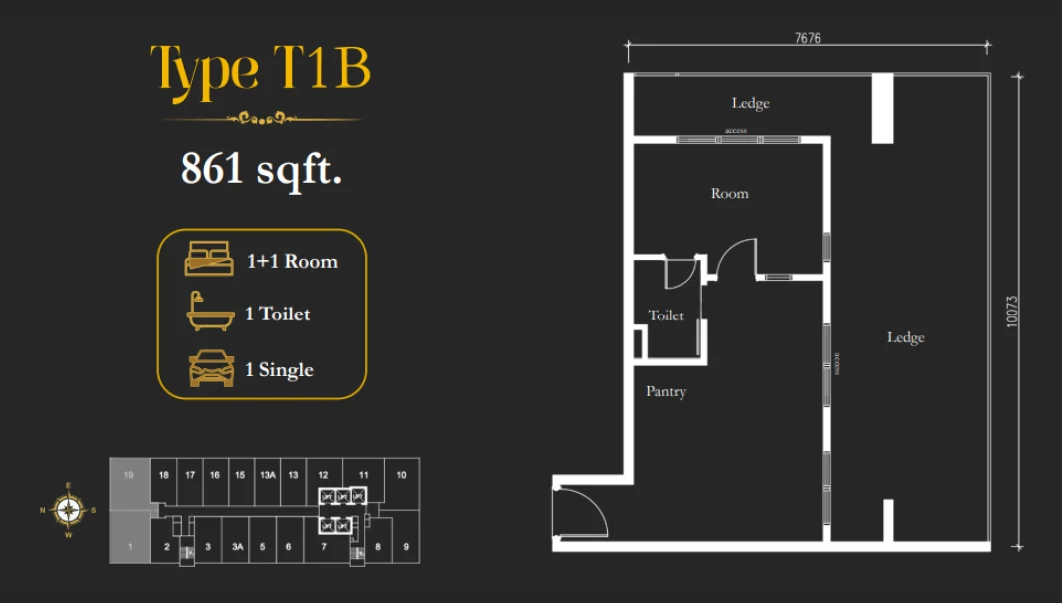
| T1B | 861 | 1 |
| T7A | 964 | 1 |
Layout & Floor Plan
The developer’s simplex layout set is circulated to agents as an internal document, so we do not publish the plan pages here. Tell us the type you want — T7, T1A, whichever — and we will send you that layout directly.
What is worth knowing before you ask: the sizes above are gross floor areas, the standard fit is one room plus a ledge, and the reconfiguration to two rooms is available on most stacks but not all. Level 1 to 23 is the simplex band; anything above Level 23A is the residential duplex product.
Building & Facilities
- 52 levels in total on 1.01 acres, single block
- Four passenger lifts plus one service lift
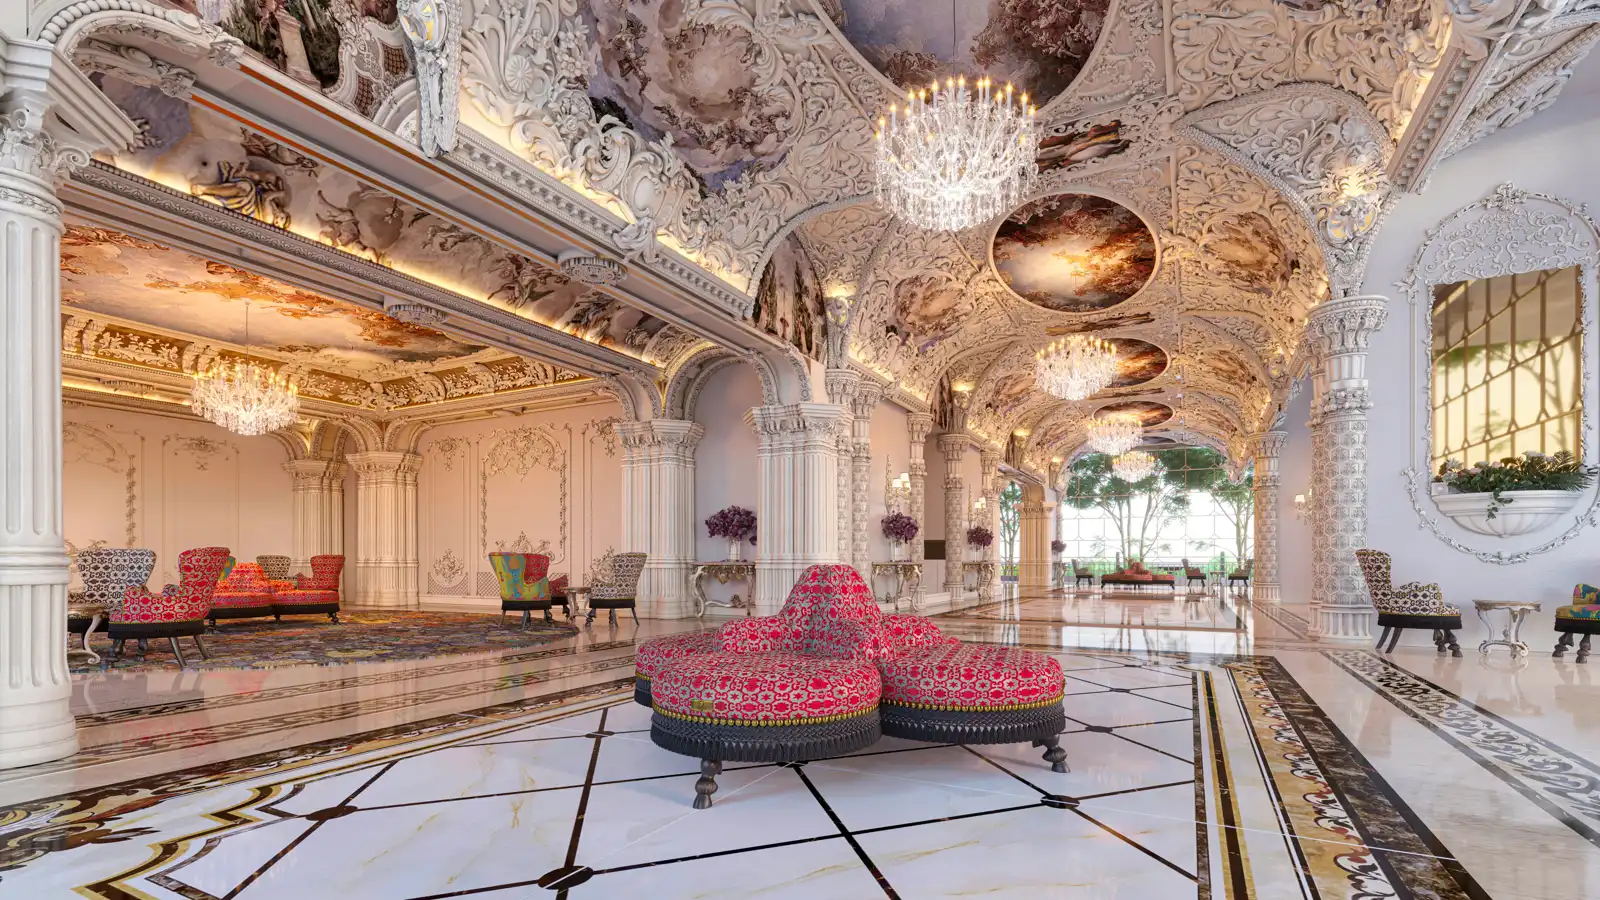
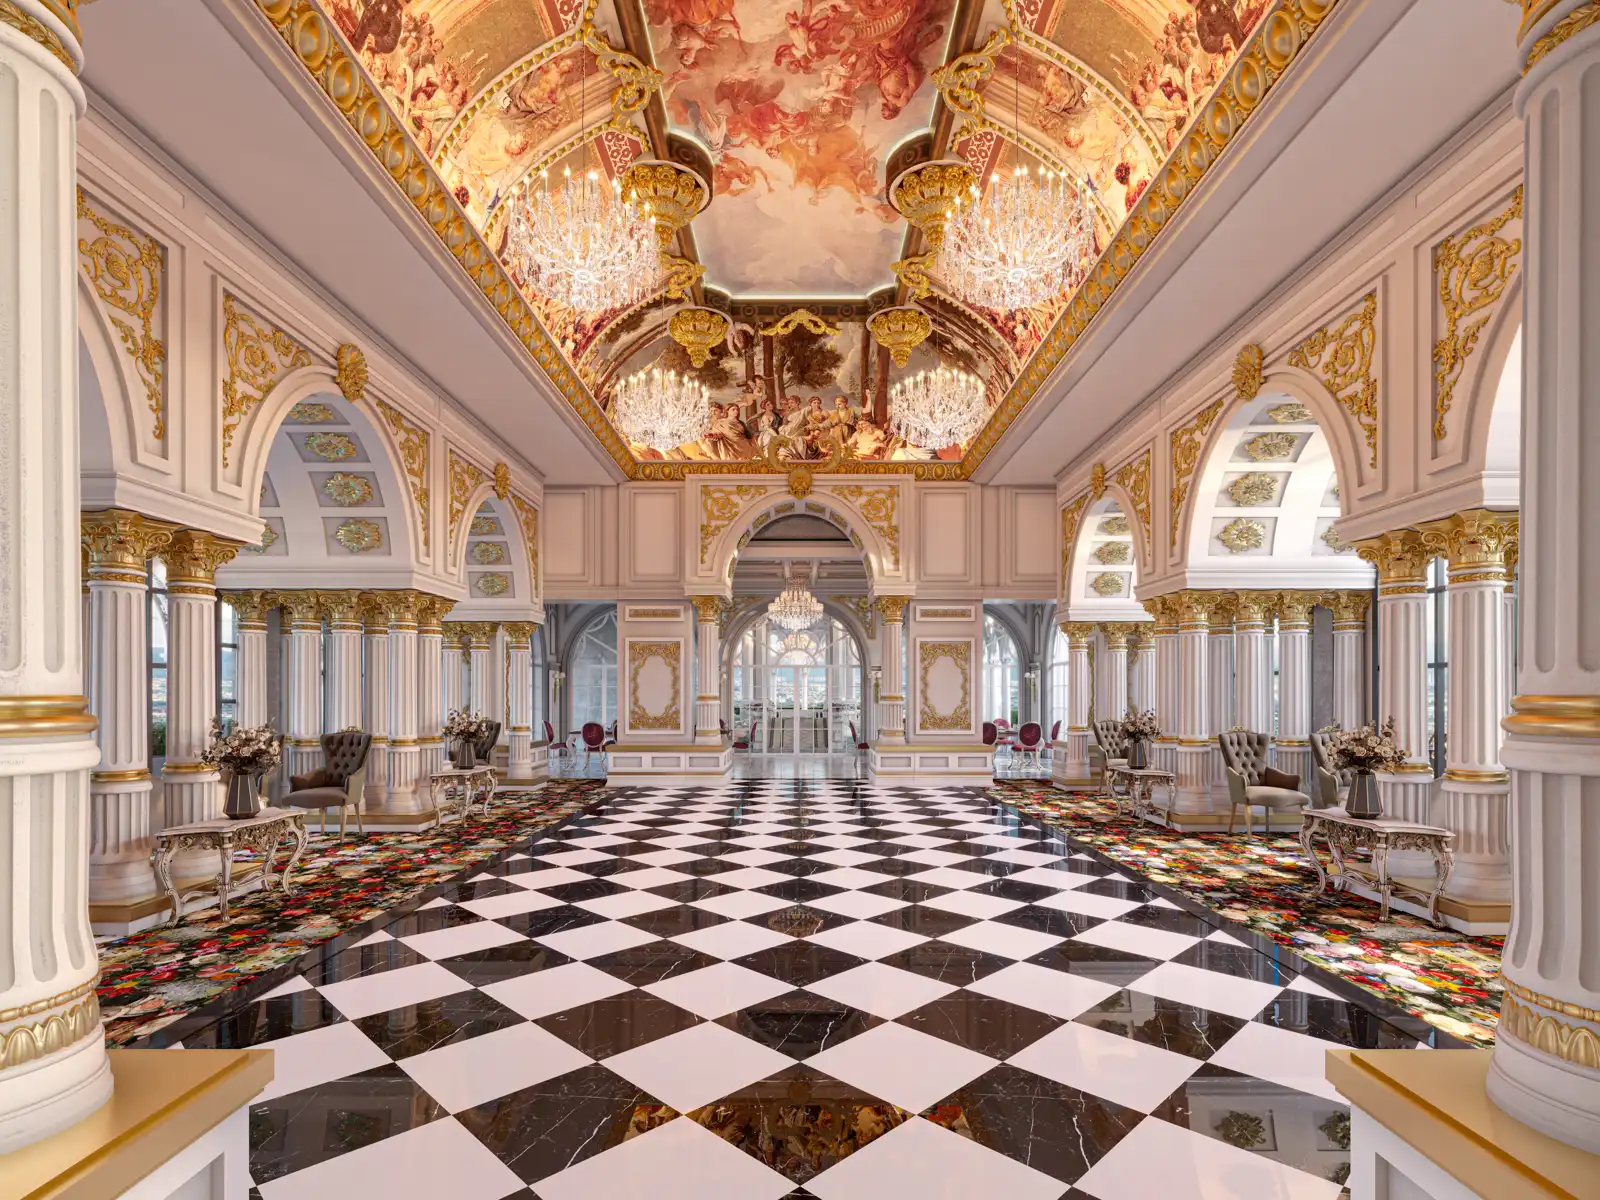
- Royale Reception and Royale Palais Room
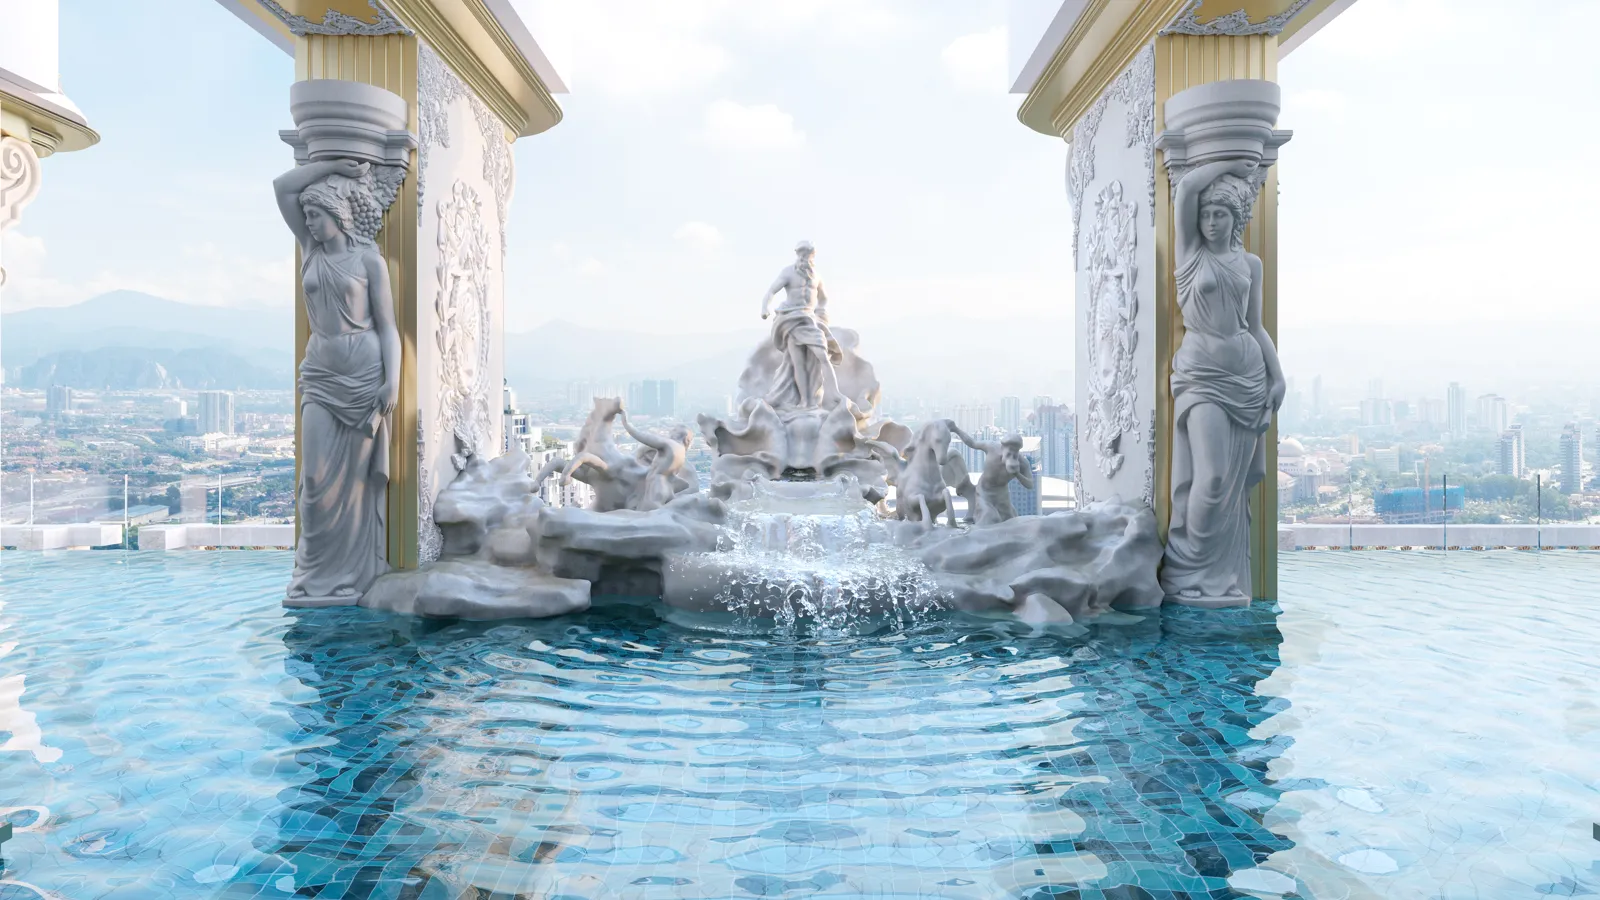
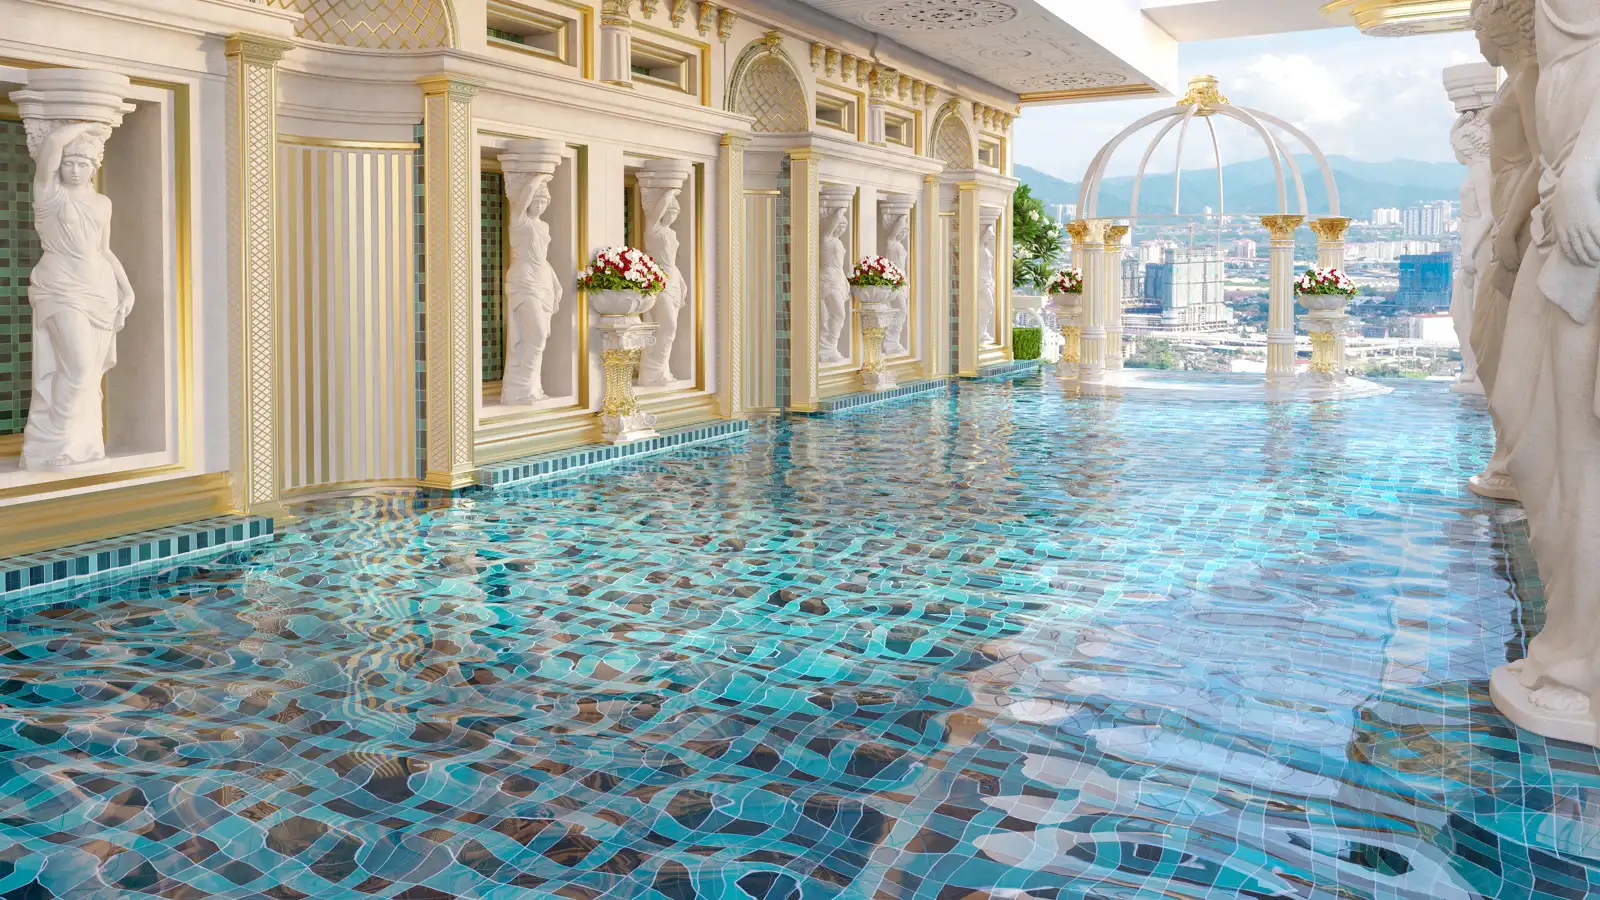
- Royale “Trevi” Pool and Arte’s Luxe Gym
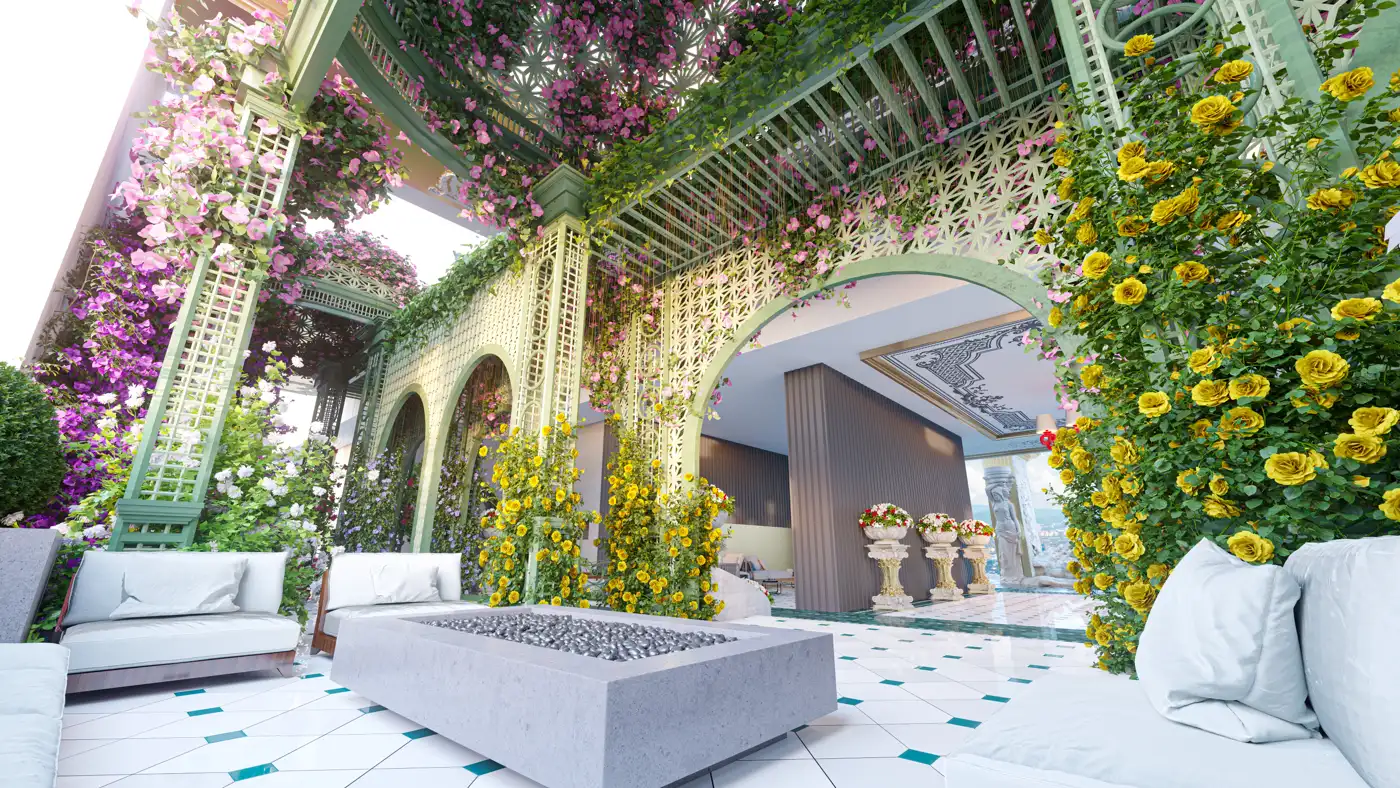
- Royale Treillage Garden and Venetian Fountain Bridge
- Winged Sky Deck and Sky Lounge
- Surau, parcel drop-off, multi-tier security
- Car park across basement levels LG to B3 and podium levels P1 to P7M, on a low-gradient helix ramp
Office suites are allocated one car park bay. The serviced apartments upstairs get two to three — worth knowing if you plan to have staff or clients driving in.
Location & Connectivity
- Solaris Mont Kiara — 100 m
- Publika Shopping Gallery — 650 m
- 1 Mont Kiara — 1.7 km
- Global Doctors Hospital — 2.6 km
- Kiara Medical Centre — 3.2 km
- ParkCity Medical Centre — 5.7 km
- KPJ Tawakkal KL Specialist — 6.9 km
- Hospital Kuala Lumpur — 7.3 km
- Pavilion Kuala Lumpur — 8.8 km
- The Gardens Mall — 9.3 km
- 1 Utama — 10 km
Road access: four highways lead into Solaris — PLUS, SPRINT, DUKE and Jalan Duta–Sungai Buloh Expressway.
No rail station serves the site. MRT3 has been planned for this corridor, but trains are not operating. Leave an unbuilt station out of how you value this address.
Developer Background
Solaris Ceria Sdn Bhd is building Arte Solaris on a 1.01-acre site, which is the final development plot facing the Solaris entrance road. Tenure is a 99-year lease expiring on 21 October 2118. The office suites carry a commercial title. Developer’s licence number: 30280/11-2027/0279(A).
Compare Other Mont Kiara Options
Weighing up other addresses? Our new launch in Mont Kiara page lists the area’s projects. The residential half of the same building has its own page: Arte Solaris serviced apartments.
Frequently Asked Questions
What is the difference between the office suites and the serviced apartments at Arte Solaris?
They are two products in one tower. The office suites are 433 single-level simplex units on Levels 1 to 23, on a commercial title, sized 477 to 964 sq ft. The serviced apartments are 170 two-level duplex homes on Levels 23A to 33, held under the Housing Development Act, sized 790 to 2,051 sq ft.
What sizes are the office suites?
Fifteen layouts from 477 sq ft to 964 sq ft, all with one bathroom. Most stacks offer a two-room reconfiguration.
How many office suites are there?
433, on Levels 1 to 23, with 19 units on a typical simplex floor.
How many car park bays does an office suite get?
One bay per unit. Parking runs from basement LG to B3 and podium P1 to P7M.
What is the tenure?
Leasehold, 99 years expiring 21 October 2118, on a commercial title.
How close is it to Solaris Mont Kiara?
100 metres. Publika is 650 m and 1 Mont Kiara is 1.7 km.
Is there an MRT station nearby?
No. MRT3 is planned for this corridor but is not operating. Treat the address as car-based today.
Can I see the floor plan for a specific type?
Yes — message us with the type code and we will send you that layout. The full plan set is an internal developer document, so it is not published on this page.
Unit Sizes
| Type | Size | Bedroom | Bathroom |
|---|---|---|---|
| Type T5 | 477 sqft | Studio | 1 Bathroom |
| Type T2 | 488 sqft | Studio | 1 Bathroom |
| Type T3 | 510 sqft | Studio | 1 Bathroom |
| Type T8 | 603 sqft | Studio | 1 Bathroom |
| Type T6 | 625 sqft | Studio | 1 Bathroom |
| Type T1 | 635 sqft | Studio | 1 Bathroom |
| Type T7 | 759 sqft | Studio | 1 Bathroom |
| Type T1B | 861 sqft | Studio | 1 Bathroom |
| Type T11 | 499 sqft | Studio | 1 Bathroom |
| Type T10 | 506 sqft | Studio | 1 Bathroom |
| Type T3A | 646 sqft | Studio | 1 Bathroom |
| Type T7A | 964 sqft | Studio | 1 Bathroom |
Is Arte Solaris Office Suite Right For You?
Why Buy at Arte Solaris Office Suite
- Solaris Mont Kiara is 100 m away and Publika 650 m — a working address in an established commercial pocket where new stock has effectively run out.
- Fifteen simplex layouts from 477 to 964 sq ft, so you can size the suite to the business rather than the other way round.
- Most stacks offer a two-room reconfiguration on the same footprint.
- Shares the tower’s facilities — Royale Reception, Trevi Pool, Arte’s Luxe Gym, Sky Deck — which is unusual for a commercial-title suite.
- Four passenger lifts plus a service lift, 19 suites on a typical floor.
Why Arte Solaris Office Suite May Not Suit You
- These are commercial-title office suites, not homes. Assessment, utility tariffs and financing all follow the commercial track.
- One car park bay per suite. The residential duplexes upstairs get two to three — if clients or staff drive in, plan for it.
- No rail station. MRT3 is planned for this corridor but is not running; do not price the address on it.
- The land is leasehold, running to 21 October 2118.
- Only 12 of the 15 layouts have a published plan on this page. Ask us for the remaining ones (T11, T10, T3A, T7A) and we will send them.
Our Take
Which unit should you choose at Arte Solaris Office Suite?
Arte Solaris Office Suite in Mont Kiara, Kuala Lumpur suits most buyers best as a T1: 635 sq ft on end stacks 1 and 19, with a ledge on two sides. T1B on the same stacks has the same interior at 861 sq ft; its extra 226 sq ft is a wider side ledge.
- Why T1
- Of the eight plans on this page, only T1 is also drawn as two rooms, labelled a potential layout idea: Room 1 by the front ledge, Room 2 beside the entrance, toilet and pantry between.
- Pick differently if
- T8 (603 sq ft, stack 11) for one room behind a full-width front ledge. T7 (759 sq ft, stack 10) for a bigger open pantry area with ledge on two sides.
- Check before you book
- Both T1 and T1B are drawn on stacks 1 and 19, so the size you get depends on the level. Ask which levels carry the 635 sq ft version before you book.
Want the T1 two-room plan and the levels that carry it? Ask us on WhatsApp →
By the MyDreamProp team · Updated · Our view, based on the developer's floor plans and key plans.
Area Deep Dive: Mont Kiara, Kuala Lumpur
Schools and campuses3
- Garden International School (Mont Kiara)
- Mont'Kiara International School
- French School of Kuala Lumpur
Healthcare3
- Global Doctors Hospital
- Kiara Medical Centre
- ParkCity Medical Centre
Daily essentials4
- Solaris Mont Kiara
- Publika Shopping Gallery
- 1 Mont Kiara
- Plaza Mont Kiara
Transit and highways4
- Jalan Duta–Sungai Buloh Expressway
- DUKE Highway
- SPRINT Highway
- Penchala Link
Distances vary by exact address and time of day. Drive your intended commute at peak hour before deciding.
Enquiry More Info Here
Our Team will reply immediately
Monthly Instalment Calculator
Enter any purchase price and adjust the figures below.
Estimate only, for your own planning. Not a loan offer. Excludes legal fees, stamp duty, insurance and maintenance.
Not sure of the price yet? PM us — our consultant will contact you immediately.