The Atas — Photo Gallery
The Atas
The Atas is a low-density condominium on Jalan Desa Utama in Taman Desa, Kuala Lumpur, made up of three 30-storey towers and 624 units in total. Every layout starts at 1,156 sq ft and runs up to 1,518 sq ft, which puts The Atas in a bracket most new KL high-rises abandoned years ago: genuinely family-sized apartments, from 3+1 rooms to 4+1 rooms, in a mature neighbourhood 4 km from Mid Valley. The developer is Maxim, and expected completion is September 2028.
Quick answer: The Atas is a Leasehold High Rise Condominium development by Maxim in Taman Desa, Kuala Lumpur. It offers 624 units with 3+1 to 4+1 bedroom layouts, from 1,156 to 1,518 sq ft, with completion targeted for September 2028. Prices start from around RM825,000 gross.
Three Towers, Eight Units a Floor
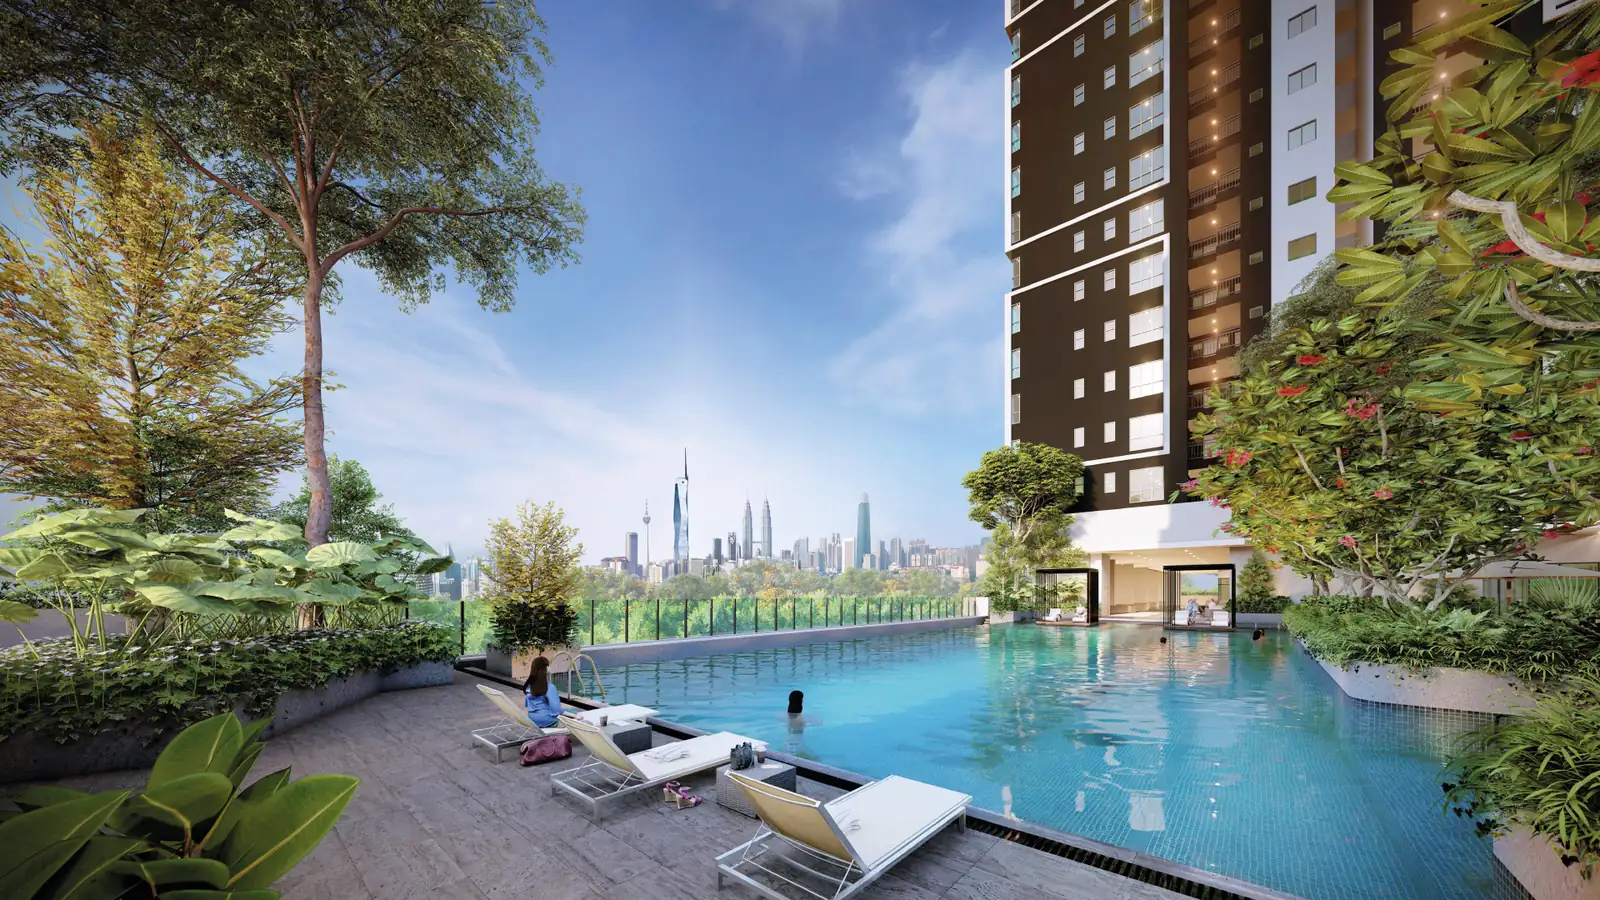
The scheme is arranged as Tower A, Tower B and Tower C sitting in a row along the site, each rising 30 storeys with eight units per floor and three lifts serving every core. That works out to 208 units per tower. Eight units to a floor on a plate this wide means most apartments are corner or near-corner units, and the two long elevations are deliberately oriented so that one side faces the KL city skyline and the other looks back across Taman Desa and Desa Water Park.
Low density is the point rather than a slogan. 624 homes across three towers on a site that also carries a full facilities deck is a far lighter loading than the 1,000-plus unit towers that have gone up around Old Klang Road and Kuchai Lama, and it shows up in daily life: lift waits, car park queues, and how busy the pool actually is on a Saturday.
Unit Types at The Atas
Four layouts, and the range between them is narrower than most projects — there is no studio, no compact one-bedroom, and no serviced-apartment shoebox. The smallest home here is 1,156 sq ft.
| Type | Size | Bedrooms | Bathrooms | Balconies | Car Parks |
|---|---|---|---|---|---|
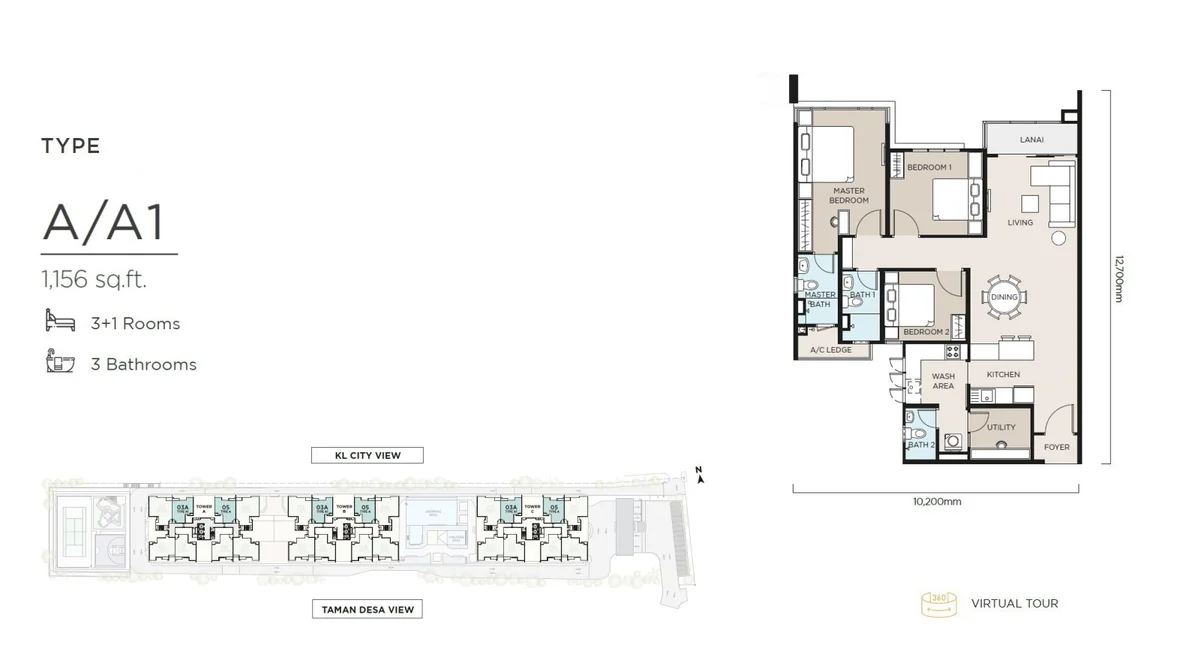
| Type A / A1 | 1,156 sq ft | 3+1 | 3 | 1 | 2 |
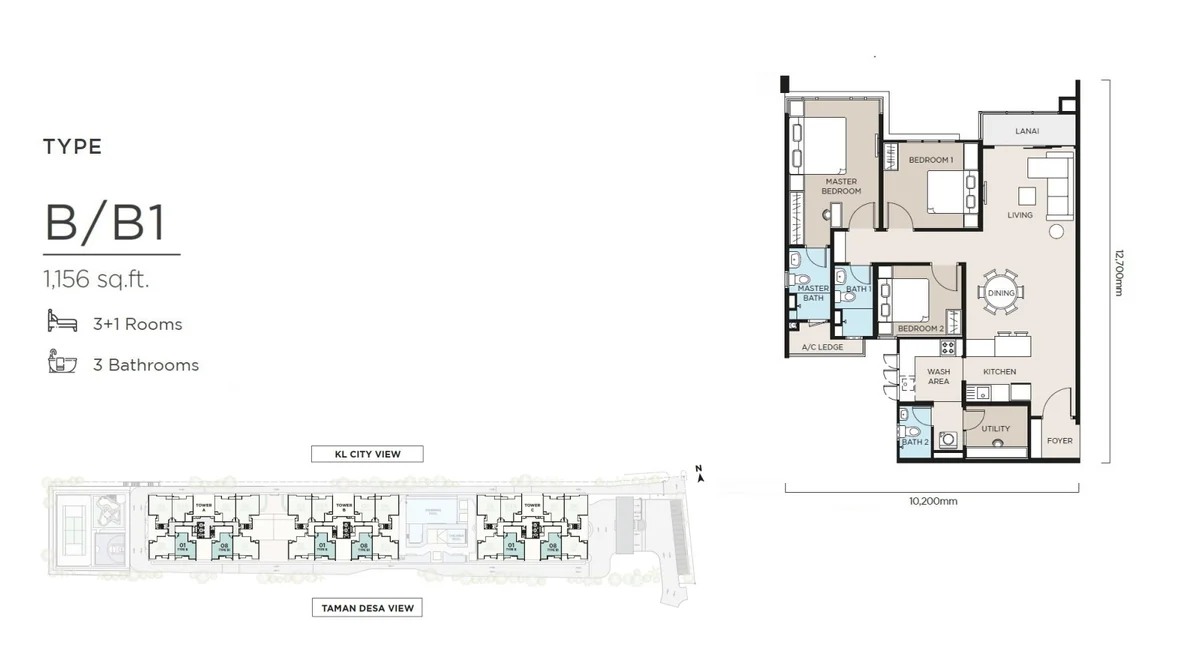
| Type B / B1 | 1,156 sq ft | 3+1 | 3 | 1 | 2 |
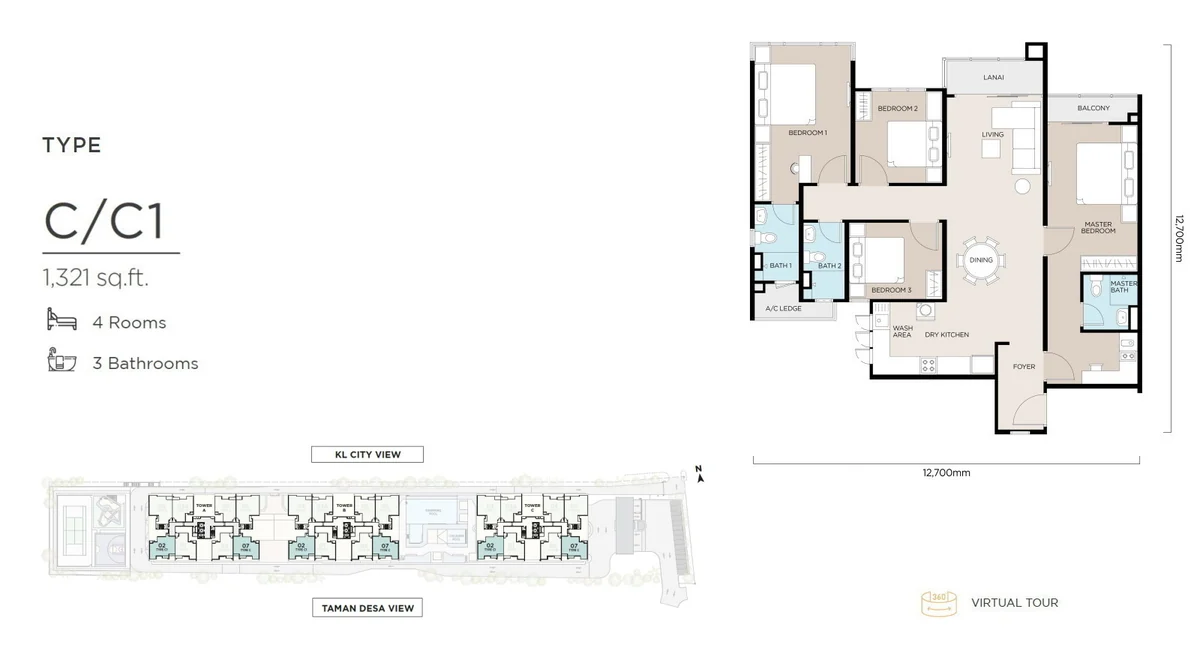
| Type C / C1 | 1,321 sq ft | 4 (two master bedrooms) | 3 | 2 | 3 |
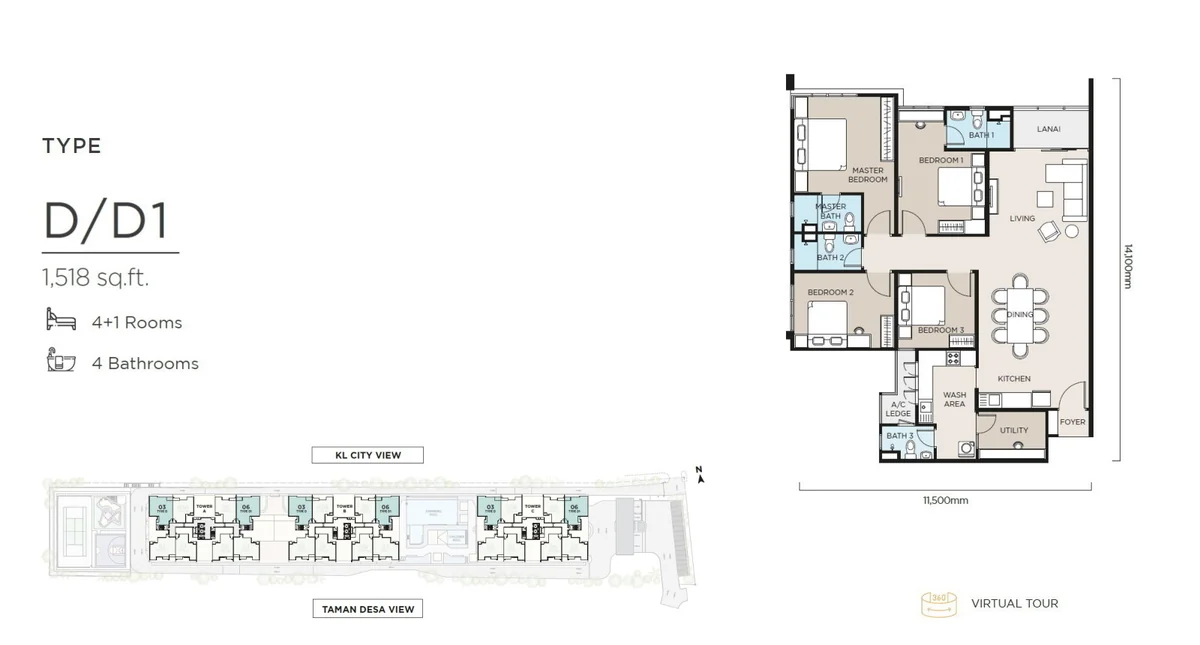
| Type D / D1 | 1,518 sq ft | 4+1 | 4 | 1 | 3 |
The A1, B1, C1 and D1 designations are the mirrored versions of the same plan on the opposite side of the lift core — same area, same room count, flipped orientation. Which one you want depends on whether you would rather wake up to the city or to the green side of Taman Desa.
Layout & Floor Plan
Type A / A1 — 1,156 sq ft, 3+1 rooms, 3 bathrooms. The entry sequence runs foyer, then a utility and wash area off the kitchen, keeping laundry out of the living space. Master bedroom with its own bath, two further bedrooms, and a fourth flexible room that most families use as a study or a helper’s room. One balcony off the living area, two car park bays.
Type B / B1 — 1,156 sq ft, 3+1 rooms, 3 bathrooms. The same area as Type A but a different arrangement: the bedrooms cluster more tightly around the living zone and the lanai sits on the opposite face. If you want the identical square footage with a shorter walk between kitchen and dining, this is the one to compare against A.
Type C / C1 — 1,321 sq ft, 4 rooms, 3 bathrooms, 2 balconies. The most interesting plan in the building, and the reason the brochure talks about multigenerational living. Type C carries two master bedrooms, each with an ensuite, at opposite ends of the plan. That makes three genuinely different household arrangements possible under one roof — a couple with grown children, two couples sharing, or parents living with an adult child’s family, each with a private suite instead of one master and three ordinary rooms. Three car park bays.
Type D / D1 — 1,518 sq ft, 4+1 rooms, 4 bathrooms. The largest home at The Atas and the only one with four bathrooms. Four bedrooms plus the flexible room, a separate wash area, and a lanai off the living space. Three car park bays. This is the plan for a family that is not planning to move again.
Every unit is delivered with porcelain tiles to living, dining and entrance areas, laminate composite flooring to bedrooms, porcelain tiles to bathrooms, kitchen and utility, bathroom walls tiled to ceiling height and kitchen walls to 1.5 m. Windows are aluminium framed; the structure is reinforced concrete throughout.
53 Facilities Across Four Levels
The facilities are split over four levels rather than stacked on one deck, which keeps the noisy things away from the quiet ones.
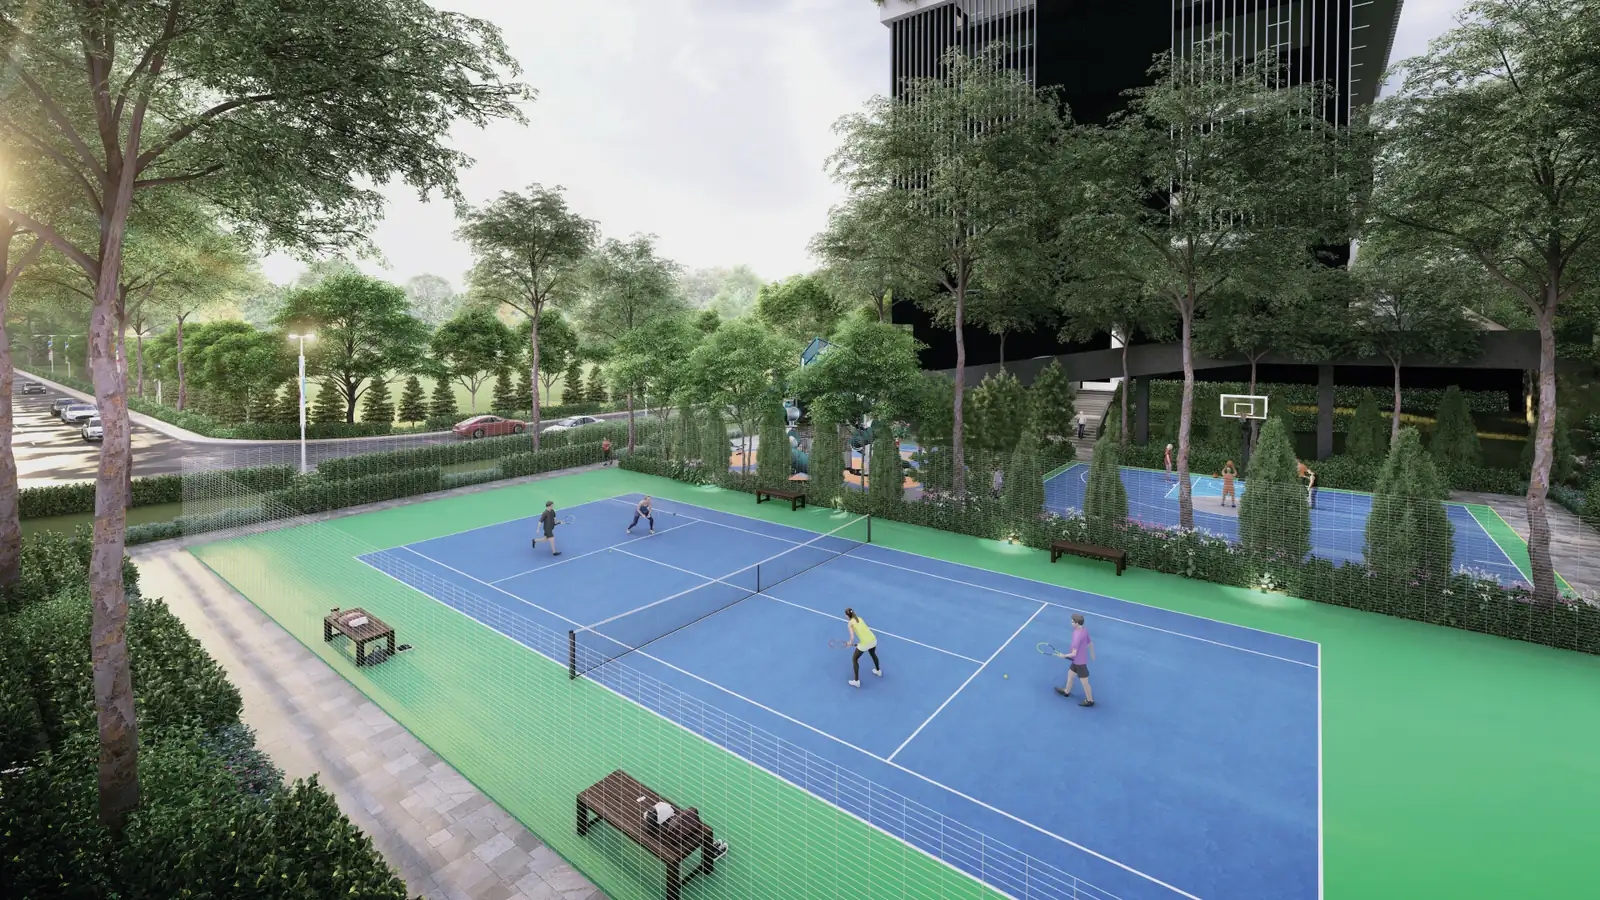
- LG5 floor — tennis court, half basketball court, children’s playground, pavilion, foot reflexology path, outdoor fitness stations, jogging path, pet-friendly corner, car wash area
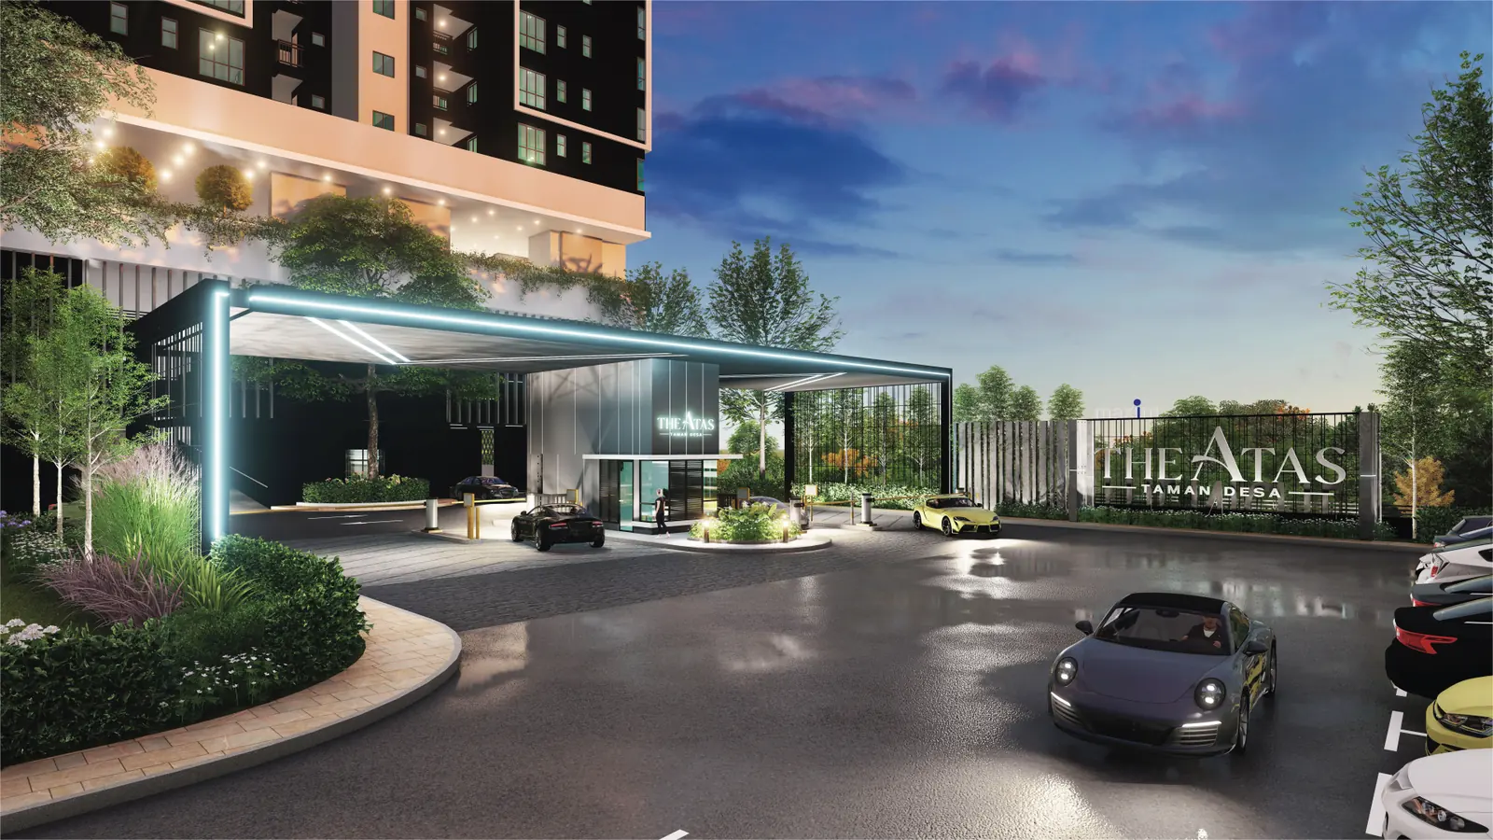
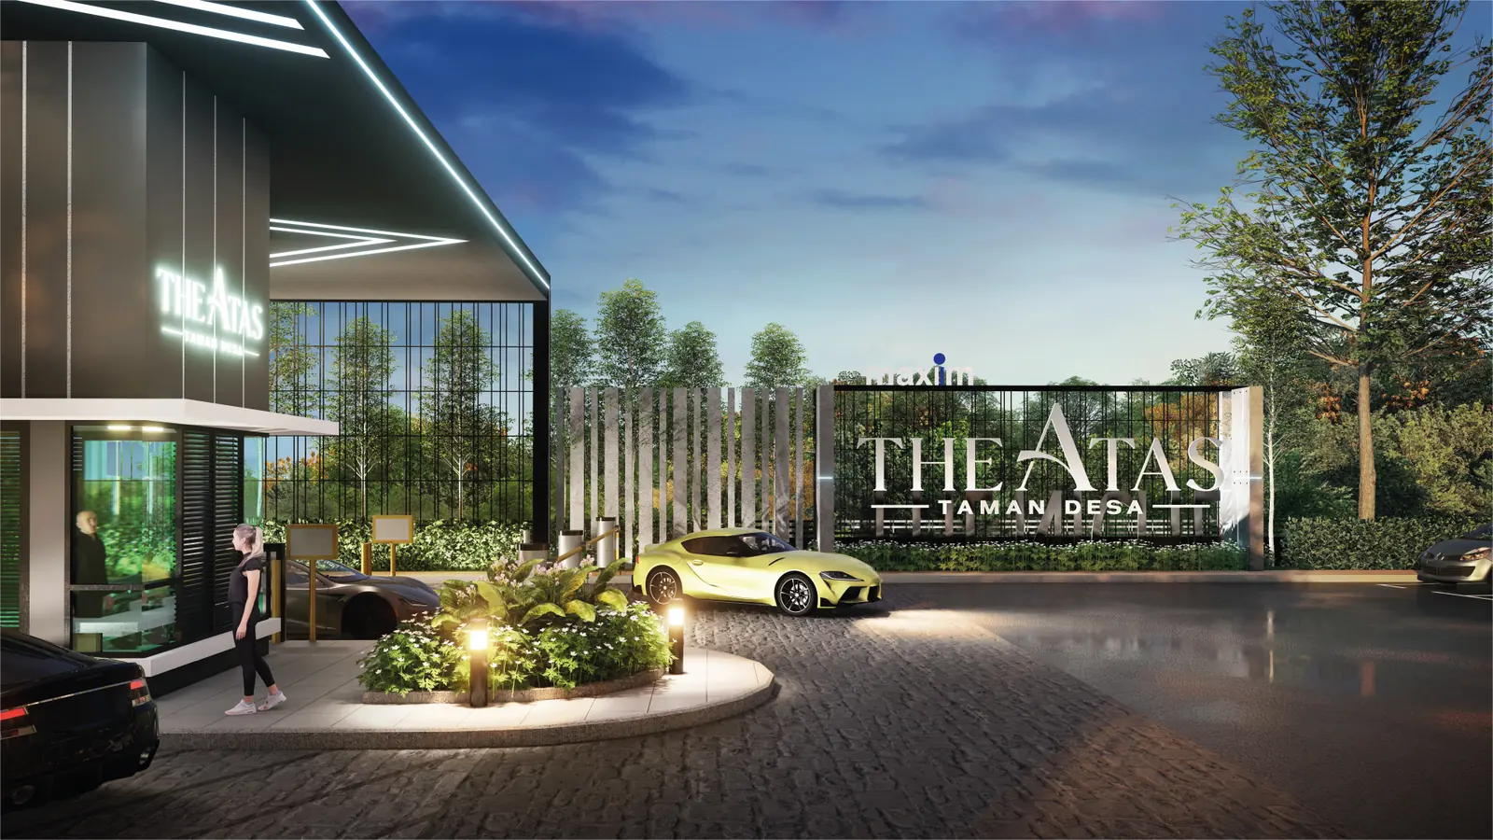
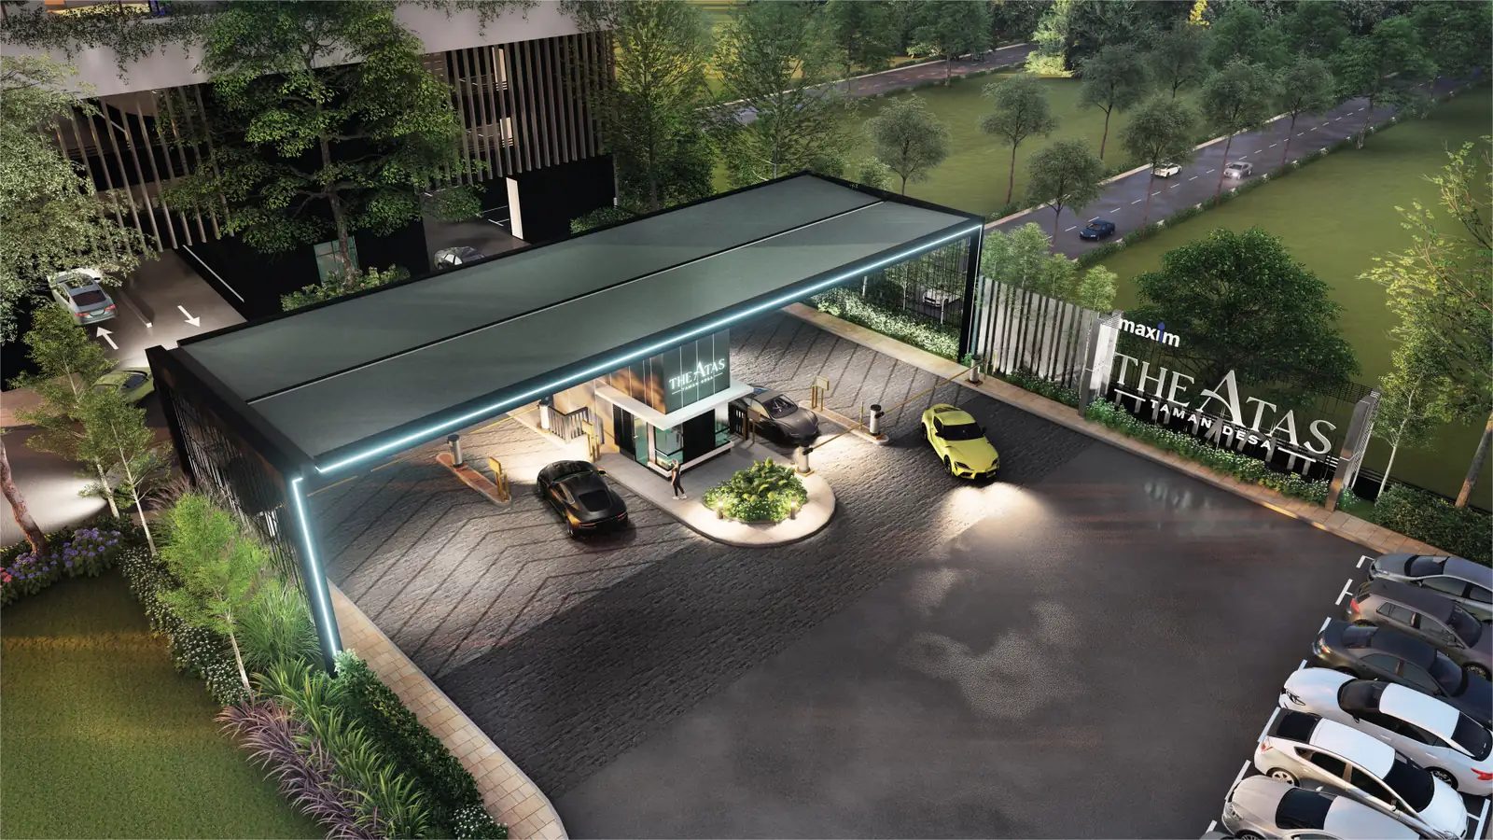
- Ground floor — management office, guard house, nursery, kindergarten, guest lounge, letter boxes, EV charging bay
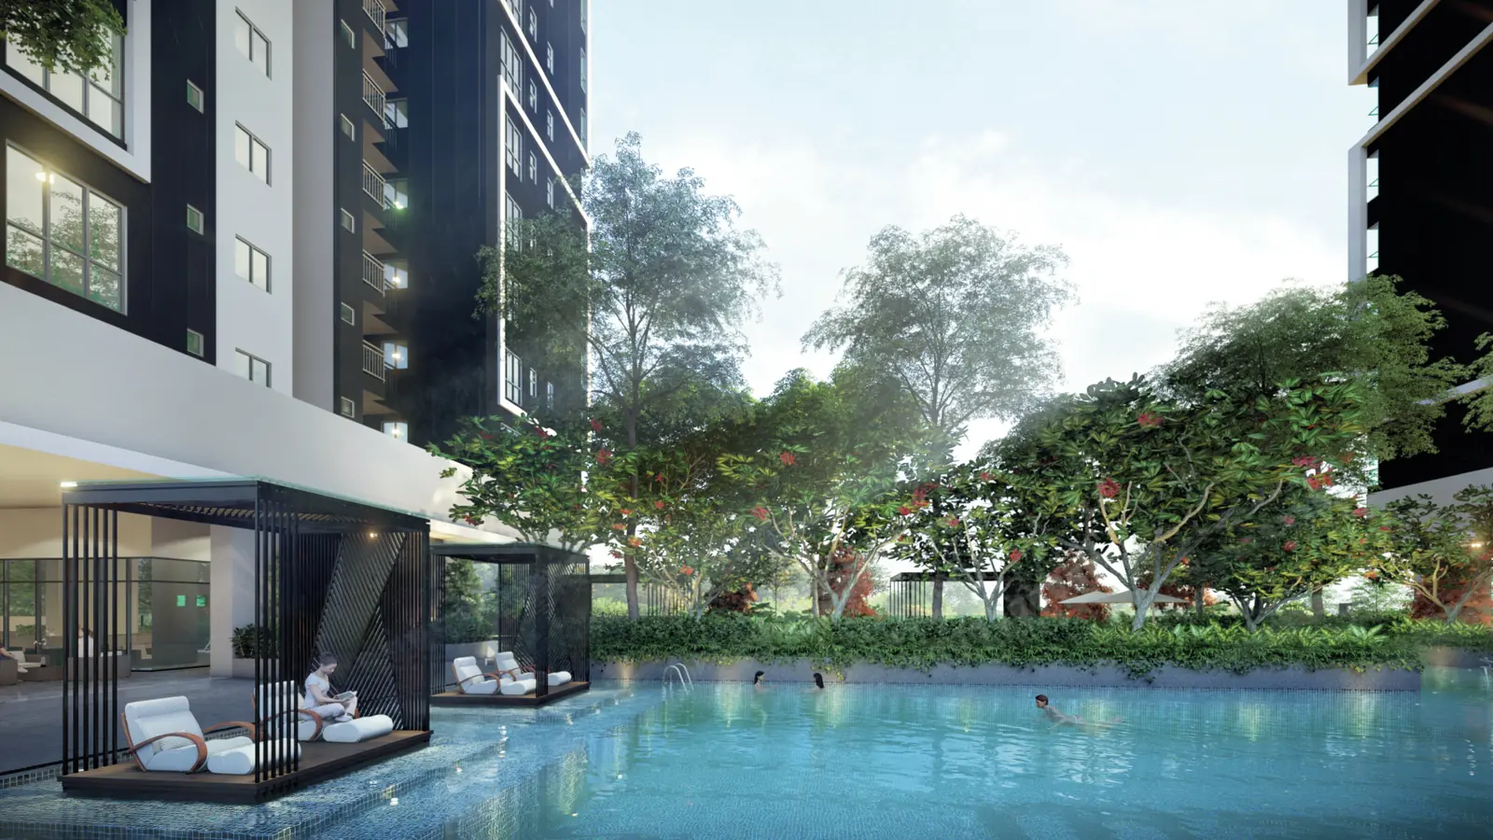
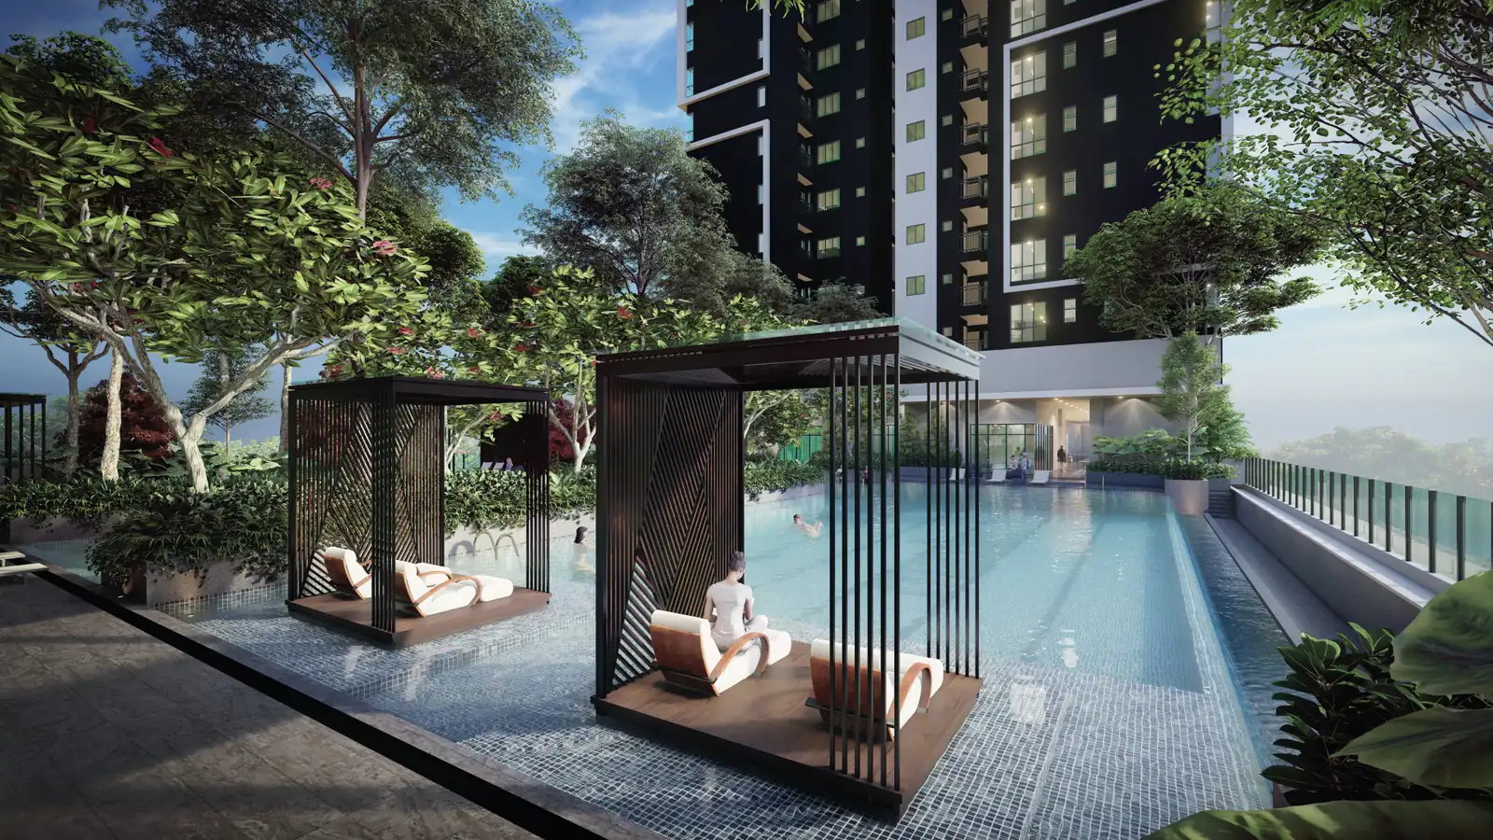
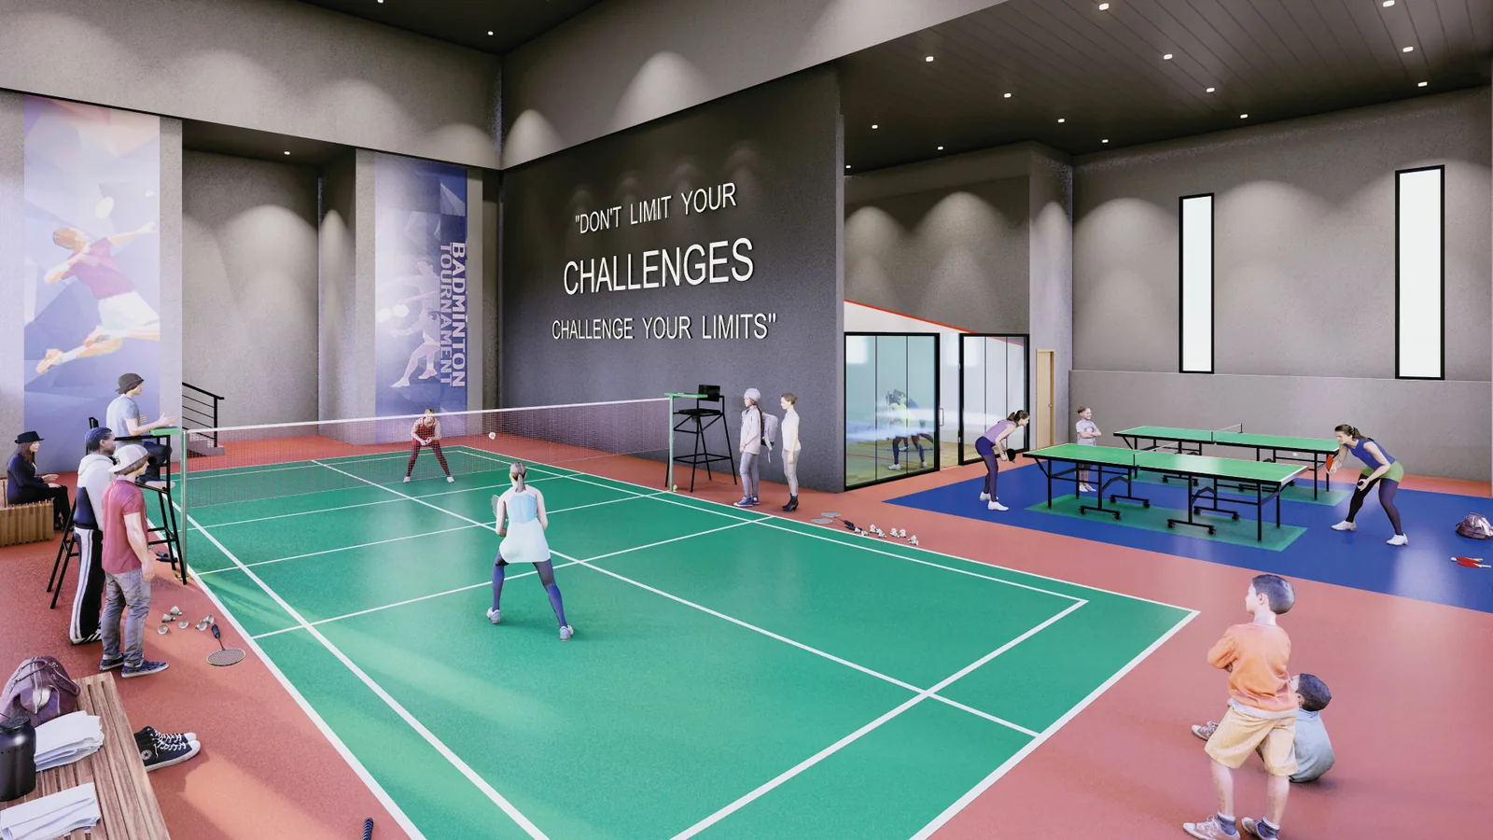
- Level 3A facility floor — swimming pool, children’s pool, spa pool, wet deck, poolside pavilion, alfresco area, BBQ area, gymnasium, yoga and exercise room, male and female sauna, badminton court, squash court, table tennis, multi-purpose hall, cafeteria, outdoor lounge, launderette, putting green, garden lounge, playground, shop lots
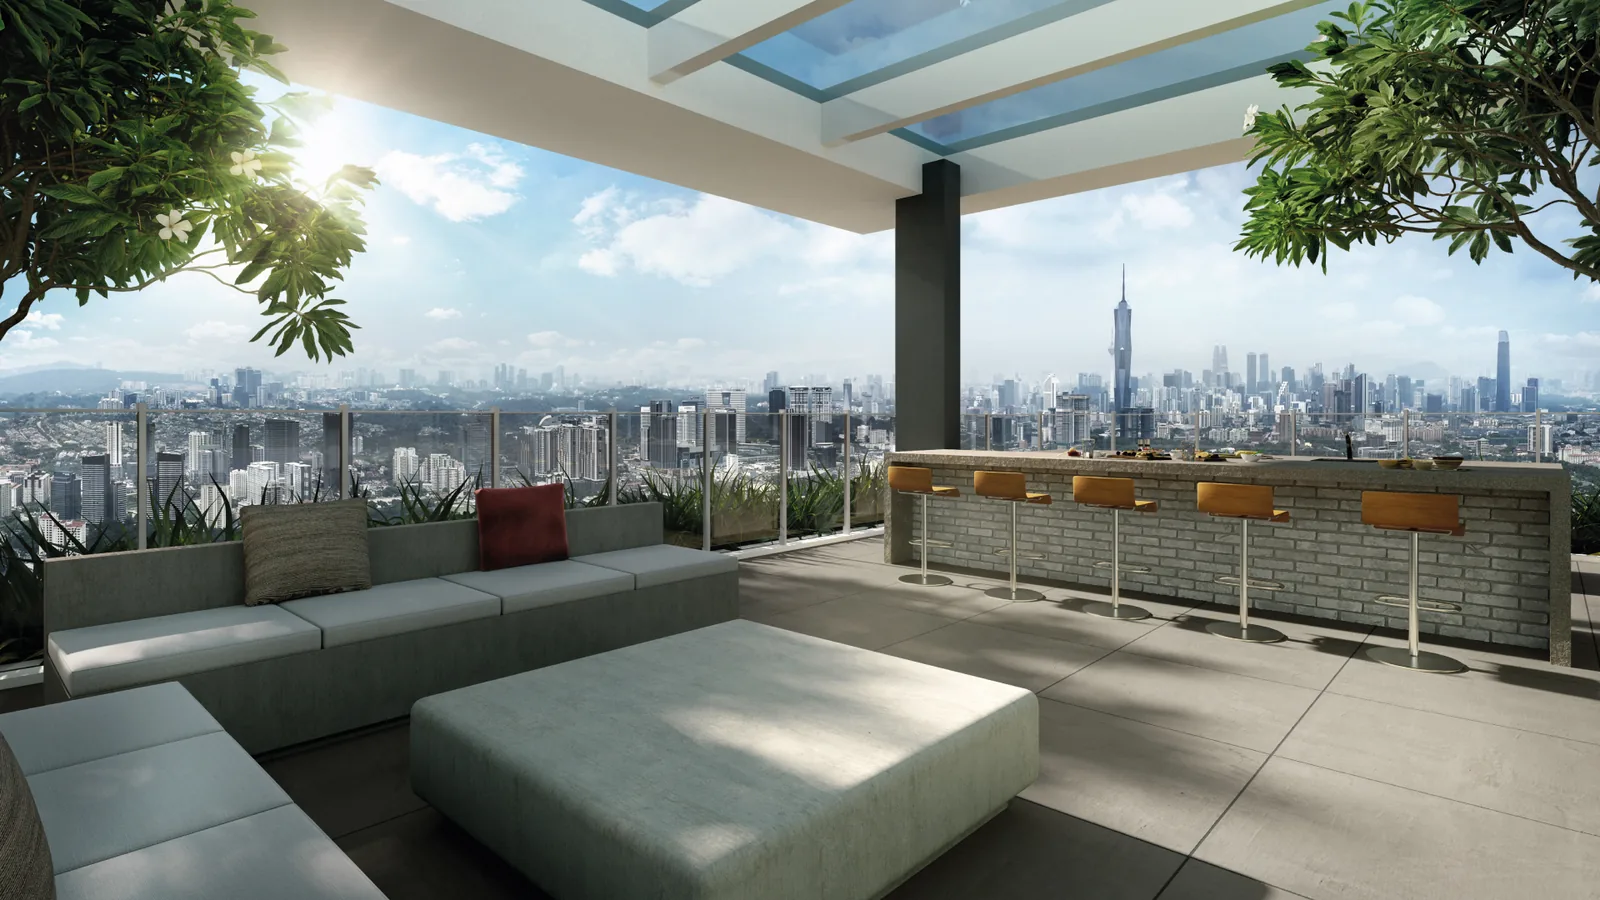
- Rooftop — sky pavilion with skyline views, BBQ area
The development is also built to green-building standards, with rainwater harvesting, a solar system, sensor lighting to staircases and public toilets, and designated EV charging bays.
Location & Connectivity
Taman Desa is one of those KL neighbourhoods that people move into and do not leave. It sits inside the ring formed by the Federal Highway, the New Pantai Expressway and Jalan Kuchai Lama, which means the city is close without the address itself being on a main artery.
Nine highways and expressways are within reach — Salak Highway, Sungai Besi Expressway, SMART Tunnel, NPE, Federal Highway, KL–Seremban Highway, MEX, SPRINT and SPE — with the DUKE 3 alignment planned to add another. Mid Valley Megamall is 4.1 km away, KL Sentral 6.4 km, Bangsar Village 6.7 km, TRX Exchange 8.4 km, Pavilion KL 9.4 km and Suria KLCC 10.1 km. Bandar Malaysia, the future transport-oriented development that will host the KL terminus of the proposed high-speed rail, is 5.6 km away.
On public transport, the nearest bus stop at Taman Bukit Desa is 210 m from the site and connects onward to the MRT. KTM Seputeh is 1.7 km, LRT Kerinchi 4.8 km, MRT Kuchai 5.5 km, and the KLIA Ekspres at KL Sentral 7.6 km. Terminal Bersepadu Selatan is 9.4 km for intercity coaches.
For schools, Desa Perdana Secondary School is 900 m away, SMK Taman Desa 1.1 km, Vikas International School 2 km, SJK(C) Choong Wen 2.5 km, Alice Smith International School 5.9 km and Universiti Malaya 7 km. On healthcare, Taman Desa Medical Centre is 1.7 km, Pantai Medical Centre 5.6 km, Prince Court Hospital 8.5 km and Gleneagles 11.9 km. Everyday needs are closer still: De Market is 1 km and both Public Bank and Hong Leong Bank are within 1.6 km.
Developer Background
Maxim is the developer, working through Kaisar Maxim Sdn Bhd. The group has a long history in the Klang Valley: its finished projects include Residensi Maxim, Puncak Alam, Gangsa Sri Permai, Residensi Rampai and M Suite Residences, and it continues to build residential high-rise. Kuala Lumpur City Hall approved the project, the Ministry of Housing issued its advertising and sales permit, and the land is held under a 99-year leasehold title that expires in 2123.
Compare Other Kuala Lumpur Options
Looking at more than one project? Browse every new launch in Taman Desa, or compare Kensho Residence and M Aspira in the same neighbourhood.
Frequently Asked Questions
How much is The Atas?
The Atas starts from around RM825,000 gross. The price of a given unit depends on its layout and floor. PM us for the current price list.
What unit types are available at The Atas?
Four layouts: Type A/A1 and Type B/B1 at 1,156 sq ft with 3+1 rooms and 3 bathrooms, Type C/C1 at 1,321 sq ft with 4 rooms including two master bedrooms, and Type D/D1 at 1,518 sq ft with 4+1 rooms and 4 bathrooms.
How many units and floors does The Atas have?
624 units across three towers of 30 storeys each, at eight units per floor with three lifts serving every core.
When will The Atas be completed?
Expected completion is September 2028.
What is the tenure of The Atas?
The land is held on a 99-year leasehold title expiring on 30 March 2123, with a residential title approved by Kuala Lumpur City Hall.
Which unit at The Atas suits multigenerational living?
Type C/C1 at 1,321 sq ft. It is the only layout with two master bedrooms, each with its own ensuite, placed at opposite ends of the plan — so two couples, or parents and an adult child’s family, each get a private suite rather than one master and three ordinary rooms.
How far is The Atas from Mid Valley and KL Sentral?
Mid Valley Megamall is 4.1 km away and KL Sentral is 6.4 km. The nearest bus stop is 210 m from the site, KTM Seputeh is 1.7 km and MRT Kuchai is 5.5 km.
Is The Atas pet friendly?
Yes. The development is planned as a pet-friendly scheme and includes a dedicated pet-friendly corner on the LG5 facilities floor.
Want to know the price for The Atas? PM us now — our consultant will contact you immediately.
Unit Sizes
| Type | Size | Bedroom | Bathroom |
|---|---|---|---|
| Type A/A1 | 1,156 sqft | 3+1 Bedroom | 3 Bathroom |
| Type B/B1 | 1,156 sqft | 3+1 Bedroom | 3 Bathroom |
| Type C/C1 | 1,321 sqft | 4 Bedroom | 3 Bathroom |
| Type D/D1 | 1,518 sqft | 4+1 Bedroom | 4 Bathroom |

Is The Atas Right For You?
Why Buy at The Atas
Nothing here is a shoebox. The smallest apartment at The Atas is 1,156 sq ft and the largest is 1,518 sq ft. In a KL market where new high-rise launches routinely open at 450 to 700 sq ft, a building where every single unit is a proper three-or-four-bedroom family home is genuinely uncommon — and it sets who your neighbours will be.
Type C is a real multigenerational plan, not a marketing line. The 1,321 sq ft Type C carries two master bedrooms with separate ensuites at opposite ends of the layout. That lets two couples, or parents and an adult child's family, live together with actual privacy instead of one master and three ordinary rooms. Very few KL projects under 1,400 sq ft offer that.
Mature address, light density. Taman Desa is already built out — schools, clinics, banks and De Market are within 1 to 2 km, and Mid Valley is 4.1 km away. At 624 units across three towers, eight units a floor and three lifts per core, the daily friction of lift waits and car park queues is a lot lower than the 1,000-plus unit towers going up nearby.
Why The Atas May Not Suit You
It is leasehold, and that is a hard filter for some buyers. The land is held on a 99-year lease expiring 30 March 2123. That is a long runway and it is a normal KL title, but if you have decided you will only buy freehold, this project will not change your mind — look at freehold stock in Bangsar or Seputeh instead.
No rail station within walking distance. The bus stop is 210 m away and connects onward to the MRT, but KTM Seputeh is 1.7 km and MRT Kuchai is 5.5 km. This is a car-led address: budget one car per working adult. The two to three parking bays per unit help, but a household that wants to live without a car should not start here.
Off-plan, with a 2028 handover. Expected completion is September 2028, so you are buying a plan and a show unit, not a finished home. Read the SPA carefully, check the developer's delivery record on their completed projects, and be honest with yourself about whether you can wait that long before moving in.
Our Take
Which unit should you choose at The Atas?
The Atas in Taman Desa, Kuala Lumpur suits most families best as a Type C: four bedrooms in 1,321 sq ft, 165 sq ft more than Type A or B, with two en-suites and a third car park bay. Go up to Type D (1,518 sq ft) only if you also want a utility room and a fourth bathroom.
- Why Type C
- On the plan, the master suite has a second door straight off the foyer and its own counter with a sink and hob beside its bathroom. Bedroom 1, at the far end, has the other en-suite.
- Pick differently if
- Type A or B (1,156 sq ft, 3+1) if three bedrooms plus a utility room are enough. Type D (1,518 sq ft, 4+1) for four bathrooms; Type C has no utility room.
- Check before you book
- The key plans put every Type C (units 02 and 07) on the Taman Desa side, not the KL city side. If the city view matters, confirm your unit's facing before booking.
Want the Type C positions across Towers A, B and C? Ask us on WhatsApp →
By the MyDreamProp team · Updated · Our view, based on the developer's floor plans and key plans.
Area Deep Dive: Taman Desa, Kuala Lumpur
Schools and campuses3
- Sri Desa International School
- Universiti Malaya
- International Medical University (IMU), Bukit Jalil
Healthcare2
- Pantai Hospital Kuala Lumpur
- University Malaya Medical Centre
Daily essentials3
- The Scott Garden
- Mid Valley Megamall
- Pearl Point Shopping Mall
Transit and highways3
- Kuchai MRT
- New Pantai Expressway
- Federal Highway
Distances vary by exact address and time of day. Drive your intended commute at peak hour before deciding.
Enquiry More Info Here
Our Team will reply immediately
Monthly Instalment Calculator
Enter any purchase price and adjust the figures below.
Estimate only, for your own planning. Not a loan offer. Excludes legal fees, stamp duty, insurance and maintenance.
Not sure of the price yet? PM us — our consultant will contact you immediately.