Trinity Rainfora — Photo Gallery
Trinity Rainfora
Trinity Rainfora — marketed as Trinity Rainfora Residences — is a freehold serviced residence in Bandar Kinrara 5, Puchong, by Trinity Group. Two 31-storey towers hold 535 homes on a 2.4-acre site, with nine commercial units at ground level. The statutory completion date is August 2028, and the structure has already topped out.
The address is the argument. Kinrara BK5 LRT station is 400 metres away by covered walkway — a genuine transit-oriented position on the Sri Petaling line, which runs through Bukit Jalil into the city. Six layouts, from a 739 sq ft two-bedroom to an 1,184 sq ft four-bedroom.
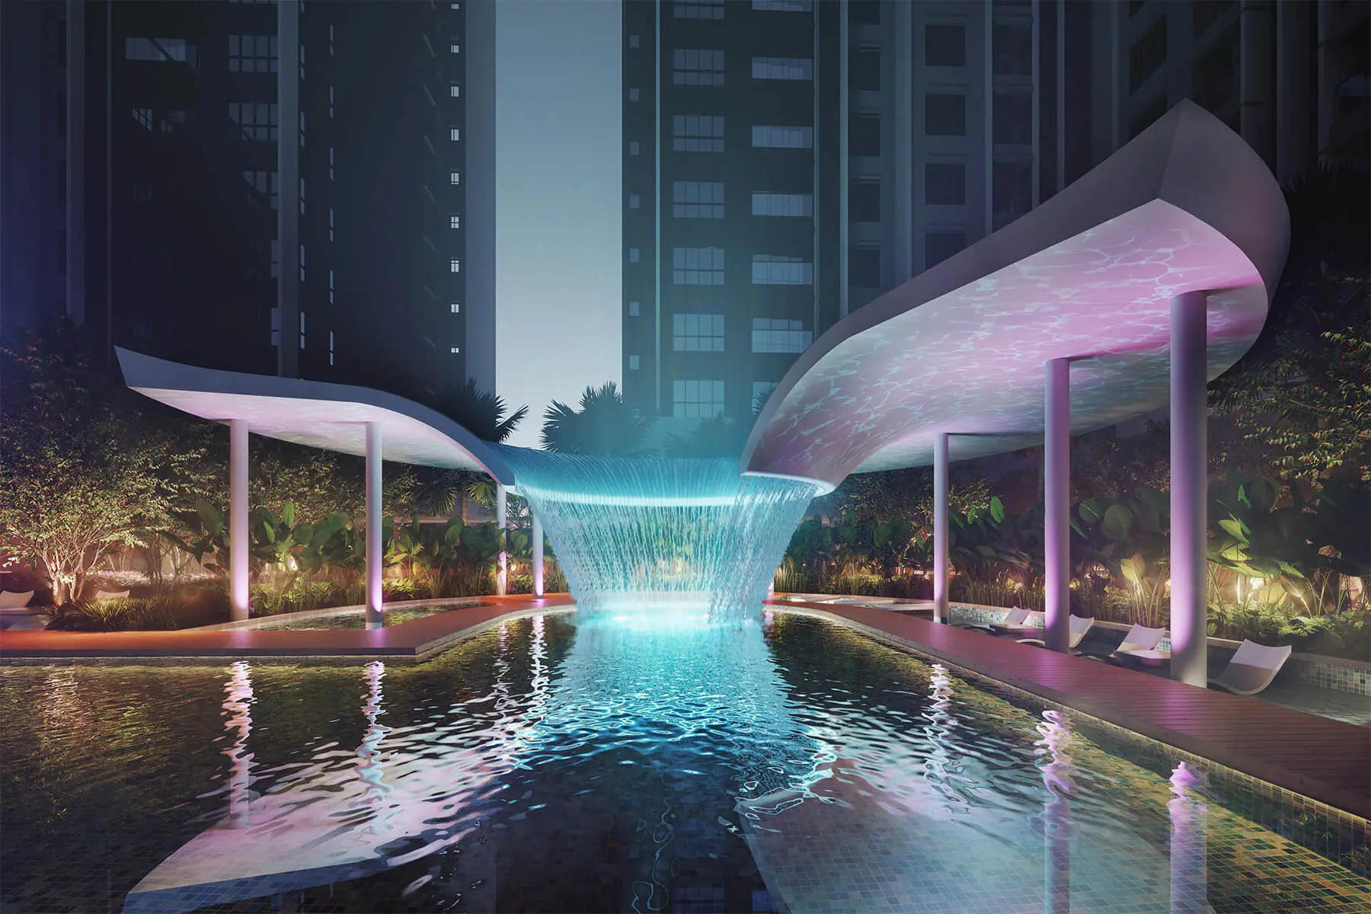
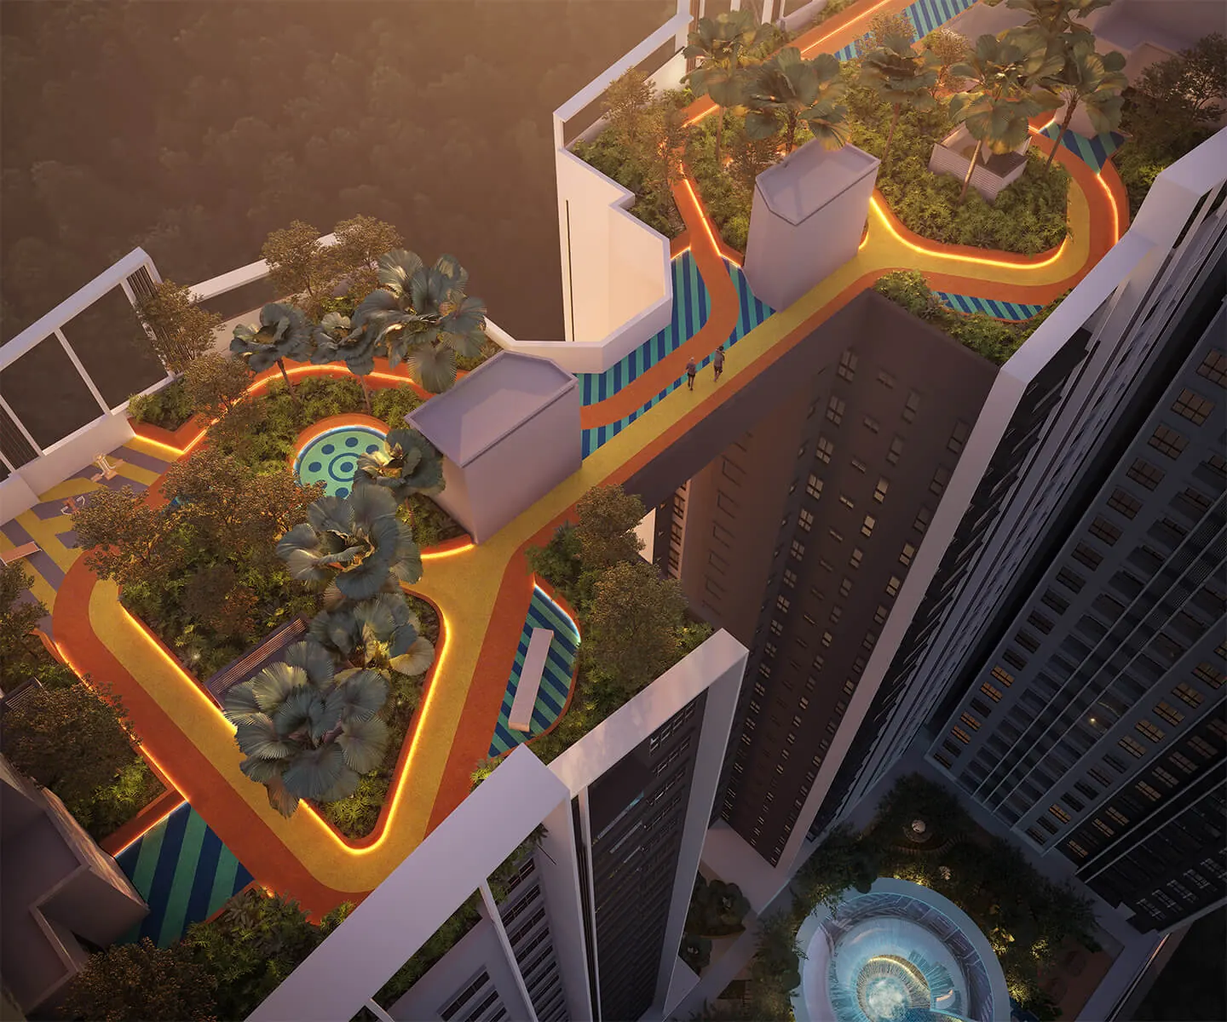
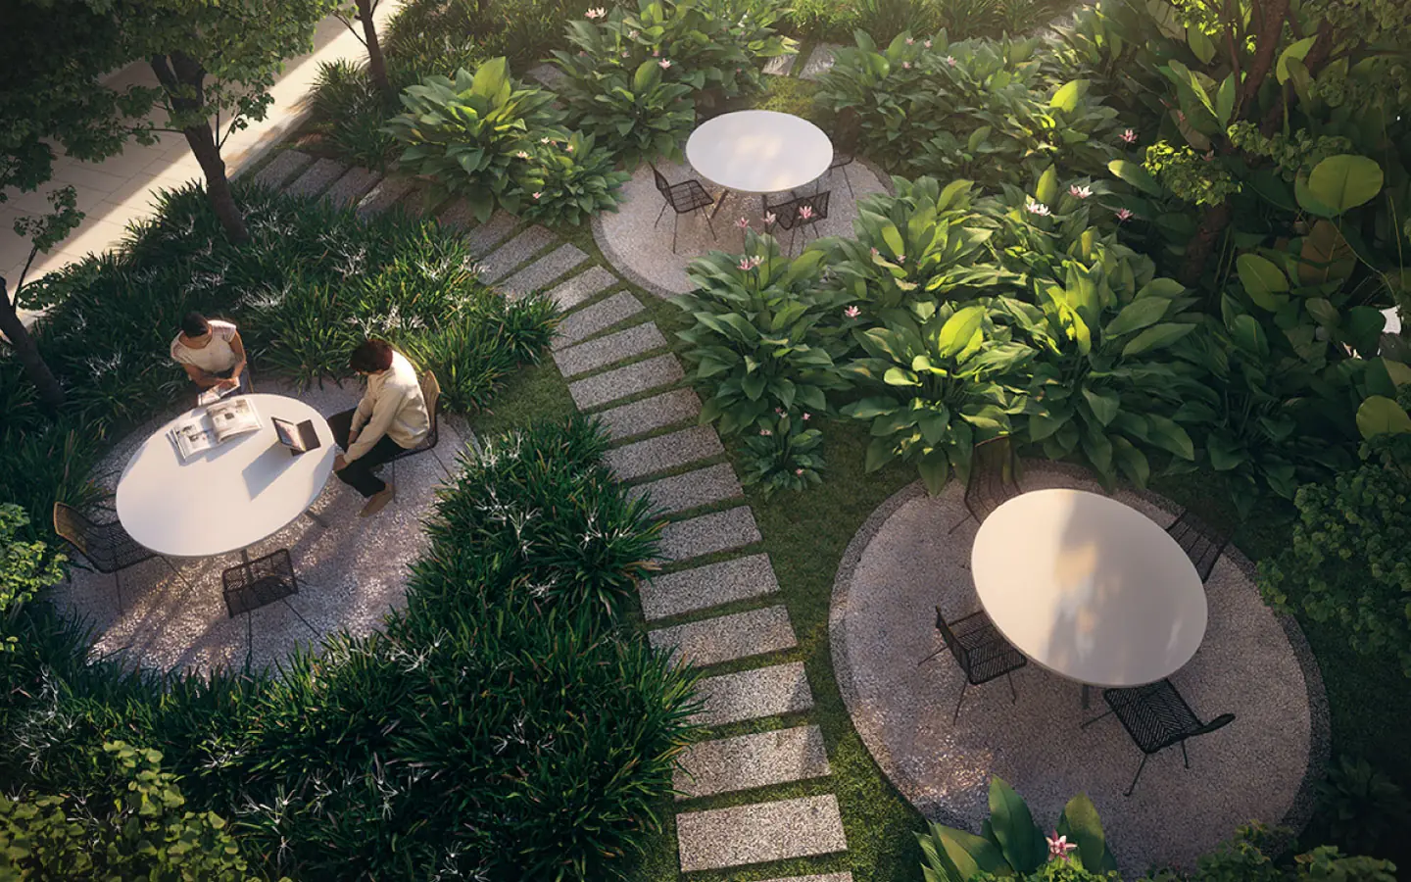
The theme is not decoration. Thirty-six facilities are spread across a Level 9 podium, garden decks on Levels 20 and 30, and a rooftop sky garden, with 40% of the podium given to planting — a rainforest canopy water feature, a glamping forest, a 150 m rooftop jogging trail and a study garden among them.
Two things here are unusually specific
A covered walkway to the station, not a “near LRT” claim. Four hundred metres under cover is the difference between using the train daily and using it when the weather agrees. On the Sri Petaling line that puts Bukit Jalil, Sri Petaling and the city within a single ride, and it is the reason this is described as a transit-oriented development rather than a project that happens to sit near a line.
A warranty package the developer publishes in writing. Trinity’s Gold Assurance runs a 36-month defect liability period against the 24-month industry standard, a 10-year warranty on roof leaks against two years, and five years on tile pop-up against two. Whether or not you ever claim on it, a developer putting those numbers in print is making a checkable commitment rather than a slogan.
Two more facts worth holding on to. The building has topped out, so the structure you are buying into exists and can be seen. And Phase 1, Block A, is fully taken up — what is on sale is Phase 2, Block B, which is the practical starting point for any conversation about a specific unit and facing.
Unit Types
| Type | Size | Bedrooms | Bathrooms |
|---|---|---|---|
| B / B1 | 739 sq ft | 2 | 2 |
| C | 974 sq ft | 3 | 2 |
| D | 1,026 sq ft | 3 | 2 |
| E | 1,124 sq ft | 3+1 (dual key) | 3 |
| F | 1,136 sq ft | 4 | 2 |
| G | 1,184 sq ft | 4 | 2 |
Every layout has a balcony. Type E is the dual key — three bedrooms plus one, with the studio portion taking its own entry off the foyer — and it is also the only plan with a third bathroom, which is what separates it from Types F and G despite being the smaller unit.
Layout & Floor Plan
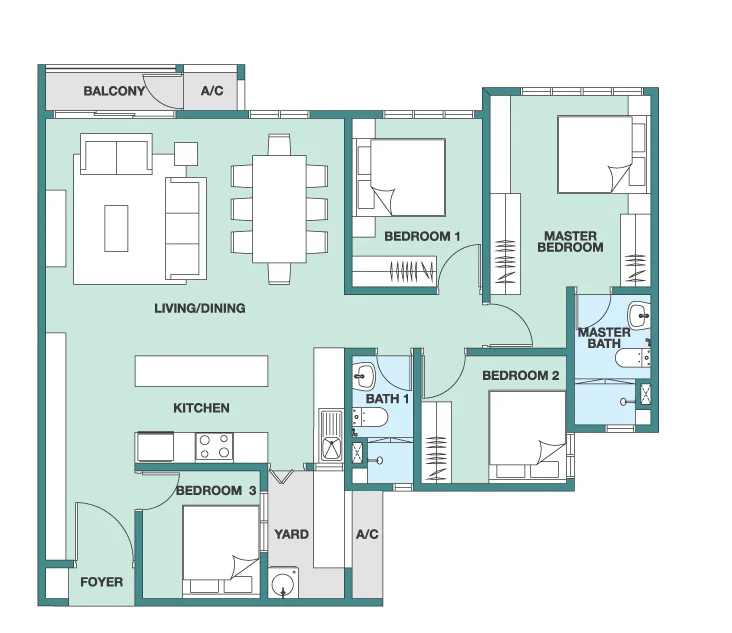
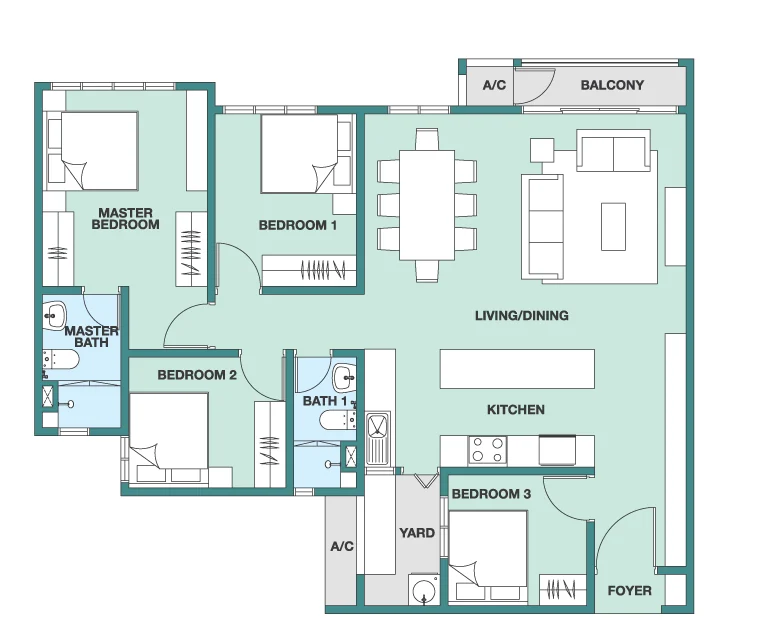
All six plans below are the developer’s own drawings, published on the project’s own website, and each is printed with its internal dimensions in millimetres and feet.
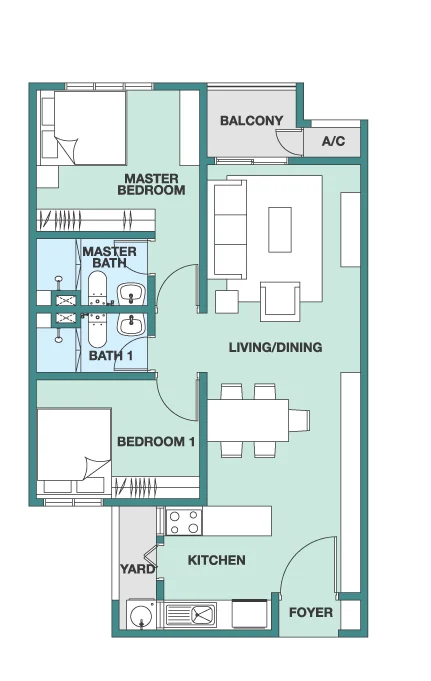
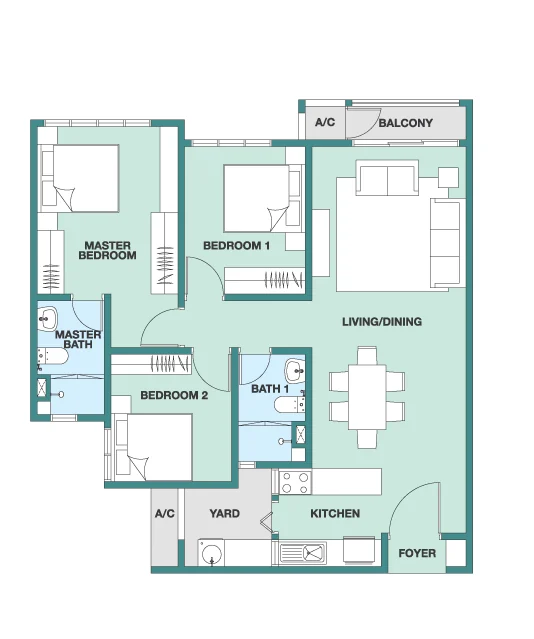
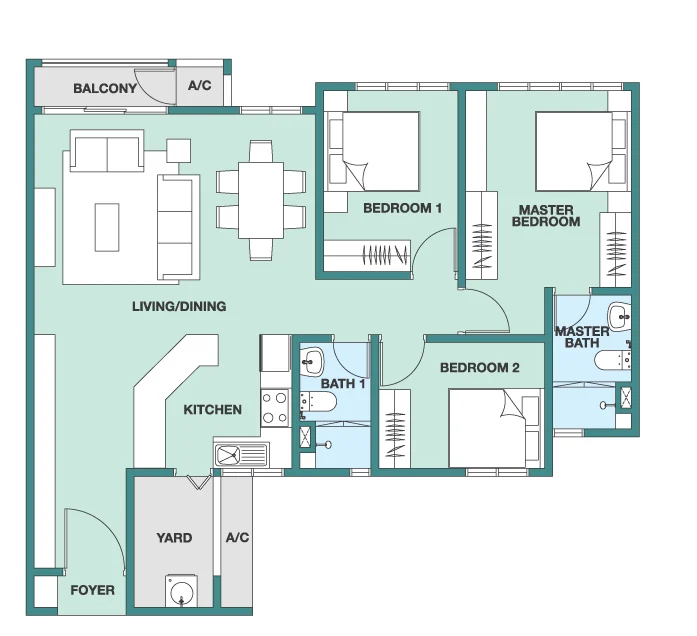
Type B is the compact two-bedroom at 6,700 × 11,050 mm, with the master, a second bedroom, two bathrooms, a yard behind the kitchen and a balcony off the living and dining space. Types C and D widen that to 9,750 mm and 11,500 mm on a consistent 10,450 mm depth, adding a third bedroom.
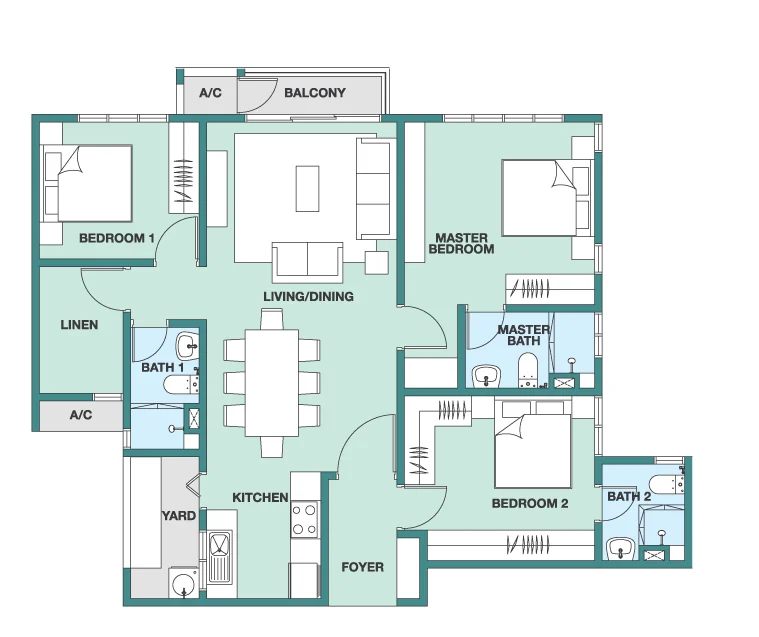
Type E at 12,875 mm is the widest plan of the six, the only one with three bathrooms and a linen store, and the only dual key — the studio section has its own door off the foyer, so it can be closed off from the rest of the home. Types F and G, at 12,000 mm and 12,450 mm, carry four bedrooms on two bathrooms.
Note the depth: every plan except Type B runs 10,450 mm front to back, so what changes across the range is width rather than layout logic. Kitchens sit at the entrance end with a yard behind, and living and dining open onto the balcony at the far end.
Facilities
Thirty-six facilities are distributed over four levels rather than stacked on one deck: the main podium on Level 9, garden decks on Levels 20 and 30, and a rooftop sky garden. Forty per cent of the podium is given to planting.
- 25 m infinity lap pool, wading pool and pool deck
- Jacuzzi and the Rainforest Canopy water feature
- Aqua gym and pool pilates
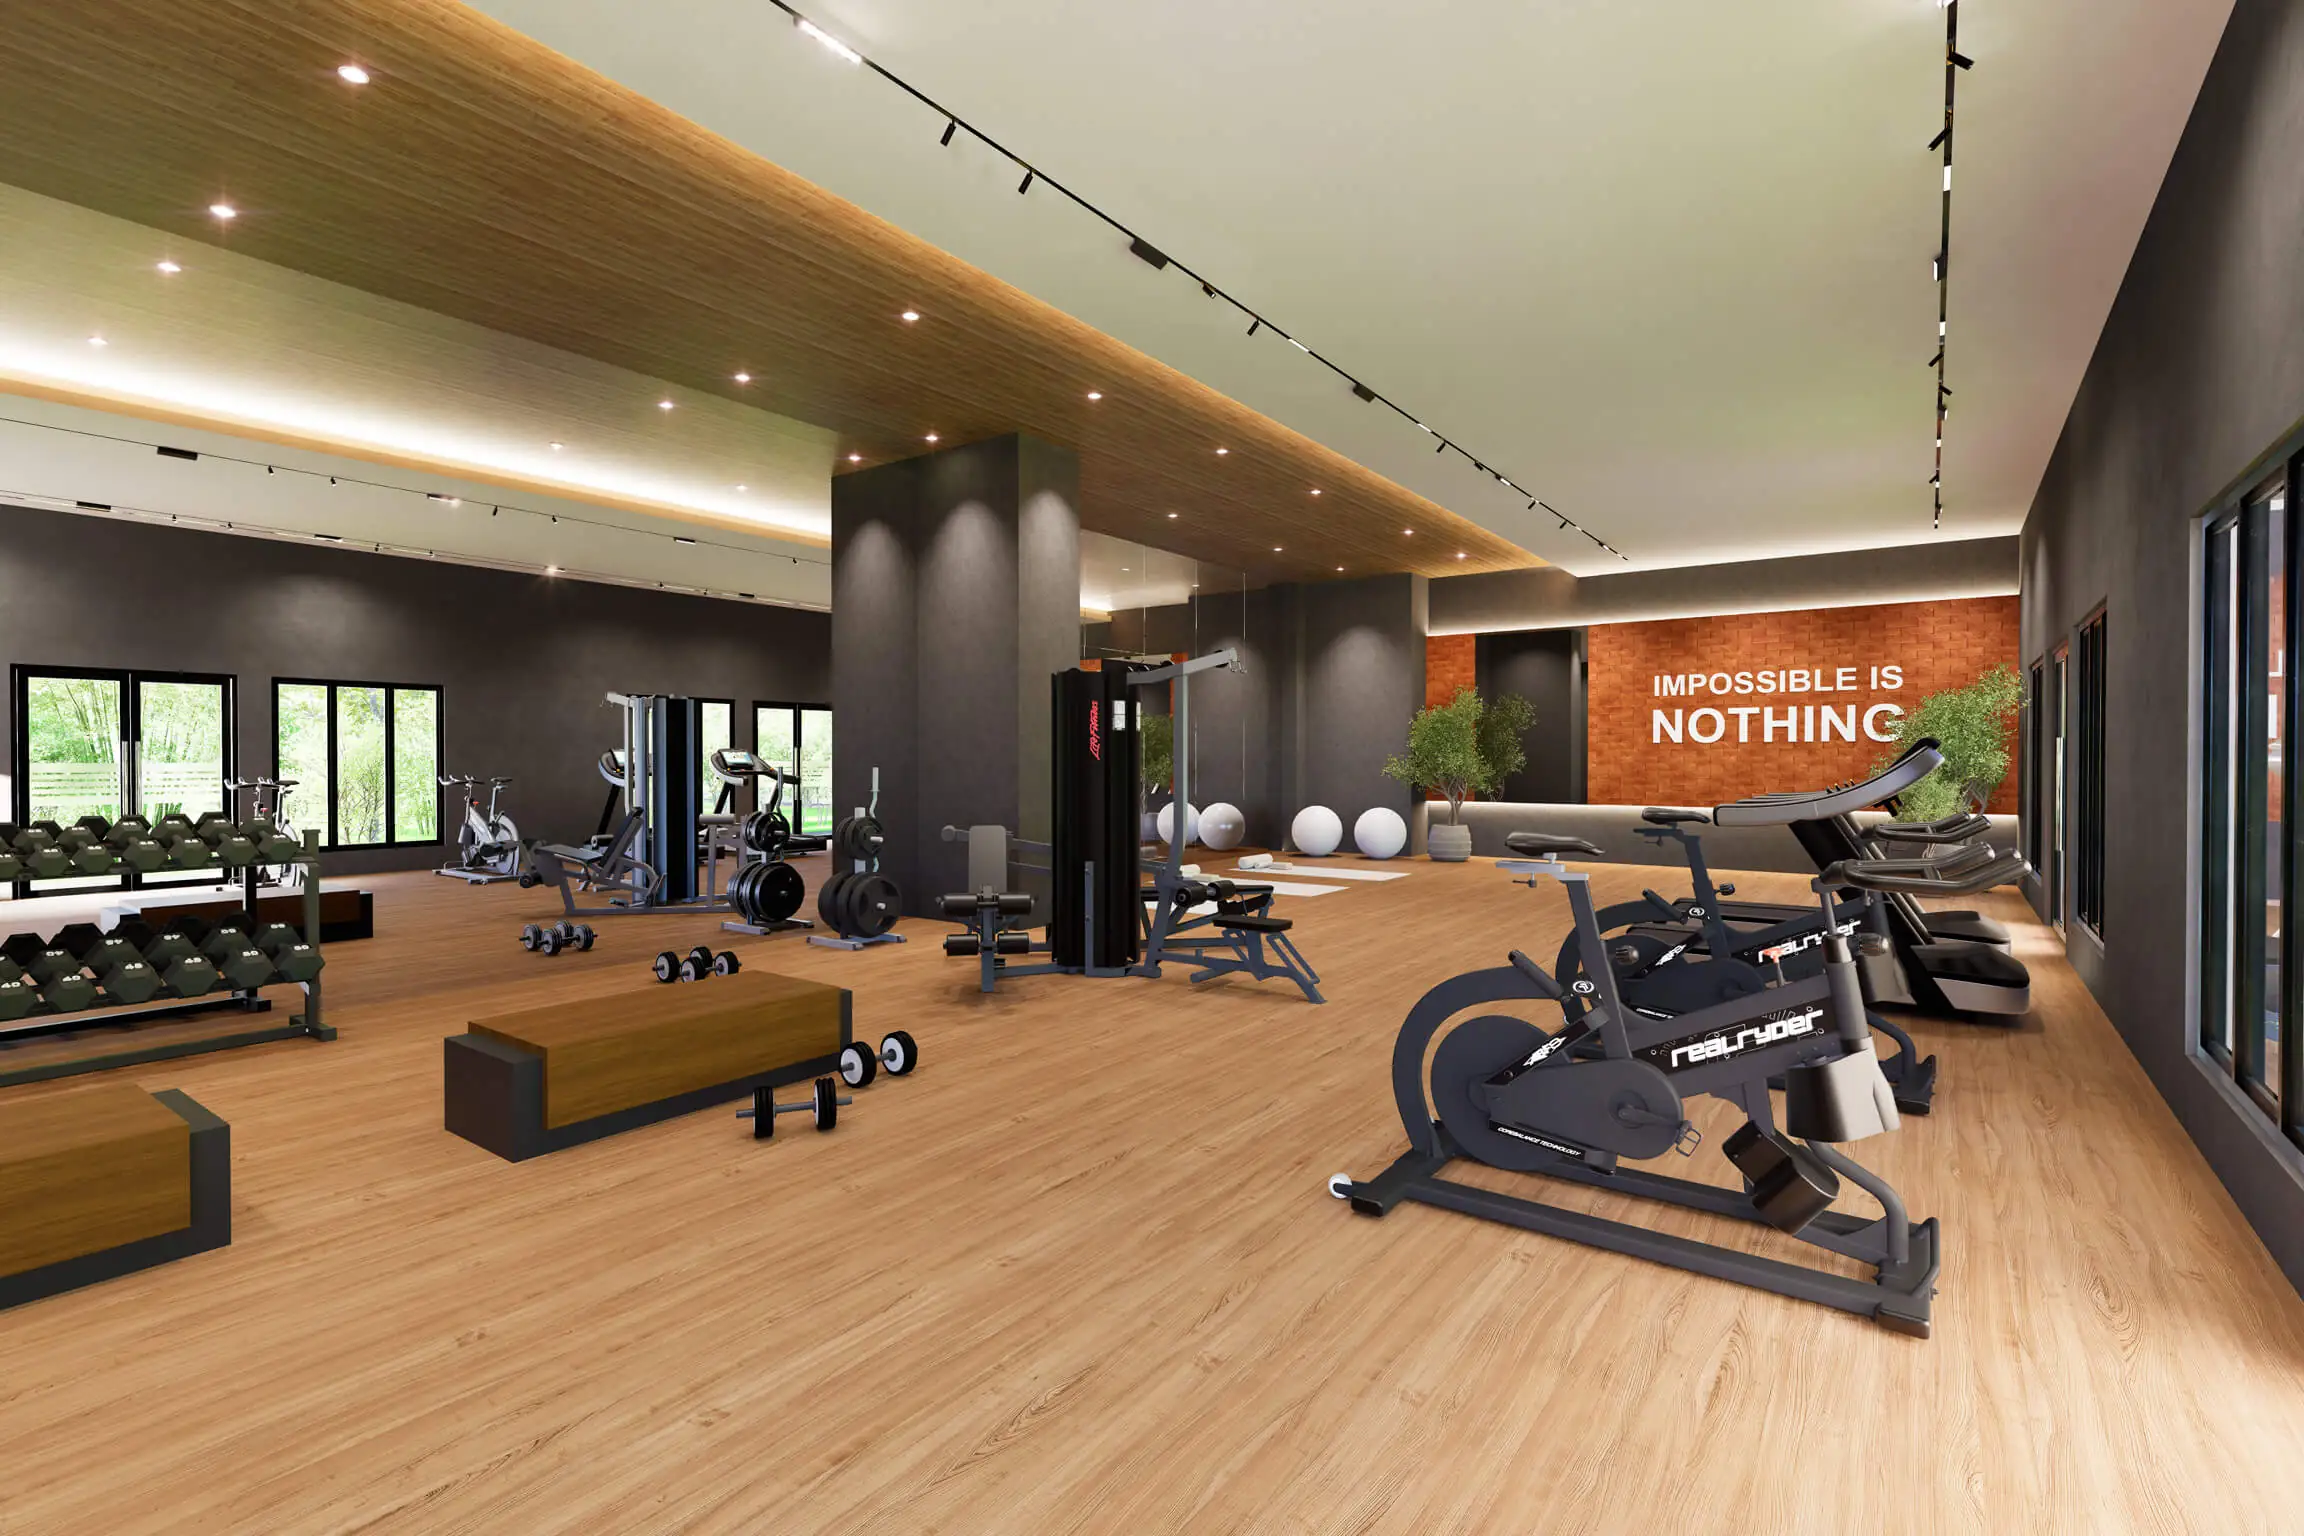
- Gymnasium, yoga deck and outdoor fitness
- Moonlit Skyrun — a 150 m rooftop jogging trail
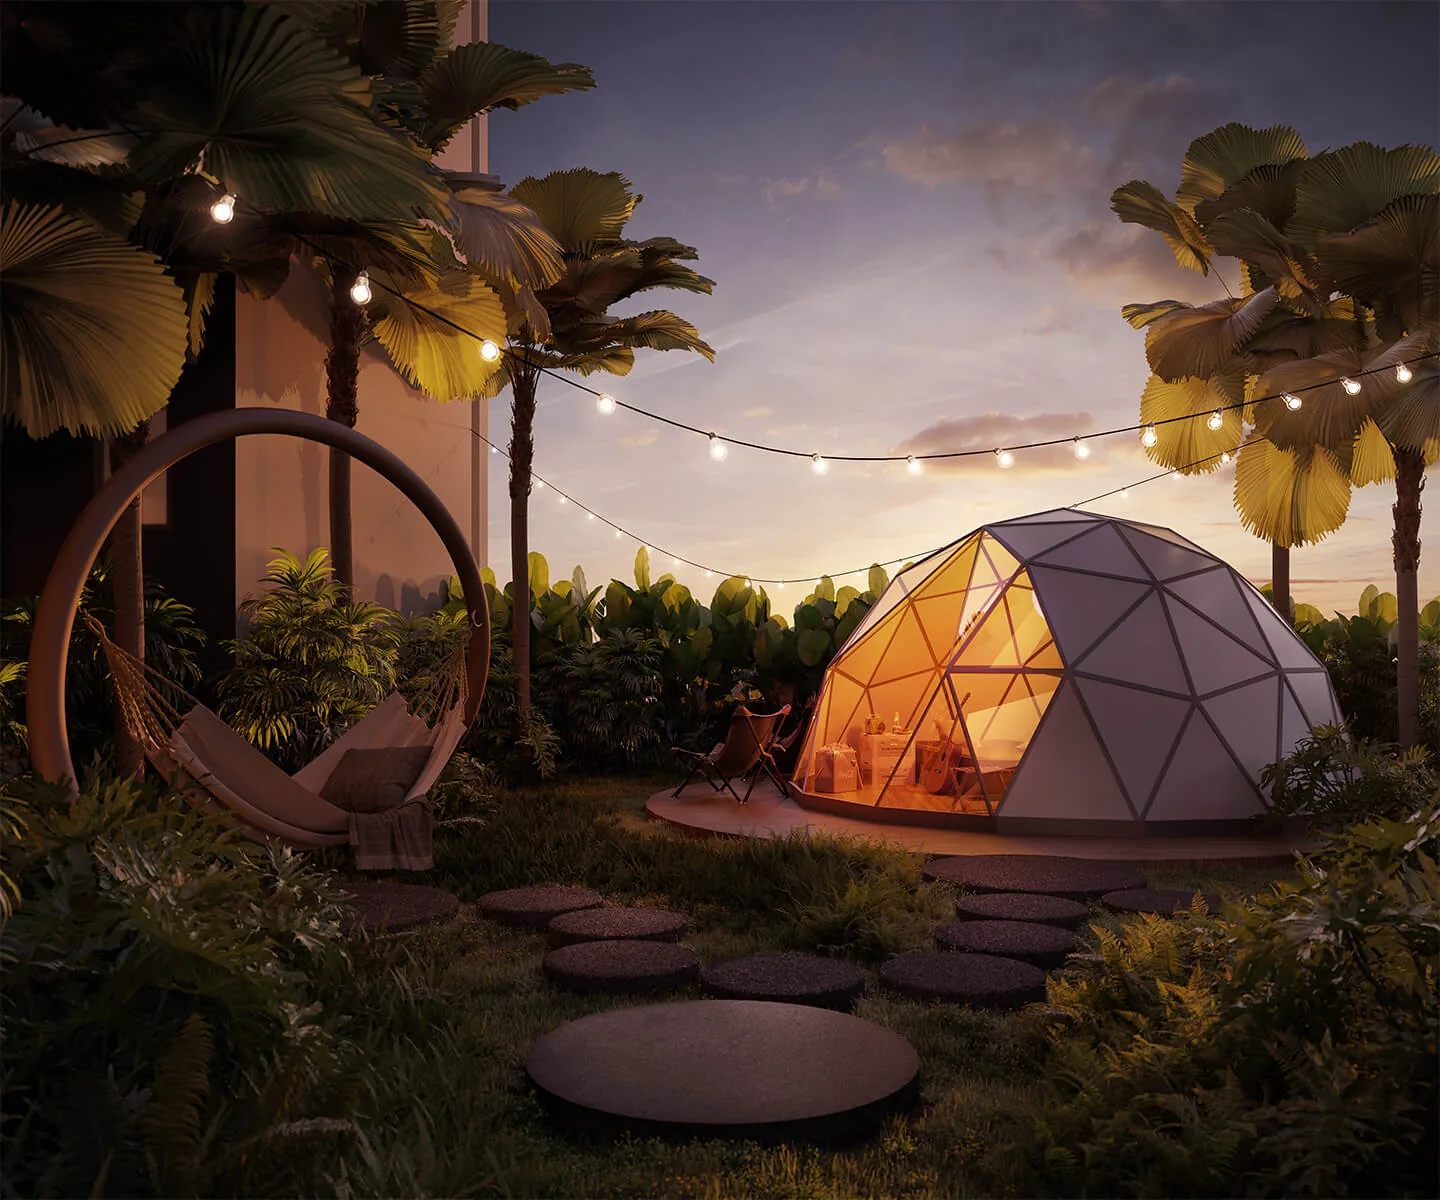
- Glamping forest and hammock nook
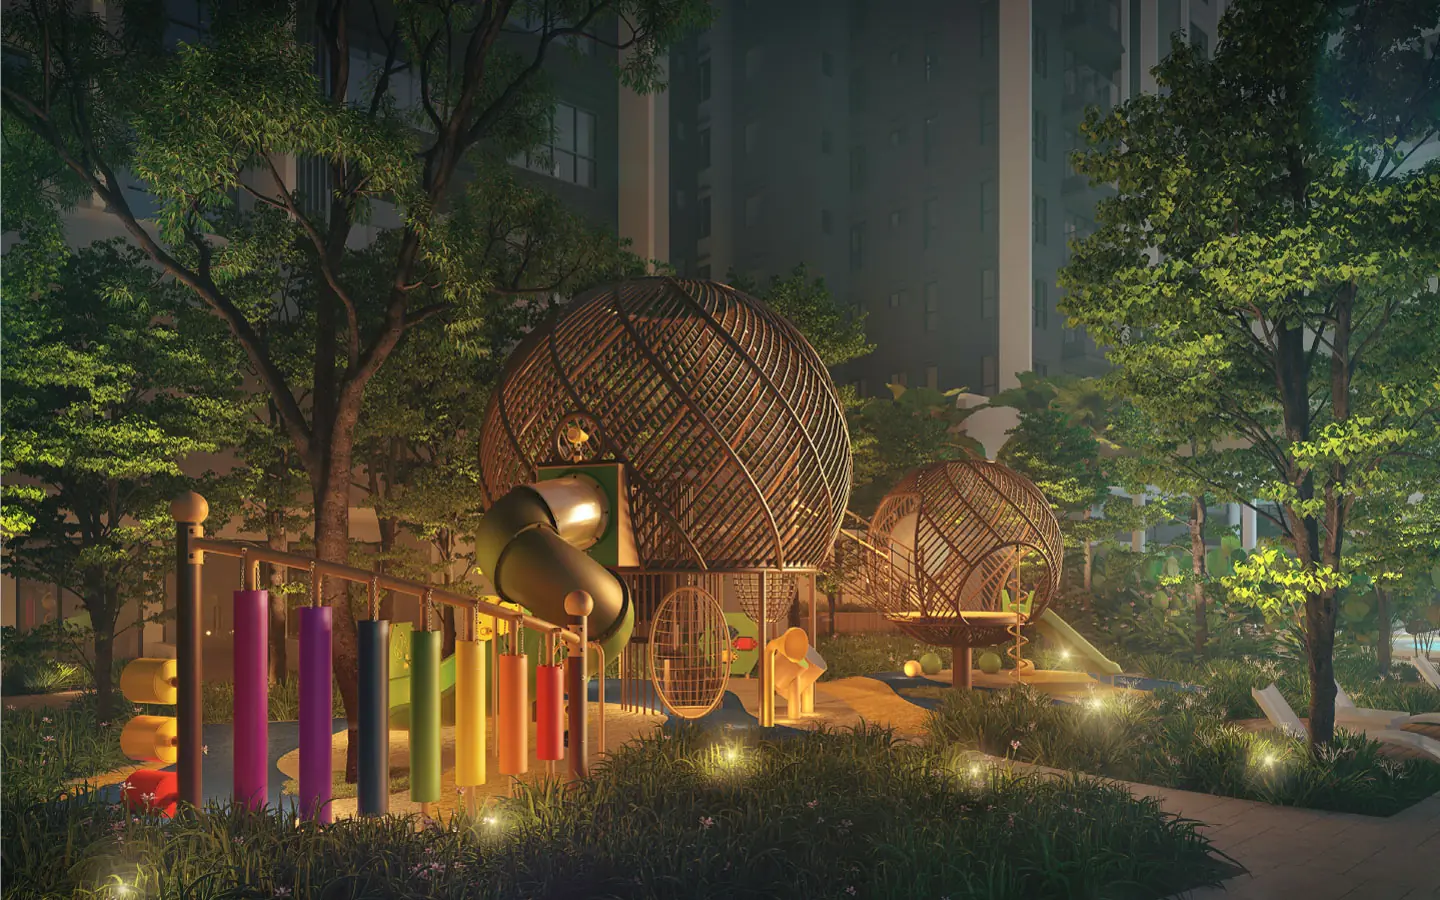
- Nature Playscape for children
- Study garden, edible garden and community garden
- Picnic courtyard and reflexology garden
- BBQ terrace, dining terrace and gourmet kitchen
- Multipurpose hall and music and dance room
- Co-working space
- Sauna
Nine commercial units sit at ground level within the development.
Location & Connectivity
Bandar Kinrara 5 sits between Puchong and Bukit Jalil, wrapped around the Kinrara Golf Club and served by the Bukit Jalil Highway, the LDP, KESAS and the MEX. It is a built-out township rather than a new frontier — the schools, the hypermarket and the hospitals are already open.
- Kinrara BK5 LRT Station — 400 m by covered walkway
- KPJ Ambulatory Care Centre Kinrara — 400 m
- Giant Hypermarket — 1 km
- Kinrara Golf Club — 2 km
- SJK(C) Yak Chee — 3 km
- Tzu Chi International School — 4 km
- SJK(C) Lai Meng — 5 km
- SK Puchong Jaya — 5 km
- Pavilion Bukit Jalil — 6 km
- SetiaWalk Mall — 6 km
- IMU University — 6 km
- Sunway Medical Centre — 6 km
- Bukit Jalil Recreational Park — 6 km
- IOI Mall — 7 km
- Lotus’s Puchong — 7 km
- Monash University Malaysia — 7 km
- Columbia Asia Hospital — 7 km
- Wawasan Hill Trail — 7 km
- Sunway Pyramid — 8 km
- Taylor’s University Lakeside Campus — 8 km
- National Stadium Bukit Jalil — 8 km
- Asia Pacific University — 10 km
Developer Background
Trinity Group, the developer, has worked in the Klang Valley for roughly twenty years, collected seven property awards and built homes, serviced apartments and industrial property. Its finished projects are 19 Residency (Puchong), Latitude (USJ 19), The Zest (Kinrara 9), The Z Residence (Bukit Jalil), Zeva (Equine South), Trinity Aquata (KL South), Trinity Lemanja (Kepong), Trinity Pentamont (Mont Kiara) and Trinity Wellnessa (Ampang North). Besides Trinity Rainfora, the group’s other live projects are Trinity Sensoria and, in Seri Kembangan, Trinity Nordic.
Jasmurni Construction Sdn Bhd is the main contractor. Design is by Visage Architect, led by Datuk Zainal Abidin Mohammed as principal architect.
The statutory particulars, from the developer’s own e-brochure: the scheme is registered as Residensi Rimba Flora, a serviced apartment development by Darul Dinasti Sdn Bhd under the Trinity Group brand, approved by Majlis Bandaraya Subang Jaya, with developer licence 10826/08-2027/0771(A) valid to 23 August 2027. The 535 homes are split as 157 units in Block A over 31 levels, an 80-unit affordable wing over 19 levels, and 298 units in Block B over 31 levels.
Compare Other Puchong Options
Looking at more than one project? Browse every new launch in Puchong, or compare Danau Puchong, Trinity Nordic by the same developer in Seri Kembangan, alongside Avantro Residence and Erica Residence. For a lakeside option near LRT Pusat Bandar Puchong, see Mutiara Lake.
Frequently Asked Questions
How much is Trinity Rainfora?
Trinity Rainfora starts from around RM568,000 gross. The price of a given unit depends on its layout and floor. PM us for the current price list.
Is Trinity Rainfora freehold?
Yes. The development is freehold, on a 2.4-acre site in Bandar Kinrara 5.
How far is Trinity Rainfora from the LRT?
Kinrara BK5 LRT station on the Sri Petaling line is 400 metres away, connected by a covered walkway.
When will Trinity Rainfora be completed?
August 2028, per the statutory panel on the developer’s own e-brochure. Note that the developer’s newsroom has quoted a third-quarter 2027 target; the statutory figure is the one used here and the one to hold the developer to. The structure has already topped out.
What unit types are available at Trinity Rainfora?
Six. Type B and B1 are 739 sq ft with two bedrooms and two bathrooms; Type C is 974 sq ft and Type D is 1,026 sq ft, both three-bedroom with two bathrooms; Type E is 1,124 sq ft with three bedrooms, an extra room and three bathrooms; Types F and G are 1,136 and 1,184 sq ft with four bedrooms and two bathrooms.
Which phase of Trinity Rainfora is on sale?
Phase 2, Block B. Phase 1, Block A, launched in September 2024 and is fully taken up.
How many units and towers does Trinity Rainfora have?
535 homes in total on 2.4 acres, plus nine commercial units at ground level. The split is 157 units in Block A over 31 levels, an 80-unit affordable wing over 19 levels, and 298 units in Block B over 31 levels.
What is Trinity’s Gold Assurance programme?
The developer’s published warranty package: a 36-month defect liability period against the 24-month industry standard, a 10-year warranty against roof leaks against the usual two years, and five years on tile pop-up against the usual two.
What facilities does Trinity Rainfora have?
Thirty-six, spread across a Level 9 podium, garden decks on Levels 20 and 30 and a rooftop sky garden, with 40% of the podium planted. They include a 25 m infinity lap pool, the Rainforest Canopy water feature, a glamping forest, the 150 m Moonlit Skyrun rooftop trail, a study garden, an edible garden and a co-working space.
Unit Sizes
| Type | Size | Bedroom | Bathroom |
|---|---|---|---|
| Type B | 739 sqft | 2 Bedroom | 2 Bathroom |
| Type C | 974 sqft | 3 Bedroom | 2 Bathroom |
| Type D | 1,026 sqft | 3 Bedroom | 2 Bathroom |
| Type E | 1,124 sqft | 3+1 (dual key) Bedroom | 3 Bathroom |
| Type F | 1,136 sqft | 4 Bedroom | 2 Bathroom |
| Type G | 1,184 sqft | 4 Bedroom | 2 Bathroom |


Is Trinity Rainfora Right For You?
Why Buy at Trinity Rainfora
Four hundred metres to Kinrara BK5 LRT, under a covered walkway. That is the difference between using the train daily and using it when the weather agrees. The Sri Petaling line puts Bukit Jalil, Sri Petaling and the city within one ride — this is a transit-oriented position rather than a project that happens to sit near a line.
Thirty-six facilities across four levels, not one deck. The main podium sits on Level 9 with 40% of it given to planting, garden decks follow on Levels 20 and 30, and a rooftop sky garden carries the 150 m Moonlit Skyrun trail. A 25 m infinity lap pool, the Rainforest Canopy water feature, a glamping forest and a study garden are among them.
The developer publishes its warranty numbers. Trinity's Gold Assurance runs a 36-month defect liability period against the 24-month industry standard, ten years on roof leaks against the usual two, and five years on tile pop-up against two. And the building has already topped out, so the structure exists to be looked at.
Why Trinity Rainfora May Not Suit You
Phase 1 is gone. Block A launched in September 2024 and is fully taken up, so what is available is Block B — 298 of the 535 homes. Facing, floor and stack are therefore a narrower conversation than the brochure range suggests; establish what is actually left before you fall in love with a layout.
The layouts are wide rather than deep, and only one has a third bathroom. Every plan but Type B runs a 10,450 mm depth; what changes across the range is width. Four bedrooms on two bathrooms is tight for a full household, and Type E — the dual key, and the only plan with three bathrooms — is smaller than both four-bedroom types.
Bandar Kinrara is built out, which cuts both ways. The schools, hypermarket and hospitals are already open, but so is the traffic: the Bukit Jalil Highway, LDP, KESAS and MEX all feed this area, and outside the LRT ride most trips here still assume a car.
Our Take
Which unit should you choose at Trinity Rainfora?
Trinity Rainfora in Bandar Kinrara, Puchong suits most buyers best as a Type E: a dual-key layout in 1,124 sq ft with three bathrooms, where every other plan has two. It is just 12 sq ft smaller than the four-bedroom Type F.
- Why Type E
- Bedroom 2 sits off the foyer with its own bathroom, so a grown child or parent gets a suite that closes off from the home, while the master keeps its en-suite. There is also a linen room.
- Pick differently if
- Type D (1,026 sq ft) if three bedrooms on two bathrooms will do. Type F or G (1,136–1,184 sq ft) only if you need four bedrooms; the fourth sits beside the yard.
- Check before you book
- The advertising permit on the developer's e-brochure ran to 22 May 2026. Ask to see the renewed permit before you book.
Want the Block B floor plate showing where the Type E units sit? Ask us on WhatsApp →
By the MyDreamProp team · Updated · Our view, based on the developer's six published floor plans.
Area Deep Dive: Puchong, Selangor
Schools and campuses3
- Campus Rangers International School (Bandar Kinrara)
- Taylor's International School Puchong
- Universiti Putra Malaysia
Healthcare2
- Columbia Asia Hospital Puchong
- Sunway Medical Centre
Daily essentials3
- IOI Mall Puchong
- Setia Walk
- IOI City Mall
Transit and highways4
- Bandar Puteri LRT
- IOI Puchong Jaya LRT
- LDP
- Bukit Jalil Highway
Distances vary by exact address and time of day. Drive your intended commute at peak hour before deciding.
Enquiry More Info Here
Our Team will reply immediately
Monthly Instalment Calculator
Enter any purchase price and adjust the figures below.
Estimate only, for your own planning. Not a loan offer. Excludes legal fees, stamp duty, insurance and maintenance.
Not sure of the price yet? PM us — our consultant will contact you immediately.