Aralia Park — Photo Gallery
Aralia Park
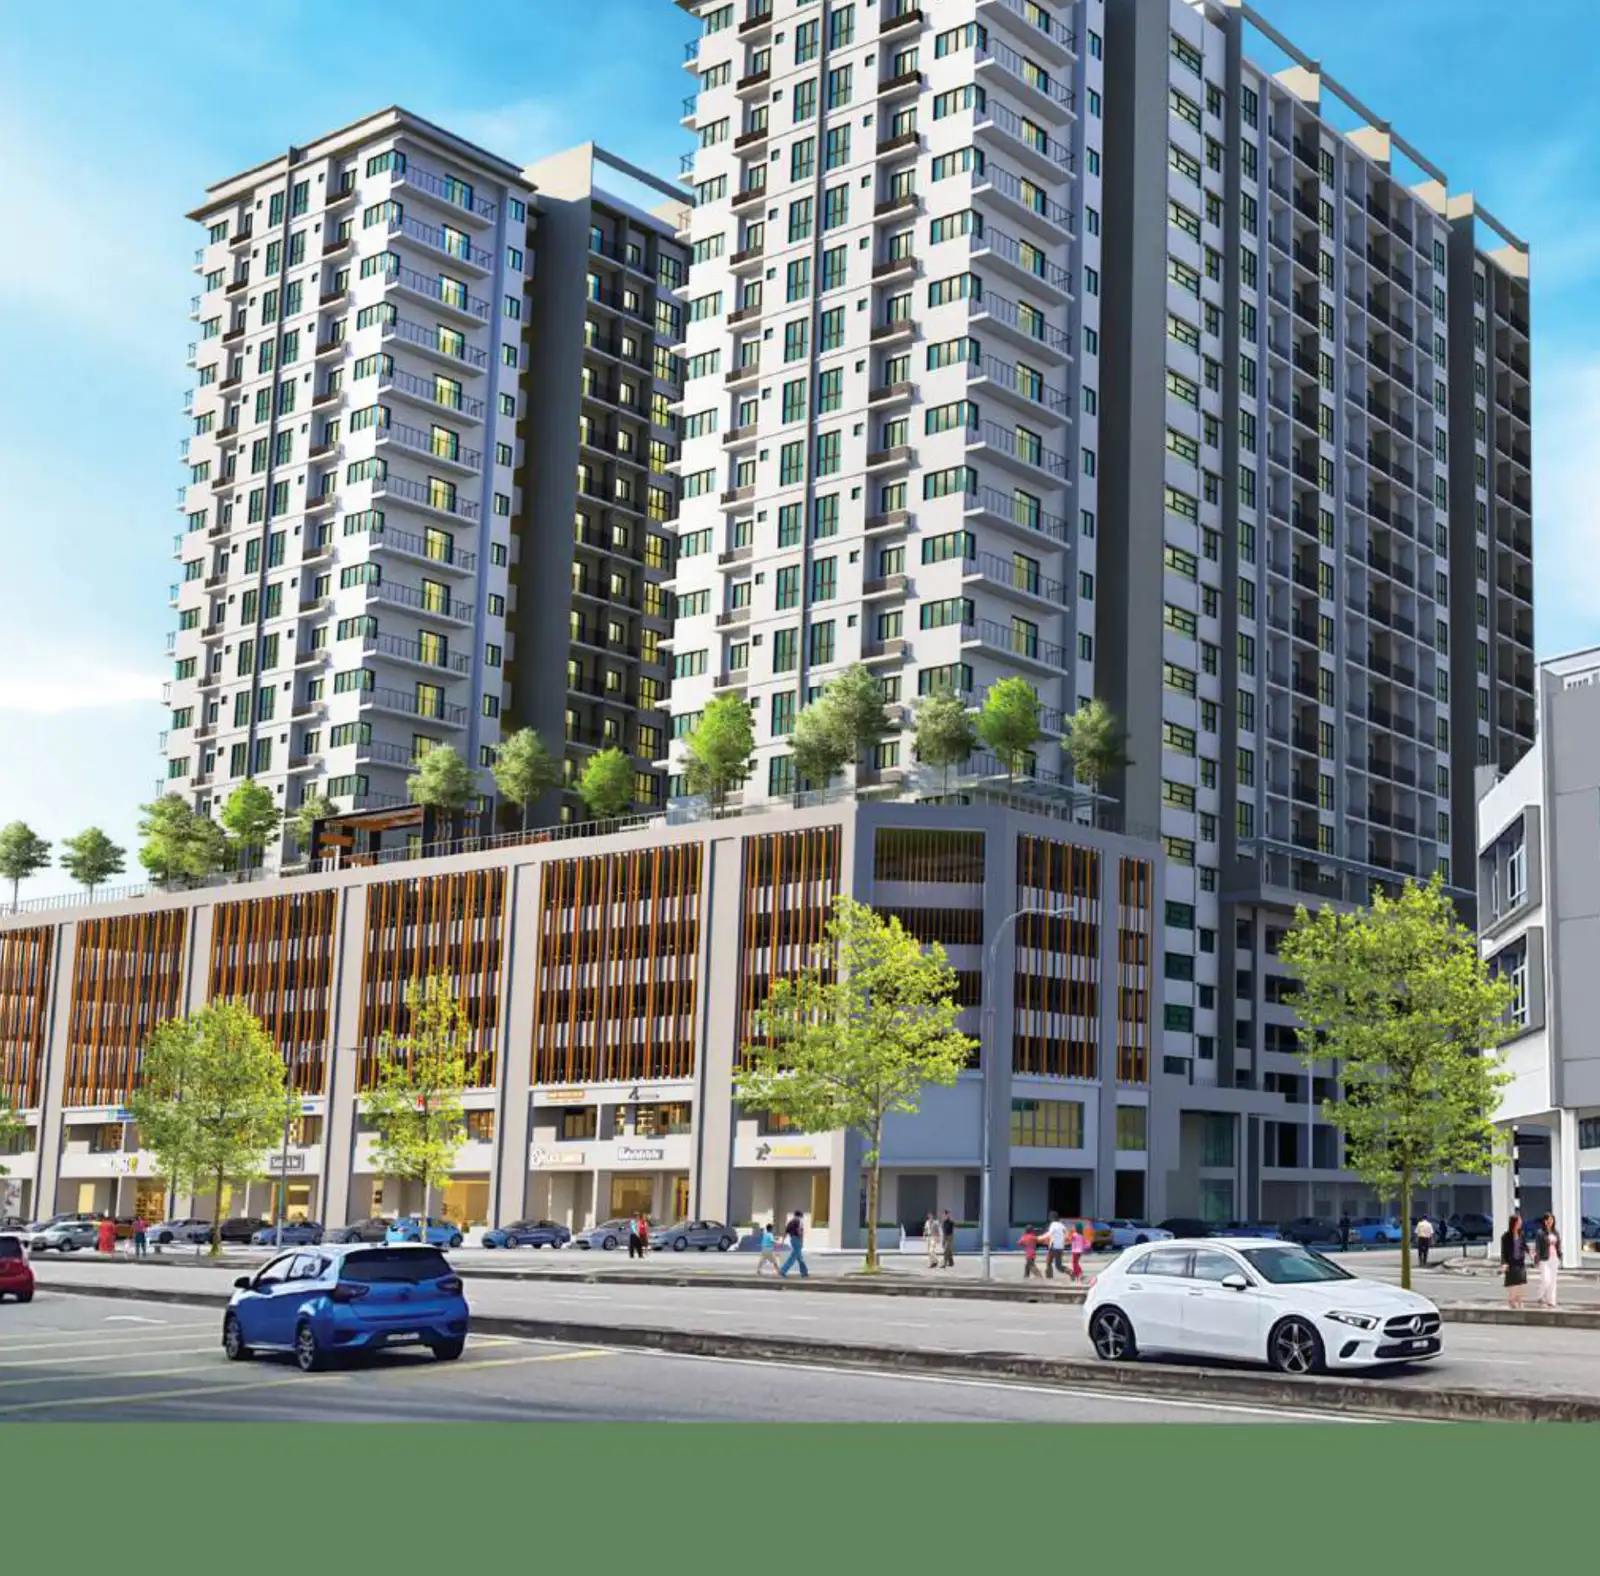
Developed by Tambun Indah Land within Pearl City, Simpang Ampat, Aralia Park is a freehold scheme of 359 units spread over two blocks of 20 storeys. Parking totals 752 bays, with five OKU bays on top.
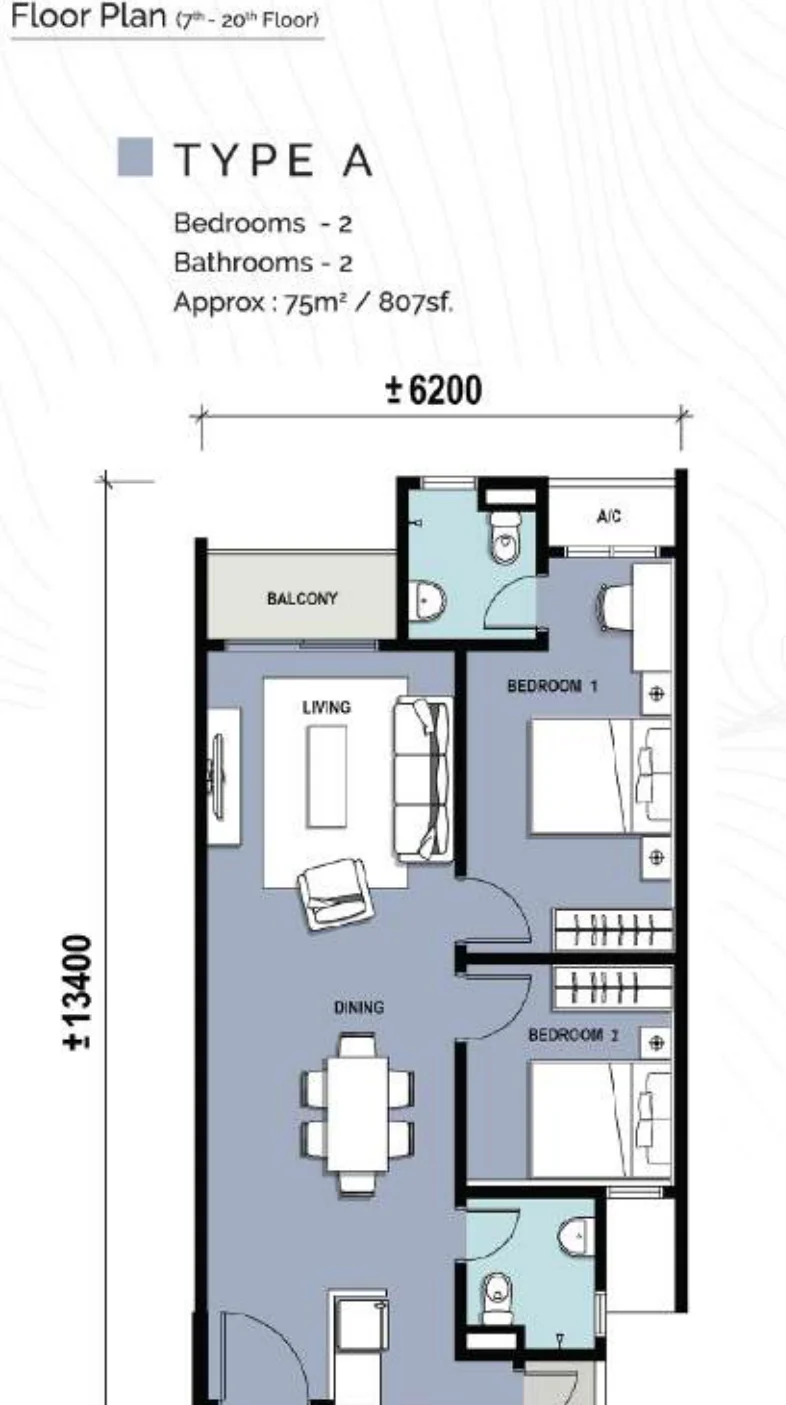
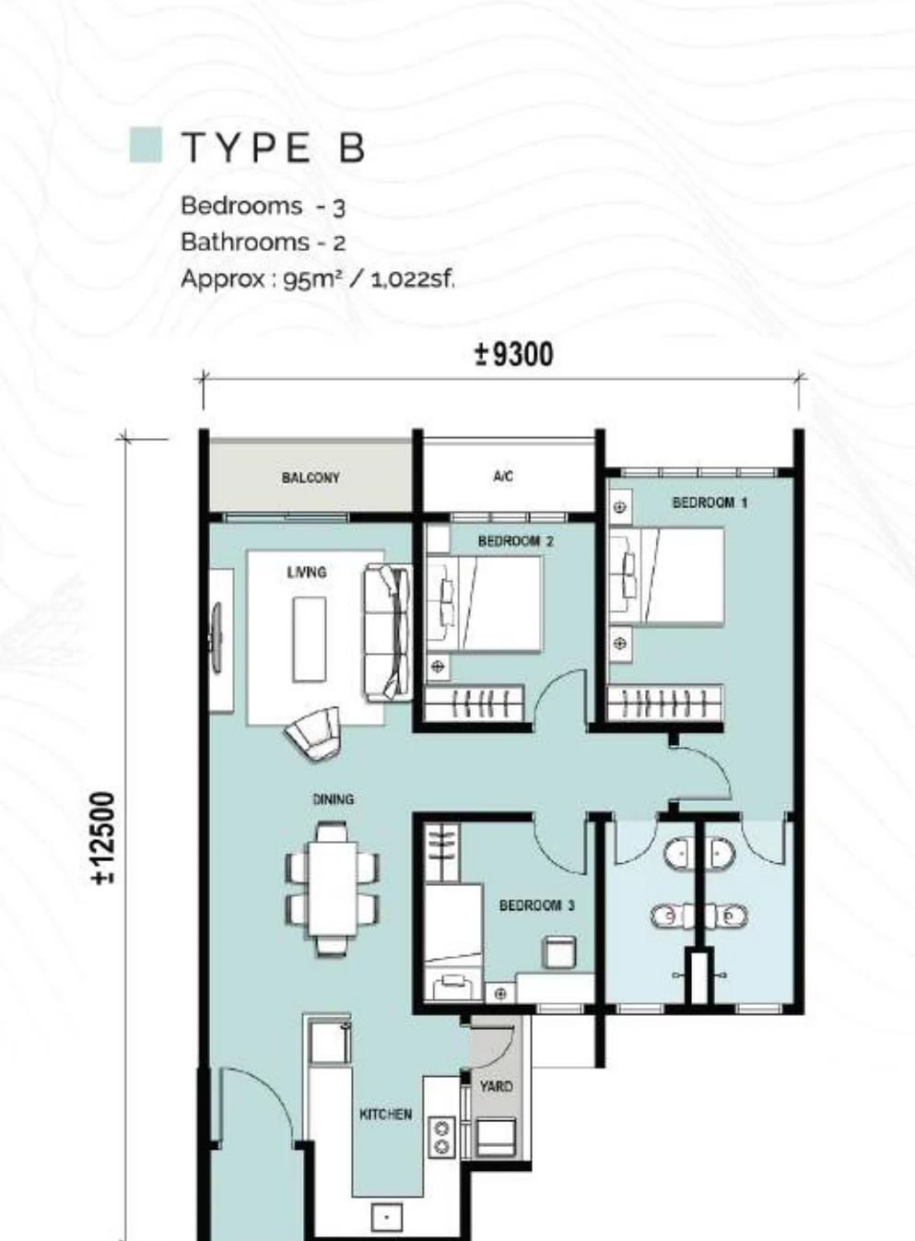
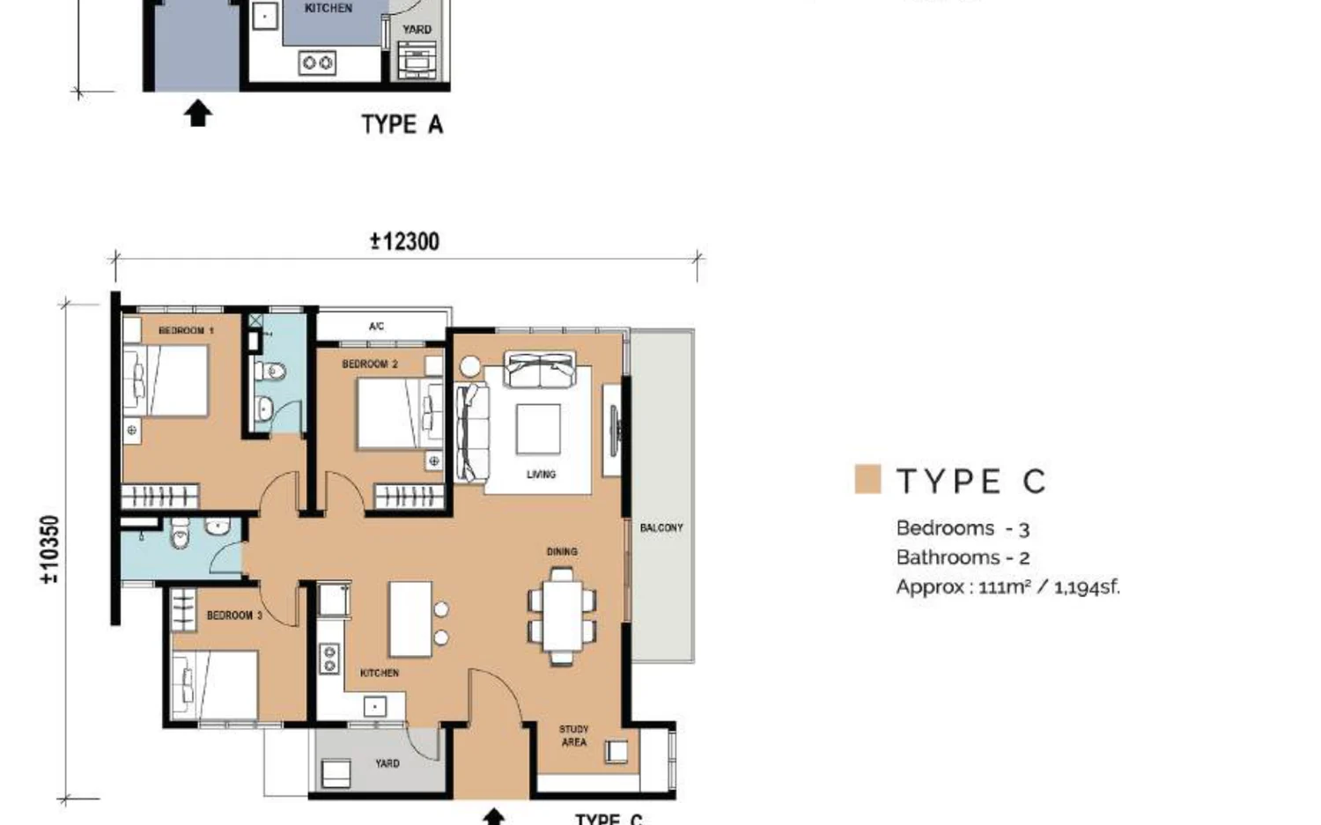
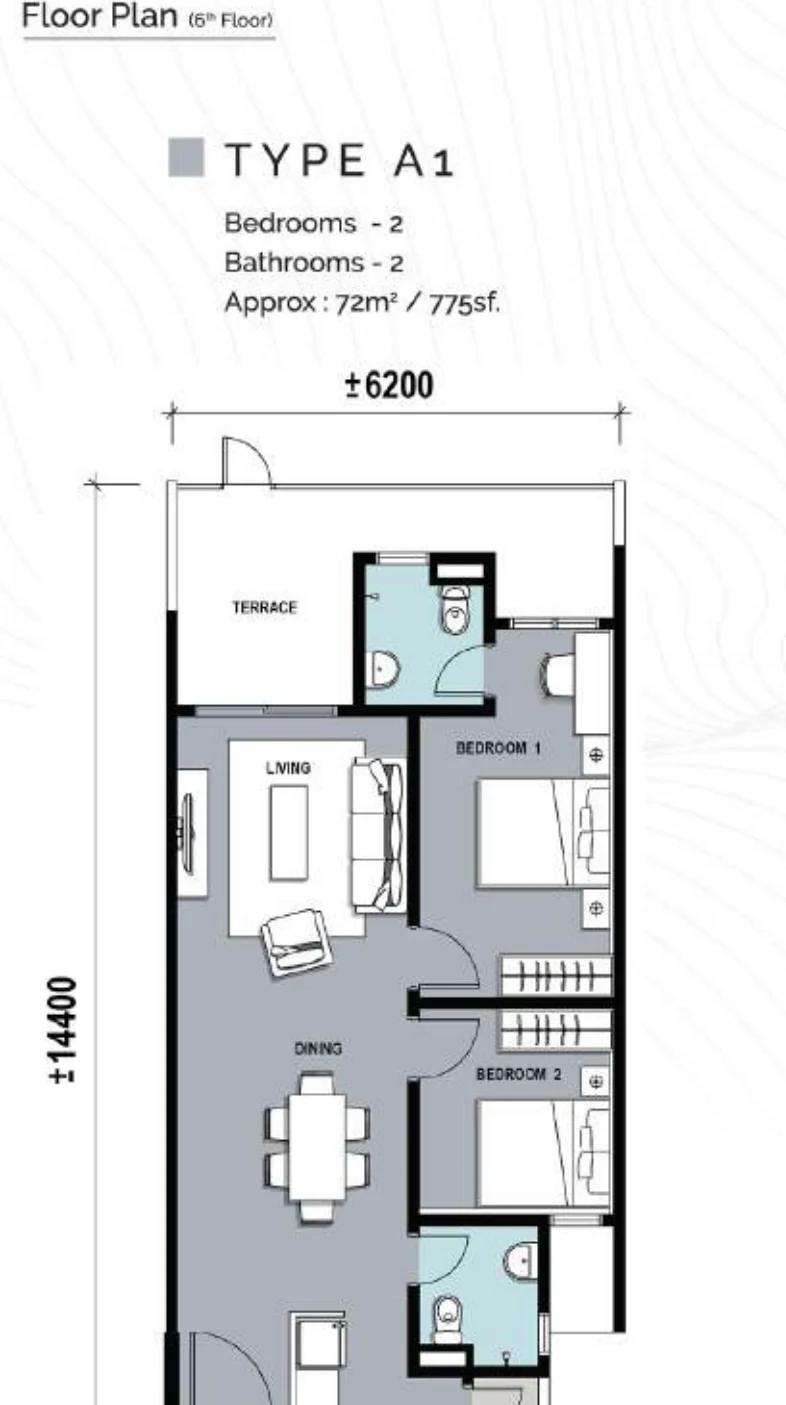
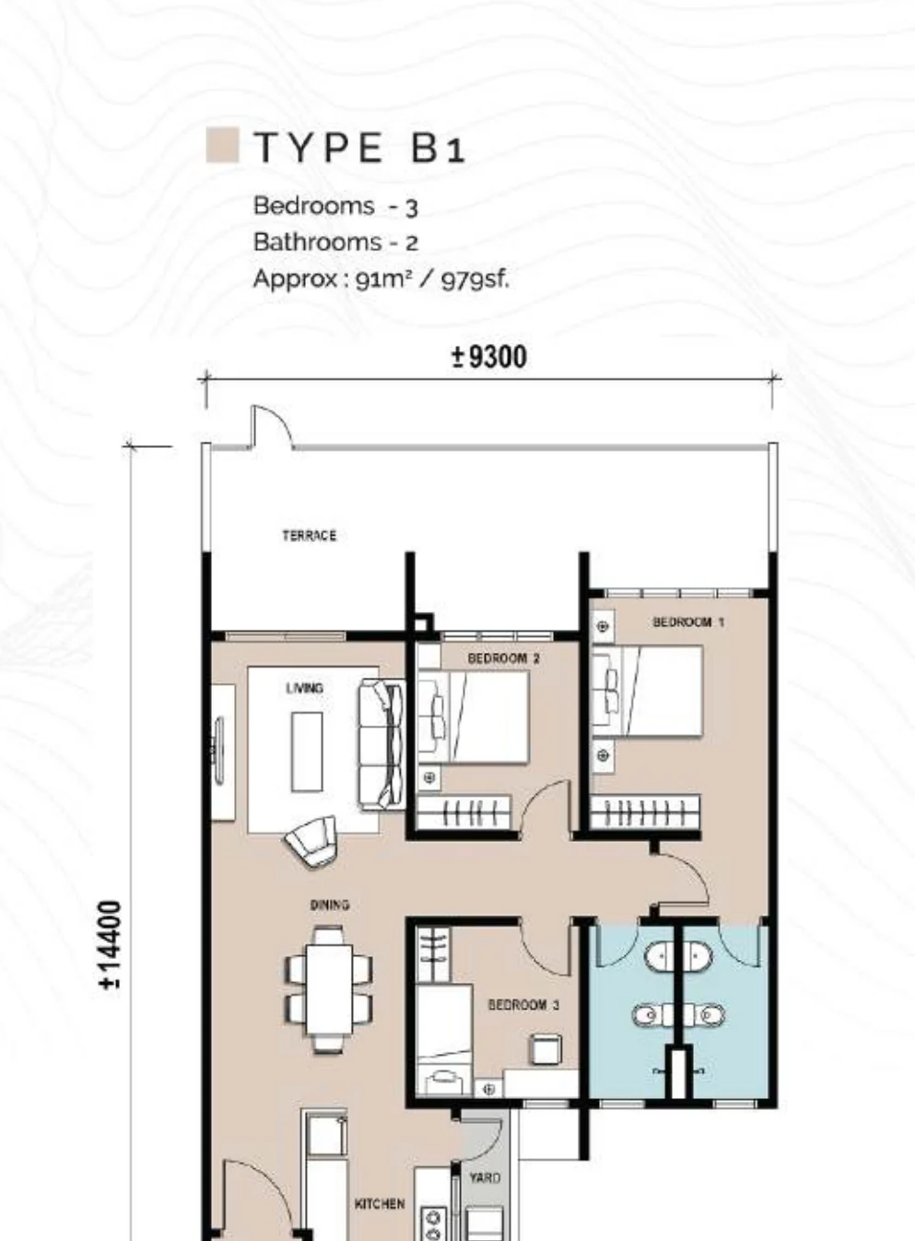
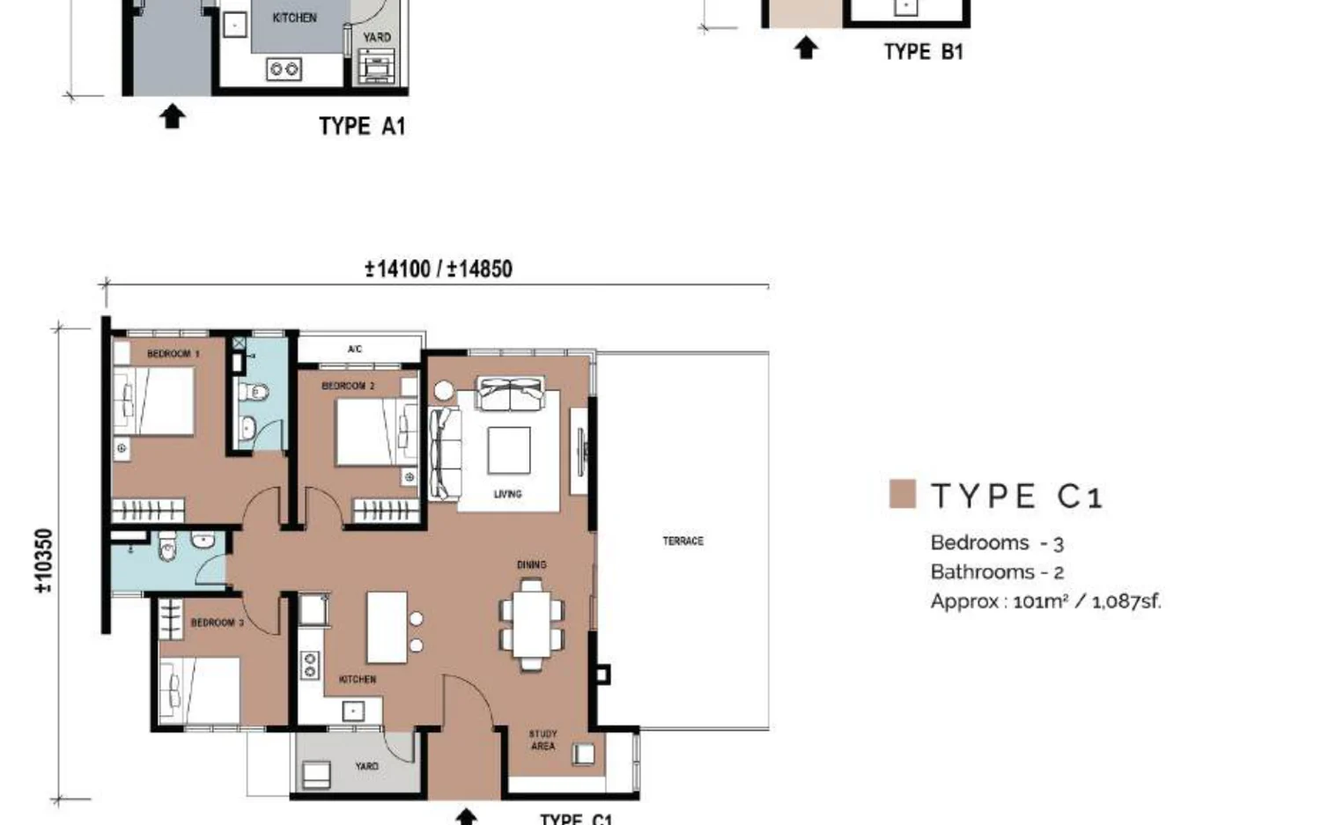
Six layouts in total. Floors 7 through 20 hold three: the two-bedroom Type A (807 sq ft), plus two three-bedroom plans, Type B (1,022 sq ft) and, with an added study area, Type C (1,194 sq ft). On the 6th floor they return as A1, B1 and C1, with a terrace in place of the balcony and sizes of 775 sq ft, 979 sq ft and 1,087 sq ft.
Ceilings are 10 ft high in every unit, and each comes with two to three parking bays. As at August 2026 construction stood at 50% complete; CCC is targeted for the end of 2027, with handover planned in the latter half of 2028.
Quick answer: Aralia Park is a freehold high rise condominium development by Tambun Indah Land in Simpang Ampat, Penang. It offers 359 units, with 2 / 3 bedroom layouts, from 775 to 1,194 sq ft, with CCC targeted for end 2027 and handover in the second half of 2028. Gross prices start from RM370,000.
Development at a Glance
Everything below comes from the developer’s own material. These are the figures that are fixed at construction — renovation changes none of them, so they are worth checking before anything else.
- Developer — Tambun Indah Land
- Property type — High Rise Condominium
- Tenure — Freehold
- Land title — Commercial under HDA
- Blocks — 2 blocks
- Storeys — 20 storeys
- Total units — 359
- Lifts — 2 lifts
- Car parking — 752 bays plus 5 for OKU users, which gives 2 to 3 per unit
- Completion — end 2027 target for CCC; 2H 2028 for handover
What the numbers actually say
The building holds 359 homes in total.
Lift provisioning is the number people notice daily and can never change afterwards: with 2 lifts in each of the 2 blocks. That works out to roughly 90 homes per passenger lift, which is about the industry norm.
Each unit gets 2 to 3 parking bays, drawn from 752 bays plus 5 for OKU use. Parking is among the few things that cannot be changed once a building is finished, so compare the allocation with the number of cars your household really keeps.
It is still under construction, so what you can inspect today is the show unit and the plans rather than the finished building. Check the SPA delivery clause and the latest site progress before you commit.
Unit Types
| Type | Size | Bedrooms | Bathrooms | Notes |
|---|---|---|---|---|
| A | 807 sq ft | 2 | 2 | 7th to 20th floor; approx 75 sq m |
| B | 1,022 sq ft | 3 | 2 | 7th to 20th floor; approx 95 sq m |
| C | 1,194 sq ft | 3 | 2 | 7th to 20th floor; approx 111 sq m, with a study area |
| A1 | 775 sq ft | 2 | 2 | 6th floor, with a terrace in place of the balcony; approx 72 sq m |
| B1 | 979 sq ft | 3 | 2 | 6th floor, with a terrace; approx 91 sq m |
| C1 | 1,087 sq ft | 3 | 2 | 6th floor, with a terrace; approx 101 sq m |
Two towers, six layouts. The 7th to 20th floors carry Types C, B and A at 1,194, 1,022 and 807 sq ft; Type A has two bedrooms, B and C have three, and C adds a study area next to the dining space. The same three plans reappear on the 6th floor as Types C1, B1 and A1, a little smaller at 1,087, 979 and 775 sq ft respectively, with a terrace in place of the balcony. Ceilings throughout are 10 ft high, and this page shows all six plans.
Layout & Floor Plan
All 6 plans below are the developer’s own drawings.
- Type A is 807 sq ft, 2 bedrooms and 2 bathrooms — 7th to 20th floor; approx 75 sq m.
- Type B is 1,022 sq ft, 3 bedrooms and 2 bathrooms — 7th to 20th floor; approx 95 sq m.
- Type C: 3 bedrooms, 2 bathrooms and a study area in 1,194 sq ft (roughly 111 sq m), found on floors 7 to 20.
- Type A1: a 6th-floor plan of 775 sq ft (about 72 sq m) with 2 bedrooms, 2 bathrooms and a terrace instead of a balcony.
- Type B1: on the 6th floor, 979 sq ft (around 91 sq m), 3 bedrooms, 2 bathrooms and a terrace.
- Type C1 is 1,087 sq ft, 3 bedrooms and 2 bathrooms — 6th floor, with a terrace; approx 101 sq m.
Inside the Development
The developer does not publish a facilities list for this development. What is on record:
- Car parking — 752 bays plus 5 for OKU users, which gives 2 to 3 per unit
- Ceiling height — 10 ft
- Lifts — 2 lifts
- Storeys — 20 storeys
- Blocks — 2 blocks
Location & Connectivity
Simpang Ampat lies in Seberang Perai Selatan, the part of mainland Penang that has expanded most quickly since the second bridge opened. Within that area, Aralia Park sits inside Pearl City, a township Tambun Indah built itself, so what surrounds it was planned as a whole rather than bit by bit; the township’s commercial rows and Sri KDU International School anchor the neighbourhood. The closest major retail is at Batu Kawan, home to IKEA and Design Village. The North-South Expressway is close at hand via the Simpang Ampat and Bukit Tambun interchanges, and the Penang Second Bridge carries you over to the island at Batu Maung.
- Pearl City township
- Aeon Mall Bukit Mertajam
- IKEA, Design Village Outlet Mall and Batu Kawan
- Sri KDU International School
- North-South Expressway: Simpang Ampat or Bukit Tambun interchange
- Penang Second Bridge to the island
- Batu Kawan Industrial Park
Developer Background
Aralia Park is developed by Tambun Indah Land.
Compare Other Simpang Ampat Options
Looking at more than one project? Browse every new launch in Simpang Ampat, or compare SA Terraces.
Want to know the price for Aralia Park? PM us now — our consultant will contact you immediately.
Frequently Asked Questions
How much is Aralia Park?
Aralia Park starts from RM370,000 gross, according to the developer’s project summary. The price of a given unit depends on its layout and floor. PM us for the current price list.
Is Aralia Park completed?
CCC is aimed at end 2027; handover at 2H 2028.
What unit types are available at Aralia Park?
6. Type A is 807 sq ft with 2 bedrooms and 2 bathrooms; Type B is 1,022 sq ft with 3 bedrooms and 2 bathrooms; Type C is 1,194 sq ft with 3 bedrooms and 2 bathrooms; Type A1 is 775 sq ft with 2 bedrooms and 2 bathrooms; Type B1 is 979 sq ft with 3 bedrooms and 2 bathrooms; Type C1 is 1,087 sq ft with 3 bedrooms and 2 bathrooms.
How many units does Aralia Park have?
359.
How many car park bays come with a unit at Aralia Park?
Each unit comes with 2 to 3 bays, out of 752 car parks and 5 OKU bays.
What sizes does Aralia Park offer?
There are six. Floors 7 to 20 have Types A, B and C, measuring 807, 1,022 and 1,194 sq ft respectively. On the 6th floor you find Types A1, B1 and C1, at 775, 979 and 1,087 sq ft, and each of those has a terrace rather than a balcony.
How many units and floors are there?
The 359 units occupy two 20-storey blocks, with two lifts serving them.
How much parking is there?
In total there are 752 car park bays and five OKU bays, which gives each unit two or three bays according to its type.
Is Aralia Park freehold?
Yes. It sits on a serviced apartment title, issued under the Housing Development Act.
When will it be handed over?
On 11 August 2026 the developer recorded construction at 50%. CCC is targeted for end 2027, and handover for the latter half of 2028.
Unit Sizes
| Type | Size | Bedroom | Bathroom |
|---|---|---|---|
| Type A | 807 sqft | 2 Bedroom | 2 Bathroom |
| Type B | 1,022 sqft | 3 Bedroom | 2 Bathroom |
| Type C | 1,194 sqft | 3 Bedroom | 2 Bathroom |
| Type A1 | 775 sqft | 2 Bedroom | 2 Bathroom |
| Type B1 | 979 sqft | 3 Bedroom | 2 Bathroom |
| Type C1 | 1,087 sqft | 3 Bedroom | 2 Bathroom |
Is Aralia Park Right For You?
Why Buy at Aralia Park
752 car park bays for 359 homes. That is more than two bays per unit with five OKU bays on top, which is unusually generous for a high-rise and is fixed at construction. In a township where nothing is walkable, the second bay is not a luxury — it is the difference between a two-car household working and not working.
Ten-foot ceilings across all six layouts, and a terrace on the sixth floor. Standard is closer to nine. The sixth-floor units get a terrace in place of the balcony, which is a genuinely different product from the same building — ask specifically for A1 or B1 if that is what you want, because there is only one floor of them.
It sits inside Pearl City, the developer’s own township. Tambun Indah has been building out this mainland township for years, so the roads, the shops and Sri KDU International School already exist rather than being promised. Batu Kawan, IKEA and the second bridge crossing are all a short drive.
Why Aralia Park May Not Suit You
Two lifts per block, twenty storeys. Against 359 homes across two blocks that works out to roughly ninety homes per lift. It is not alarming, but it is the tightest number in this development’s specification and it is the one you cannot renovate your way out of. Stand in the lobby at 8am before you commit.
Handover is targeted for the second half of 2028. The structure was about half built in August 2026 and the certificate of completion is targeted for end 2027, with handover the year after. That is a long runway. Read the SPA delivery clause rather than the brochure timeline.
It is a serviced apartment on a commercial title under HDA. The housing-development protections apply, but assessment and utility tariffs can follow the commercial schedule rather than the residential one. Ask the developer to confirm in writing which tariff applies before you budget the monthly cost.
Our Take
Which unit should you choose at Aralia Park?
Aralia Park in Pearl City, Simpang Ampat, Penang suits most families best as a Type B: three bedrooms and two bathrooms in 1,022 sq ft, only 215 sq ft more than the two-bedroom Type A. Go up to Type C (1,194 sq ft) only if you want the study area and a kitchen island.
- Why Type B
- Bedroom 1 reaches its own bathroom through a small lobby, and bedrooms 2 and 3 share the second one off the corridor. Bedrooms 1 and 2 face the same side as the living room and balcony.
- Pick differently if
- Type A (807 sq ft, 2 bedrooms) for a couple. Type C1 (1,087 sq ft) on the 6th floor for a terrace along the living and dining area instead of a balcony.
- Check before you book
- The developer allocates 2 to 3 bays per unit by type. Ask how many come with a Type B, and whether they are side by side or tandem.
Want the Type B floor plan for a specific block and floor? Ask us on WhatsApp →
By the MyDreamProp team · Updated · Our view, based on the developer's e-brochure floor plans.
Area Deep Dive: Simpang Ampat, Penang
Schools and campuses3
- SMK Simpang Ampat
- SJK(C) Valdor
- UOW Malaysia KDU Penang University College (Batu Kawan)
Healthcare3
- Hospital Sungai Bakap
- Columbia Asia Hospital Bukit Mertajam
- Hospital Seberang Jaya
Daily essentials3
- Design Village Outlet Mall
- AEON Mall Bukit Mertajam
- IKEA Batu Kawan
Transit and highways3
- North-South Expressway Bukit Tambun interchange
- Second Penang Bridge
- KTM Simpang Ampat
Distances vary by exact address and time of day. Drive your intended commute at peak hour before deciding.
Enquiry More Info Here
Our Team will reply immediately
Monthly Instalment Calculator
Enter any purchase price and adjust the figures below.
Estimate only, for your own planning. Not a loan offer. Excludes legal fees, stamp duty, insurance and maintenance.
Not sure of the price yet? PM us — our consultant will contact you immediately.