SA Terraces — Photo Gallery
SA Terraces
SA Terraces is a freehold double-storey terrace scheme at Taman Simpang Empat, in Simpang Ampat on the Penang mainland. Sixty-one homes sit on a 9-acre site, all built to the same four-bedroom, three-bathroom plan, with the five type letters marking lot position rather than a different house. The developer is GUH Development, and the project is close to completion — all blocks were certified at construction stage 2D as of April 2026.
Quick answer: SA Terraces is a Freehold Landed Property development by GUH Development in Simpang Ampat, Penang. It offers 61 double-storey terrace homes with 4 bedrooms and 3 bathrooms, on lots from 20 ft x 60 ft, with completion targeted for Q3 2026. Gross prices start from RM681,888.
Nearly Finished, Not Off-Plan
This is the part that separates SA Terraces from most of what is being marketed in Penang right now. All blocks reached construction stage 2D by 20 April 2026 and the target is Q3 2026. The developer’s advertising permit lists an expected completion of October 2026. Either way, this is a house you can walk through — there is a sample unit open for viewing and the site office holds keys for appointment viewings.
For a buyer, that changes the maths entirely. You are not reading a brochure and imagining a room size; you can stand in it. If a completed or near-completed landed home is what you actually need, this is a very different proposition from a tower breaking ground.
Unit Types at SA Terraces
Five type letters, one house. Types A through E all share the same double-storey, four-bedroom, three-bathroom plan; what changes is whether the lot is intermediate, corner or end, and how wide and deep it runs.
| Type | Units | Lot Position | Bedrooms | Bathrooms |
|---|---|---|---|---|
| Type A | 34 | Intermediate, corner and end lot | 4 | 3 |
| Type B | 10 | Intermediate, corner and end lot | 4 | 3 |
| Type C | 5 | Intermediate and end lot | 4 | 3 |
| Type D | 1 | Intermediate | 4 | 3 |
| Type E | 11 | Intermediate and end lot | 4 | 3 |
Lot sizes. Intermediate units run from 20 ft x 60 ft up to 21.9 ft x 60 ft, or 20 ft x 77.2 ft on the deeper rows. End units run from 20 ft x 60 ft up to 41 ft x 60 ft, or 20 ft x 78.2 ft. The 41-foot end lots are the widest land in the scheme and there are only a handful of them.
One thing to be aware of: the developer’s published material states lot sizes rather than built-up area. If the built-up square footage matters to your loan calculation or your comparison against a high-rise, message us with the plot number and we will get the figure confirmed rather than estimate it for you.
Layout & Floor Plan
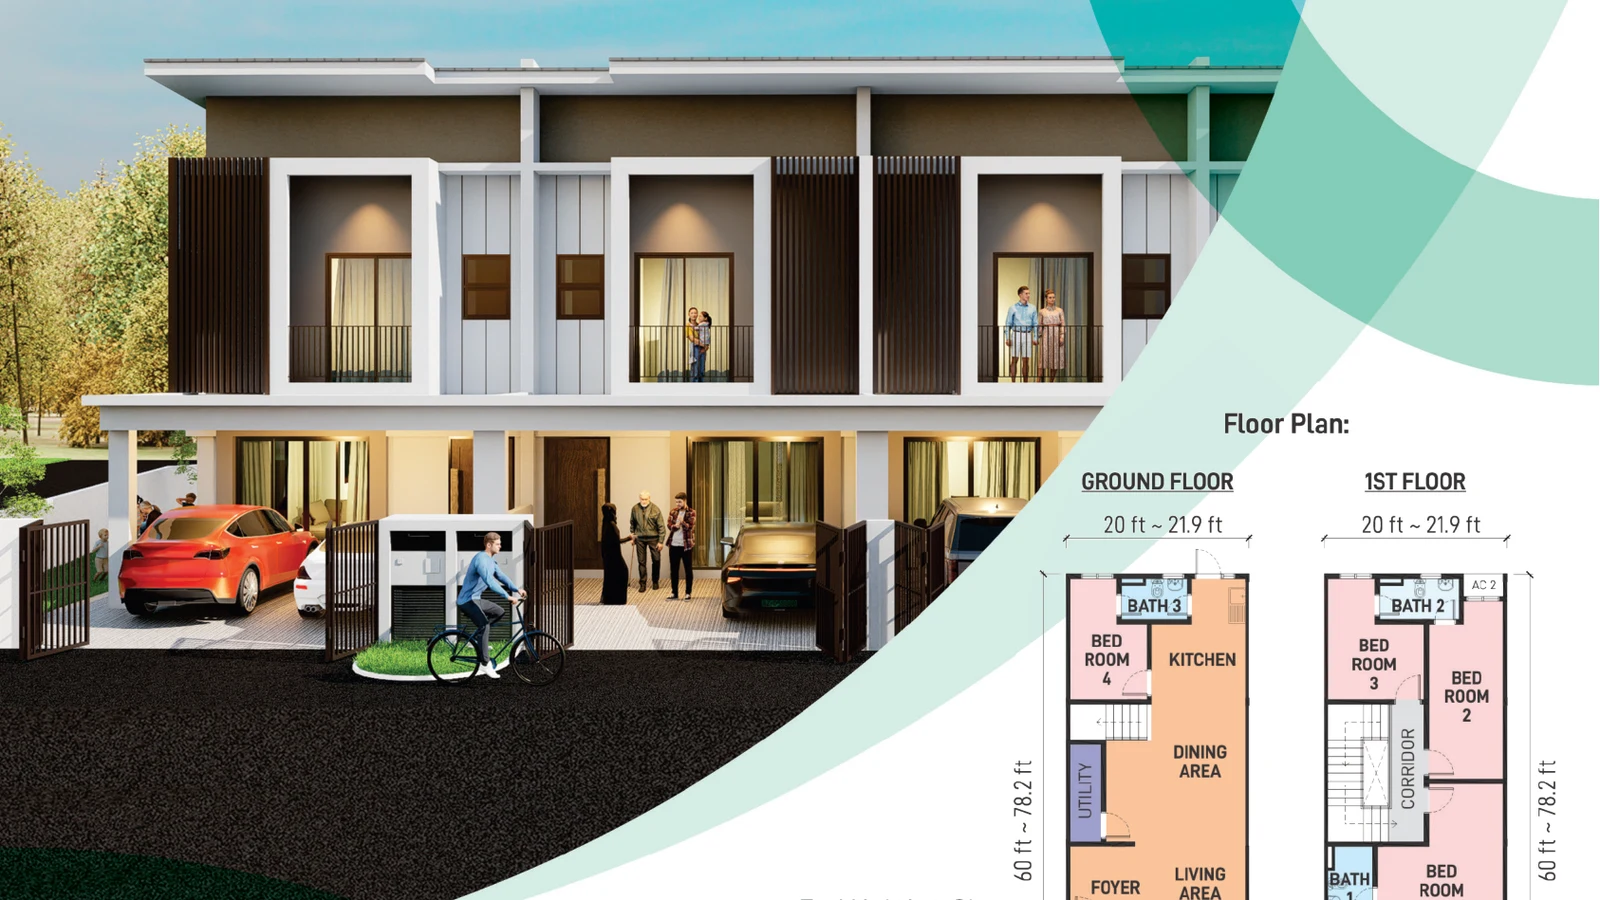
The floor plan is on this page. The ground floor holds the car porch, foyer, living area, dining area, kitchen with a separate utility, plus bedroom 4 with its own bathroom. Upstairs are bedrooms 1, 2 and 3, two more bathrooms, a balcony off the front bedroom and a flat roof over the porch.
That ground-floor bedroom with an adjoining bathroom is the plan’s most useful feature and the reason this layout works for multi-generational households. An elderly parent does not have to take the stairs; a guest room stays out of the family’s upstairs floor. Most double-storey terraces in this price band put all four bedrooms upstairs.
Ceiling heights are approximately 10 feet on the ground floor and approximately 11 feet on the first floor — taller upstairs than down, which is unusual and noticeable in the bedrooms.
What You Actually Get
The specification is unusually specific for a terrace scheme, so it is worth reading rather than skimming.
- Structure and finish — reinforced concrete framework, cement sand brick walls, metal roofing with reinforced concrete flat roof, skim coat and plaster ceiling
- Doors and windows — quality decorative flush main door, flush doors to bedrooms and bathrooms, metal kitchen door, aluminium frame glass sliding door to the living area, aluminium frame glass windows, 7-foot internal door height
- Floors — quality tiles across all internal space on both floors, quality tiles to the balcony, concrete imprint to the car porch, cement render to the yard
- Walls — plaster and paint throughout, kitchen wall tiles to 1,500 mm, bathroom wall tiles to full ceiling height
- Sanitary — 3 water closets, 3 hand wash basins with taps, 3 shower points, 1 kitchen sink, 3 water taps
- Electrical — 22 lighting points, 14 socket outlets, 3 water heater points, 4 air-conditioning points, 6 ceiling fan points, 1 SAT/TV/FM socket, 1 broadband point, single phase supply with auto gate wiring already run
- Boundary — folding gate with brick wall low fence, and a 3-foot wide balcony
The auto gate wiring matters more than it sounds: it means the gate motor can go in without cutting into finished walls.
Location & Connectivity
The project is part of SA Sentral, right at the crossroads that gives Simpang Ampat its name, where Jalan Bukit Tambun and Jalan Tasek join Jalan Simpang Ampat. The developer highlights that the main police station is nearby, and for a landed development that is a reasonable point to make.
Rail is on hand close by, at Simpang Ampat KTM Komuter station. A short drive gets you onto the North-South Expressway, from which Nibong Tebal to the south and Bukit Mertajam to the north are both easy to reach. Going west, you pass Bukit Tambun, then Batu Kawan, where the Second Penang Bridge crosses to the island.
Day-to-day needs are covered in town: there is food, a Petronas station, and branches of Hong Leong Bank, Public Bank and Maybank in the cluster right around the site. Bigger shopping trips and hospital care mean heading to Batu Kawan, home to Columbia Asia Hospital, IKEA and Design Village Outlet Mall.
Developer Background
The developer is GUH Development Sdn Bhd, trading as GUH Properties Division, which is the property arm of the Bursa Malaysia-listed GUH Holdings Berhad. Its development office is on Lorong Tangling Indah 1 in Taman Tangling Indah (postcode 14100, Simpang Ampat). Gross site area is about 9 acres of freehold land on a residential title, with Majlis Perbandaran Seberang Perai as approving authority.
For the record, the project carries developer licence 6718/06-2027/0124(R) and sales and advertising permit 6718-4/05-2027/0365(N)-(L); its building-plan approval reference is MBSP/40/20-75/90.
Compare Other Penang Mainland Options
Looking at more than one project? Browse every new launch in Simpang Ampat, or widen the search to Batu Kawan and Bukit Mertajam, or compare Aralia Park.
Frequently Asked Questions
How much is SA Terraces?
SA Terraces starts from RM681,888 gross, according to the developer’s project summary. The price of a given unit depends on its house type and lot. PM us for the current price list.
Is SA Terraces freehold?
Yes. The land is freehold and held on a residential title.
What is the difference between Type A, B, C, D and E at SA Terraces?
Lot position and lot size, not the house. All five types are the same double-storey four-bedroom, three-bathroom plan. Type A has 34 units, Type B 10, Type C 5, Type D 1 and Type E 11, split across intermediate, corner and end lots.
How big are the lots at SA Terraces?
Intermediate units run from 20 ft x 60 ft to 21.9 ft x 60 ft, or 20 ft x 77.2 ft. End units run from 20 ft x 60 ft to 41 ft x 60 ft, or 20 ft x 78.2 ft.
How many bedrooms and bathrooms does SA Terraces have?
Four bedrooms and three bathrooms. Bedroom 4 and its bathroom are on the ground floor; the other three bedrooms and two bathrooms are upstairs.
When will SA Terraces be completed?
Construction reached stage 2D on all blocks as of April 2026, with completion targeted for Q3 2026. The advertising permit lists October 2026.
Can I view a unit at SA Terraces?
Yes. A sample unit is open for viewing, and the site office holds keys for appointment viewings. Appointments need two days’ notice.
How many units are there at SA Terraces?
61 double-storey terrace homes on a site of roughly 9 acres gross.
Want to know the price for SA Terraces? PM us now — our consultant will contact you immediately.
Is SA Terraces Right For You?
Why Buy at SA Terraces
It is nearly built. All blocks certified at stage 2D as of April 2026, target Q3 2026. There is a sample unit open and the site office holds keys. You can walk the house before you commit — almost nothing else in Penang right now lets you do that.
A bedroom and a full bathroom on the ground floor. Most double-storey terraces in this band put all four bedrooms upstairs. This one does not, which is what makes it work for a parent living with you.
Freehold, residential title, landed. Not a commercial-title serviced apartment, not leasehold.
Ceilings of roughly 10 ft downstairs and 11 ft upstairs. Taller on the bedroom floor, which is the reverse of the usual and immediately noticeable.
Only 61 homes. A small, finished scheme rather than a phase of a thousand-unit township.
Why SA Terraces May Not Suit You
The built-up area is not published. The developer states lot sizes, not square footage. Ask for the built-up on your specific plot before you compare it against a high-rise on a per-square-foot basis.
One house design only. Types A to E are lot positions, not different plans. If the four-bedroom layout does not suit you, there is no alternative here.
Simpang Ampat is mainland, not island. The Second Penang Bridge is your route across. If your work or your children's school is on the island, drive it at your own hour first.
Only a handful of wide end lots. The 41 ft frontage units are the pick of the scheme and there are very few of them; Type D is a single unit.
No condominium facilities. This is a terrace scheme with a folding gate and a low fence, not a gated-and-guarded enclave with a pool and a gym.
Our Take
Who is SA Terraces best for?
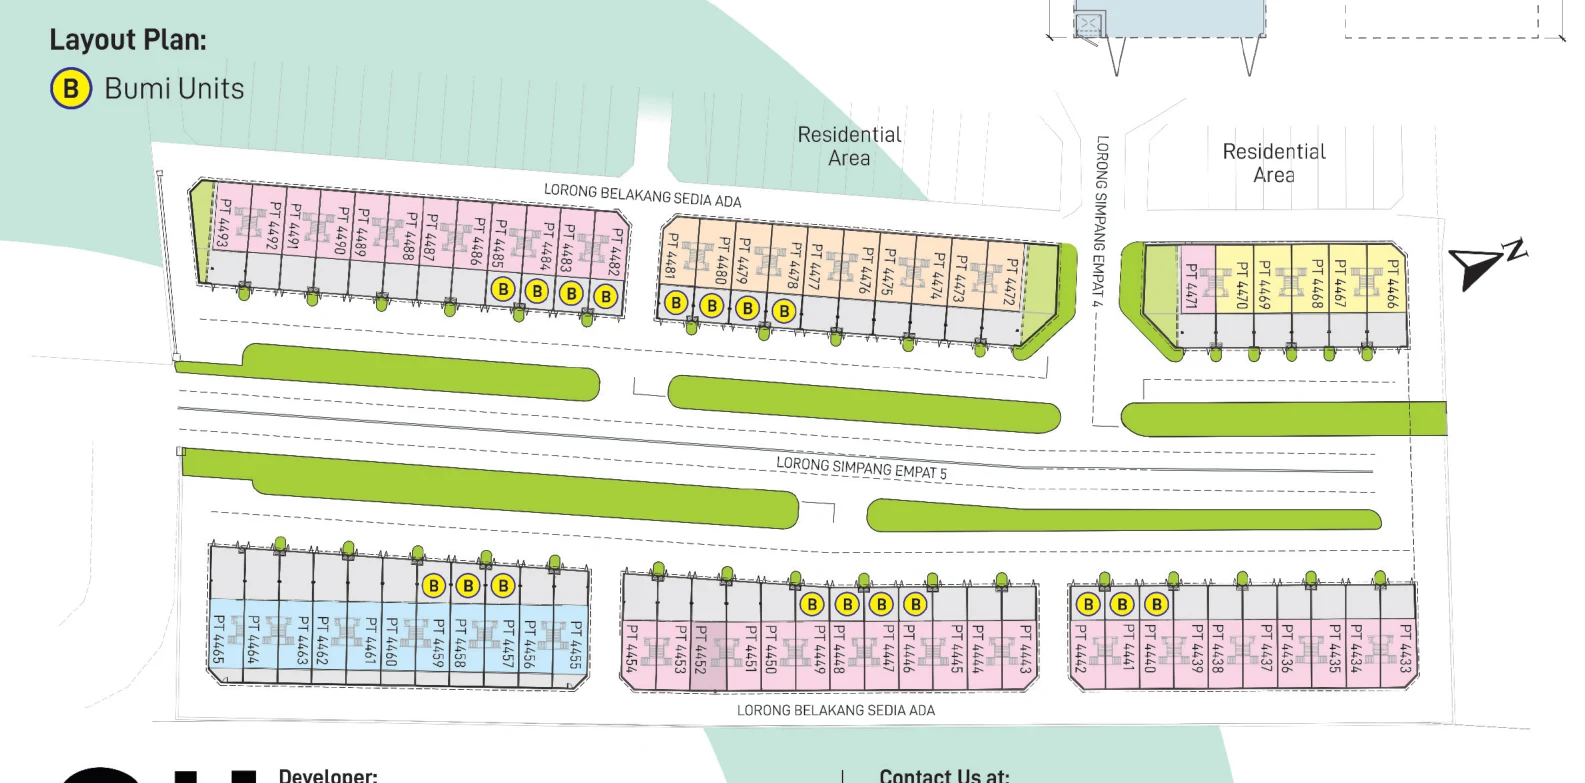
SA Terraces in Simpang Ampat, Penang is best for a family that wants to walk the house before buying: a sample unit is open, and all 61 homes share one four-bedroom, three-bathroom plan. What you choose is the lot, from 20 ft x 60 ft to 41 ft x 60 ft. Our pick is a wide end lot.
- Why a wide end lot
- The widest end lots reach 41 ft x 60 ft, against 20 to 21.9 ft for intermediate lots, with the same house on each. Some end lots are only 20 ft wide, so confirm frontage by PT number.
- Pick differently if
- A deeper intermediate lot (20 ft x 77.2 ft) for more land at the standard 20 ft frontage. A 20 ft x 60 ft intermediate for the least land to keep up.
- Check before you book
- We have not found a developer floor plan for SA Terraces, only the lot layout. Walk the sample unit to confirm bedroom 4 and its bathroom are downstairs before you book.
Want the end lots and their frontages marked on the layout plan? Ask us on WhatsApp →
By the MyDreamProp team · Updated · Our view, based on the developer's layout plan and project summary.
Looking to rent or buy at SA Terraces?
SA Terraces is completed, so units come up for rent and resale. We have none listed right now; send us your budget and we will check what is available.
Or send your requirements
Area Deep Dive: Simpang Ampat, Penang
Schools and campuses3
- SMK Simpang Ampat
- SJK(C) Valdor
- UOW Malaysia KDU Penang University College (Batu Kawan)
Healthcare3
- Hospital Sungai Bakap
- Columbia Asia Hospital Bukit Mertajam
- Hospital Seberang Jaya
Daily essentials3
- Design Village Outlet Mall
- AEON Mall Bukit Mertajam
- IKEA Batu Kawan
Transit and highways3
- North-South Expressway Bukit Tambun interchange
- Second Penang Bridge
- KTM Simpang Ampat
Distances vary by exact address and time of day. Drive your intended commute at peak hour before deciding.
Enquiry More Info Here
Our Team will reply immediately
Monthly Instalment Calculator
Enter any purchase price and adjust the figures below.
Estimate only, for your own planning. Not a loan offer. Excludes legal fees, stamp duty, insurance and maintenance.
Not sure of the price yet? PM us — our consultant will contact you immediately.