
Taman Simpang Permaisuri — Photo Gallery
Taman Simpang Permaisuri
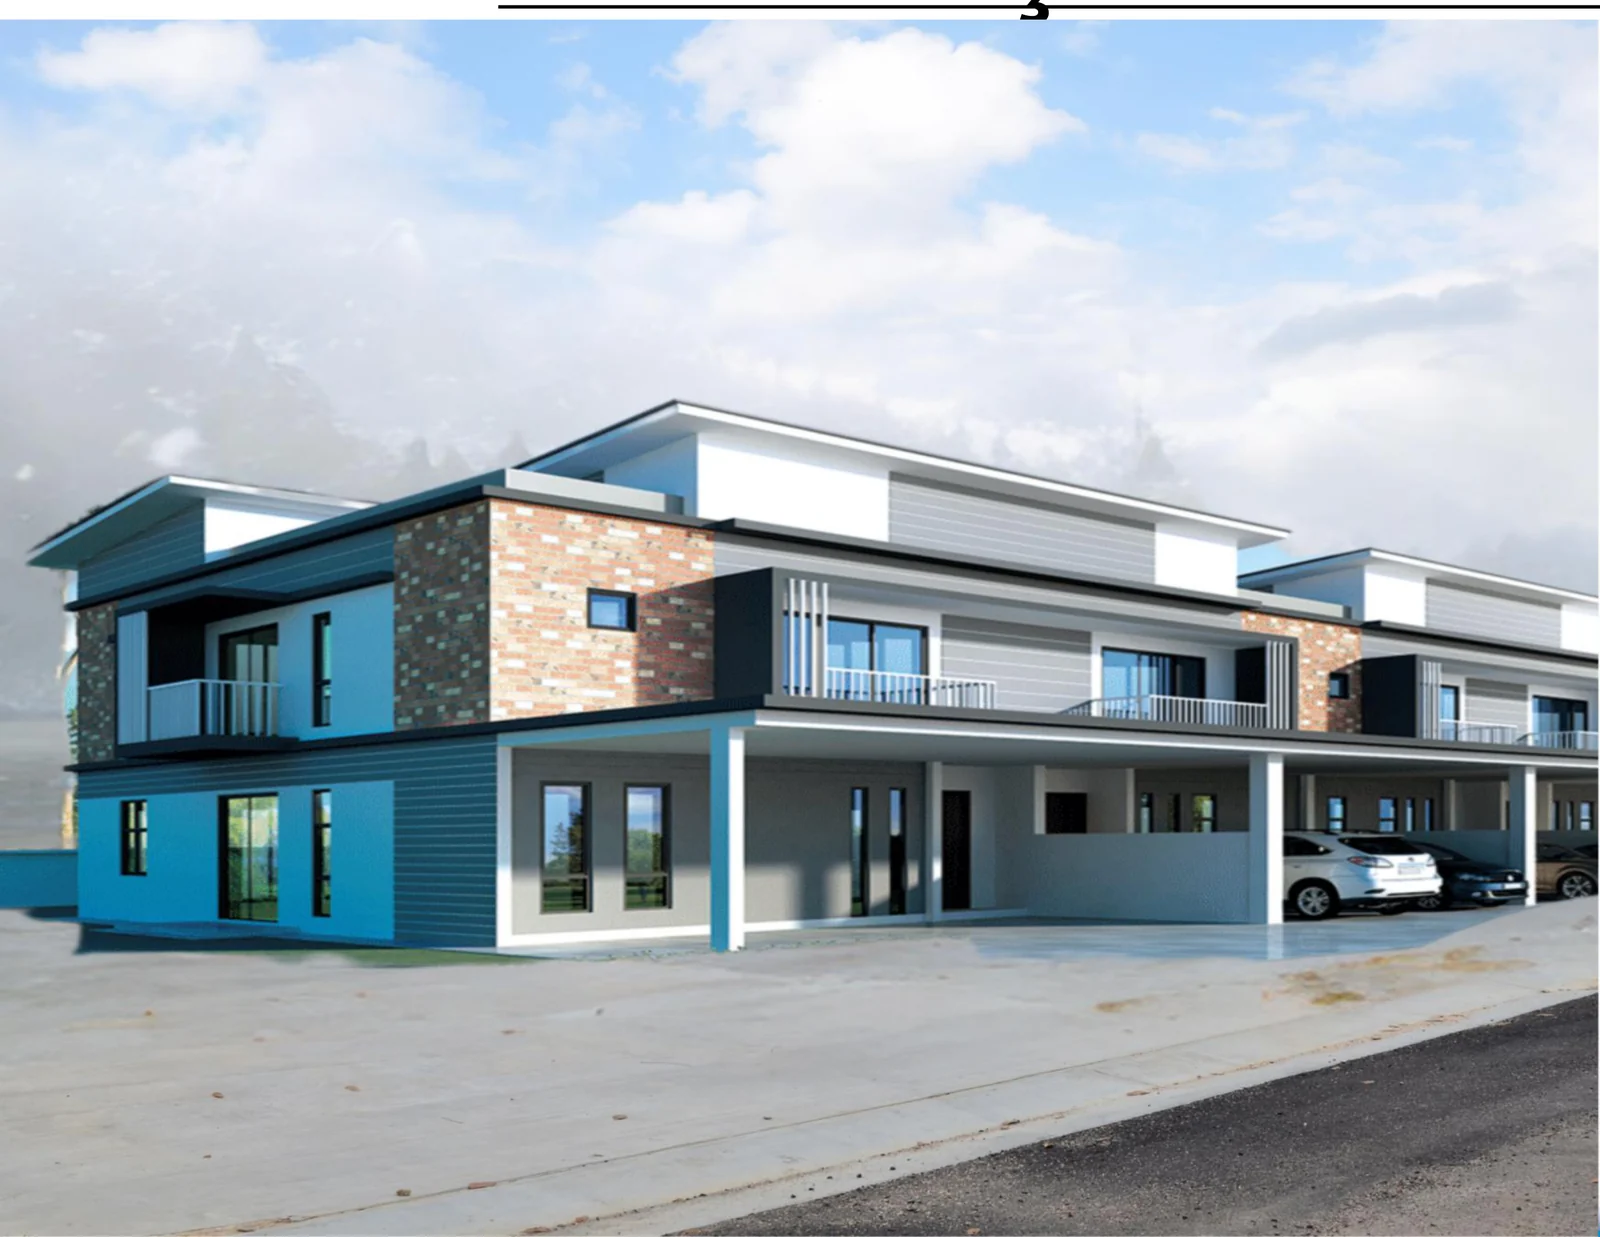
Supreme Infinity Land is developing Taman Simpang Permaisuri on a 6.25-acre site at Simpang, on the edge of Taiping, and the land is freehold. The scheme comprises two semi-detached units and 67 double-storey terrace houses set in five rows, with completion estimated by the developer for end-2026.
Each terrace house offers five bedrooms and four bathrooms on a 20 ft x 70 ft lot, a land area of 1,400 sq ft, with a built-up of 20 ft x 45 ft. The ground floor combines the living, dining and kitchen areas with one bedroom and one bathroom. On the upper floor, the master bedroom comes with an attached bathroom and a balcony, joined by a store room, three other bedrooms and two more bathrooms.
Houses are on individual title, each with a front car porch and a turfed garden at the back.
Quick answer: Taman Simpang Permaisuri is a freehold landed property development by Supreme Infinity Land in Simpang, Perak. It offers 67 double-storey terrace plus 2 semi-detached units, with 5 bedroom layouts, with completion targeted for Q4 2026. Gross prices start from RM488,000.
Development at a Glance
Everything below comes from the developer’s own material. These are the figures that are fixed at construction — renovation changes none of them, so they are worth checking before anything else.
- Developer — Supreme Infinity Land
- Property type — Landed Property
- Tenure — Freehold
- Land title — Individual
- Land area — 6.25 acres
- Blocks — 5 rows
- Total units: 2 semi-detached and 67 double-storey terrace
- Car parking — 2 cars
- Completion — Q4 2026
What the numbers actually say
67 homes on 6.25 acres works out to roughly 11 lots per acre. On landed schemes that ratio is the single best proxy for how much land sits between you and your neighbour, and unlike a finish or a fitting it is settled the day the layout is approved.
Car parking is 2 cars. In a completed development this is one of the few things you cannot renegotiate afterwards, so check it against how many cars you actually run.
There is one house type across the whole development, so the choice you are really making is the lot, not the layout. Walk the actual plot: an end or corner position buys side land that no floor plan shows.
Completion is stated as Q4 2026. Ask to see that date on the statutory panel rather than in the brochure headline, and hold the developer to the panel version.
Unit Types
| Type | Size | Bedrooms | Bathrooms | Notes |
|---|---|---|---|---|
| Double Storey Terrace | 20′ x 70′ | 5 | 4 | 1,400 sq ft land, 20′ x 45′ built-up |
The table shows land dimensions, and the built-up footprint measures 20 ft x 45 ft. On the ground floor are the living and dining areas, the kitchen, one bedroom and a bathroom, with a car porch at the front and a turfed garden behind. The first floor has the master bedroom, which includes a balcony and an attached bathroom, plus a store room, three other bedrooms and two more bathrooms, bringing the total to five bedrooms and four bathrooms. The developer is also releasing Types D1 and D2, a pair of semi-detached units whose ground floors include separate wet and dry kitchens as well as a maid’s room. Their plans appear only on the sales flyer, not on a sheet of their own, which is why they are described in words here instead of taking a second row in the table. End and corner lots exceed the standard dimensions shown.
Layout & Floor Plan
The plan below is the developer’s own drawing.
- Type Double Storey Terrace is 20′ x 70′, 5 bedrooms and 4 bathrooms — 1,400 sq ft land, 20′ x 45′ built-up.
Facilities
Taman Simpang Permaisuri carries 7 facilities on its shared deck in Taiping, Perak. The ones that matter are the ones you would use on a weekday; the rest are for the brochure.
- Car porch to every house
- Concrete roof tiles on a steel truss
- Master bedroom with ensuite bathroom and balcony
- Plaster ceiling inside, asbestos-free ceiling outside
- Reinforced concrete frame with red brick walls
- Store room upstairs
- Turfed rear garden
Location & Connectivity
Located a little north of Taiping, Simpang lies on the route to Kamunting and to the North-South Expressway’s Changkat Jering interchange. Bukit Larut, the railway station, the town centre and the Lake Gardens are all a few minutes away by car, yet the area is far enough out that plots are still offered in practical sizes.
- Simpang town
- Taiping town centre
- Taiping Lake Gardens
- Kamunting
- North-South Expressway — Changkat Jering interchange
- Taiping railway station
- Bukit Larut (Maxwell Hill)
Developer Background
Taman Simpang Permaisuri is developed by Supreme Infinity Land.
Compare Other Simpang Options
Looking at more than one project? Browse every new launch in Taiping, or compare Taman Kamunting Permaisuri, Taman Kamunting Pelangi and Desa Tekkah Sentosa.
Want to know the price for Taman Simpang Permaisuri? PM us now — our consultant will contact you immediately.
Frequently Asked Questions
How much is Taman Simpang Permaisuri?
Taman Simpang Permaisuri starts from RM488,000 gross, according to the developer’s project summary. The price of a given unit depends on its house type and lot. PM us for the current price list.
When will Taman Simpang Permaisuri be completed?
Q4 2026.
What unit types are available at Taman Simpang Permaisuri?
1. Type Double Storey Terrace is 20′ x 70′ with 5 bedrooms and 4 bathrooms.
How many units does Taman Simpang Permaisuri have?
Across 6.25 acres there are 2 semi-detached units and 67 double-storey terraces.
How many car park bays come with a unit at Taman Simpang Permaisuri?
2 cars.
Is Taman Simpang Permaisuri freehold?
It is. Titles are individual.
How big is the terrace house?
It has five bedrooms and four bathrooms across two storeys, with a built-up of 20 ft x 45 ft on a 20 ft x 70 ft lot of 1,400 sq ft.
What is the layout?
Upstairs are the master bedroom with a balcony and attached bathroom, a store room, three other bedrooms and two more bathrooms. Downstairs: living and dining areas, kitchen, a bedroom and a bathroom, plus a front car porch and a turfed rear garden.
How many units are there?
The 6.25-acre site holds two semi-detached units and 67 double-storey terrace houses in five rows.
How much does a unit at Taman Simpang Permaisuri cost?
Want to know the price for Taman Simpang Permaisuri? PM us now — our consultant will contact you immediately.
Unit Sizes
| Type | Size | Bedroom | Bathroom |
|---|---|---|---|
| Type Double Storey Terrace | 20' x 70' sqft | 5 Bedroom | 4 Bathroom |
Is Taman Simpang Permaisuri Right For You?
Why Buy at Taman Simpang Permaisuri
Five bedrooms and four bathrooms, with one of each on the ground floor. That room count on a 20 ft by 70 ft terrace lot is unusual, and the downstairs bedroom and bathroom is what makes it work across generations. The master upstairs has an ensuite and a balcony, plus a store room.
Sixty-seven houses on 6.25 acres, in five rows. A low-density landed scheme with a turfed rear garden to every house and a two-car porch in front. Two semi-detached units were also released, with a maid’s room and separate wet and dry kitchens.
Freehold on an individual title. No lease to renew, no state consent to chase on a future sale, and no management corporation levying a monthly charge. On landed property in a Taiping suburb that combination is the point.
Why Taman Simpang Permaisuri May Not Suit You
There is no statutory panel anywhere in the developer’s material. Not on either flyer face. No developer licence, no advertising permit number. Ask for both in writing before you place a booking.
The stated completion is Q4 2026, which is close. Confirm the current construction stage and the handover schedule directly with the developer rather than working from the launch material, and get the delivery date into your SPA.
Simpang is a Taiping suburb, and you will drive. There is no rail and the amenities are in Taiping town or Kamunting. The scheme has no pool, no clubhouse and no guardhouse published. Budget one car per working adult.
Our Take
Who is Taman Simpang Permaisuri best for?
Taman Simpang Permaisuri in Simpang, Taiping is best for a family that wants a bathroom per bedroom: the plan pairs its four bathrooms with the four labelled bedrooms, one pair downstairs. Every terrace has the same 20' x 45' built-up, so choose by lot. Our pick is an end lot.
- Why an end lot
- The developer's ground-floor plan gives the end unit a turfed side garden and draws its porch with two cars; the intermediate unit beside it is drawn with one. End and corner lots are larger than 20' x 70'.
- Pick differently if
- An intermediate lot for the same layout without a side garden to keep up. Type D1 or D2, the only two semi-Ds, for a maid's room and separate wet and dry kitchens.
- Check before you book
- On the plan, the upstairs store room has no outside wall in an intermediate unit, yet the stated five bedrooms count it. Check its size and ventilation before you plan it as a bedroom.
Want the end lots in the five rows marked on the site plan? Ask us on WhatsApp →
By the MyDreamProp team · Updated · Our view, based on the developer's sales-kit floor plan.
Area Deep Dive: Taiping, Perak
Schools and campuses4
- SMK King Edward VII
- Convent Taiping
- SMJK Hua Lian
- the school cluster around the Lake Gardens
Healthcare3
- Hospital Taiping
- Taiping Medical Centre
- Klinik Kesihatan Kamunting
Daily essentials4
- Taiping Sentral Mall
- Pasar Taiping
- the Lake Gardens, Taiping Zoo and Bukit Larut
- Kamunting town
Transit and highways3
- North-South Expressway interchange at Kamunting
- KTM Taiping on the ETS line
- federal route to Ipoh and Penang
Distances vary by exact address and time of day. Drive your intended commute at peak hour before deciding.
Enquiry More Info Here
Our Team will reply immediately
Monthly Instalment Calculator
Enter any purchase price and adjust the figures below.
Estimate only, for your own planning. Not a loan offer. Excludes legal fees, stamp duty, insurance and maintenance.
Not sure of the price yet? PM us — our consultant will contact you immediately.