Taman Serai Emas — Photo Gallery
Taman Serai Emas
Kimyong Group is developing Taman Serai Emas, a freehold scheme of 67 units on 2.7435 hectares in Bagan Serai, the Kerian district town in northern Perak. Construction had reached roughly the halfway mark by August 2026, and the target for completion is 2027.
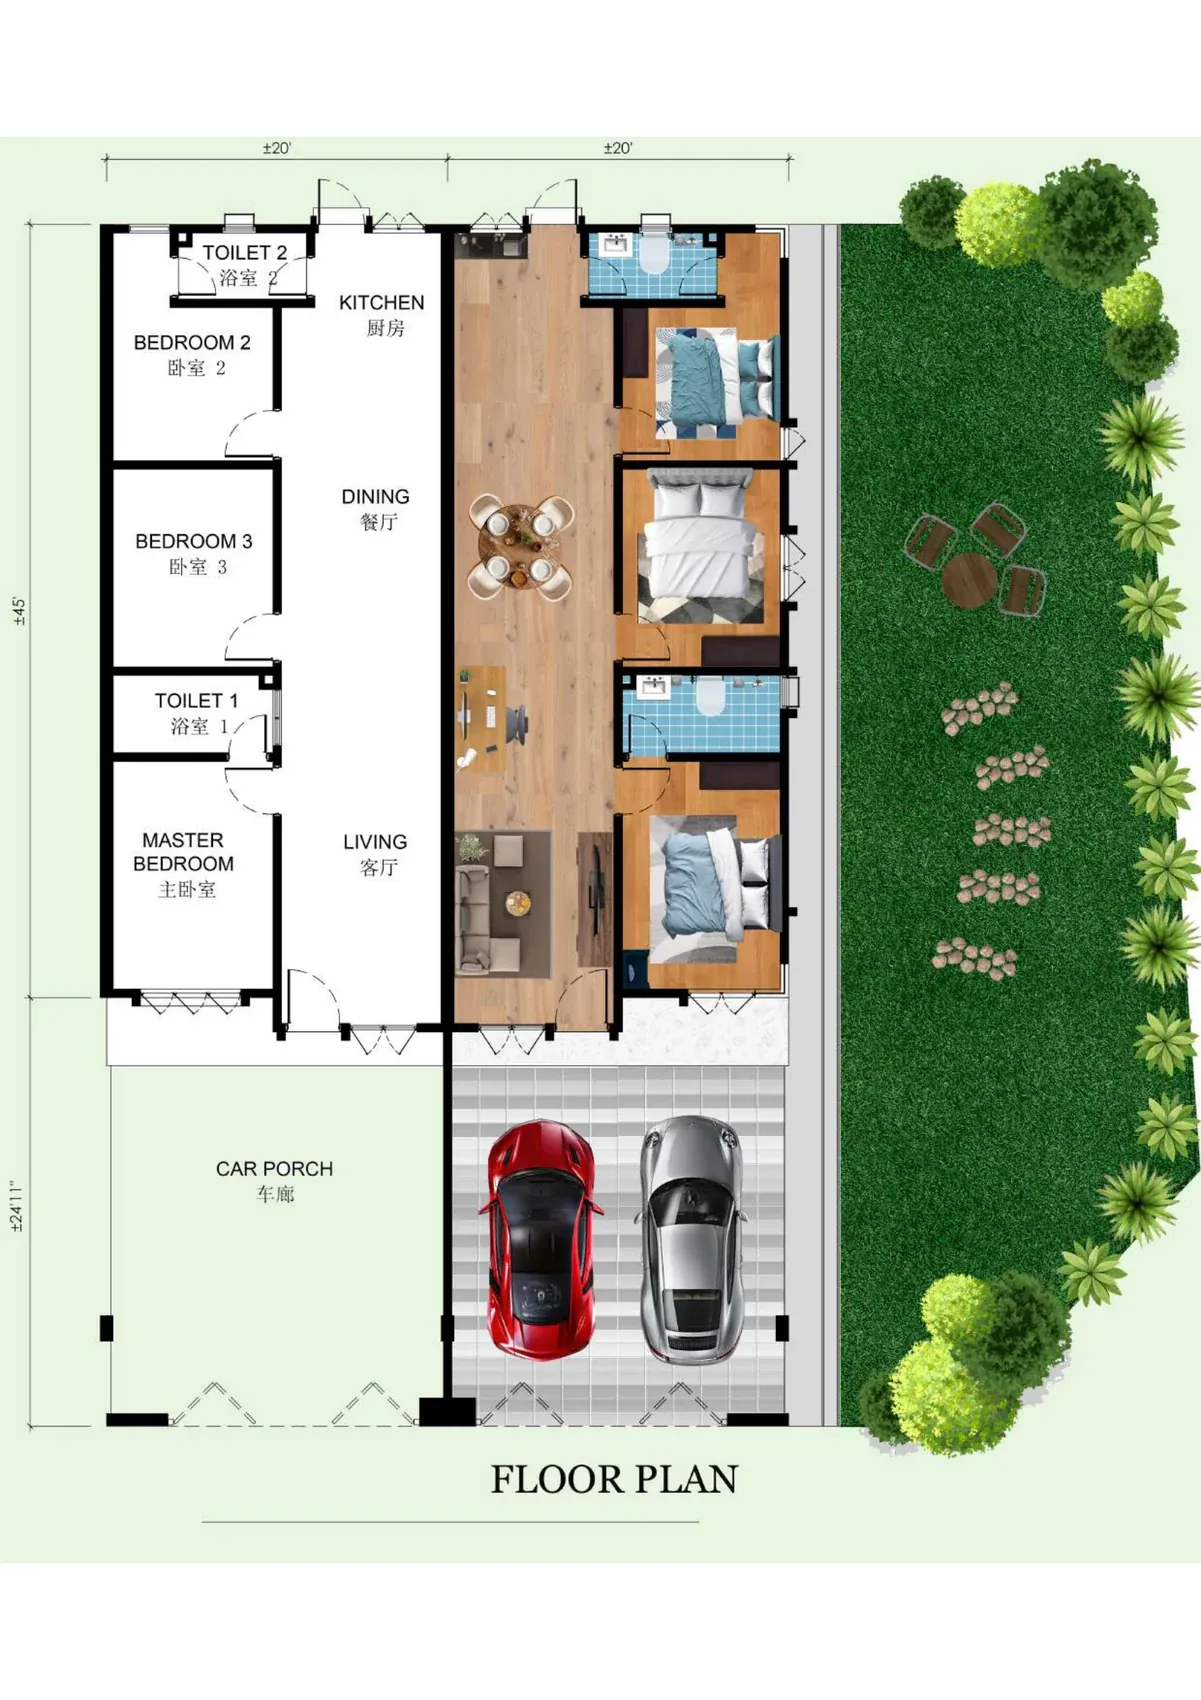
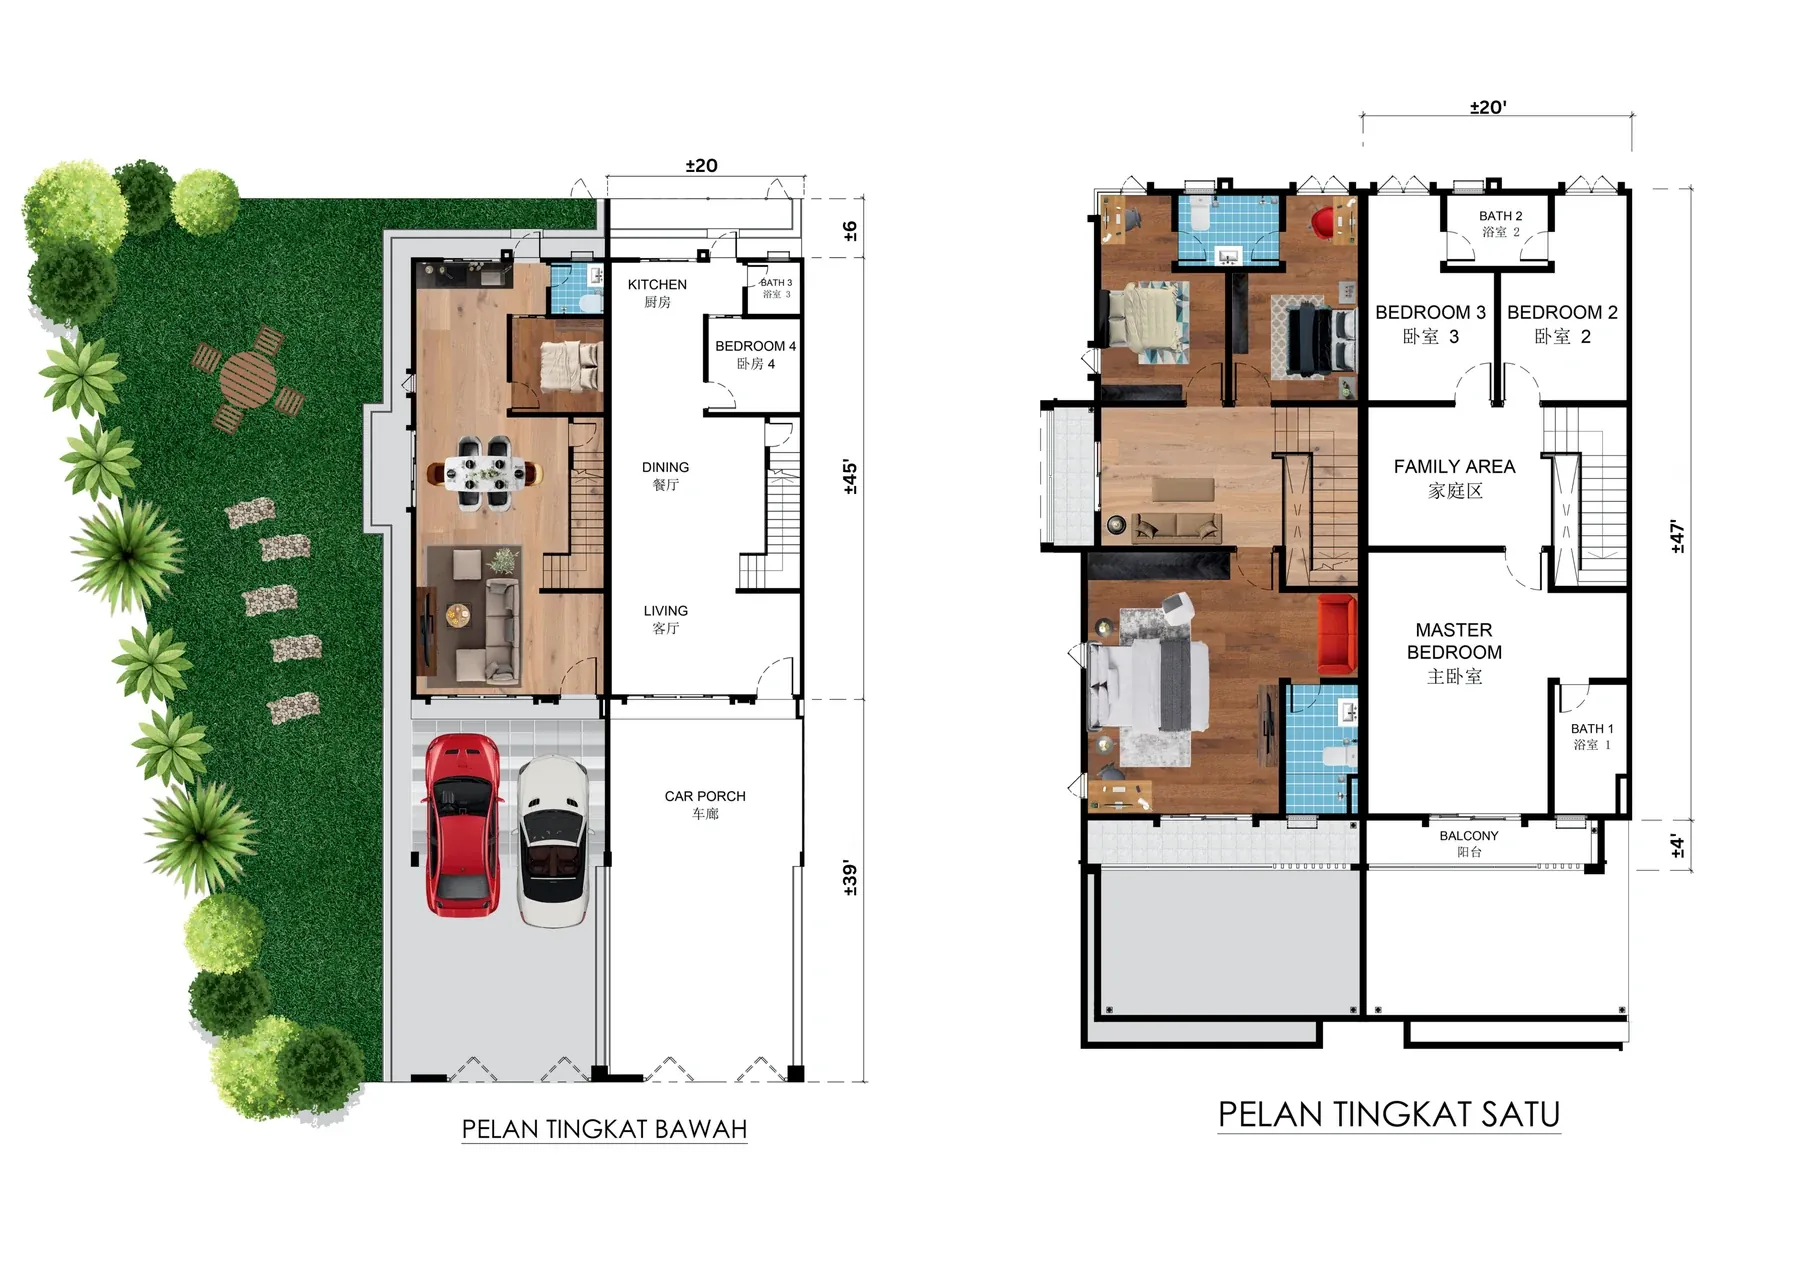
Buyers choose between two house types, and you will find the floor plan for each on this page. On a 20 x 70 ft lot, the single storey gives you two bathrooms and three bedrooms. The double storey takes a deeper 20 x 90 ft lot and has four bedrooms with three bathrooms: a bedroom and bathroom on the ground floor, then upstairs the master, two further bedrooms, a balcony and a family area.
Every house comes with a porch for two cars and 12-foot ceilings. Along the front of the scheme stand twelve double-storey shop offices, which puts everyday shopping within the development itself instead of a car trip away.
Quick answer: Taman Serai Emas, in Bagan Serai, Perak, is a freehold landed scheme from Kimyong Group. Its 67 units comprise 12 double-storey shop offices, 20 double-storey terraces and 35 single-storey terraces, with 3 or 4 bedroom homes, and completion is targeted for 2027.
Development at a Glance
Everything below comes from the developer’s own material. These are the figures that are fixed at construction — renovation changes none of them, so they are worth checking before anything else.
- Developer — Kimyong Group
- Property type — Landed Property
- Tenure — Freehold
- Land area — 2.7435 hectares
- Total units — 67 in all: 12 shop offices and 20 terraces, both double storey, plus 35 single-storey terraces
- Car parking — 2 cars
- Completion — 2027
What the numbers actually say
67 homes on 2.7435 hectares works out to roughly 24 lots per acre. On landed schemes that ratio is the single best proxy for how much land sits between you and your neighbour, and unlike a finish or a fitting it is settled the day the layout is approved.
Car parking is 2 cars. In a completed development this is one of the few things you cannot renegotiate afterwards, so check it against how many cars you actually run.
Completion is stated as 2027. Ask to see that date on the statutory panel rather than in the brochure headline, and hold the developer to the panel version.
Unit Types
| Type | Size | Bedrooms | Bathrooms | Notes |
|---|---|---|---|---|
| Single Storey Terrace | 20′ x 70′ | 3 | 2 | 20′ x 45′ built-up |
| Double Storey Terrace | 20′ x 90′ | 4 | 3 | 20′ x 45′ per floor |
The table lists land dimensions; the layout column shows each built-up footprint. In the single storey, everything is on one floor: the master plus two more bedrooms, two bathrooms, the living and dining areas, the kitchen and a porch for two cars. The double storey keeps a fourth bedroom, with an attached bathroom, on the ground floor next to the kitchen, dining and living spaces. Upstairs are the master with ensuite, two further bedrooms sharing a bathroom, a balcony and a family area. Plot sizes differ: a standard single-storey lot is roughly 1,399 sq ft, while corner and irregular plots reach around 3,229 sq ft. All ceilings are 12 ft high.
Layout & Floor Plan
All 2 plans below are the developer’s own drawings.
- Type Single Storey Terrace is 20′ x 70′, 3 bedrooms and 2 bathrooms — 20′ x 45′ built-up.
- Type Double Storey Terrace is 20′ x 90′, 4 bedrooms and 3 bathrooms — 20′ x 45′ per floor.
What separates the types here is the lot, not the house — the built-up moves with the land. Walk the actual plot before you choose: an end or corner lot buys you side land that no floor plan shows.
Facilities
- 12 ft ceiling height
- Two-car porch to every house
- Double-storey type: a balcony plus a family area
- Double-storey type: bedroom and attached bathroom on the ground floor
- 12 shop offices, double storey, inside the scheme
Location & Connectivity
In northern Perak, on the flat rice-growing plain between Parit Buntar and Taiping, Bagan Serai serves as the principal town of the Kerian district. The KTM Komuter line stops here and the North-South Expressway interchange is right beside it, so Taiping, Parit Buntar and mainland Penang are all an easy drive away. This is a proper town in its own right, not an outer suburb: the shops, market, schools and district office are all on hand.
- Bagan Serai town
- Bagan Serai KTM Komuter station
- North-South Expressway — Bagan Serai interchange
- Parit Buntar
- Taiping
- Kuala Kurau
- Kerian district administrative centre
Developer Background
Taman Serai Emas is developed by Kimyong Group.
Compare Other Bagan Serai Options
Looking at more than one project? Browse every new launch in Bagan Serai, or compare Taman Pelangi, Taman Kerian Putra 2 and Taman Serai Merbau 3.
Want to know the price for Taman Serai Emas? PM us now — our consultant will contact you immediately.
Frequently Asked Questions
When will Taman Serai Emas be completed?
2027.
What unit types are available at Taman Serai Emas?
2. Type Single Storey Terrace is 20′ x 70′ with 3 bedrooms and 2 bathrooms; Type Double Storey Terrace is 20′ x 90′ with 4 bedrooms and 3 bathrooms.
How many units does Taman Serai Emas have?
There are 67 on 2.7435 hectares: 12 double-storey shop offices, 20 double-storey terraces and 35 single-storey terraces.
How many car park bays come with a unit at Taman Serai Emas?
2 cars.
Is Taman Serai Emas freehold?
Yes. The title is freehold.
How many house types does Taman Serai Emas have?
There are two homes to pick from. The single-storey terrace occupies a 20 x 70 ft lot and has three bedrooms and two bathrooms; the double-storey terrace occupies a 20 x 90 ft lot and has four bedrooms and three bathrooms. In addition, the scheme contains 12 double-storey shop offices.
What is the ceiling height?
The developer promotes 12 ft ceilings as a selling point in both house types.
How far along is construction?
It was around 50% complete on 14 August 2026, and completion is due in 2027.
How many units are there in total?
The scheme has sixty-seven altogether: 12 double-storey shop offices, 35 single-storey terrace houses and 20 double-storey terrace houses.
Unit Sizes
| Type | Size | Bedroom | Bathroom |
|---|---|---|---|
| Type Single Storey Terrace | 20' x 70' sqft | 3 Bedroom | 2 Bathroom |
| Type Double Storey Terrace | 20' x 90' sqft | 4 Bedroom | 3 Bathroom |
Is Taman Serai Emas Right For You?
Why Buy at Taman Serai Emas
Twelve-foot ceilings on landed stock. Usual is ten. Two extra feet changes how a terrace house reads more than any finish does, and it is fixed at construction. Both types carry it, and the double storey adds a family area and a balcony upstairs.
The double-storey lot runs 20 ft by 90 ft. Twenty feet deeper than the single-storey run, on the same frontage — that is where a rear extension, a covered wet kitchen or a real garden comes from later. The double storey also puts a bedroom and its own bathroom on the ground floor.
Twelve shop offices front the development. Daily needs sit at the entrance of your own scheme rather than a drive away, which on a 67-unit development in Bagan Serai is the difference between convenient and isolated. The title is freehold.
Why Taman Serai Emas May Not Suit You
There is no statutory panel anywhere in the developer’s material. The e-brochure ends with a contact block — no developer licence, no advertising permit number. Ask for both in writing before you place a booking; that is the document the delivery date hangs on.
Three products in one small scheme. Thirty-five single storey, twenty double storey and twelve shop offices across 67 units. If you want the double storey there are twenty of them, so ask what is unsold before you plan around a type.
Bagan Serai is a small town and you will drive. The expressway interchange is close and Taiping is about twenty minutes, but there is no rail commute and no walkable town centre from the scheme. Budget one car per working adult.
Our Take
Which home should you choose at Taman Serai Emas?
Taman Serai Emas in Bagan Serai, Perak suits most families best as the Double Storey Terrace: 20' x 45' on each of two floors, against 20' x 45' on one for the single storey, adding a fourth bedroom and a third bathroom on a 20' x 90' lot. Take the single storey only if stairs are a problem.
- Why the Double Storey Terrace
- Upstairs, the master has its own bath 1 and the balcony, and bedrooms 2 and 3 share bath 2, with a family area between them and the master. Downstairs, bedroom 4 and bath 3 sit by the kitchen.
- Pick differently if
- Single Storey Terrace (20' x 45' built-up, 20' x 70' lot) for a couple or retirees: three bedrooms and two bathrooms on one level, no stairs.
- Check before you book
- On the double-storey plan, the 20' x 90' lot puts a ±39' porch in front and only about 6' behind the house. Confirm the rear space on your lot before planning an extension.
Want the end and irregular double-storey lots marked on the site plan? Ask us on WhatsApp →
By the MyDreamProp team · Updated · Our view, based on the developer's floor plans and project summary.
Area Deep Dive: Bagan Serai, Perak
Schools and campuses3
- SMK Bagan Serai
- SMK Parit Buntar
- the primary schools across Kuala Kurau and the Kerian plain
Healthcare2
- Hospital Parit Buntar
- Klinik Kesihatan Bagan Serai
Daily essentials3
- Bagan Serai town market
- Parit Buntar shophouses and retail
- Kuala Kurau fishing jetty and its seafood restaurants
Transit and highways3
- North-South Expressway interchanges at Bagan Serai and Parit Buntar
- KTM stations on the west coast line
- federal route south to Taiping
Distances vary by exact address and time of day. Drive your intended commute at peak hour before deciding.
Enquiry More Info Here
Our Team will reply immediately
Monthly Instalment Calculator
Enter any purchase price and adjust the figures below.
Estimate only, for your own planning. Not a loan offer. Excludes legal fees, stamp duty, insurance and maintenance.
Not sure of the price yet? PM us — our consultant will contact you immediately.