Taman Klebang Ria Phase 8A — Photo Gallery
Taman Klebang Ria Phase 8A
Namcom Development is behind Taman Klebang Ria Phase 8A, a release of 28 single-storey cluster semi-detached homes in Klebang Ria, towards Chemor in north Ipoh. The land is virgin ground, held freehold under individual titles. Launched in February 2026, the phase has an estimated completion date of 2028 from the developer.
Standard lots measure 35 ft by 80 ft, and the house covers a built area of 25 ft by 59 ft, roughly 1,475 sq ft. It contains four bedrooms, every one with an attached bathroom, across three bathrooms in total. The garden-facing bedroom and its bathroom are designed to be wheelchair accessible. On corner lots the land runs to 45 ft by 80 ft.
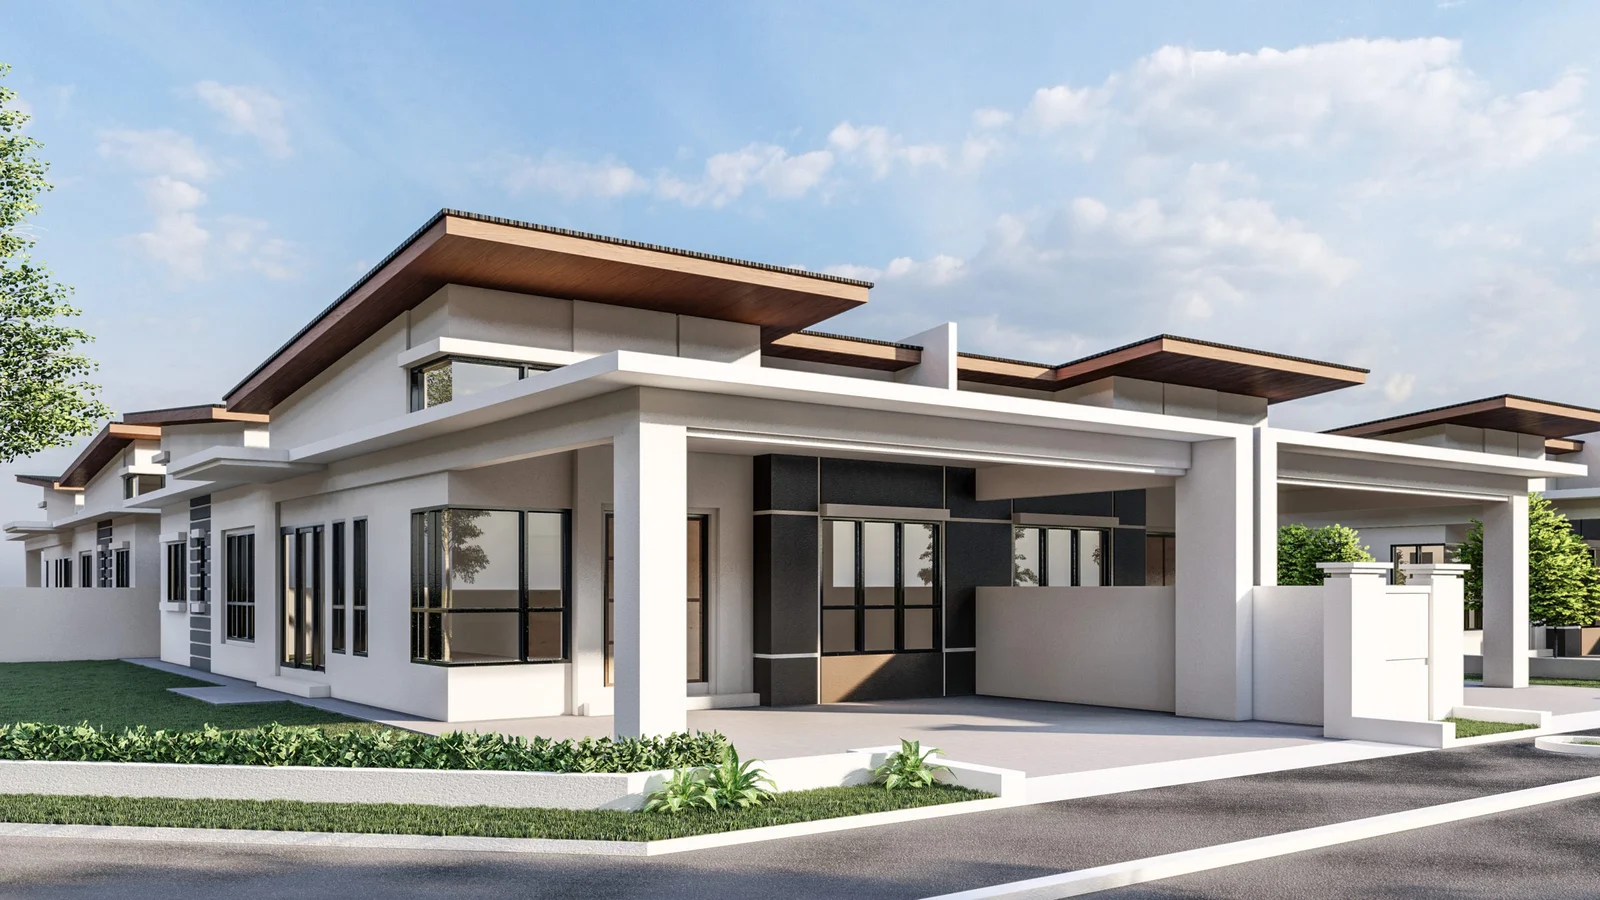
Inside, the living hall has a 13 ft ceiling. Outside, a porch for three cars sits behind a folding auto gate 16 ft wide, and a solar photovoltaic system is mounted on the roof. The specification includes Sorento sanitary ware, Schneider switchgear with three-phase wiring, and a smart video door lockset by Philips.
Quick answer: Taman Klebang Ria Phase 8A is a freehold landed property development by Namcom Development in Chemor, Perak. It offers 28 units, with 4 bedroom layouts, from 1,475 to 1,475 sq ft, with completion targeted for Estimated 2028. Gross prices start from RM558,600.
Development at a Glance
Everything below comes from the developer’s own material. These are the figures that are fixed at construction — renovation changes none of them, so they are worth checking before anything else.
- Developer — Namcom Development
- Property type — Landed Property
- Tenure — Freehold
- Land title — Individual
- Blocks — 2 blocks
- Total units — 28
- Car parking — Can park 3 cars
- Security — No guarded scheme
- Completion — Estimated 2028
What the numbers actually say
At 28 homes this is a small scheme — the whole development is effectively one street, which usually means a single construction phase and a short handover window.
Car parking is Can park 3 cars. In a completed development this is one of the few things you cannot renegotiate afterwards, so check it against how many cars you actually run.
There is one house type across the whole development, so the choice you are really making is the lot, not the layout. Walk the actual plot: an end or corner position buys side land that no floor plan shows.
Completion is stated as Estimated 2028. Ask to see that date on the statutory panel rather than in the brochure headline, and hold the developer to the panel version.
Unit Types
| Type | Size | Bedrooms | Bathrooms | Notes |
|---|---|---|---|---|
| Single Storey Cluster Semi-Detached | 1,475 sq ft | 4 | 3 | 35′ x 80′ lot, 25′ x 59′ built area; corner lots are 45′ x 80′ |
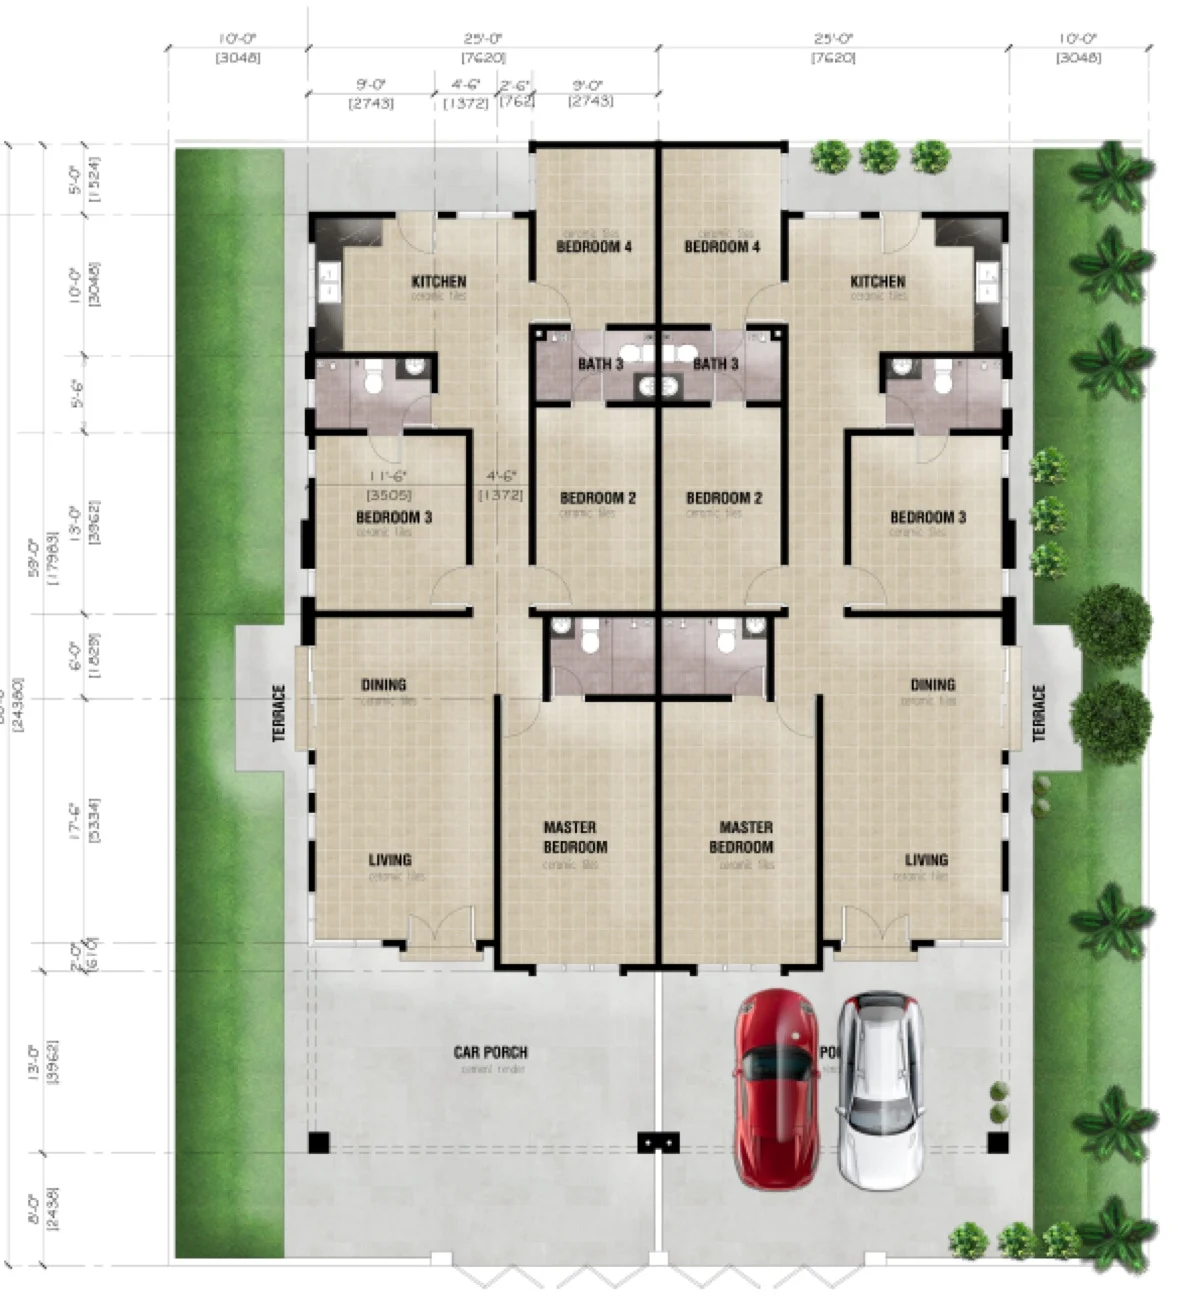
Both blocks share a single design: a cluster semi-detached house on one storey, with a built area of 25 ft by 59 ft, roughly 1,475 sq ft, on a lot measuring 35 ft by 80 ft. Corner lots stretch to 45 ft by 80 ft, and the drawing shows the two halves of the pair together. In each half, the master bedroom is at the front, bedrooms two and three lead off the centre, living and dining run through the middle, and at the back the kitchen and fourth bedroom sit either side of the third bathroom. Each bedroom has an attached bathroom, and the garden-facing bedroom and bathroom are designed for wheelchair users. The dining area opens onto a side terrace, the porch fits three cars, and the living hall ceiling rises to 13 ft.
Layout & Floor Plan
These are Taman Klebang Ria Phase 8A’s plans as the developer draws them.
- Type Single Storey Cluster Semi-Detached is 1,475 sq ft, 4 bedrooms and 3 bathrooms — 35′ x 80′ lot, 25′ x 59′ built area; corner lots are 45′ x 80′.
Measure your own furniture against them before you decide — the dimensions on a plan are structural, and no renovation moves them.
What Comes Fitted
The developer lists these as included, which is spend you would otherwise budget for on handover day.
- Solar photovoltaic system on the roof
- Philips premium smart video digital door lockset
- Folding gate 16 ft wide, fitted with an auto gate motor
- Schneider switches and breakers on three-phase wiring using Mega cable
- Sorento sanitary ware throughout
- Metal ceiling framing beneath Astino superior rib metal roofing
- 9.5 mm Knauf gypsum board ceiling
- A water heater point in each bathroom, plus six air-conditioner points
- Bathroom walls tiled to 9 ft, with Alpha slip-resistant tiles on every bathroom floor
- Aluminium doors to the bathrooms and full floor skirting inside and outside
Location & Connectivity
Namcom has been developing Taman Klebang Ria for many years in north Ipoh, on Chemor’s side, with the township planned around a central park; Phase 8A comes late in that sequence. The location is part of the developed northern corridor, not the fringe. Everyday shopping is in Chemor town and Bandar Baru Sri Klebang, the Meru Raya commercial strip is a quick drive away, and the Jelapang toll gives access to the North-South Expressway. Because the earlier phases are complete and lived in, you can walk around and judge the neighbourhood as it stands today.
- Bandar Baru Sri Klebang
- Chemor town
- Klebang Ria’s own 10-acre central park
- Meru Raya commercial belt
- Jelapang toll, North-South Expressway
- Ipoh city centre
Developer Background
Taman Klebang Ria Phase 8A is developed by Namcom Development.
Compare Other Chemor Options
Looking at more than one project? Browse every new launch in Ipoh, or compare Residensi Meru Jati, Olive Grove, Taman Klebang Ehsan and Jernih Estate.
Want to know the price for Taman Klebang Ria Phase 8A? PM us now — our consultant will contact you immediately.
Frequently Asked Questions
How much is Taman Klebang Ria Phase 8A?
Taman Klebang Ria Phase 8A starts from RM558,600 gross, according to the developer’s project summary. The price of a given unit depends on its house type and lot. PM us for the current price list.
Is Taman Klebang Ria Phase 8A freehold?
The tenure is freehold, on a Individual title.
When will Taman Klebang Ria Phase 8A be completed?
Estimated 2028.
What unit types are available at Taman Klebang Ria Phase 8A?
1. Type Single Storey Cluster Semi-Detached is 1,475 sq ft with 4 bedrooms and 3 bathrooms.
How many units does Taman Klebang Ria Phase 8A have?
28.
How many car park bays come with a unit at Taman Klebang Ria Phase 8A?
Can park 3 cars.
How big is the house at Taman Klebang Ria Phase 8A?
It is a cluster semi-detached house on one storey, about 1,475 sq ft, built over an area of 25 ft by 59 ft on a lot measuring 35 ft by 80 ft. It has four bedrooms and three bathrooms, and corner lots are larger at 45 ft by 80 ft.
How many units are in Phase 8A?
There are twenty-eight, in two blocks.
Does every bedroom have its own bathroom?
According to the developer’s specification, there are four bedrooms and three bathrooms, which are attached or en-suite. The bedroom and bathroom that face the garden are designed for wheelchair access.
What is the ceiling height?
The living hall ceiling is thirteen feet high.
Unit Sizes
| Type | Size | Bedroom | Bathroom |
|---|---|---|---|
| Type Single Storey Cluster Semi-Detached | 1,475 sqft | 4 Bedroom | 3 Bathroom |
Is Taman Klebang Ria Phase 8A Right For You?
Why Buy at Taman Klebang Ria Phase 8A
A bathroom attached to every one of the four bedrooms. On a single-storey cluster semi-detached that is genuinely rare, and it removes the one daily friction a four-bedroom house normally has. One bedroom and bathroom are drawn wheelchair-accessible and face the garden.
Thirteen-foot ceilings in the living hall, and solar on the roof. The ceiling height is well beyond the type’s norm and cannot be added later. A rooftop photovoltaic system comes with the house rather than as an upgrade, and the three-car porch sits behind a 16 ft folding auto gate.
Freehold, individual title, on virgin land. Twenty-eight houses across two blocks on 35 ft by 80 ft lots, with corners at 45 ft by 80 ft. Freehold landed on an individual title is the combination that holds value longest in this market.
Why Taman Klebang Ria Phase 8A May Not Suit You
The advertising permit was not yet issued when the material was drawn up. The developer’s summary records the launch as February 2026 and states the APDL is pending. Do not place a booking until you have seen the issued permit and the developer licence number — ask for both.
There is no guarded scheme. The security row in the developer’s own summary reads nil. No perimeter, no guardhouse, no monthly charge. Fine if that is what you want, but it is not a gated development.
Estimated completion is 2028, on one house type. Roughly two years out, and every unit is the same 1,475 sq ft four-bedroom plan. If you want something larger or smaller within the scheme, there is nothing to choose from.
Our Take
Who is Taman Klebang Ria Phase 8A best for?
Taman Klebang Ria Phase 8A in Chemor, Ipoh is best for a family needing four bedrooms on one level, each opening into a bathroom: the master is en-suite, bedrooms 2 and 4 share one, and bedroom 3's also opens to the hallway. Every house is 1,475 sq ft, so choose by lot. Our pick is a corner lot.
- Why a corner lot
- A standard 35 ft lot leaves 10 ft of side land beside the house; a 45 ft corner lot doubles that to 20 ft, alongside the dining terrace and bedroom 3.
- Pick differently if
- A standard 35 ft lot for the same four bedrooms, three-car porch and 13 ft living-hall ceiling, with less garden to keep up.
- Check before you book
- The specification lists a rooftop solar system but not its capacity. Ask for its rated capacity in writing before you book.
Want to know which Phase 8A lots are corners? Ask us on WhatsApp →
By the MyDreamProp team · Updated · Our view, based on the developer's floor plan and specification.
Area Deep Dive: Ipoh, Perak
Schools and campuses3
- Tenby Schools Ipoh
- Fairview International School Ipoh
- Seri Botani International School
Healthcare3
- Hospital Raja Permaisuri Bainun
- KPJ Ipoh Specialist Hospital
- Pantai Hospital Ipoh
Daily essentials3
- Ipoh Parade
- AEON Mall Station 18
- Ipoh Garden East
Transit and highways3
- Ipoh Railway Station (ETS)
- Sultan Azlan Shah Airport
- North–South Expressway Ipoh interchanges
Distances vary by exact address and time of day. Drive your intended commute at peak hour before deciding.
Enquiry More Info Here
Our Team will reply immediately
Monthly Instalment Calculator
Enter any purchase price and adjust the figures below.
Estimate only, for your own planning. Not a loan offer. Excludes legal fees, stamp duty, insurance and maintenance.
Not sure of the price yet? PM us — our consultant will contact you immediately.