KSL Austin Legacy — Photo Gallery
KSL Austin Legacy
KSL Austin Legacy, a freehold serviced apartment project, sits within Taman Seri Austin, Johor Bahru, on Jalan Seri Austin 4. Its developer is Prosper Plus Industry Sdn Bhd, which KSL Holdings Berhad owns outright. On 6.278 acres, a pair of towers contains 1,280 apartments plus 5 retail shops; Levels 1 to 5 are parking, and residences occupy Level 6 up to Level 25.
The towers were designed to differ. Tower A has 480 units at 24 per floor, while Tower B spreads 800 units at 40 per floor. Buyers who care about how many neighbours share a corridor therefore get a genuine option within the same project, not a single fixed density.
There are four layouts, starting at a 506 sq ft studio and topping out with a three-bedroom of 883 sq ft. From Seri Austin, it takes around ten minutes to reach Kempas Indah, Bandar Dato Onn, Taman Daya or Mount Austin. Eco Palladium is right next door, and anyone employed at Eco Business Park could walk to work.
Quick answer: Freehold, strata-titled, KSL Austin Legacy is a high-rise in Taman Seri Austin, Johor, from Prosper Plus Industry Sdn Bhd, wholly owned by KSL Holdings Berhad. Its 1,280 apartments (480 in Tower A, 800 in Tower B) sit beside 5 retail shops. Studio, 2- and 3-bedroom plans run 506–883 sq ft. Completion target: 5 years from SPA. Prices start from around RM289,500 gross.
Development at a Glance
Everything below comes from the developer’s own material. These are the figures that are fixed at construction — renovation changes none of them, so they are worth checking before anything else.
- Developer — the wholly-owned KSL Holdings Berhad subsidiary Prosper Plus Industry Sdn Bhd
- Property type — High Rise Condominium
- Tenure — Freehold (strata title)
- Land title — Sold on Schedule H as a serviced apartment
- Land area — 25,408 sq m, or 6.278 acres
- Blocks — Tower A plus Tower B (2 in total)
- Storeys — 25 in all: parking on Levels 1–5, homes on Levels 6–25
- Total units — 5 retail shops plus 1,280 apartments (480 in Tower A, 800 in Tower B)
- Units per floor — 24 in Tower A, 40 in Tower B
- Lifts — 5 lifts
- Car parking — Two bays each for Type C and the retail shops; one bay for Types A, B1 and B2
- Security — 3 tiers: a smart card for the guard house entrance, lift cards that only open your floor, and CCTV running 24 hours
- Architect — RDC Architect Sdn Bhd
- Completion — Aimed for within 5 years of the SPA date
What the numbers actually say
1280 homes on 6.278 acres (25,408 sq m) is about 204 units per acre. That is typical for a high-rise site of this size.
Lift provisioning is the number people notice daily and can never change afterwards: 24 units to a floor, with 5 lifts in each of the 2 blocks. That works out to roughly 128 homes per passenger lift, which is on the tight side — worth standing in the lobby at 8am before you commit.
Types A, B1 and B2 come with a single parking bay, while Type C and the retail shops get two each. Once the building is finished, parking allocation is almost impossible to change, so match it to the number of cars your household really uses.
Completion is stated as Targeted 5 years from the date of the SPA. Ask to see that date on the statutory panel rather than in the brochure headline, and hold the developer to the panel version.
Unit Types
| Type | Size | Bedrooms | Bathrooms |
|---|---|---|---|
| A | 506 sq ft | Studio | 1 |
| B1 | 646 sq ft | 2 | 2 |
| B2 | 764 sq ft | 2 | 2 |
| C | 883 sq ft | 3 | 2 |
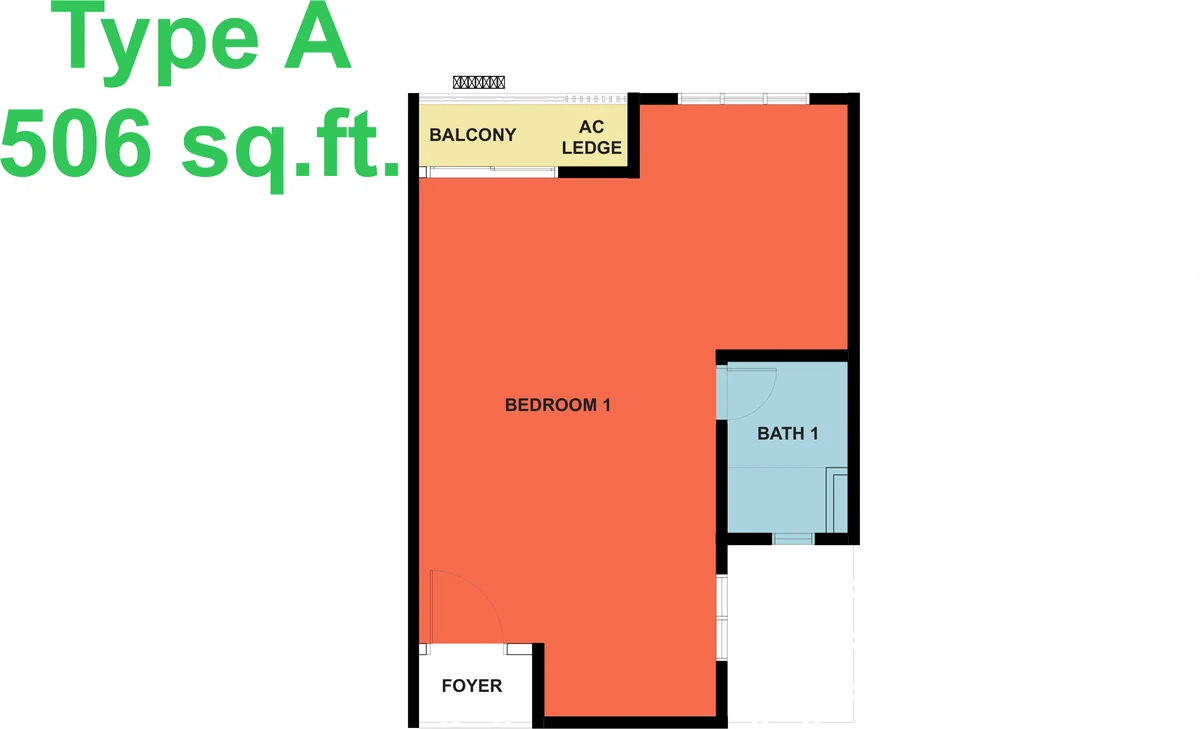
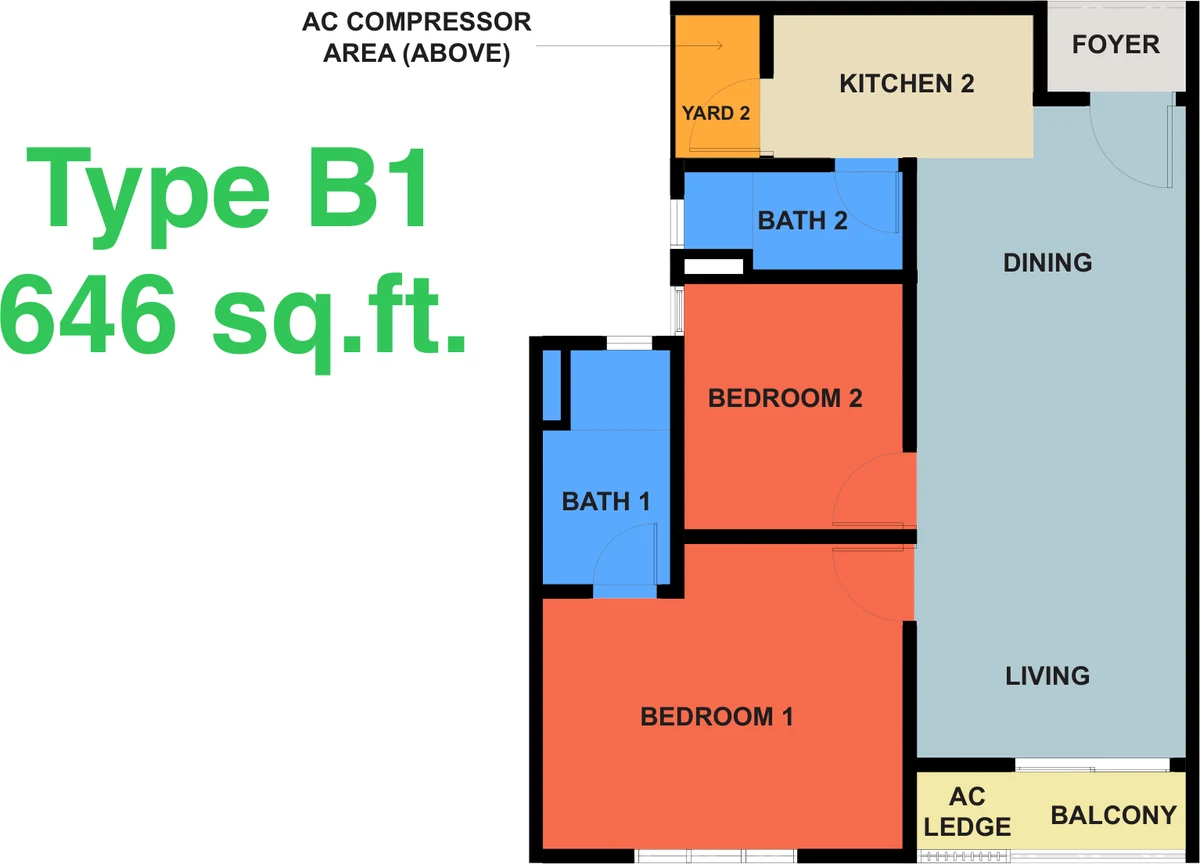
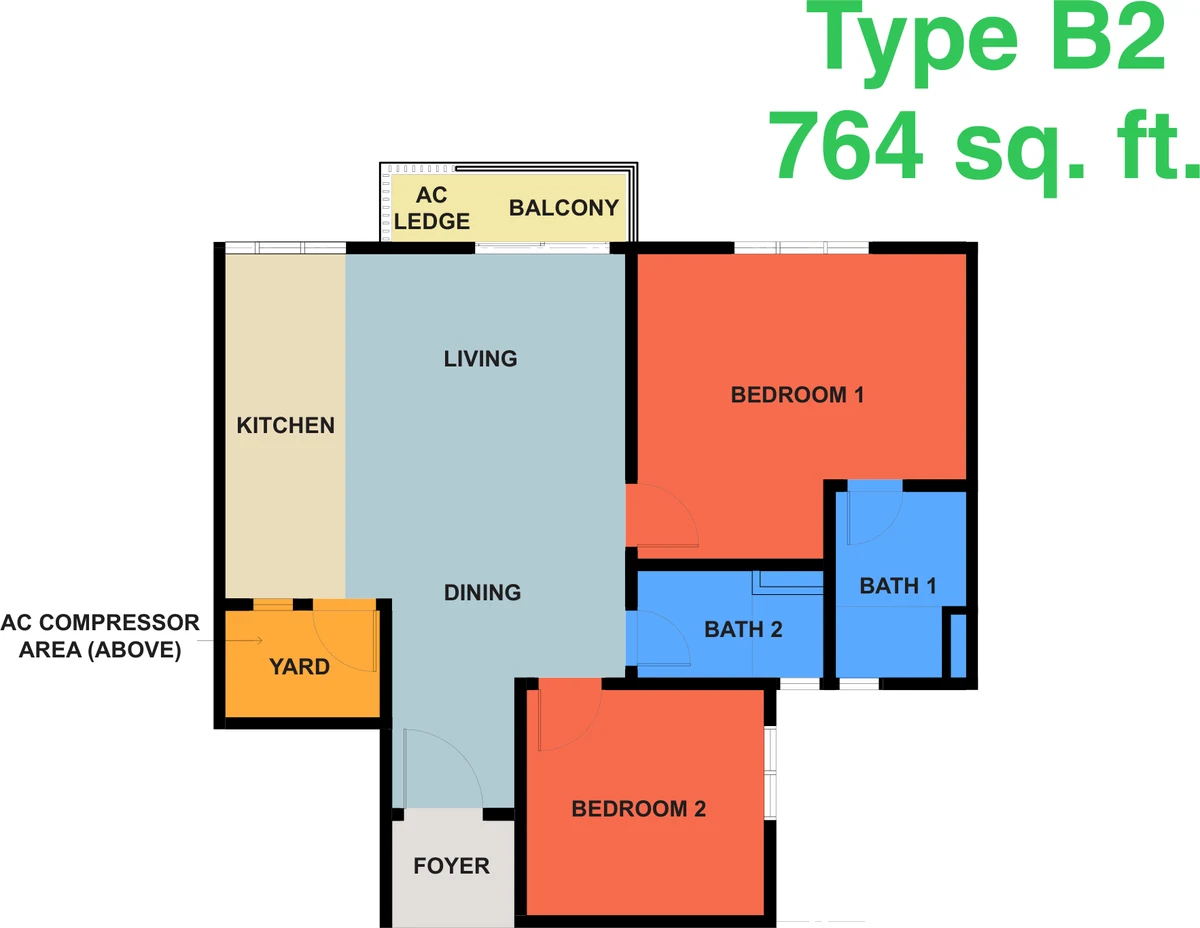
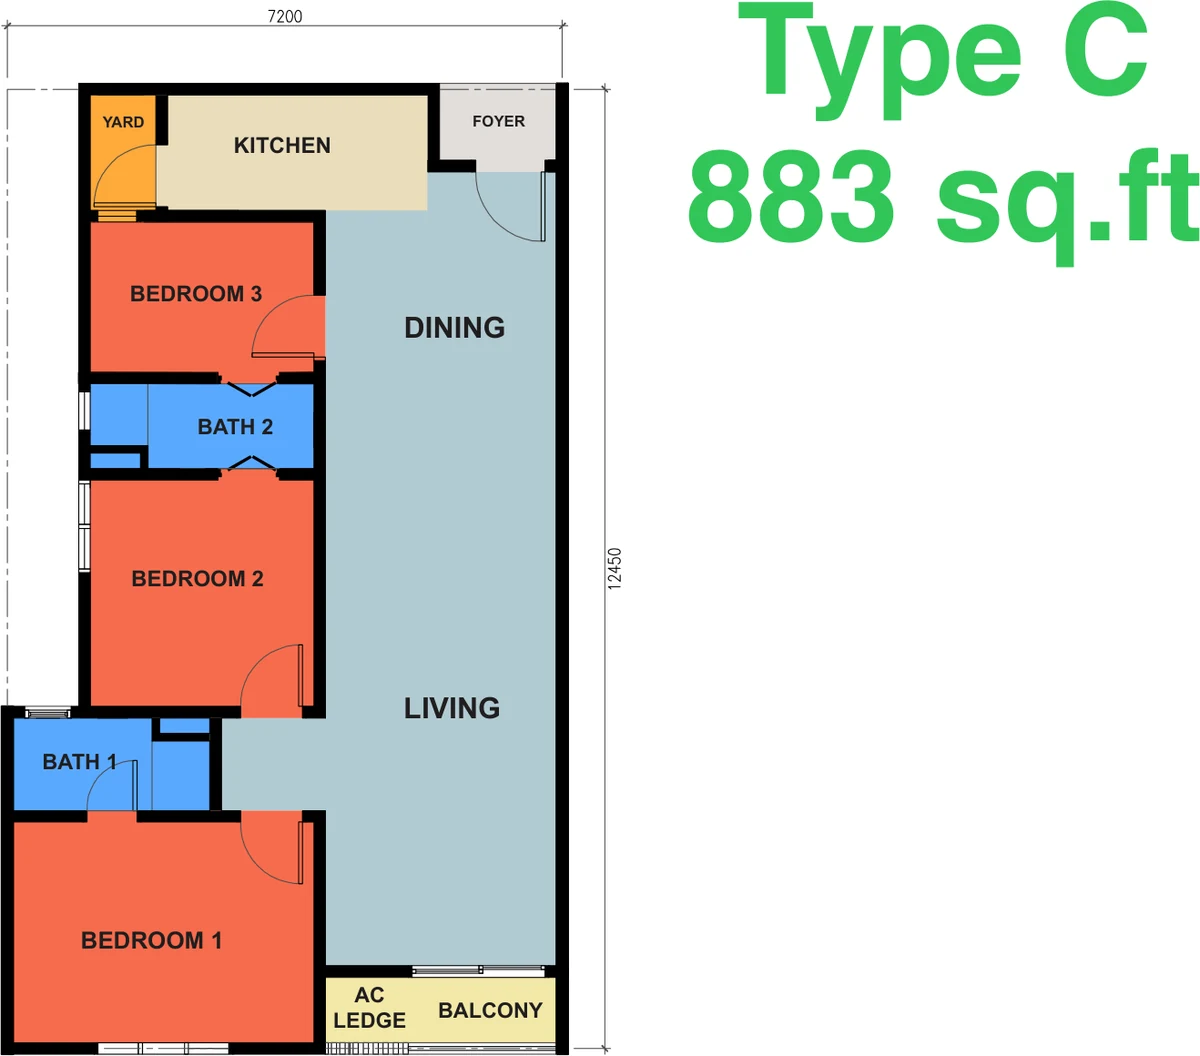
The studio is Type A, and the three-bedroom is Type C. Between them sit Types B1 and B2, each with two bedrooms and two bathrooms but built on different footprints; B2, at 764 sq ft, is broader and adds a separate kitchen and yard.
Layout & Floor Plan
All 4 plans below are the developer’s own drawings.
- Type A is 506 sq ft, a studio and 1 bathroom.
- Type B1 is 646 sq ft, 2 bedrooms and 2 bathrooms.
- Type B2 is 764 sq ft, 2 bedrooms and 2 bathrooms.
- Type C is 883 sq ft, 3 bedrooms and 2 bathrooms.
Facilities
11 facilities at KSL Austin Legacy, Johor Bahru, spread over 2 levels rather than one deck. Walk the deck before you commit — a long list is not the same as a list you would use.
Facility Deck
- Café
- Childcare
- Children Playground Area
- EV Car Charging
- Gymnasium
- Jogging Area
- Multipurpose Hall
- Outdoor Gymnasium
- Sheltered Seating Area
- Swimming Pool
Service
- Shuttle bus to KSL City
Security comes in 3 tiers: a smart card to pass the guard house entrance, lift cards limited to your floor, and CCTV operating 24 hours a day.
Location & Connectivity
Taman Seri Austin lies on Johor Bahru’s Tebrau side, sandwiched between Bandar Dato Onn and Mount Austin. The township is fully developed, so clinics, schools and places to eat are already in operation. To get onto the Eastern Dispersal Link, which leads to the CIQ complex, you go by way of the Bandar Dato Onn road.
- Kempas Indah, Bandar Dato Onn, Taman Daya and Mount Austin — roughly 10 minutes away
- Eco Palladium — adjacent
- Eco Business Park
- McDonald’s and Starbucks Seri Austin
- KPJ Bandar Dato Onn Specialist Hospital
- AEON Bandar Dato Onn
- Starhill Golf & Country Club
- North–South Expressway
- Eastern Dispersal Link (EDL) — reached from the Bandar Dato Onn road, leading to the CIQ
Developer Background
Prosper Plus Industry Sdn Bhd, which is wholly owned by KSL Holdings Berhad, is the developer of KSL Austin Legacy.
Compare Other Taman Seri Austin Options
Looking at more than one project? Browse every new launch in Johor Bahru, or compare M Tiara, Sentrio Residences 2 and Amberwood Resort Residences.
Want to know the price for KSL Austin Legacy? PM us now — our consultant will contact you immediately.
Frequently Asked Questions
How much is KSL Austin Legacy?
KSL Austin Legacy starts from around RM289,500 gross. The price of a given unit depends on its layout and floor. PM us for the current price list.
Is KSL Austin Legacy freehold?
The tenure is freehold (strata title). The land title is recorded as: Serviced apartment, sold under Schedule H.
When will KSL Austin Legacy be completed?
The target is completion within 5 years of the SPA date.
What unit types are available at KSL Austin Legacy?
4. Type A is a 506 sq ft studio and 1 bathroom; Type B1 is 646 sq ft with 2 bedrooms and 2 bathrooms; Type B2 is 764 sq ft with 2 bedrooms and 2 bathrooms; Type C is 883 sq ft with 3 bedrooms and 2 bathrooms.
How many units does KSL Austin Legacy have?
There are 5 retail shops and 1,280 apartments, 800 in Tower B and 480 in Tower A, on a 25,408 sq m (6.278-acre) site.
How many car park bays come with a unit at KSL Austin Legacy?
One bay each for Types A, B1 and B2, and two for Type C and for the retail shops.
What is the difference between Tower A and Tower B at KSL Austin Legacy Seri Austin?
Size, density and mix. With 24 homes per floor, Tower A totals 480 units and offers Types C, B1 and B2. Tower B is larger at 800 units, 40 to a floor, and offers Types A, C and B2.
What is the difference between Type B1 and Type B2?
Each has two bedrooms and two bathrooms. B1 measures 646 sq ft, whereas B2 covers 764 sq ft on a broader footprint and adds a separate kitchen plus a yard.
Is there a shuttle bus at KSL Austin Legacy Seri Austin?
There is: a shuttle bus runs to KSL City for residents.
How much does a unit at KSL Austin Legacy cost?
Want to know the price for KSL Austin Legacy? PM us now — our consultant will contact you immediately.
Unit Sizes
| Type | Size | Bedroom | Bathroom |
|---|---|---|---|
| Type A | 506 sqft | Studio | 1 Bathroom |
| Type B1 | 646 sqft | 2 Bedroom | 2 Bathroom |
| Type B2 | 764 sqft | 2 Bedroom | 2 Bathroom |
| Type C | 883 sqft | 3 Bedroom | 2 Bathroom |

Is KSL Austin Legacy Right For You?
Why Buy at KSL Austin Legacy
Freehold strata on a serviced apartment sold under Schedule H. Schedule H is the housing-development schedule, which brings the statutory buyer protections that commercial-titled serviced apartments often lack. Combined with a freehold title, that is an unusually clean legal position for this product.
Two towers with deliberately different floor densities. Tower A runs 24 units to a floor and Tower B runs 40. That is a real choice rather than a marketing distinction — ask which tower a unit sits in before anything else, because it decides your corridor, your lift wait and your neighbour count.
Three-layer access control, and a shuttle to KSL City. Twenty-four-hour CCTV, a smart card at the guard house, and lift card access limited to your own floor. Childcare and a café sit on the facility deck, and the shuttle bus removes the one trip most residents make weekly.
Why KSL Austin Legacy May Not Suit You
It is a 1,280-unit development. Two towers, levels 6 to 25 residential over five levels of car park. That scale brings the amenities and the shuttle, but it also means busy lifts, a busy deck and a lot of turnover. If you want a quiet block, this is the wrong product.
There is no published completion date. The developer states only ‘targeted five years from the date of SPA’, and no calendar date appears in any of the material. That means your own delivery date depends entirely on when you sign. Get it written into the SPA.
The entry layout is a 506 sq ft studio. The range runs studio, 646, 764 and 883 sq ft, so the building mixes single occupiers and families throughout. If you are buying to live in a three-bedroom, expect neighbours on much shorter tenancies than yours.
Our Take
Which unit should you choose at KSL Austin Legacy?
KSL Austin Legacy in Taman Seri Austin, Johor Bahru suits most buyers best as a Type B2 in Tower A: two bedrooms and two bathrooms in 764 sq ft, on a floor of 24 units instead of Tower B's 40. Go up to Type C (883 sq ft) only for a third bedroom and a second car park bay.
- Why Type B2 in Tower A
- Both bedrooms have windows, bedroom 1 has its own bathroom, and the second bathroom opens off the dining area for guests. In Type C, both bathrooms sit inside bedrooms and bedroom 3 is drawn without a window.
- Pick differently if
- Type B1 (646 sq ft, Tower A only) if a smaller two-bedroom will do. Type C (883 sq ft) for three bedrooms and two car park bays, in either tower.
- Check before you book
- The developer's material gives five lifts without saying whether that is per tower. Ask how many serve Tower A's 24 units a floor before you choose it.
Want the Type B2 plan for a specific Tower A floor? Ask us on WhatsApp →
By the MyDreamProp team · Updated · Our view, based on the developer's four type floor plans.
Area Deep Dive: Johor Bahru, Johor
Schools and campuses3
- Sri Utama International School (Melodies Garden)
- Austin Heights Private & International School
- Sunway College Johor Bahru
Healthcare3
- KPJ Johor Specialist Hospital
- Regency Specialist Hospital
- Hospital Sultanah Aminah
Daily essentials4
- Johor Bahru City Square
- KSL City Mall
- Mid Valley Southkey
- Toppen Shopping Centre
Transit and highways4
- JB Sentral KTM
- CIQ Complex (Causeway)
- Eastern Dispersal Link
- Senai International Airport
Distances vary by exact address and time of day. Drive your intended commute at peak hour before deciding.
Enquiry More Info Here
Our Team will reply immediately
Monthly Instalment Calculator
Enter any purchase price and adjust the figures below.
Estimate only, for your own planning. Not a loan offer. Excludes legal fees, stamp duty, insurance and maintenance.
Not sure of the price yet? PM us — our consultant will contact you immediately.