Amberwood Resort Residences — Photo Gallery
Amberwood Resort Residences
Amberwood Resort Residences is a two-tower development in Larkin, Johor Bahru, by Chin Hin Group Property. It carries 824 homes on 3.49 acres, with Tower A holding 490 units and Tower B 334, both rising 26 levels.
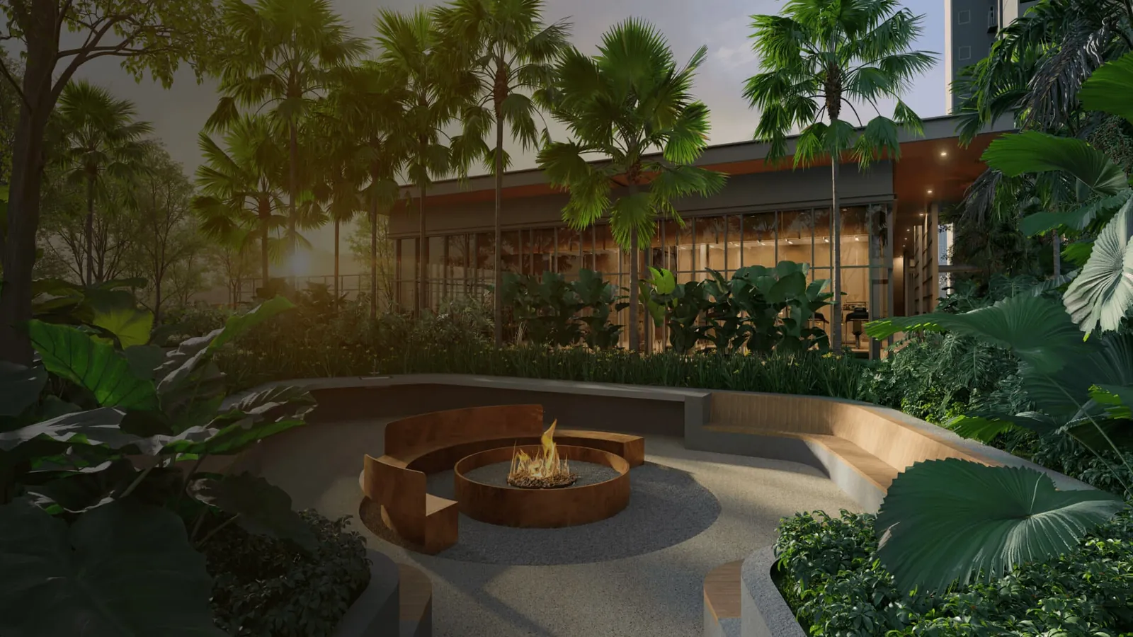
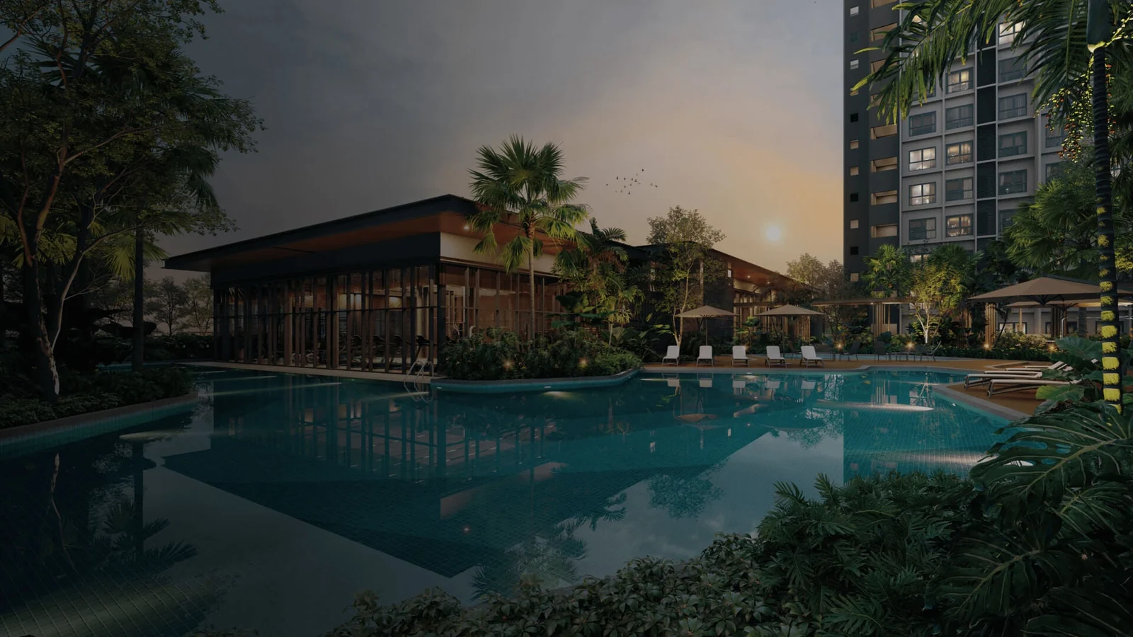
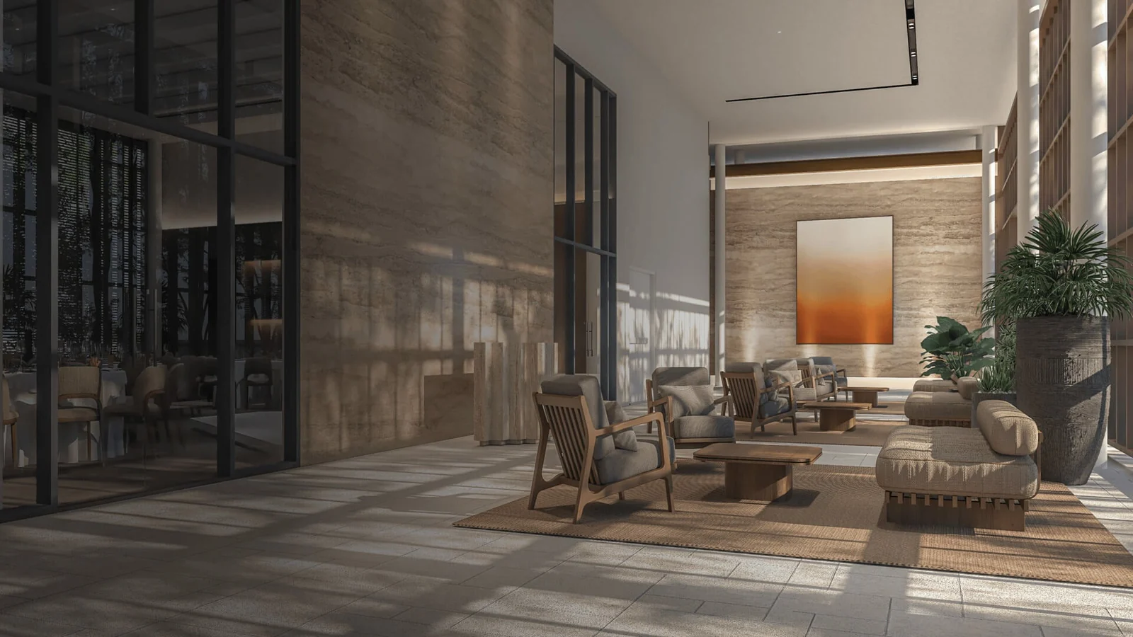
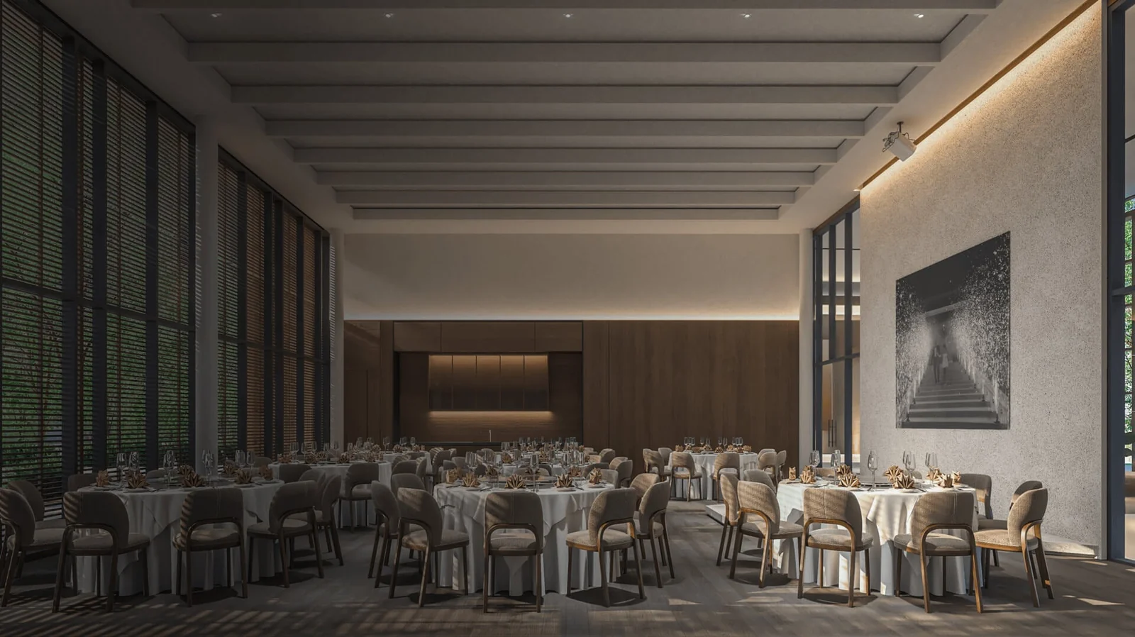
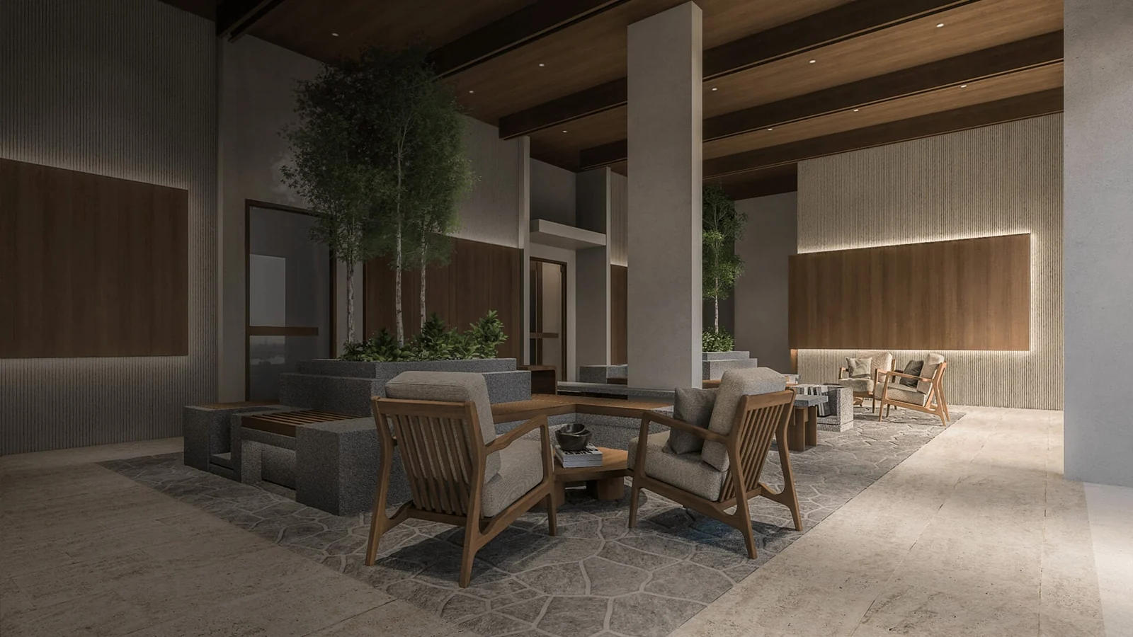
The whole recreation programme is consolidated on a single deck at Level 7 — twenty-five items including a lap pool, a leisure pool, a jacuzzi, a sunken campfire BBQ, a pickleball court, a multipurpose hall with its own pre-function space and gourmet kitchen, and a 300 m jogging track. A Creek Forest sits separately at LG1.
Three layouts run 560 to 872 sq ft, each with a flexible plus-one room: 1+1, 2+1 and 3+1 bedrooms. Units come with a smart home system and digital lockset, the kitchen is fitted by Signature, and the development is GreenRE certified. Completion is targeted for Q3 2029, 48 months from the SPA date.
Quick answer: Amberwood Resort Residences is a leasehold high rise condominium development by Chin Hin Group Property in Johor Bahru, Johor. It offers 824 — Tower A 490 · Tower B 334 units, with 1+1 / 2+1 / 3+1 bedroom layouts, from 560 to 872 sq ft, with completion targeted for Q3 2029. Prices start from around RM402,000 gross.
Development at a Glance
Everything below comes from the developer’s own material. These are the figures that are fixed at construction — renovation changes none of them, so they are worth checking before anything else.
- Developer — Chin Hin Group Property
- Property type — High Rise Condominium
- Tenure — Leasehold
- Land title — Commercial under HDA
- Land area — 3.49 acres
- Blocks — 2 blocks
- Storeys — 26 floors
- Total units — 824 — Tower A 490 · Tower B 334
- Units per floor — Tower A 19 and Tower B 13 on levels 3 to 26; Tower A 17 and Tower B 11 on levels 1 to 2
- Car parking — 8 levels of car park from LG2 to Level 6, 1 to 3 bays per unit
- Architect — Building plans approved by Majlis Bandaraya Johor Bahru (MBJB)
- Completion — Q3 2029
What the numbers actually say
824 homes on 3.49 acres is about 236 units per acre. That is typical for a high-rise site of this size.
There are 19 units to a floor. The lower that number, the less corridor you share and the shorter the wait at the lift lobby.
Car parking is 8 levels of car park from LG2 to Level 6, 1 to 3 bays per unit. In a completed development this is one of the few things you cannot renegotiate afterwards, so check it against how many cars you actually run.
Completion is stated as Q3 2029. Ask to see that date on the statutory panel rather than in the brochure headline, and hold the developer to the panel version.
Unit Types
| Type | Size | Bedrooms | Bathrooms | Notes |
|---|---|---|---|---|
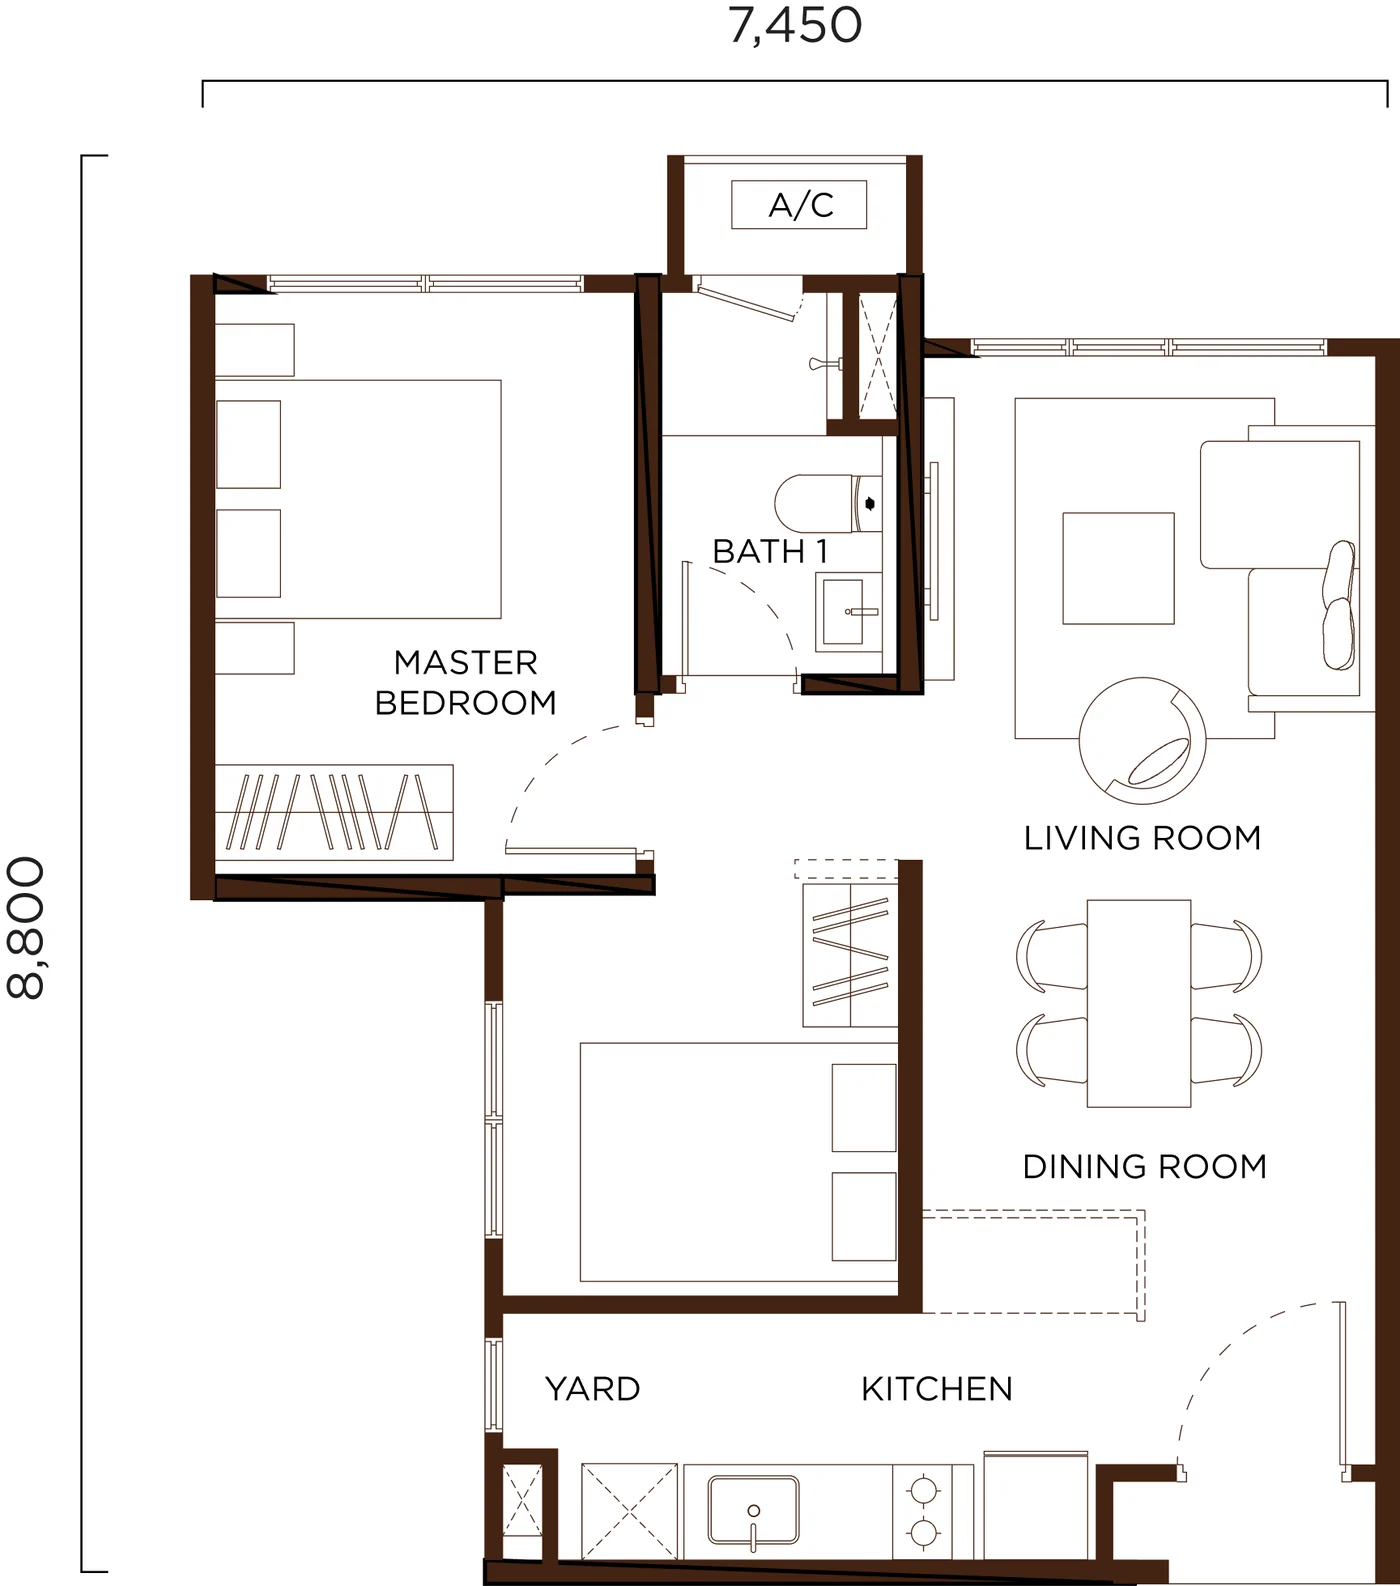
| A | 560 sq ft | 1+1 | 1 | 156 units, 19% of the development; also issued as Type A1 |
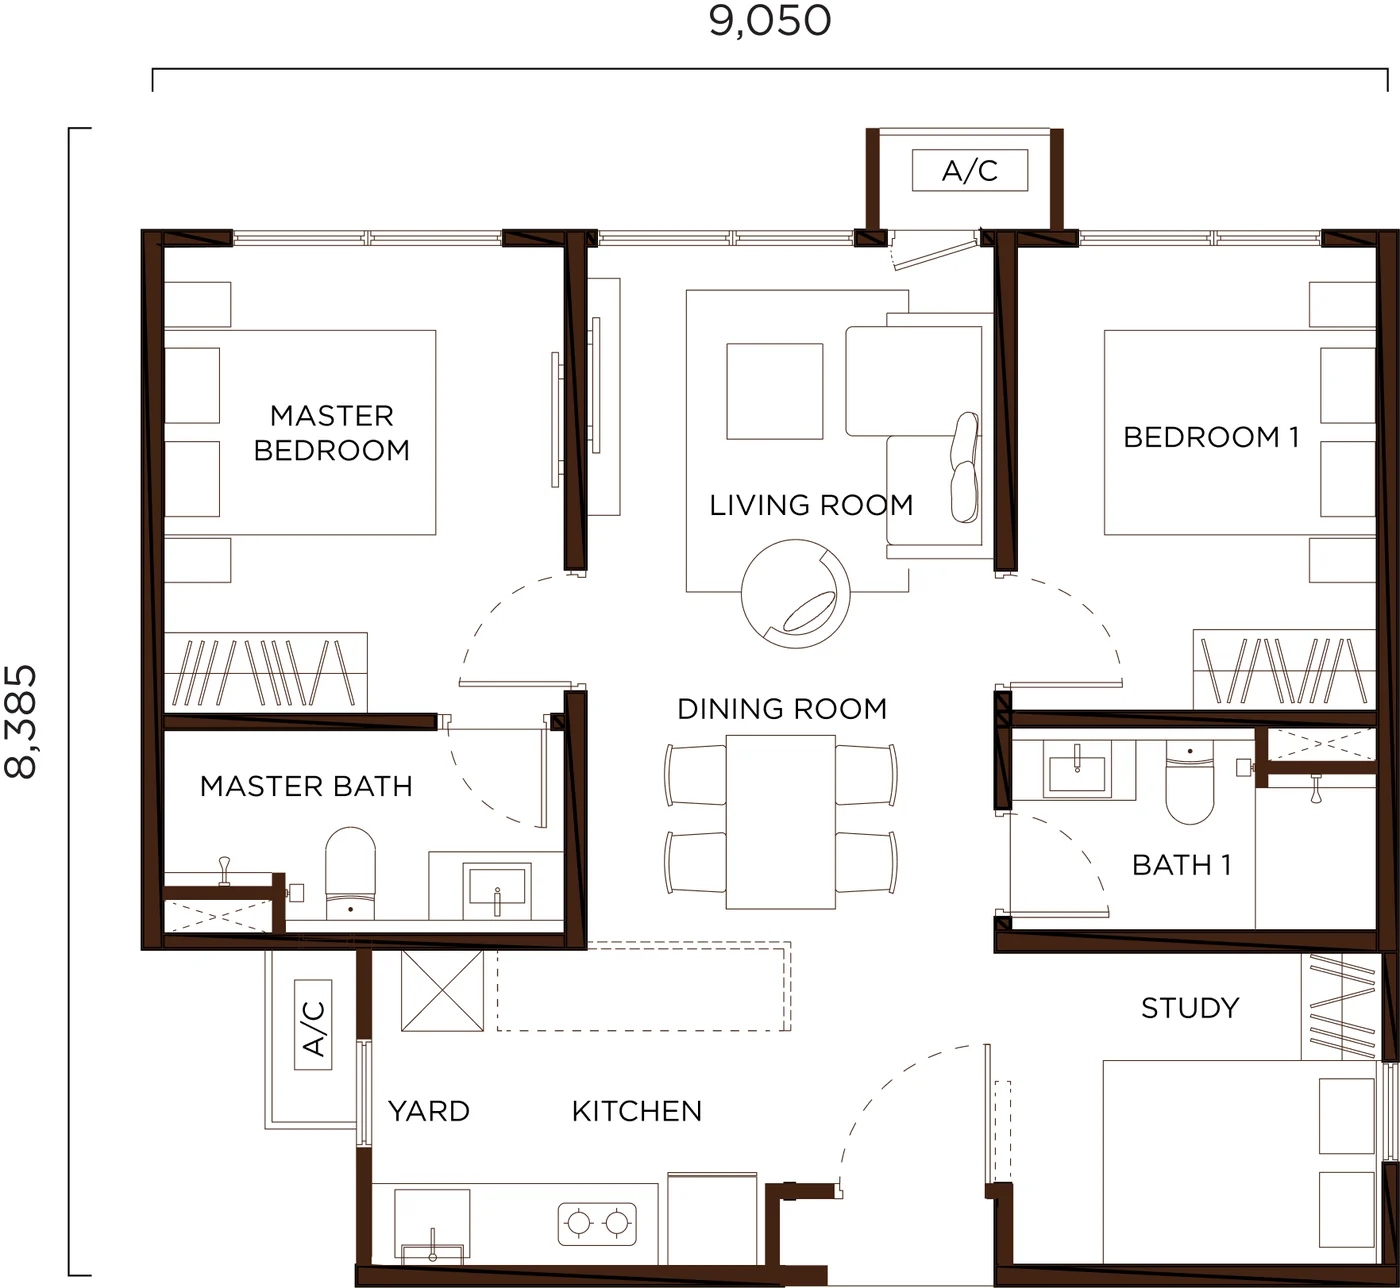
| B | 721 sq ft | 2+1 | 2 | 334 units, 40.5%; also issued as Type B1 |
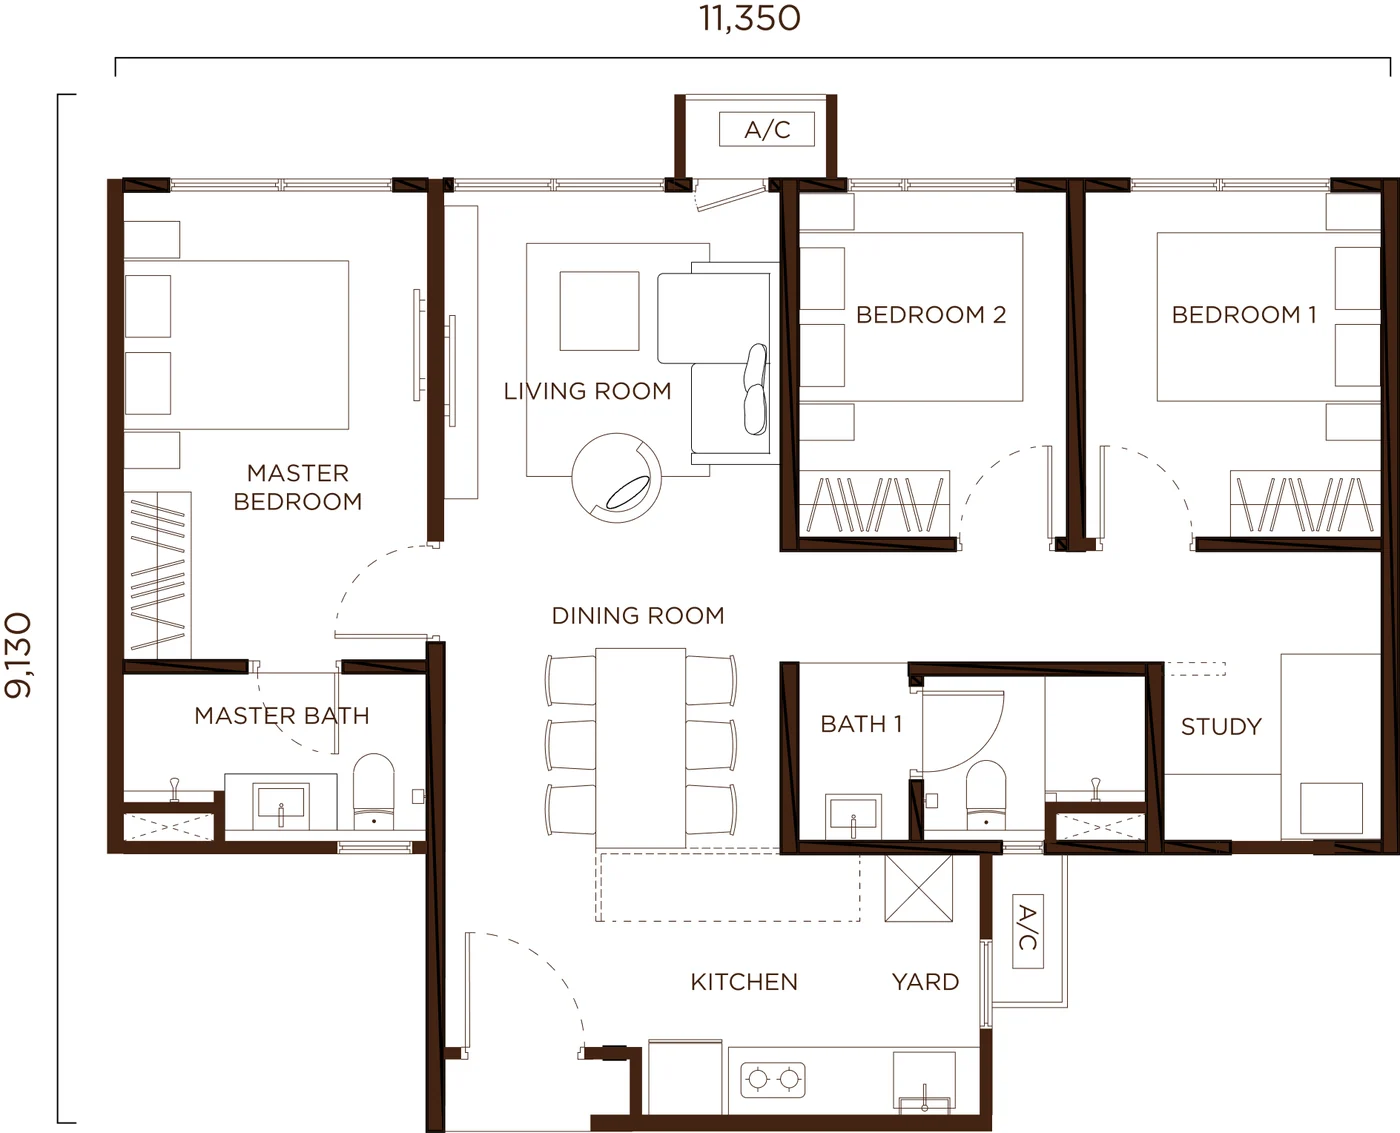
| C | 872 sq ft | 3+1 | 2 | 334 units, 40.5% |
Three built-ups across 824 homes. The A1 and B1 labels are the mirrored versions of A and B rather than different sizes, so what changes between them is orientation, not area. The plus-one in each count is a flexible room — usable as a study, a nursery or a store, and it is the reason the 560 sq ft entry plan still reads as a one-bedroom-plus rather than a studio.
Layout & Floor Plan
All 3 plans below are the developer’s own drawings.
- Type A is 560 sq ft, 1+1 bedrooms and 1 bathroom — 19% of the development; also issued as Type A1.
- Type B is 721 sq ft, 2+1 bedrooms and 2 bathrooms — 40.5%; also issued as Type B1.
- Type C is 872 sq ft, 3+1 bedrooms and 2 bathrooms — 40.5%.
Facilities
LG1
- Creek Forest
Level 7
- Garden Nook
- Sunken Campfire BBQ
- Jacuzzi
- Pool Shower
- Kid’s Pool
- Pool Deck
- Leisure Pool
- Lap Pool
- Herbs Garden
- Playground
- Outdoor Fitness
- Multipurpose Court
- Pickleball Court
- Management Office
- Surau (male and female)
- Garden Swing
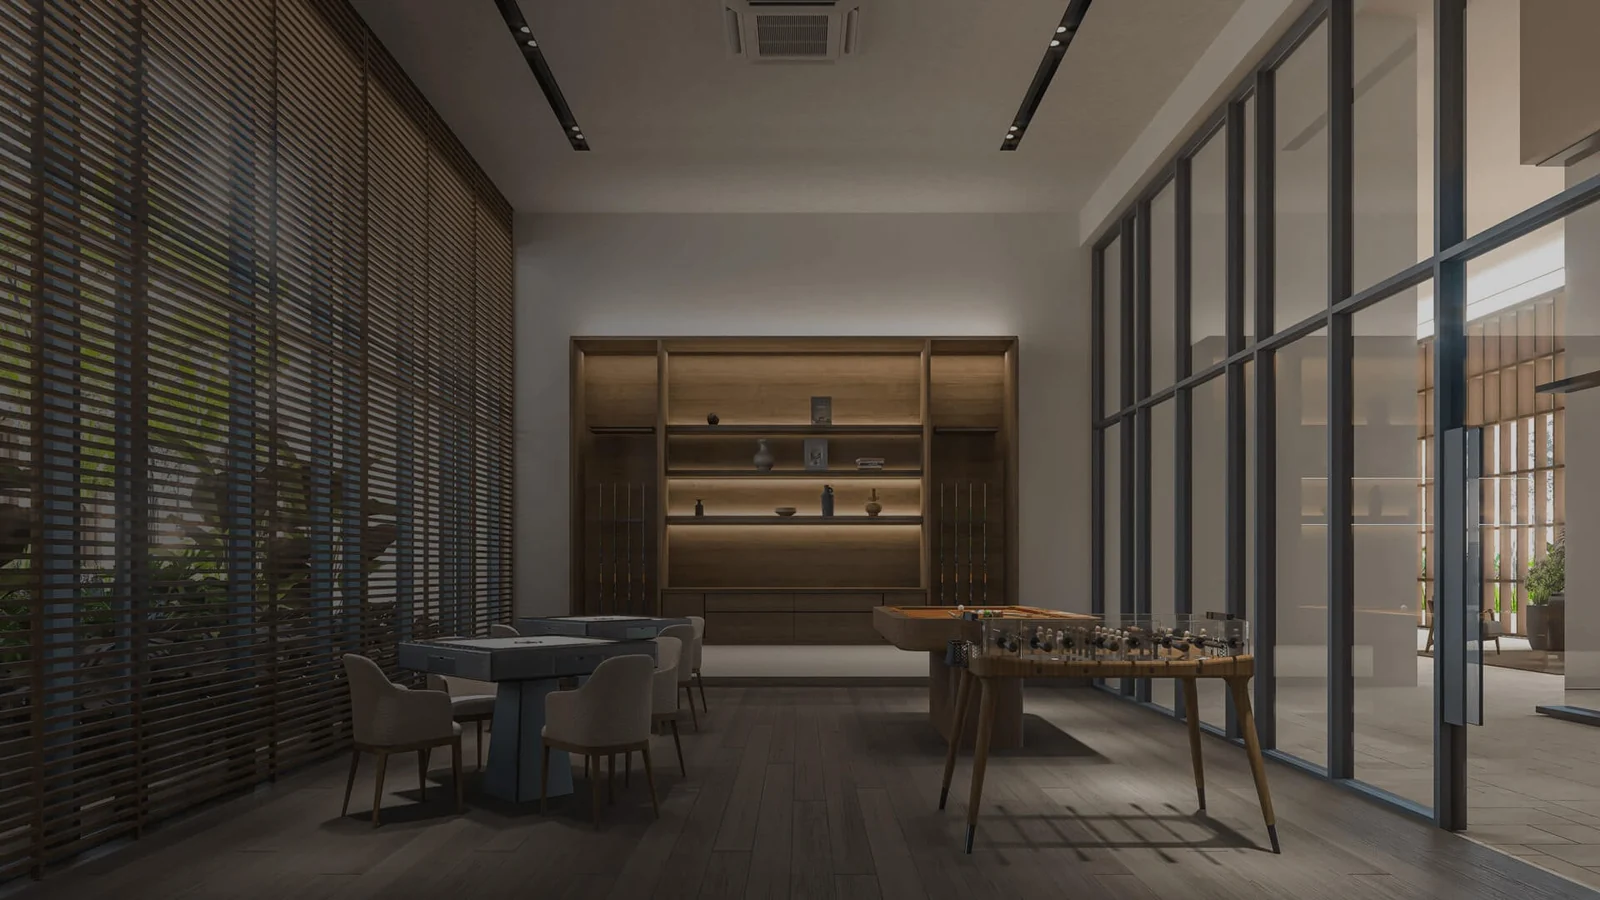
- Games Room
- Multipurpose Hall
- Pre-Function Hall
- Gourmet Kitchen
- Gym
- Changing Room
- Facilities Lift Lobby
- Vertical Run Staircase
- 300 m Jogging Track
Location & Connectivity
Amberwood sits on Jalan Suria Muafakat Utama in Larkin, on the inland side of Johor Bahru rather than on the waterfront. That is the trade the site makes: it is 2.6 km from Angsana Mall and 800 m from SMK Bandar Baru Uda, so the everyday grid is already built out, while the border crossings are a drive rather than a walk — CIQ is 9.5 km and the Bukit Chagar RTS terminus 8.5 km, which the developer answers with a shuttle service.
The wider catchment is dense with retail. KSL City Mall, Paradigm Mall and Johor Bahru City Square all sit between 6 and 8 km out, Mid Valley Southkey at 10 km, and the Skudai Highway is 3 km away for anything further north. Larkin Sentral, the state’s main bus and taxi terminal, is 3.9 km.
Transport
- RTS Link Bukit Chagar station — 8.5 km, about 15 minutes
- CIQ Johor Bahru — 9.5 km
- Larkin Sentral — 3.9 km
- Jalan Tun Abdul Razak — 2.2 km
- Skudai Highway — 3 km
- Jalan Ismail Sultan — 4 km
Shopping
- Angsana Mall Johor Bahru — 2.6 km
- Giant Tampoi — 3.5 km
- Beletime Danga Bay — 6.0 km
- KSL City Mall — 6.2 km
- Paradigm Mall Johor Bahru — 6.4 km
- Johor Bahru City Square — 7.3 km
- Mid Valley Southkey — 10 km
- R&F Mall — 10.2 km
- AEON Tebrau City — 14 km
- Toppen Shopping Centre — 15 km
Education And Healthcare
- SMK Bandar Baru Uda — 800 m
- Tasek Utara Secondary School — 2.3 km
- Larkin Health Clinic — 4.9 km
Leisure
- Johor Street Market — 2.9 km
- Danga Bay Sunset Viewpoint — 4.0 km
- Bukit Serene Palace — 4.0 km
- Larkin Stadium — 4.8 km
- Youth and Sports Complex of Johor — 4.8 km
- Lido Beach Country Garden — 5.3 km
- Johor Golf & Country Club — 6.1 km
- Pasar Besar Larkin — 3.9 km
Developer Background
Amberwood Resort Residences is developed by Chin Hin Group Property.
Compare Other Johor Bahru Options
Looking at more than one project? Browse every new launch in Johor Bahru, or compare M Tiara, Sentrio Residences 2 and Gen Sphere.
Want to know the price for Amberwood Resort Residences? PM us now — our consultant will contact you immediately.
Frequently Asked Questions
How much is Amberwood Resort Residences?
Amberwood Resort Residences starts from around RM402,000 gross. The price of a given unit depends on its layout and floor. PM us for the current price list.
What is the land tenure at Amberwood Resort Residences?
The tenure is leasehold, on a Commercial under HDA title.
When will Amberwood Resort Residences be completed?
Q3 2029.
What unit types are available at Amberwood Resort Residences?
3. Type A is 560 sq ft with 1+1 bedrooms and 1 bathroom; Type B is 721 sq ft with 2+1 bedrooms and 2 bathrooms; Type C is 872 sq ft with 3+1 bedrooms and 2 bathrooms.
How many units does Amberwood Resort Residences have?
824 — Tower A 490 · Tower B 334 on 3.49 acres.
How many car park bays come with a unit at Amberwood Resort Residences?
8 levels of car park from LG2 to Level 6, 1 to 3 bays per unit.
Where exactly is Amberwood Resort Residences?
On Jalan Suria Muafakat Utama in Larkin, Johor Bahru. The building plans were approved by Majlis Bandaraya Johor Bahru.
How many units and how many towers?
824 units in two towers: Tower A with 490 units and Tower B with 334, each rising 26 levels on a 3.49-acre site.
What are the unit sizes at Amberwood?
Three layouts. Type A/A1 is 560 sq ft with 1+1 bedrooms and one bathroom, Type B/B1 is 721 sq ft with 2+1 bedrooms and two bathrooms, and Type C is 872 sq ft with 3+1 bedrooms and two bathrooms.
How far is Amberwood from the RTS and the Causeway?
The Bukit Chagar RTS station is about 8.5 km away, roughly a fifteen-minute drive, and CIQ Johor Bahru is 9.5 km. The developer provides a shuttle service to the RTS.
Unit Sizes
| Type | Size | Bedroom | Bathroom |
|---|---|---|---|
| Type A | 560 sqft | 1+1 Bedroom | 1 Bathroom |
| Type B | 721 sqft | 2+1 Bedroom | 2 Bathroom |
| Type C | 872 sqft | 3+1 Bedroom | 2 Bathroom |
Is Amberwood Resort Residences Right For You?
Why Buy at Amberwood Resort Residences
Twenty-five facilities on one deck, plus a pickleball court. Level 7 carries a lap pool and a separate leisure pool, a jacuzzi, kid’s pool, sunken campfire BBQ, herbs garden, outdoor fitness, a multipurpose court, a games room and a multipurpose hall with its own pre-function space and gourmet kitchen — and a 300 m jogging track around it. Consolidating them on one level means you are not queueing for a lift to reach half of them.
Every layout has a flexible plus-one room. 1+1 at 560 sq ft, 2+1 at 721 and 3+1 at 872. That extra room is what separates these from the compact JB stock at the same built-up — it takes a desk, a cot or a store without eating a bedroom.
Fitted rather than bare. Smart home system, digital lockset and a kitchen fitted by Signature come with the unit, and the car park has direct access to the unit level. GreenRE certification and a shuttle service to the RTS round it out. These are handover-day costs you would otherwise budget for.
The everyday grid is already there. SMK Bandar Baru Uda is 800 m, Angsana Mall 2.6 km, Larkin Sentral 3.9 km and Giant Tampoi 3.5 km. Larkin is a settled part of Johor Bahru, not a new frontier — the amenities are built, not promised.
Why Amberwood Resort Residences May Not Suit You
It is leasehold. That is the single biggest structural difference from the freehold stock elsewhere in Johor Bahru, and it affects both the resale pool and the state consent step on any future sale. Ask for the remaining term in writing before you go further.
The RTS is a drive, not a walk. Bukit Chagar is 8.5 km out and CIQ 9.5 km. The developer’s shuttle service closes some of that gap, but a shuttle is an operational promise, not a piece of infrastructure — ask how long it is committed for and who pays for it after handover.
Eight levels of car park sit inside the building, from LG2 to Level 6. The recreation deck is at Level 7, which means the lower residential floors look out over podium rather than open sky. Check the outlook from the actual floor you are offered, not from the show unit.
824 units on 3.49 acres is dense, and the plate is wide. Nineteen doors to a floor in Tower A and thirteen in Tower B. The FAQ does not publish a lift count for either tower — get that number in writing, because it is the one thing that cannot be added after construction.
It is a commercial title under HDA. The housing-development protections apply, but assessment and utility tariffs can follow the commercial schedule rather than the residential one. Ask the developer to confirm which applies before you budget the monthly cost.
Our Take
Which unit should you choose at Amberwood Resort Residences?
Amberwood Resort Residences in Larkin, Johor Bahru suits most buyers best as a Type B: 2+1 bedrooms and two bathrooms in 721 sq ft, with the study drawn as a closed room. Go up to Type C (872 sq ft), 151 sq ft more, only if you want three full bedrooms.
- Why Type B
- The master and its own bathroom sit on one side of the living room; bedroom 1, the shared bathroom and the study are on the other. Its study is the only plus-one with a door, window and wardrobe.
- Pick differently if
- Type C (872 sq ft) for three bedrooms plus an open study nook. Type A (560 sq ft, 1+1) for one or two people; its plus-one room has no door.
- Check before you book
- The developer's FAQ gives 1 to 3 car park bays per unit but does not say which type gets how many. Ask for Type B's allocation in writing before you book.
Want the Type B units marked on the site plan? Ask us on WhatsApp →
By the MyDreamProp team · Updated · Our view, based on the developer's floor plans and site plan.
Area Deep Dive: Johor Bahru, Johor
Schools and campuses3
- Sri Utama International School (Melodies Garden)
- Austin Heights Private & International School
- Sunway College Johor Bahru
Healthcare3
- KPJ Johor Specialist Hospital
- Regency Specialist Hospital
- Hospital Sultanah Aminah
Daily essentials4
- Johor Bahru City Square
- KSL City Mall
- Mid Valley Southkey
- Toppen Shopping Centre
Transit and highways4
- JB Sentral KTM
- CIQ Complex (Causeway)
- Eastern Dispersal Link
- Senai International Airport
Distances vary by exact address and time of day. Drive your intended commute at peak hour before deciding.
Enquiry More Info Here
Our Team will reply immediately
Monthly Instalment Calculator
Enter any purchase price and adjust the figures below.
Estimate only, for your own planning. Not a loan offer. Excludes legal fees, stamp duty, insurance and maintenance.
Not sure of the price yet? PM us — our consultant will contact you immediately.