M Grand Minori — Photo Gallery
M Grand Minori
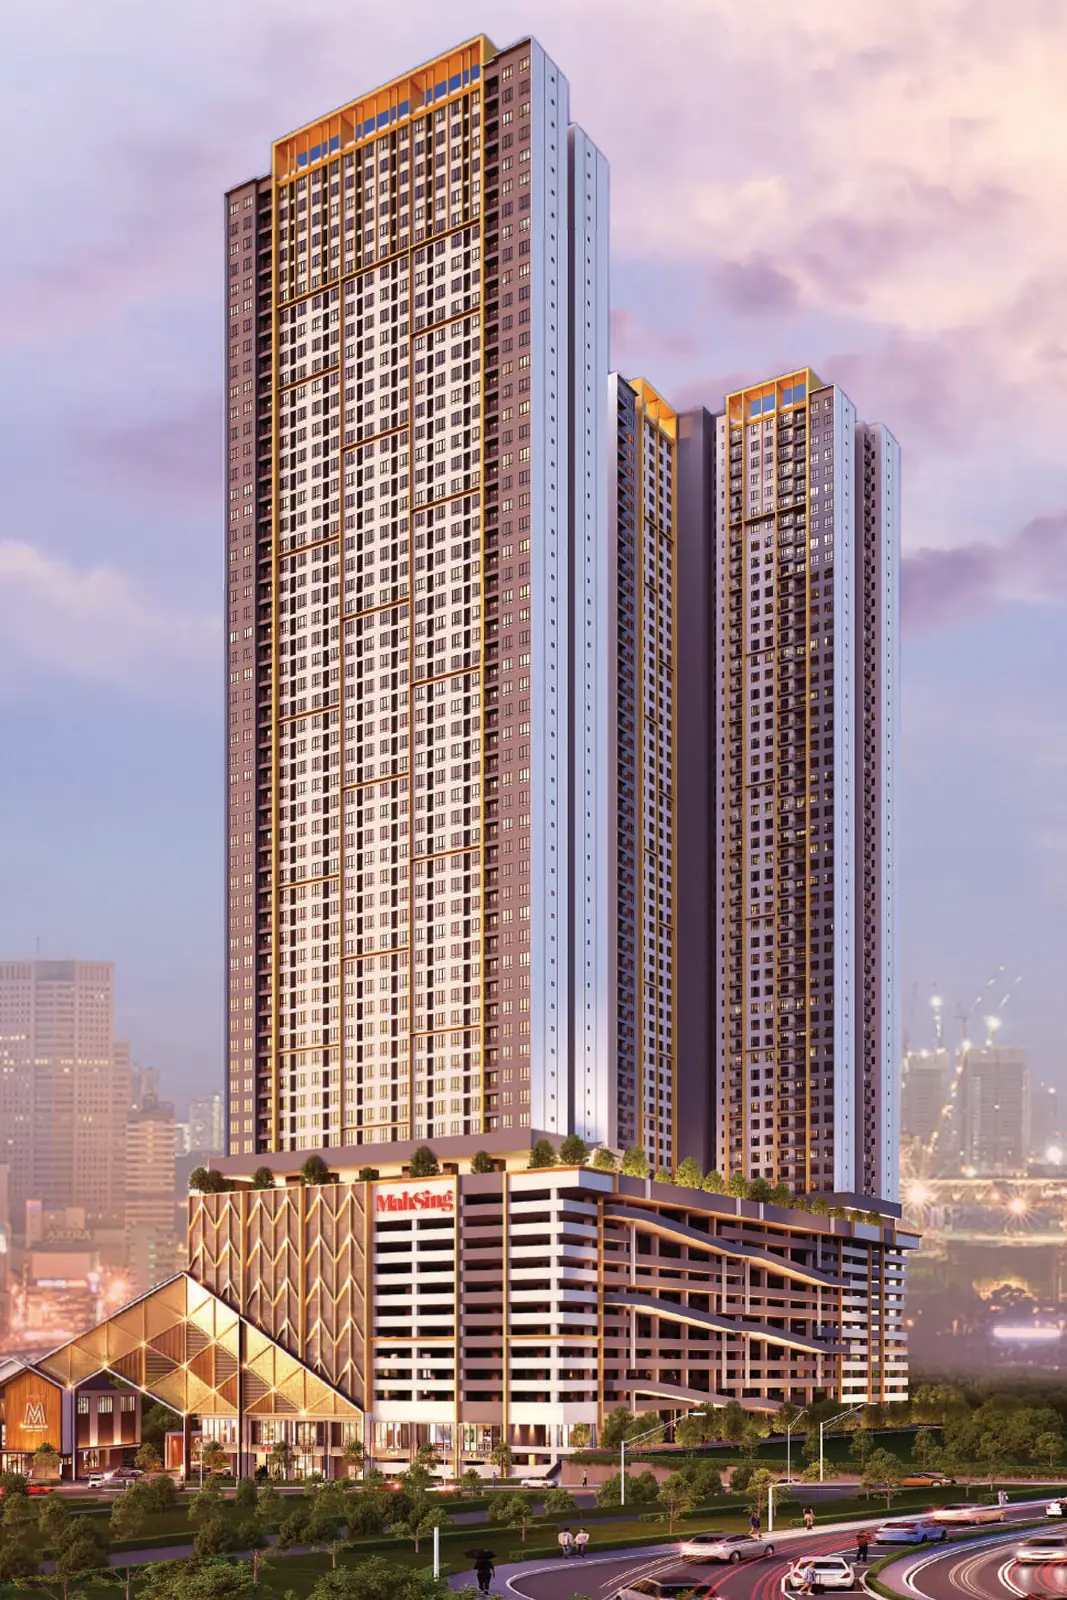
M Grand Minori is a freehold serviced-residence development by Mah Sing on Jalan Kuning in Taman Pelangi, Johor Bahru. Two towers are on sale, Tower A with 843 homes and Tower B with 890, and the approved advertising panels list each at 61 floors.
Layouts run from a 403 sq ft studio to an 835 sq ft three-bedroom unit, and two of the six plans are dual-key. Dsara Sentral Sdn Bhd is the licensed developer named on the panel, and completion is dated July 2030 for Tower A and October 2030 for Tower B.
Quick answer: M Grand Minori is a freehold high rise condominium development by Mah Sing in Johor Bahru, Johor. It offers 1,733 units, with studio to 3-bedroom layouts, from 403 to 835 sq ft, with completion targeted for July 2030 (Tower A) and October 2030 (Tower B).
Development at a Glance
Everything below comes from the developer’s own material. These are the figures that are fixed at construction — renovation changes none of them, so they are worth checking before anything else.
- Developer — Mah Sing
- Property type — High Rise Condominium
- Tenure — Freehold
- Land title — Commercial under HDA
- Land area — 3.44 acres (Towers A and B)
- Blocks — 2 on sale (Towers A and B)
- Storeys — 61 per tower
- Residential levels — Levels 13 to 59, above retail on Level 1 and a car park podium below the Level 12 facilities deck
- Total units — 1,733
- Units per floor — 18 in Tower A, 19 in Tower B (standard floor)
- Lifts — 8 lifts per tower
- Car parking — One bay for every unit, and two for the three-bedroom Type E
- Security — 4 tiers
- Defect liability period — 24 months
- Completion — July 2030 (Tower A) and October 2030 (Tower B)
How a Standard Floor Is Laid Out
A standard floor in Tower A carries 18 units: four Type B, five Type C, four Type E, two each of Type D and D1, and a single studio. Tower B’s standard floor adds a sixth Type C for 19. Three floors in Tower A, Levels 34, 38 and 44, give up one Type D unit each, which is how the tower arrives at 843 homes.
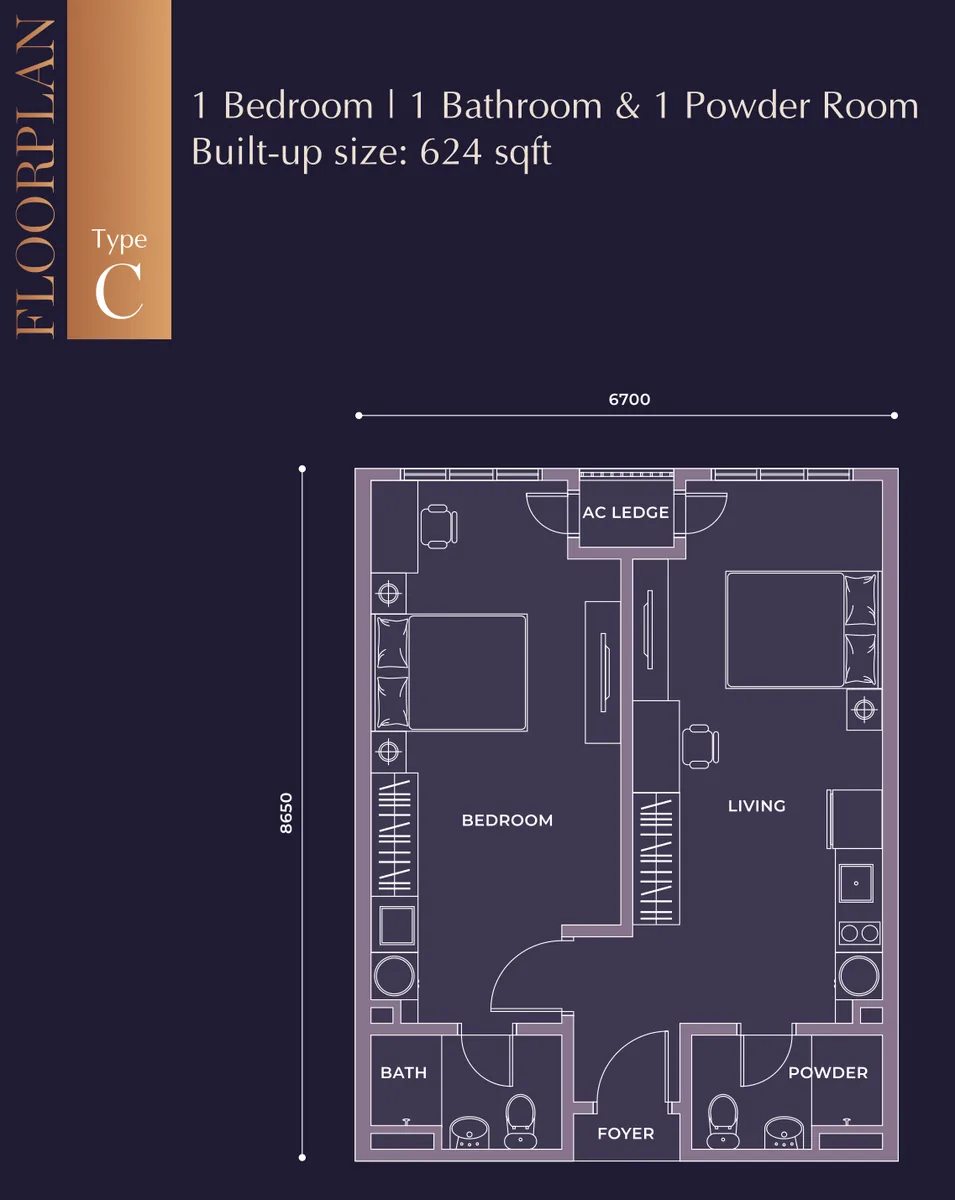
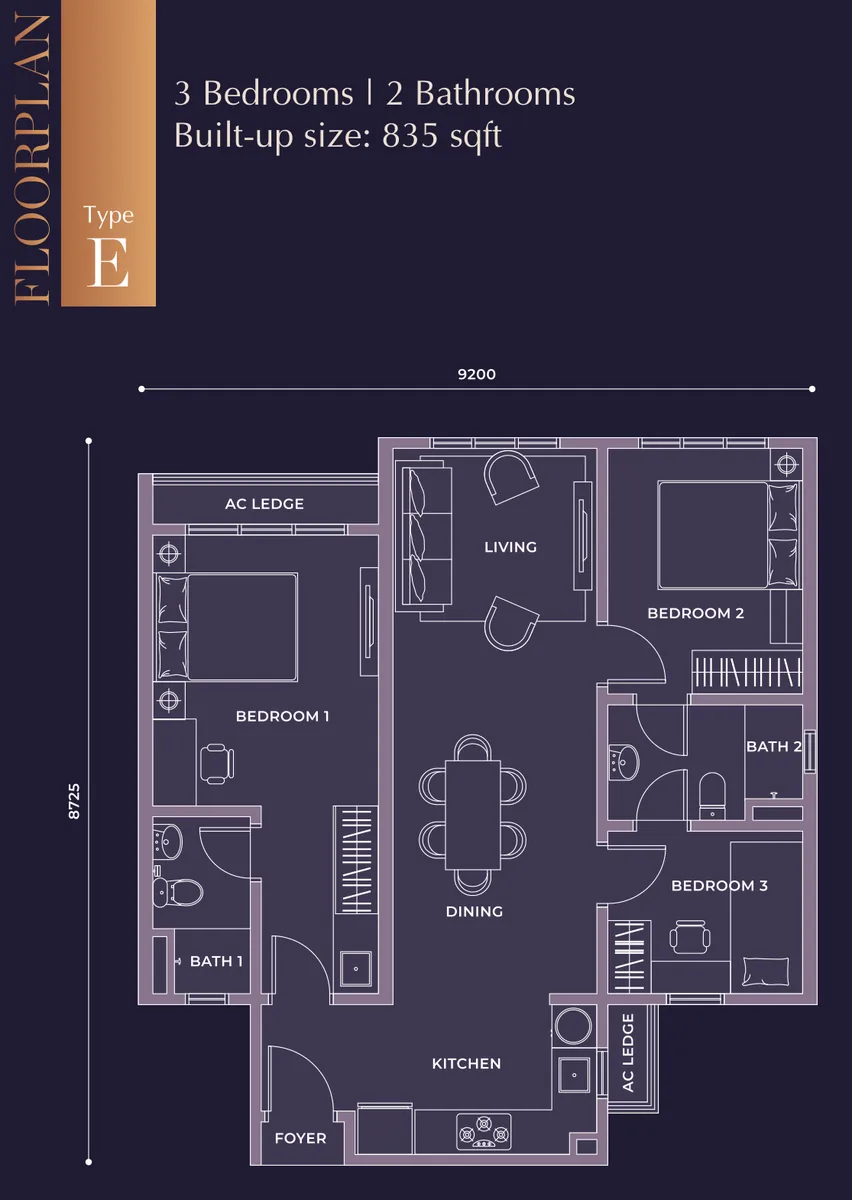
Study the dual-key plans before anything else. Type C (624 sq ft) splits behind a shared foyer into a bedroom half with a full bathroom and a living half with the kitchen counter and a powder room, each behind its own door. Type E (835 sq ft) applies the same idea to a three-bedroom home: Bedroom 1 and its bathroom form a separate wing, and the other two bedrooms share the second bathroom. That suits a household with a parent or a grown-up child who wants a door of their own.
Outlook changes more than the plans do. On the developer’s site plan, the outer wing of Tower A faces the school side towards Jalan Tebrau, the long west-side stack of Tower B lines Jalan Kuning with Stulang Laut and Singapore beyond, and the inner stacks of both towers overlook the Level 12 pool deck. Towers A and B use 3.44 acres of a 5.99-acre site; Towers C and D are drawn on the remaining 2.55 acres, and Mah Sing’s permit list covers only the first two towers so far.
Unit Types
| Type | Size | Bedrooms | Bathrooms | Notes |
|---|---|---|---|---|
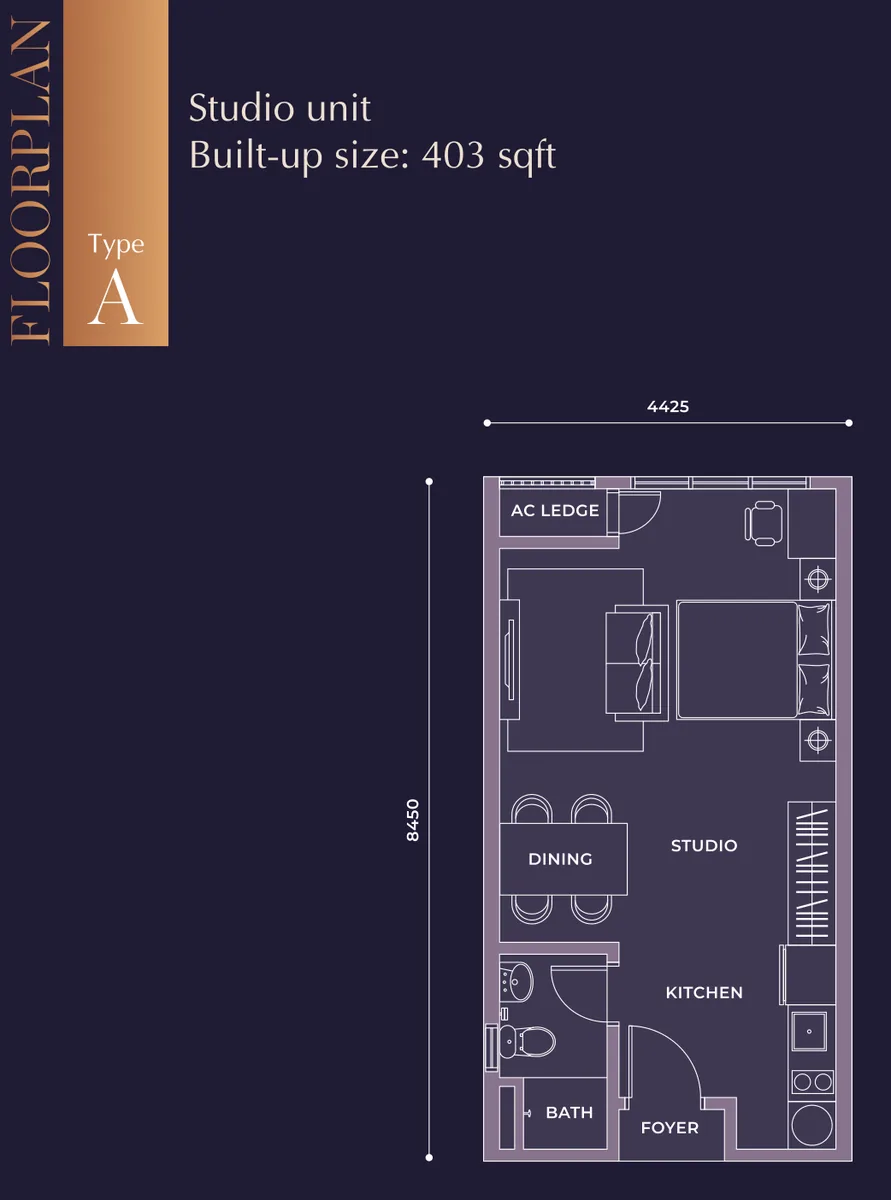
| A | 403 sq ft | Studio | 1 | one studio per floor in each tower |
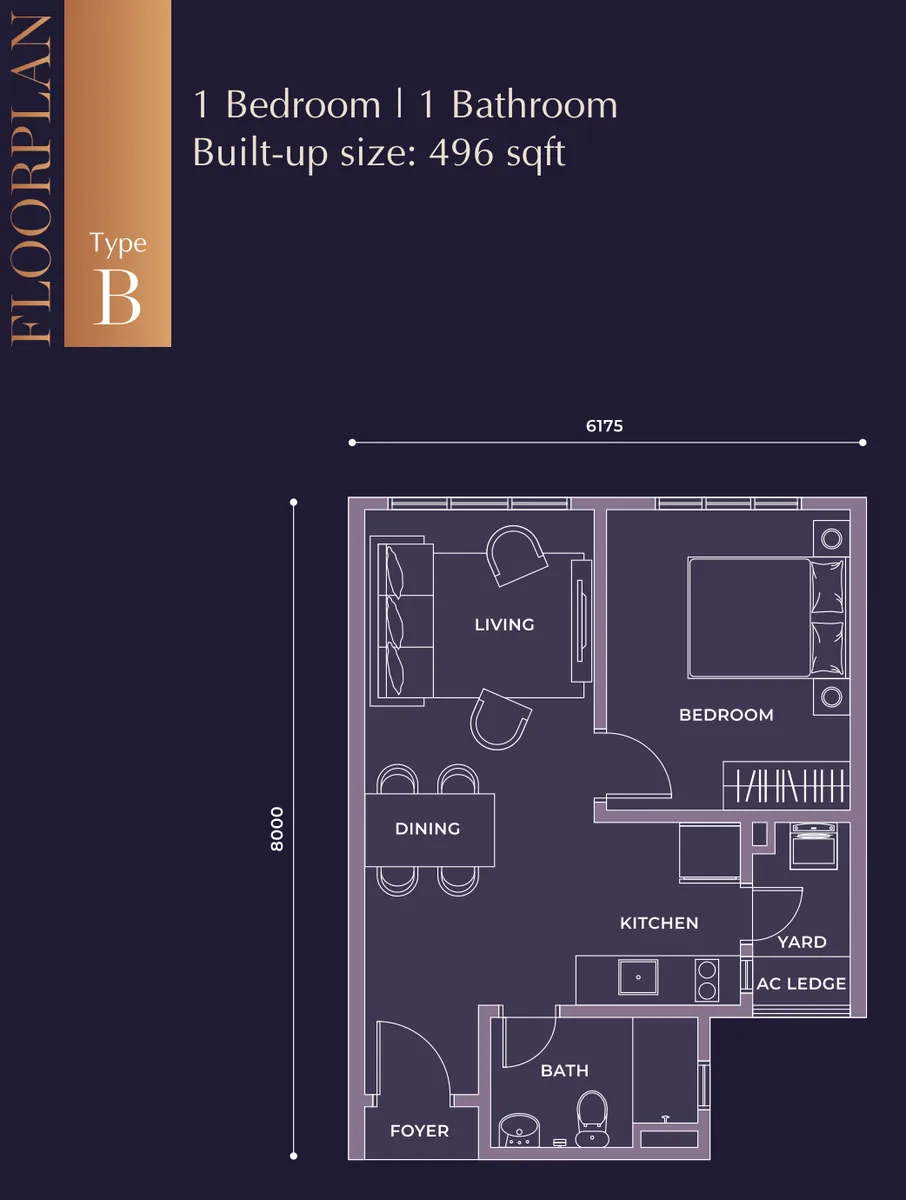
| B | 496 sq ft | 1 | 1 | separate yard beside the kitchen; four per standard floor |
| C | 624 sq ft | 1 | 2 | dual-key: two doored halves off one foyer, one with a bathroom and the other with a powder room |
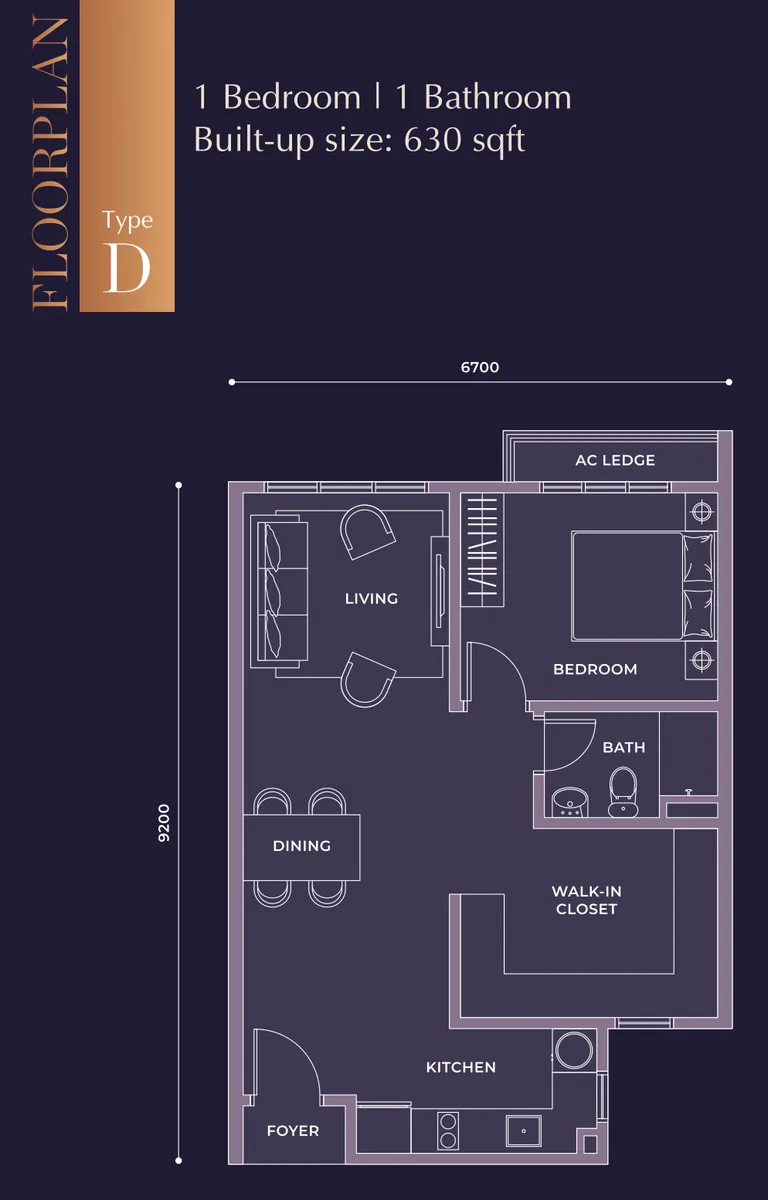
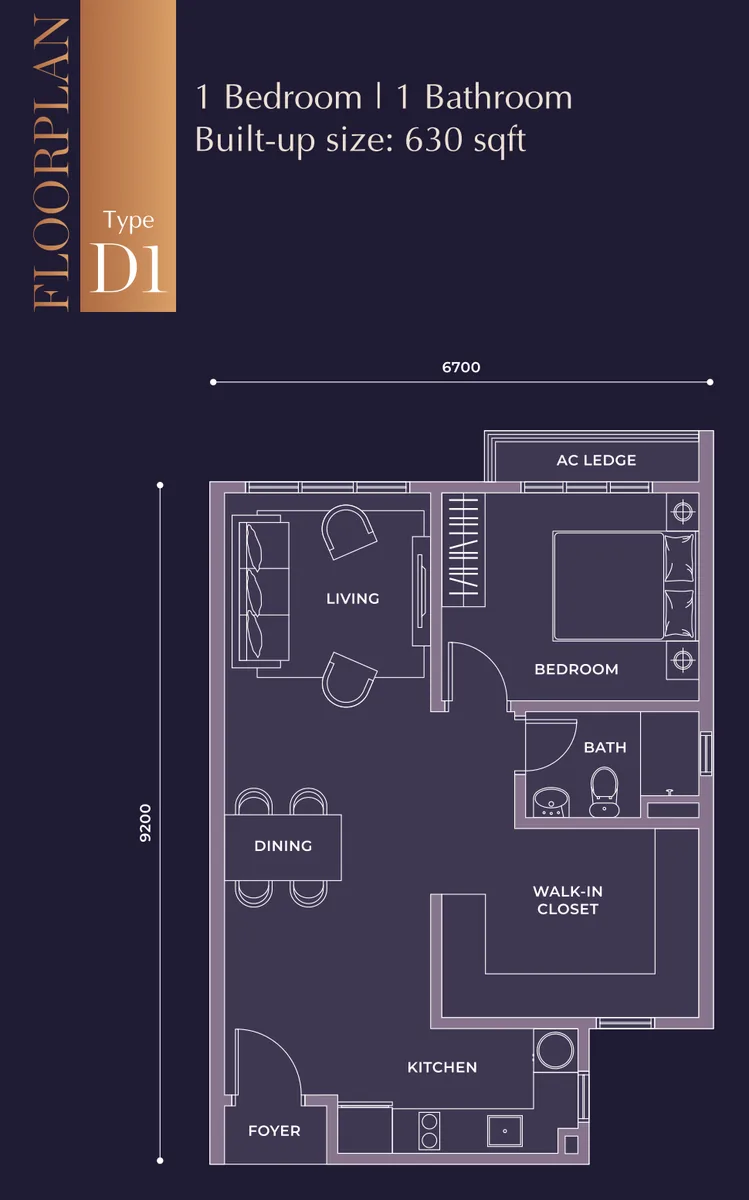
| D | 630 sq ft | 1 | 1 | enclosed walk-in closet area between the bathroom and the kitchen |
| D1 | 630 sq ft | 1 | 1 | the Type D plan with a window in the bathroom wall, at the ends of the wings |
| E | 835 sq ft | 3 | 2 | dual-key: Bedroom 1 and its bathroom form a wing with its own door off the foyer |
Sizes, bedroom and bathroom counts come from the floor-plan pages of Mah Sing’s Tower A brochure. Two figures differ from the IQI project summary: the summary lists Types D and D1 as 1+1 where the plans show one bedroom plus a walk-in closet, and it gives Type C two bathrooms where the plan labels one bathroom and one powder room. Apart from the 4.4 m-wide studio, the layouts measure 6.2 to 9.2 m across on the drawings.
Layout & Floor Plan
All 6 plans below are the developer’s own drawings.
- Type A is 403 sq ft, a studio and 1 bathroom — one studio per floor in each tower.
- Type B is 496 sq ft, 1 bedroom and 1 bathroom — separate yard beside the kitchen; four per standard floor.
- Type C is 624 sq ft, 1 bedroom and 2 bathrooms — dual-key: two doored halves off one foyer, one with a bathroom and the other with a powder room.
- Type D is 630 sq ft, 1 bedroom and 1 bathroom — enclosed walk-in closet area between the bathroom and the kitchen.
- Type D1 is 630 sq ft, 1 bedroom and 1 bathroom — the Type D plan with a window in the bathroom wall, at the ends of the wings.
- Type E is 835 sq ft, 3 bedrooms and 2 bathrooms — dual-key: Bedroom 1 and its bathroom form a wing with its own door off the foyer.
Facilities
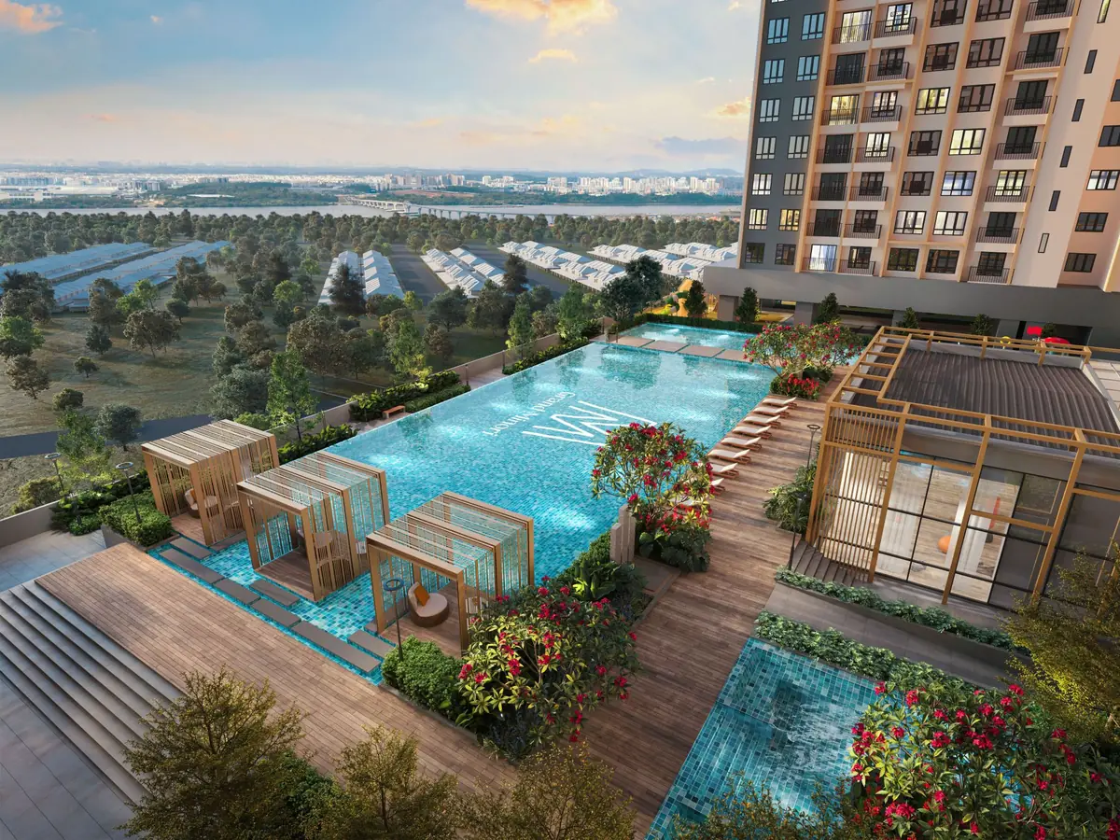
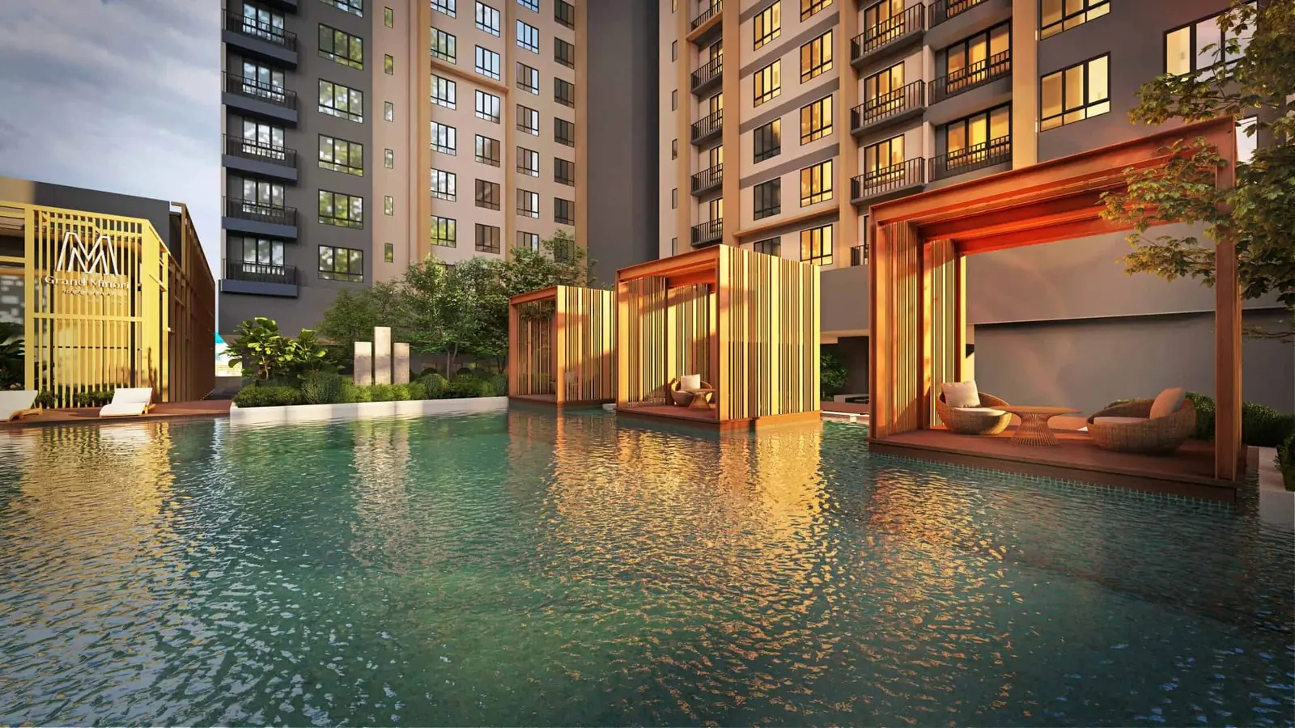
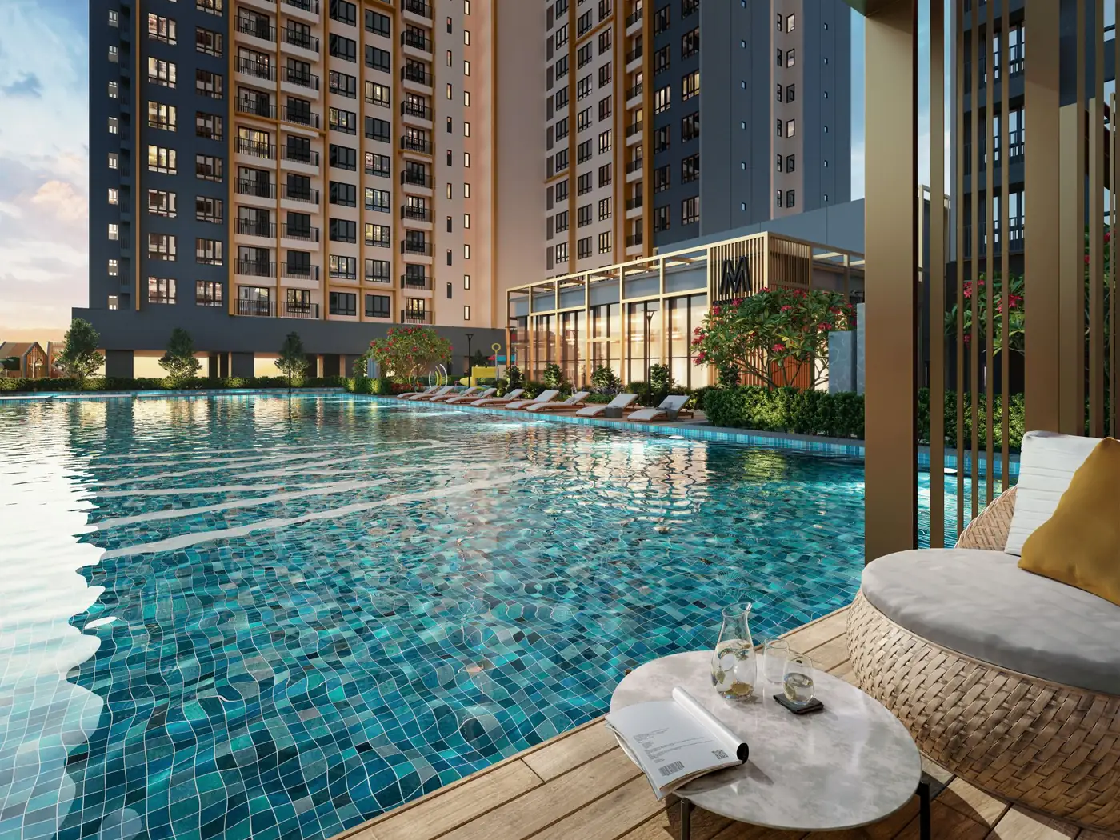
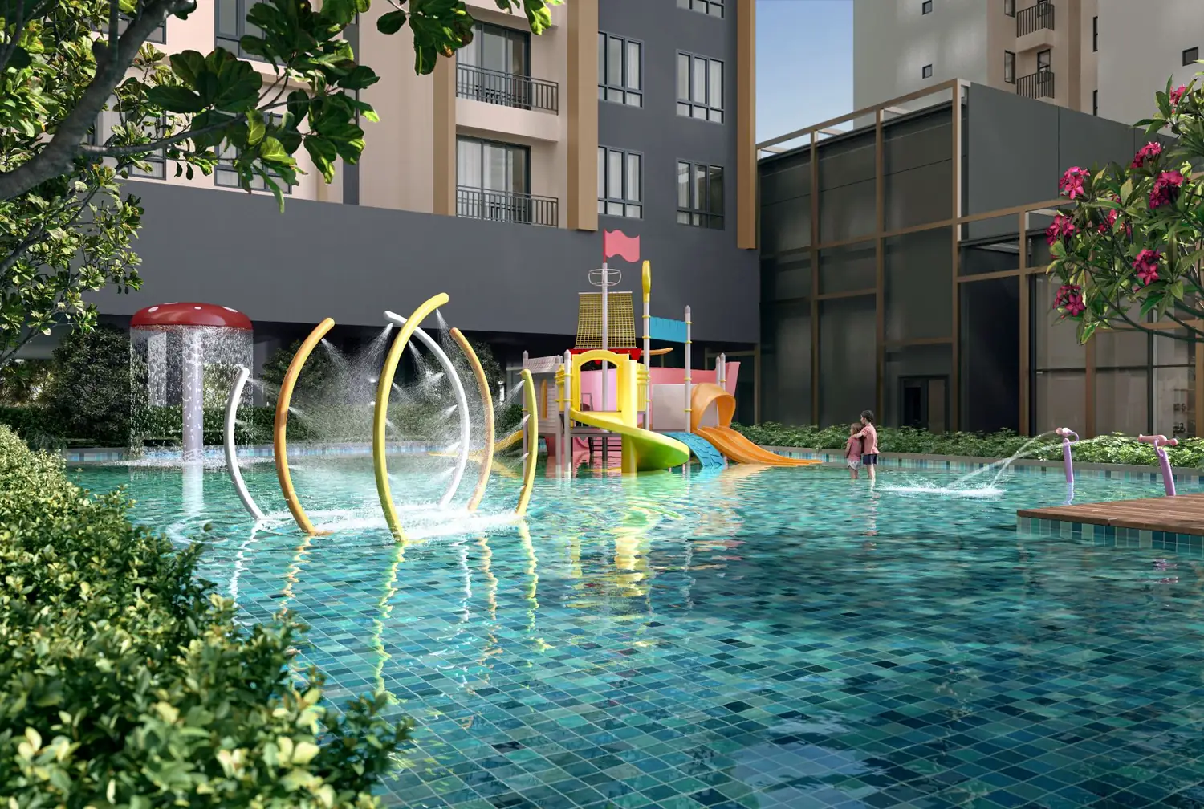
Level 12: water
- 35 m lap pool
- Jacuzzi
- Wading pool
- Kids’ aqua play
- Raised pool deck
- Floating pool cabanas
- Outdoor shower
Level 12: gardens
- Linear garden
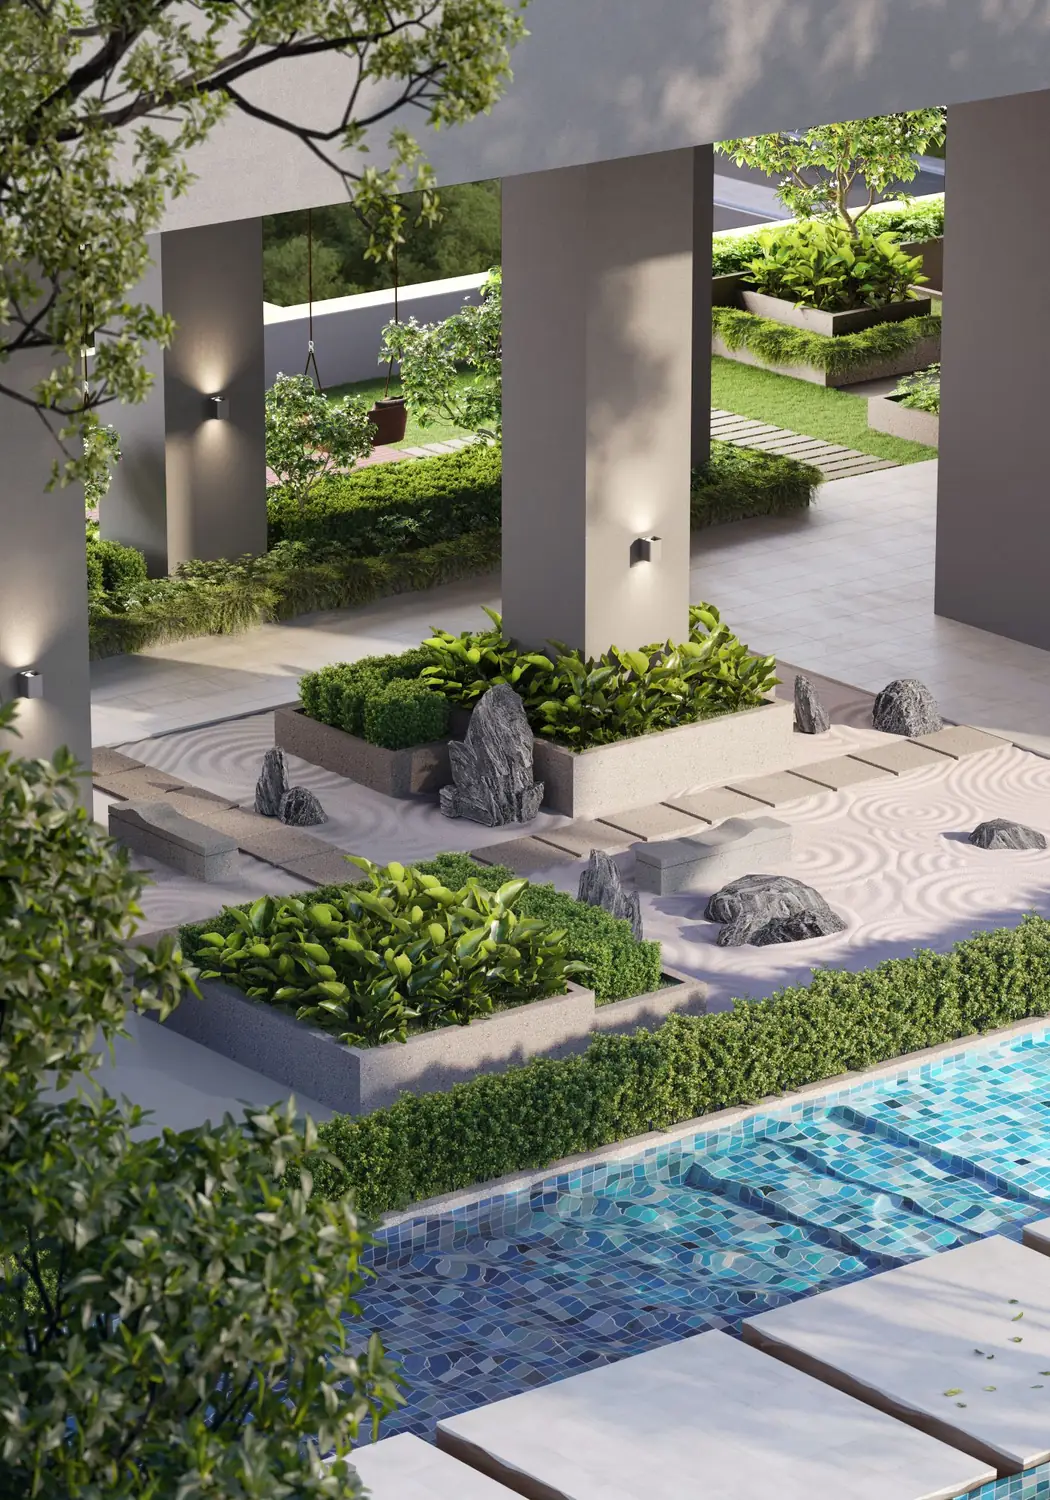
- Zen garden
- Edible garden
- Rock garden
- Serene garden
Level 12: leisure and wellness
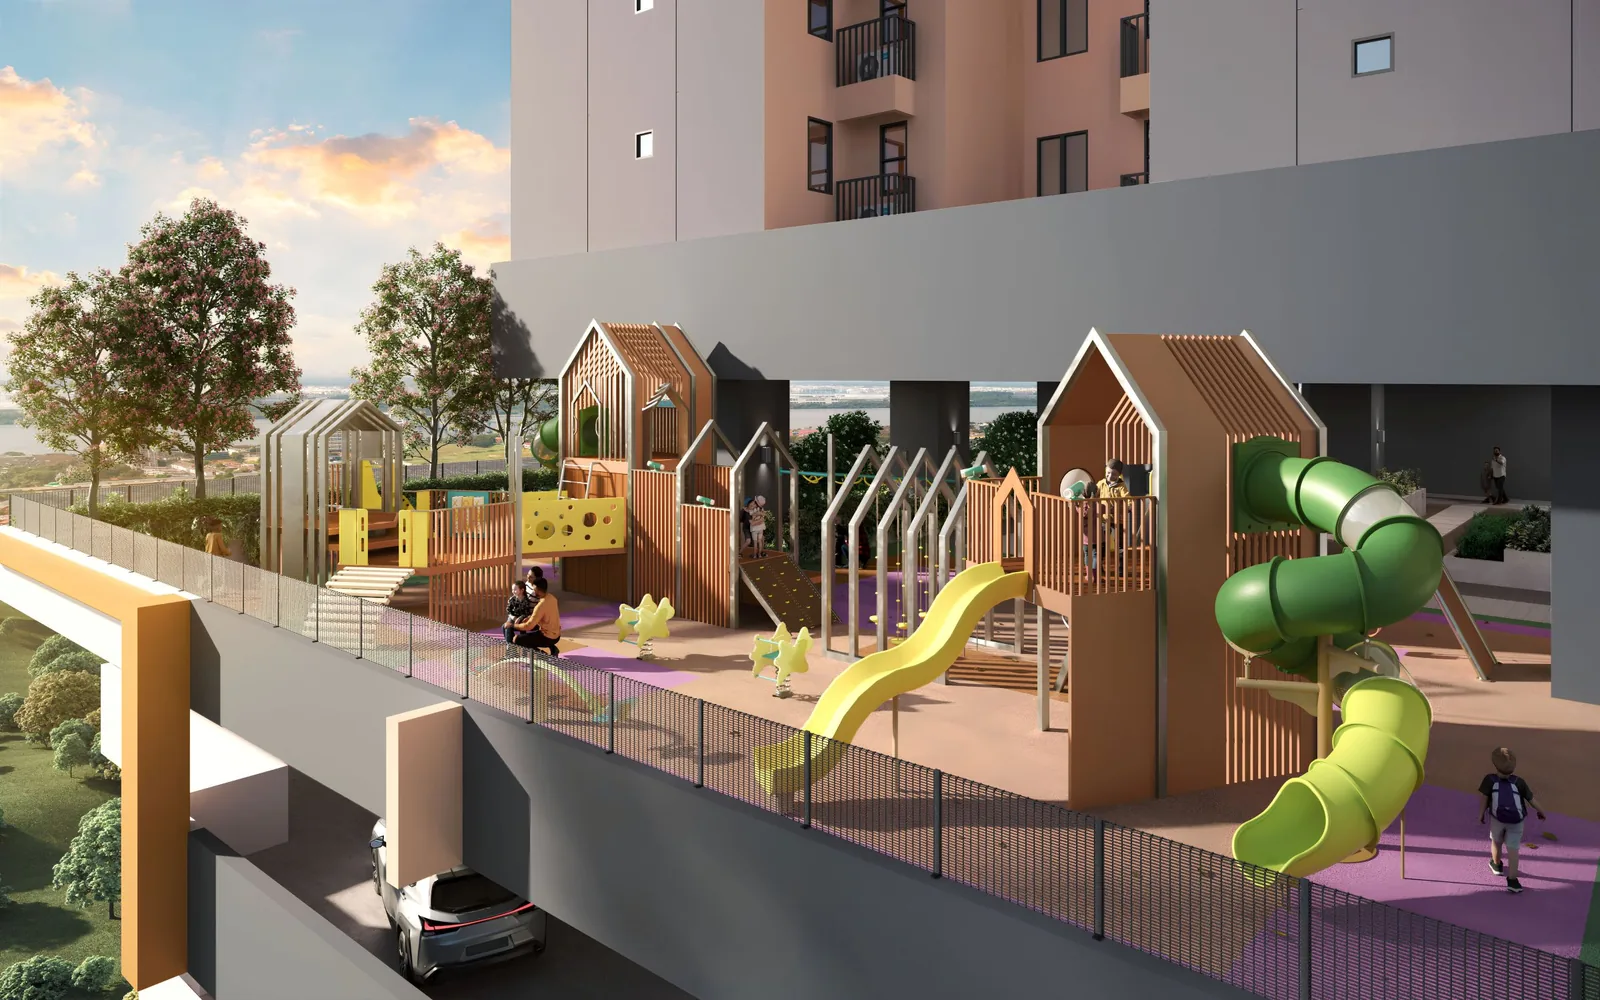
- Children’s playground
- Hammock swing
- Family lawn
- BBQ terrace
- Chilling lounge
- Resting lounge
- Reflexology path
- Meditation lawn
- Dining deck
- Outdoor co-working space
- Library and co-working room
- Sauna
- Toilets and changing rooms
- Surau
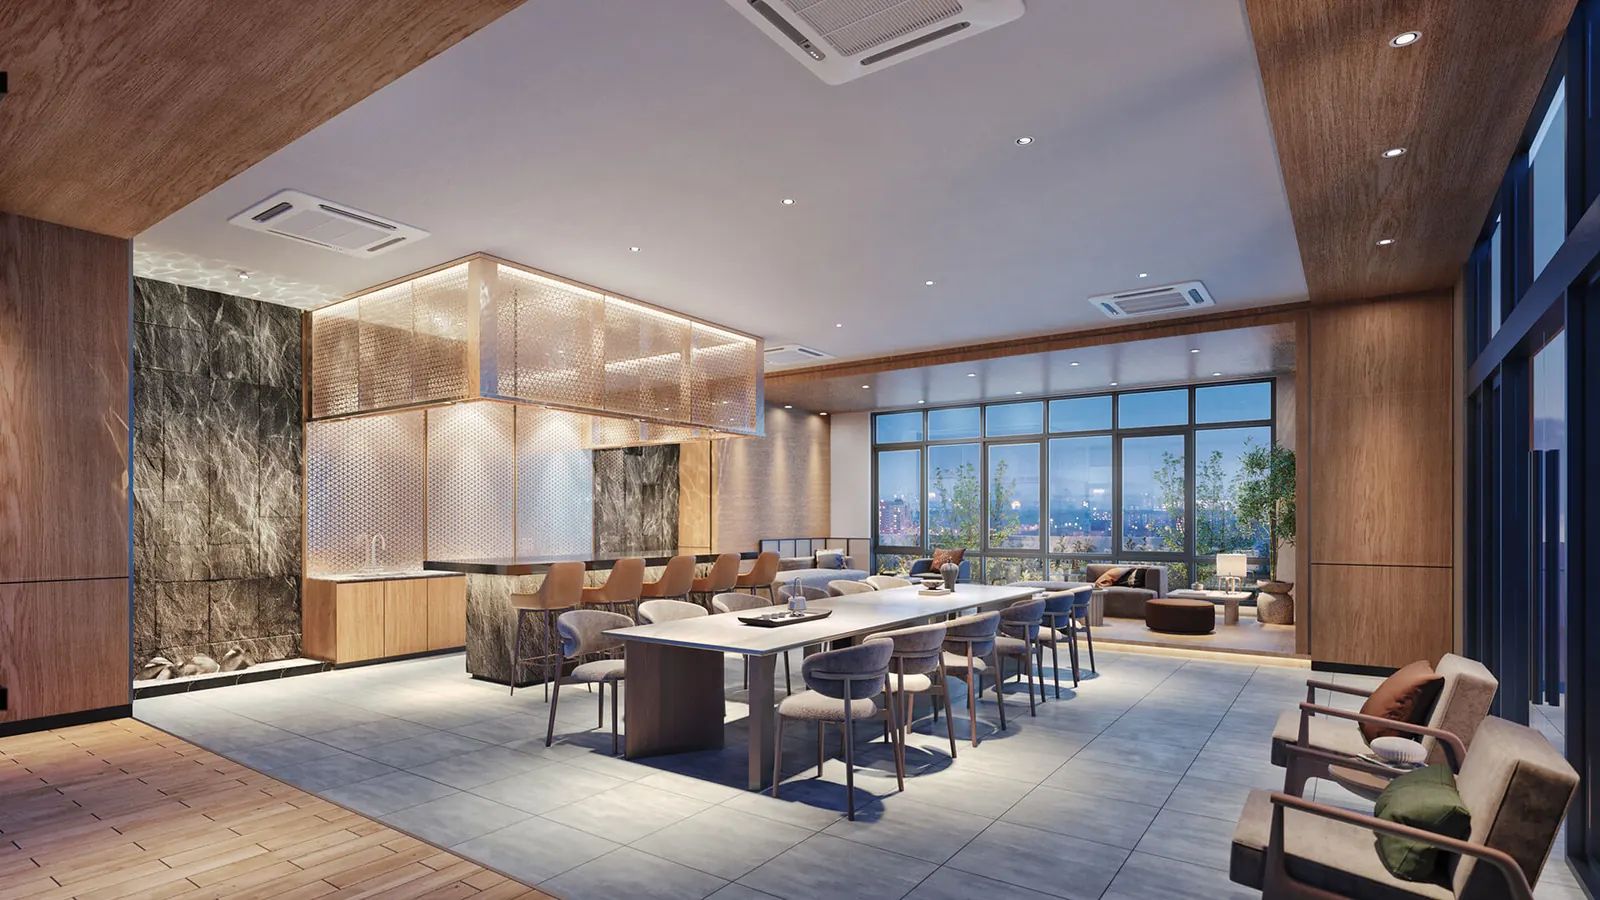
- Indoor lounge with gourmet kitchen
- Karaoke and movie room
- Games room
Level 12: fitness and sports
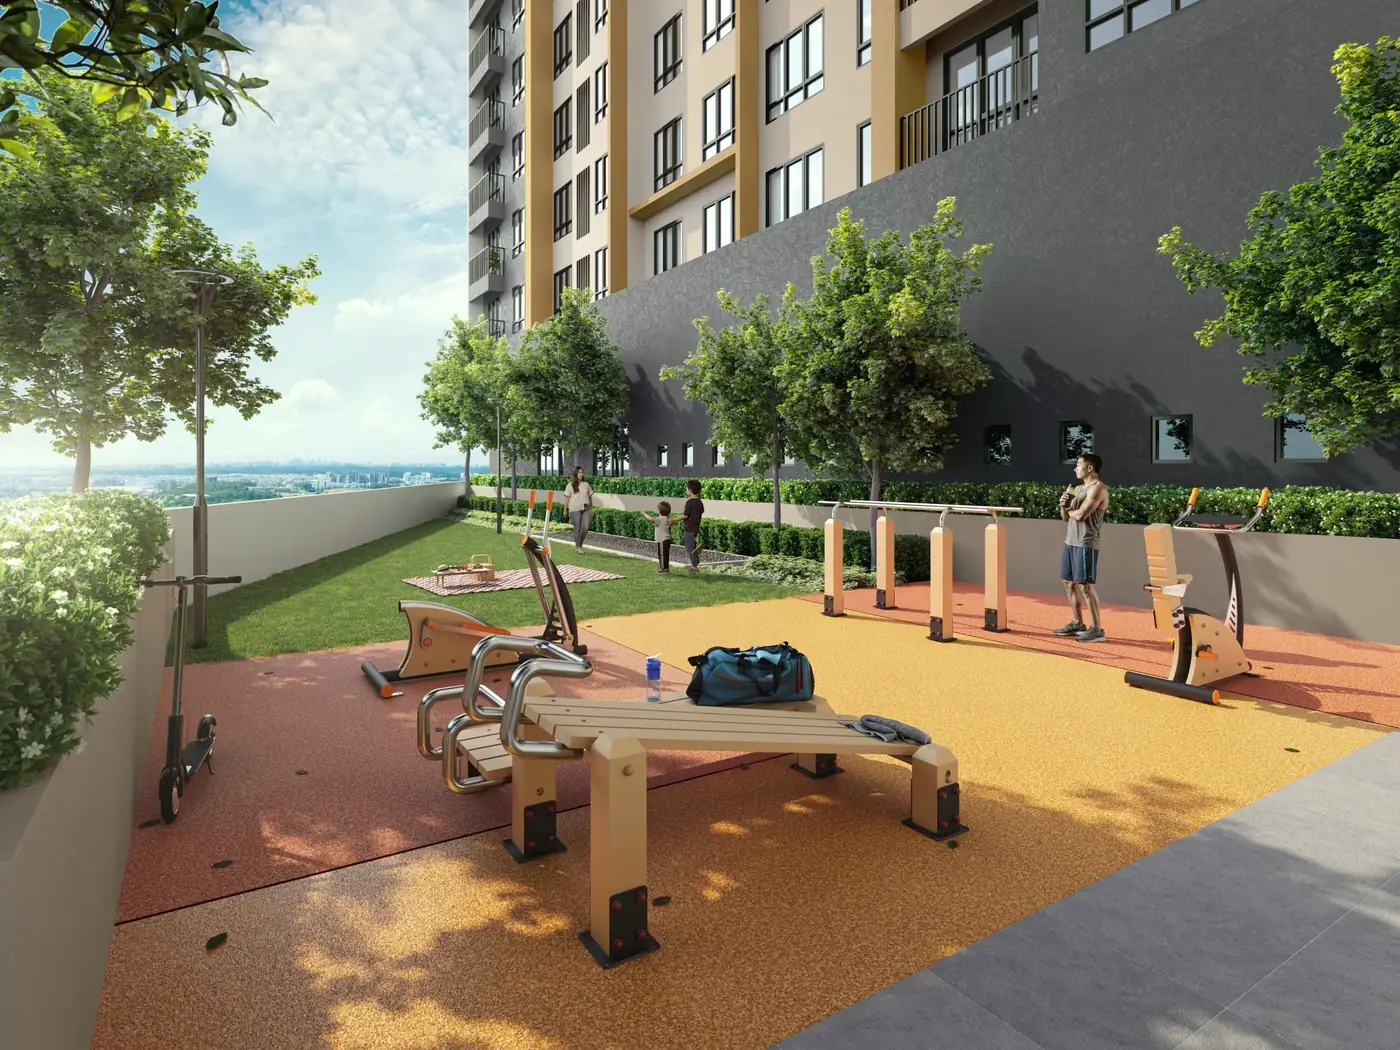
- Outdoor fitness station
- Exercise lawn
- Yoga and meditation deck
- Gymnasium
- Badminton court
- Pickleball court
- Half basketball court
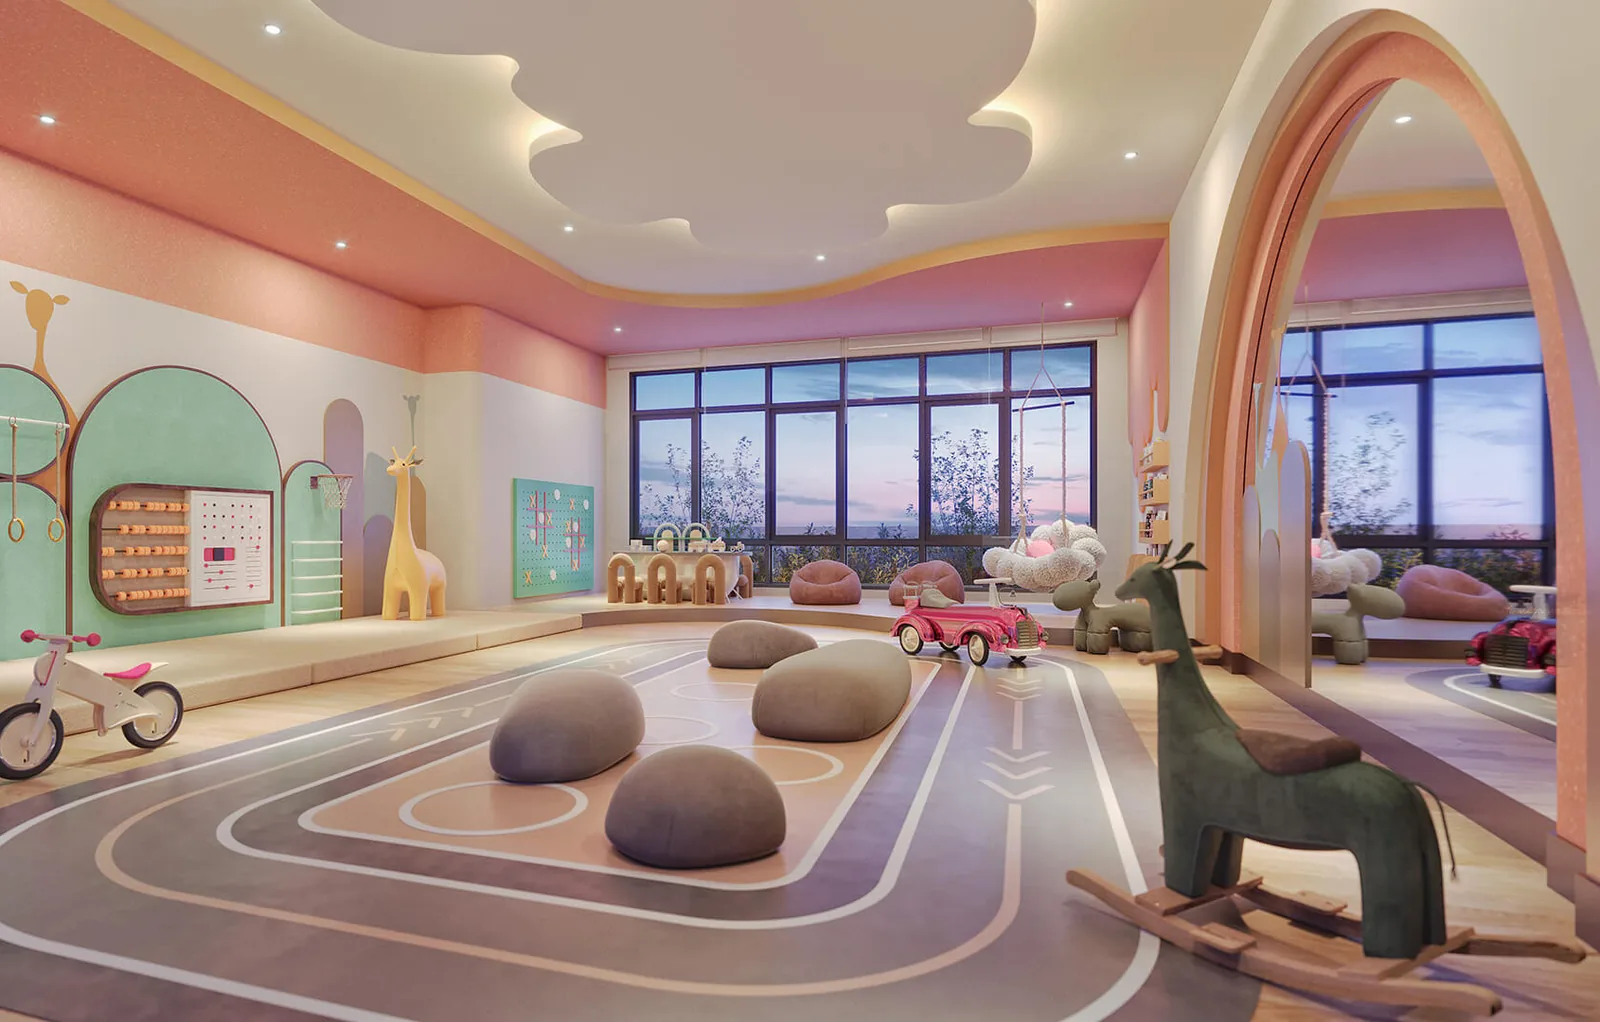
- Kids’ play room
- Yoga and dance studio
Sub Basement 2
- Calming path
- Outdoor lounge and rock garden
Level 1
- Childcare centre (space set aside for an operator)
- Retail floor
Building features
- GreenRE certification
- Automated waste collection system
- EV charging stations
- Express ramps to the car park
- Shuttle bus to the CIQ
Security runs to 4 tiers.
Location & Connectivity
The site takes the corner where Jalan Kuning meets Jalan Sri Pelangi in Taman Pelangi, a mature neighbourhood of Johor Bahru. On the developer’s distance list the Bukit Chagar RTS Link station is 3.0 km away and the Johor Bahru CIQ 4.7 km, and Mah Sing names a shuttle bus to the CIQ among the project’s features.
Everyday needs are close by. Plaza Pelangi is 1.5 km from the site, KSL City Mall 2.1 km, SMK Taman Pelangi 1.4 km and the Taman Pelangi police station 550 m. Columbia Asia Hospital is the nearest hospital on the list at 4.5 km, with KPJ Johor Specialist Hospital at 5.5 km.
Checkpoint & Transport
- Bukit Chagar RTS Link station — 3.0 km
- RTS Link railway track — 3.8 km
- Johor Bahru CIQ (Causeway) — 4.7 km
- Larkin Sentral bus terminal — 7.4 km
- Second Link (ICQS) — 40.9 km
Shopping
- Plaza Pelangi — 1.5 km
- KSL City Mall — 2.1 km
- RNF Mall — 4.1 km
- JB City Square — 4.4 km
- The Mall, Mid Valley Southkey — 5.7 km
Hospitals
- Columbia Asia Hospital — 4.5 km
- KPJ Johor Specialist Hospital — 5.5 km
- Hospital Sultanah Aminah — 5.7 km
Schools
- SMK Taman Pelangi — 1.4 km
- Foon Yew High School — 3.4 km
- Paragon Private & International School — 16.0 km
Sport & Civic
- Balai Polis Taman Pelangi — 550 m
- Istana Pasir Pelangi — 2.3 km
- Menara MBJB — 2.4 km
- Tiara Sport World — 2.8 km
- Stulang Beach — 3.1 km
- Ponderosa Golf & Country Resort — 13.2 km
Developer Background
Mah Sing Group Berhad started out in trading and moved into property development in 1994. For this project the developer on the statutory panel is Dsara Sentral Sdn Bhd, with its address given as Jalan Kuning, Taman Pelangi.
Elsewhere in Johor, the group is also behind the M Tiara landed township in Skudai.
Compare Other Johor Bahru Options
Looking at more than one project? Browse every new launch in Johor Bahru, or compare Paragon Gateway · Ksl Residences 2 · Paragon Signature Suites.
We also wrote up this project in more detail: M Grand Minori, Taman Pelangi: Two Freehold Towers Near the RTS Link.
Want to know the price for M Grand Minori? PM us now — our consultant will contact you immediately.
Frequently Asked Questions
Is M Grand Minori freehold?
The tenure is freehold, on a Commercial under HDA title.
When will M Grand Minori be completed?
July 2030 (Tower A) and October 2030 (Tower B).
How many units does M Grand Minori have?
1,733 on 3.44 acres (Towers A and B).
How many car park bays come with a unit at M Grand Minori?
One bay for every unit, and two for the three-bedroom Type E.
What unit types are available at M Grand Minori?
Six. Type A is a 403 sq ft studio and Type B a 496 sq ft one-bedroom unit. Type C is a 624 sq ft dual-key layout with one bedroom, a bathroom and a powder room. Types D and D1 are 630 sq ft with one bedroom and a walk-in closet, and Type E is an 835 sq ft dual-key unit with three bedrooms and two bathrooms.
How far is M Grand Minori from the RTS Link and the CIQ?
The developer’s distance list puts the Bukit Chagar RTS station 3.0 km away and the Johor Bahru CIQ 4.7 km away. Mah Sing also lists a shuttle bus to the CIQ as a project feature.
Where is the M Grand Minori sales gallery?
It stands at the Jalan Kuning end of the site in Taman Pelangi, 80400 Johor Bahru, and opens every day from 9.30am to 9pm.
How much does a unit at M Grand Minori cost?
Want to know the price for M Grand Minori? PM us now — our consultant will contact you immediately.
Unit Sizes
| Type | Size | Bedroom | Bathroom |
|---|---|---|---|
| Type A | 403 sqft | Studio | 1 Bathroom |
| Type B | 496 sqft | 1 Bedroom | 1 Bathroom |
| Type C | 624 sqft | 1 Bedroom | 2 Bathroom |
| Type D | 630 sqft | 1 Bedroom | 1 Bathroom |
| Type D1 | 630 sqft | 1 Bedroom | 1 Bathroom |
| Type E | 835 sqft | 3 Bedroom | 2 Bathroom |
Is M Grand Minori Right For You?
Why Buy at M Grand Minori
Dual-key plans at two sizes. Types C (624 sq ft) and E (835 sq ft) each divide into two doored zones behind one front door. A family living with a parent or an adult child gets a private side of the home without buying a second unit.
Freehold in a settled neighbourhood. Plaza Pelangi is 1.5 km away, SMK Taman Pelangi 1.4 km and KSL City Mall 2.1 km. Daily errands are already covered here rather than promised for when a new township fills in.
A full facilities deck. The developer lists 41 facilities, most of them on Level 12: a 35 m lap pool, badminton and pickleball courts, a half basketball court, a sauna and a library with co-working space. Space for a childcare centre is set aside on Level 1.
Why M Grand Minori May Not Suit You
Big towers, busy lifts. Tower A holds 843 homes and Tower B 890, with 18 or 19 units on each floor and eight lifts per tower. That is more than 100 homes per lift, so anyone who dislikes long corridors and a morning queue will be happier in a smaller block.
Keys in late 2030. The approved panels give July 2030 for Tower A and October 2030 for Tower B, and Towers C and D are still to be built on the rest of the site. If you need a home sooner, or would rather not live beside future construction, weigh that first and read the delivery clause in the SPA.
Not a walk to the border. The RTS station is 3.0 km away and the CIQ 4.7 km, so a daily Singapore commute relies on the shuttle bus, a car or a ride-hail. Only Type E comes with two parking bays; a two-car household in any other layout will need a plan for the second car.
Our Take
Which unit should you choose at M Grand Minori?
M Grand Minori in Taman Pelangi, Johor Bahru suits most home buyers best as a Type E: three bedrooms and two bathrooms in 835 sq ft, the only three-bedroom plan of the six and the only one with two parking bays. Go for a one-bedroom type only if you live alone or as a couple.
- Why Type E
- As a dual-key, Bedroom 1 and Bath 1 sit behind their own door by the foyer; Bedrooms 2 and 3 share Bath 2 beyond the dining area. At 9,200 mm across, it is the widest plan.
- Pick differently if
- Type D1 (630 sq ft) for one or two people: a walk-in closet and a bathroom window, at the wing ends. Type C (624 sq ft) for a one-bedroom dual-key with two doored halves.
- Check before you book
- Type E stacks sit at different corners. On the standard-floor plan, Tower B's E03 and E19 face the Level 12 deck, while E05 and E12 face Jalan Kuning. Ask which stack you are offered.
Want the Type E stacks in both towers marked on the floor plan? Ask us on WhatsApp →
By the MyDreamProp team · Updated · Our view, based on Mah Sing's unit plans and standard-floor layout.
Area Deep Dive: Johor Bahru, Johor
Schools and campuses3
- Sri Utama International School (Melodies Garden)
- Austin Heights Private & International School
- Sunway College Johor Bahru
Healthcare3
- KPJ Johor Specialist Hospital
- Regency Specialist Hospital
- Hospital Sultanah Aminah
Daily essentials4
- Johor Bahru City Square
- KSL City Mall
- Mid Valley Southkey
- Toppen Shopping Centre
Transit and highways4
- JB Sentral KTM
- CIQ Complex (Causeway)
- Eastern Dispersal Link
- Senai International Airport
Distances vary by exact address and time of day. Drive your intended commute at peak hour before deciding.
Enquiry More Info Here
Our Team will reply immediately
Monthly Instalment Calculator
Enter any purchase price and adjust the figures below.
Estimate only, for your own planning. Not a loan offer. Excludes legal fees, stamp duty, insurance and maintenance.
Not sure of the price yet? PM us — our consultant will contact you immediately.