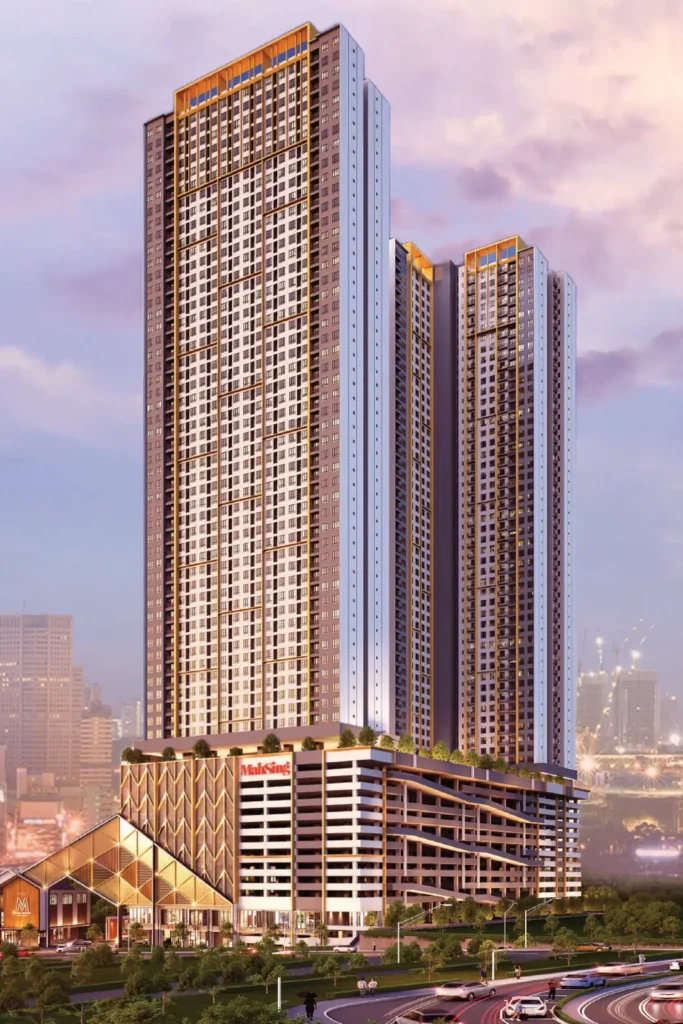
Quick answer: M Grand Minori is Mah Sing’s freehold serviced-residence project on Jalan Kuning, Taman Pelangi, Johor Bahru. Towers A and B hold 1,733 homes in six layouts from 403 to 835 sq ft, two of them dual-key, and the approved panels date completion to July 2030 and October 2030.
Taman Pelangi is a long-established part of Johor Bahru, and M Grand Minori puts two 61-storey towers onto a plot between Jalan Kuning and Jalan Sri Pelangi. This guide works from the IQI project summary, Mah Sing’s Tower A brochure and the statutory panels on the developer’s own websites. Drawings for every unit type are on our M Grand Minori property page.
Two Towers Now, Two More on the Drawings
The whole site measures 5.99 acres. Towers A and B sit on 3.44 acres of it, and they are the only buildings Mah Sing is selling at the moment: Tower A has 843 homes and Tower B has 890. The IQI summary sketches Towers C and D on the remaining 2.55 acres, yet neither appears on the developer’s permit list so far.
Two basement levels sit underneath each tower, Level 1 is given over to shops, a car park podium climbs to the facilities deck on Level 12, and apartments occupy Levels 13 to 59. Eight lifts serve every tower.
Six Plans, From Studio to Three Bedrooms
Type A, the 403 sq ft studio, packs a sleeping area, a dining table, a short kitchen run and one bathroom into a unit 4.4 m wide. There is just one per floor in each tower.
Type B measures 496 sq ft and gives you a proper bedroom, a living room facing the windows and a small yard next to the kitchen for laundry. There are four on a standard floor.
Types D and D1 are both 630 sq ft with one bedroom and one bathroom. Each adds a walled-off walk-in closet, tucked in beside the bathroom and next to the kitchen; the IQI summary calls these units 1+1, while the brochure sheet labels that extra space as a closet. The only difference between the two is a window in D1’s bathroom wall, because D1 units sit at the ends of the wings.
What Dual-Key Means Here
Two layouts are described as dual-key by both the project summary and the developer’s microsite. In Type C, at 624 sq ft, you step into a small foyer with a door on each side. One door opens to a bedroom with its own full bathroom; the other leads to the living area, where the kitchen counter and a powder room are.
Type E stretches the same idea to 835 sq ft. From the foyer, a separate door leads to Bedroom 1 and Bath 1, while the living and dining space, the kitchen, Bedrooms 2 and 3 and Bath 2 make up the rest of the home. It is also the one plan that is allocated two parking bays.
In practice these layouts serve families who want some distance under one roof: grandparents who prefer their own door, or an adult son or daughter who keeps different hours.
The Level 12 Facilities Deck
Mah Sing counts 41 facilities, and nearly all of them are gathered on Level 12 between the two towers. The water zone centres on a 35 m lap pool with floating cabanas and a raised deck, plus a Jacuzzi, a wading pool and a kids’ aqua play area.
Sport is well covered: a half basketball court, courts for badminton and pickleball, a gymnasium, an outdoor fitness station and a yoga and dance studio. Quieter corners include a Zen garden, an edible garden, a reflexology path, a sauna, a library with co-working space and an indoor lounge with a gourmet kitchen. A childcare centre space on Level 1 is reserved for an outside operator.
Getting to the RTS Link and the Causeway
According to the developer’s distance table, the Bukit Chagar RTS Link station lies 3.0 km from the site, with the CIQ at the Causeway 4.7 km away. Neither is a comfortable walk in the midday heat, and Mah Sing includes a shuttle bus to the CIQ in its feature list; ask how often it will run before you rely on it for a daily crossing.
Closer in, Plaza Pelangi is 1.5 km away and KSL City Mall 2.1 km, while JB City Square is 4.4 km off. Families can look at SMK Taman Pelangi, 1.4 km from the site, and Foon Yew High School, 3.4 km away.
Timeline and Paperwork
The licensed developer is Dsara Sentral Sdn Bhd, and the two towers carry separate advertising and sales permits, both valid into 2028. Majlis Bandaraya Johor Bahru approved the building plans, and the land is charged to Maybank Islamic Berhad. The panels expect Tower A to be finished in July 2030 and Tower B three months later, in October 2030.
In late September 2026 the microsite showed Tower A as 90% taken up, so most of the remaining choice sits in Tower B.
About the Developer
Mah Sing began as a trading business and turned to property development in 1994. In Johor its current projects also include M Tiara, a landed township in Skudai.
Similar Projects Nearby
For another freehold development with a shuttle to the checkpoint, compare Paragon Gateway. If you prefer a KSL-built serviced apartment, look at KSL Residences 2. Every project we track is on the Johor Bahru new launch page.
Frequently Asked Questions
Which company is behind M Grand Minori?
Mah Sing. Dsara Sentral Sdn Bhd is the company that appears as developer on the advertising panels.
Which M Grand Minori layouts are dual-key?
Type C at 624 sq ft and Type E at 835 sq ft. Both split into two separately doored zones off a shared foyer.
How many storeys does each tower have?
The statutory panels give 61 floors for each tower, with homes from Level 13 up to Level 59.
Are Towers C and D on sale?
Not yet. They appear in the IQI summary’s site breakdown, but Mah Sing’s permit list covers only Towers A and B.
Which towers have units available right now?
The microsite reported Tower A as 90% taken up in September 2026, with Tower B newly open. For current availability on a specific floor or stack, PM us and our consultant will get back to you right away.