

D’Secret Garden 2 — Photo Gallery
D’Secret Garden 2
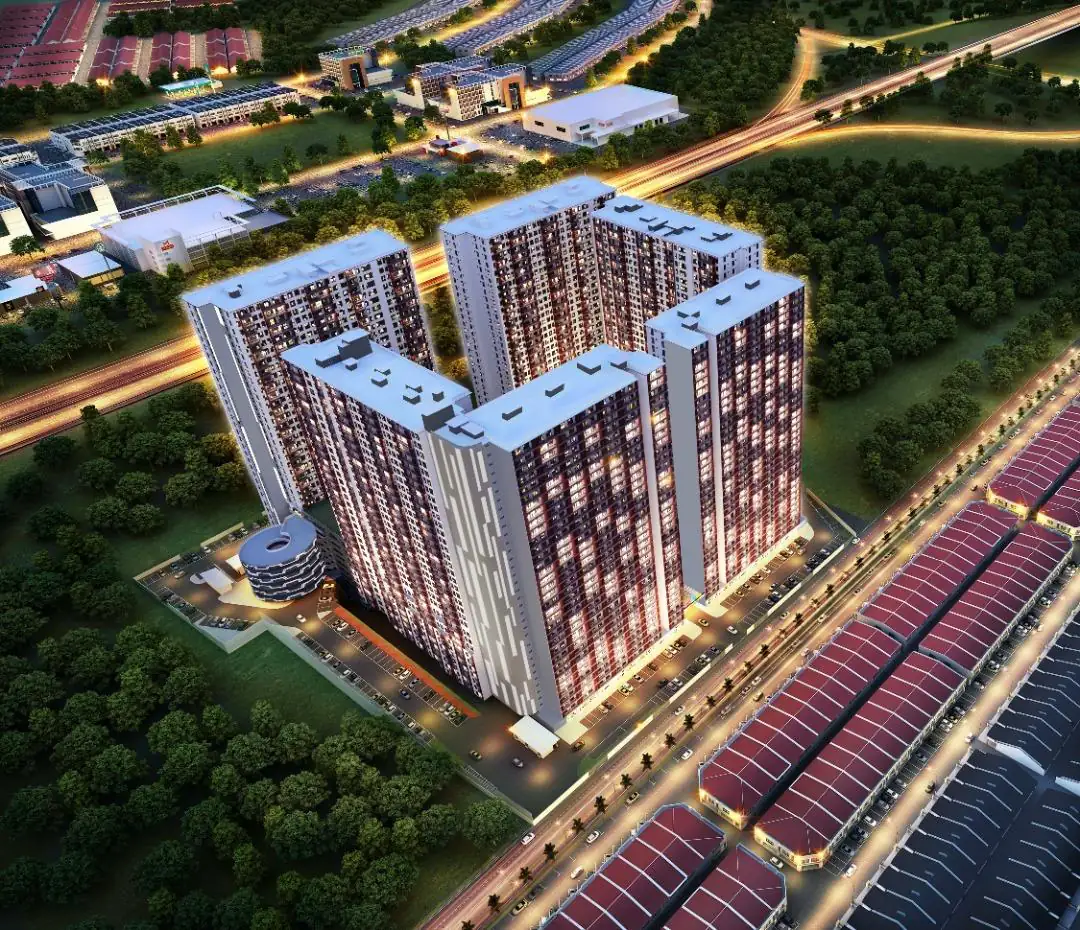
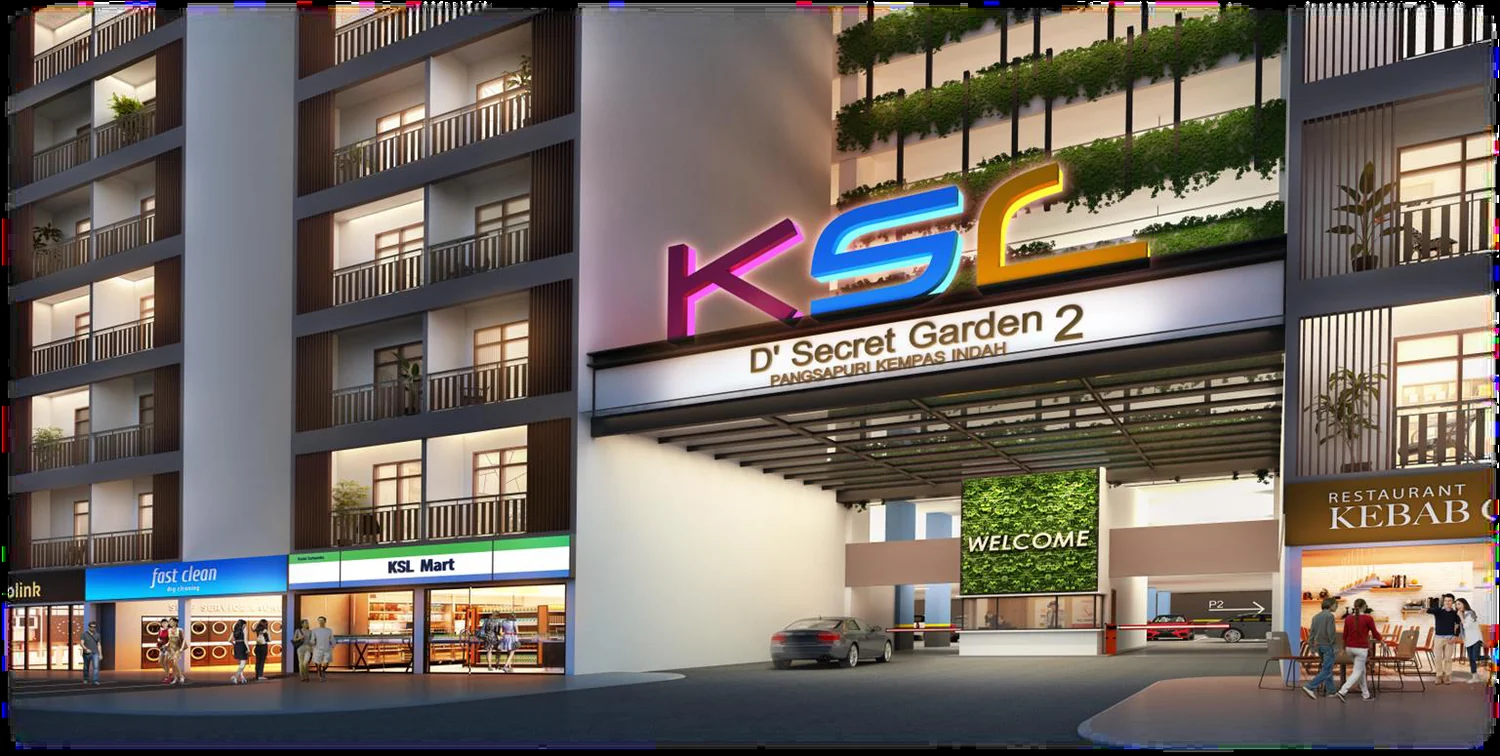
Registered under the scheme name Pangsapuri Kempas Indah 2, D’Secret Garden 2 offers freehold serviced apartments at Taman Kempas Indah in Johor Bahru. Its developer is Khoo Soon Lee Realty Sdn Bhd, wholly owned by KSL Holdings Berhad. Towers A, A1 and B make up the current phase, with 21 retail shops and 1,683 apartments spread over 9.52 acres, and completion is expected in Q1 2027.
Right next to the site is Exit 255, the Kempas Interchange on the North–South Expressway. Johor Bahru is six kilometres away, and the EDL gives a direct drive to the CIQ complex. If someone in your household commutes to Singapore every day, living on the expressway itself, not merely close to it, is what counts.
There are seven layouts, starting with a 420 sq ft studio and topping out at a three-bedroom of 893 sq ft. The 21 retail shops, sized between 344 and 1,765 sq ft, occupy the ground level and the clubhouse floor. Next door is Starhill Golf & Country Club.
Quick answer: D’Secret Garden 2 in Taman Kempas Indah, Johor, is a freehold high-rise condominium on strata title from Khoo Soon Lee Realty Sdn Bhd, wholly owned by KSL Holdings Berhad. Towers A, A1 and B hold 21 retail shops and 1,683 apartments of 420 to 893 sq ft, from studios to 3 bedrooms. Estimated completion: Q1 2027.
Development at a Glance
Everything below comes from the developer’s own material. These are the figures that are fixed at construction — renovation changes none of them, so they are worth checking before anything else.
- Developer: KSL Holdings Berhad’s wholly owned subsidiary Khoo Soon Lee Realty Sdn Bhd
- Property type — High Rise Condominium
- Tenure — Freehold (strata title)
- Land title — Serviced apartment
- Site size: 38,525 sq m, or 9.520 acres
- Blocks: six towers planned in total (A, A1, B, C, C1 and C2), of which A, A1 and B are currently being sold
- Storeys: 34 each for Towers A and A1, and 36 for Tower B
- Total units: Towers A, A1 and B together hold 21 retail shops and 1,683 apartments
- Lifts — Lift card access to individual floors
- Car parking: two net bays for Type C; a single net bay for Types A, A1 and A2; a single duplex bay for Types B, B1 and B2 and for each retail shop
- Security: CCTV and 24-hour guards, smart-card entry at the guard house, and card-controlled lift access to each floor
- Architect — Akipro Chartered Architect
- Completion — Est Q1 2027
What the numbers actually say
1683 homes on 9.520 acres (38,525 sq m) is about 177 units per acre. That is typical for a high-rise site of this size.
Types A, A1 and A2 each come with one net bay. Types B, B1 and B2 get one duplex bay, as does every retail shop, and Type C has two net bays. After handover the parking allocation is fixed for good, so match it to the cars your household really uses.
There are 7 layouts here, spanning 420 to 893 sq ft. A spread that wide means the building will hold very different households side by side — worth asking which stack your floor sits in before you choose.
Completion is stated as Est Q1 2027. Ask to see that date on the statutory panel rather than in the brochure headline, and hold the developer to the panel version.
Unit Types
| Type | Size | Bedrooms | Bathrooms | Notes |
|---|---|---|---|---|
| A | 506 sq ft | Studio | 1 | — |
| A1 | 420 sq ft | Studio | 1 | with utility |
| A2 | 517 sq ft | 1 | 1 | — |
| B | 667 sq ft | 2 | 2 | — |
| B1 | 753 sq ft | 2 | 2 | — |
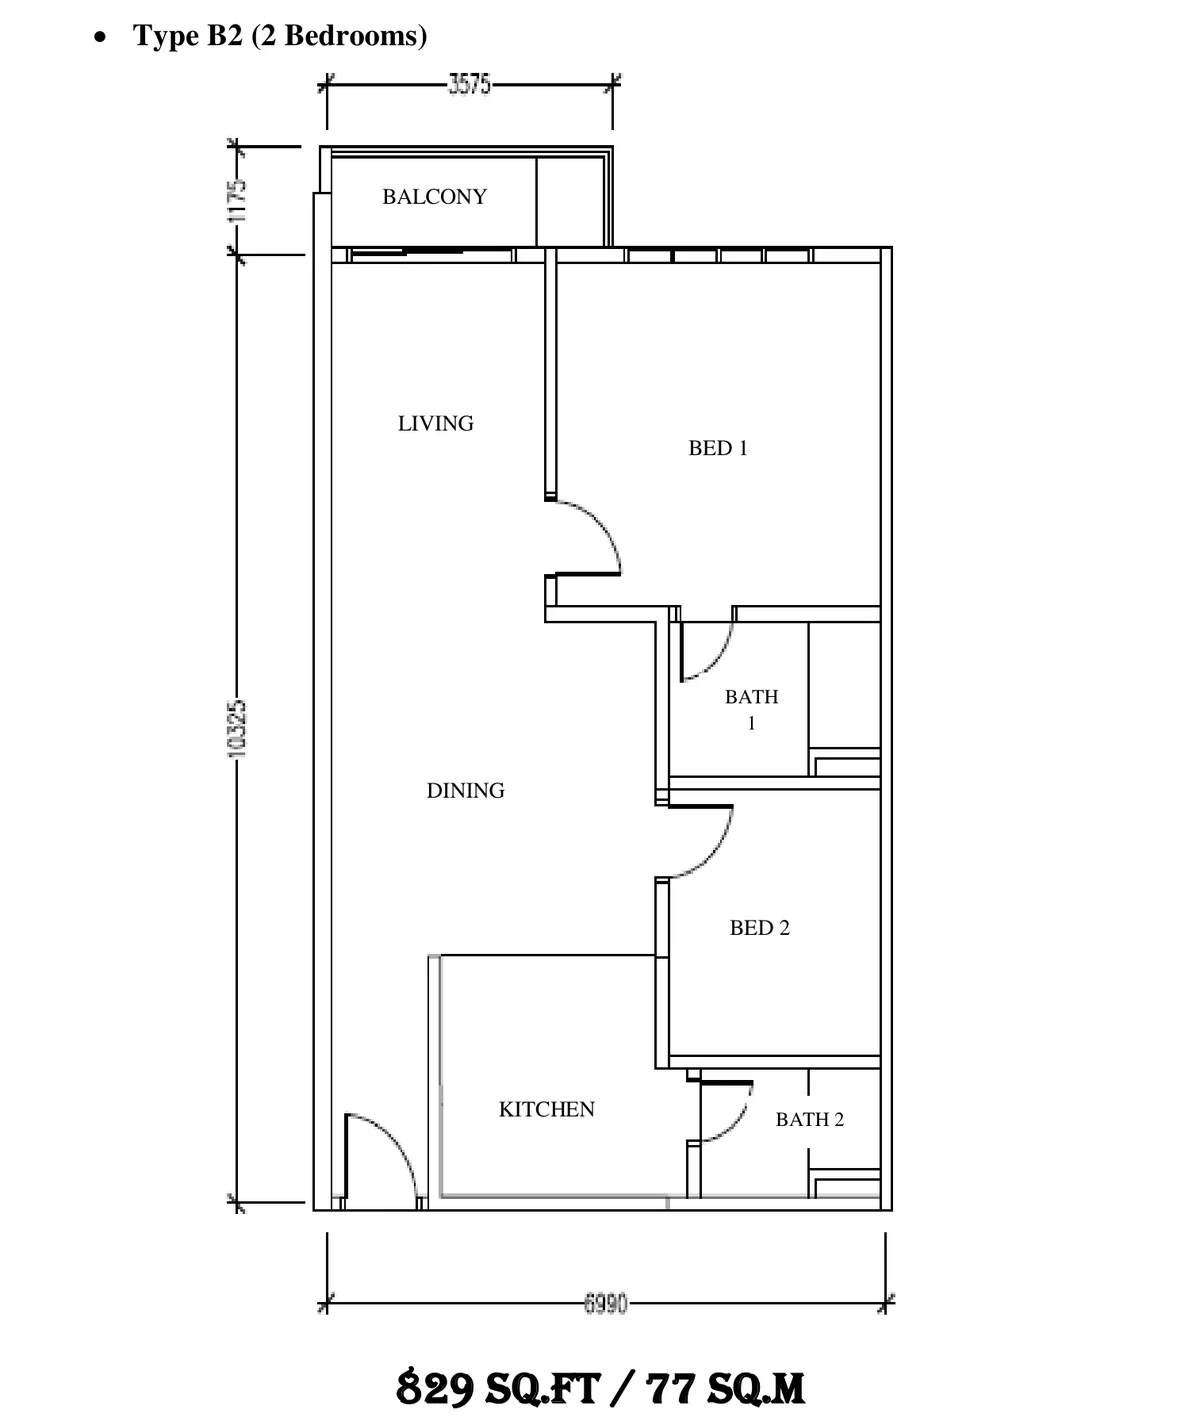
| B2 | 829 sq ft | 2 | 2 | — |
| C | 893 sq ft | 3 | 2 | — |
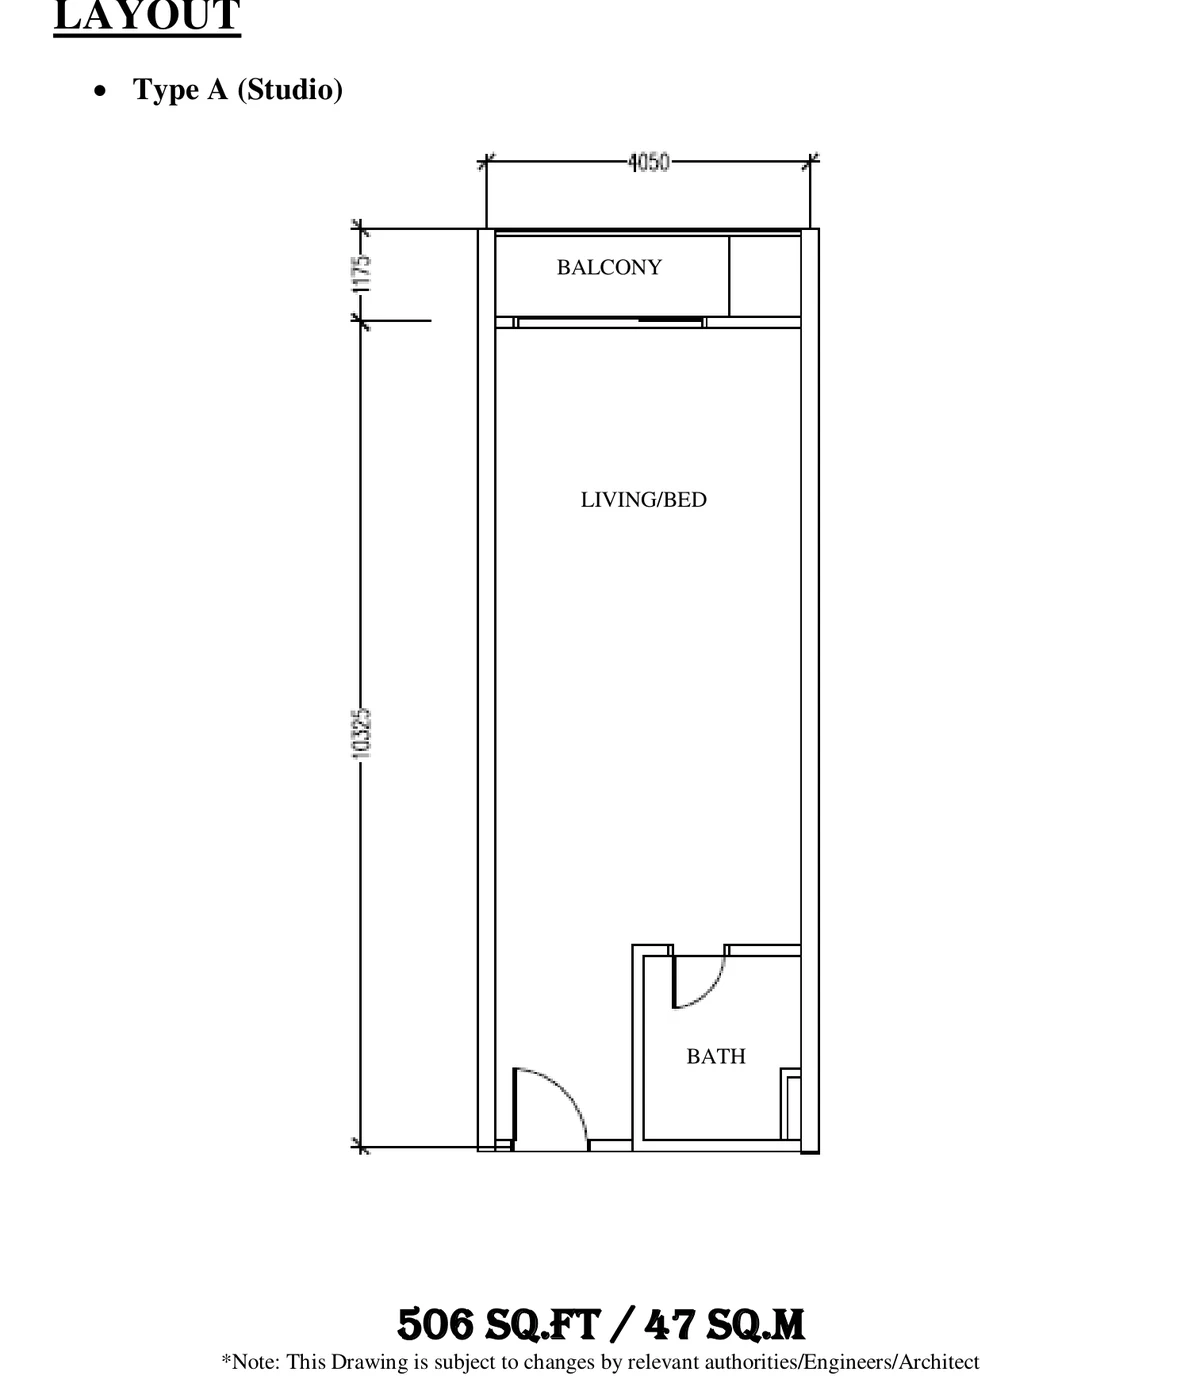
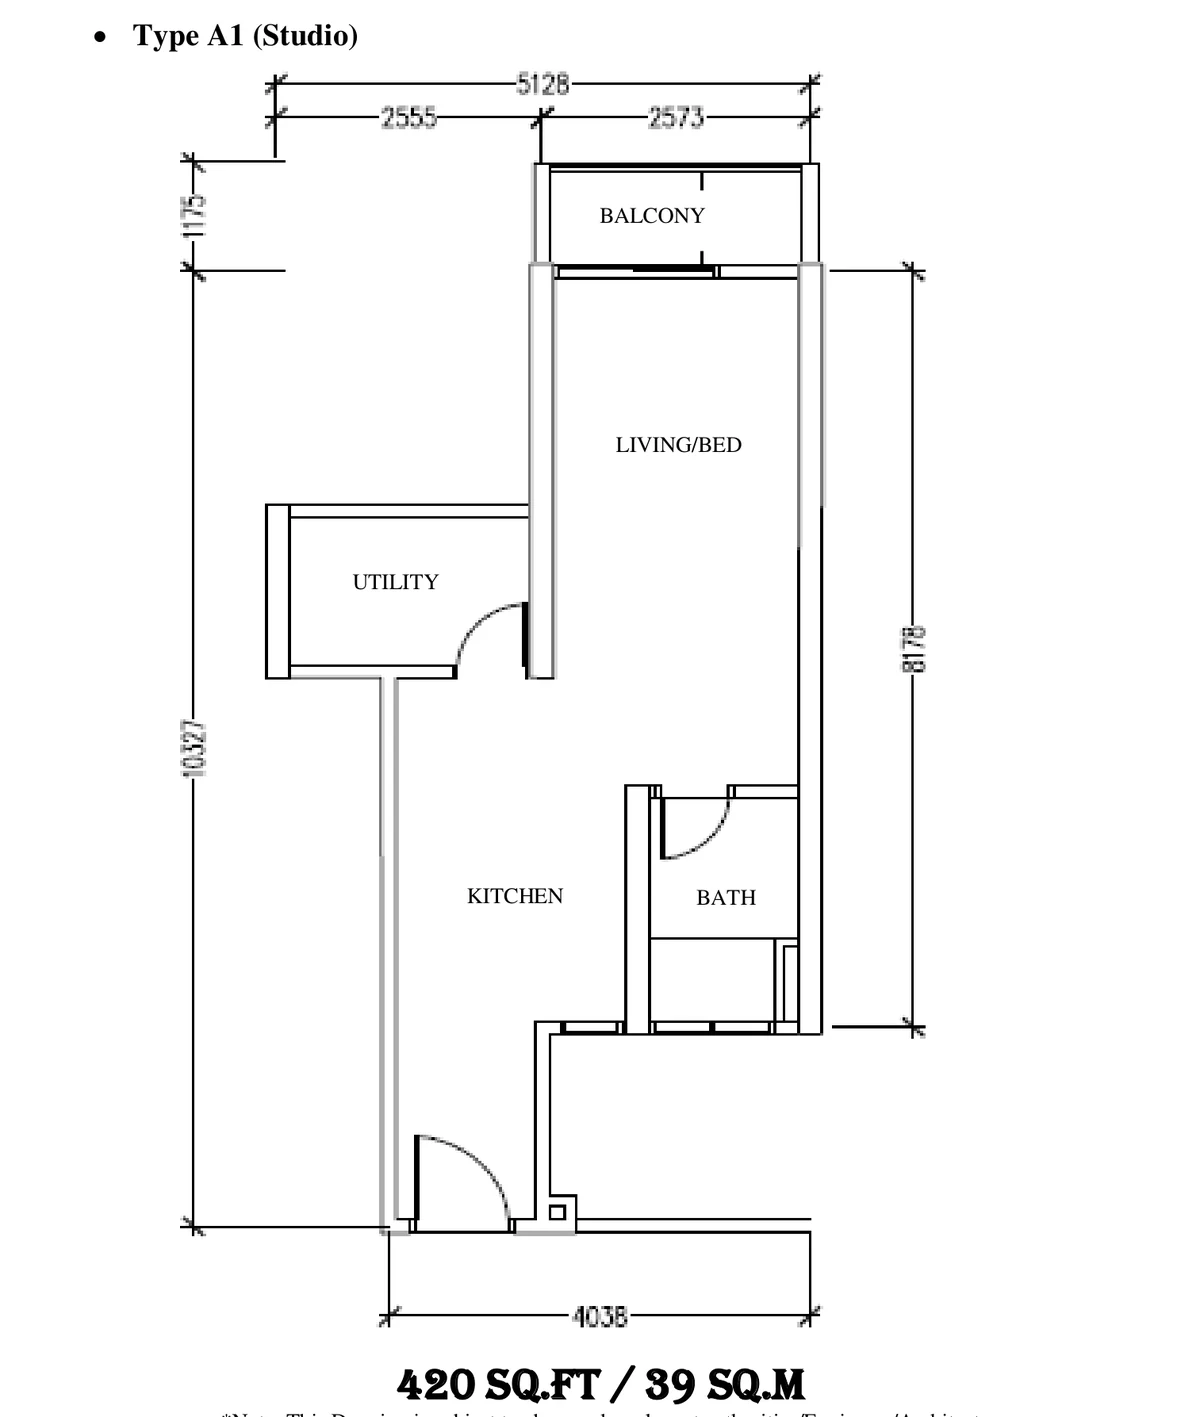
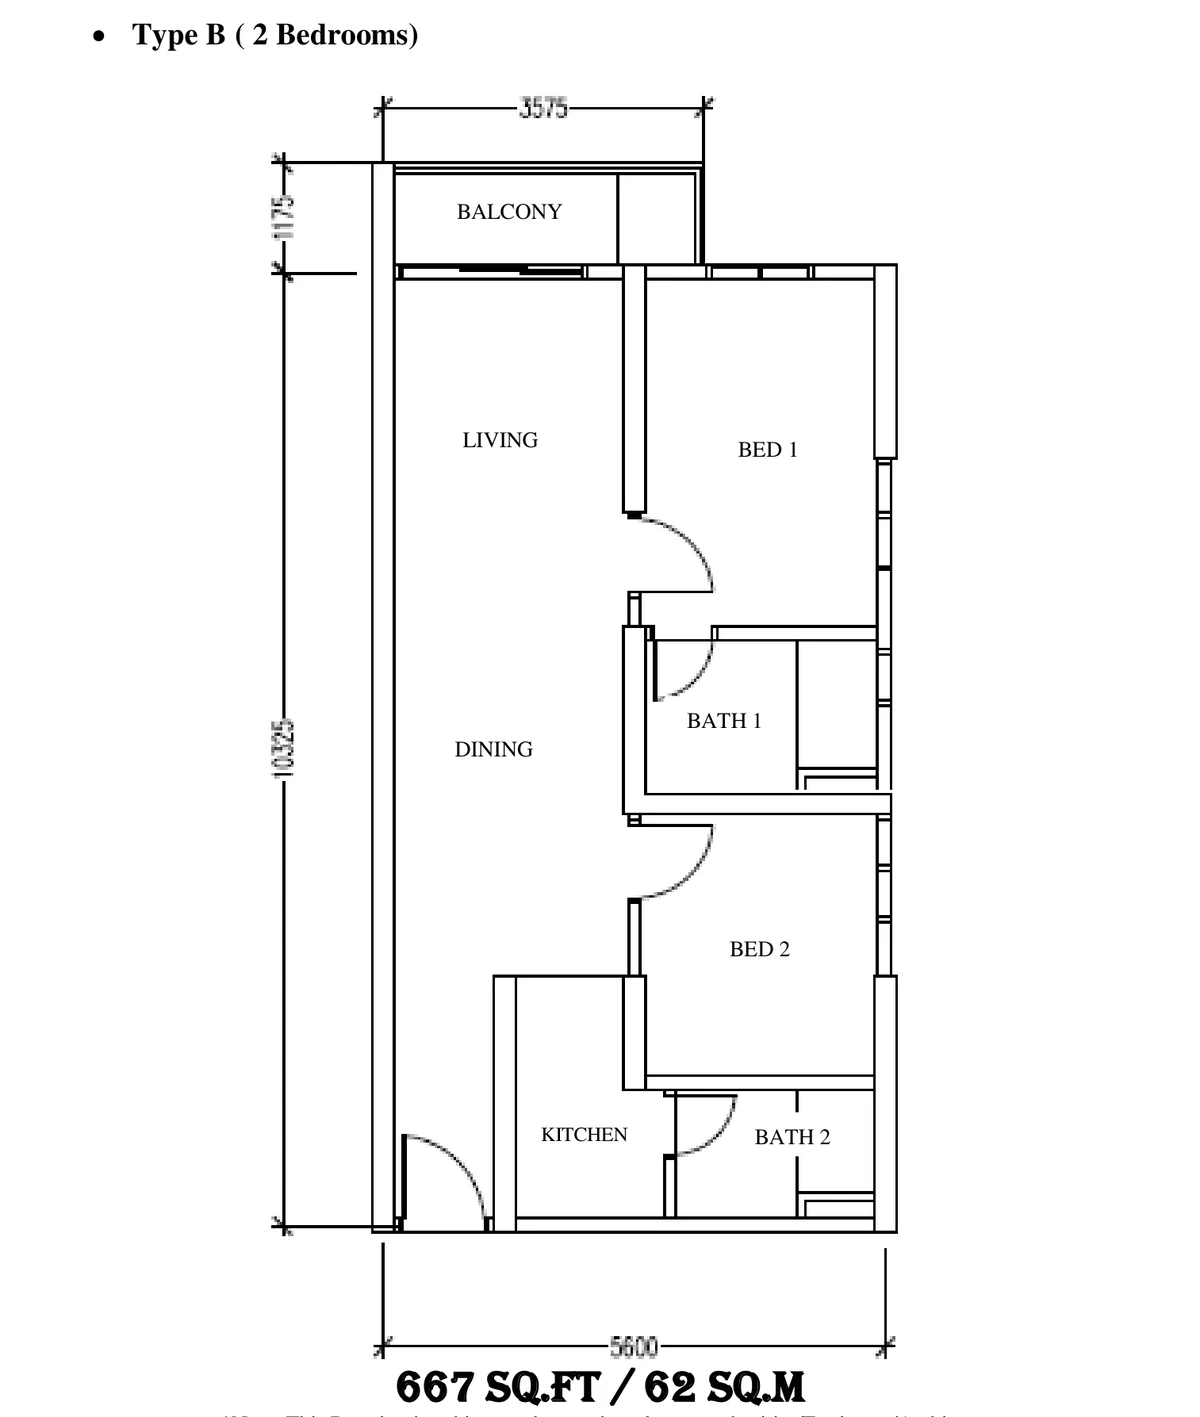
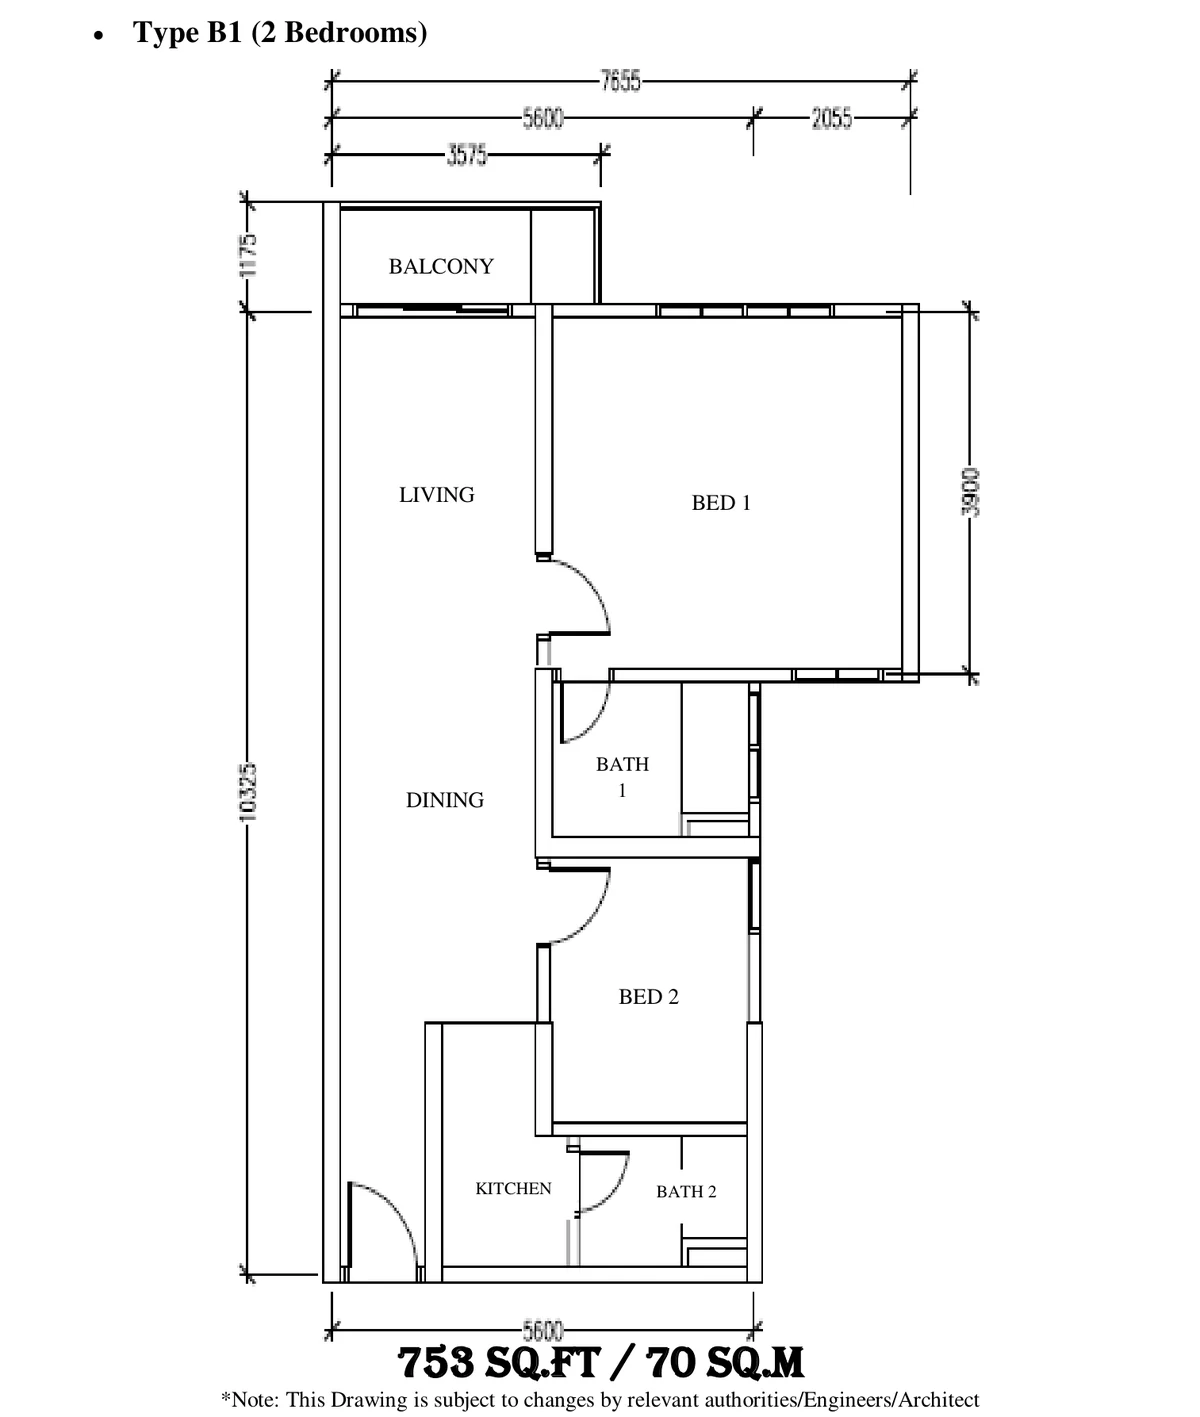
Of the two studios, Type A is the bigger at 506 sq ft, while Type A1 is more compact at 420 sq ft yet includes a separate utility area. Type A2 is the smallest plan with a proper walled bedroom. Every B type has two bedrooms and two bathrooms, each on a wider footprint than the last, and Type C provides three bedrooms.
Layout & Floor Plan
All 7 plans below are the developer’s own drawings.
- Type A is 506 sq ft, a studio and 1 bathroom.
- Type A1 is 420 sq ft, a studio and 1 bathroom — with utility.
- Type A2 is 517 sq ft, 1 bedroom and 1 bathroom.
- Type B is 667 sq ft, 2 bedrooms and 2 bathrooms.
- Type B1 is 753 sq ft, 2 bedrooms and 2 bathrooms.
- Type B2 is 829 sq ft, 2 bedrooms and 2 bathrooms.
- Type C is 893 sq ft, 3 bedrooms and 2 bathrooms.
Facilities
9 facilities at D’Secret Garden 2, Johor Bahru. Ask which of these are in the first phase of handover and which follow later.
Facility Deck
- BBQ Area
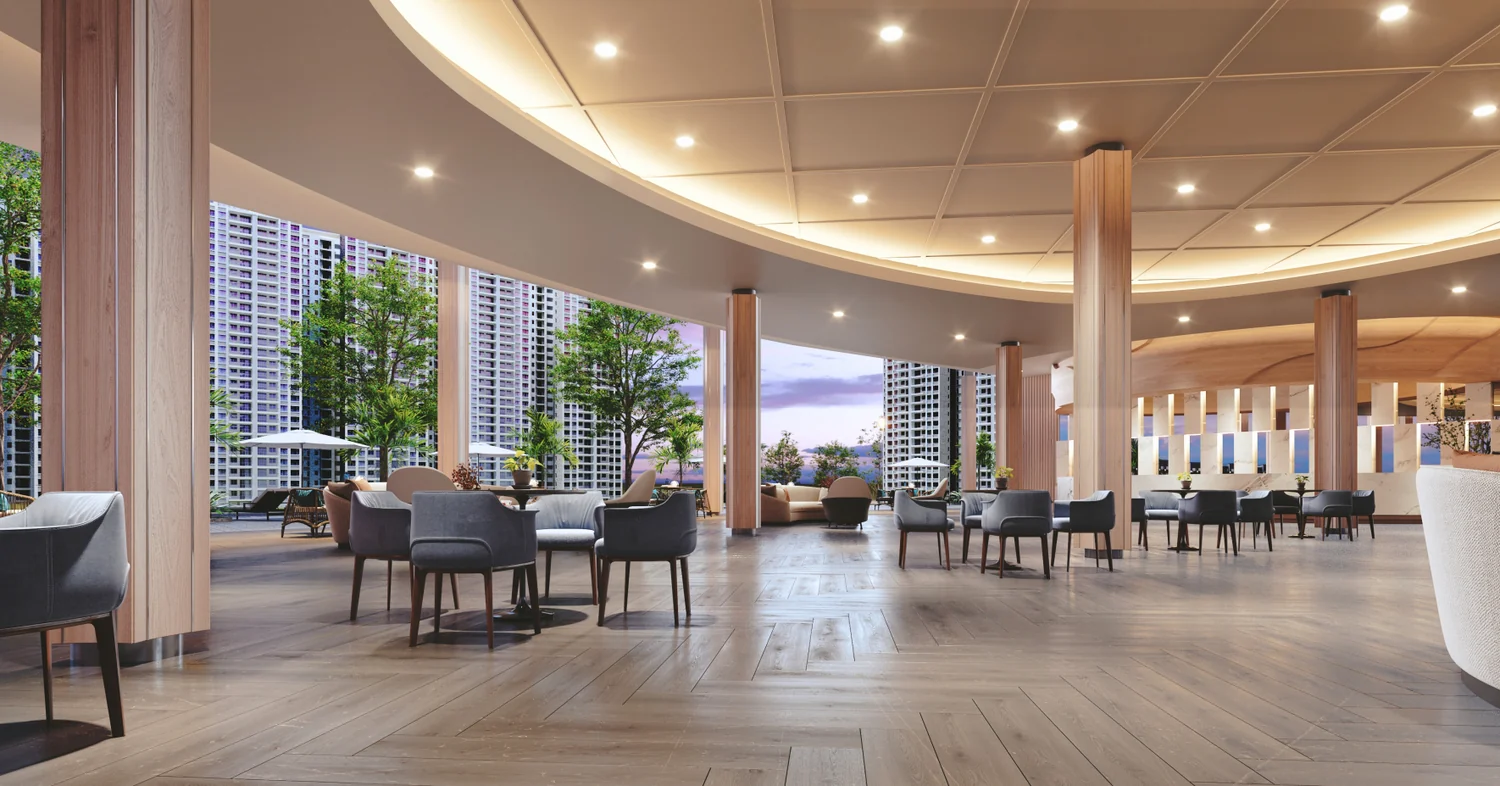
- Café
- Child Care Centre
- Children Playground
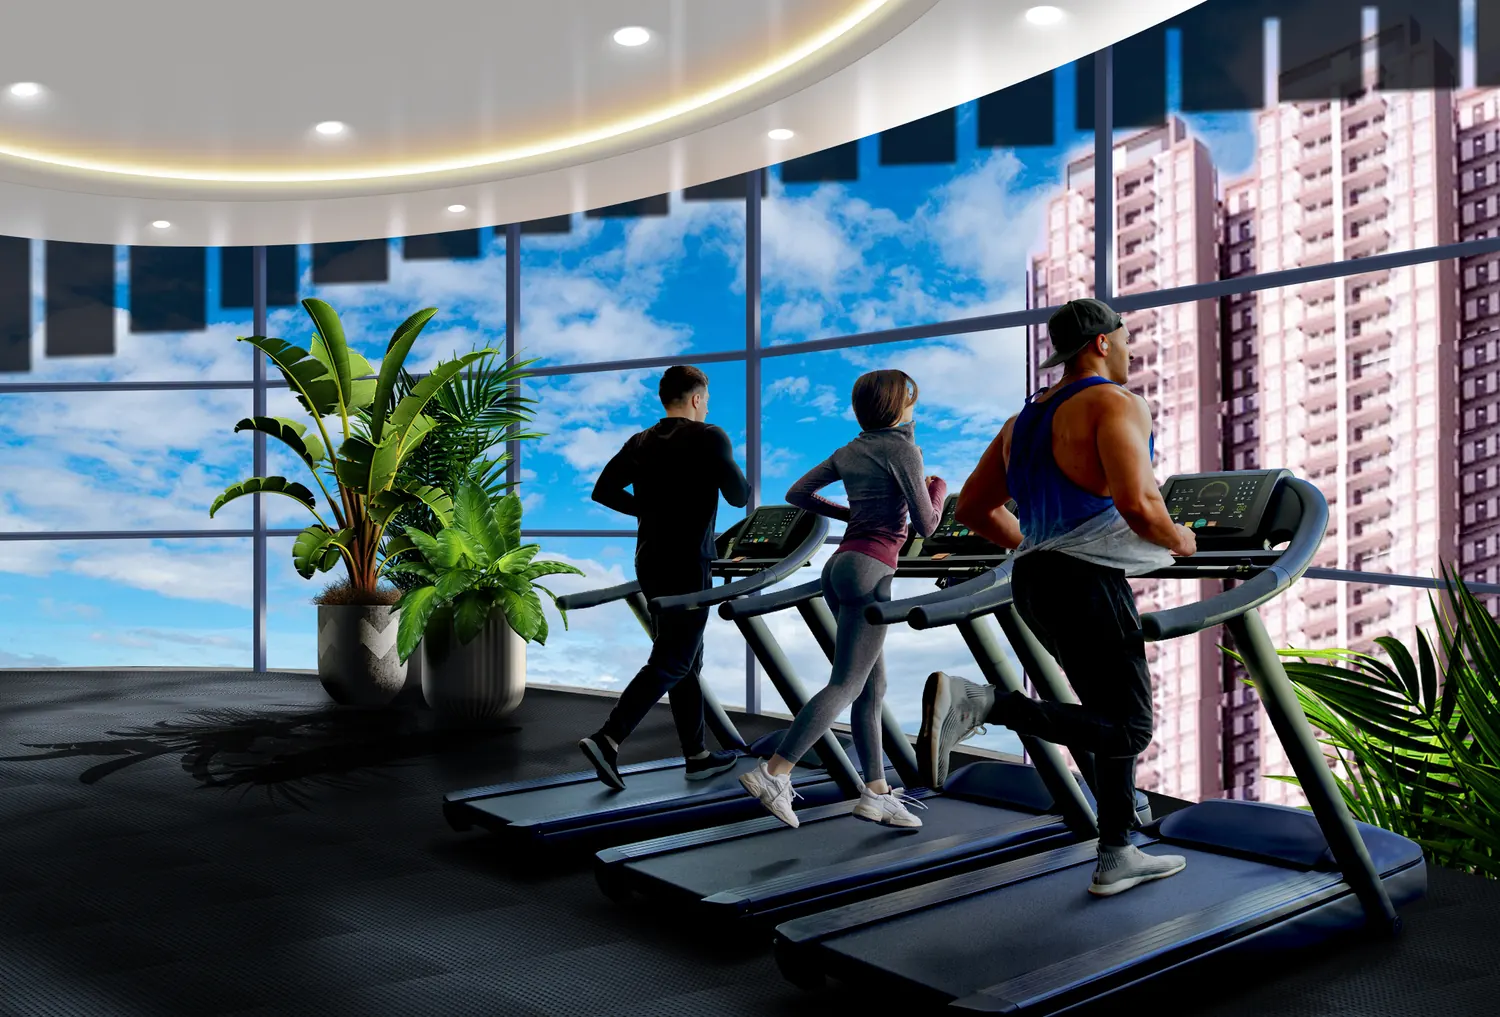
- Gymnasium
- Multi-Purpose Hall
- Reading Room
- Swimming Pool
- Wading Pool
Residents get CCTV and 24-hour security, smart-card entry at the guard house, and lift cards that limit access to each floor.
Location & Connectivity
North of central Johor Bahru, Taman Kempas Indah lies along the Kempas–Tebrau growth corridor. Since the Kempas Interchange was upgraded, this area connects directly to the North–South Expressway, where the Eastern Dispersal Link continues toll-free to the CIQ complex.
- Directly beside the site: Exit 255, Kempas Interchange, North–South Expressway
- Central Johor Bahru: KM6 along the North–South Expressway
- Adjacent to the development: Starhill Golf & Country Club
- EDL Highway to Johor Bahru CIQ / Woodlands Checkpoint
- Pasir Gudang Highway and Tebrau Highway
- Schools: SMK Impian Emas, SJK(C) Kempas, SJK(C) Tai Hong and SK Impian Emas
- Southern University College · Sunway College
- Sunway International School · KFCH International School
- KPJ Bandar Dato’ Onn Specialist Hospital · Kempas Medical Centre
- Shopping: Johor Premium Outlets, IKEA, JBCC, Johor Bahru City Square, KSL City, Mid Valley Southkey, Paradigm Mall, AEON Tebrau City and AEON Bandar Dato Onn
- Senai International Airport
Developer Background
The company behind D’Secret Garden 2 is Khoo Soon Lee Realty Sdn Bhd, which is wholly owned by KSL Holdings Berhad.
Compare Other Taman Kempas Indah Options
Looking at more than one project? Browse every new launch in Johor Bahru, or compare M Tiara, Sentrio Residences 2 and Amberwood Resort Residences.
Want to know the price for D’Secret Garden 2? PM us now — our consultant will contact you immediately.
Frequently Asked Questions
Is D’Secret Garden 2 freehold?
The tenure is freehold (strata title), on a Serviced apartment title.
When will D’Secret Garden 2 be completed?
Est Q1 2027.
What unit types are available at D’Secret Garden 2?
7. Type A is a 506 sq ft studio and 1 bathroom; Type A1 is a 420 sq ft studio and 1 bathroom; Type A2 is 517 sq ft with 1 bedroom and 1 bathroom; Type B is 667 sq ft with 2 bedrooms and 2 bathrooms; Type B1 is 753 sq ft with 2 bedrooms and 2 bathrooms; Type B2 is 829 sq ft with 2 bedrooms and 2 bathrooms; Type C is 893 sq ft with 3 bedrooms and 2 bathrooms.
How many units does D’Secret Garden 2 have?
Towers A, A1 and B contain 21 retail shops and 1,683 apartments, set on a 38,525 sq m (9.520-acre) site.
How many car park bays come with a unit at D’Secret Garden 2?
Two net bays go with Type C. Types A, A1 and A2 get one net bay each, and Types B, B1 and B2, like the retail shops, get one duplex bay.
What is the difference between Type A and Type A1 at D’Secret Garden 2 Kempas?
They are both studios. Type A gives you 506 sq ft in one open room for living and sleeping, whereas Type A1 is smaller at 420 sq ft but has a walled kitchen and its own utility area.
Are there shops within D’Secret Garden 2 Kempas?
There are. This phase has 21 retail shops of between 344 and 1,765 sq ft, found on Tower A’s ground floor and on Tower A1’s clubhouse level. Across the whole development, 37 retail shops are planned.
How many towers does D’Secret Garden 2 have?
There are six: C, C1 and C2 as well as A, A1 and B. The three on sale now, A and A1 at 34 storeys each and B at 36, hold 1,683 apartments.
How much does a unit at D’Secret Garden 2 cost?
Want to know the price for D’Secret Garden 2? PM us now — our consultant will contact you immediately.
Unit Sizes
| Type | Size | Bedroom | Bathroom |
|---|---|---|---|
| Type A | 506 sqft | Studio | 1 Bathroom |
| Type A1 | 420 sqft | Studio | 1 Bathroom |
| Type A2 | 517 sqft | 1 Bedroom | 1 Bathroom |
| Type B | 667 sqft | 2 Bedroom | 2 Bathroom |
| Type B1 | 753 sqft | 2 Bedroom | 2 Bathroom |
| Type B2 | 829 sqft | 2 Bedroom | 2 Bathroom |
| Type C | 893 sqft | 3 Bedroom | 2 Bathroom |

Is D’Secret Garden 2 Right For You?
Why Buy at D’Secret Garden 2
Right on Exit 255, the Kempas Interchange. The North-South Expressway is at your doorstep, Johor Bahru is six kilometres off, and the Eastern Dispersal Link carries you to the CIQ without paying a toll. People who cross into Singapore or head north often will find that location is the whole case for buying here.
Twenty-one retail shops inside the development. From 344 to 1,765 sq ft, which means the daily-needs layer — the shop, the clinic, the food — is on site rather than a drive away. On a development this size that is what stops the ground floor being dead.
Freehold strata title, on a nine-and-a-half acre site. No lease expiry to work around and no state consent on a future sale. Towers A, A1 and B are the ones on sale; the full master plan runs to six towers, so the neighbourhood keeps building out around you.
Why D’Secret Garden 2 May Not Suit You
The layouts start at a 420 sq ft studio. The range runs 420, 506, 517, 667, 753 and 829 sq ft, with a single 893 sq ft three-bedroom at the top. This is compact stock aimed at a rental and first-home market, and the building will hold a lot of short-tenancy households. Know that before you buy a two-bedroom to live in.
Only three of the six towers are released. Towers C, C1 and C2 come later, which means years of construction next door after you move in. Ask for the master programme and where your tower sits in it.
The completion timeline is expressed as a duration, not a date. The developer quotes ‘targeted four years from the date of SPA’, and another of its schedules gives a different figure. Your delivery date depends on when you sign — get the actual date written into your own SPA.
Our Take
Which unit should you choose at D’Secret Garden 2?
D’Secret Garden 2 in Taman Kempas Indah, Johor Bahru suits most buyers best as a Type C: three bedrooms in 893 sq ft, only 64 sq ft more than the two-bedroom Type B2. It is also the only type with two net car park bays; every B type gets a single duplex bay.
- Why Type C
- Its second bathroom opens off the bedroom corridor; in every B type, the shared bathroom is reached through the kitchen. Bedrooms 1 and 2 both have windows on the balcony side, and bedroom 1 has its own bathroom.
- Pick differently if
- Type B2 (829 sq ft), the largest B plan, if two bedrooms are enough. Type A2 (517 sq ft) if you want a separate bedroom rather than a studio.
- Check before you book
- The published plans do not say which towers carry Type C. Ask which of Towers A, A1 and B hold it, and on which floors, before you book.
Want the Type C plan compared with Type B2 room by room? Ask us on WhatsApp →
By the MyDreamProp team · Updated · Our view, based on the developer's fact-sheet floor plans.
Area Deep Dive: Johor Bahru, Johor
Schools and campuses3
- Sri Utama International School (Melodies Garden)
- Austin Heights Private & International School
- Sunway College Johor Bahru
Healthcare3
- KPJ Johor Specialist Hospital
- Regency Specialist Hospital
- Hospital Sultanah Aminah
Daily essentials4
- Johor Bahru City Square
- KSL City Mall
- Mid Valley Southkey
- Toppen Shopping Centre
Transit and highways4
- JB Sentral KTM
- CIQ Complex (Causeway)
- Eastern Dispersal Link
- Senai International Airport
Distances vary by exact address and time of day. Drive your intended commute at peak hour before deciding.
Enquiry More Info Here
Our Team will reply immediately
Monthly Instalment Calculator
Enter any purchase price and adjust the figures below.
Estimate only, for your own planning. Not a loan offer. Excludes legal fees, stamp duty, insurance and maintenance.
Not sure of the price yet? PM us — our consultant will contact you immediately.