Sena Residences — Photo Gallery
Sena Residences
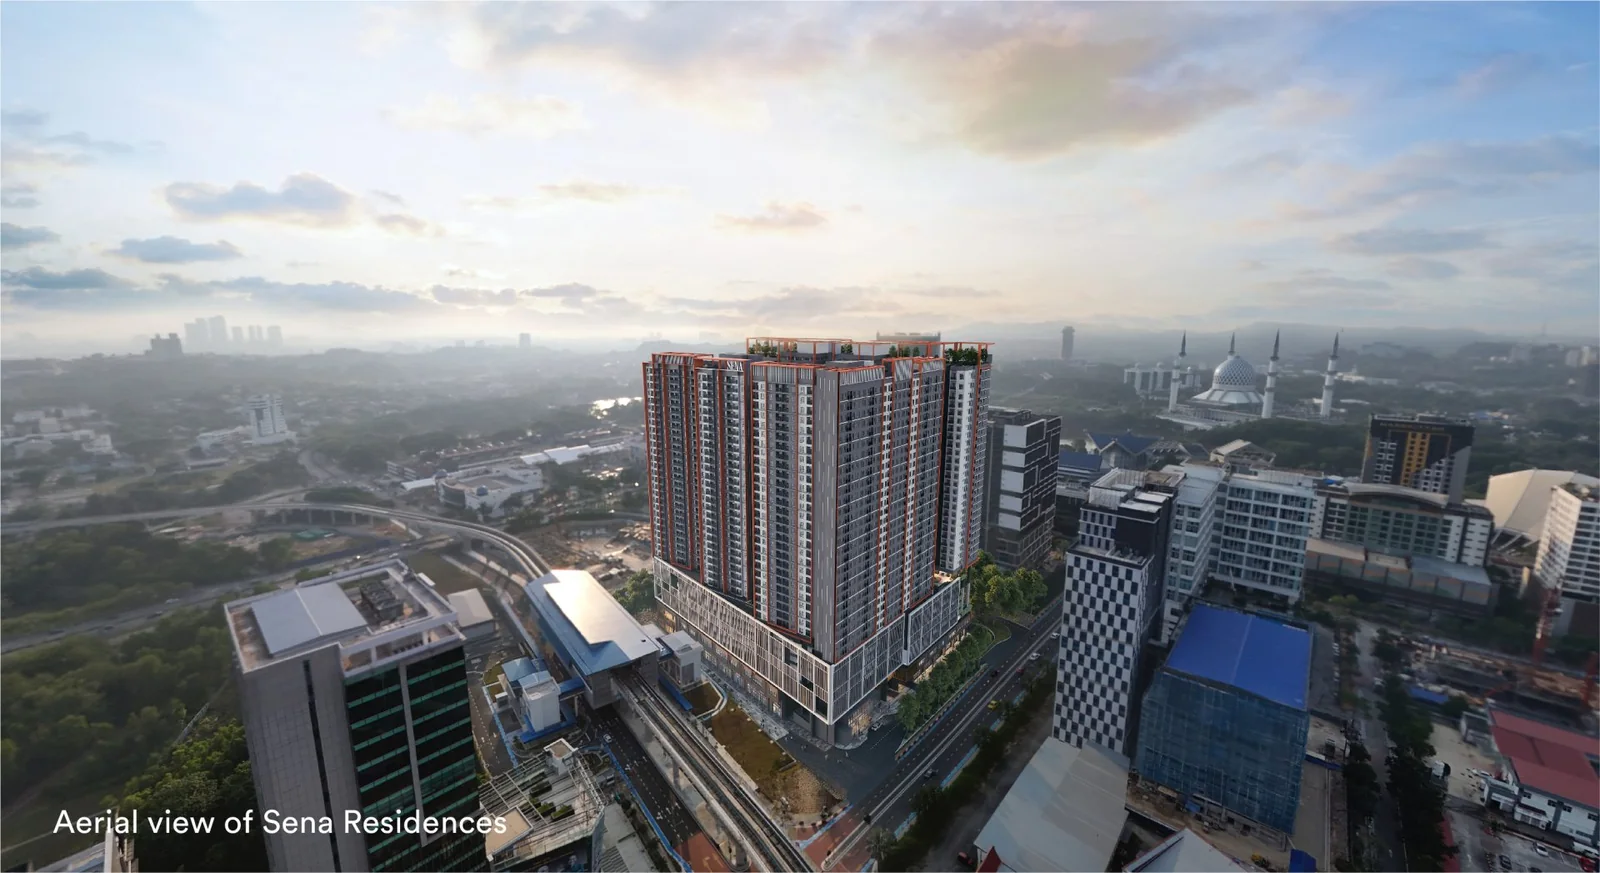
Setia Awan Land, working through Starhill Century Sdn Bhd, is developing Sena Residences on 4.07 acres in Seksyen 14, Shah Alam. Four towers of 32 storeys each rise above 20 retail lots spread over two storeys, giving 2,042 units in total. Completion is expected in Q4 2028.
Rail access is the main attraction. With the LRT3 Dato’ Menteri station right outside, KLCC, TRX, Bukit Bintang and KL Sentral are each one change away. Road links are strong too: nine major highways are close by, the nearest being LKSA at 300 metres, followed by the Federal Highway at 800.
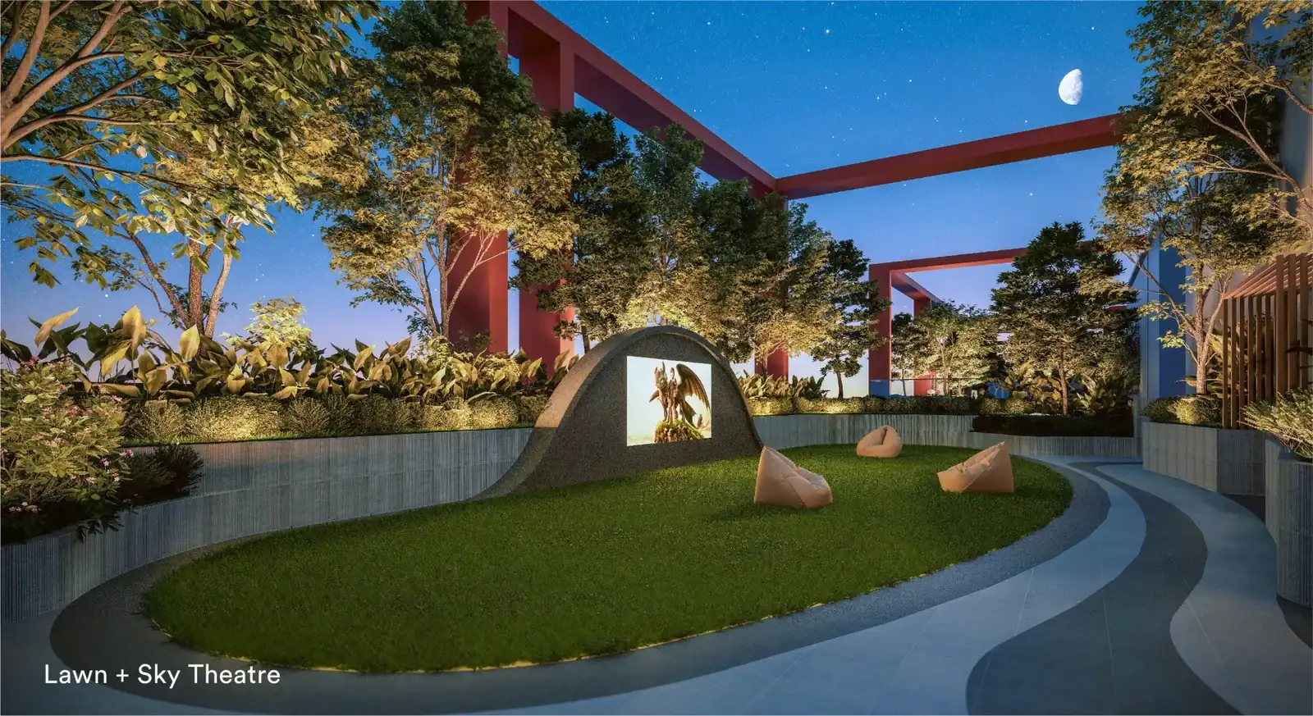
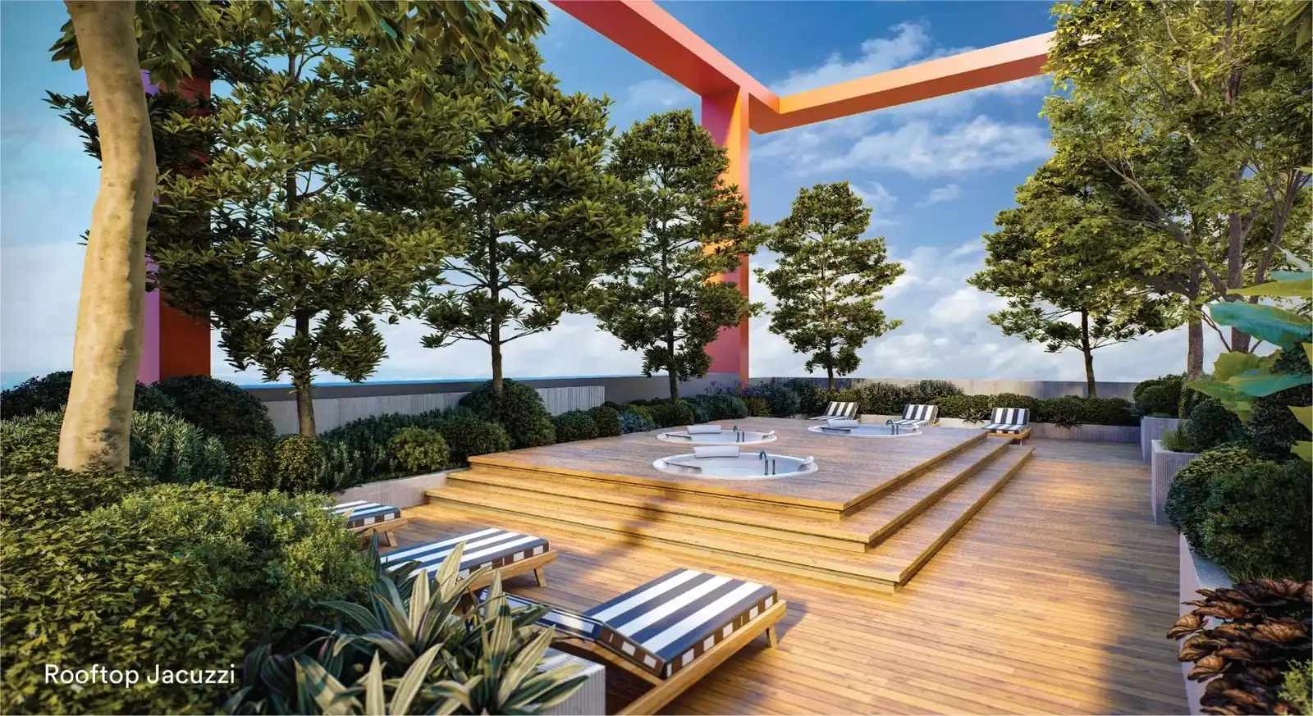
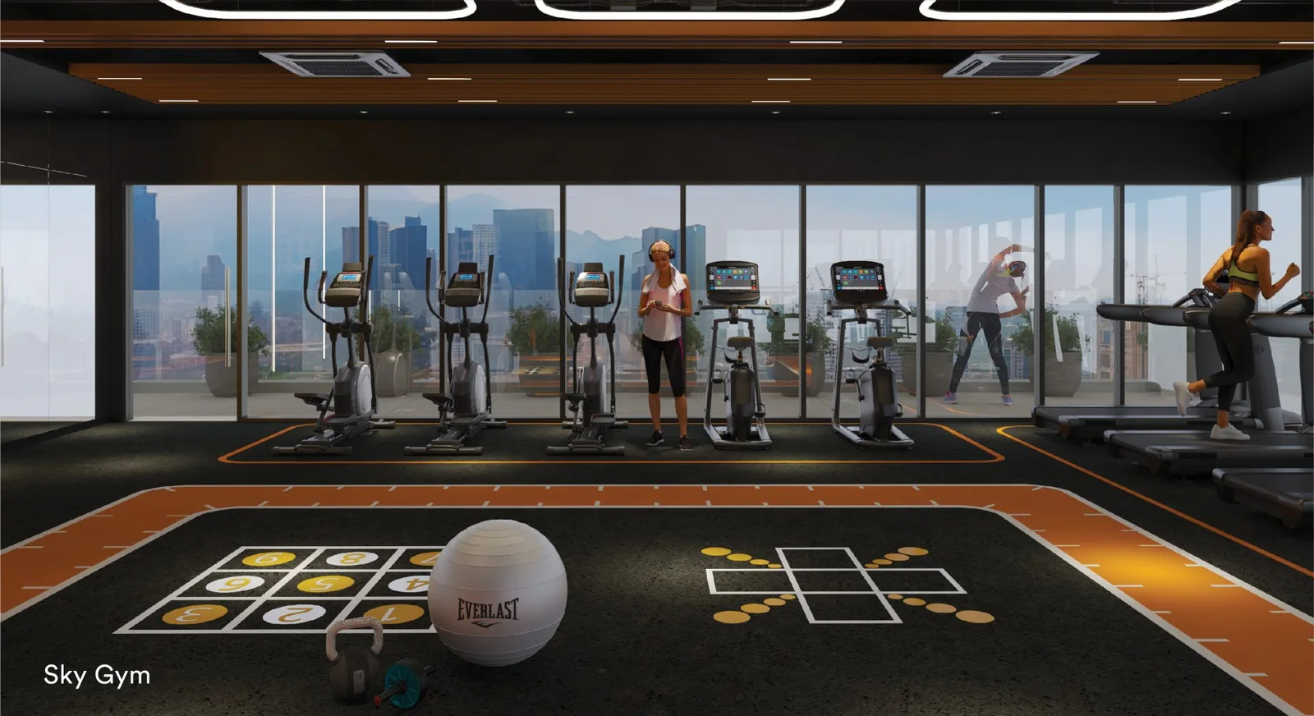
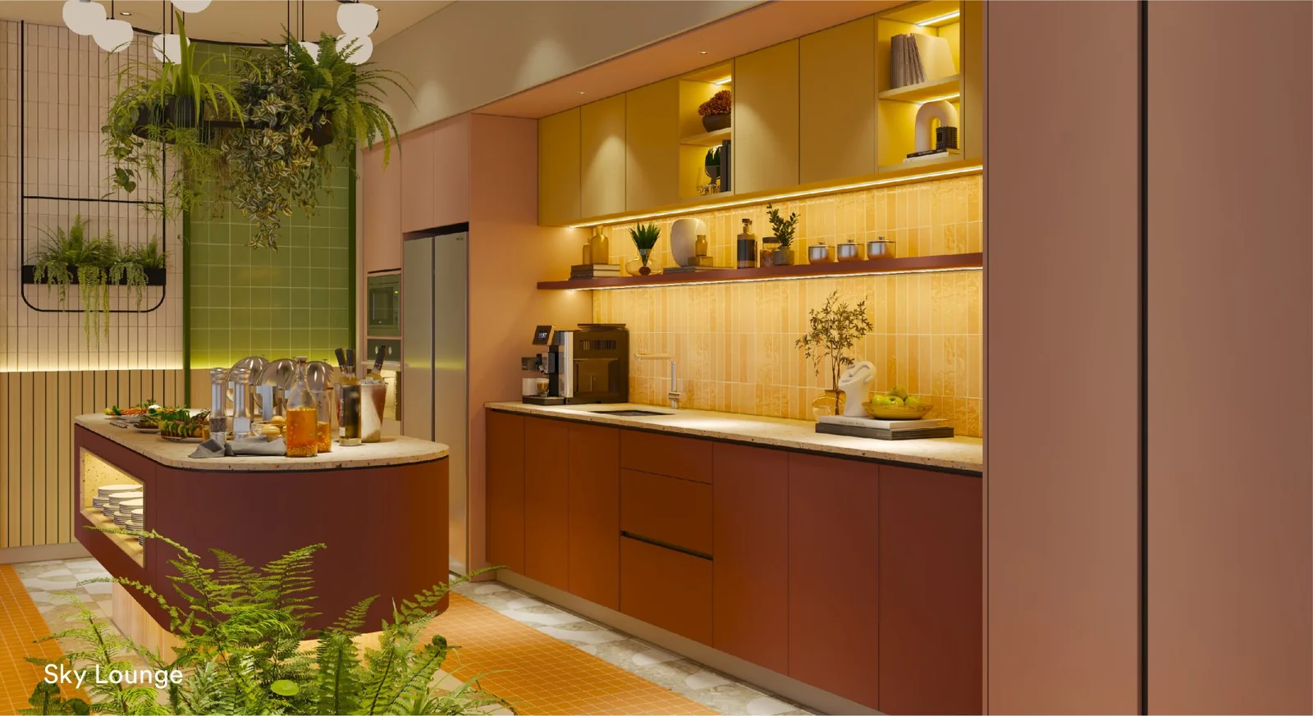
The developer has released five layouts, ranging from a transit unit of 280 sq ft up to a four-bedroom of 936 sq ft, and you will find all of their floor plans here. Selected floors get ceilings of up to 12 feet and windows 1.8 metres tall. Shared amenities span a Level 6 podium, anchored by a 50-metre lap pool, plus two rooftops: Tower C has the sky gym and sky theatre, while Tower D has the sky lounge, a jacuzzi and an observation deck.
Quick answer: Sena Residences is a leasehold high rise condominium development by Setia Awan Land in Shah Alam, Selangor. It offers 2,042 units, with 1 / 2 / 3 / 4 bedroom layouts, from 280 to 936 sq ft, with completion targeted for Q4 2028.
Development at a Glance
The figures below are fixed when Sena Residences is built. Renovation changes none of them.
- Handover — Q4 2028
- Title — Leasehold
- Land use — Commercial under HDA
- Building — High Rise Condominium
- Homes — 2,042
- Levels — 32 storeys per tower
- Blocks — 4 towers
- Homes per floor — 702 units in Tower A, 540 in Tower B, and 400 each in Towers C and D
- Lifts — Tower A has 5; Towers B, C and D have 4 apiece
- Bays per home — Up to 3 bays per unit
- Site — 4.07 acres
- Security — Multi-tier
- Built by — Setia Awan Land
What the numbers actually say
2042 homes on 4.07 acres is about 502 units per acre. That is high, which is what buys the price point — expect the common areas to be busy at peak hours.
Lift provisioning is the number people notice daily and can never change afterwards: 702 units to a floor, with 5 lifts in Tower A, 4 in each of Towers B, C and D in each of the 4 blocks. That works out to roughly 102 homes per passenger lift, which is on the tight side — worth standing in the lobby at 8am before you commit.
Car parking is Up to 3 bays per unit. In a completed development this is one of the few things you cannot renegotiate afterwards, so check it against how many cars you actually run.
Completion is stated as Q4 2028. Ask to see that date on the statutory panel rather than in the brochure headline, and hold the developer to the panel version.
Unit Types
| Type | Size | Bedrooms | Bathrooms | Notes |
|---|---|---|---|---|
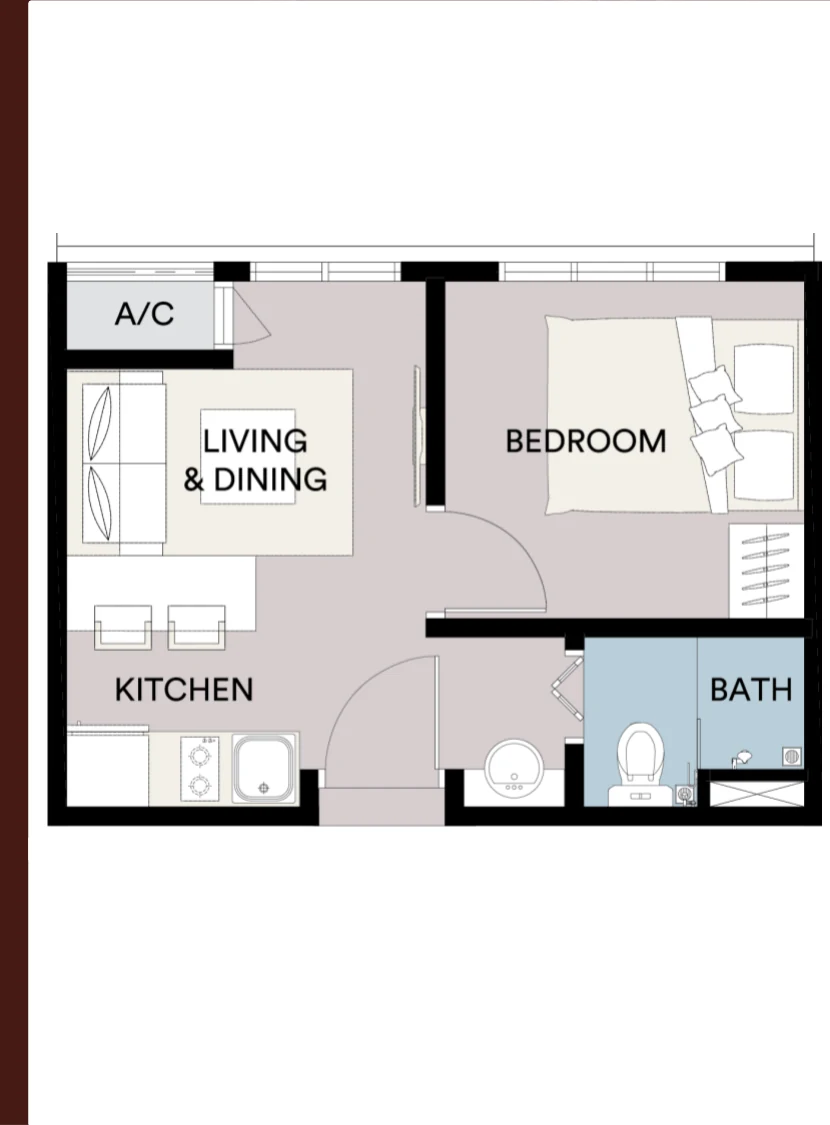
| A | 280 sq ft | 1 | 1 | transit unit |
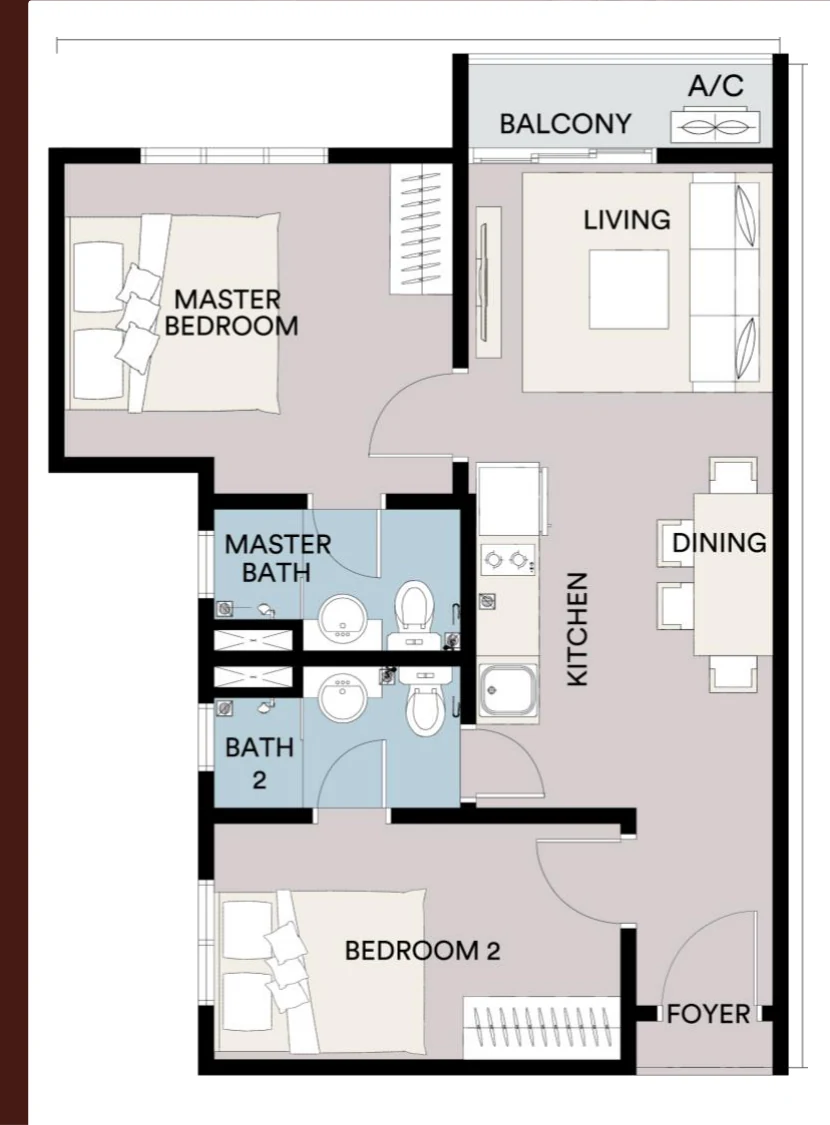
| B1 | 592 sq ft | 2 | 2 | dual key |
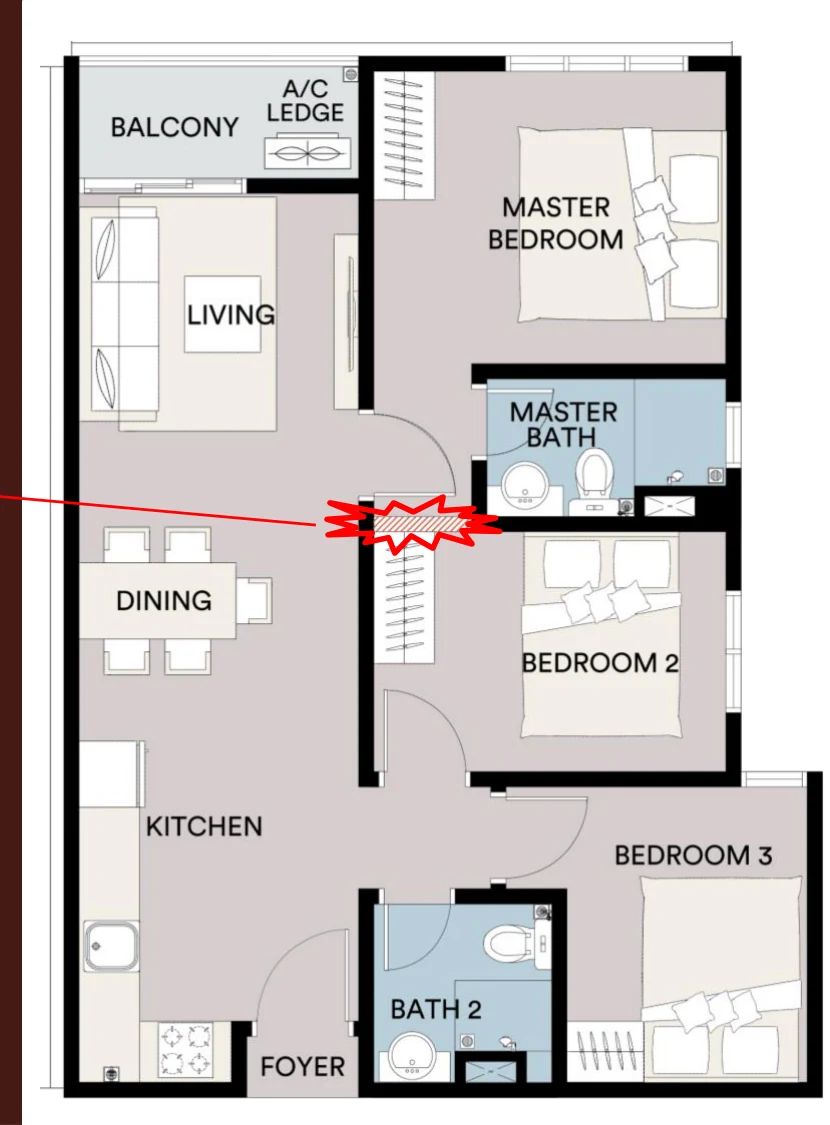
| C | 732 sq ft | 3 | 2 | — |
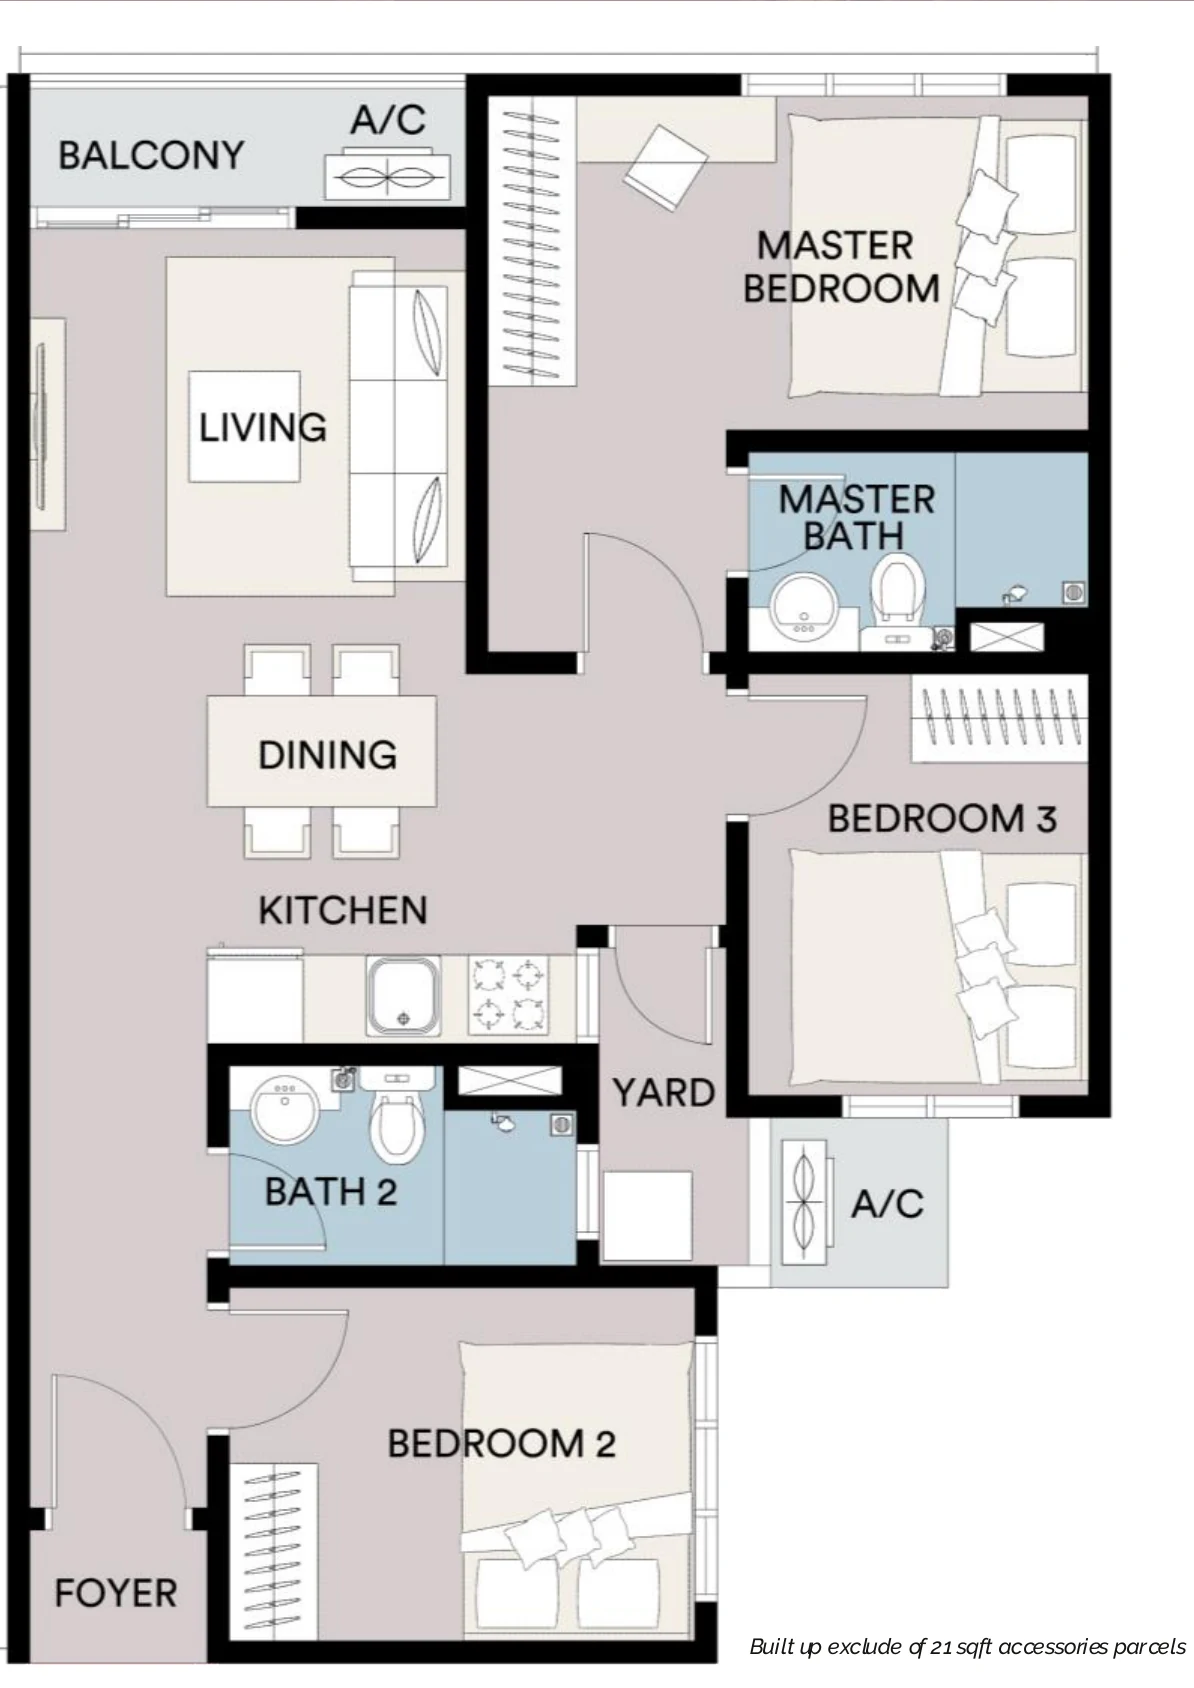
| E | 732 sq ft | 3 | 2 | — |
| D | 936 sq ft | 4 | 2 | — |
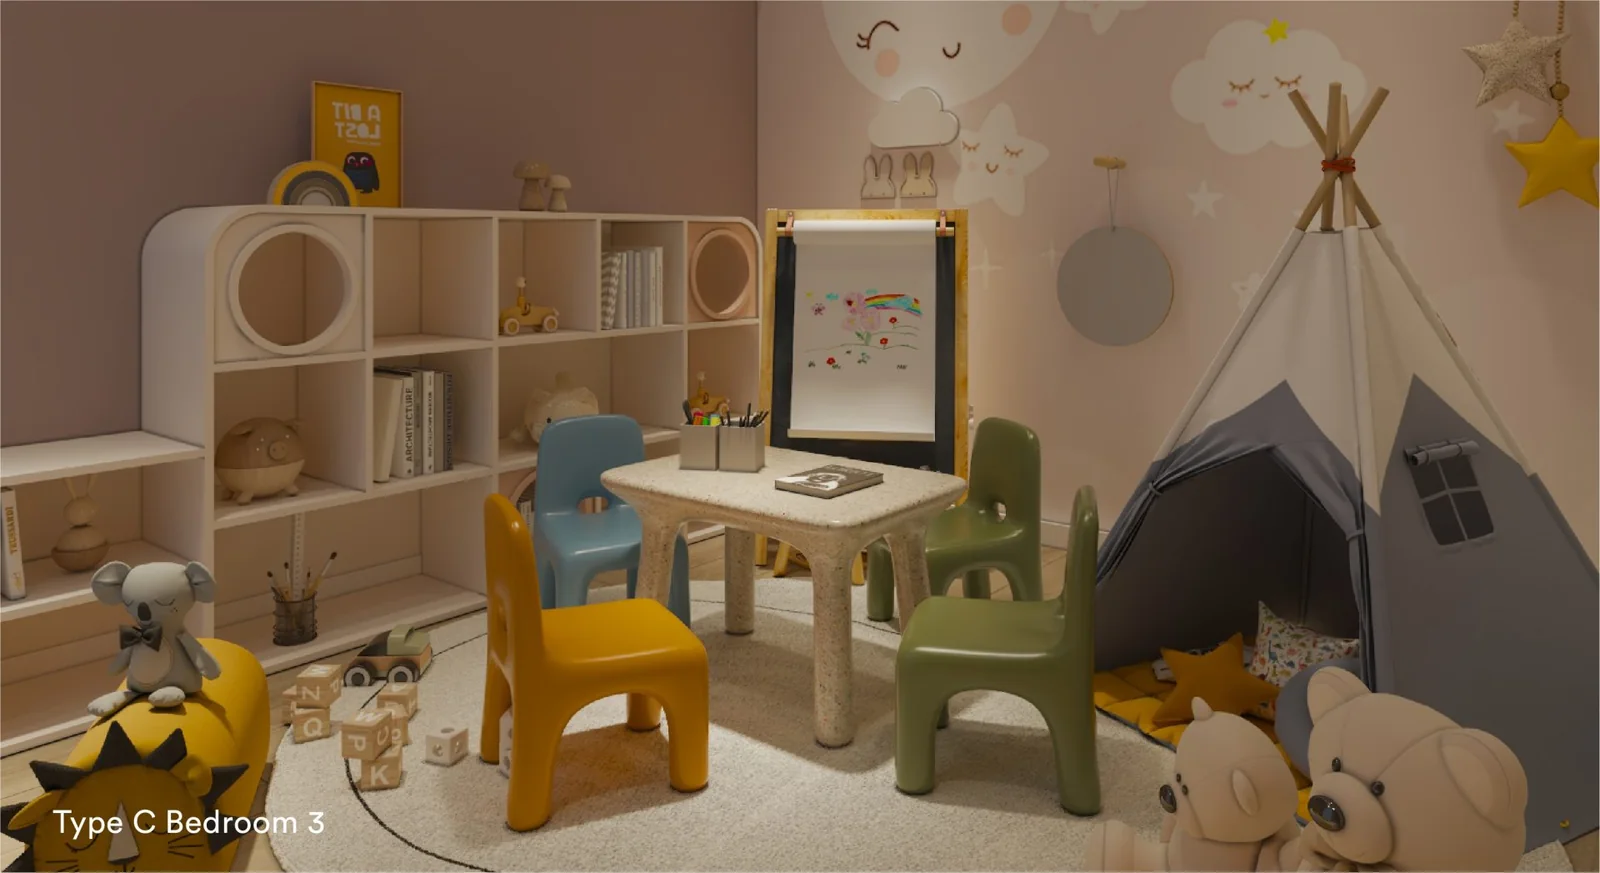
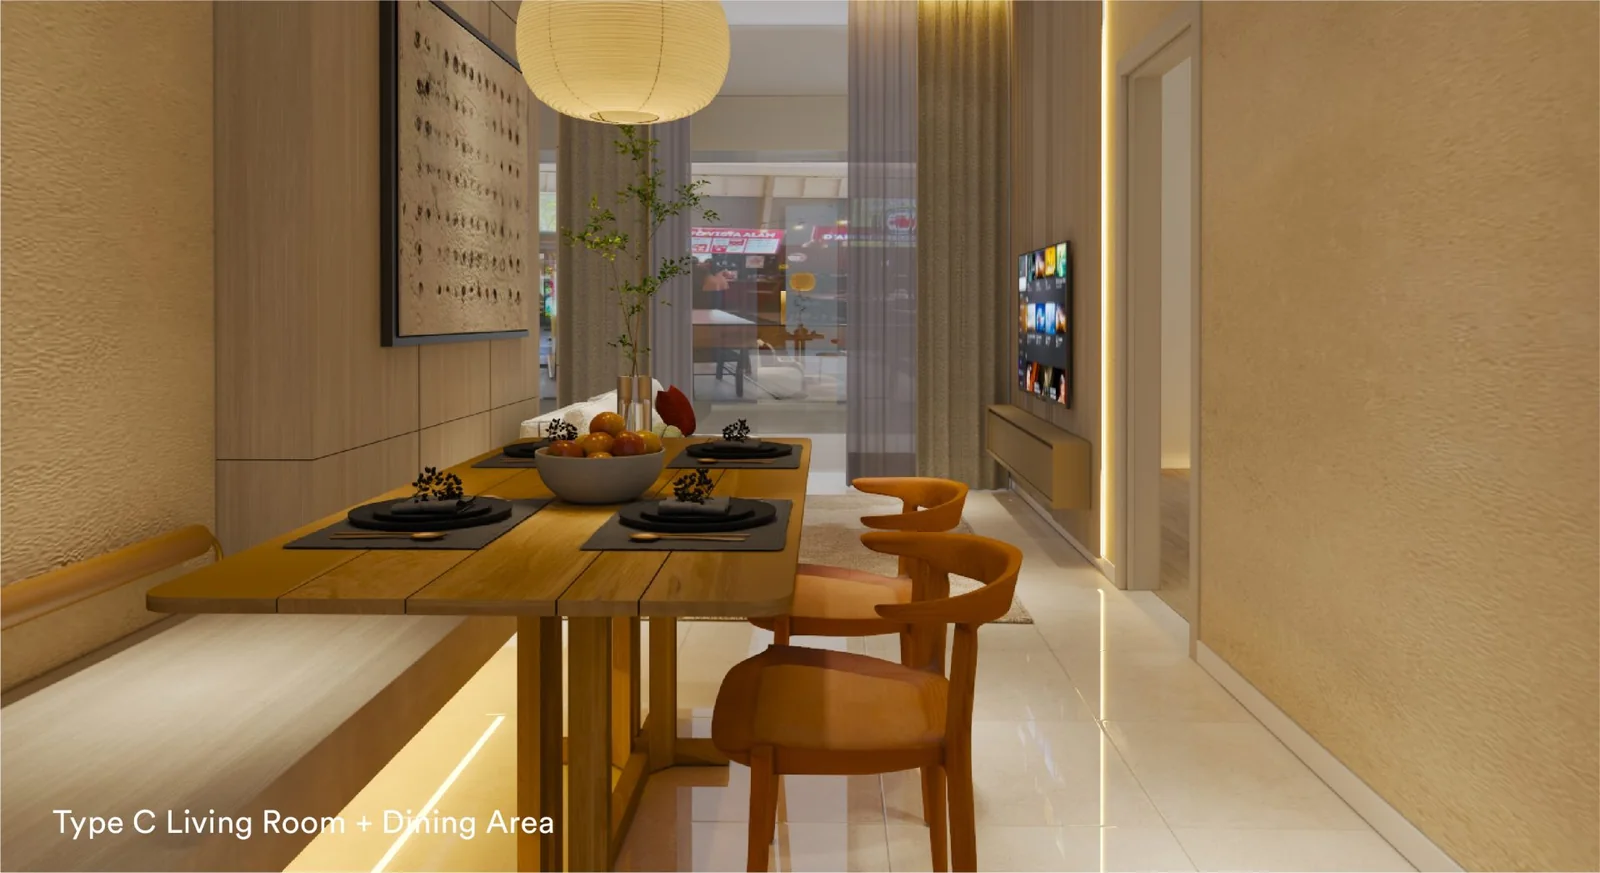
Of the 2,042 units, Type A accounts for 486 units, Type B1 for 540, Type C for 400, Type E for 300 and Type D for 100, with Tower A also holding 216 affordable-housing units. Types C and E share the same 732 sq ft size and three bedrooms but sit on separate stacks. Type C adds an L-shaped kitchen and a proper dining area; Type E opts for open-plan living and dining plus a separate yard. Apart from the transit units, all homes have a balcony.
Layout & Floor Plan
All 5 plans below are the developer’s own drawings.
- Type A is 280 sq ft, 1 bedroom and 1 bathroom — transit unit.
- Type B1 is 592 sq ft, 2 bedrooms and 2 bathrooms — dual key.
- Type C is 732 sq ft, 3 bedrooms and 2 bathrooms.
- Type E is 732 sq ft, 3 bedrooms and 2 bathrooms.
- Type D is 936 sq ft, 4 bedrooms and 2 bathrooms.
Facilities
Sena Residences carries 37 facilities across 3 separate levels in Shah Alam, Selangor. The ones that matter are the ones you would use on a weekday; the rest are for the brochure.
Podium — Level 6
- 50 m Lap Pool
- Changing Room
- Community Garden
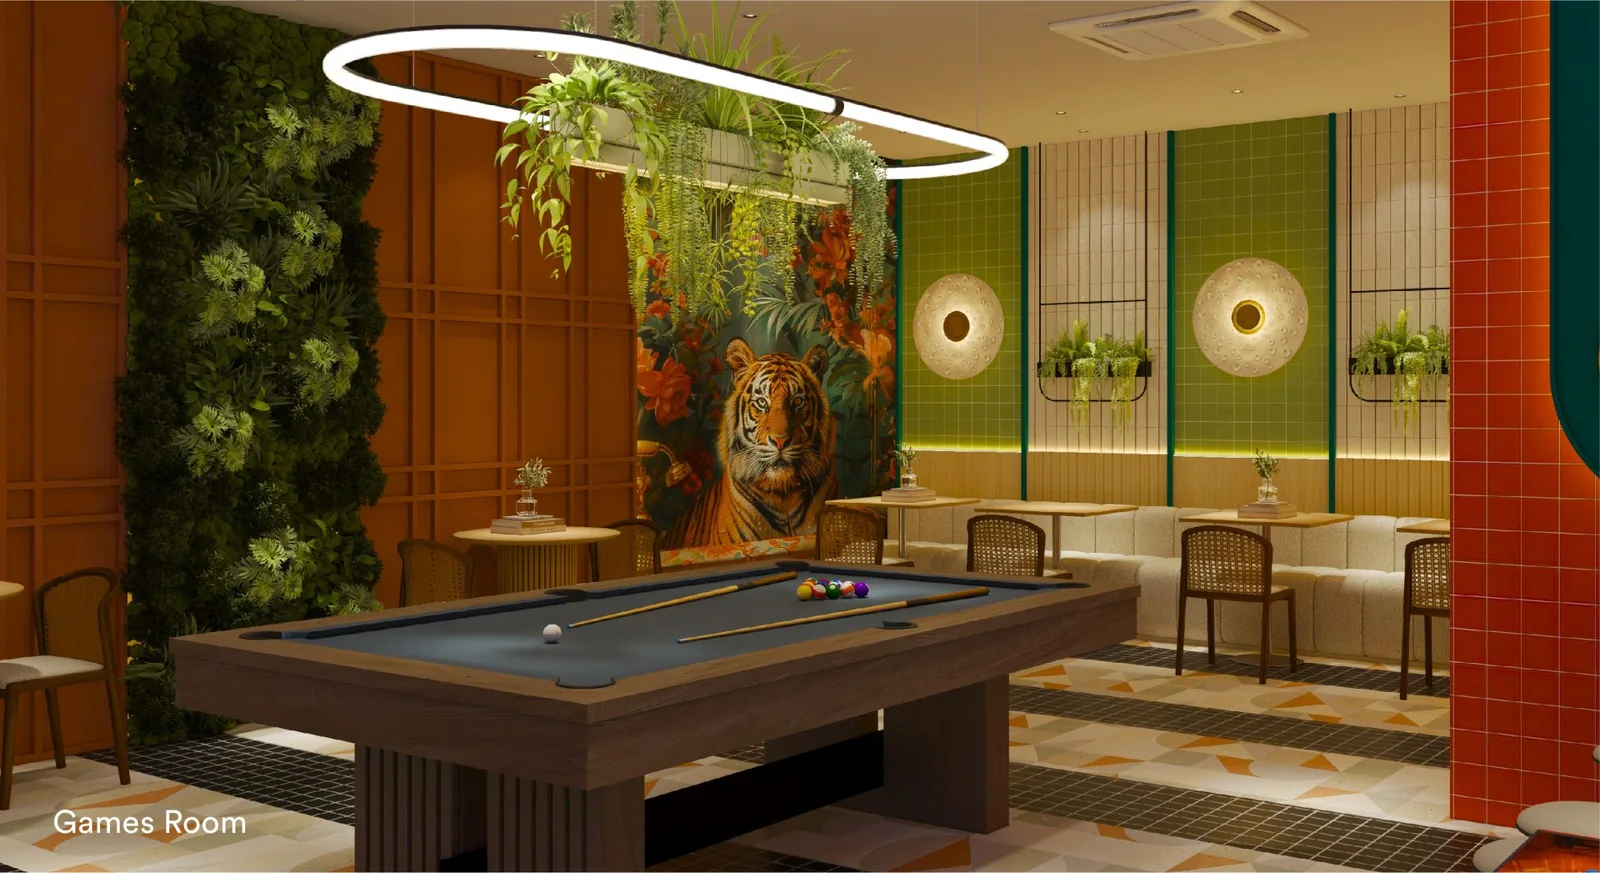
- Games Room
- Jacuzzi
- Jogging Track
- Kids Playground
- Kids’ Pool
- Kids’ Wall Climbing
- Lounge
- Multipurpose Court
- Multipurpose Hall
- Open Lawn
- Outdoor Co-working Space
- Outdoor Shower
- Pool Chilling Area
- Pool Deck
- Sunken Deck
- Surau
- Upper Pool Deck
- Water Cascade
- Water Feature
Rooftop — Tower C
- Footpath
- Seating Area
- Sky Gym
- Sky Theatre and Lawn
Rooftop — Tower D
- Alfresco Seating
- BBQ Pits (halal and non-halal)
- Chill Area
- Cooling Deck
- Observation Deck
- Outdoor Gym Deck
- Outdoor Jacuzzi
- Outdoor Shower and Changing Room
- Reflexology Path
- Sky Lounge
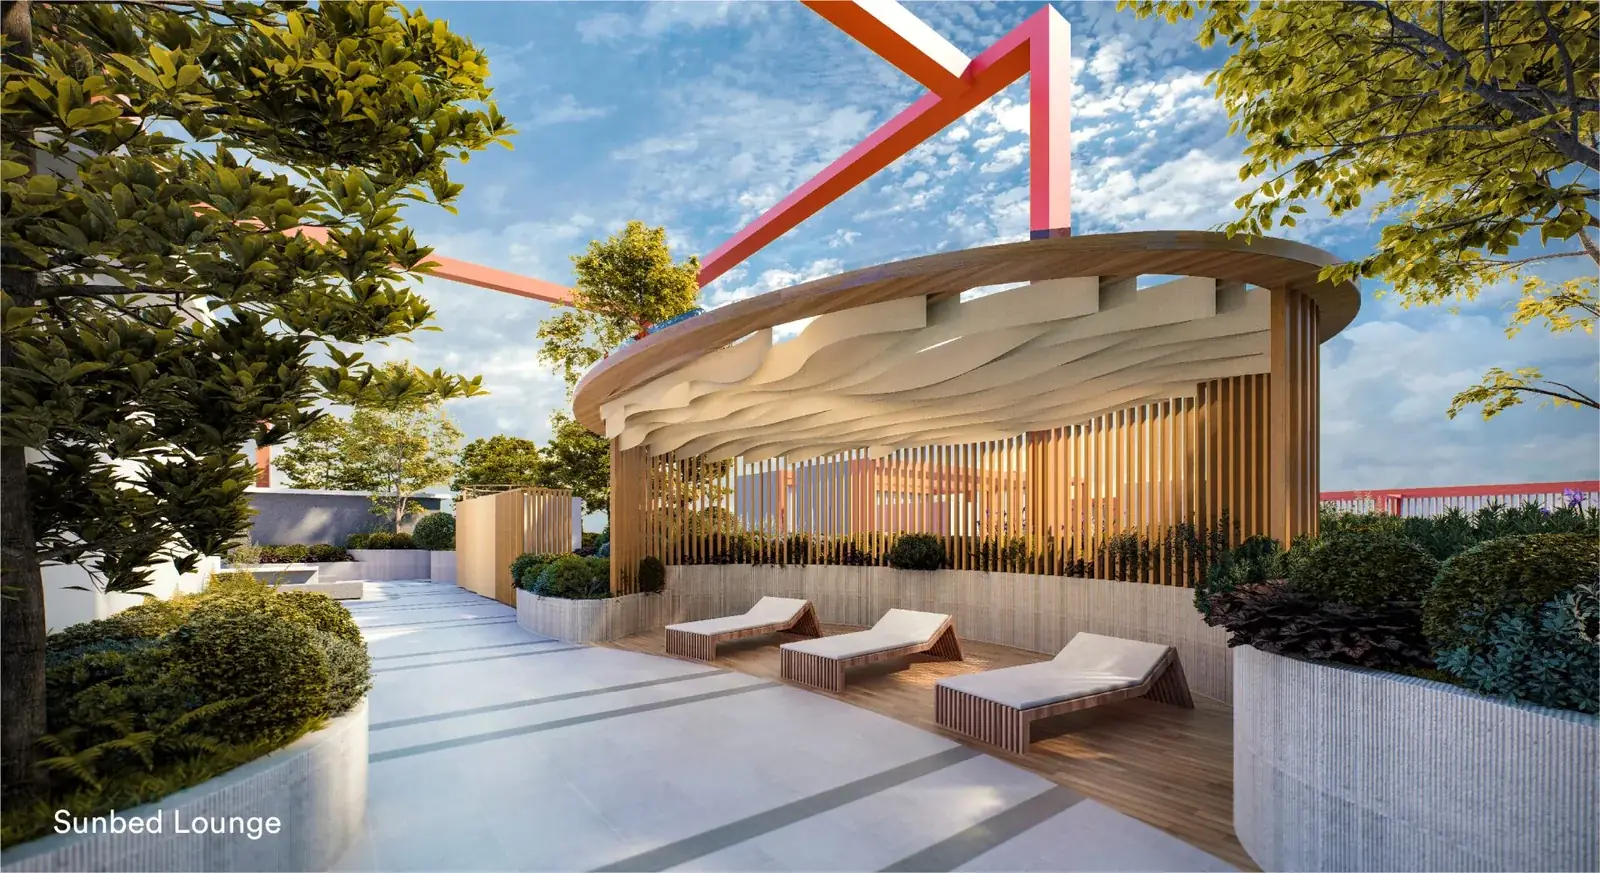
- Sunbed Lounge
Security runs to Multi-tier.
Location & Connectivity
Sena Residences sits in Shah Alam, Selangor, with Avisena Hospital at 30 m and CIMB at 0.1 km on the doorstep. By road it is Federal Highway, GCE (Guthrie Corridor Expressway), KESAS (Shah Alam Expressway) among others. Schooling nearby runs to Dwi Emas International School, SMK Seksyen 9.
Drive your own commute out of Shah Alam at 7.30am before you decide: the figures below are distances, not travel times.
Out by road
- 300 m · LKSA — Kemuning-Shah Alam Highway
- 800 m · Federal Highway
- 6.6 km · KESAS — Shah Alam Expressway
- 7.8 km · GCE — Guthrie Corridor Expressway
- New Klang Valley Expressway (NKVE) — 8.2 km away
Shops and daily needs
- 500 m · SACC Mall
- 1.3 km · Plaza Alam Sentral
- 3.8 km · Lotus’s Shah Alam
- 5.0 km · AEON Shah Alam
Schools
- 400 m · Dwi Emas International School
- 2.4 km · SMK Seksyen 9
- 4.5 km · Management & Science University (MSU)
Healthcare
- 30 m · Avisena Hospital
- 4.0 km · KPJ Selangor Specialist Hospital
- 4.4 km · Salam Specialist Hospital
- 4.8 km · Hospital Shah Alam
Also close
- 0.1 km · CIMB
- 0.3 km · Maybank
- 0.6 km · PKNS Complex
- 2.5 km · UiTM Shah Alam
- 3.8 km · UNISEL
- 6.9 km · Central i-City
Developer Background
Sena Residences is developed by Setia Awan Land.
All of this comes from the developer’s statutory panel. Developer Licence no. 31070/06-2030/0126(A) runs from 20 June 2025 until 19 June 2030. The permit for advertising and sales, 31070-1/10-2028/0838(A)-(S), covers 9 October 2025 through 8 October 2028. Majlis Bandaraya Shah Alam approved the building plan under reference MBSA.BGN.600-3/1/251. Registered scheme name: Residensi Sena; developing company Starhill Century Sdn Bhd (company no. 1321129-X).
Compare Other Shah Alam Options
Looking at more than one project? Browse every new launch in Shah Alam, or compare Bayu Mori Park and Seri Embun.
Want to know the price for Sena Residences? PM us now — our consultant will contact you immediately.
Frequently Asked Questions
What is the land tenure at Sena Residences?
The tenure is leasehold, on a Commercial under HDA title.
When will Sena Residences be completed?
Q4 2028.
What unit types are available at Sena Residences?
5. Type A is 280 sq ft with 1 bedroom and 1 bathroom; Type B1 is 592 sq ft with 2 bedrooms and 2 bathrooms; Type C is 732 sq ft with 3 bedrooms and 2 bathrooms; Type E is 732 sq ft with 3 bedrooms and 2 bathrooms; Type D is 936 sq ft with 4 bedrooms and 2 bathrooms.
How many units does Sena Residences have?
2,042 on 4.07 acres.
How many car park bays come with a unit at Sena Residences?
Up to 3 bays per unit.
How far is Sena Residences from the LRT?
It is right on the doorstep: LRT3’s Dato’ Menteri station stands beside Damara Shah Alam. That line connects with the Kelana Jaya line, and through it with KLCC, TRX, Bukit Bintang, KL Sentral and the rest of the network.
How many unit types does Sena Residences Shah Alam have?
There are five layouts on release. The smallest, Type A, is a 280 sq ft transit unit with 1 bedroom and 1 bathroom. Type B1 is a dual-key plan of 592 sq ft with 2 bedrooms and 2 bathrooms. Types C and E each give 3 bedrooms and 2 bathrooms in 732 sq ft, on separate stacks, and Type D offers 4 bedrooms and 2 bathrooms across 936 sq ft. Tower A also holds 216 affordable-housing units.
What is the ceiling height at Sena Residences?
Selected floors have ceilings reaching 12 feet, with windows 1.8 metres high. All units apart from the transit type come with a balcony.
What facilities does Sena Residences have?
More than forty, spread across three levels. On the Level 6 podium are a 50-metre lap pool, a kids’ pool, a jacuzzi, a water cascade and pool decks, along with wall climbing and a kids’ playground, a jogging track, an open lawn, a multipurpose court, a community garden, a multipurpose hall, a games room, a surau and an outdoor co-working space. Up on Tower C’s roof sit a sky theatre lawn and a sky gym. Tower D’s rooftop offers a sky lounge, a sunbed lounge, an outdoor jacuzzi, BBQ pits (halal and non-halal), a reflexology path and an observation deck.
Unit Sizes
| Type | Size | Bedroom | Bathroom |
|---|---|---|---|
| Type A | 280 sqft | 1 Bedroom | 1 Bathroom |
| Type B1 | 592 sqft | 2 Bedroom | 2 Bathroom |
| Type C | 732 sqft | 3 Bedroom | 2 Bathroom |
| Type E | 732 sqft | 3 Bedroom | 2 Bathroom |
| Type D | 936 sqft | 4 Bedroom | 2 Bathroom |
Is Sena Residences Right For You?
Why Buy at Sena Residences
LRT3 Dato’ Menteri is at the doorstep. That puts KL Sentral, Bukit Bintang, TRX and KLCC on the rail network without a car. Nine major highways are also within reach — LKSA at 300 m, the Federal Highway at 800 m, plus KESAS, NKVE, GCE, ELITE and DASH.
Avisena Hospital is 30 m away, SACC Mall 500 m, PKNS Complex 600 m. Shah Alam’s civic and medical core is walking distance rather than a drive. On a transit-linked address that combination is what makes a car genuinely optional.
A 50 m lap pool inside a forty-plus facility line-up. On the Level 6 podium. Fifty metres is a real swimming pool rather than a plunge pool, and it is the one facility that separates a serious podium deck from a decorative one.
Why Sena Residences May Not Suit You
It is a 2,042-unit development across four towers. Tower A alone holds 702 homes with five lifts; Towers B, C and D have four each. That scale funds the facilities, but expect queues at peak and heavy turnover. If you want a quiet block, this is the wrong product.
Leasehold, on a commercial title under HDA. Not freehold, and assessment and utility tariffs may follow the commercial schedule. Ask the developer to confirm the tariff in writing before you budget.
The entry layout is a 280 sq ft transit unit. The range runs from that up to a 936 sq ft four-bedroom, with a 592 sq ft dual key and 732 sq ft three-bedrooms in between. A building with 280 sq ft units will hold a large short-tenancy population — know that before buying a three-bedroom to live in.
Our Take
Which unit should you choose at Sena Residences?
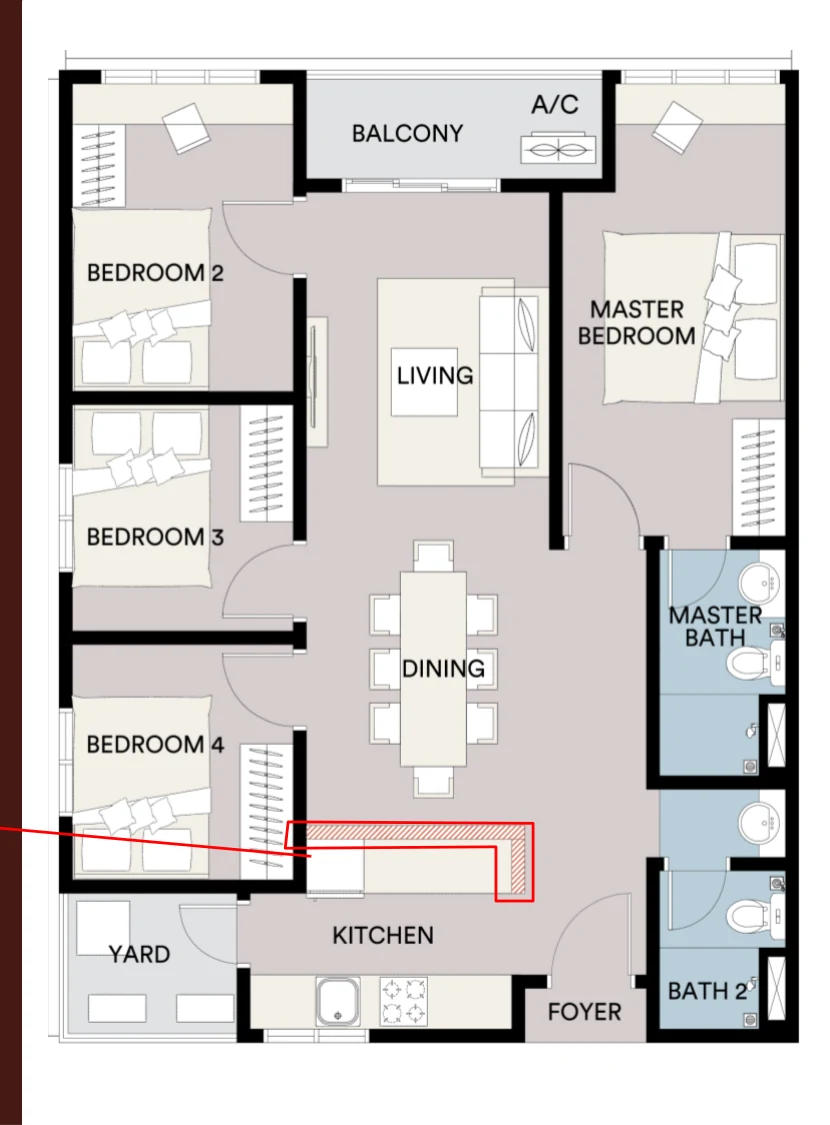
Sena Residences in Seksyen 14, Shah Alam suits most buyers best as a Type E: three bedrooms and two bathrooms in 732 sq ft, 140 sq ft more than the two-bedroom dual-key B1. Type C is the same size and room count; what tips it to E is the separate yard.
- Why Type E
- It has a yard of its own off the kitchen, so washing and drying stay out of the living space. Bedroom 2 sits by the foyer, away from the en-suite master and bedroom 3.
- Pick differently if
- Type C (732 sq ft) for a dedicated dining area and L-shaped kitchen instead of a yard. Type D (936 sq ft) for a fourth bedroom; it still has two bathrooms.
- Check before you book
- The statutory panel gives completion as December 2028, but the January 2026 project summary says Q3 2030. Ask which date goes into your SPA before you book.
Want to know which tower and floors carry Type E? Ask us on WhatsApp →
By the MyDreamProp team · Updated · Our view, based on the developer's floor plans and statutory panel.
Area Deep Dive: Shah Alam, Selangor
Schools and campuses3
- HELP International School
- Sekolah Seri Cahaya
- SEGi University Kota Damansara
Healthcare3
- Hospital Sungai Buloh
- Putra Medical Centre
- Thomson Hospital Kota Damansara
Daily essentials4
- Elmina Lakeside Mall
- Tropicana Gardens Mall
- Setia City Mall
- 1 Utama
Transit and highways4
- Guthrie Corridor Expressway
- NKVE
- LATAR Expressway
- Kwasa Damansara MRT
Distances vary by exact address and time of day. Drive your intended commute at peak hour before deciding.
Enquiry More Info Here
Our Team will reply immediately
Monthly Instalment Calculator
Enter any purchase price and adjust the figures below.
Estimate only, for your own planning. Not a loan offer. Excludes legal fees, stamp duty, insurance and maintenance.
Not sure of the price yet? PM us — our consultant will contact you immediately.