Paragon Gateway — Photo Gallery
Paragon Gateway
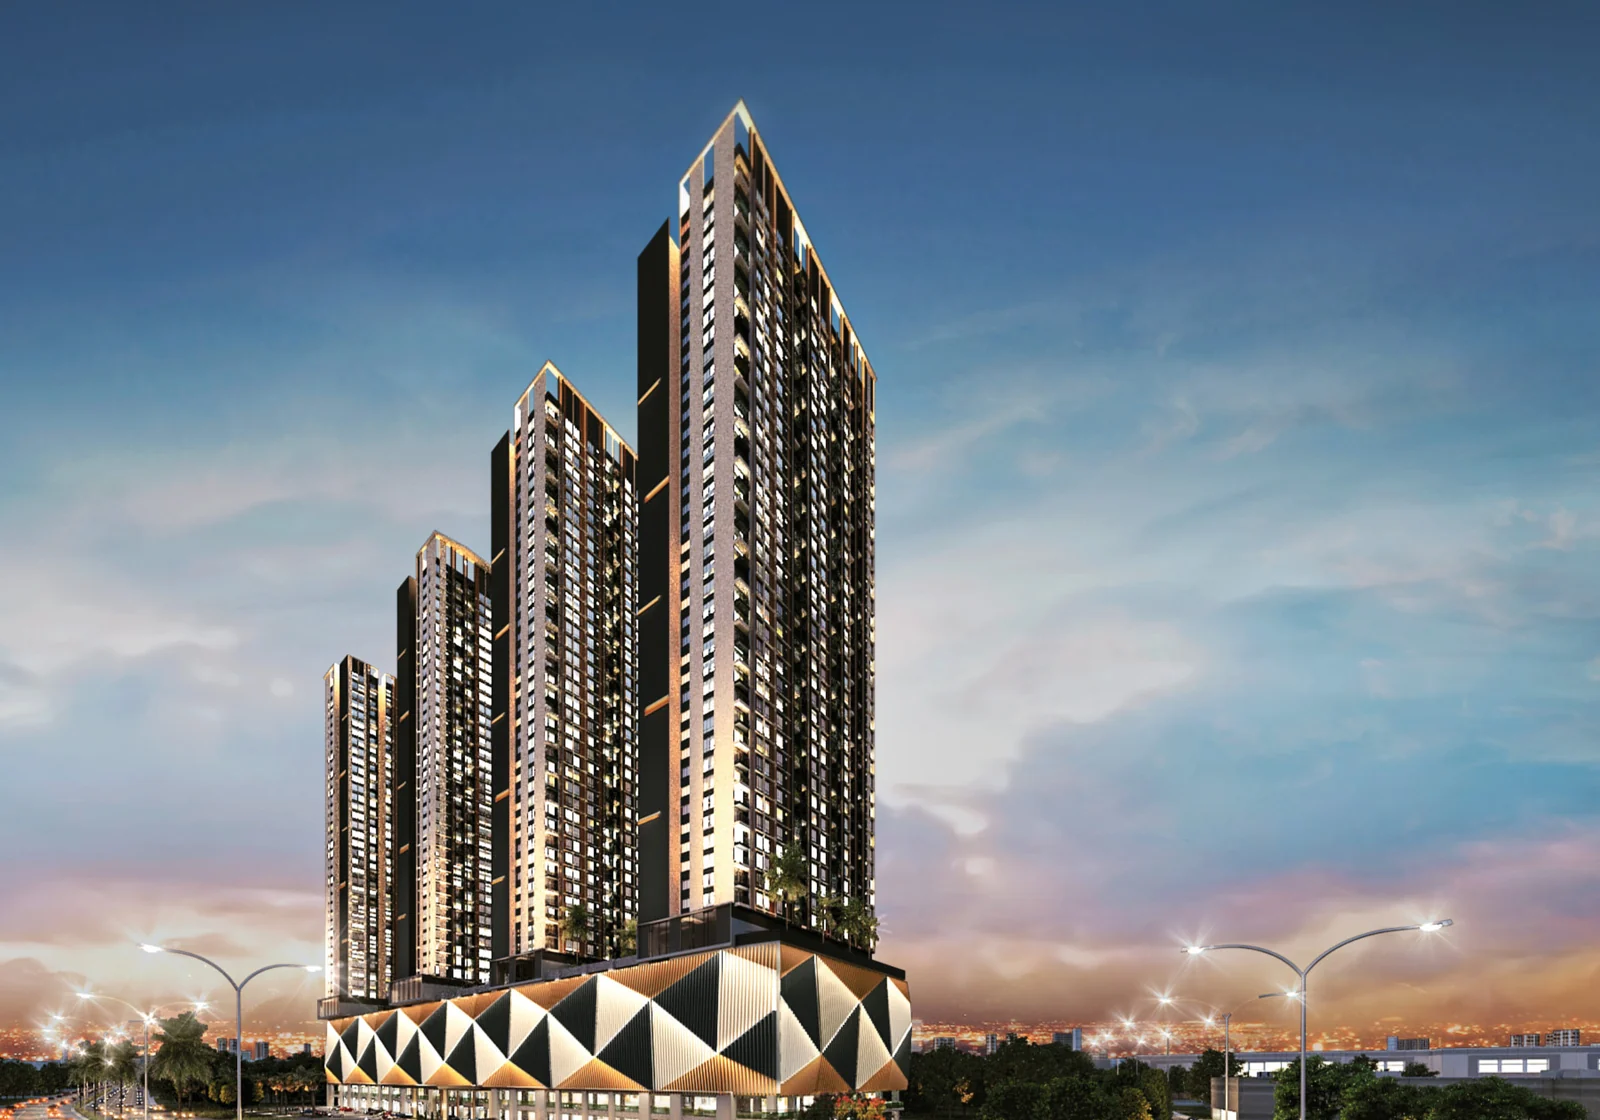
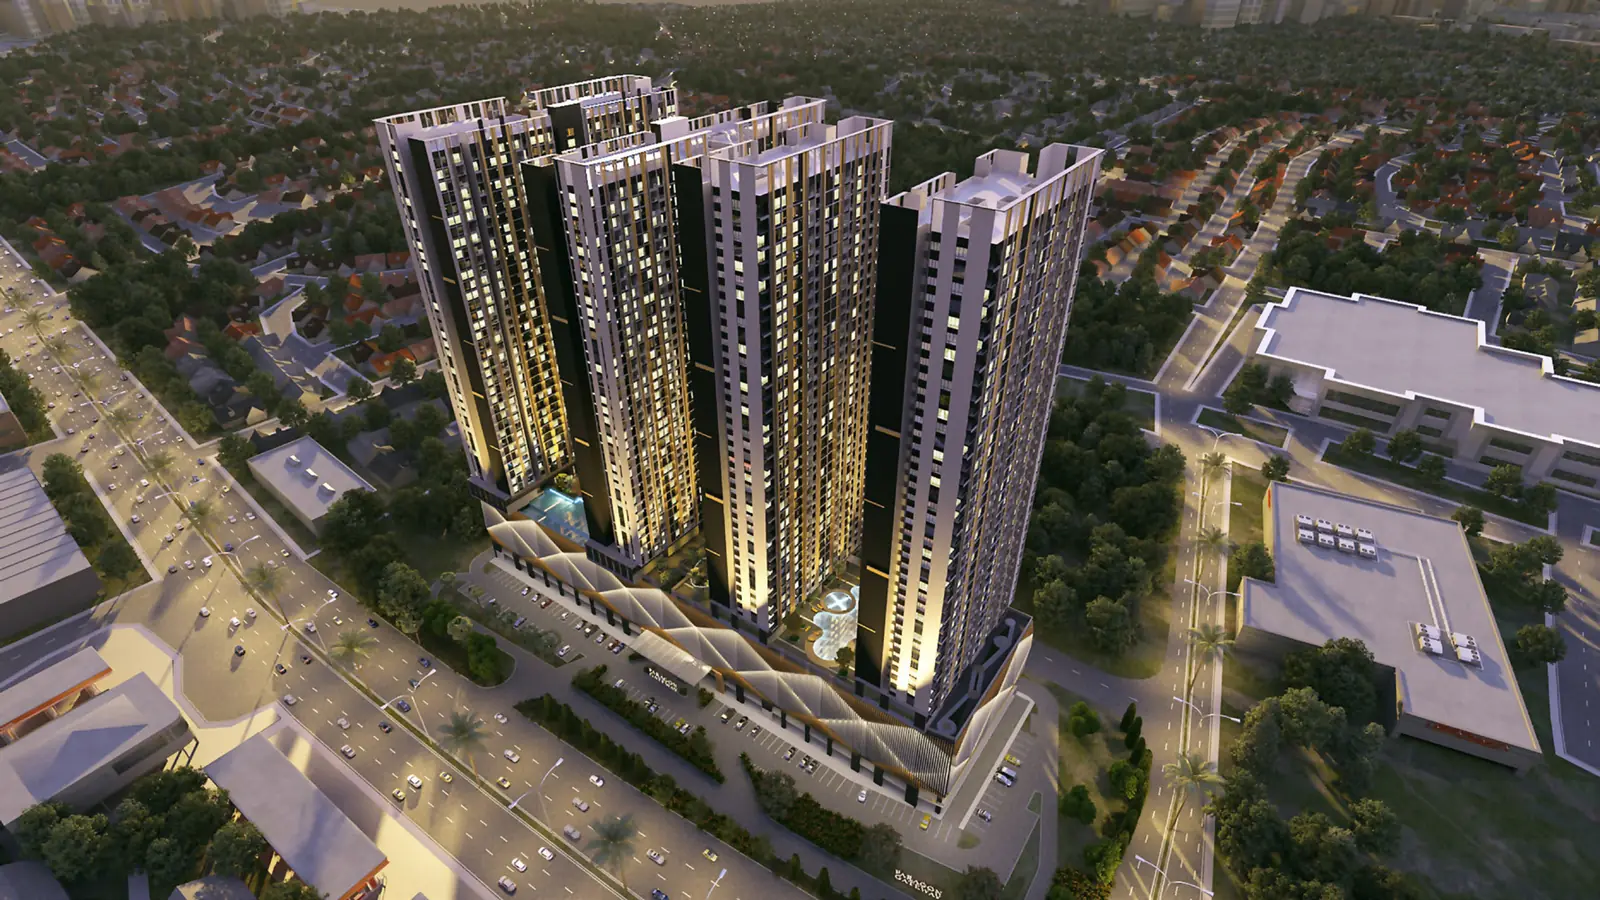
Paragon Gateway is a four-tower freehold serviced-residence project by Joland in the Johor Bahru city area. It puts 2,136 units on 5.24 acres, in six layouts from a 499 sq ft one-bedroom to a 1,177 sq ft three-bedroom with three bathrooms.
Towers A and B rise 35 storeys and Towers C and D 37 levels, all above a podium of shops and a Level 10 facility deck. The developer’s estimated completion is August 2027.
Quick answer: Paragon Gateway is a freehold high rise condominium development by Joland in Johor Bahru, Johor. It offers 2,136 units, with 1 / 2 / 3 bedroom layouts, from 499 to 1,177 sq ft, with completion targeted for August 2027 (estimated). Prices start from around RM348,653 gross.
Development at a Glance
Everything below comes from the developer’s own material. These are the figures that are fixed at construction — renovation changes none of them, so they are worth checking before anything else.
- Developer — Joland
- Property type — High Rise Condominium
- Tenure — Freehold
- Land title — Residential
- Land area — 5.24 acres
- Blocks — 4 (Towers A, B, C and D)
- Storeys — 35 (Towers A and B), 37 (Towers C and D)
- Total units — 2,136
- Units per floor — 20 (Towers A and B), 10 (Towers C and D)
- Lifts — 5 + 1 service
- Car parking — 1 bay for Types A, B and C; 2 bays for Types D, D1 and E
- Completion — August 2027 (estimated)
Six Layouts, Two Kinds of Tower
The four towers were released in two phases, and they are not the same building. Towers A and B carry 20 units on each floor, while the Phase 2 towers, C and D, carry only 10, arranged around a pool-view side, a garden-view side and an unblocked outlook. Buyers who dislike long corridors should start with C and D.
The mix leans small. Types A, B and C, the one- and two-bedroom plans, account for 1,494 of the 2,136 units. The three-bedroom types D, D1 and E make up the remaining 642, and they are also the only ones given a second car park bay.
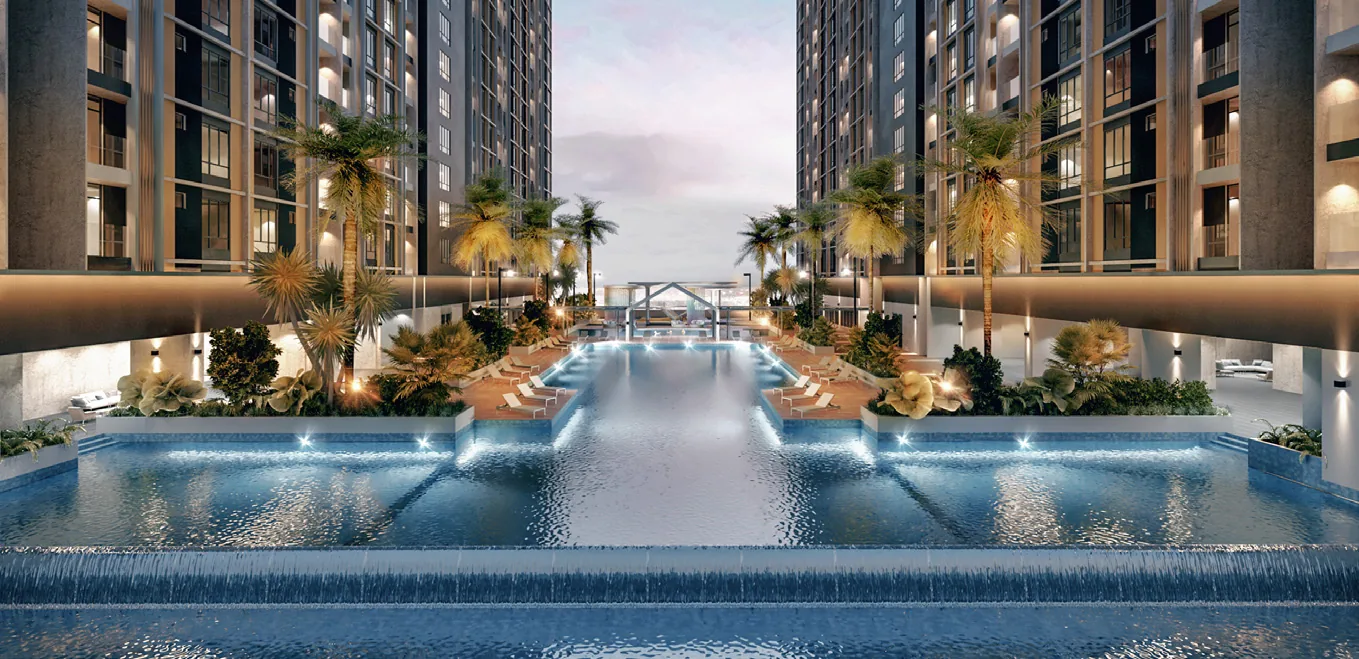
Units are handed over partly furnished: air-conditioning in every bedroom and the living room, kitchen cabinets, wardrobes and a digital lock. The Level 10 deck lists more than forty facilities, among them several pools, a sky gym, squash, an e-games room, shared office space and a jogging trail.
Two practical points come from the developer’s own sheets. The project is GreenRE approved, and a complimentary shuttle runs from Paragon Gateway to the CIQ. The title is residential, but the summary notes that electricity is billed at the commercial tariff.
Unit Types
| Type | Size | Bedrooms | Bathrooms | Notes |
|---|---|---|---|---|
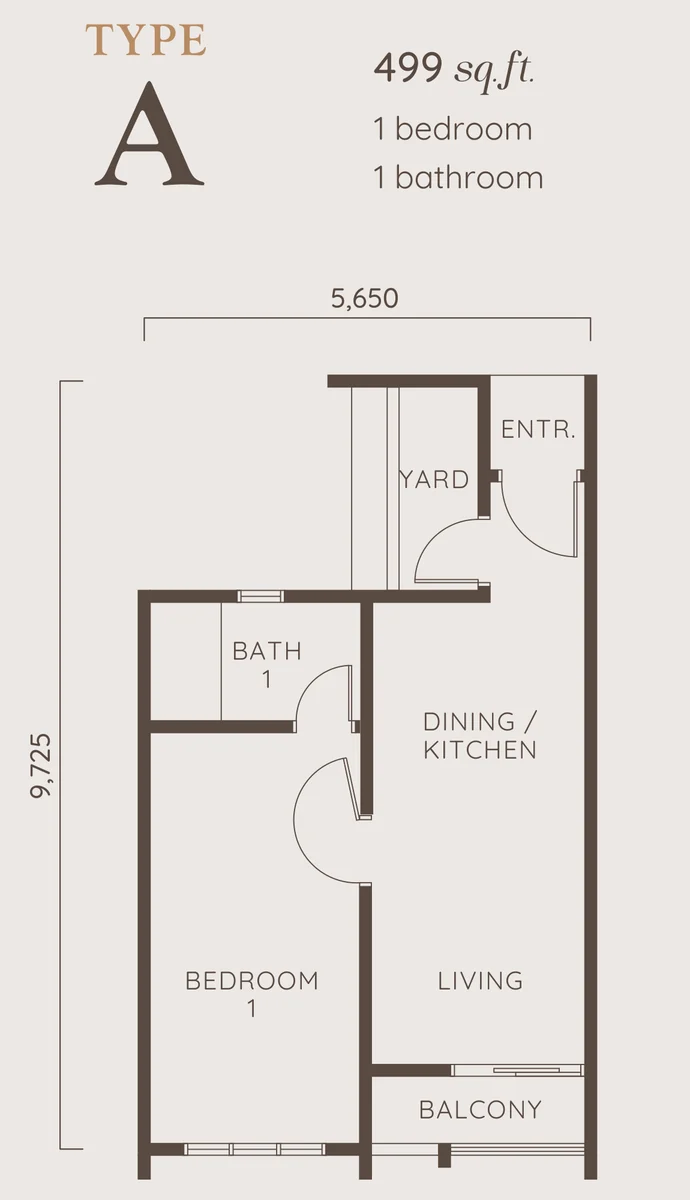
| A | 499 sq ft | 1 | 1 | open-plan dining and kitchen beside the living room; 1 car park bay |
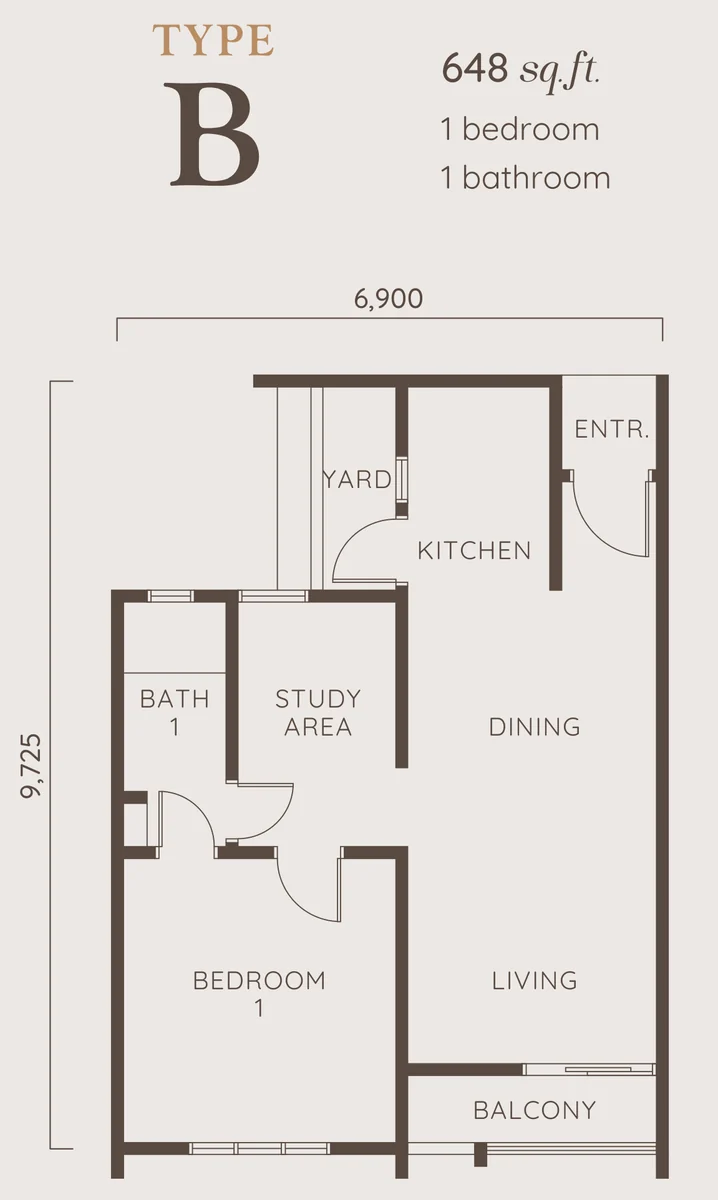
| B | 648 sq ft | 1 | 1 | adds a study area next to the bedroom; 1 car park bay |
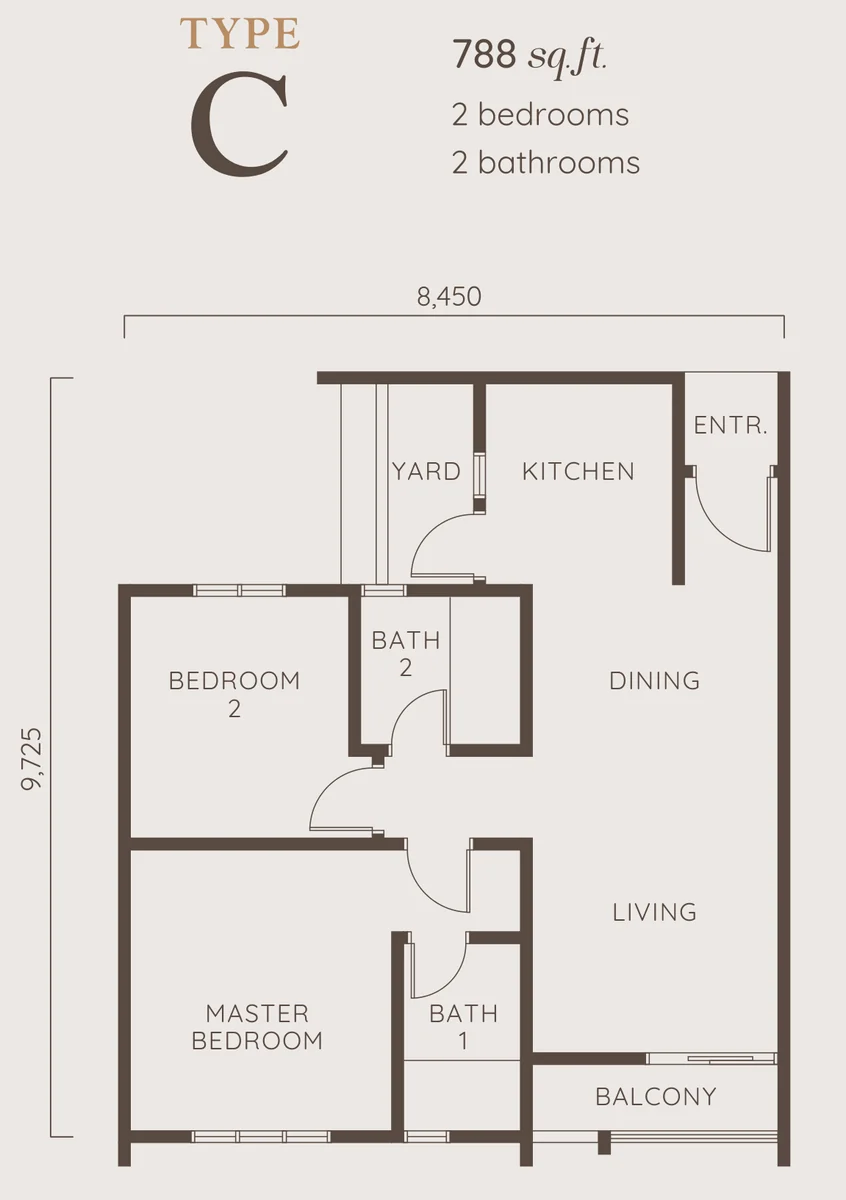
| C | 788 sq ft | 2 | 2 | the most common layout, with a bathroom attached to the master bedroom; 1 car park bay |
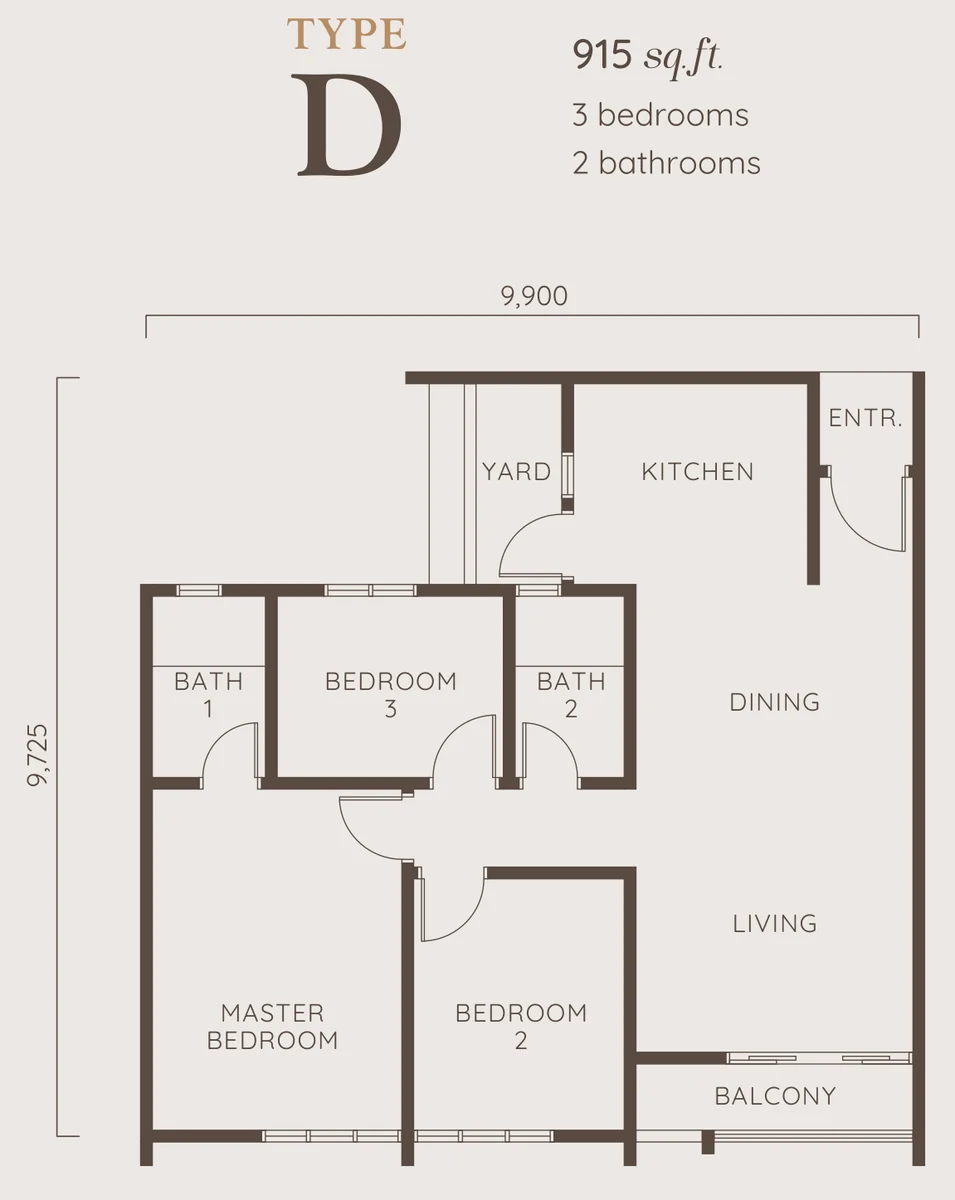
| D | 915 sq ft | 3 | 2 | 2 car park bays |
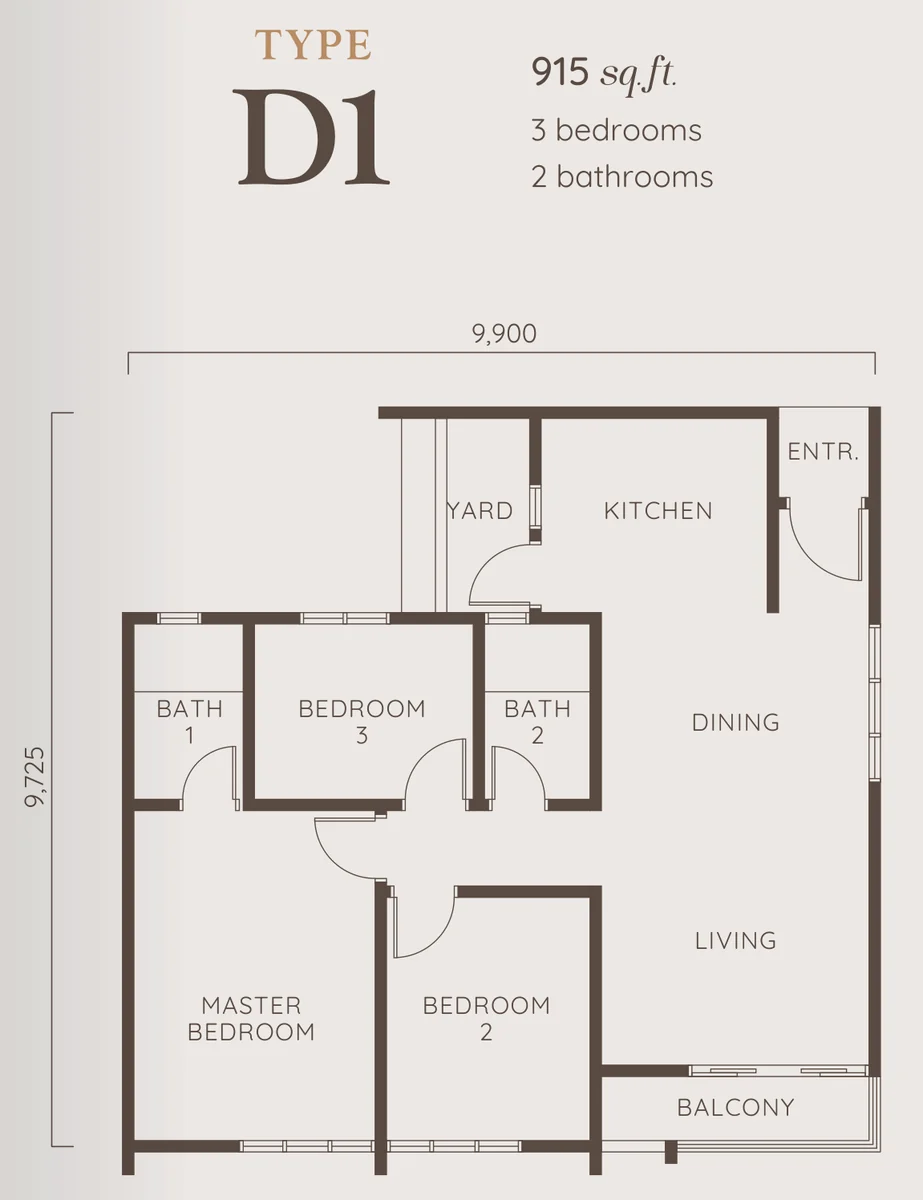
| D1 | 915 sq ft | 3 | 2 | variant of Type D with the same size and room count; 2 car park bays |
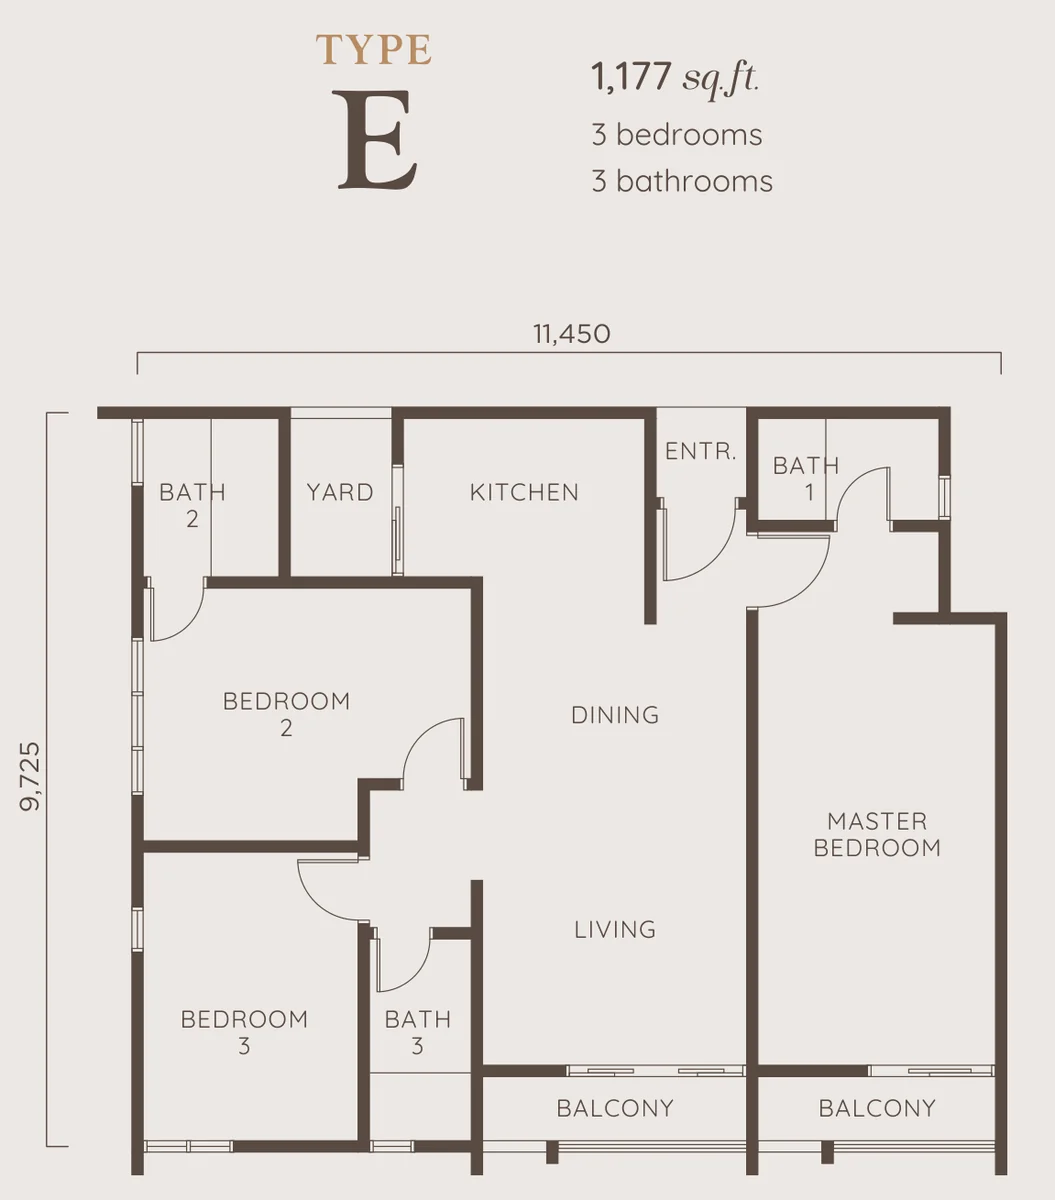
| E | 1,177 sq ft | 3 | 3 | the largest layout, with two balconies; 2 car park bays |
Sizes are the developer’s built-up figures. Unit counts per type come from the project summary and add up to the 2,136 total. Types D, D1 and E come with two car park bays; the smaller types have one.
Layout & Floor Plan
All 6 plans below are the developer’s own drawings.
- Type A is 499 sq ft, 1 bedroom and 1 bathroom — open-plan dining and kitchen beside the living room; 1 car park bay.
- Type B is 648 sq ft, 1 bedroom and 1 bathroom — adds a study area next to the bedroom; 1 car park bay.
- Type C is 788 sq ft, 2 bedrooms and 2 bathrooms — the most common layout, with a bathroom attached to the master bedroom; 1 car park bay.
- Type D is 915 sq ft, 3 bedrooms and 2 bathrooms — 2 car park bays.
- Type D1 is 915 sq ft, 3 bedrooms and 2 bathrooms — variant of Type D with the same size and room count; 2 car park bays.
- Type E is 1,177 sq ft, 3 bedrooms and 3 bathrooms — the largest layout, with two balconies; 2 car park bays.
Facilities
Pools
- Infinity-edge pool
- Lap pool
- Leisure pool
- Shallow pool
- Wading pool
- Aqua pool
- Jacuzzi
- Pool deck and outdoor yoga deck
Fitness and sport
- Sky gym
- Squash court
- Outdoor fitness
- Jogging trail
- Sauna
Family and social
- Children adventure zone
- Children play zone
- Children room
- E-game arena
- Entertainment room
- Gourmet kitchen
- Grill and sizzle area
- Event room
- Multi purpose room
- Chess terrace
- Family terrace
- Sky park
- Star deck
Work and quiet
- Co-office
- Meeting room
- Reading and study room
- Surau
Location & Connectivity
The developer describes Paragon Gateway as sitting in the Johor Bahru city area, and its brochure gives travel times by car rather than an address. By those figures, a proposed BRT station is 2 minutes away, Columbia Asia Hospital Tebrau 3 minutes, City University Malaysia and Paragon Market Place 4 minutes each, and Giant Hypermarket Southern City 5 minutes.
Further out, the Grand Paragon Hotel is 6 minutes, The Mall, Mid Valley Southkey 7 minutes and Larkin Sentral 8 minutes. The same brochure advertises a complimentary shuttle from the development to the CIQ, where the RTS Link station at Bukit Chagar is being built.
Within A Few Minutes By Car
- Proposed BRT station – 2 minutes
- Columbia Asia Hospital Tebrau – 3 minutes
- City University Malaysia – 4 minutes
- Paragon Market Place – 4 minutes
- Giant Hypermarket Southern City – 5 minutes
- Grand Paragon Hotel – 6 minutes
- The Mall, Mid Valley Southkey – 7 minutes
- Larkin Sentral – 8 minutes
Also On The Developer’S Map
- KSL City Mall
- KPJ Puteri Specialist Hospital
- Foon Yew (1) Primary School
- Foon Yew High School
- Johor Bahru City Square and KOMTAR JBCC
- RTS Bukit Chagar Station
Developer Background
The developer of record is Paragon Premium Sdn Bhd, with its office at the Grand Paragon Hotel in Taman Century, Johor Bahru.
The first-phase brochure presents the project as a joint venture between Joland Group and Kuo Pacific Group, while the Towers C and D brochure credits it to Joland Group.
Compare Other Johor Bahru Options
Looking at more than one project? Browse every new launch in Johor Bahru, or compare Paragon Signature Suites · Country Garden Central Park · Gen Sphere Johor Bahru.
We also wrote up this project in more detail: Paragon Gateway Johor Bahru: Towers, Six Layouts and the CIQ Shuttle.
Want to know the price for Paragon Gateway? PM us now — our consultant will contact you immediately.
Frequently Asked Questions
How much is Paragon Gateway?
Paragon Gateway starts from around RM348,653 gross. The price of a given unit depends on its layout and floor. PM us for the current price list.
Is Paragon Gateway freehold?
The tenure is freehold, on a Residential title.
When will Paragon Gateway be completed?
August 2027 (estimated).
What unit types are available at Paragon Gateway?
6 layouts: Type A is 499 sq ft with 1 bedroom and 1 bathroom; Type B is 648 sq ft with 1 bedroom and 1 bathroom; Type C is 788 sq ft with 2 bedrooms and 2 bathrooms; Type D is 915 sq ft with 3 bedrooms and 2 bathrooms; Type D1 is 915 sq ft with 3 bedrooms and 2 bathrooms; Type E is 1,177 sq ft with 3 bedrooms and 3 bathrooms.
How many units does Paragon Gateway have?
2,136 on 5.24 acres.
How many car park bays come with a unit at Paragon Gateway?
1 bay for Types A, B and C; 2 bays for Types D, D1 and E.
How many units are on each floor at Paragon Gateway?
Towers A and B have 20 units a floor. Towers C and D, the Phase 2 towers, have 10 a floor, split between pool-view, garden-view and unblocked-view positions.
Do units at Paragon Gateway come furnished?
Partly. Air-conditioners in all bedrooms and the living room, kitchen cabinets, wardrobes and a digital lock are included.
Is there transport to the CIQ from Paragon Gateway?
Yes. The developer’s brochure advertises a complimentary shuttle service from Paragon Gateway to the CIQ.
Which Paragon Gateway layouts get two car park bays?
The three-bedroom Types D, D1 and E. Types A, B and C come with one bay each.
Unit Sizes
| Type | Size | Bedroom | Bathroom |
|---|---|---|---|
| Type A | 499 sqft | 1 Bedroom | 1 Bathroom |
| Type B | 648 sqft | 1 Bedroom | 1 Bathroom |
| Type C | 788 sqft | 2 Bedroom | 2 Bathroom |
| Type D | 915 sqft | 3 Bedroom | 2 Bathroom |
| Type D1 | 915 sqft | 3 Bedroom | 2 Bathroom |
| Type E | 1,177 sqft | 3 Bedroom | 3 Bathroom |
Is Paragon Gateway Right For You?
Why Buy at Paragon Gateway
A shuttle to the CIQ. The developer advertises a complimentary shuttle from the towers to the checkpoint. For anyone crossing to Singapore on weekdays, that removes the daily search for parking at the causeway.
Ten units a floor in Towers C and D. The Phase 2 towers halve the density of the first two, with each unit placed on a pool-view, garden-view or unblocked side. It is the quieter half of the project.
Three-bedroom plans with two car bays. Types D, D1 and E come with a second parking bay and, in Type E, a third bathroom and a second balcony. Families who run two cars are covered without renting an extra bay.
Why Paragon Gateway May Not Suit You
Not for buyers who want a small community. 2,136 units share 5.24 acres, and Towers A and B each carry 20 units a floor. Expect a busy lobby, a busy facility deck and a wait for lifts at peak times.
Electricity at the commercial rate. The title is residential, but the summary notes that the power supply follows the commercial tariff. Heavy air-conditioner users should expect a higher monthly bill than in a standard condo.
An off-plan timeline. The estimated completion is August 2027, and the latest summary we hold dates from late 2023. Check the current construction progress and the delivery clause in the SPA before you commit.
Our Take
Which unit should you choose at Paragon Gateway?
Paragon Gateway in the Johor Bahru city area suits most buyers best as a Type D: three bedrooms in 915 sq ft, only 127 sq ft more than the two-bedroom Type C, with two car park bays instead of one. Go up to Type E (1,177 sq ft) only if you need a third bathroom.
- Why Type D
- On the same 9,725 mm depth as Type C, the plan is 9,900 mm wide instead of 8,450 mm, which fits bedroom 3 between the two bathrooms. The master keeps its own bathroom; bedrooms 2 and 3 share the second.
- Pick differently if
- Type D1 (915 sq ft) for the same rooms plus side windows in the dining area. Type E (1,177 sq ft) for a third bathroom and a balcony off the master bedroom.
- Check before you book
- Only the Towers C and D floor plate is published: there, Type D is unit 10, on the pool side in Tower D and the garden side in Tower C. Ask for your tower's plate.
Want Type D's position marked on your tower's floor plate? Ask us on WhatsApp →
By the MyDreamProp team · Updated · Our view, based on the developer's brochure plans and floor plate.
Area Deep Dive: Johor Bahru, Johor
Schools and campuses3
- Sri Utama International School (Melodies Garden)
- Austin Heights Private & International School
- Sunway College Johor Bahru
Healthcare3
- KPJ Johor Specialist Hospital
- Regency Specialist Hospital
- Hospital Sultanah Aminah
Daily essentials4
- Johor Bahru City Square
- KSL City Mall
- Mid Valley Southkey
- Toppen Shopping Centre
Transit and highways4
- JB Sentral KTM
- CIQ Complex (Causeway)
- Eastern Dispersal Link
- Senai International Airport
Distances vary by exact address and time of day. Drive your intended commute at peak hour before deciding.
Enquiry More Info Here
Our Team will reply immediately
Monthly Instalment Calculator
Enter any purchase price and adjust the figures below.
Estimate only, for your own planning. Not a loan offer. Excludes legal fees, stamp duty, insurance and maintenance.
Not sure of the price yet? PM us — our consultant will contact you immediately.