Mutiara Lake — Photo Gallery
Mutiara Lake
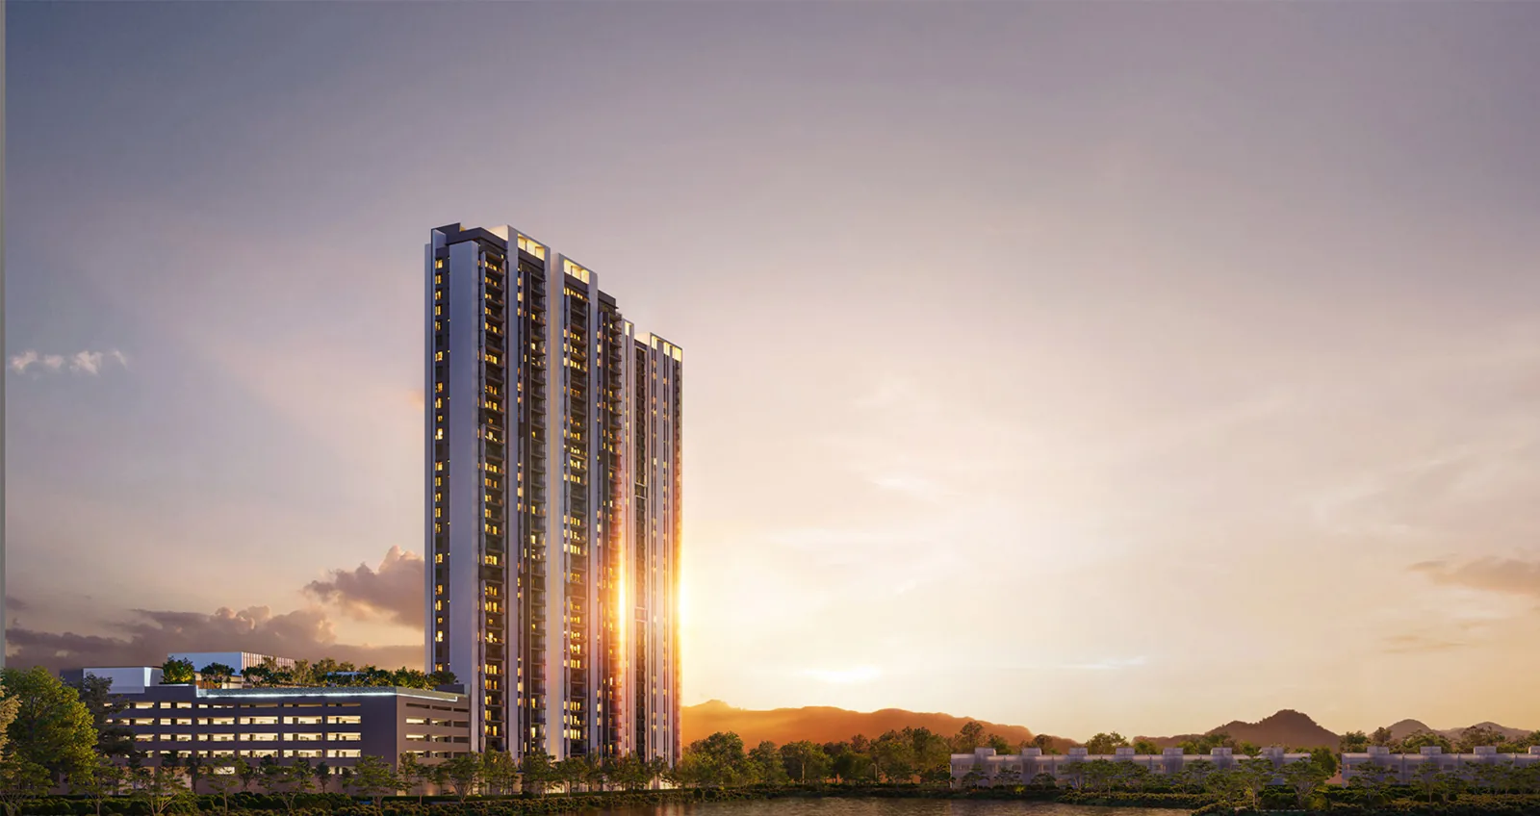
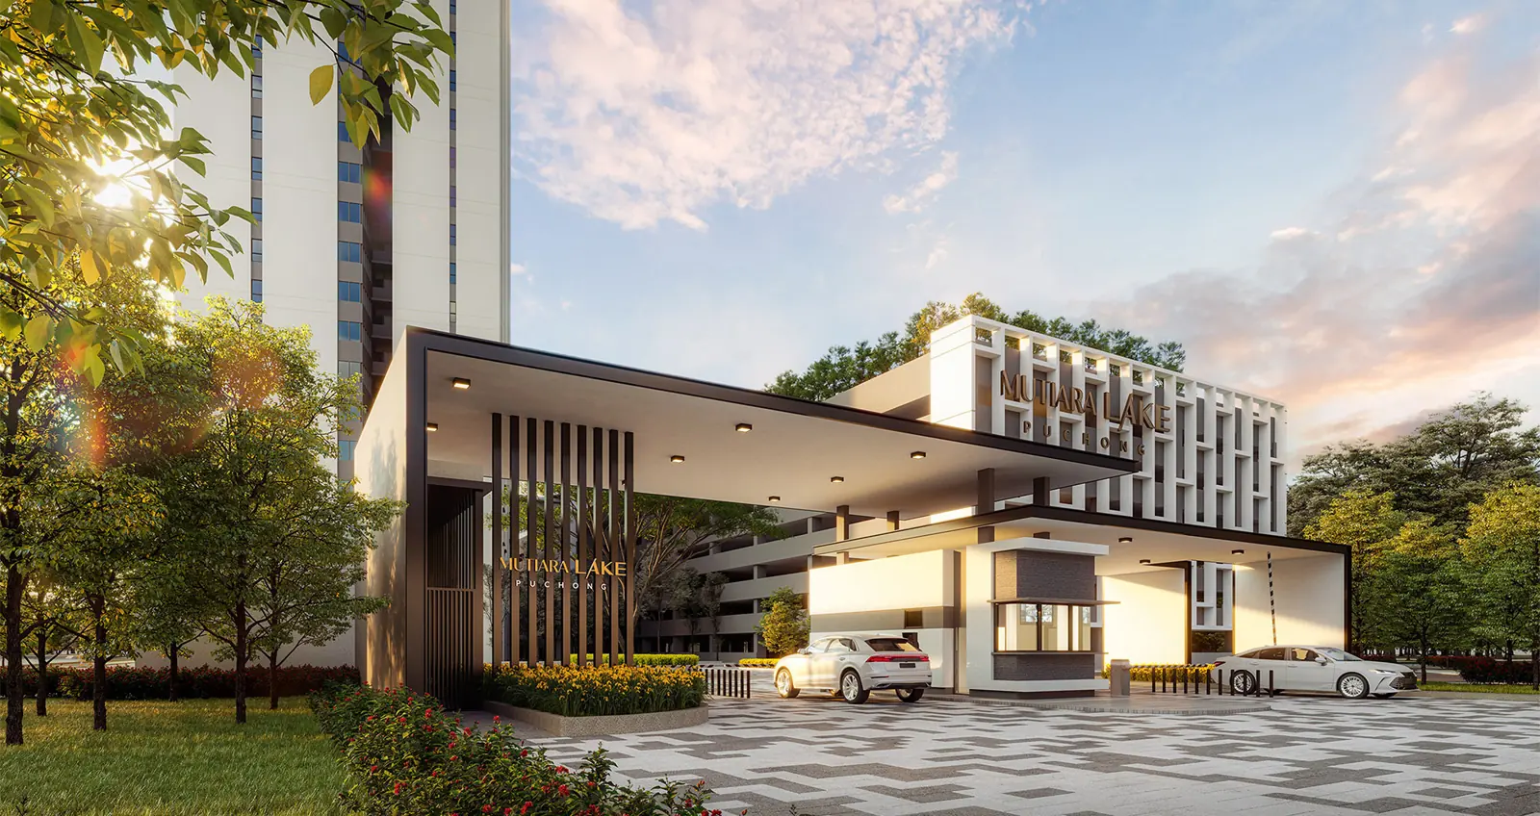
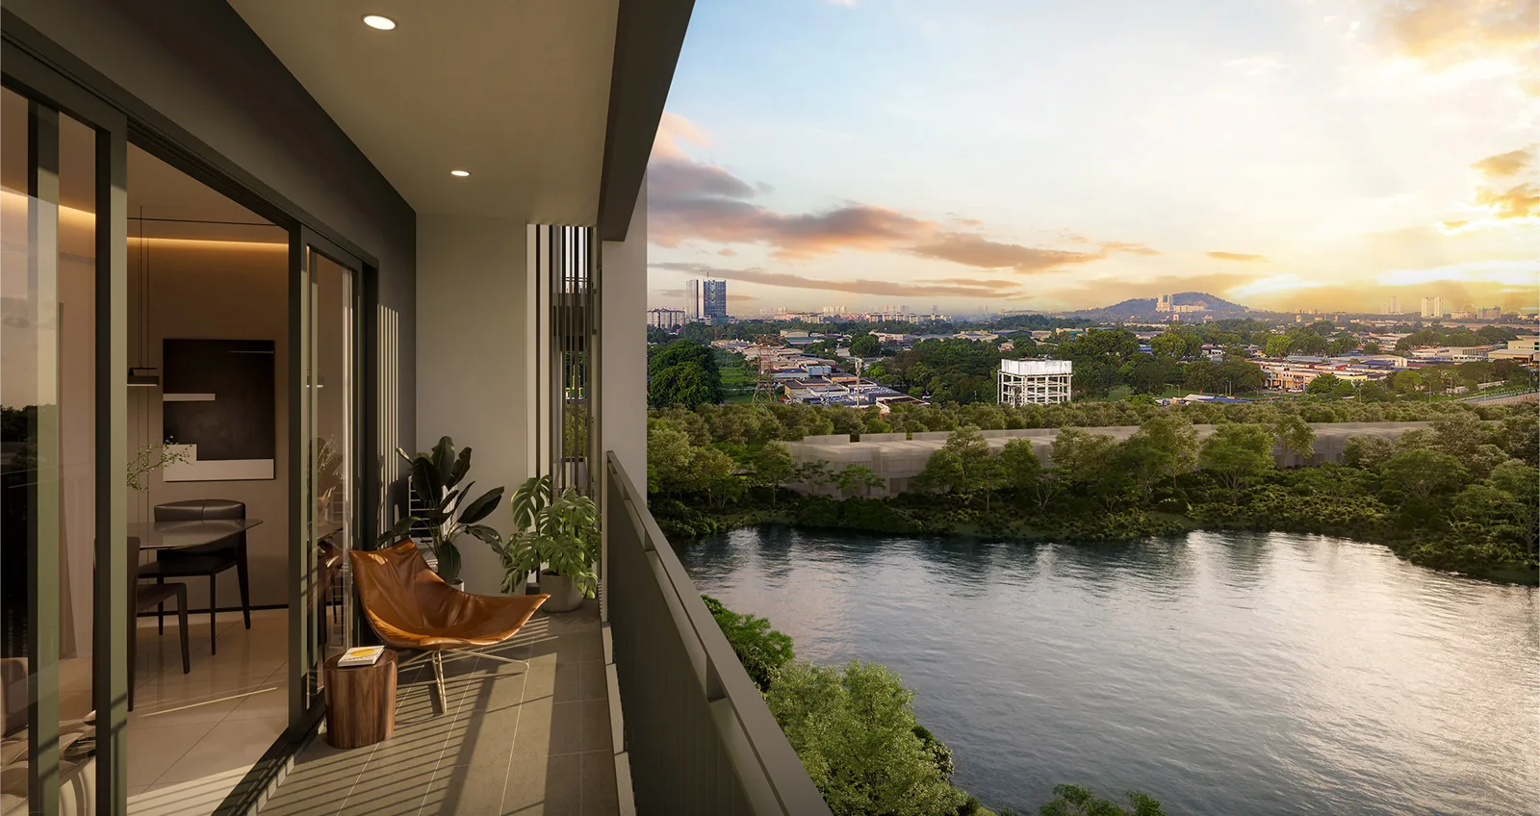
Mutiara Lake is Malton’s lakefront condominium in Puchong Town Centre, Selangor: a single 34-storey tower of 526 units set beside a lake, about 1 km from the Pusat Bandar Puchong LRT station. It is the latest of Malton’s Mutiara developments in Puchong, after Mutiara Hilltop, Mutiara Indah and Mutiara Puchong.
The layouts are sized for families. Type A is 1,022 sq ft with three bedrooms and two bathrooms, Type B is 1,345 sq ft with four bedrooms and three bathrooms, and two Type C units run to 2,664 sq ft. The land carries a residential title, and completion is expected in July 2030.
Quick answer: Mutiara Lake is a leasehold high rise condominium development by Malton in Puchong, Selangor. It offers 526 units, with 3 / 4 bedroom layouts, from 1,022 to 2,664 sq ft, with completion targeted for July 2030. Gross prices start from RM636,000, per the developer’s advertising permit.
Development at a Glance
Everything below comes from the developer’s own material. These are the figures that are fixed at construction — renovation changes none of them, so they are worth checking before anything else.
- Developer — Malton
- Property type — High Rise Condominium
- Tenure — Leasehold
- Land title — Residential
- Land area — 5.3 acres
- Blocks — 1
- Storeys — 34
- Total units — 526
- Car parking — 2 to 4
- Completion — July 2030
Family Layouts Facing the Lake
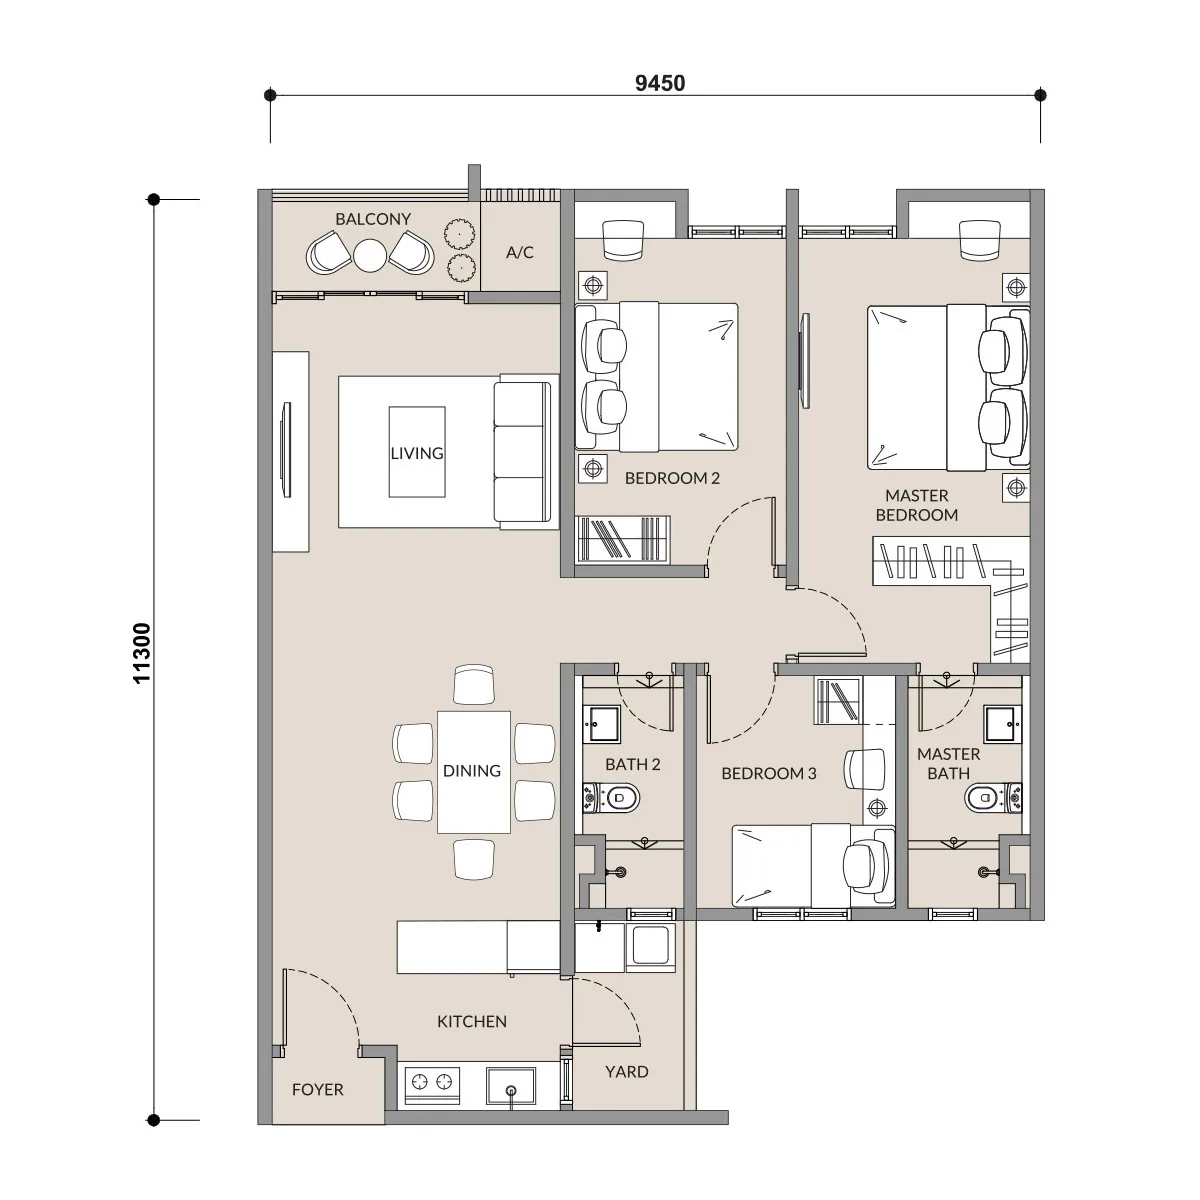
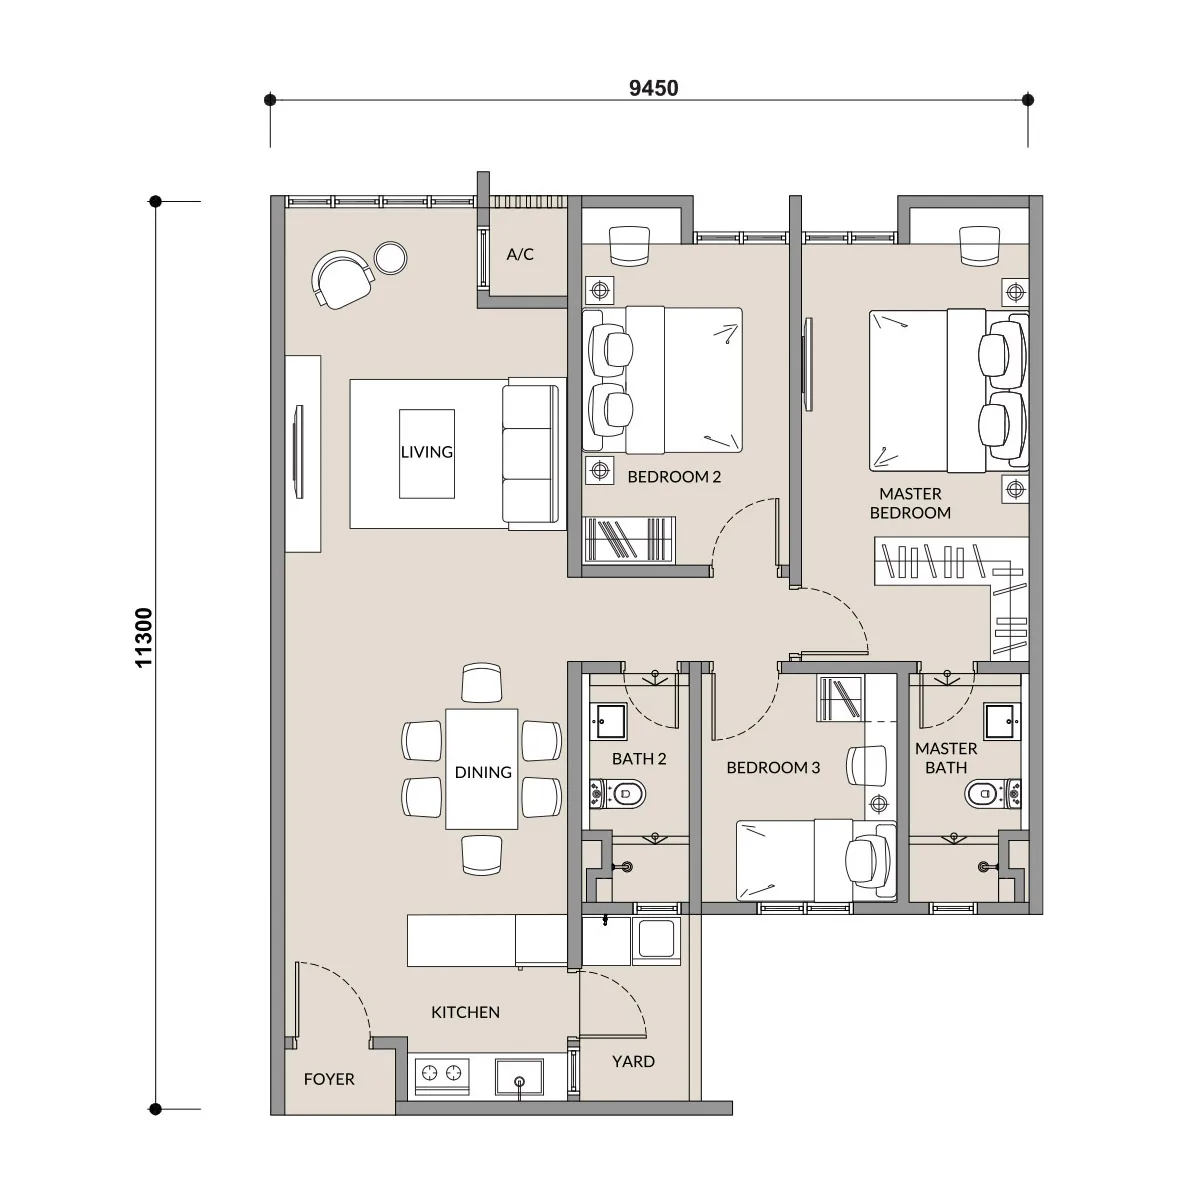
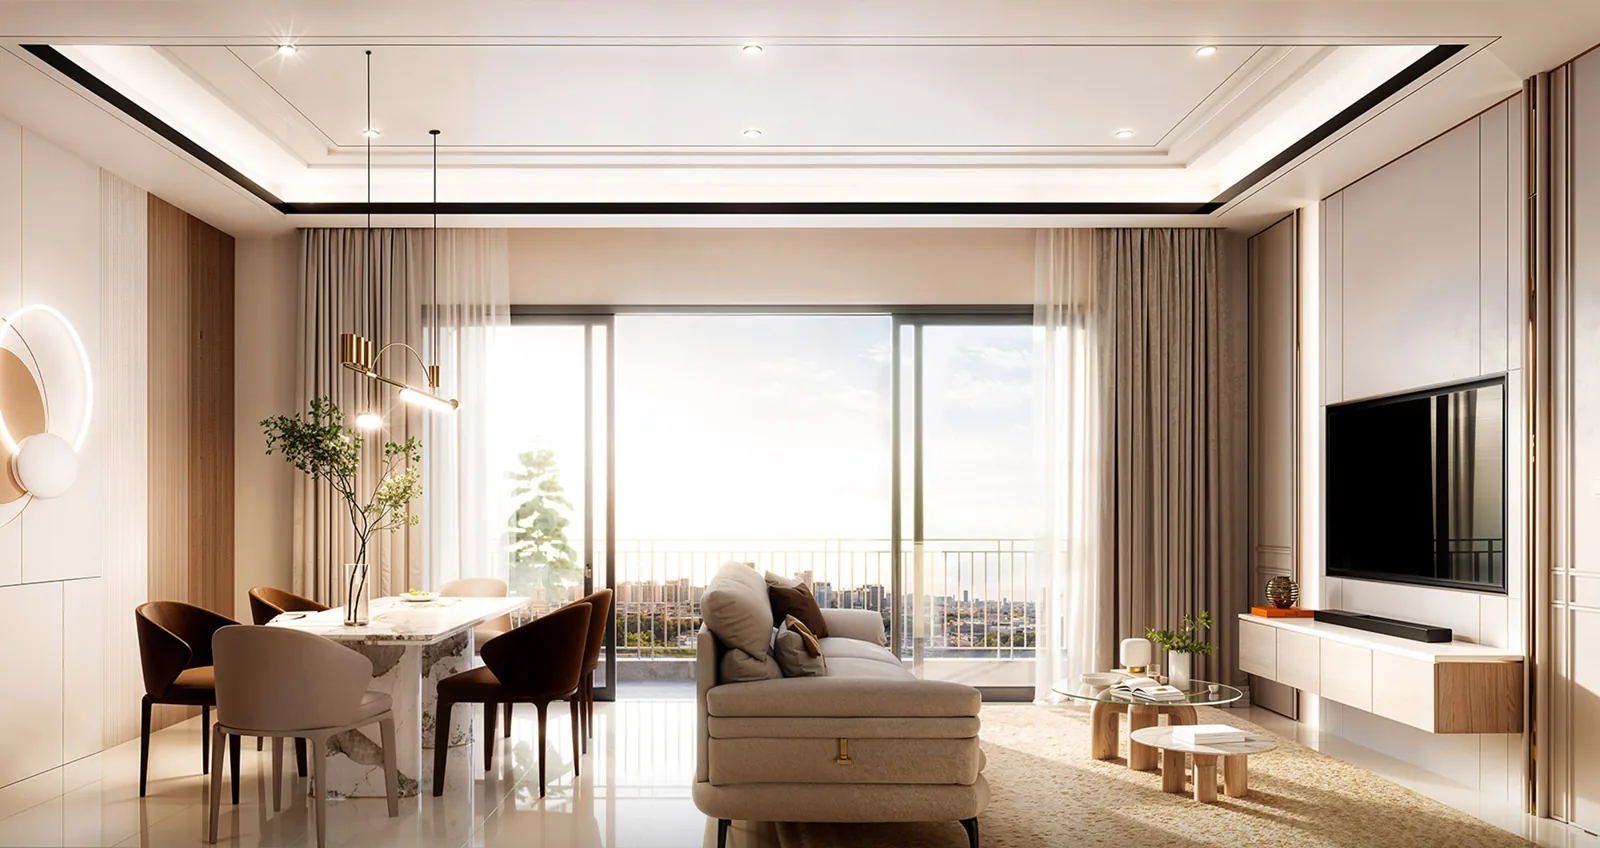
Both Type A plans share the same 1,022 sq ft footprint: living and dining along one side, with the master bedroom, two further bedrooms and two bathrooms on the other, and a kitchen with yard by the front door. A1 opens the living room onto a balcony; A4 drops the balcony and brings the living room out to the window.
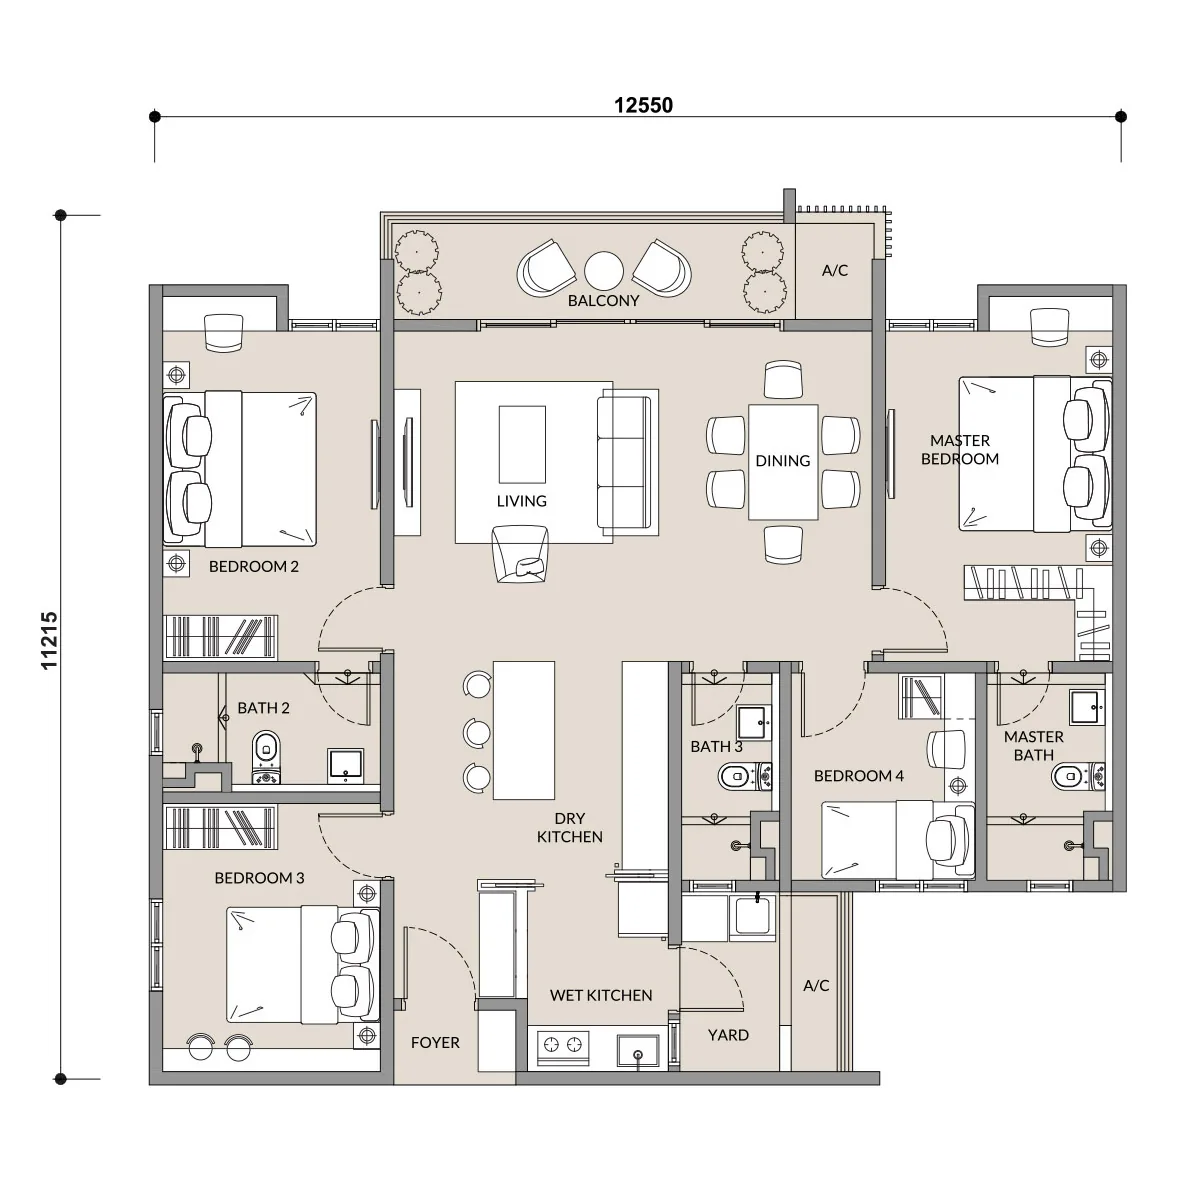
Type B widens the plan to 1,345 sq ft. It adds a fourth bedroom and a third bathroom, and splits the kitchen into a dry kitchen with an island beside the dining area and a separate wet kitchen with its own yard, a layout that suits households who cook often.
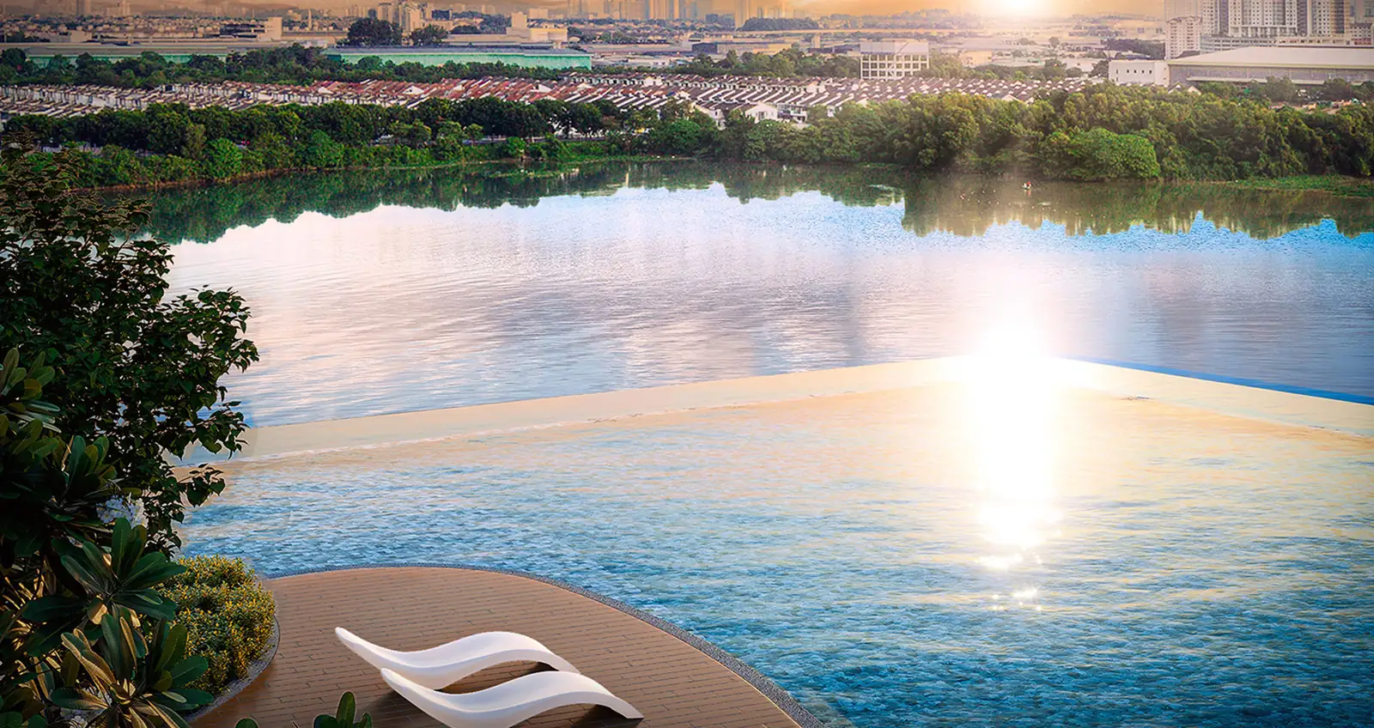
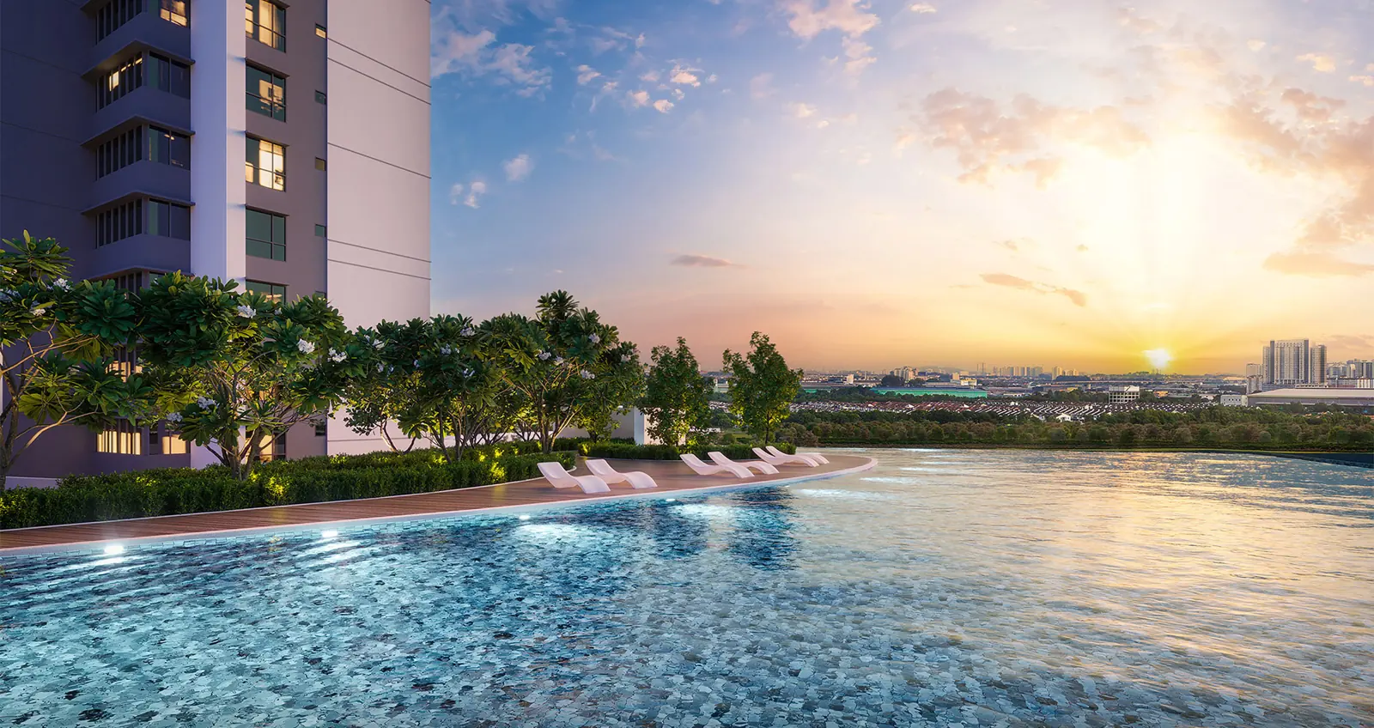
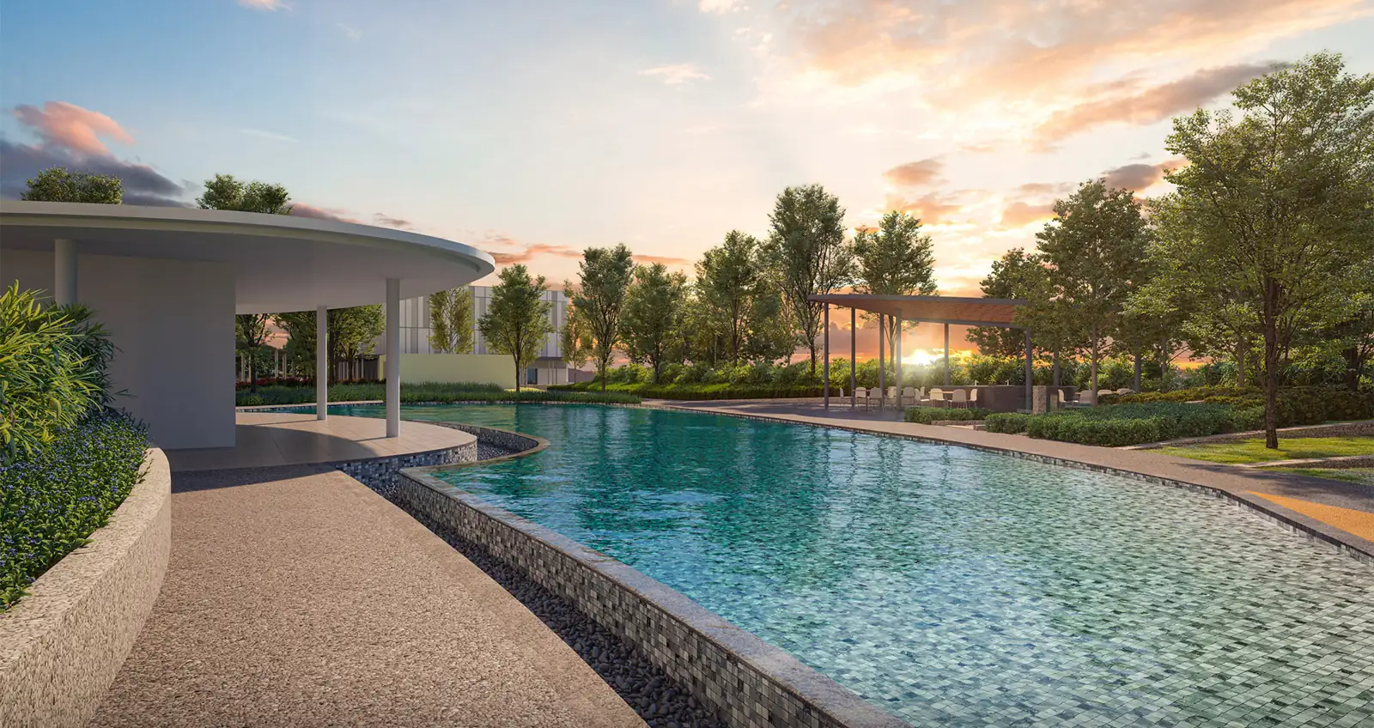
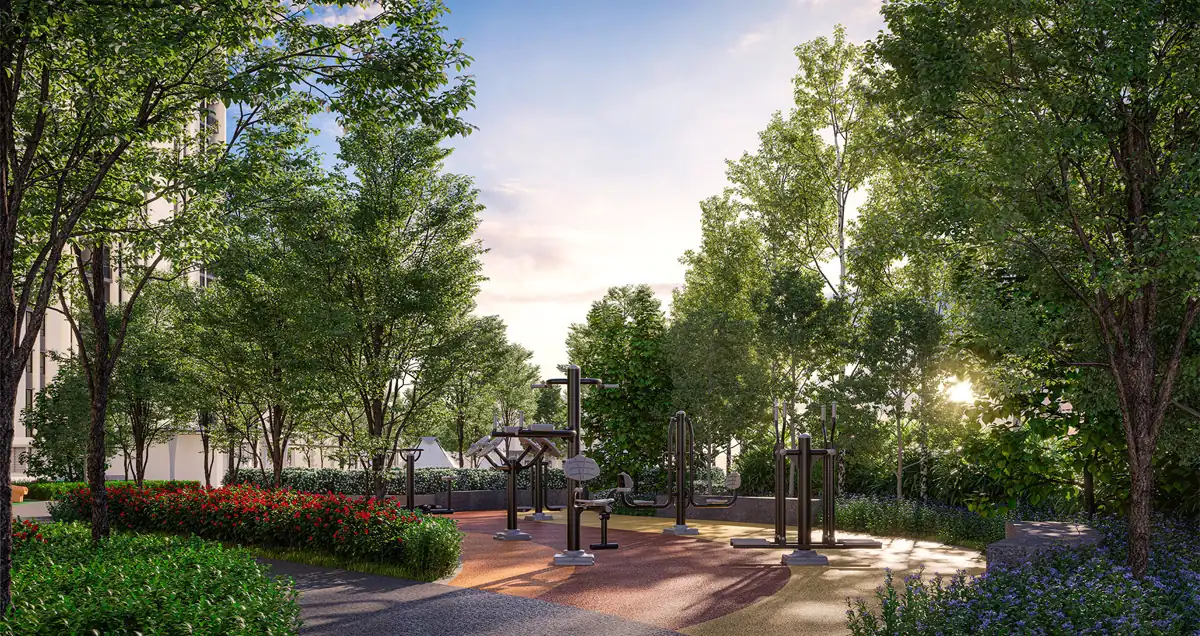
Facilities cover 1.4 acres over two levels: everyday amenities such as a kindergarten, co-working space, laundromat and convenience shop on Level 1, and a Level 7 deck with an infinity-edge pool over the lake, a family pool, a gym, a multipurpose hall and a half basketball court. Malton also runs a shuttle to the LRT station and Pavilion Bukit Jalil.
Unit Types
| Type | Size | Bedrooms | Bathrooms | Notes |
|---|---|---|---|---|
| A1 | 1,022 sq ft | 3 | 2 | balcony off the living room |
| A4 | 1,022 sq ft | 3 | 2 | no balcony; the living room runs to the window |
| B | 1,345 sq ft | 4 | 3 | balcony, dry kitchen with island plus a separate wet kitchen |
| C | 2,664 sq ft | — | two units only; layout not published by the developer |
Most of the block is Type A: 396 of the 526 units are 1,022 sq ft with three bedrooms and two bathrooms, offered with a balcony (A1) or with the living room running straight to the window (A4). The 128 Type B units add a fourth bedroom, a third bathroom and a separate wet kitchen. Type C is limited to two 2,664 sq ft units.
Layout & Floor Plan
The plans below for Types A1, A4 and B are the developer’s own drawings. Type C, limited to two units, has no published layout.
- Type A1 is 1,022 sq ft, 3 bedrooms and 2 bathrooms — balcony off the living room.
- Type A4 is 1,022 sq ft, 3 bedrooms and 2 bathrooms — no balcony; the living room runs to the window.
- Type B is 1,345 sq ft, 4 bedrooms and 3 bathrooms — balcony, dry kitchen with island plus a separate wet kitchen.
- Type C is 2,664 sq ft — two units only; layout not published by the developer.
Facilities
Level 1 — arrival and everyday
- Main entrance guardhouse
- Drop-off pavilion
- Lounge
- Reading lounge
- Co-working space
- Meditation room
- Games room
- Communal space
- Kindergarten
- Convenience shop
- Laundromat
- Parcel delivery area and mail room
- Surau
- Outdoor fitness
- Management office
- Visitor parking
Level 7 — facility deck
- Swimming pool
- Family pool
- Kid’s pool
- Jacuzzi
- Pool lounge
- Yoga deck
- Gym
- Steam bath and changing rooms
- Multipurpose hall / badminton court
- Half basketball court
- Fitness station
- Playground
- Camp site
- BBQ pit
Location & Connectivity
Mutiara Lake sits in Puchong Town Centre, inside the established Taman Mutiara Puchong neighbourhood, with direct access to the Damansara–Puchong Expressway (LDP). LRT Pusat Bandar Puchong is 1.0 km away and LRT Taman Perindustrian Puchong 1.4 km, both on the Sri Petaling line.
Daily needs are close by: Lotus’s Puchong is 1.4 km away, Setiawalk 2.4 km and IOI Mall Puchong 3.4 km, with KPMC Puchong Specialist Centre and Columbia Asia Hospital Puchong both 2.4 km away. Sunway Pyramid and Summit USJ are within about 8 km.
Transit
- LRT Pusat Bandar Puchong — 1.0 km
- LRT Taman Perindustrian Puchong — 1.4 km
- Damansara–Puchong Expressway (LDP) — direct access
Shopping
- Lotus’s Puchong — 1.4 km
- Setiawalk Mall — 2.4 km
- IOI Mall Puchong — 3.4 km
- Sunway Pyramid — 7.4 km
- Summit USJ — 7.6 km
- Pavilion Bukit Jalil — 9.2 km
Healthcare
- KPMC Puchong Specialist Centre — 2.4 km
- Columbia Asia Hospital Puchong — 2.4 km
- Sunway Medical Centre — 6.0 km
Schools
- SJK (C) Poi Min — 2.5 km
- Inspiros International School — 2.5 km
- SJK (C) Kheng Chee — 4.3 km
- Sunway University — 6.8 km
- Monash University Malaysia — 7.0 km
- Taylor’s University Lakeside Campus — 8.3 km
Recreation
- Taman Wawasan Recreational Park — 3.6 km
- Sunway Lagoon — 7.1 km
Developer Background
Mutiara Lake is developed by Interpile (M) Sdn Bhd, a subsidiary of Malton Berhad, the Bursa Malaysia-listed developer behind River Park in Bangsar South and the Bukit Jalil City township around Pavilion Bukit Jalil.
In Puchong, Malton has built a run of Mutiara-branded developments — Mutiara Hilltop, Mutiara Indah and Mutiara Puchong — and Mutiara Lake continues that series on the lakeside site in the town centre.
Compare Other Puchong Options
Looking at more than one project? Browse every new launch in Puchong, or compare Danau Puchong · The Wyn Residences · Trinity Rainfora.
We also wrote up this project in more detail: Mutiara Lake, Puchong: A Lakefront Family Tower 1 km from the LRT.
Want to know the price for Mutiara Lake? PM us now — our consultant will contact you immediately.
Frequently Asked Questions
How much is Mutiara Lake?
Mutiara Lake starts from RM636,000 gross, as printed on the developer’s advertising permit. The price of a given unit depends on its layout and floor. PM us for the current price list.
What is the land tenure at Mutiara Lake?
The tenure is leasehold, on a Residential title.
When will Mutiara Lake be completed?
July 2030.
What unit types are available at Mutiara Lake?
4 layouts: Type A1 is 1,022 sq ft with 3 bedrooms and 2 bathrooms; Type A4 is 1,022 sq ft with 3 bedrooms and 2 bathrooms; Type B is 1,345 sq ft with 4 bedrooms and 3 bathrooms; Type C is 2,664 sq ft.
How many units does Mutiara Lake have?
526 on 5.3 acres.
How many car park bays come with a unit at Mutiara Lake?
2 to 4.
How far is Mutiara Lake from the LRT?
About 1.0 km from LRT Pusat Bandar Puchong and 1.4 km from LRT Taman Perindustrian Puchong, according to the developer. Malton also provides a shuttle to the LRT station and to Pavilion Bukit Jalil.
What is the difference between Type A1 and A4?
Both are 1,022 sq ft with three bedrooms and two bathrooms. A1 has a balcony off the living room; A4 has no balcony and the living room runs to the window instead.
Which Mutiara Lake unit has four bedrooms?
Type B, at 1,345 sq ft, has four bedrooms, three bathrooms, a dry kitchen with an island and a separate wet kitchen.
What facilities does Mutiara Lake have?
Over 28 facilities on 1.4 acres: Level 1 has a kindergarten, co-working space, laundromat, reading lounge and surau; the Level 7 deck has an infinity pool, family and kids’ pools, a gym, a multipurpose hall and a half basketball court.
Unit Sizes
| Type | Size | Bedroom | Bathroom |
|---|---|---|---|
| Type A1 | 1022 sqft | 3 Bedroom | 2 Bathroom |
| Type A4 | 1022 sqft | 3 Bedroom | 2 Bathroom |
| Type B | 1345 sqft | 4 Bedroom | 3 Bathroom |
| Type C | 2664 sqft | Studio | Bathroom |
Is Mutiara Lake Right For You?
Why Buy at Mutiara Lake
A lakefront block with a short walk to the LRT. Mutiara Lake faces the lake in Puchong Town Centre and is about 1 km from LRT Pusat Bandar Puchong, with a developer shuttle to the station and to Pavilion Bukit Jalil.
Family-sized from the smallest unit up. Even the entry layout is 1,022 sq ft with three bedrooms and two bathrooms; Type B adds a fourth bedroom, a third bathroom and a separate wet kitchen.
Residential title, low density. The land carries a residential title rather than commercial, and the single tower holds 526 units with 2 to 4 car parks per unit.
Why Mutiara Lake May Not Suit You
Not for buyers set on freehold. The land is held on a 99-year lease expiring in 2123, so check the remaining term against your loan tenure.
Not for anyone who needs the keys soon. The statutory completion date is July 2030, so this is a long wait from booking.
Not for singles or couples wanting a compact unit. There is no studio, one- or two-bedroom option; the smallest layout is a 1,022 sq ft three-bedder.
Our Take
Which unit should you choose at Mutiara Lake?
Mutiara Lake in Puchong Town Centre, Selangor suits most buyers best as a Type A1: three bedrooms and two bathrooms in 1,022 sq ft, the size shared by 396 of the 526 units, with a balcony off the living room. Go up to Type B (1,345 sq ft) only for a fourth bedroom or a separate wet kitchen.
- Why Type A1
- A1 and A4 are drawn on the same footprint, so the real choice is the balcony. In a lakefront tower, A1 keeps a sit-out off the living room; A4 folds that corner into the living room instead.
- Pick differently if
- Type A4 (1,022 sq ft) if you would rather have a larger living room than a balcony. Type B (1,345 sq ft) for a fourth bedroom, a third bathroom and a separate wet kitchen.
- Check before you book
- The published floor plans do not show which stacks face the lake. Ask for the key plan to see which A1 units on your floor look over the water before you book.
Want the Type A1 layout for a specific floor and facing? Ask us on WhatsApp →
By the MyDreamProp team · Updated · Our view, based on the developer's floor plans and statutory panel.
Area Deep Dive: Puchong, Selangor
Schools and campuses3
- Campus Rangers International School (Bandar Kinrara)
- Taylor's International School Puchong
- Universiti Putra Malaysia
Healthcare2
- Columbia Asia Hospital Puchong
- Sunway Medical Centre
Daily essentials3
- IOI Mall Puchong
- Setia Walk
- IOI City Mall
Transit and highways4
- Bandar Puteri LRT
- IOI Puchong Jaya LRT
- LDP
- Bukit Jalil Highway
Distances vary by exact address and time of day. Drive your intended commute at peak hour before deciding.
Enquiry More Info Here
Our Team will reply immediately
Monthly Instalment Calculator
Enter any purchase price and adjust the figures below.
Estimate only, for your own planning. Not a loan offer. Excludes legal fees, stamp duty, insurance and maintenance.
Not sure of the price yet? PM us — our consultant will contact you immediately.