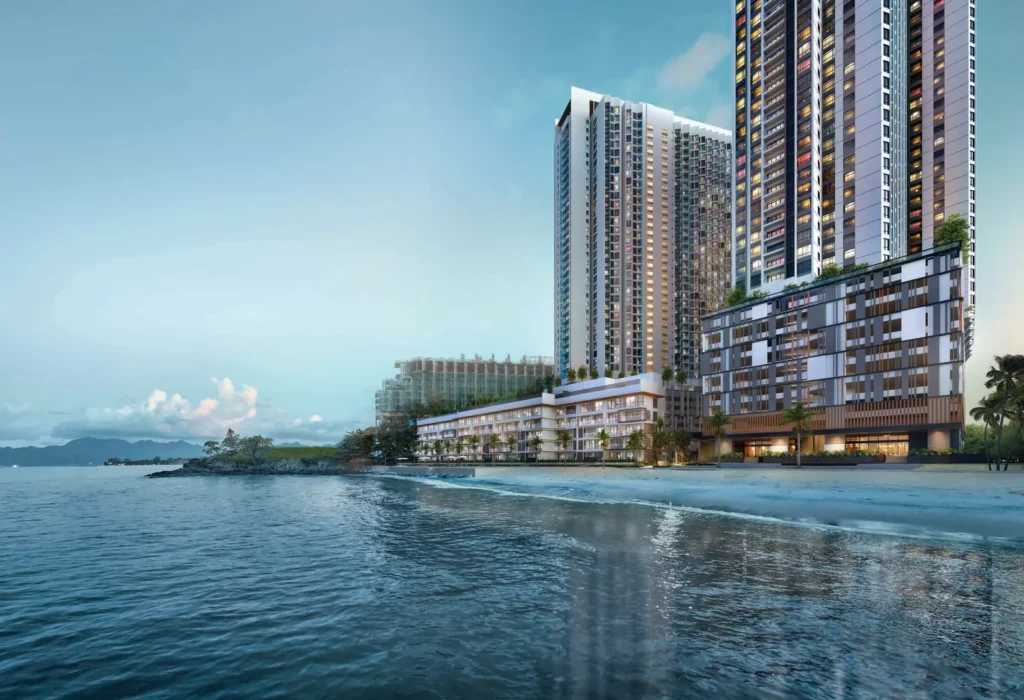
Quick answer: Clarissa Serviced Suites is Tropicana’s third and final residential phase at Tropicana Cenang, on the beachfront at Pantai Cenang, Langkawi. The freehold tower has 806 suites in seven layouts measuring 536 to 1,356 sq ft, from studios to a four-bedroom unit, and its expected completion date is April 2030.
Tropicana Cenang was planned as three phases on one 5.28-acre plot by the sea. The first two are done: Assana, a tower of 831 suites, and Merissa, 60 low-rise suites on the sand, both completed and, according to Tropicana, fully sold. Clarissa is the final residential phase, so buyers can inspect a finished building by the same developer, on the same beach, before signing.
A finished neighbour will not tell you which Clarissa suite to choose, though. Seven drawings cover 806 suites, and two units on one plan can have very different outlooks. This guide uses the developer’s key plan and site plan to sort them out; every floor plan is on our Clarissa Tropicana Cenang property page.
How a Clarissa Floor Is Organised
The developer’s key plan draws one long floor plate divided into two wings: 13 suites in the west wing at the beach end and 14 in the east wing facing Jalan Pantai Cenang. A central core with ten lift shafts serves two separate lobbies, so each wing has its own. Press reports of the July 2025 launch put the tower at 40 storeys; no developer document prints that number.
Of the 27 suites on a typical floor, 21 are 784 sq ft two-bedrooms, joined by three studios, one C1, one C2 and one D. Because 806 is not a multiple of 27, some floors must differ, and the full count per type is unpublished.
Which Suites Face the Sea
The brochure advertises sea-view units, yet the site plan shows the tower pointing inland: its long axis runs west to east, away from the shoreline. Only the western tip looks directly over the water, and that is where the D suite and the west wing’s end units are placed.
Everything else faces sideways. North-facing suites look across to Assana and The Nautilus resort; south-facing ones look towards Attitude Resort. From both rows the sea is an oblique view that opens up with height. So ask for the precise stack and floor, locate it on the key plan and confirm what the main window sees. At Clarissa, that matters more than the layout itself.
The Studios: A1 and A2
Both are 536 sq ft with one bathroom: a single room for sleeping, living and dining, a galley kitchen inside the door and a balcony. A2 is the A1 plan with an added window next to the kitchen, and a typical floor has two A2s for every A1. Next door, Assana’s studios run from 380 to 463 sq ft, so Clarissa offers a noticeably roomier one-room unit.
The 784 sq ft Two-Bedrooms: B1 and B2
These two plans fill most of the tower. Each packs two bedrooms and two bathrooms, both with showers rather than tubs, into 784 sq ft, and each has a mirror-image twin, B1m and B2m. B1 places the kitchen by the entrance, while B2 lines the master bedroom and living room up against the outer wall, giving both main rooms the windows.
As the most common type, B-units are the easiest to secure, but many sit mid-row with a side-on outlook, so check the wing and side first.
The Scarce Ones: C1, C2 and the Four-Bedroom D
The specification table gives a master-bathroom bathtub to just three plans, and two of them are two-bedrooms. C1, at 805 sq ft, opens the east wing next to the lift core. C2, the biggest two-bedroom at 829 sq ft, sits at the beach end of the west wing beside D. Each appears once on a typical floor.
D is the sole four-bedroom layout: 1,356 sq ft, three bathrooms, a bathtub and a yard behind the kitchen. One D occupies the western tip of each typical floor, the most directly sea-facing spot in the tower. Compare all seven drawings on the Clarissa floor plan page.
Living on Pantai Cenang: The Trade-Offs
The site sits between The Nautilus resort and Attitude Resort with its own path onto Cenang Beach, The Zon duty-free at its north-east corner, Underwater World Langkawi about 300 m off and Cenang Mall about 600 m. The developer puts the airport 9 km away. The catch is that this is Langkawi’s busiest tourist strip, while Hospital Sultanah Maliha is about 14 km away and Kuah Jetty about 22 km.
Patience is also required. Completion is due in April 2030, and in the developer’s August 2026 site photos the plot held only piling rigs, with no structure above ground. The land’s approved use is limited to hotel, serviced-suite and commercial buildings, so ask how quit rent, assessment charges and utility bills will be set. For other launches on the island see our Langkawi new launch page, and for the wider state our Kedah property guide.
About the Developer
The developing company is Cenang Resort Sdn Bhd, a subsidiary of Bursa-listed Tropicana Corporation Berhad, whose portfolio includes Tropicana Gardens, Tropicana Metropark and Tropicana Aman. Tropicana has named its own T Journey team to manage Clarissa.
Frequently Asked Questions
Is Clarissa Serviced Suites freehold?
Yes. Its statutory panel shows freehold tenure. The land carries an express condition that restricts it to a hotel site, serviced suites and commercial buildings.
How many suites does Clarissa have?
There are 806 in total, spread over seven layouts from 536 to 1,356 sq ft. The 784 sq ft two-bedroom plans account for most of them.
Do all Clarissa suites face the sea?
No. Because the tower extends inland, just its western end faces the water squarely. Most suites face north or south along the coast, with angled views that improve on higher floors.
When will Clarissa be completed?
April 2030, according to the statutory panel, with building plans approved by Majlis Perbandaran Langkawi. The developer’s August 2026 photos showed the site at piling stage.
How do I arrange a viewing at Clarissa?
Tropicana’s sales gallery at Lot 60177, Jalan Pantai Cenang, is open every day from 10am to 6pm, and the completed Assana tower is next door. Want to know the price for Clarissa? PM us now — our consultant will contact you immediately.