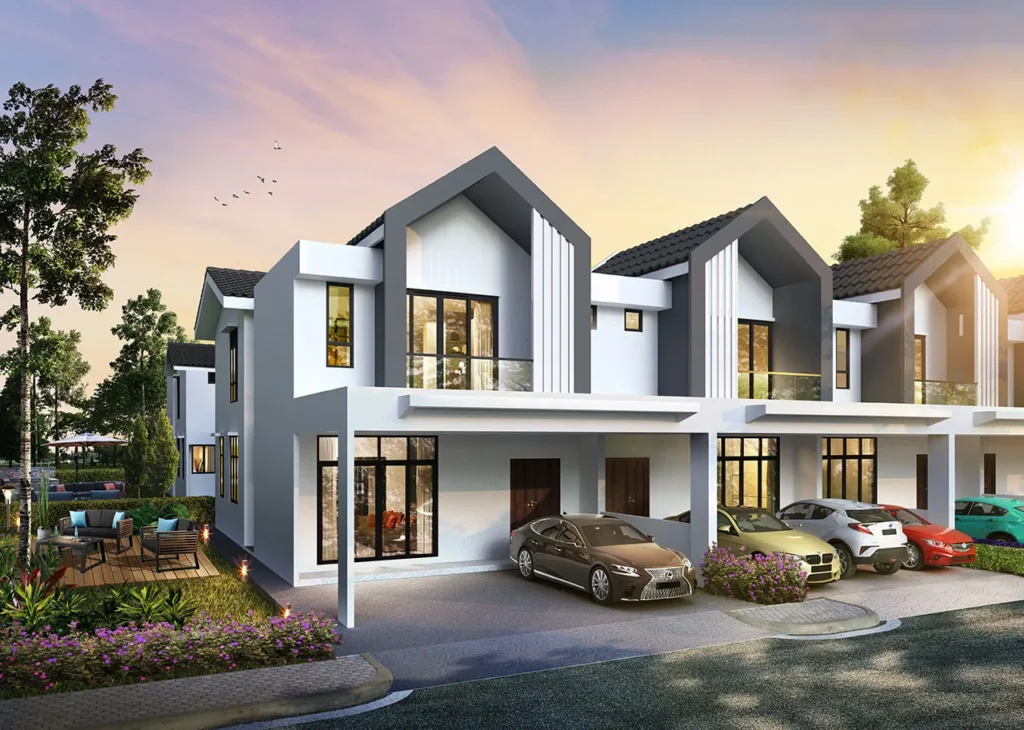
Quick answer: d’Courtyards, by DSG Century, is a freehold development of two-storey link houses in Machang Bubuk, Bukit Mertajam, Penang. Every house has four bedrooms, four bathrooms and an open-air courtyard. Phase 1 (71 houses) is completed; Phase 2 offers 74 plots in Types A, B and C, on land from 21.6′ x 78′ to 26′ x 65′.
Step into most link houses in Penang and the middle of the ground floor is the part nobody fights over: a dining space hemmed in by party walls and lit by a ceiling lamp at noon. DSG Century’s d’Courtyards in Machang Bubuk is designed around fixing exactly that. Unit types and floor plans are on our d’Courtyards property page; this piece looks at how the design works day to day and what to check before you book.
The Idea: Open Up the Middle of a Terrace
Behind the front living room and ahead of the dining space, each house has a band roughly 1.8 metres deep with no roof over it. On the first-floor plans the same band is marked as a void, so the courtyard acts as a light well through the full height of the house. The developer’s renders dress it as a garden or around a water feature.
DSG also orients every house north-south, which keeps the low afternoon sun off the front and back windows.
Three Plot Shapes, One Plan
Inside, the three types are arranged the same way. The land is what differs:
- Type A, marketed as a super link: a 26′ x 65′ plot with a 26′ x 42′ house footprint.
- Type B: a 22′ x 75′ plot with a 22′ x 43′ footprint.
- Type C: a 21.6′ x 78′ plot with a 21.6′ x 43′ footprint, new in Phase 2.
Type A’s extra width goes mostly into the car porch, drawn on the plan with three cars against two on the narrower types. The deeper B and C plots put their extra land behind the house instead; the developer’s own notes give Type B about seven feet of back yard, compared with about three on Type A. Sizes are printed only as dimensions, with no square-foot built-up figure, so ask for the floor area in writing if you are comparing it with another project.
Room by Room
On the ground floor, the living room opens off the porch, the courtyard comes next, and the dining area and kitchen follow behind it. The fourth bedroom sits at the rear beside a full bathroom, the arrangement families look for when a grandparent should not have to climb stairs.
On the first floor, the master bedroom spans the front of the house, with an attached bathroom and a balcony over the porch. Overlooking the void is a family area, while the second and third bedrooms take the back of the house with two further bathrooms between them.
The specification sheet lists bathrooms tiled to full height, a plaster ceiling upstairs, aluminium-framed windows and a decorative timber front door. The electrical schedule for Types A and B provides five air-conditioner points and four water-heater points per house, and the water tank sits in the roof space.
Living With an Open Courtyard
A courtyard is a trade-off. Rain falls into it and so do leaves; DSG has built drainage into the floor, and the mock-up houses on site show how it is finished. Owners who travel often may want to add a grille or a retractable cover after they move in.
The developer describes the mock-ups as built to the standard you receive at handover. Both show houses are in the completed first phase, the Type A one at unit A1 and the Type B one at A23.
Estate Layout, Roads and Security
The site plan arranges the houses in straight rows off one entrance road, with a pocket park along the southern edge holding a jogging path, a children’s playground and a basketball court. Facing rows are 40 feet apart and the back lanes are 20 feet wide, enough for a lorry to pass.
The perimeter is fenced and there is a security post at the gate. What happens after the first year is less usual: residents form a committee, vote on whether to keep the guards, and fund the service themselves if they do.
Where Machang Bubuk Fits
The estate is off Jalan Machang Bubuk, which feeds into the Kulim road south of Bukit Mertajam. Using the developer’s own distances, SJK Machang Bubuk is about 200 metres away, a 99 Speedmart about 1.4 km, AEON about 4.4 km and Lotus’s about 4.6 km. Hospital Bukit Mertajam is roughly 6.4 km away and the town centre about 7 km.
For work, Bukit Minyak Industrial Park is about 9.6 km and Auto-City in Juru about 10 km, which suits people employed on the mainland’s industrial belt. The Penang Bridge is about 18 km off, so a daily commute to the island is a proper drive.
Who It Suits
With four bedrooms, four bathrooms and a bedroom downstairs, d’Courtyards is a family house first. It fits households of five or more, couples planning ahead for an ageing parent, and anyone who has lived in a dim terrace and wants daylight at the centre of the home. It fits less well if your job is on the island, or if what you really want is a garden behind the house rather than a courtyard in the middle of it.
Other Bukit Mertajam Options
Nearby in Machang Bubuk, Embun Hills is a freehold gated landed township, while Frieden in Bukit Minyak offers freehold four-bedroom terraces. For everything else we track in the district, see our Bukit Mertajam new launch page.
Frequently Asked Questions
Is d’Courtyards freehold?
Yes. It is freehold land on a residential title, and the individual titles have already been issued.
What are the plot sizes at d’Courtyards?
Type A sits on 26′ x 65′, Type B on 22′ x 75′ and Type C on 21.6′ x 78′.
Does every d’Courtyards house have the courtyard?
All three types do. It is always placed after the living room and before the dining space, and it stays open through both floors.
Is Phase 2 of d’Courtyards ready?
Phase 1 is complete. In its May 2026 update DSG expected Phase 2 to be done by January or February 2026, so check the status of the specific plot you are considering.
How do I arrange a viewing?
PM us and our consultant will set up a visit to the show houses and the mock-up units.