Embun Hills — Photo Gallery
Embun Hills
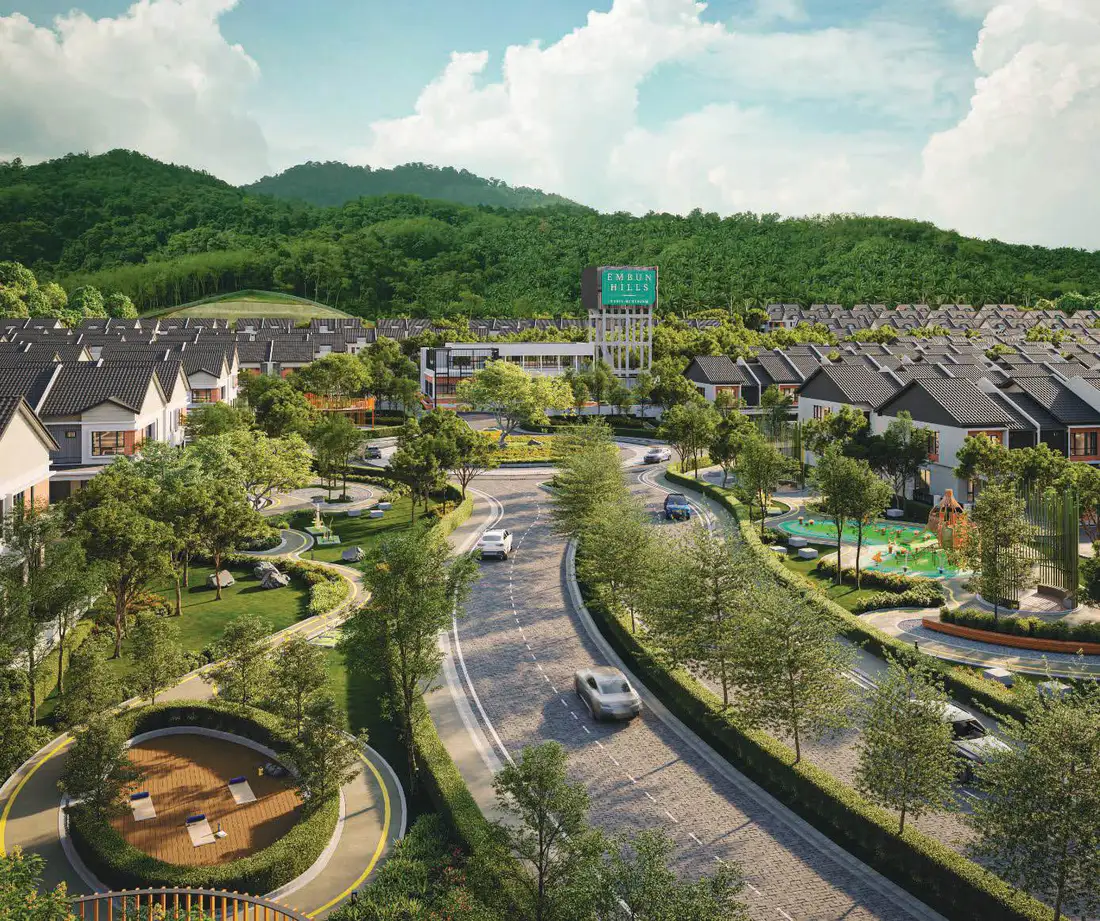
Embun Hills is a freehold gated-and-guarded landed township on Jalan Kulim at Machang Bubuk, Bukit Mertajam, sitting directly beside the Bukit Mertajam Rainforest Reserve. The masterplan covers 69.2 acres and holds 497 two-storey homes plus 30 double-storey shop offices, with 7.23 acres set aside as private parkland. Every home is four bedrooms with four en-suite bathrooms, and every home is north-south oriented. The developer is Paramount Property.
Quick answer: Embun Hills is a Freehold Landed Property development by Paramount Property in Bukit Mertajam, Penang. It offers 497 two-storey homes with 4 bedrooms and 4 en-suite bathrooms, from 2,230 to 2,518 sq ft built-up, with completion 36 months from August 2025. Prices start from around RM803,000 gross.
Four Bedrooms, Four En-Suite Bathrooms — In Every Home
The specification that defines Embun Hills is the same across all three layouts: four bedrooms, and each one has its own bathroom. Not three-plus-one, not a shared bathroom upstairs. Four en-suites.
The ground floor carries bedroom 4 with its own bathroom, described by the developer as a seniors’ room with elderly-friendly features. Upstairs holds the master with a walk-in wardrobe area and master bath, bedrooms 2 and 3 with their own bathrooms, and a separate family area — a second living space away from the ground-floor living and dining.
That is what the developer means by intergenerational living, and unlike most claims of the kind, the plan actually supports it: a parent downstairs with a private bathroom, a family living area upstairs that the rest of the household can use without disturbing them.
Unit Types at Embun Hills
| Type | Land Area | Built-up | Bedrooms | Bathrooms |
|---|---|---|---|---|
| 2-Storey Terrace | 22′ x 70′ | 2,230 sq ft | 4 | 4 en-suite |
| 2-Storey Cluster Semi-D | 35′ x 70′ | 2,509 sq ft | 4 | 4 en-suite |
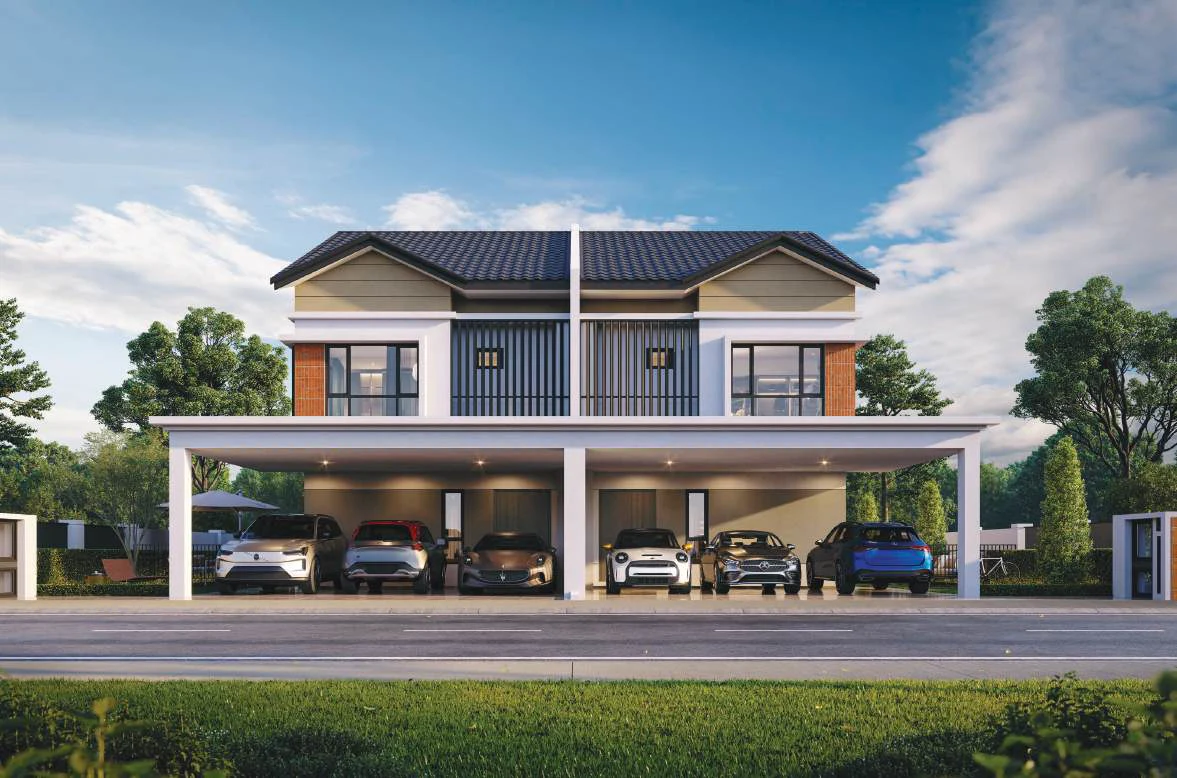
| 2-Storey Semi-Detached | 35′ x 75′ | 2,518 sq ft | 4 | 4 en-suite |
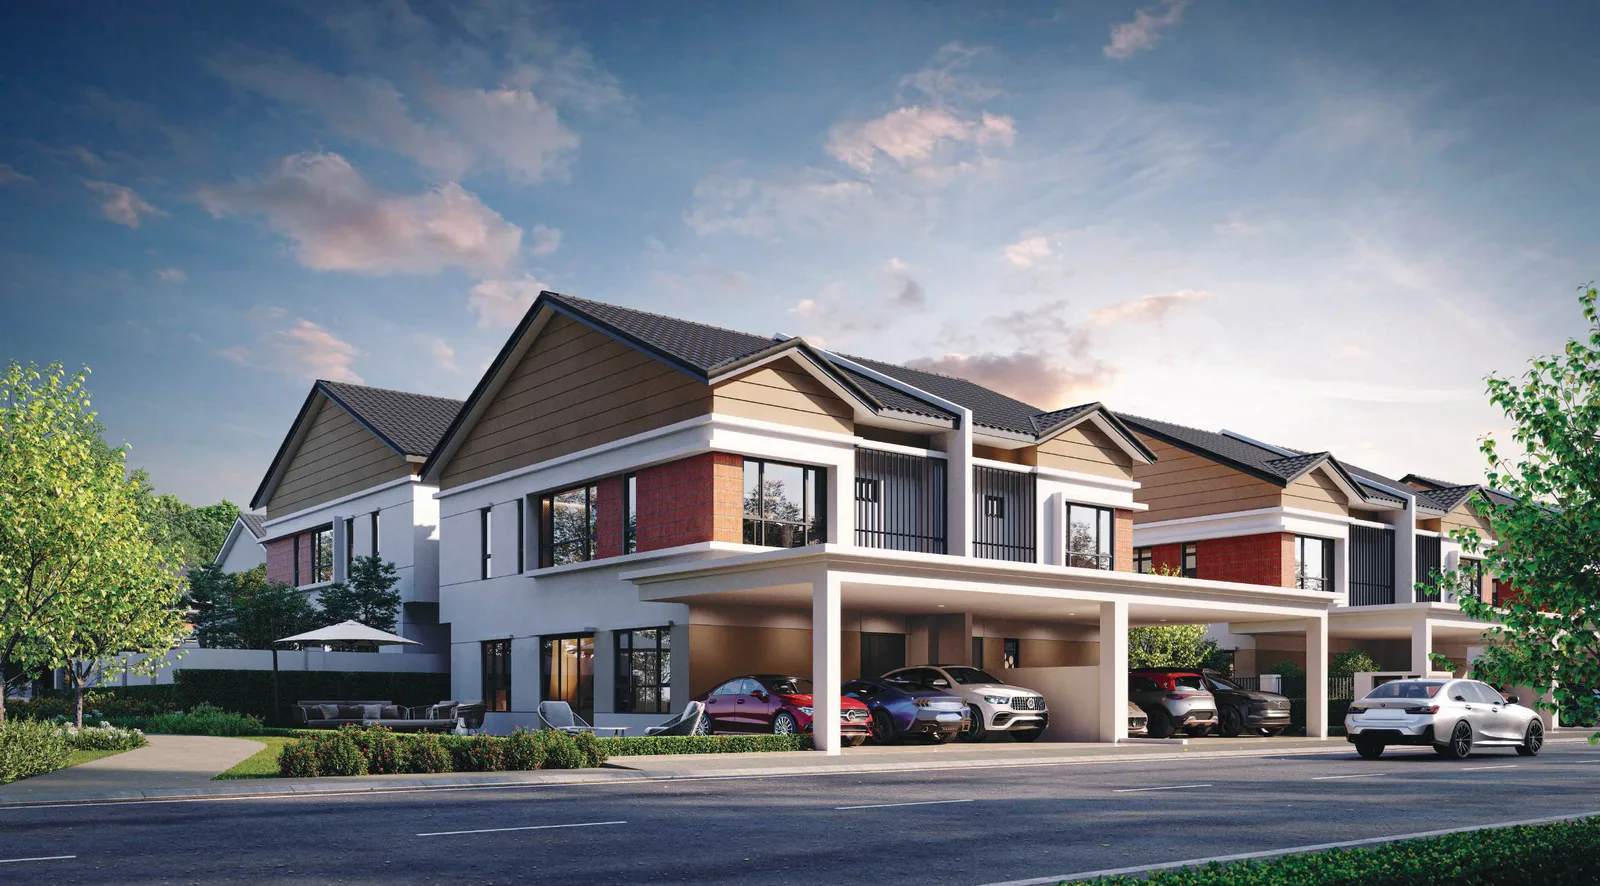
The cluster semi-D adds a 12-foot-wide garden strip on the side, which is the practical difference between it and the terrace — you get separation and a usable side garden without paying full semi-detached land. Phase 1 released 95 terrace units and 14 semi-Ds.
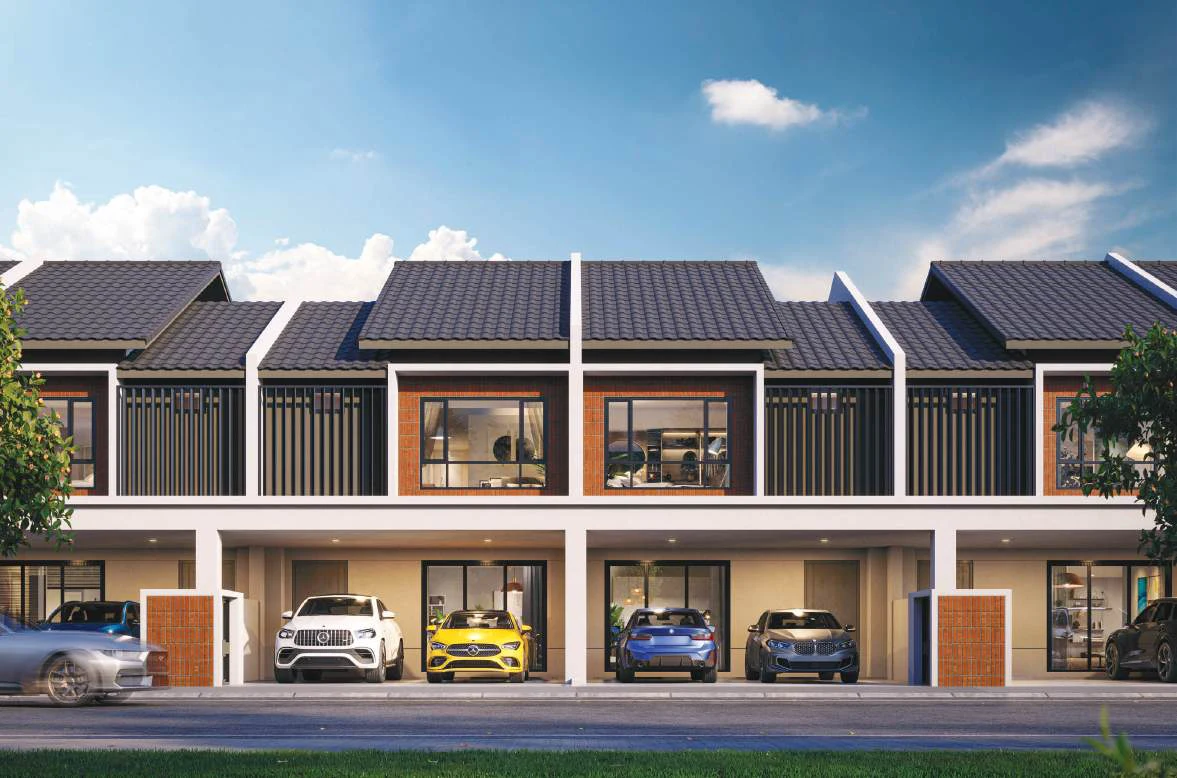
Ceiling heights differ by product: approximately 11 feet on the terrace homes and approximately 10 feet on the cluster homes. The car porch on the cluster and semi-D fits up to three cars.
Layout & Floor Plan
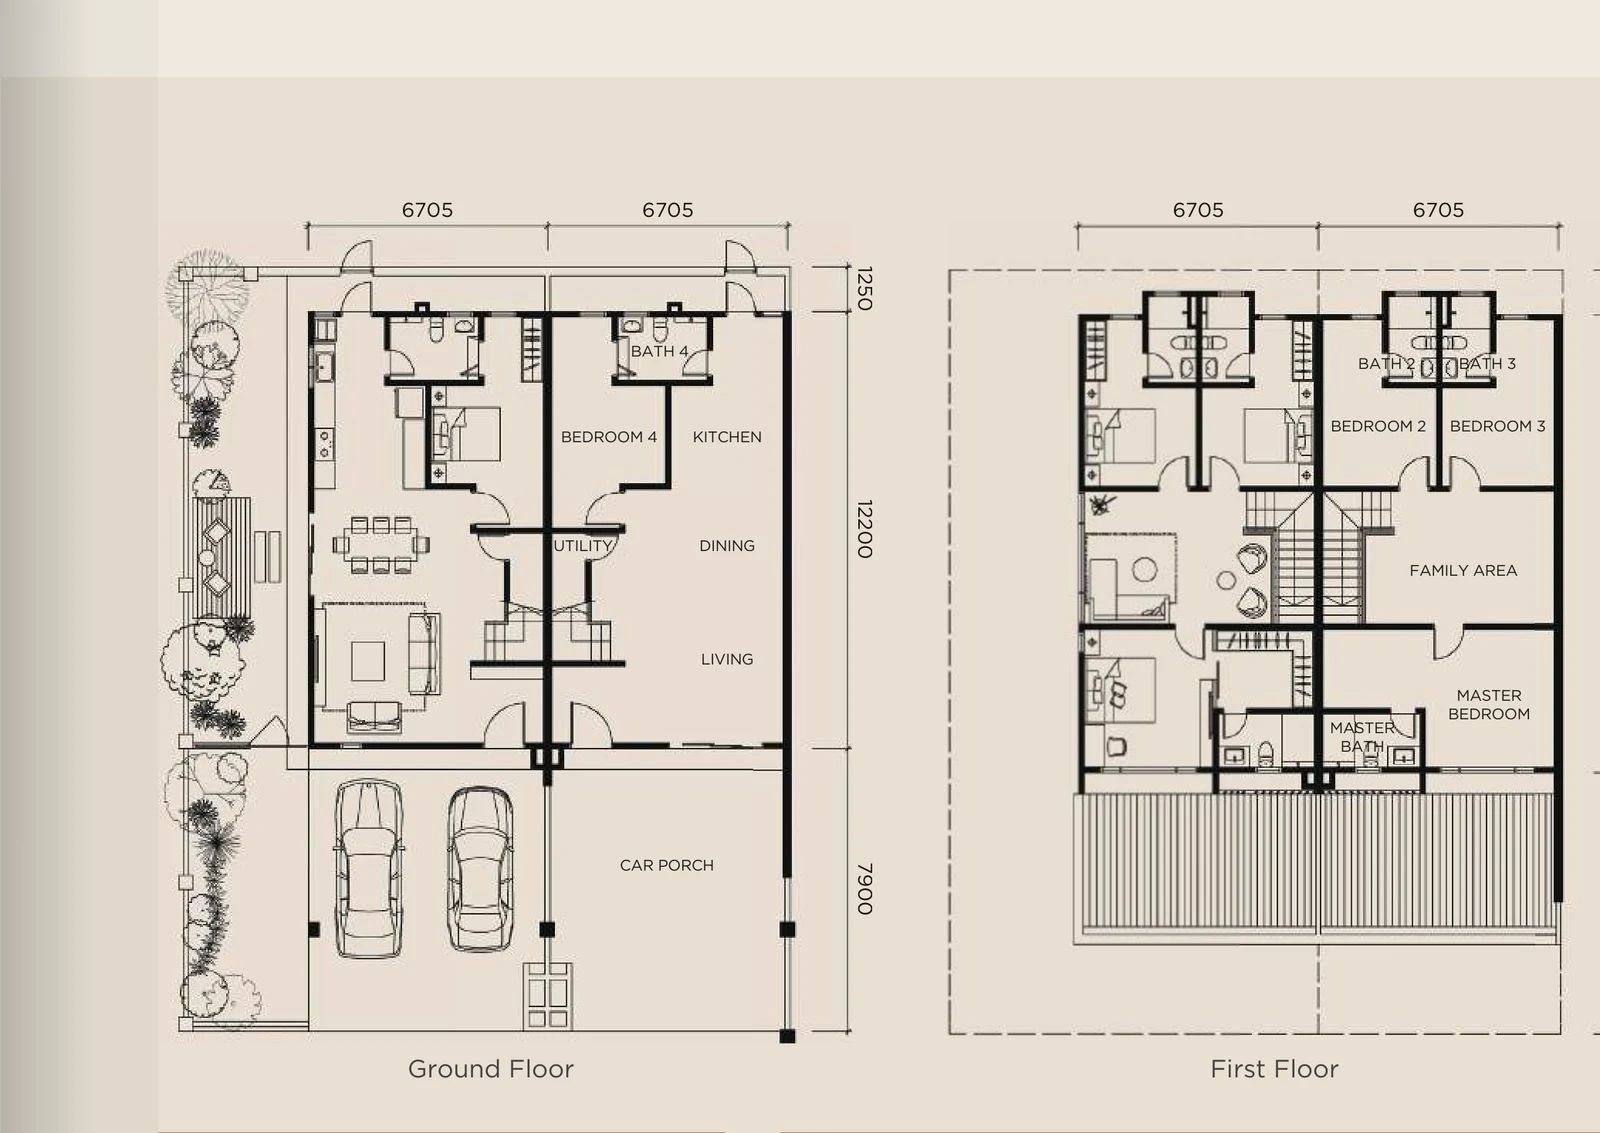
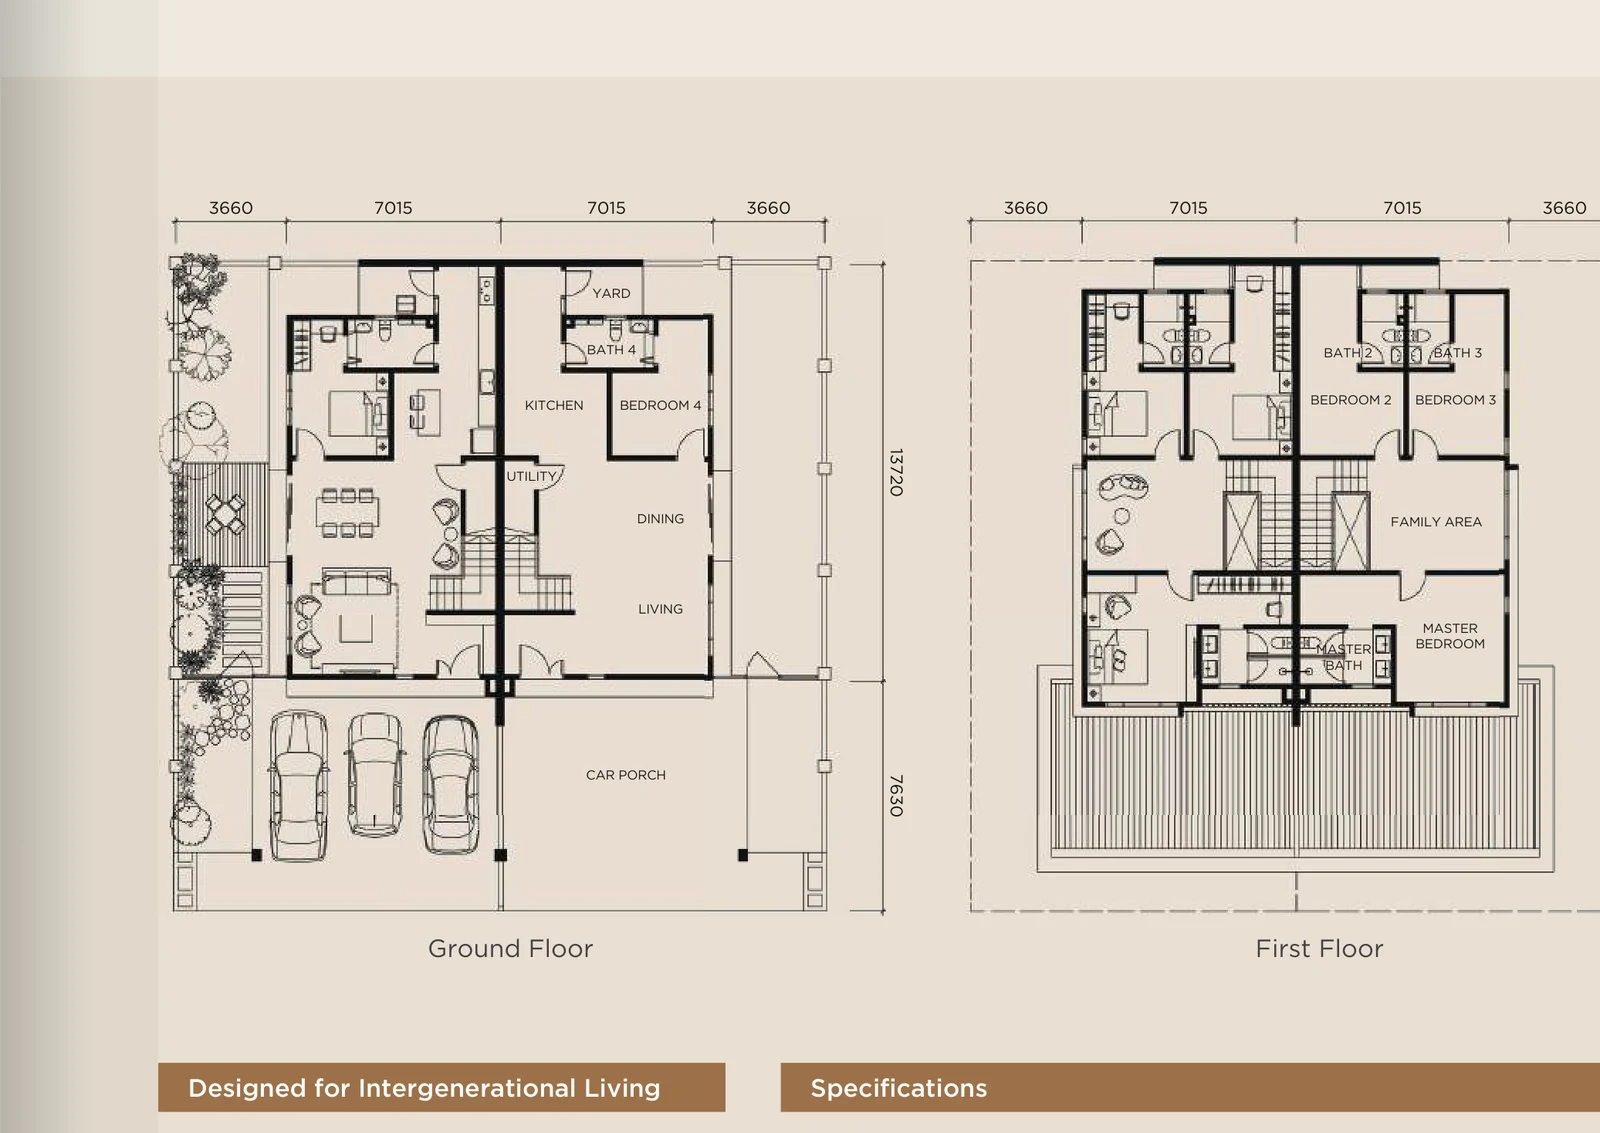
Floor plans for the terrace and the cluster semi-D are on this page, along with the township masterplan.
Ground floor — car porch, living, dining, kitchen with a separate utility, and bedroom 4 with bathroom 4. The living and dining run open-plan front to back, which is what the north-south orientation is designed to exploit for cross ventilation.
First floor — master bedroom with walk-in wardrobe area and master bath, bedroom 2 with bathroom 2, bedroom 3 with bathroom 3, and the family area between them.
Every home comes with a digital lockset at the main door, an EV charger isolator point, solar panel cable conduit already run, air-conditioning piping and WELPS-certified water-efficient fittings. Terrace homes are on single-phase supply; cluster homes get three-phase.
7.23 Acres of Parkland and a Private Clubhouse
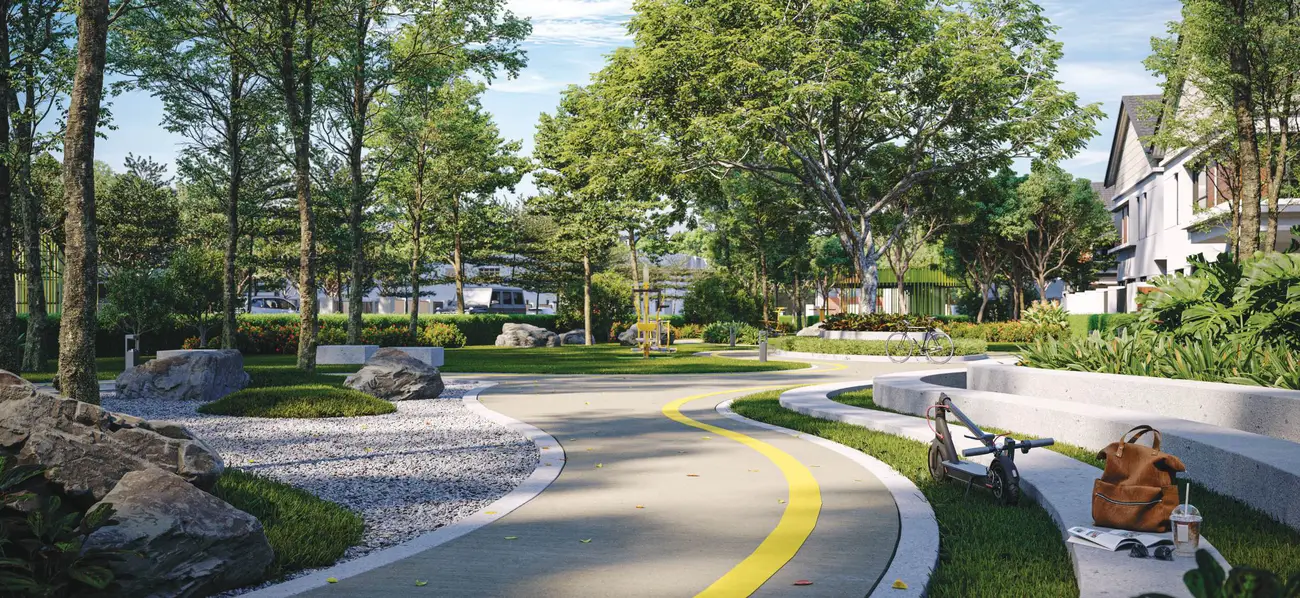
The parkland is the reason to look at this one rather than a standard terrace scheme. 7.23 acres of it, with more than 550 native trees planted and 55% more trees preserved or transplanted than the requirement, supervised by an arborist.
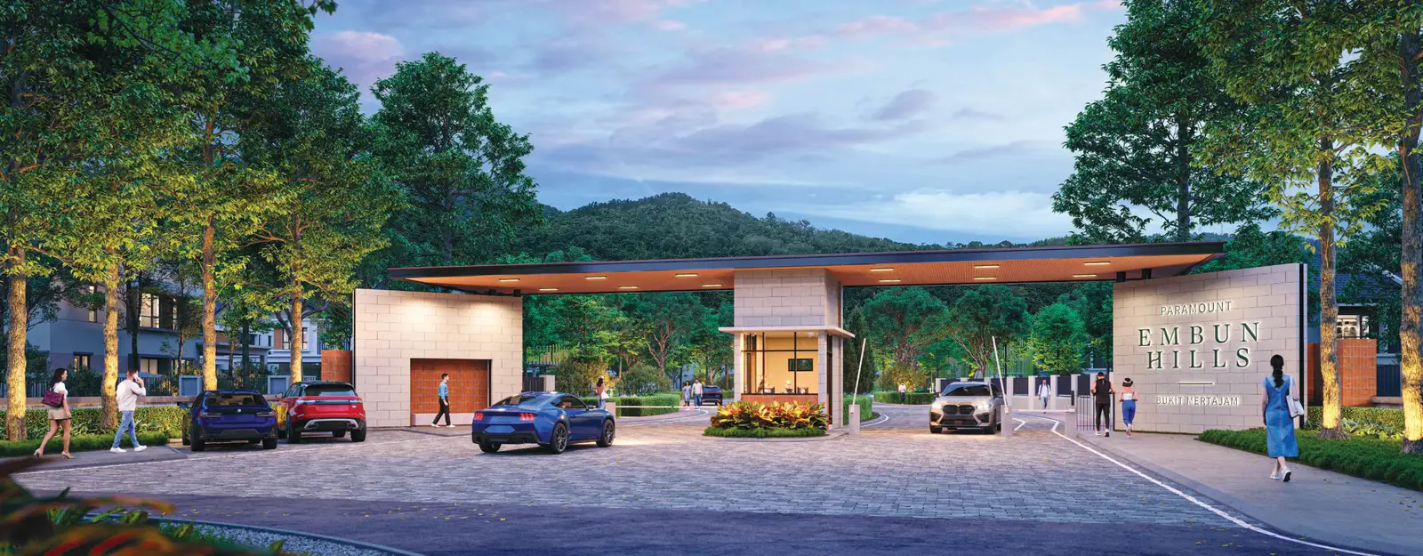
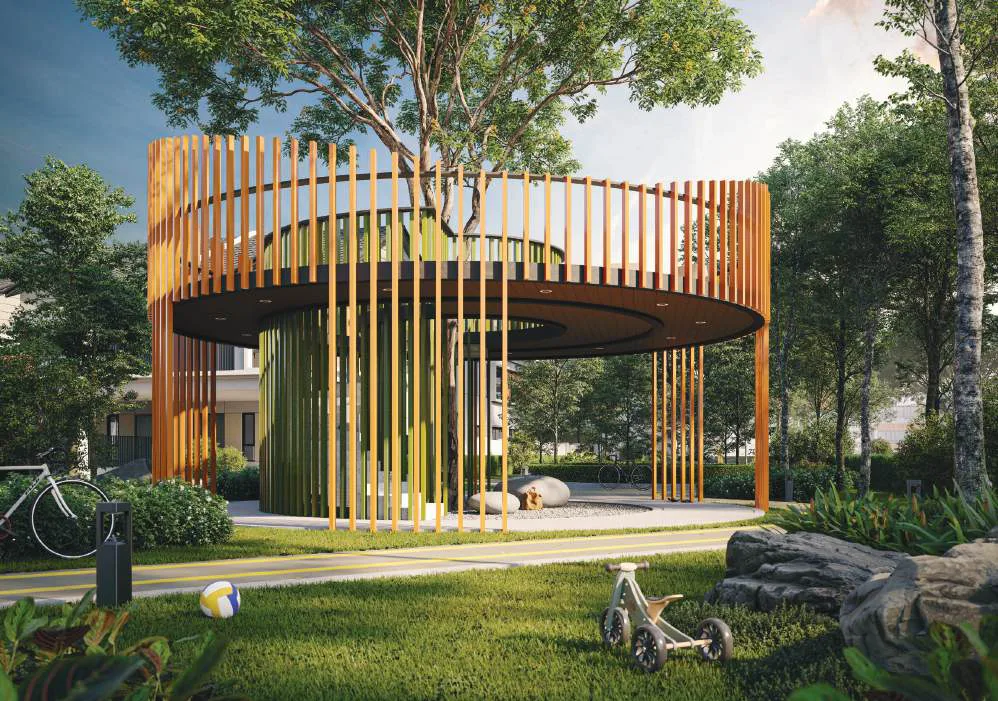
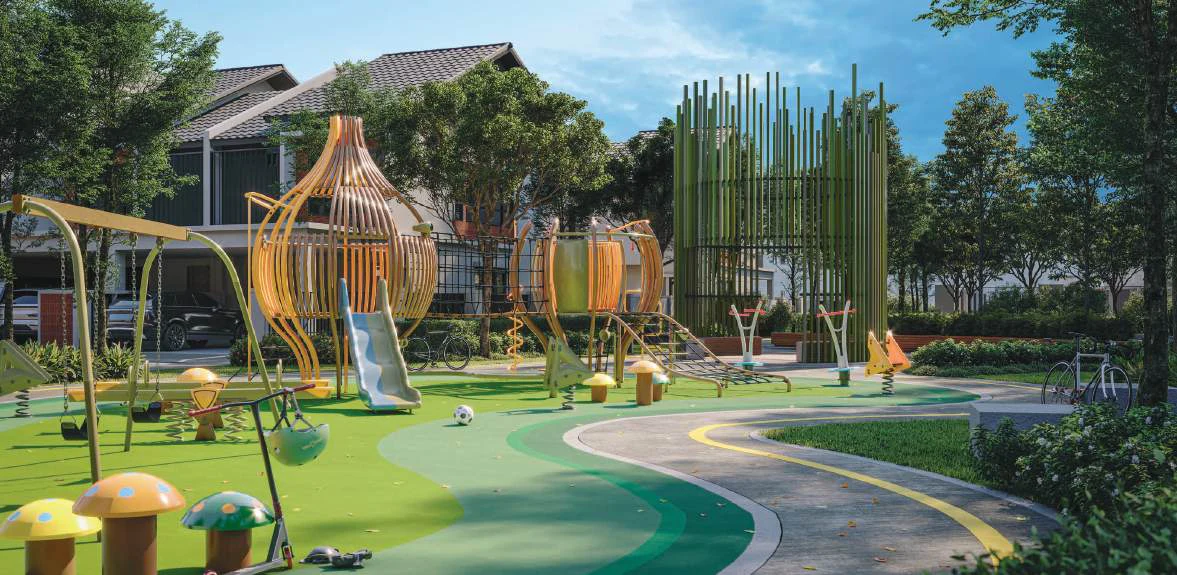
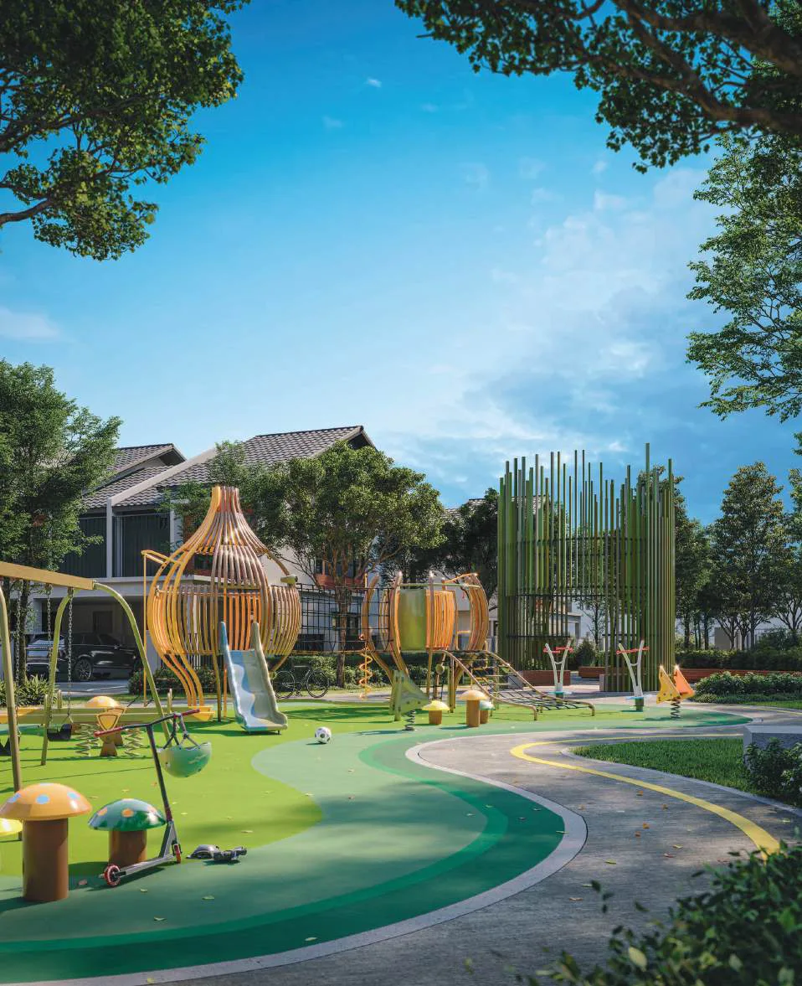
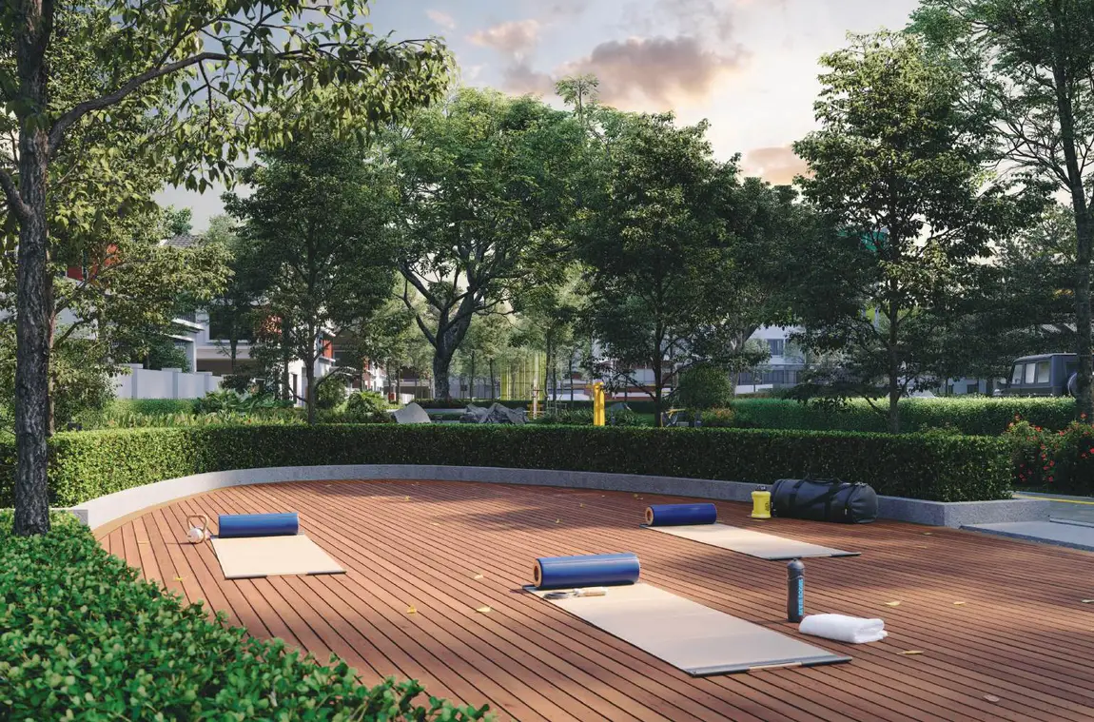
Fourteen facilities are laid through the township: the private clubhouse, the Wave of Tranquility roundabout, a wooden maze, the ‘Play with Nature’ kids’ playground, a viewing deck pavilion, a reflexology walk, a serenity pond, the entrance statement with guardhouse, a jogging circuit, a yin yoga deck, an amphitheatre, a zen garden and a parcourse park.
The residents-only clubhouse holds a resort-inspired swimming pool, a gym, a kindergarten, a multi-purpose hall and meeting rooms. There is a 450 m walkway and jogging path through the development, and a green laneway behind the terrace rows.
Security is gated and guarded with 24-hour manning and CCTV, designed to CPTED principles — open playground sightlines, cul-de-sac street layout to cut through traffic, greenscape buffers between walkways and roads, and anti-climb fencing.
The Shoppes at Embun Hills
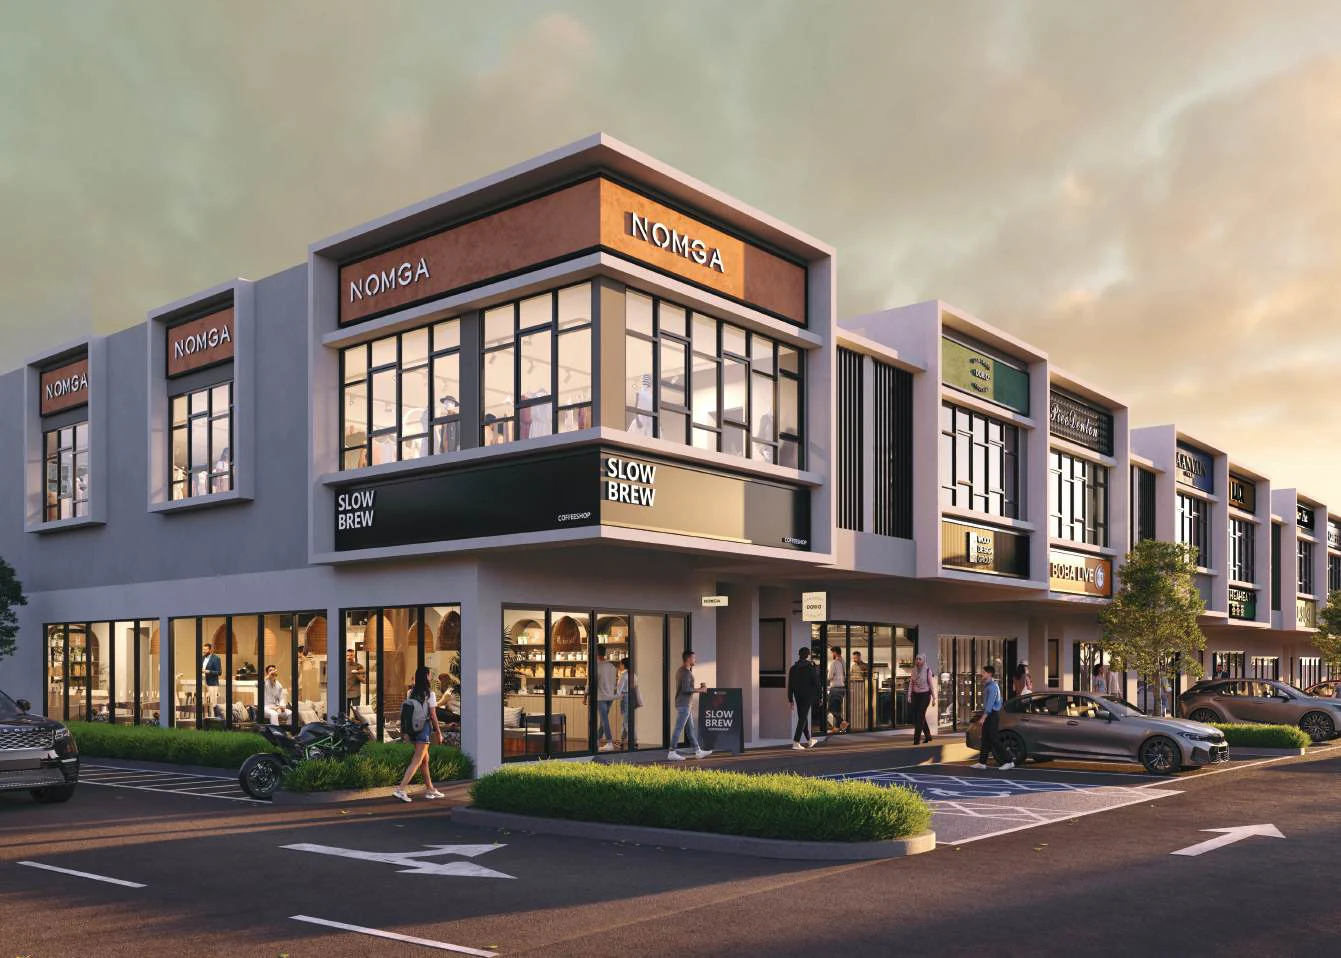
Fifty metres from the homes sits a commercial row of 30 two-storey shop offices. That distance matters: it is close enough to walk for coffee or groceries, far enough that the residential streets stay residential.
Location & Connectivity
The township faces onto Jalan Kulim, a principal through-road in Bukit Mertajam. Jalan Rozhan, Jalan Bukit Minyak and Jalan Juru serve the roads around it, the North-South Highway is nearby, and from here you can reach the Second Penang Bridge as well as the Penang Bridge.
According to the developer, there are two hospitals inside 10 km and upwards of 15 schools and colleges close by, covering everything from pre-school to tertiary study. SJK(C) Kim Sen, BM High School and Jit Sin Independent High School are right in the neighbourhood.
Bukit Mertajam is best known for two landmarks, St. Anne’s Church and Tokun Hill, and both lie 3.5 km from the site. On the employment side, the belt around it takes in Batu Kawan Industrial Park and Bukit Minyak Industrial Park.
Developer Background
The developer is Paramount Property, which is the property division of Paramount Corporation Berhad and trades in Penang as Paramount Property (PG) Sdn Bhd. Across three phases the freehold site totals 69.2 acres: 30.07 acres in Phase 1, 17.75 acres in Phase 2 and 21.39 acres in Phase 3. Titles are residential and include both individual and strata elements, and Majlis Bandaraya Seberang Perai is the approving authority.
By July 2026 the terrace and cluster homes had progressed to stage 2B. Delivery is set at 36 months counted from August 2025. Visit the sales gallery on Jalan Icon City, Bukit Tengah, any day from 9am to 6pm.
Compare Other Penang Mainland Options
Looking at more than one project? Browse every new launch in Bukit Mertajam, compare Frieden and Montview Residences, or widen the search to Simpang Ampat and Batu Kawan.
Frequently Asked Questions
How much is Embun Hills?
Embun Hills starts from around RM803,000 gross. The price of a given unit depends on its house type and lot. PM us for the current price list.
Is Embun Hills freehold?
Yes. The land is freehold on a residential title, with individual and strata components across the development.
What unit types are available at Embun Hills?
Three. A 2-storey terrace on 22′ x 70′ land with 2,230 sq ft built-up, a 2-storey cluster semi-D on 35′ x 70′ with 2,509 sq ft plus a 12-foot garden strip, and a 2-storey semi-detached on 35′ x 75′ with 2,518 sq ft. All three are 4 bedrooms with 4 en-suite bathrooms.
Is Embun Hills gated and guarded?
Yes. It is a gated and guarded community with 24-hour security, CCTV and anti-climb fencing, designed to CPTED principles with cul-de-sac streets and open playground sightlines.
What facilities does Embun Hills have?
7.23 acres of private parkland with 14 facilities, including a residents-only clubhouse with a swimming pool, gym, kindergarten, multi-purpose hall and meeting rooms, plus a jogging circuit, yin yoga deck, amphitheatre, zen garden, reflexology walk, serenity pond, wooden maze, viewing deck pavilion and a kids’ playground.
How many units are there at Embun Hills?
497 two-storey landed homes across 69.2 acres, plus 30 double-storey shop offices at The Shoppes. Phase 1 comprises 95 terrace units and 14 semi-Ds.
What green features do the homes have?
100% north-south orientation to cut direct sun, solar panel cable conduit and an EV charger isolator point in every home, WELPS-certified water-efficient fittings, solar street lighting, a clubhouse with solar panels and a rainwater harvesting tank, and more than 550 native trees planted across the township.
When will Embun Hills be completed?
Handover is scheduled 36 months after August 2025. As of July 2026, work on the terrace and cluster homes was at stage 2B.
How far is Embun Hills from schools and hospitals?
Two hospitals are within 10 km, and the developer lists over 15 places of education nearby, from pre-school through to tertiary. St. Anne’s Church and Tokun Hill are both 3.5 km off.
Want to know the price for Embun Hills? PM us now — our consultant will contact you immediately.
Unit Sizes
| Type | Size | Bedroom | Bathroom |
|---|---|---|---|
| Type 2-Storey Terrace | 2,230 sqft | 4 Bedroom | 4 Bathroom |
| Type 2-Storey Cluster Semi-D | 2,509 sqft | 4 Bedroom | 4 Bathroom |
| Type 2-Storey Semi-Detached | 2,518 sqft | 4 Bedroom | 4 Bathroom |

Is Embun Hills Right For You?
Why Buy at Embun Hills
Four bedrooms, four en-suite bathrooms — in all three layouts. Not 3+1, not a shared bathroom upstairs. Every bedroom has its own. Very few landed schemes at this size do that.
A seniors' room with its own bathroom on the ground floor. Plus a separate family area upstairs. The intergenerational claim is actually built into the plan.
7.23 acres of private parkland, 550+ native trees. Fourteen facilities and a residents-only clubhouse with pool, gym and kindergarten. This is a township, not a row of houses with a guardhouse.
Green kit already fitted. EV charger isolator point, solar panel cable conduit, WELPS water-efficient fittings, digital lockset, aircond piping — in every home, not as an upgrade.
Right beside the Bukit Mertajam Rainforest Reserve, on freehold land, gated and guarded with CPTED design.
Why Embun Hills May Not Suit You
Delivery is 36 months from August 2025. Construction was at stage 2B in July 2026. This is not a move-in-soon purchase.
Individual and strata mixed. The title is residential but the development carries both individual and strata components — check which applies to the plot you are looking at, because it changes your maintenance obligations.
Cluster ceilings are lower than terrace. Roughly 10 ft on the cluster homes against 11 ft on the terrace. If height matters, the cheaper product is actually the taller one.
Mainland, and Jalan Kulim is the artery. Both Penang bridges connect from here, but you are commuting across if your work is on the island.
Phase 1 is small. 95 terrace and 14 semi-D released. Phases 2 and 3 are still ahead, so parts of the township will be a construction site for years.
Our Take
Which home should you choose at Embun Hills?
Embun Hills in Machang Bubuk, Bukit Mertajam suits most families best as a 2-storey cluster semi-D: four bedrooms and four bathrooms like the terrace, with 2,509 sq ft built-up (279 sq ft more), a 12-foot side garden and a three-car porch. Choose the terrace only if its 11-foot ceiling matters more.
- Why the cluster semi-D
- On the plan, the dining area sits beside a deck in the 12-foot side garden. Cluster homes also get three-phase power, while terraces are on single-phase supply.
- Pick differently if
- The terrace (22′ x 70′) for the same room count on a narrower lot with a green laneway behind. The semi-detached (35′ x 75′, 2,518 sq ft) for a lot five feet deeper.
- Check before you book
- On both floor plans, bathroom 4 opens off the kitchen, not from inside bedroom 4. Ask the developer to confirm before you plan that room for a parent.
Want the cluster semi-D lots marked on the masterplan? Ask us on WhatsApp →
By the MyDreamProp team · Updated · Our view, based on the developer's floor plans and specifications.
Looking to rent or buy at Embun Hills?
Embun Hills is completed, so units come up for rent and resale. We have none listed right now; send us your budget and we will check what is available.
Or send your requirements
Area Deep Dive: Bukit Mertajam, Penang
Schools and campuses2
- Jit Sin High School
- Universiti Sains Malaysia Engineering Campus
Healthcare2
- Hospital Bukit Mertajam
- Hospital Seberang Jaya
Daily essentials3
- AEON Mall Bukit Mertajam
- Sunway Carnival Mall
- Design Village Outlet Mall
Transit and highways3
- North–South Expressway
- Butterworth KTM & ferry terminal
- Penang Bridge
Distances vary by exact address and time of day. Drive your intended commute at peak hour before deciding.
Enquiry More Info Here
Our Team will reply immediately
Monthly Instalment Calculator
Enter any purchase price and adjust the figures below.
Estimate only, for your own planning. Not a loan offer. Excludes legal fees, stamp duty, insurance and maintenance.
Not sure of the price yet? PM us — our consultant will contact you immediately.