Montview Residences — Photo Gallery
Montview Residences
Montview Residences is a freehold condominium in Machang Bubuk, Bukit Mertajam, on the Penang mainland. Three blocks of 18 storeys hold 580 homes, with layouts from 897 to 1,209 sq ft and three bedrooms in every plan. The developer is WHH Land, construction is at 83%, and vacant possession is scheduled for 21 March 2027.
Quick answer: Montview Residences is a Freehold High Rise Condominium development by WHH Land in Bukit Mertajam, Penang. It offers 580 units with 3 bedroom layouts, from 897 to 1,209 sq ft, with vacant possession scheduled for March 2027. Prices start from around RM372,000 gross.
Three Bedrooms in Every Layout
Four plans, four sizes, and the same bedroom count in all of them: three bedrooms and two bathrooms, from 897 sq ft up to 1,209 sq ft.
That is a deliberate decision and an unusual one. Most developments at this size mix studios and one-bedroom units into the stack to hit a lower entry price. Montview does not. The smallest home in the building is a three-bedroom, which means the resident mix skews to households rather than short-stay churn, and it means you are choosing on floor area and position rather than on whether the layout works at all.
What the extra square footage buys as you move up the range is space in the living and dining area and a larger yard, not another bedroom you did not want.
Unit Types at Montview Residences
| Type | Built-up | Bedrooms | Bathrooms |
|---|---|---|---|
| Type A | 897 sq ft | 3 | 2 |
| Type B | 1,008 sq ft | 3 | 2 |
| Type C | 1,209 sq ft | 3 | 2 |
| Type C1 | 1,209 sq ft | 3 | 2 |
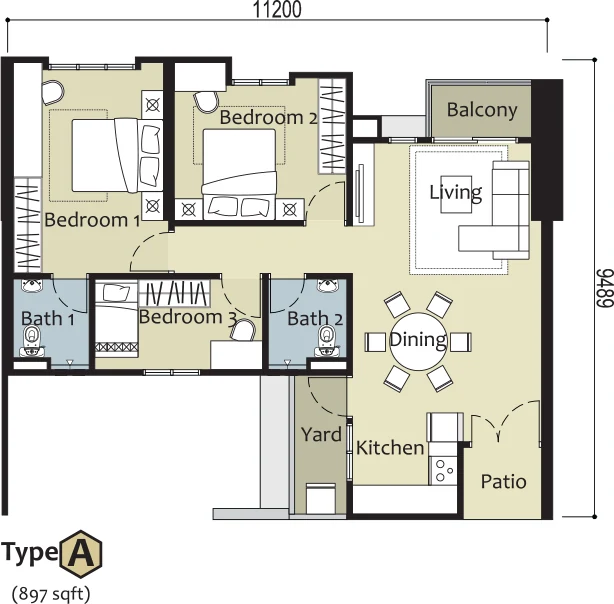
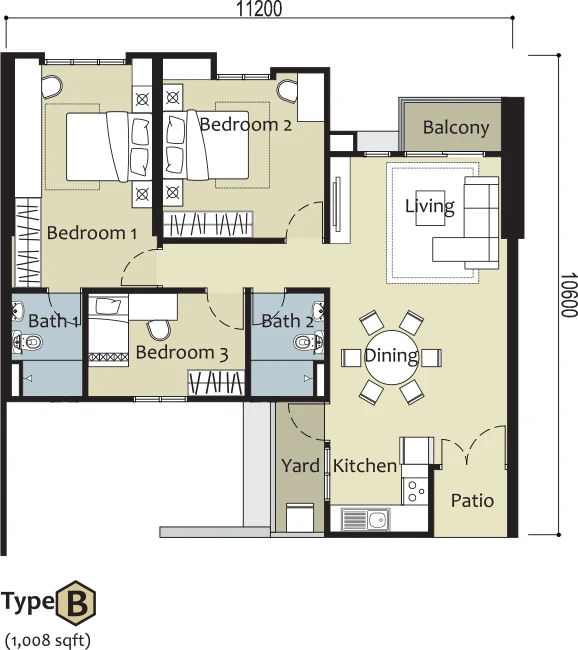
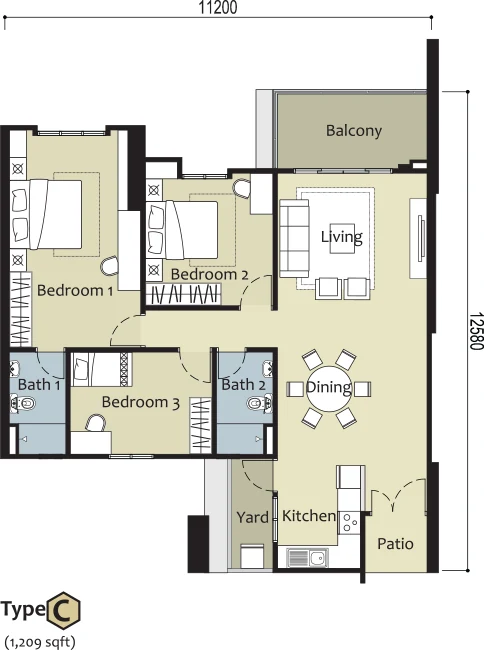
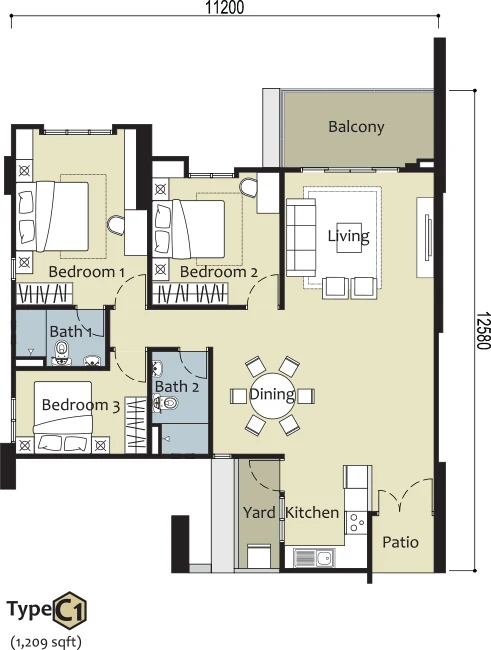
All four plans share the same structure: a master bedroom and two further bedrooms, two bathrooms, a living and dining space opening onto a balcony, and a closed kitchen with a separate yard and patio at the rear. Type A sits on an 11,200 mm by 9,489 mm plate; Types C and C1 run to 12,580 mm deep. C and C1 are the same size in mirrored arrangements, so which one you get depends on where in the block you sit.
The patio off the yard is the detail worth noticing. At 897 sq ft, a genuine outdoor service area rather than a token balcony ledge changes how the kitchen works day to day.
Layout & Floor Plan
All four floor plans are on this page along with the facilities plan.
The development is arranged as three blocks — B1, B2 and B3. B1 and B2 hold 184 homes each and B3 holds 212, for 580 in total. The block plans stack Type A and Type B along the long faces with Type C and C1 at the ends, so the corner positions are the larger plans in every block.
Car parking is generous by mainland standards: 1,106 bays for 580 homes. Most units carry two bays; a minority in B2 and B3 carry one. Confirm the allocation for the specific unit before signing, because it varies by block.
Twenty-Nine Facilities, Indoors and Out
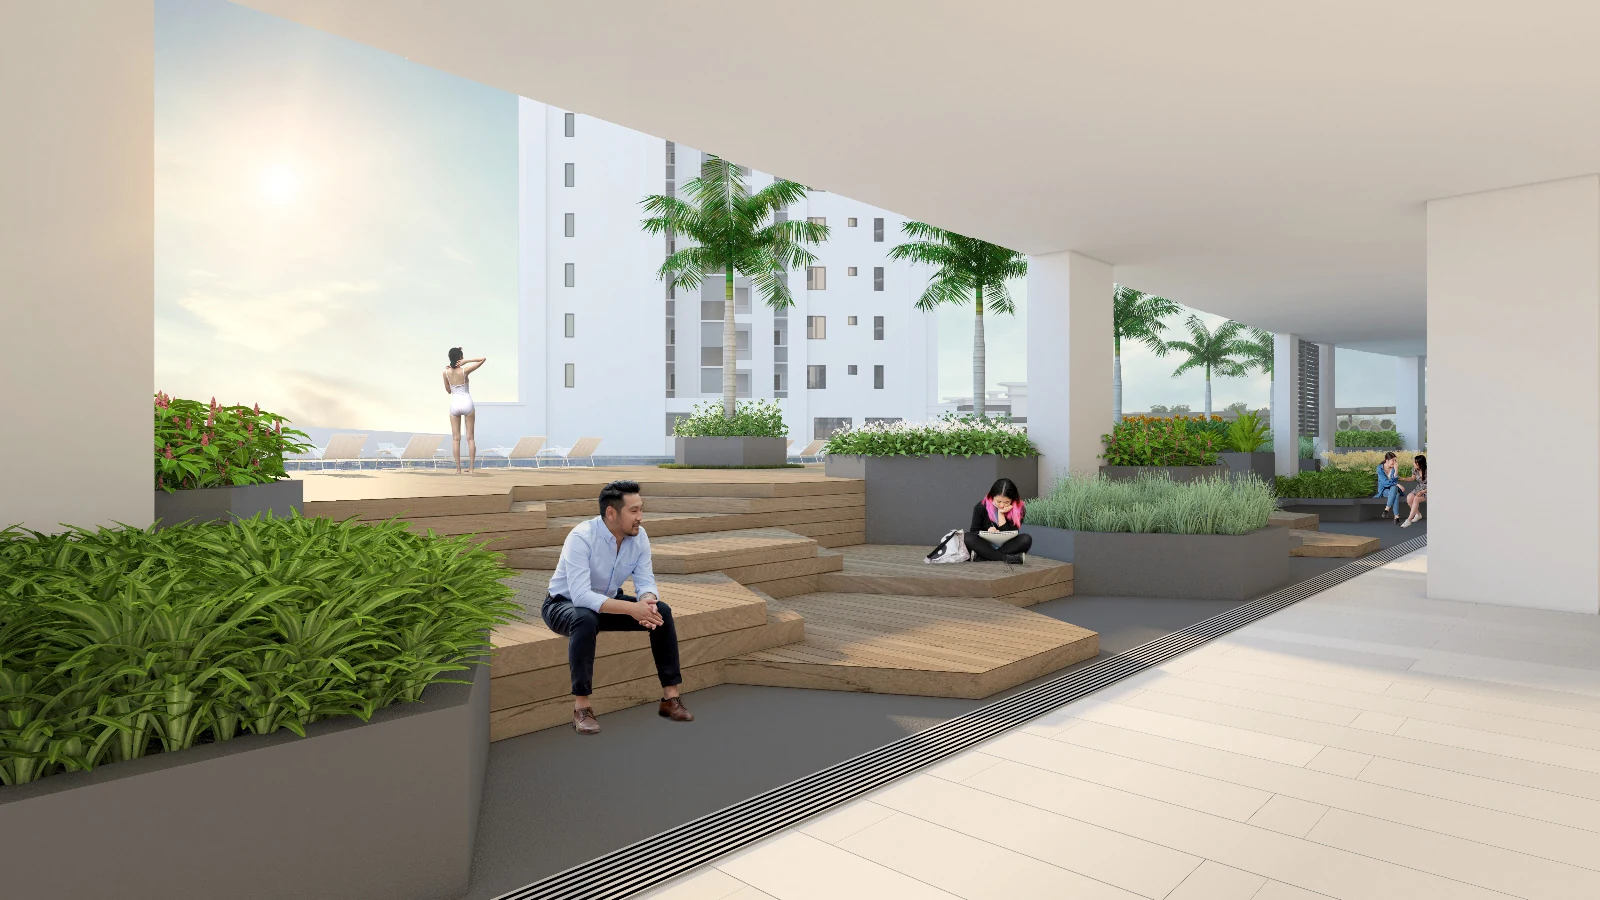
The facilities deck is unusually deep on indoor provision, which matters more than it sounds in a climate where half the year is wet.
Indoor — karaoke rooms, a nursery, a library, a multi-purpose hall, a main lobby, a lounge and seating area, a kids indoor games area, an indoor dancing and yoga area, workspaces, table tennis, snooker, a dart corner, an indoor gym and changing and steam rooms.
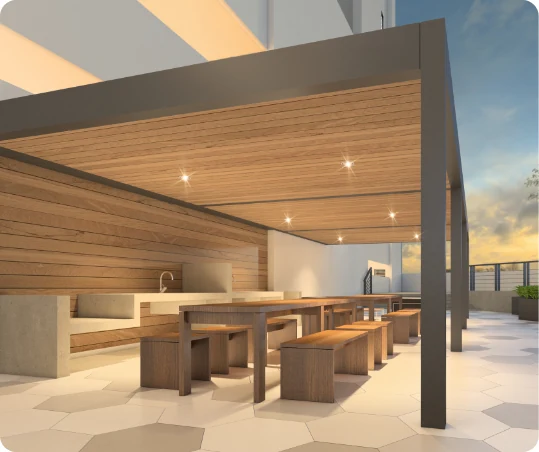
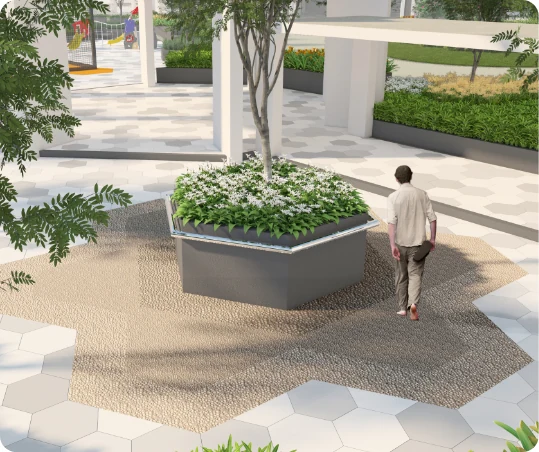
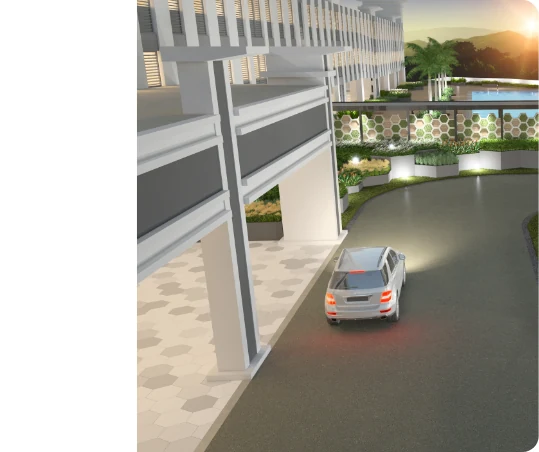
Outdoor — an Olympic-length main pool with pool deck and children’s pool, terraced deck seating, gazebo, BBQ and outdoor dining, reflexology garden, children’s playground, half-basketball court, outdoor fitness stations, pickleball courts, yoga and meditation decks and a landscaped drop-off area.
Building-wide — 24-hour security, a multi-storey car park, CCTV surveillance, an access card system, a security guardhouse, a management office and EV charging points.
Two items stand out for how people actually live now. A dedicated workspaces room means working from home does not have to happen at the dining table. And the nursery and library pairing, alongside the kids indoor games area, covers a wet weekday afternoon with a toddler without anyone leaving the building.
Where the Project Stands
The public record from the National Housing Department, updated 16 August 2026, is worth reading before anything else because the marketing material is behind it:
- Physical progress 83%, overall status recorded as on schedule
- Advertising and sale permit 19607-2/07-2027/0615(R)-(S), valid 5 July 2026 to 4 July 2027 — current
- Developer’s licence 19607/02-2027/1101(A), valid to 15 February 2027, developer listed as active
- First sale and purchase agreement signed 21 March 2024 under Schedule H, on a 36-month construction period
- No extension has been applied for, so vacant possession stands at 21 March 2027
Note the gap: the printed brochure carries a completion date of July 2026, which has passed. The binding date is the one derived from the sale and purchase agreement — 21 March 2027 — and the register shows the project on schedule against it at 83% built. At that stage of construction you are buying something you can walk around rather than a drawing.
Machang Bubuk, and Why the Address Works
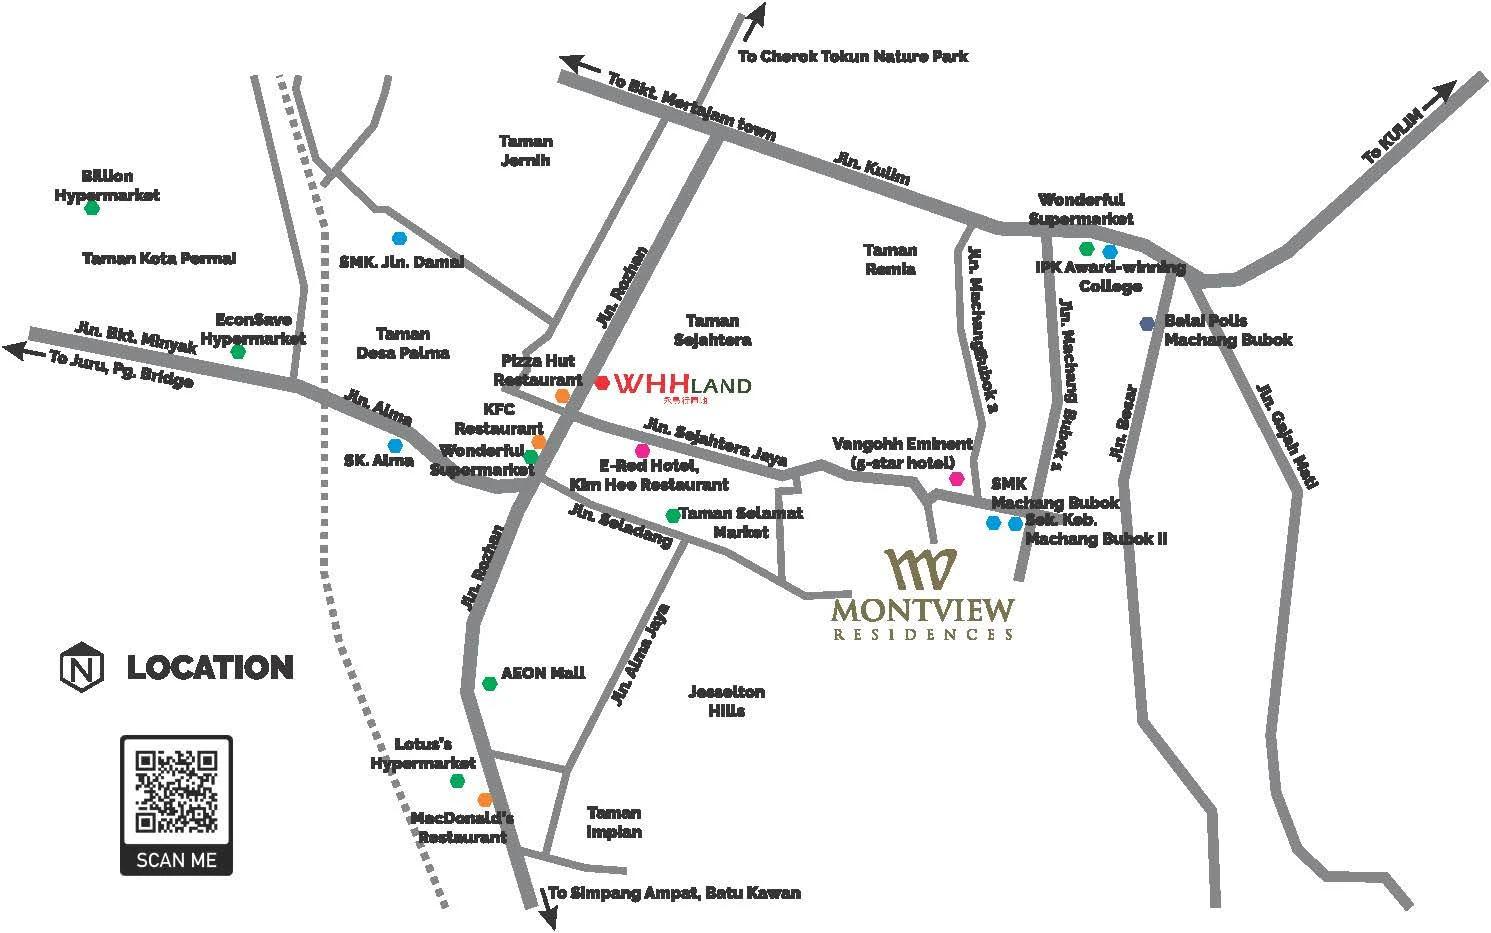
Machang Bubuk sits on the eastern side of Bukit Mertajam, in Seberang Perai Tengah. It is one of the mainland’s genuine growth corridors rather than a dormitory: the surrounding area carries its own schools, hypermarkets, hospitals and light industry, and the road network runs west to Juru and the Penang Bridge, south to Simpang Ampat and Batu Kawan, and east to Kulim.
What is close by:
- AEON Mall Bukit Mertajam, Billion Hypermarket, Econsave, Lotus’s and Wonderful Supermarket
- SMK Machang Bubok and SMK Machang Bubok II, SK Alma, SMK Jalan Damai and an award-winning IPK college
- Taman Selamat market, and the Alma and Jalan Rozhan commercial strips
- Cherok Tokun Nature Park to the north
- Vangohh Eminent, a five-star hotel and spa, essentially next door
The mountain outlook is the part that does not show up on an amenities list. Blocks facing east look toward the Bukit Mertajam hills rather than into a neighbouring facade, and at 18 storeys the upper floors clear the surrounding low-rise.
Specification
Reinforced concrete framework with a reinforced concrete flat roof and plaster ceilings with skim coat. Solid timber main door, timber flush doors to bedrooms and waterproof cemboard doors to bathrooms, on mild steel frames. Aluminium window frames with tinted glass.
Floor finishes are ceramic tiles to living, dining, kitchen, bathrooms, balcony and yard, with laminated timber flooring to all bedrooms. Bathroom walls are tiled to false ceiling height on exposed surfaces.
Electrical provision runs to 18 lighting points in Types A and B and 20 in Type C, four ceiling fan points, 15 to 16 thirteen-amp plug points, two water heater points, a telephone point, two Astro/TV points and four air-conditioning points.
Developer Background
Montview Residences is developed by WHH Land through Grandpalms Development Sdn Bhd (1028938P), the licensed entity for this project, from Lot 1361 MK 15, Jalan Rozhan, Alma, Bukit Mertajam. WHH Land builds across the northern region — Bukit Mertajam, Bukit Minyak, Teluk Kumbar and Bayan Lepas — with a portfolio spanning terraces, semi-detached homes, shop offices, hotels and high-rise residential. Grandpalms’ earlier project, The Navens, is completed with its Certificate of Completion and Compliance issued.
Approving authority is Majlis Bandaraya Seberang Perai, with approved building plan MBSP/40/20-45/138(PR1). The land is freehold and the development is sold under a Schedule H sale and purchase agreement.
Compare Other Penang Options
Looking at more than one project? Browse every new launch in Bukit Mertajam, or compare Iconic Harmony in Alma and Embun Hills nearby.
Frequently Asked Questions
How much is Montview Residences?
Montview Residences starts from around RM372,000 gross. The price of a given unit depends on its layout and floor. PM us for the current price list.
Is Montview Residences freehold?
Yes. The land is freehold and the development is sold under a Schedule H sale and purchase agreement.
What unit types are available at Montview Residences?
Four plans, all with three bedrooms and two bathrooms: Type A at 897 sq ft, Type B at 1,008 sq ft, and Types C and C1 at 1,209 sq ft. There are no studio or one-bedroom units in the development.
How many units and blocks are there?
580 homes across three blocks of 18 storeys — Block B1 with 184, Block B2 with 184 and Block B3 with 212.
When will Montview Residences be completed?
Vacant possession is scheduled for 21 March 2027, three years from the first sale and purchase agreement. No extension has been applied for, and the project was recorded at 83% physical progress and on schedule as at 16 August 2026.
How many car park bays are there?
1,106 bays for 580 homes. Most units carry two bays, with a minority in Blocks B2 and B3 on one — confirm the allocation for your specific unit.
What facilities does Montview Residences have?
Twenty-nine numbered facilities plus building-wide provisions. Indoors: karaoke rooms, nursery, library, multi-purpose hall, lounge, kids indoor games area, indoor dancing and yoga area, workspaces, table tennis, snooker, dart corner, indoor gym and changing and steam rooms. Outdoors: main pool, children’s pool, pool deck, terraced deck seating, gazebo, BBQ and outdoor dining, reflexology garden, children’s playground, half-basketball court, outdoor fitness stations, pickleball courts and yoga and meditation decks. Plus 24-hour security, CCTV, access card system and EV charging points.
Where exactly is Montview Residences?
Machang Bubuk, Bukit Mertajam, in Seberang Perai Tengah on the Penang mainland — close to AEON Mall Bukit Mertajam, SMK Machang Bubok and Cherok Tokun Nature Park, with road links west to Juru and the Penang Bridge and south to Simpang Ampat and Batu Kawan.
Who is the developer?
WHH Land, through Grandpalms Development Sdn Bhd. WHH Land has been developing in Penang and the northern region across residential, commercial and hospitality projects.
Want to know the price for Montview Residences? PM us now — our consultant will contact you immediately.
Unit Sizes
| Type | Size | Bedroom | Bathroom |
|---|---|---|---|
| Type A | 897 sqft | 3 Bedroom | 2 Bathroom |
| Type B | 1,008 sqft | 3 Bedroom | 2 Bathroom |
| Type C | 1,209 sqft | 3 Bedroom | 2 Bathroom |
| Type C1 | 1,209 sqft | 3 Bedroom | 2 Bathroom |




Is Montview Residences Right For You?
Why Buy at Montview Residences
Every layout is three bedrooms. Four plans from 897 to 1,209 sq ft, all with three bedrooms and two bathrooms. There is no studio and no one-bedroom stock in the whole development, which keeps the resident mix to households rather than short-stay turnover.
Freehold, on the mainland. Mainland Penang stock at this scale is often leasehold. Freehold is the harder half of the combination to find.
1,106 car park bays for 580 homes. Most units carry two bays. For a family with two cars that ratio matters more day to day than another item on the facilities list.
Twenty-nine facilities, unusually deep indoors. Karaoke rooms, nursery, library, kids indoor games area, a dedicated workspaces room, table tennis, snooker and an indoor gym — the wet-afternoon options are covered without leaving the building.
83% built. You are looking at a structure you can walk around, not a drawing. Vacant possession is scheduled for 21 March 2027 and the official register records the project as on schedule.
Why Montview Residences May Not Suit You
The printed brochure says July 2026 — that date has passed. The binding date is the one derived from the sale and purchase agreement: 21 March 2027. Plan around that, and ignore the older figure wherever you still see it.
Bukit Mertajam is mainland, not island. If your work or your children’s school is on Penang island, the bridge crossing at peak is the single biggest daily variable here.
Not every unit gets two car park bays. Most do, but a minority in Block B2 and Block B3 carry one. Confirm the allocation for the specific unit before signing, because it varies by block.
580 homes across three blocks share one facilities deck. Ask to see it at a weekend rather than on a quiet weekday viewing.
Land title type and land area are not published. Neither the developer’s advertisement panel nor the National Housing Department register states them. Ask the sales team directly if either matters to your financing.
Area Deep Dive: Bukit Mertajam, Penang
Schools and campuses2
- Jit Sin High School
- Universiti Sains Malaysia Engineering Campus
Healthcare2
- Hospital Bukit Mertajam
- Hospital Seberang Jaya
Daily essentials3
- AEON Mall Bukit Mertajam
- Sunway Carnival Mall
- Design Village Outlet Mall
Transit and highways3
- North–South Expressway
- Butterworth KTM & ferry terminal
- Penang Bridge
Distances vary by exact address and time of day. Drive your intended commute at peak hour before deciding.
Enquiry More Info Here
Our Team will reply immediately
Monthly Instalment Calculator
Enter any purchase price and adjust the figures below.
Estimate only, for your own planning. Not a loan offer. Excludes legal fees, stamp duty, insurance and maintenance.
Not sure of the price yet? PM us — our consultant will contact you immediately.