The Navens — Photo Gallery
The Navens
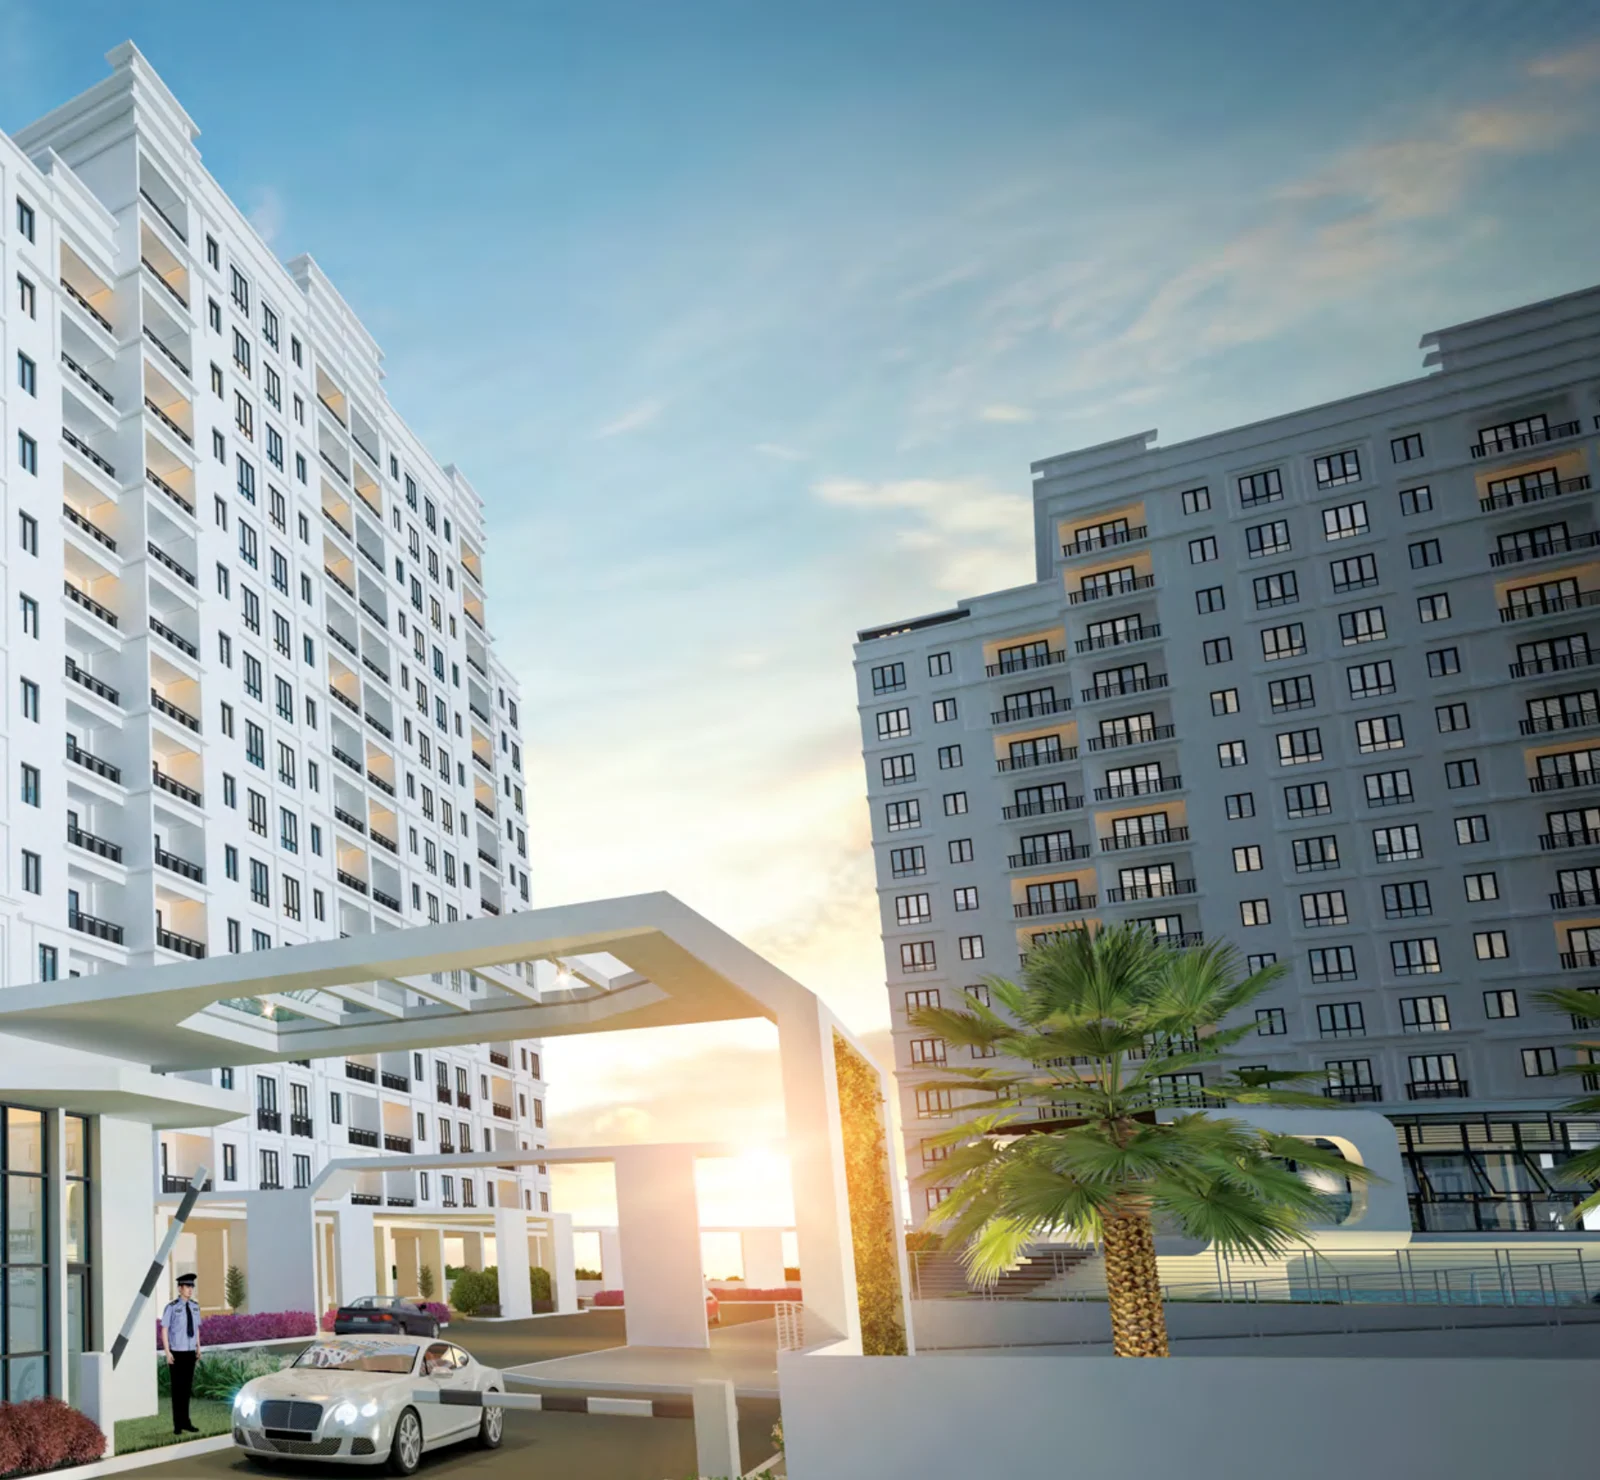
Developed by WHH Land, The Navens is a condominium on freehold land in Bukit Mertajam comprising 320 units across two 14-storey blocks, set in a master plan covering roughly 4.5 acres. Completion came in January 2021, which makes these finished homes, not a new launch.
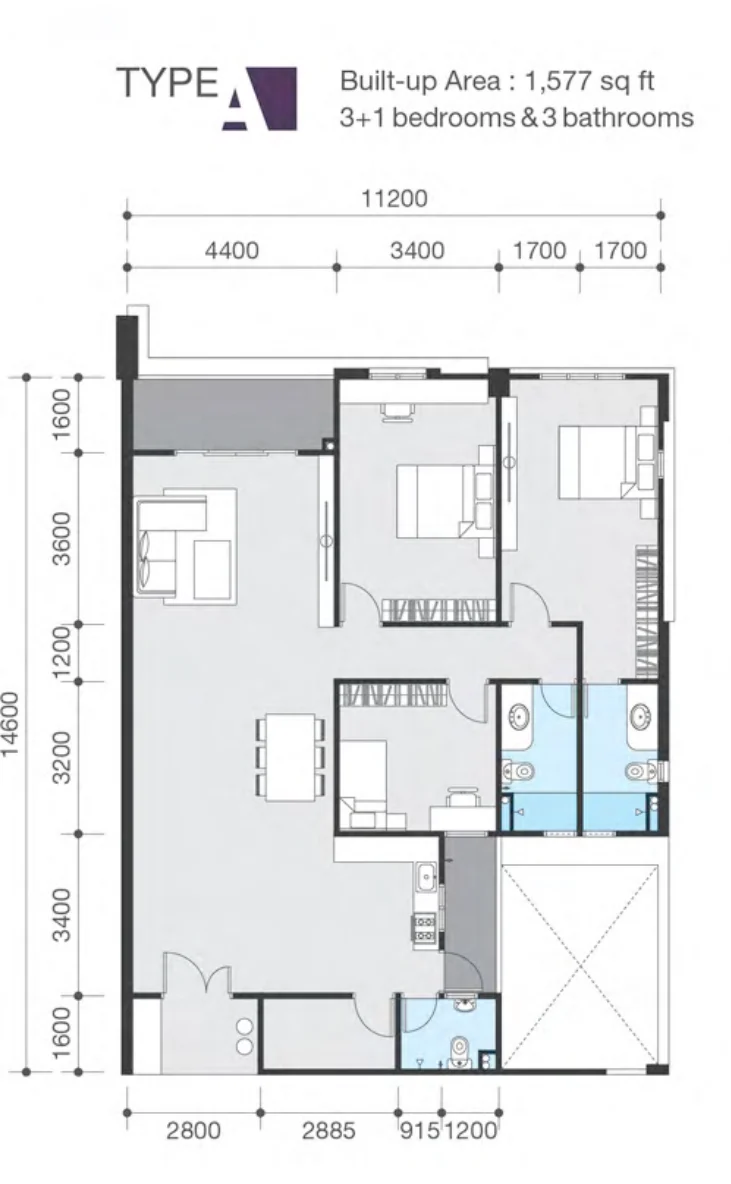
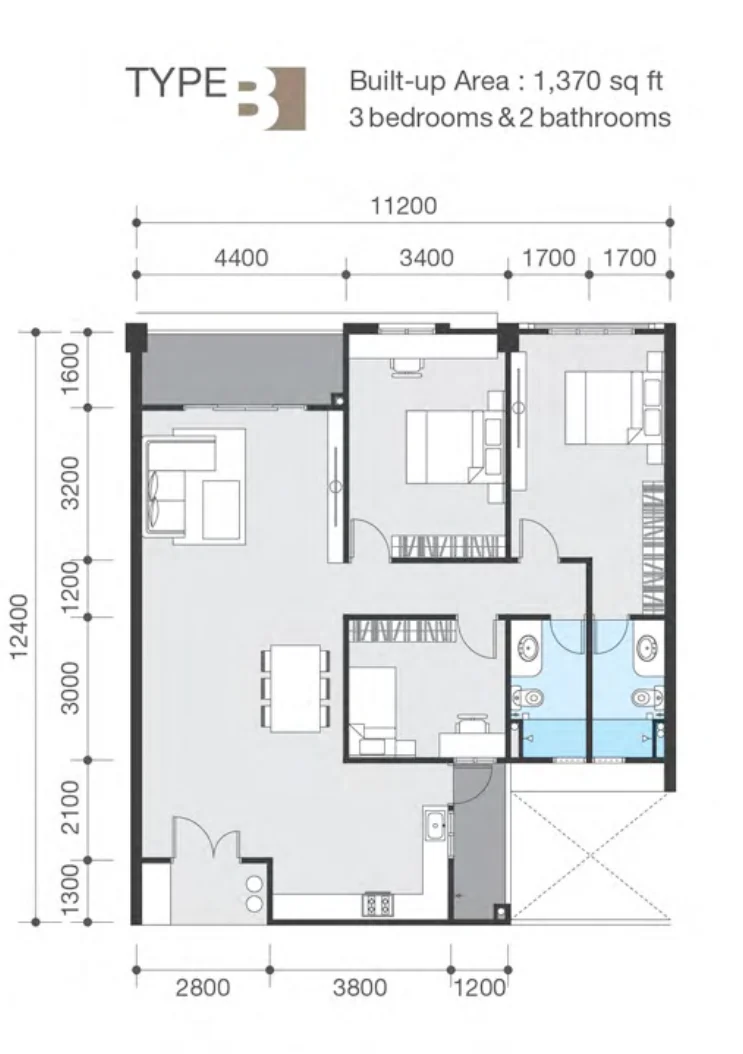
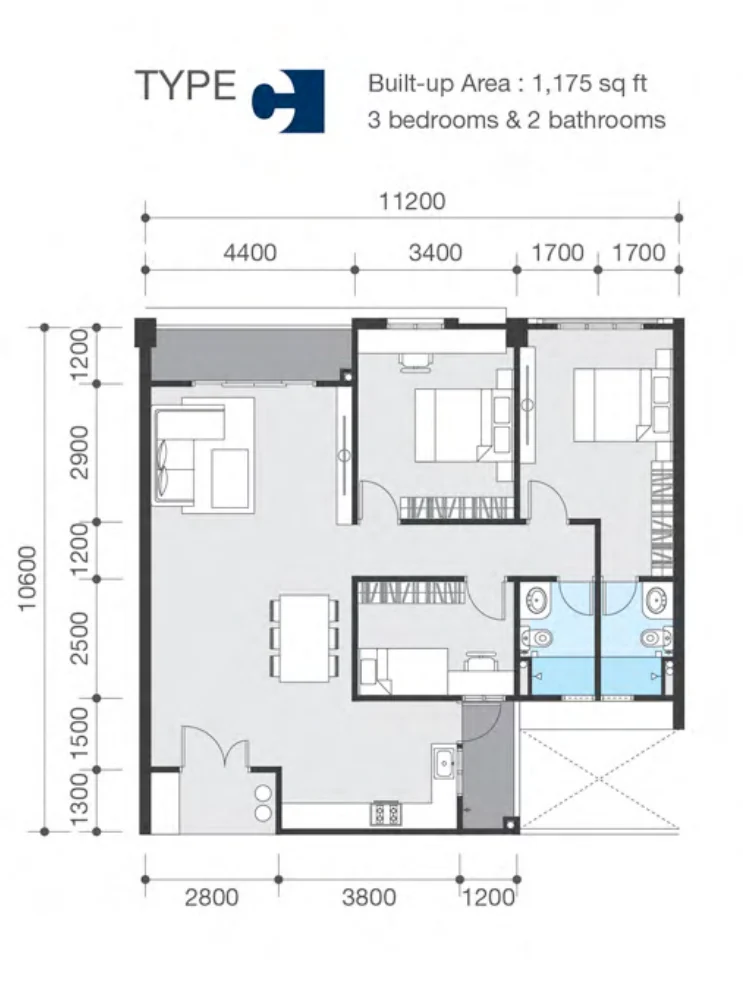
There are three layouts, every one with three bedrooms and generously sized for the mainland. Type A (1,577 sq ft) has three bathrooms and 3+1 bedrooms, while Type C (1,175 sq ft) and Type B (1,370 sq ft) each have three bedrooms and two bathrooms. You can see all three plans on this page.
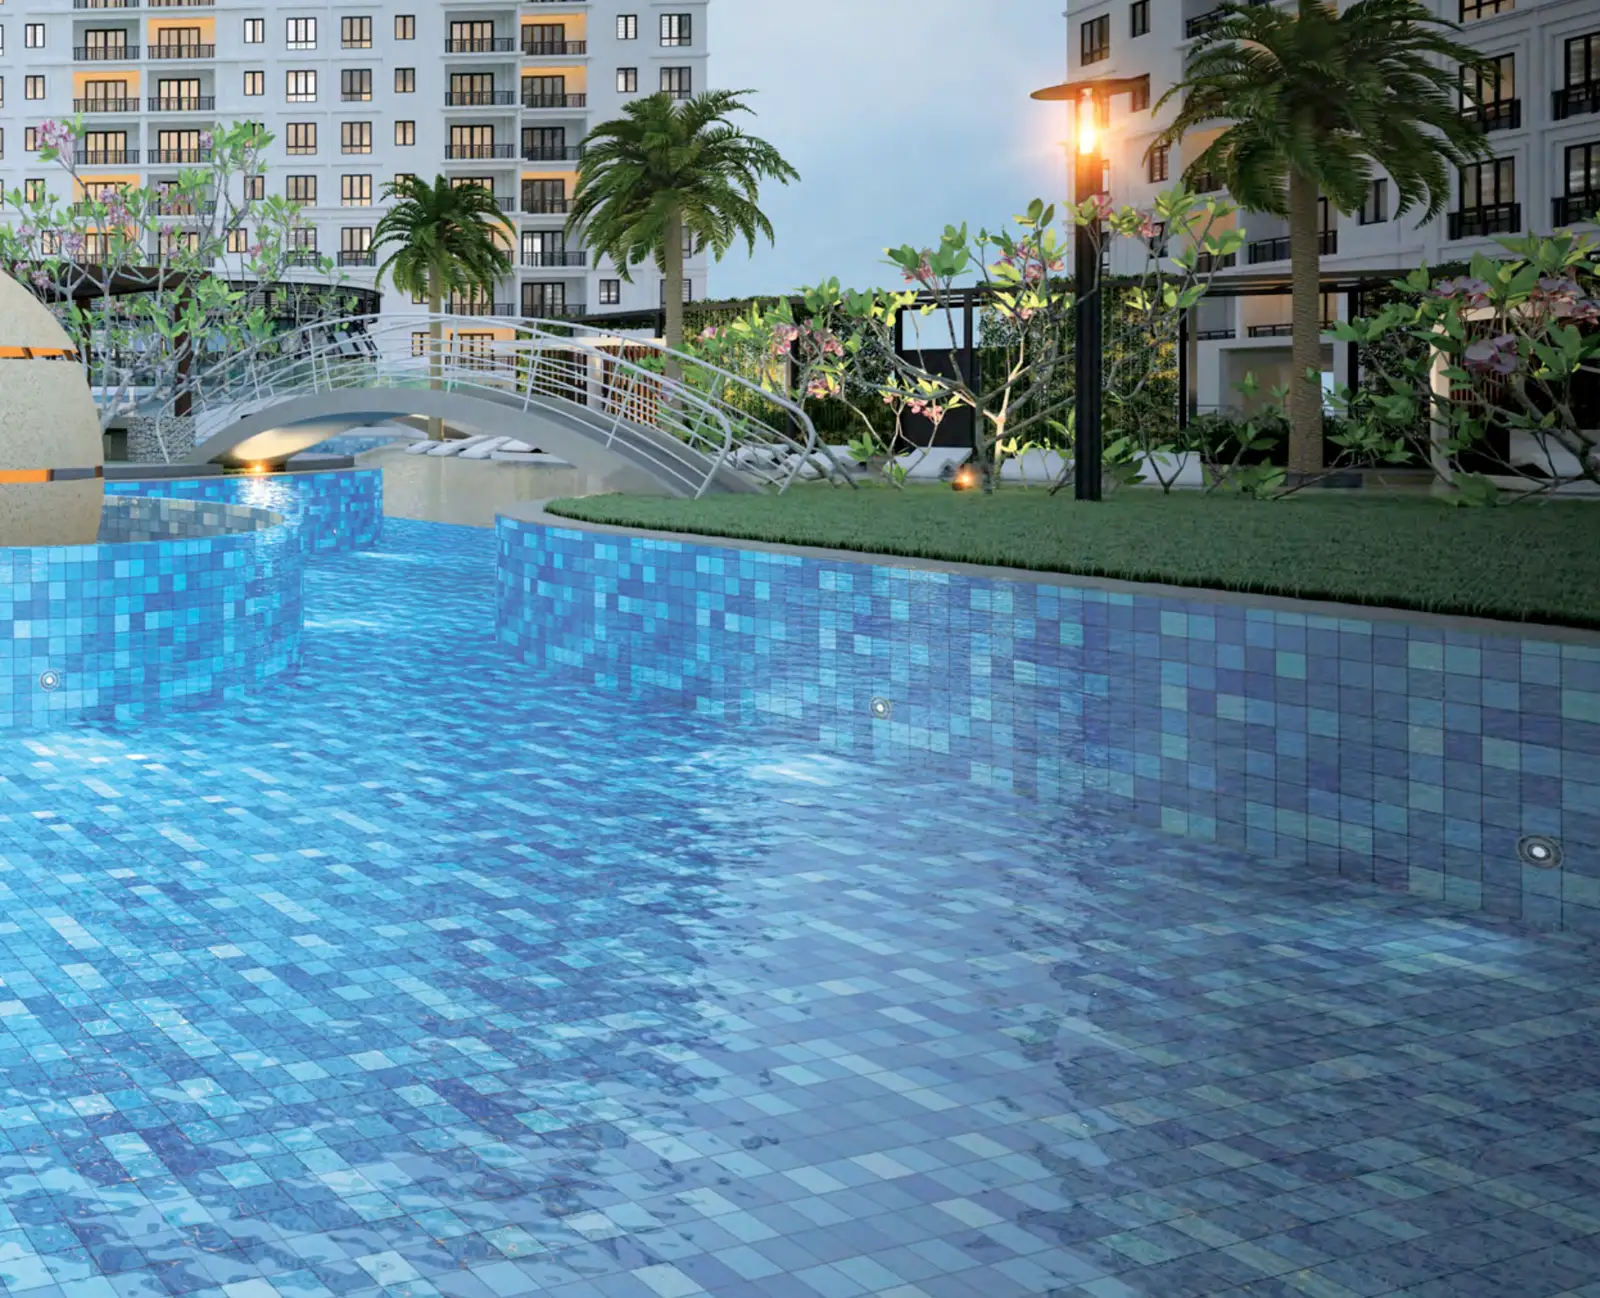
Every home has two car parks and a 10 ft ceiling. Floors hold twelve units, with three lifts in each block, and three-tier security covers the whole scheme, which is laid out around a resort-style deck featuring an artificial beach, a Zen pod and a lagoon pool.
Quick answer: The Navens is a freehold high rise condominium development by WHH Land in Bukit Mertajam, Penang. It offers 320 units, with 3 / 3+1 bedroom layouts, from 1,175 to 1,577 sq ft, already completed. Gross prices start from RM475,000.
Development at a Glance
Everything below comes from the developer’s own material. These are the figures that are fixed at construction — renovation changes none of them, so they are worth checking before anything else.
- Developer — WHH Land
- Property type — High Rise Condominium
- Tenure — Freehold
- Land title — Residential
- Land area — Roughly 4.5 acres for the whole master plan
- Blocks — 2 blocks
- Storeys — 14 levels
- Total units — 320
- Units per floor — 12
- Lifts — 3 lifts per block
- Car parking — 2 car parks
- Security — Three-tier security
- Completion — Completed January 2021
What the numbers actually say
320 homes on About 4.5 acres across the master plan is about 71 units per acre. That is low by high-rise standards, which usually shows up as more open ground and fewer people sharing the lift lobby.
Lift provisioning is the number people notice daily and can never change afterwards: 12 units to a floor, with 3 lifts per block in each of the 2 blocks. That works out to roughly 53 homes per passenger lift, which is generous provisioning.
Car parking is 2 car parks. In a completed development this is one of the few things you cannot renegotiate afterwards, so check it against how many cars you actually run.
The development is finished and the certificate of completion has been issued, so what you view is what you get — no construction risk and no waiting period, but also no scope to vary the layout.
Unit Types
| Type | Size | Bedrooms | Bathrooms | Notes |
|---|---|---|---|---|
| A | 1,577 sq ft | 3+1 | 3 | corner layout, 11,200 mm by 14,600 mm |
| B | 1,370 sq ft | 3 | 2 | 11,200 mm by 12,400 mm |
| C | 1,175 sq ft | 3 | 2 | 11,200 mm by 10,600 mm |
The three layouts are spread over towers A1 and A2. The corner plan, Type A, measures 1,577 sq ft and has three bathrooms and 3+1 bedrooms; the additional room sits beside the kitchen, and a broad living and dining space stretches along the balcony. Type C (1,175 sq ft) and Type B (1,370 sq ft) share a frontage of 11,200 mm and differ only in depth, each with three bedrooms and two bathrooms. All units have a ceiling height of 10 ft plus two car parks, and in each block three lifts serve twelve units per floor. This page includes all three plans.
Layout & Floor Plan
The drawings below are the developer’s own for The Navens.
- Type A is 1,577 sq ft, 3+1 bedrooms and 3 bathrooms — corner layout, 11,200 mm by 14,600 mm.
- Type B is 1,370 sq ft, 3 bedrooms and 2 bathrooms — 11,200 mm by 12,400 mm.
- Type C is 1,175 sq ft, 3 bedrooms and 2 bathrooms — 11,200 mm by 10,600 mm.
Check the column positions and the wet areas: those are the lines a renovation cannot move.
Inside the Development
The developer does not publish a facilities list for this development. What is on record:
- Security — Three-tier security
- Car parking — 2 car parks
- Ceiling height — 10 ft
- Lifts — 3 lifts per block
- Units per floor — 12
- Storeys — 14 levels
- Blocks — 2 blocks
- Land area — Roughly 4.5 acres for the whole master plan
Location & Connectivity
As the mainland’s older centre, Bukit Mertajam is the market town of Seberang Perai Tengah rather than a planned enclave, with a hospital, schools and a long-standing Chinese and Malay commercial core of its own. Within it, The Navens occupies a master plan of about 4.5 acres, backed by hills, with the North-South Expressway’s Juru and Bukit Tambun interchanges a short drive away. For shopping, the nearest options are Sunway Carnival at Seberang Jaya and Aeon Mall Bukit Mertajam, and the island is within reach via either Penang bridge, whether the first one at Perai or the second at Batu Kawan.
- Bukit Mertajam town centre
- Aeon Mall Bukit Mertajam
- Sunway Carnival Mall, Seberang Jaya
- Bukit Mertajam Hospital
- Juru and Bukit Tambun interchanges (North-South Expressway)
- Penang Bridge to the island
- Batu Kawan and the Second Penang Bridge
Developer Background
The Navens is developed by WHH Land.
Compare Other Bukit Mertajam Options
Looking at more than one project? Browse every new launch in Bukit Mertajam, or compare Grains Residences, MARC Residences and Aston Minka Residences.
Want to know the price for The Navens? PM us now — our consultant will contact you immediately.
Frequently Asked Questions
How much is The Navens?
The Navens starts from RM475,000 gross, according to the developer’s project summary. The price of a given unit depends on its layout and floor. PM us for the current price list.
Is The Navens freehold?
The tenure is freehold, on a Residential title.
What unit types are available at The Navens?
3. Type A is 1,577 sq ft with 3+1 bedrooms and 3 bathrooms; Type B is 1,370 sq ft with 3 bedrooms and 2 bathrooms; Type C is 1,175 sq ft with 3 bedrooms and 2 bathrooms.
How many units does The Navens have?
320 on About 4.5 acres across the master plan.
How many car park bays come with a unit at The Navens?
2 car parks.
What sizes does The Navens offer?
There are three. Type A is the largest: 1,577 sq ft, with three bathrooms and 3+1 bedrooms. Type C (1,175 sq ft) and Type B (1,370 sq ft) each have three bedrooms and two bathrooms.
How many units and floors are there?
Two blocks of 14 storeys hold 320 units, with twelve on each floor and three lifts serving each block.
Is The Navens completed?
Yes. The developer states it was completed in January 2021, so the units are already built.
What is the ceiling height?
Ten feet.
How much parking comes with a unit?
Two bays per unit.
Unit Sizes
| Type | Size | Bedroom | Bathroom |
|---|---|---|---|
| Type A | 1,577 sqft | 3+1 Bedroom | 3 Bathroom |
| Type B | 1,370 sqft | 3 Bedroom | 2 Bathroom |
| Type C | 1,175 sqft | 3 Bedroom | 2 Bathroom |
Is The Navens Right For You?
Why Buy at The Navens
Every layout is a three-bedroom, and none is under 1,175 sq ft. Three types from 1,175 to 1,577 sq ft, with the corner unit carrying a 3+1 arrangement and three bathrooms. There is no studio and no compact two-bedroom in the building, which shapes who your neighbours are as much as it shapes your own floor plan.
Two car parks per unit, three lifts per block. Twelve units to a floor across two 14-storey blocks served by three lifts each works out to roughly fifty homes per lift — comfortable provisioning. Ceilings run ten feet and security runs three tiers from the guard house in.
It has been finished since January 2021. The building, the deck and the neighbourhood all exist. You can view the actual unit, see how the lagoon pool and the landscaping have been maintained over five years, and talk to residents — none of which an off-plan purchase offers.
Why The Navens May Not Suit You
The defect liability period is long over. Completion was January 2021. Anything you find after you buy is yours to fix, and the condition of an individual unit depends entirely on how it has been kept. View with a contractor, and check the wet areas, the balcony line and the air-conditioner runs specifically.
There is no small unit here. The entry layout is 1,175 sq ft. Maintenance on a strata title tracks share unit, which tracks area, so the monthly outgoings here sit above a typical mainland two-bedroom. Ask for the current maintenance rate per square foot before you budget.
Bukit Mertajam is a car-led town. There is no rail and the amenities are spread along the trunk roads rather than clustered walkably. Budget one car per working adult. If your work is on the island, factor the bridge crossing into your day before you decide.
Our Take
Which unit should you choose at The Navens?
The Navens in Bukit Mertajam, Penang suits most buyers best as a Type B: the same three bedrooms and two bathrooms as Type C in 1,370 sq ft, 195 sq ft more, with each bedroom deeper. Go up to Type A (1,577 sq ft) only if you need the extra room by the kitchen and a third bathroom.
- Why Type B
- The third bedroom, mid-unit, is 3,000 mm deep in Type B against 2,500 mm in Type C, and the kitchen band grows from 1,500 mm to 2,100 mm. Both give the master its own bathroom beside the shared one.
- Pick differently if
- Type C (1,175 sq ft) if three bedrooms in the smallest footprint matter more than room depth. Type A (1,577 sq ft, corner) for 3+1 bedrooms and three bathrooms.
- Check before you book
- On all three plans, the third bedroom sits mid-unit and its only window opens onto the kitchen yard. Check its light and air at the viewing.
Want the Type B stacks marked for towers A1 and A2? Ask us on WhatsApp →
By the MyDreamProp team · Updated · Our view, based on the developer’s brochure floor plans.
Looking to rent or buy at The Navens?
The Navens is completed, so units come up for rent and resale. We have none listed right now; send us your budget and we will check what is available.
Or send your requirements
Area Deep Dive: Bukit Mertajam, Penang
Schools and campuses2
- Jit Sin High School
- Universiti Sains Malaysia Engineering Campus
Healthcare2
- Hospital Bukit Mertajam
- Hospital Seberang Jaya
Daily essentials3
- AEON Mall Bukit Mertajam
- Sunway Carnival Mall
- Design Village Outlet Mall
Transit and highways3
- North–South Expressway
- Butterworth KTM & ferry terminal
- Penang Bridge
Distances vary by exact address and time of day. Drive your intended commute at peak hour before deciding.
Enquiry More Info Here
Our Team will reply immediately
Monthly Instalment Calculator
Enter any purchase price and adjust the figures below.
Estimate only, for your own planning. Not a loan offer. Excludes legal fees, stamp duty, insurance and maintenance.
Not sure of the price yet? PM us — our consultant will contact you immediately.