Aston Minka Residences — Photo Gallery
Aston Minka Residences
Right in the middle of Bukit Mertajam, Penang, Jayamas Property Group is building Aston Minka Residences, an affordable-housing project. Just 237 homes occupy one 18-storey block on a 1.3-acre plot. Levels G to 4 are given to parking, and the apartments start on Level 5 and run up to Level 18.
With very few exceptions, the units follow one design: a 950 sq ft dual key of three bedrooms and two bathrooms. Past the single entrance, the space divides into the main home plus a self-contained studio that has a door of its own. That set-up means a family can take in a parent or a grown-up child while each keeps a separate front door.
For its segment, the building is well provisioned. Each unit is allotted as many as two car park bays (322 bays across 237 homes), three lifts serve 17 doors per floor, ceilings stand at 2.8 m, and maintenance is estimated at RM0.20 psf, about RM209 a month. Shared facilities include a lap pool, a children’s pool, a fitness room, a kindergarten, a playground, a community hall and a BBQ terrace. The APDL is in hand, and completion is scheduled for Q4 2027.
Quick answer: Aston Minka Residences is a freehold high rise condominium development by Jayamas Property Group in Bukit Mertajam, Penang. It offers 237 units, with 3 bedroom layouts, from 900 to 950 sq ft, with completion targeted for Q4 2027.
Development at a Glance
Everything below comes from the developer’s own material. These are the figures that are fixed at construction — renovation changes none of them, so they are worth checking before anything else.
- Developer — Jayamas Property Group
- Property type — High Rise Condominium
- Tenure — Freehold
- Land title — Strata
- Land area — 1.3 acres
- Blocks — 1 block
- Storeys: 18, with parking on Levels G to 4 and homes on Levels 5 to 18
- Total units — 237
- Units per floor — 17
- Lifts — 3
- Car parking: each unit can have up to 2 adjacent bays; the 322-bay total leaves out OKU and visitor parking
- Security: a 24-hour manned guard house, with lifts on access cards
- Completion — Q4 2027
What the numbers actually say
237 homes on 1.3 acres is about 182 units per acre. That is typical for a high-rise site of this size.
Lift provisioning is the number people notice daily and can never change afterwards: 17 units to a floor, with 3. That works out to roughly 79 homes per passenger lift, which is about the industry norm.
Units come with up to 2 bays placed next to each other, and the overall count of 322 bays does not include OKU or visitor spaces. Parking cannot be revisited once the building is up, so weigh this allocation against the number of vehicles in your household today.
Completion is stated as Q4 2027. Ask to see that date on the statutory panel rather than in the brochure headline, and hold the developer to the panel version.
Unit Types
| Type | Size | Bedrooms | Bathrooms | Notes |
|---|---|---|---|---|
| A | 950 sq ft | 3 | 2 | dual-key; 236 of the 237 units |
| B | 900 sq ft | 3 | 2 | a single unit in the development |
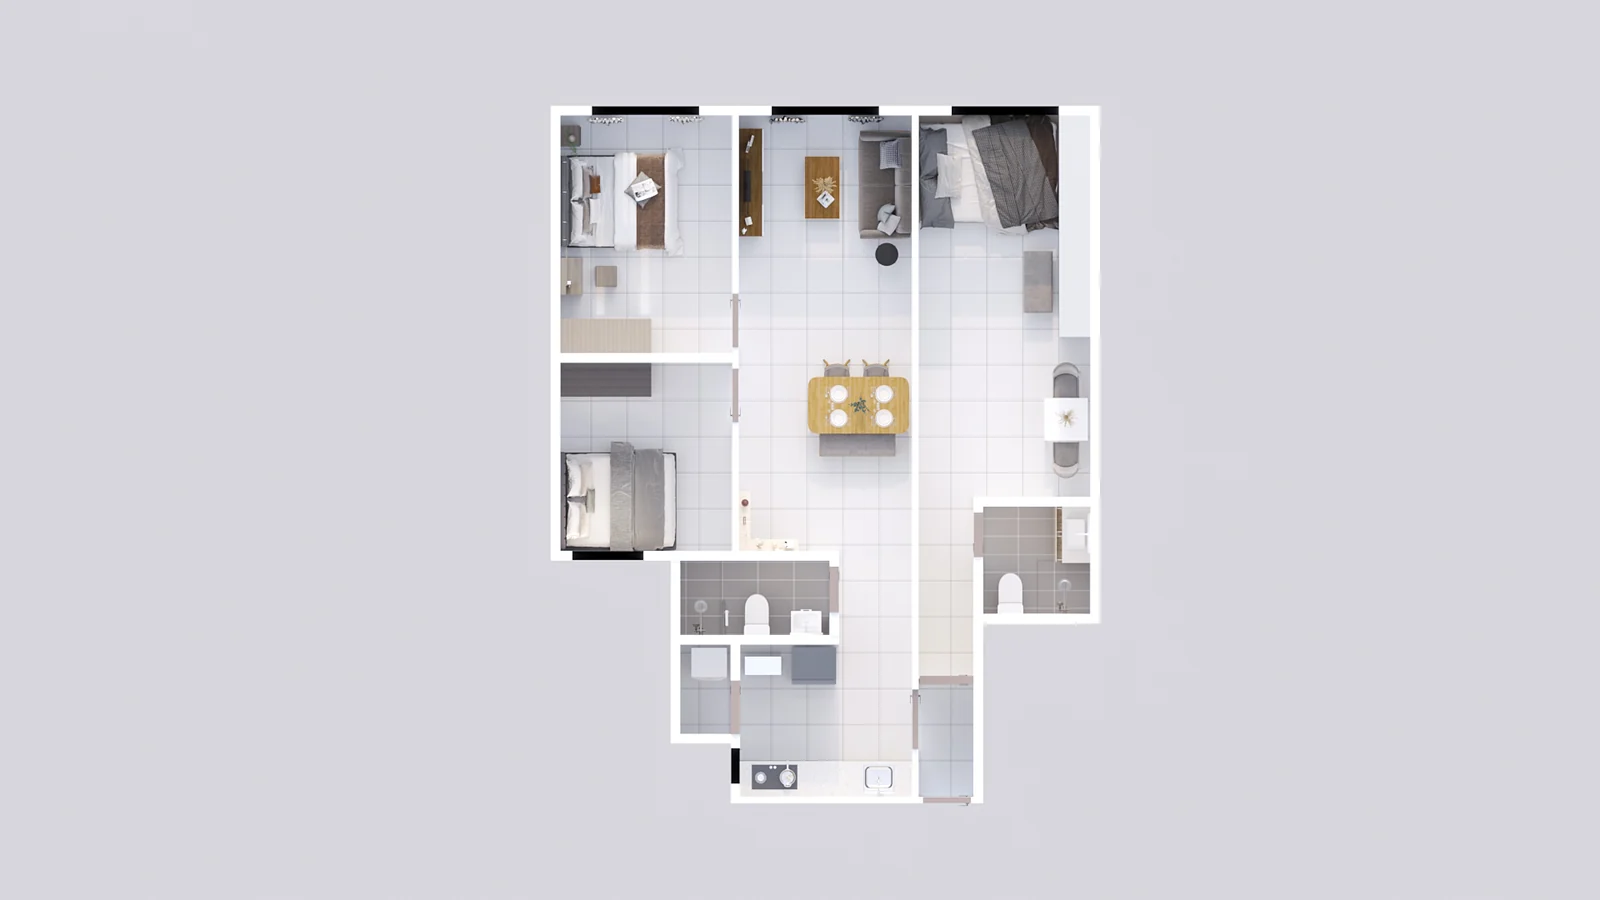
Out of 237 units, 236 share the same design: a 950 sq ft dual key offering three bedrooms and two bathrooms. The only exception is one unit of 900 sq ft. In a dual key, a single entrance door leads to two parts, a self-contained studio with separate access and the main home, so a parent or grown-up child can live under the same roof yet come and go through their own front door. According to the developer, the plan is meant for multi-generational families. Ceilings are roughly 2.8 m high across the unit; in upgraded units the toilet ceiling drops to about 2.25 m.
Layout & Floor Plan
All 2 plans below are the developer’s own drawings.
- Type A is 950 sq ft, 3 bedrooms and 2 bathrooms — dual-key; 236 of the.
- Type B is 900 sq ft, 3 bedrooms and 2 bathrooms — a single unit in the development.
Facilities
- Lap pool
- Children’s pool
- Fitness room
- Kindergarten
- Outdoor playground
- BBQ terrace
- Garden
- Community hall
- Surau
- Carwash bay
- Management office
- 24-hour security
- Male, female and OKU toilets
A guard house staffed 24 hours and card-operated lifts provide security.
Location & Connectivity
The project stands in central Bukit Mertajam, the main town in the centre of Seberang Perai, on Penang’s mainland side. Rather than a fresh township at the fringes, this is the established town: the hospital, schools, KTM station and wet market all belong to the grid that is already there. Jit Sin High School, among the northern region’s best-known independent schools, is in the same neighbourhood as Aston Minka.
Transport is the second strength. The town has an express bus terminal as well as a station served by both KTM Komuter and ETS trains, and the North-South Expressway is not far off. Trips to the island, into Butterworth or down towards Ipoh therefore have more than one route. For shopping there are AEON Alma, Tesco Alma and Summit BM Plaza, while Hospital Seberang Jaya and Hospital Bukit Mertajam both serve the area.
Education
- Jit Sin (Independent) High School
- SMK Jit Sin
- SMK Convent Bukit Mertajam
- Colleges in Bukit Mertajam town
Healthcare
- Hospital Bukit Mertajam
- Hospital Seberang Jaya
- KPJ Penang Specialist Hospital
Shopping And Daily
- Summit BM Plaza
- AEON Alma
- Tesco Alma
- Econsave
- Bukit Mertajam wet market
Connectivity
- Bukit Mertajam KTM and ETS station
- Express bus terminal
- North-South Expressway
Banking
- Public Bank
- Hong Leong Bank
- Bank Simpanan Nasional
Developer Background
Aston Minka Residences is developed by Jayamas Property Group.
The developer’s statutory panel confirms the APDL is in place. The developing entity, KH Venture Estate Sdn Bhd, is a Jayamas Property Group subsidiary.
Compare Other Bukit Mertajam Options
Looking at more than one project? Browse every new launch in Bukit Mertajam, or compare Grains Residences, MARC Residences and 1 City Height.
Want to know the price for Aston Minka Residences? PM us now — our consultant will contact you immediately.
Frequently Asked Questions
Is Aston Minka Residences freehold?
The tenure is freehold, on a Strata title.
When will Aston Minka Residences be completed?
Q4 2027.
What unit types are available at Aston Minka Residences?
2. Type A is 950 sq ft with 3 bedrooms and 2 bathrooms; Type B is 900 sq ft with 3 bedrooms and 2 bathrooms.
How many units does Aston Minka Residences have?
237 on 1.3 acres.
How many car park bays come with a unit at Aston Minka Residences?
Each unit gets as many as 2 bays next to each other. The overall total is 322 bays, not counting OKU and visitor parking.
What does dual-key mean at Aston Minka?
Behind one entrance door, the 950 sq ft space splits into two parts: the main home and a second, self-contained unit that can be entered separately. Both sit on a single strata title. The idea is multi-generational living, giving a parent or grown-up child their own front door without buying another property.
How many units are there at Aston Minka?
There are 237, all in one 18-storey block on a 1.3-acre site, at 17 per floor. Parking fills Levels G to 4, and homes occupy Levels 5 through 18.
What are the unit sizes?
Of the 237 units, 236 are three-bedroom, two-bathroom homes of 950 sq ft, and the last one is 900 sq ft.
How many car park bays come with a unit?
A unit can have as many as two adjacent bays. Across the project there are 322 bays, leaving aside OKU and visitor spaces, which is a lot for 237 homes.
Unit Sizes
| Type | Size | Bedroom | Bathroom |
|---|---|---|---|
| Type A | 950 sqft | 3 Bedroom | 2 Bathroom |
| Type B | 900 sqft | 3 Bedroom | 2 Bathroom |
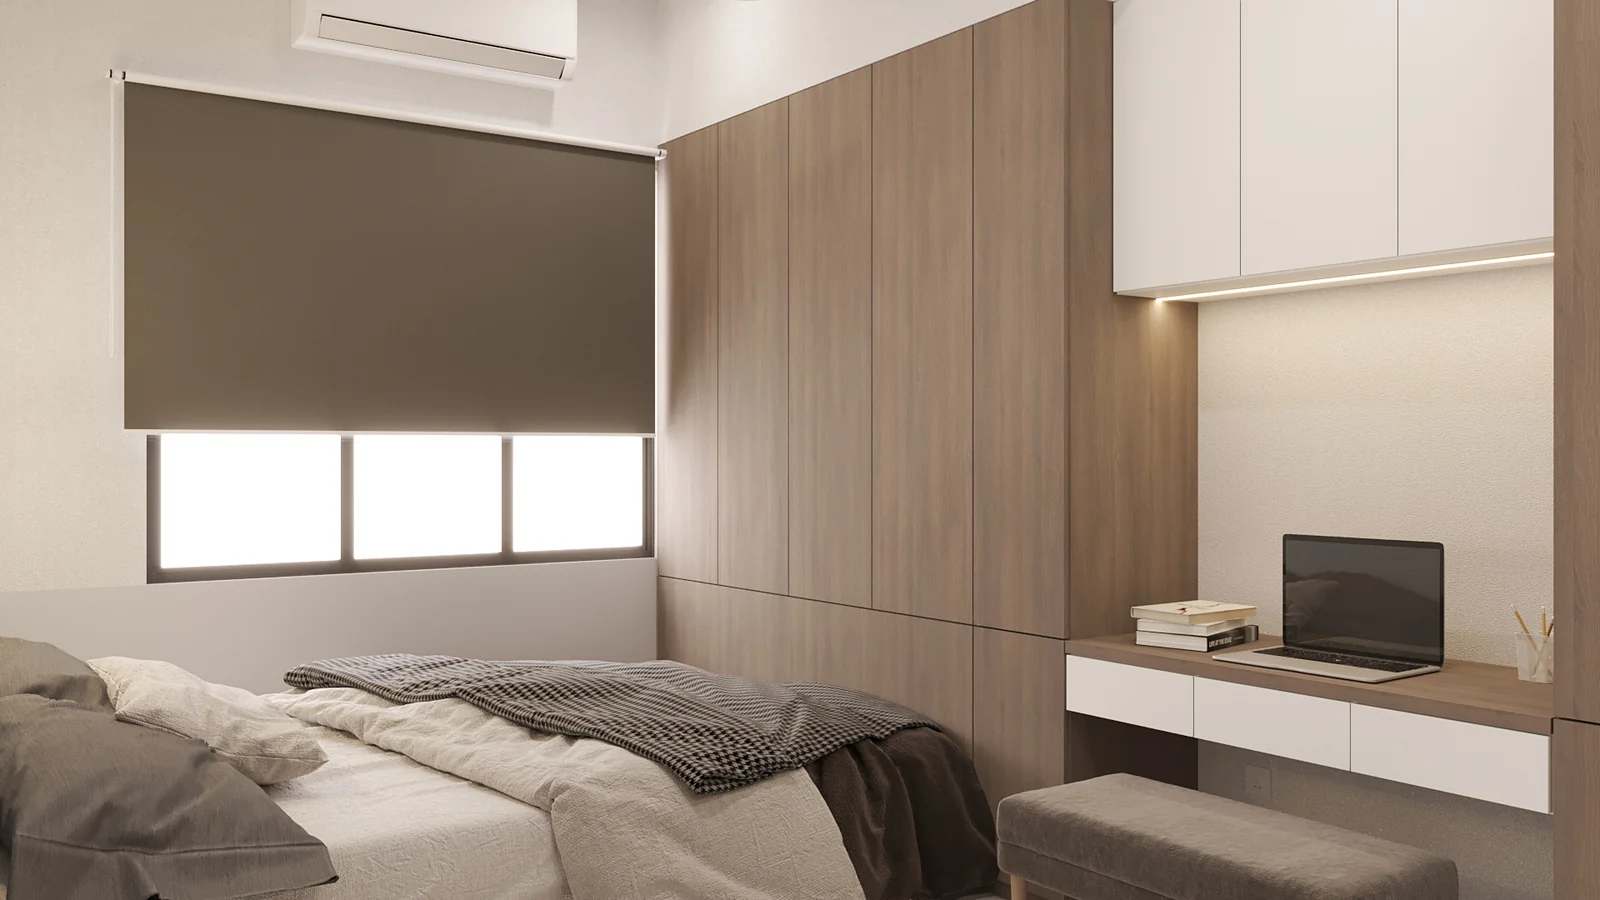
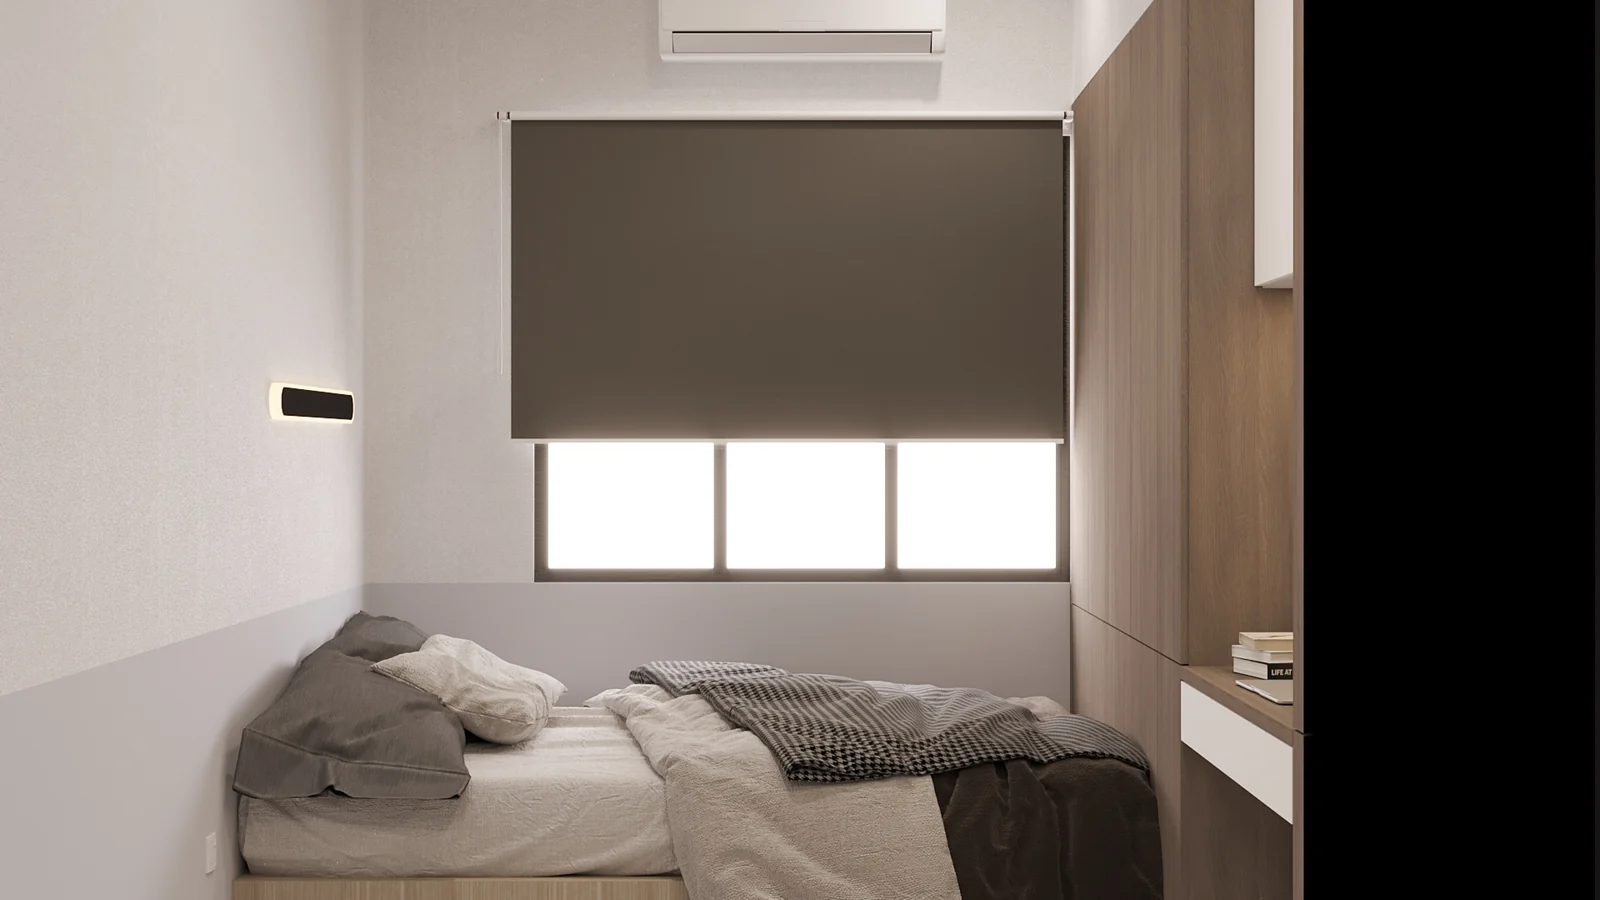
Is Aston Minka Residences Right For You?
Why Buy at Aston Minka Residences
A 950 sq ft home that works as two. The dual key layout places a self-contained studio and a main home, each with its own door, behind a single entrance. If a parent is moving in, or a grown-up child needs some independence, you gain a second front door without buying a second property, and it comes built in rather than added through renovation.
Room for two cars per home. There are 322 bays for 237 households, allowing up to two per unit. Projects in this segment usually drop the second bay first, yet on the mainland almost every adult drives, so that bay decides whether daily life works.
Only 237 homes, with three lifts for 17 units a floor. For this segment, an 18-storey block of that size is low density, and three lifts on such a floor plate is genuine capacity. Neither can be improved once the building is finished.
High ceilings, modest upkeep. Ceilings stand at 2.8 m, and estimated maintenance of RM0.20 psf comes to about RM209 a month on 950 sq ft, below the segment norm. Both count: ceiling height is locked in at construction, and the service charge stays with you as long as the building stands.
Part of the existing town, not an add-on. The express bus terminal, the KTM and ETS station, Hospital Bukit Mertajam, the wet market and Jit Sin High School all lie within Bukit Mertajam’s established street grid, and the North-South Expressway is near. Tenure is freehold and the APDL has already been granted.
Why Aston Minka Residences May Not Suit You
This is Rumah Mampu Milik — affordable housing with eligibility rules. That is the single most important thing to settle first. Affordable-housing schemes in Penang carry conditions on household income, on how many properties you already own, and often a moratorium on resale for a set number of years. None of that is negotiable and it is set by the state, not the developer. Get the current eligibility criteria and the resale restriction in writing before you pay anything.
Almost every unit is the same plan. 236 of 237 are the 950 sq ft dual key. There is no choice of layout — what you are choosing is the floor and the facing, so ask which stack and which direction before you commit.
Five levels of car park sit below the first home. Residences start on Level 5. The lower floors look out over podium rather than open sky. Check the outlook from the actual level you are offered.
The developer states it sells upgraded units only, and there is an excess payment on handover. Ask exactly what the upgrade covers, what it costs, and what the VP excess payment will be — those are figures you want before booking, not at handover.
Dual key cuts both ways. The layout that houses two households also means thinner walls between them and a shared strata title. If you are buying purely for yourself, a conventional three-bedroom of the same area would give more usable living space.
Our Take
Who is Aston Minka Residences best for?
Aston Minka Residences in Bukit Mertajam, Penang is best for a household eligible for Rumah Mampu Milik that wants a parent or grown-up child living alongside. Of the 237 units, 236 are the same 950 sq ft dual key, so the layout is settled. Our pick is that Type A dual key.
- Why Type A
- It is the only published plan. The main home keeps two bedrooms, a bathroom, the kitchen and the living-dining room; the studio runs down one side with its own bed, bathroom and two-seat table.
- Pick differently if
- Type B, the single 900 sq ft unit (three bedrooms, two bathrooms), is the only alternative. No plan of it is published, so see its layout before you consider it.
- Check before you book
- Only a 3D top view of the dual key is published, with no dimensions or room labels. Ask for the dimensioned 2D plan to confirm room sizes and the studio's separate entrance.
Want the Aston Minka dual-key layout explained room by room? Ask us on WhatsApp →
By the MyDreamProp team · Updated · Our view, based on the developer's 3D unit plan and fact sheet.
Area Deep Dive: Bukit Mertajam, Penang
Schools and campuses2
- Jit Sin High School
- Universiti Sains Malaysia Engineering Campus
Healthcare2
- Hospital Bukit Mertajam
- Hospital Seberang Jaya
Daily essentials3
- AEON Mall Bukit Mertajam
- Sunway Carnival Mall
- Design Village Outlet Mall
Transit and highways3
- North–South Expressway
- Butterworth KTM & ferry terminal
- Penang Bridge
Distances vary by exact address and time of day. Drive your intended commute at peak hour before deciding.
Enquiry More Info Here
Our Team will reply immediately
Monthly Instalment Calculator
Enter any purchase price and adjust the figures below.
Estimate only, for your own planning. Not a loan offer. Excludes legal fees, stamp duty, insurance and maintenance.
Not sure of the price yet? PM us — our consultant will contact you immediately.