Garden Superlink — Photo Gallery
Garden Superlink
Garden Superlink is the fourth phase of Taman Jasa Intan, a row of 78 freehold double-storey terraces inside Wing Tai Asia’s Jesselton Hills township in Alma, Bukit Mertajam. The developer’s summary lists it as gated and guarded, and the houses already have their certificate of completion and compliance (CCC).
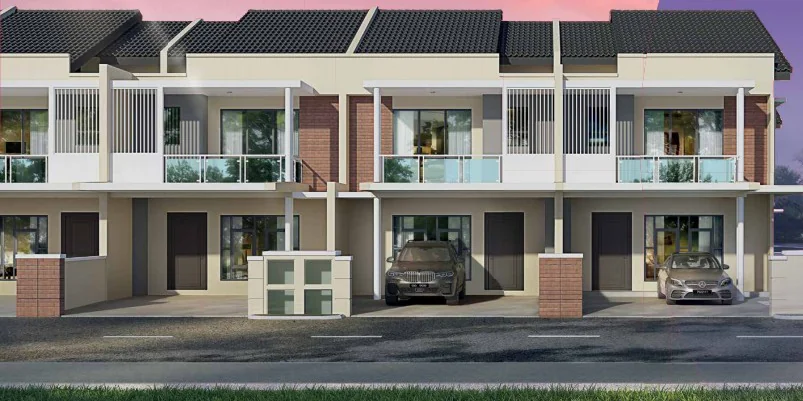
The lots are wider than a typical terrace, at 22 to 26 feet, and each house fits four bedrooms and three bathrooms into a built-up of between 1,900 and 2,230 sq ft.
Quick answer: Garden Superlink is a freehold landed property development by Wing Tai Asia in Bukit Mertajam, Penang. It offers 78 (Type A 19, Type B 41, Type C 18) units, with 4 bedroom layouts, from 1,900 to 2,230 sq ft, already completed.
Development at a Glance
Everything below comes from the developer’s own material. These are the figures that are fixed at construction — renovation changes none of them, so they are worth checking before anything else.
- Developer — Wing Tai Asia
- Property type — Landed Property
- Tenure — Freehold
- Land title — Residential
- Storeys — 2
- Total units — 78 (Type A 19, Type B 41, Type C 18)
- Ceiling height — 10 ft
- Car parking — Car porch for two cars
- Security — Gated and guarded, with a home alarm system
- Completion — Completed (CCC obtained)
Three Lot Shapes, One Family Layout
The three types share one idea. Downstairs, the living and dining space runs back to a dry kitchen, with a fourth bedroom, a bathroom and the wet kitchen behind it. Upstairs, the en suite master and its balcony face the street, while two bedrooms and a family area take the back. What really changes from type to type is the shape of the lot.
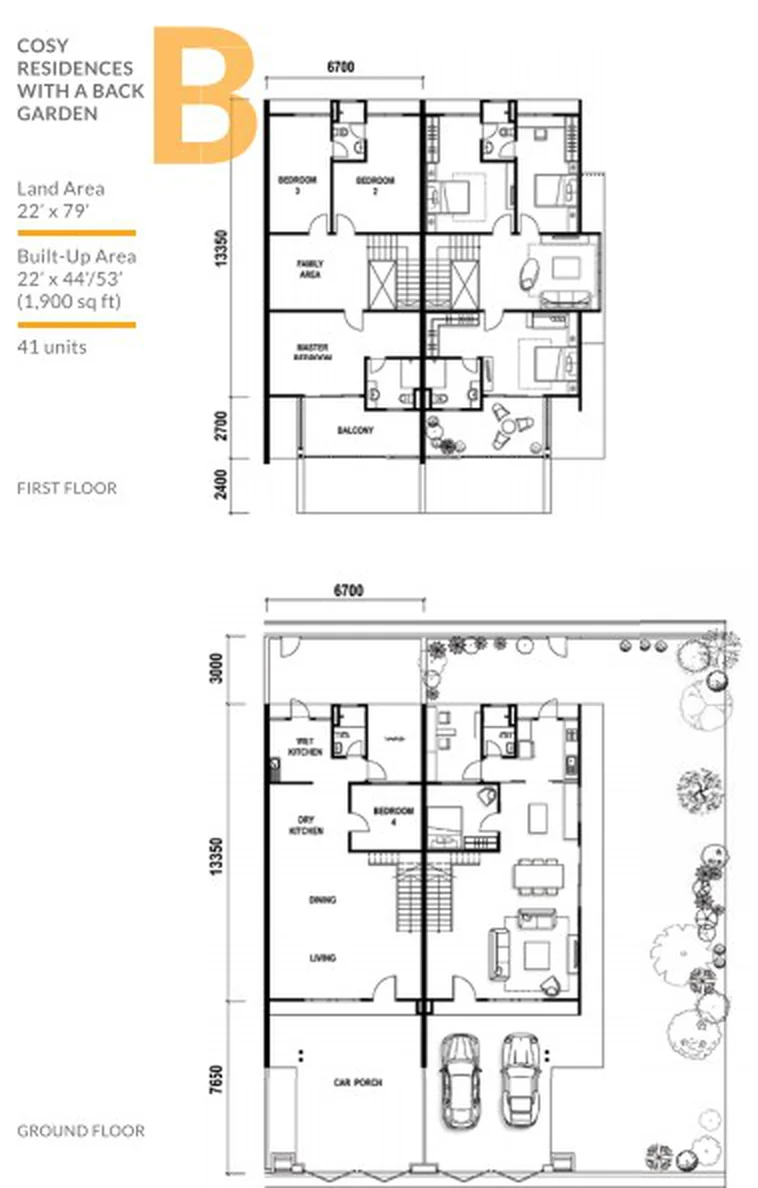
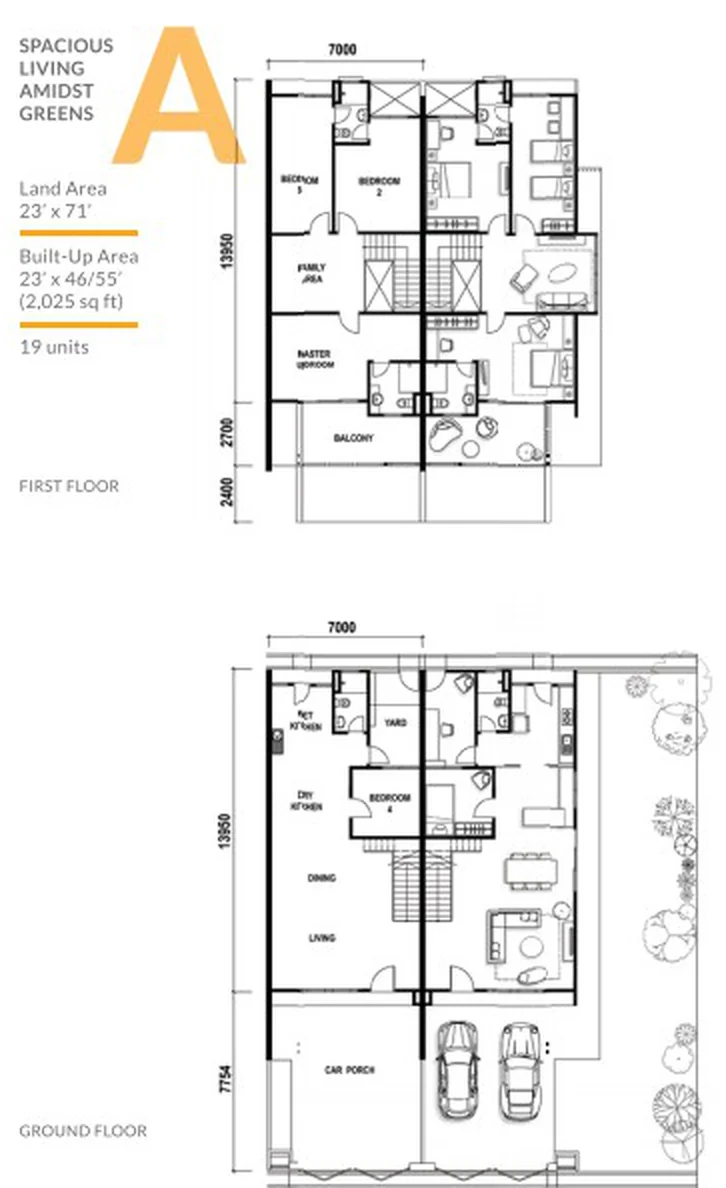
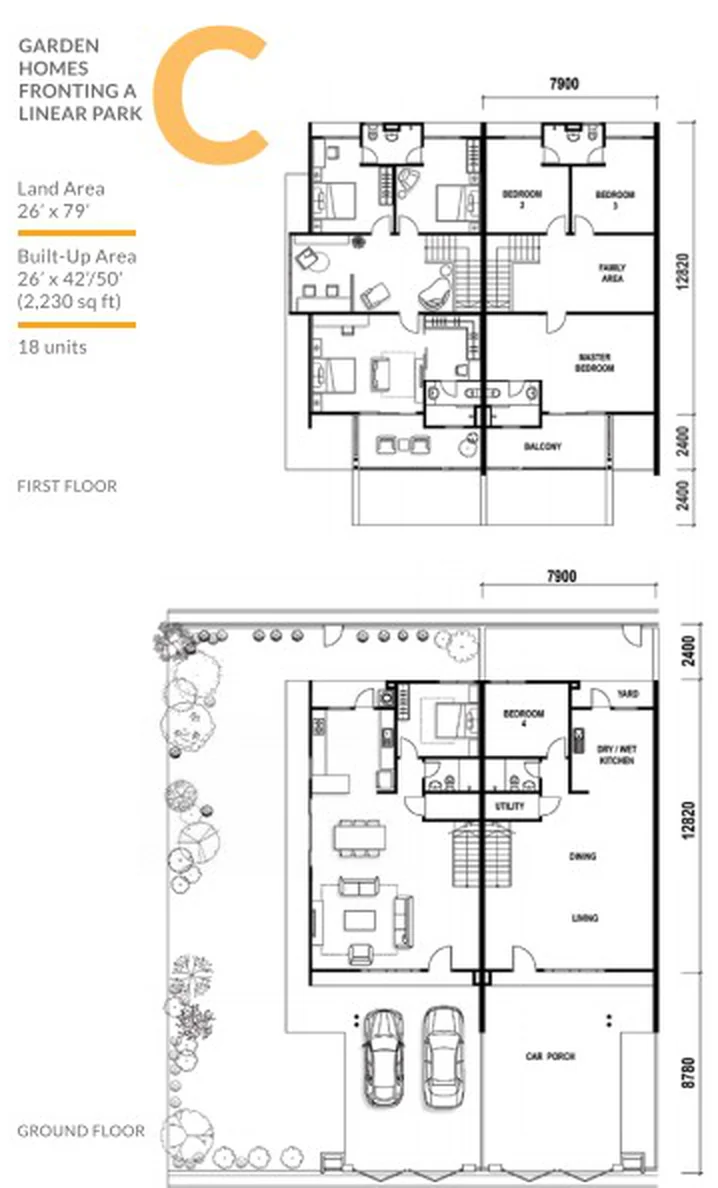
Type B makes up more than half the phase, with 41 houses. It sits on a 22 by 79 foot lot, and the extra depth goes to a back garden. Type A has 19 houses on 23 by 71 foot lots and the longest built-up, at 2,025 sq ft. Type C, the widest at 26 by 79 feet, is limited to 18 houses and offers the most floor area, 2,230 sq ft.
Look at where the Type C row sits on the site plan. It runs along the southern edge of the phase, facing a landscaped linear park, and the park area includes a dry detention pond. The view is open and green, but that land is a drainage reserve, not a playing field.
The brochure sells a private backyard for gardening or a later extension, but the plans show it is not equal across types. Type B keeps about 3 m of garden behind the house and Type C about 2.4 m, while Type A’s porch and house take up almost the full 71-foot depth. Any extension also needs council approval. Ceilings throughout are 10 feet.
Unit Types
| Type | Size | Bedrooms | Bathrooms | Notes |
|---|---|---|---|---|
| B | 1,900 sq ft | 4 | 3 | 22′ x 79′ lot, house 22′ x 44’/53′, back garden behind the kitchen; the most common type |
| A | 2,025 sq ft | 4 | 3 | 23′ x 71′ lot, house 23′ x 46’/55′, the deepest built-up of the three; the house and porch fill the lot, leaving little or no back garden |
| C | 2,230 sq ft | 4 | 3 | 26′ x 79′ lot, house 26′ x 42’/50′, on the row facing the linear park, with a strip of garden behind |
Sizes in the table are built-up. Going by the plan dimensions, the longer of the two depths quoted for each house includes the first-floor balcony over the porch. Every type has a porch drawn for two cars and the same four-bedroom, three-bathroom arrangement.
Layout & Floor Plan
All 3 plans below are the developer’s own drawings.
- Type B is 1,900 sq ft, 4 bedrooms and 3 bathrooms — 22′ x 79′ lot, house 22′ x 44’/53′, back garden behind the kitchen; the most common type.
- Type A is 2,025 sq ft, 4 bedrooms and 3 bathrooms — 23′ x 71′ lot, house 23′ x 46’/55′, the deepest built-up of the three; the house and porch fill the lot, leaving little or no back garden.
- Type C is 2,230 sq ft, 4 bedrooms and 3 bathrooms — 26′ x 79′ lot, house 26′ x 42’/50′, on the row facing the linear park, with a strip of garden behind.
Facilities
- Guarded entrance
- Home alarm system in every house
- Landscaped linear park along the southern edge of the phase
Security runs to Gated and guarded, with a home alarm system.
Location & Connectivity
Garden Superlink sits in Jesselton Hills, Wing Tai Asia’s landed township in Alma, near Jalan Rozhan and close to the developer’s own sales gallery. The phase brochure says a hypermarket is less than a kilometre from the houses.
Wing Tai Asia’s township brochure measures Jesselton Hills at about 1 km from AEON Mall, 1.5 km from Lotus’s and 6 km from Bukit Mertajam town. The North-South Expressway and Juru Auto-City are about 9 km away, and both the Penang Bridge and IKEA Batu Kawan about 16 km.
Shopping
- AEON Mall Bukit Mertajam (about 1 km)
- Lotus’s (about 1.5 km)
- Impiana Commercial Hub
- Juru Auto-City and Icon City (about 9 km)
Schools
- SRJK (C) Sin Ya
- Jit Sin Independent High School
- Bukit Mertajam High School
- IPK College
Workplaces
- Bukit Tengah and Bukit Minyak industrial parks
- Prai Industrial Park
- Penang Science Park
- Batu Kawan Industrial Park
- Kulim Hi-Tech Park
Around The Area
- Bukit Mertajam Recreational Forest
- St. Anne’s Church
- Mengkuang Dam
- Tambun seafood village
Developer Background
Garden Superlink is developed by DNP Land Sdn Bhd, a subsidiary of Wing Tai Malaysia Sdn Bhd, and sold under the Wing Tai Asia name from its gallery at No. 2338, Jalan Rozhan.
Wing Tai Asia has a long track record in Bukit Mertajam. Its own brochures list Mahkota Impian, BM Utama, Seri Impian and Sentral Greens, the Sentinelle Ville, Garden and Watch developments, Impiana Commercial Hub and 72 Scotland Park, as well as the Jesselton Hills township that Garden Superlink belongs to.
Compare Other Bukit Mertajam Options
Looking at more than one project? Browse every new launch in Bukit Mertajam, or compare Grains Residences · Marc Residences · Aston Minka.
We also wrote up this project in more detail: Garden Superlink, Jesselton Hills: Choosing Between Type A, B and C.
Want to know the price for Garden Superlink? PM us now — our consultant will contact you immediately.
Frequently Asked Questions
Is Garden Superlink freehold?
The tenure is freehold, on a Residential title.
Is Garden Superlink completed?
Completed (CCC obtained).
What unit types are available at Garden Superlink?
3 layouts: Type B is 1,900 sq ft with 4 bedrooms and 3 bathrooms; Type A is 2,025 sq ft with 4 bedrooms and 3 bathrooms; Type C is 2,230 sq ft with 4 bedrooms and 3 bathrooms.
How many units does Garden Superlink have?
78 (Type A 19, Type B 41, Type C 18).
How many car park bays come with a unit at Garden Superlink?
Car porch for two cars.
Where is Garden Superlink?
In the Jesselton Hills township in Alma, Bukit Mertajam. It is the fourth phase of Taman Jasa Intan, developed by Wing Tai Asia.
Is Garden Superlink gated and guarded?
Yes. The developer’s summary lists it as gated and guarded, and the brochure adds a home alarm system in each house.
Which Garden Superlink type is the widest?
Type C, on a 26 by 79 foot lot with 2,230 sq ft of built-up. There are 18 of them, on the row that faces the linear park.
Can I view a Garden Superlink show unit?
Yes. The show unit is at No. 62, Lorong 10. Collect the key from the sales office on weekdays or the sales gallery at weekends, with the last appointment around 4.30 to 5 pm.
Unit Sizes
| Type | Size | Bedroom | Bathroom |
|---|---|---|---|
| Type B | 1,900 sqft | 4 Bedroom | 3 Bathroom |
| Type A | 2,025 sqft | 4 Bedroom | 3 Bathroom |
| Type C | 2,230 sqft | 4 Bedroom | 3 Bathroom |
Is Garden Superlink Right For You?
Why Buy at Garden Superlink
A wider terrace than usual. The lots are 22 to 26 feet across, which the developer bills as extra-wide, and the deepest is 79 feet. That width shows up as a living room you can furnish on both sides and a porch drawn for two cars.
Built and certified. The phase has its CCC, so there is no build period to wait out and a show unit on Lorong 10 to walk through. What you inspect is what you will get.
A guest room downstairs. Every type puts the fourth bedroom on the ground floor beside a full bathroom, which works for a parent who should avoid stairs or for a home office kept away from the bedrooms.
Why Garden Superlink May Not Suit You
Still a terrace. Intermediate houses share both side walls and take their light only from the front and back. If you want side windows and a garden around the house, look at the corner lots or a semi-D.
No resort facilities. The material shows a guarded entrance, an alarm system and a park strip, but no pool, gym or clubhouse. Buyers who want condo-style amenities inside the gate will find this one thin.
You will drive for most things. AEON and Lotus's are close, but Bukit Mertajam town is about 6 km away and the expressway about 9 km, and there is no rail link nearby. Plan on a car for each working adult.
Our Take
Which home should you choose at Garden Superlink?
Garden Superlink in Jesselton Hills, Bukit Mertajam suits most families best as a Type C: 2,230 sq ft on a 26-foot-wide lot, four feet wider than Type B, and the only type that puts Bedroom 4 against the back wall. Choose Type B (1,900 sq ft) instead if the deeper back garden matters more.
- Why Type C
- Its ground-floor Bedroom 4 sits against the back wall, facing the 2.4 m garden strip, with a bathroom beside it. In Types A and B, that bedroom sits mid-house, just behind the staircase.
- Pick differently if
- Type B (1,900 sq ft) for about 3 m of back garden, the deepest of the three. Type A (2,025 sq ft) for more house than Type B, with almost no garden.
- Check before you book
- On the site plan, the eastern end of the Type C row backs onto a dry detention pond. Walk those lots after heavy rain to see how the pond looks and drains.
Want the Type C row marked on the site plan? Ask us on WhatsApp →
By the MyDreamProp team · Updated · Our view, based on the developer's brochure plans and site plan.
Looking to rent or buy at Garden Superlink?
Garden Superlink is completed, so units come up for rent and resale. We have none listed right now; send us your budget and we will check what is available.
Or send your requirements
Area Deep Dive: Bukit Mertajam, Penang
Schools and campuses2
- Jit Sin High School
- Universiti Sains Malaysia Engineering Campus
Healthcare2
- Hospital Bukit Mertajam
- Hospital Seberang Jaya
Daily essentials3
- AEON Mall Bukit Mertajam
- Sunway Carnival Mall
- Design Village Outlet Mall
Transit and highways3
- North–South Expressway
- Butterworth KTM & ferry terminal
- Penang Bridge
Distances vary by exact address and time of day. Drive your intended commute at peak hour before deciding.
Enquiry More Info Here
Our Team will reply immediately
Monthly Instalment Calculator
Enter any purchase price and adjust the figures below.
Estimate only, for your own planning. Not a loan offer. Excludes legal fees, stamp duty, insurance and maintenance.
Not sure of the price yet? PM us — our consultant will contact you immediately.