Iconic Harmony — Photo Gallery
Iconic Harmony
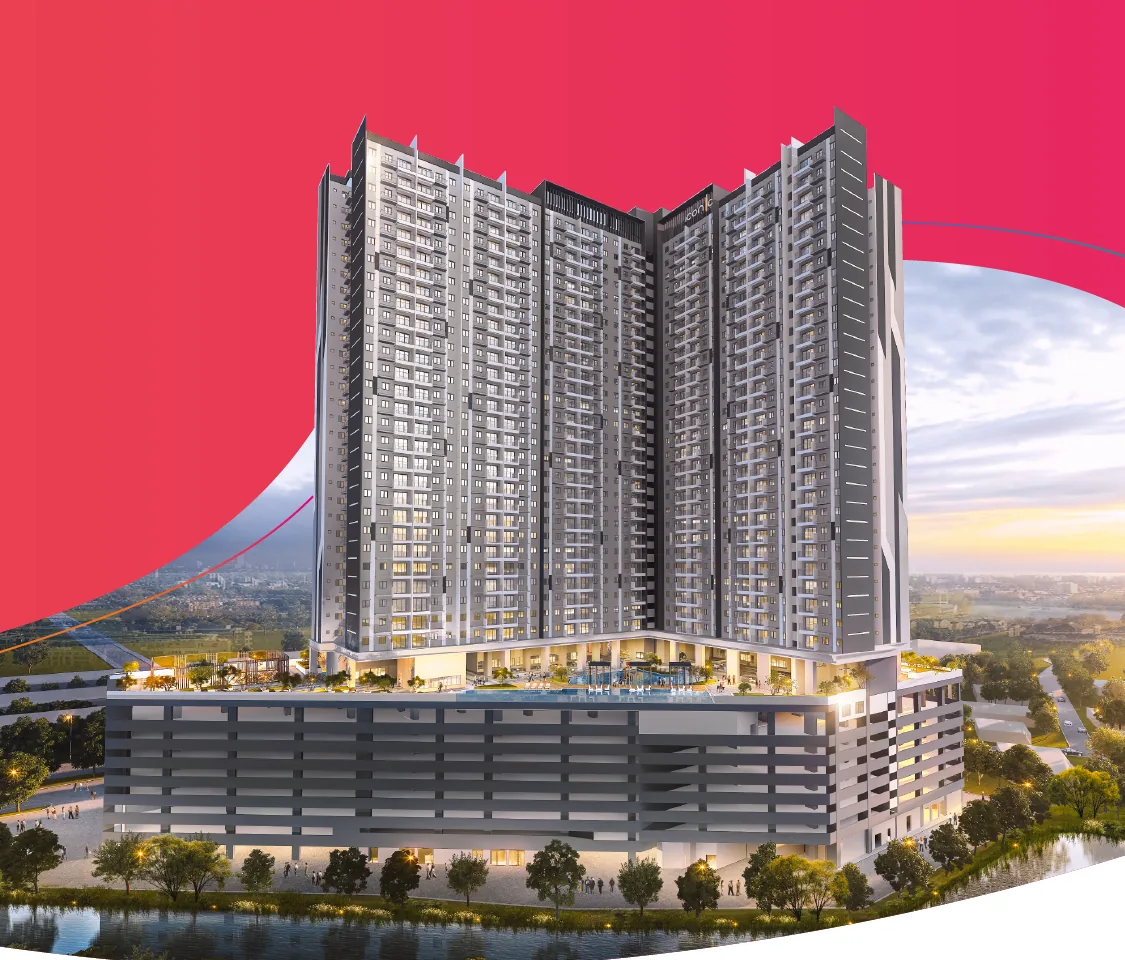
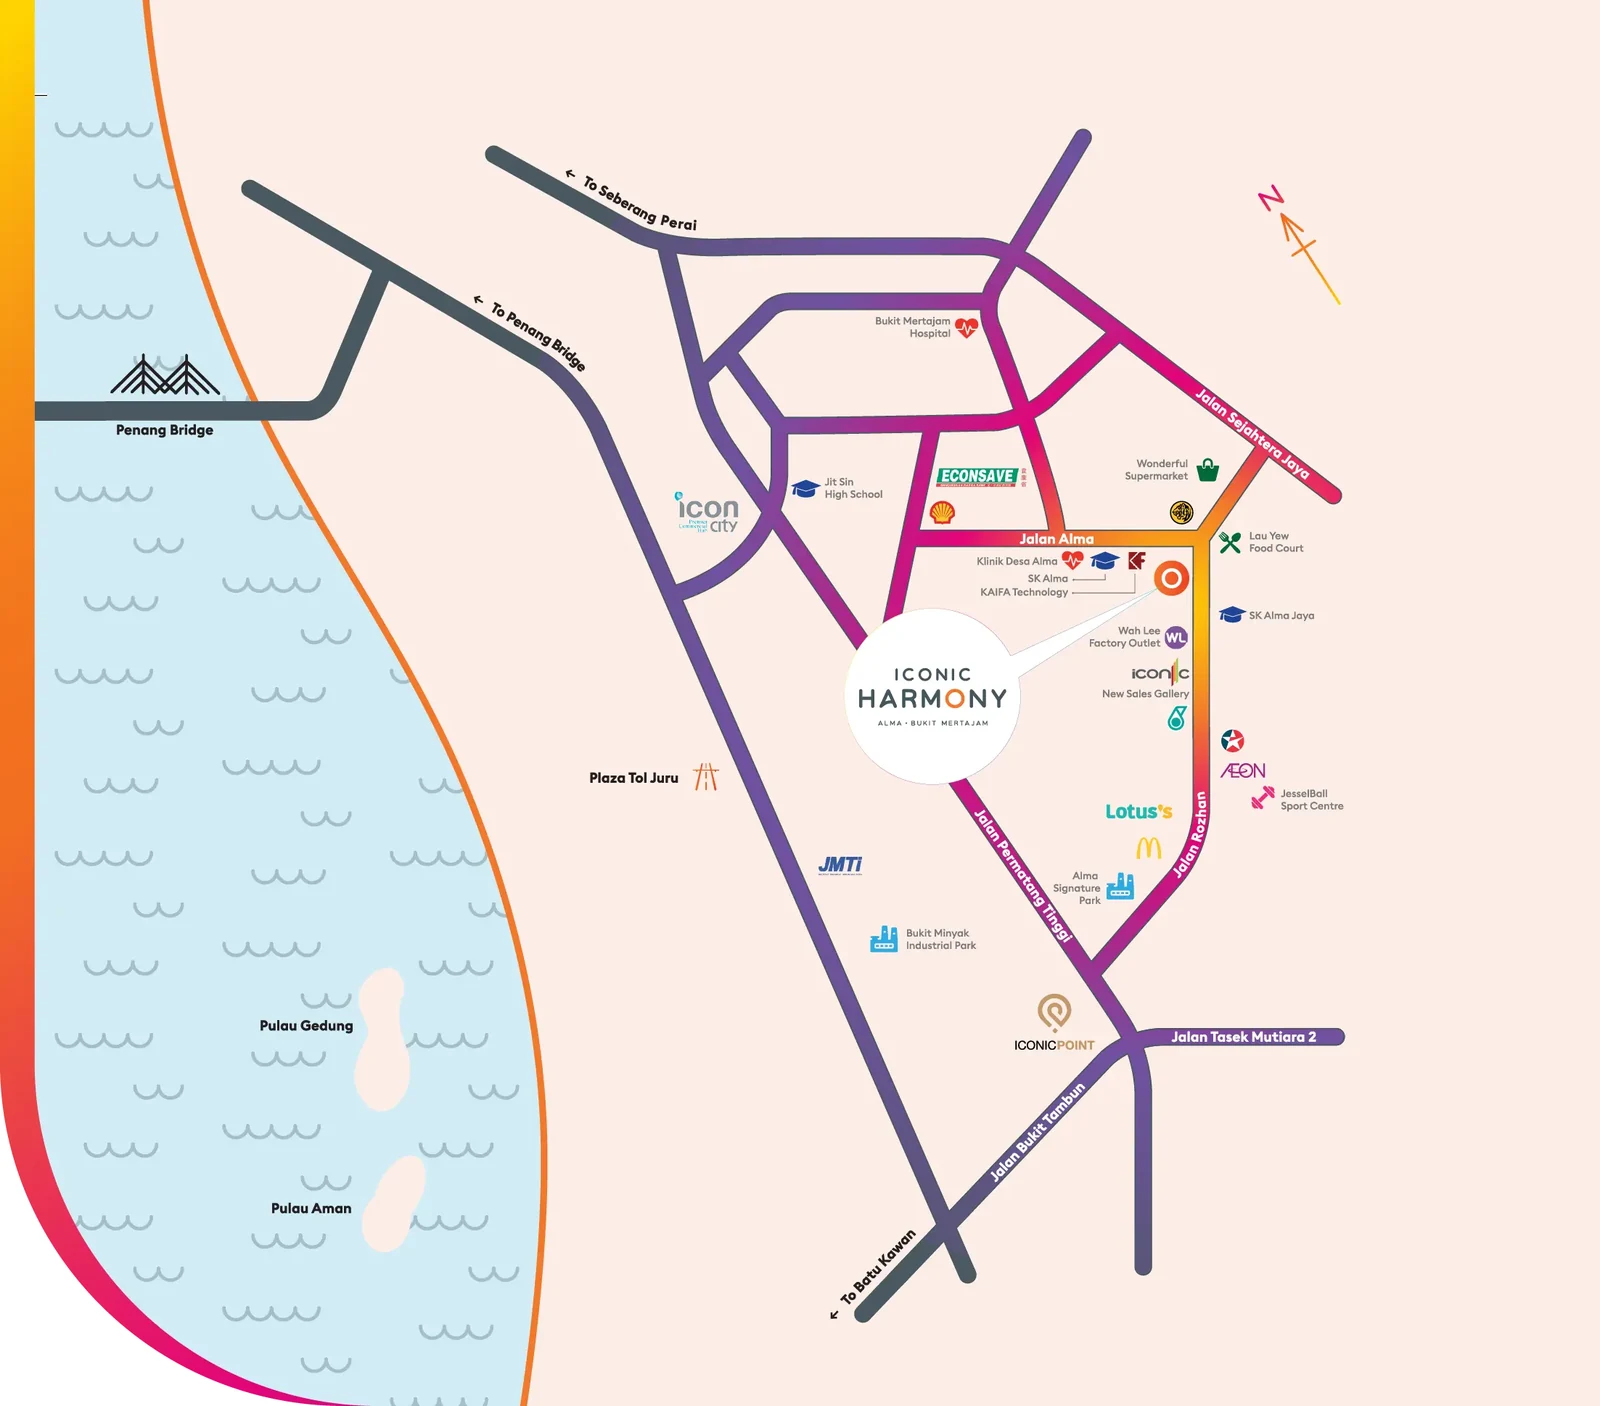
Iconic Harmony is a freehold mixed development on Jalan Rozhan in Alma, Bukit Mertajam, on the Penang mainland. A single 36-storey tower holds 751 homes above a seven-level car park podium, with commercial shop lots at street level. Every home is the same: 900 sq ft, three bedrooms, two bathrooms. The developer is Iconic Worldwide and vacant possession is scheduled for July 2028.
Quick answer: Iconic Harmony is a Freehold High Rise Condominium development by Iconic Worldwide in Bukit Mertajam, Penang. It offers 751 units with 3 bedroom layouts at 900 sq ft, with vacant possession scheduled for July 2028. Prices start from around RM322,200 gross.
One Layout, 751 Times
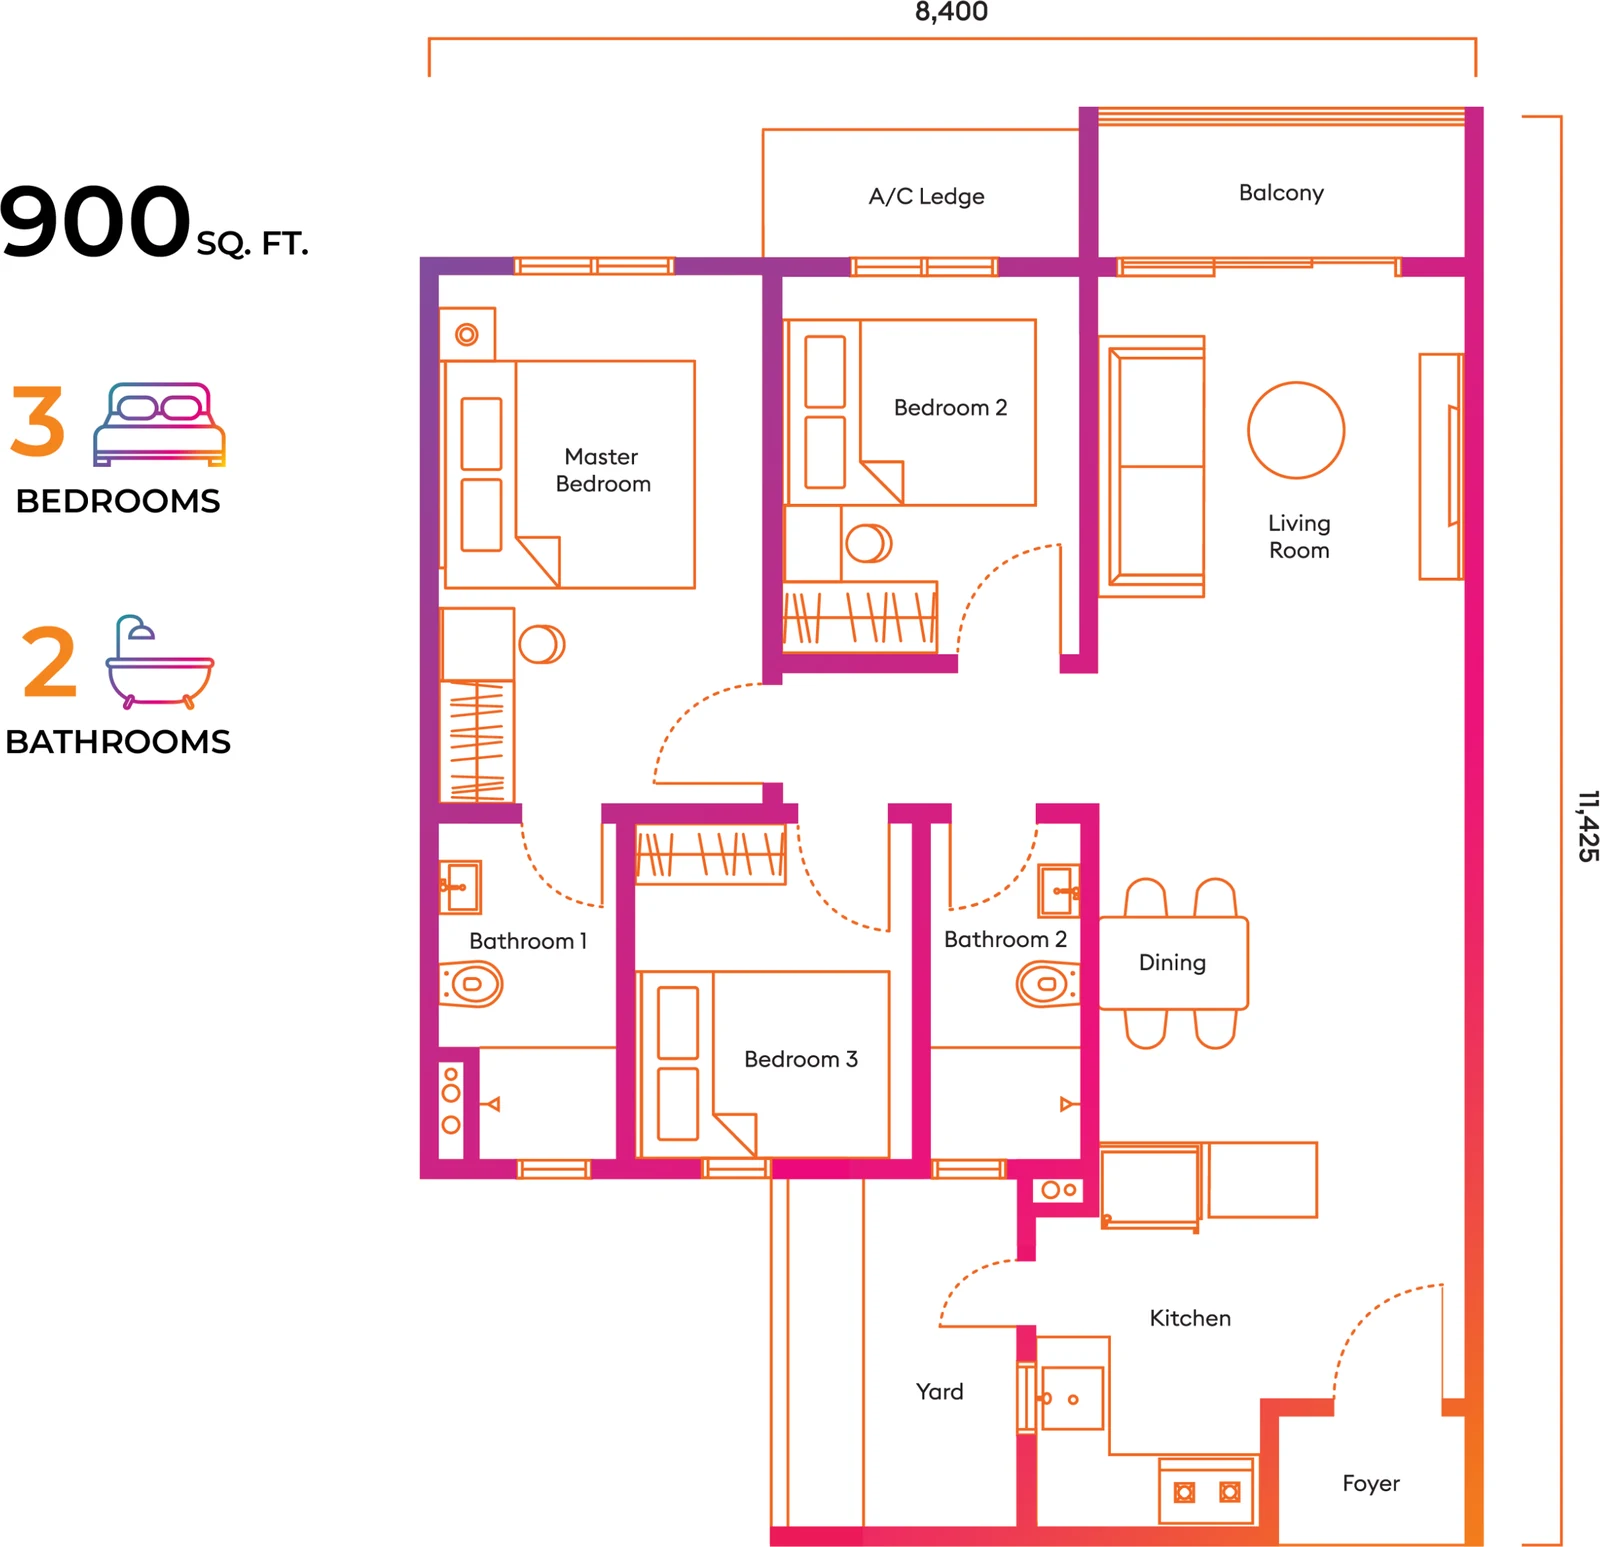
Most high-rise projects publish six or eight layouts and let the size range do the marketing. Iconic Harmony publishes one: 900 sq ft, three bedrooms, two bathrooms, on an 8,400 mm by 11,425 mm plate.
That single decision removes the part of buying a condominium that most people get wrong. There is no compromised layout hiding in the stack, no odd triangular corner unit, no windowless third bedroom that only exists so the brochure can say three bedrooms. Whichever unit number you end up with, the plan is the plan. What varies is orientation and floor level, and both of those you can see on a plate drawing before you sign.
It also means the resale and rental comparison is unusually clean. When 751 homes are identical, the market prices the floor and the view, not the layout — and you can read the difference honestly.
Unit Types at Iconic Harmony
| Type | Built-up | Bedrooms | Bathrooms | Dimensions |
|---|---|---|---|---|
| Standard | 900 sq ft | 3 | 2 | 8,400 mm × 11,425 mm |
The plan reads left to right. The master bedroom takes one corner with a walk-through wardrobe into Bathroom 1. Bedroom 2 sits beside it, sharing the same outer face. Bedroom 3 sits behind, off the inner hallway, next to Bathroom 2. Living room and dining run down the other side in one connected space, opening onto a balcony, with the kitchen and a separate yard at the rear and a foyer at the entry.
Two details worth noting. The kitchen is closed and the yard is separate, rather than the open-galley-onto-living arrangement that is common at this size — it matters if you cook daily. And the A/C ledge is external, so condenser units are not eating into the yard.
Layout & Floor Plan
The unit floor plan is on this page, along with the Level 8 facilities plan.
The tower runs residential from Level 9 to Level 36, and the level plan shows three variants. Levels 9–22 and 25–35 carry the full plate. Levels 23 and 23A drop one unit. Level 36 drops two. There is no Level 24. The plate is an L-shape, so units on the long leg and units on the short leg face entirely different directions — worth confirming against the compass on the plan rather than assuming.
Facilities on Level 8
The whole facilities deck sits on Level 8, on top of the seven-level car park podium. Putting it eight floors up rather than at ground level is what makes the pool and lawns usable in an urban plot — no passing traffic, no street-level noise, and a horizon rather than a boundary wall.
The plan carries 32 numbered items:
- Water — splash play area, pool pavilion, wading pool and swimming pool
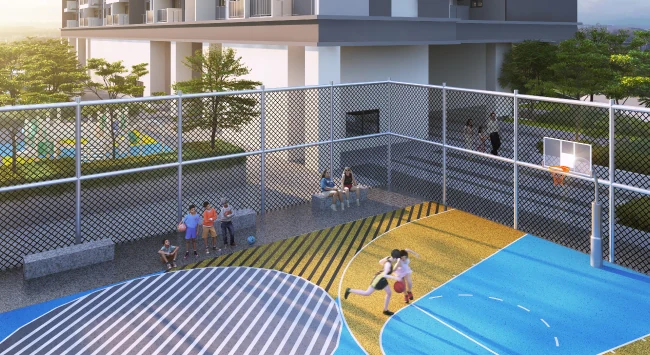
- Active — stepping lawn, reflexology path, yoga room, a half-court games court and an outdoor fitness zone
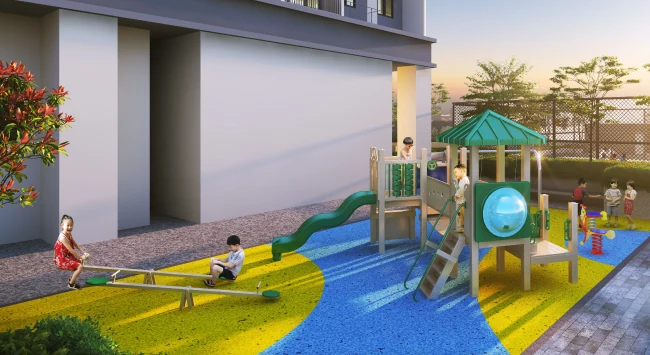
- Family — garden courtyard, function lawn, giant chess, parents’ corner and kids playground
- Quiet — viewing deck, passive garden, zen zone, chill corner, plus a reading room and reading corner
- Shared rooms — lift lobby, management office, changing rooms, a BBQ terrace, common lounge, multipurpose hall and a smoking zone
The composition is worth reading as a whole. There is a reading room and a reading corner, a parents’ corner beside the kids playground, a zen zone and a passive garden. This is a deck laid out for a household with three generations in it rather than for photographs — which is consistent with how the developer positions the project.
Multigenerational, on the Mainland
Iconic Harmony is marketed as multigenerational housing, and the numbers back the claim rather than decorate it. Three bedrooms and two bathrooms at 900 sq ft is the size where a grandparent, a couple and a child actually fit — and the mainland location is what makes that size reachable in the first place.
Alma sits in Seberang Perai Tengah, the middle district of the Penang mainland, roughly 1 km from AEON Mall Bukit Mertajam. Bukit Mertajam has its own schools, hospitals, hawker culture and industrial employment; it is a town in its own right rather than a dormitory for the island. The Penang Bridge and the Second Bridge both connect onward for anyone whose work is on the island side.
Commercial Shop Lots on the Ground Floor
The development is mixed — the residential tower sits above a row of commercial shop lots facing Jalan Rozhan. For residents that means the convenience-store, food and services layer is inside the development. For the shop lots themselves, 751 households upstairs is a built-in catchment from the day the building is occupied.
Where the Project Stands
The public record from the National Housing Department, updated 16 August 2026, is unusually clear on this one and worth stating plainly:
- Permit to advertise and sell 30327-1/02-2027/0157(N)-(S) — still current, in force from 19 February 2024 until 18 February 2027
- Developer’s licence 30327/01-2028/0004(A), with the developer shown as active; it runs until 3 January 2028
- Physical progress at 43.91%; overall, the status is on schedule
- First sale and purchase agreement dated 21 July 2024, a Schedule H contract with 36 months originally allowed for construction
- Approval has been given for a 12-month extension, so construction now runs to 48 months and vacant possession is due on 21 July 2028
The extension is the item to be aware of. It is approved and on record, not a rumour, and it is the date to plan around — not the original 2027 figure that still appears in some older listings.
Developer Background
Iconic Worldwide is the developer, with Iconic Maison Sdn Bhd [198901007255 (184558-V)] holding the licence for this project. Based in Penang, the group runs its head office from D’Piazza Mall, Bayan Baru, and its projects cover high-rise homes, commercial buildings and mixed developments on both the island and the mainland.
You will find the sales gallery beside the Wah Lee factory outlet, at Ground Floor, Lot 1840B & 1840C, Jalan Rozhan, 14000 Bukit Mertajam.
Compare Other Penang Options
Looking at more than one project? Browse every new launch in Bukit Mertajam, or compare Embun Hills and Frieden nearby.
Frequently Asked Questions
How much is Iconic Harmony?
Iconic Harmony starts from around RM322,200 gross. The price of a given unit depends on its layout and floor. PM us for the current price list.
Is Iconic Harmony freehold?
Yes. The development is freehold and sold under a Schedule H sale and purchase agreement.
What unit types are available at Iconic Harmony?
One. Every home is 900 sq ft with three bedrooms and two bathrooms, on an 8,400 mm by 11,425 mm plate, with a balcony, a separate kitchen and a rear yard.
How many units are there?
751 homes in a single 36-storey tower, with residential floors running from Level 9 to Level 36 above a seven-level car park podium.
When will Iconic Harmony be completed?
Vacant possession is scheduled for 21 July 2028. The original construction period of 36 months from the first sale and purchase agreement has been extended by an approved 12 months to 48 months.
What is the current construction progress?
43.91% as at the National Housing Department’s 16 August 2026 update, with the project’s overall status recorded as on schedule.
What facilities does Iconic Harmony have?
A single facilities deck on Level 8 with 32 numbered items, including a swimming pool, wading pool, pool pavilion, splash play area, games court, outdoor fitness zone, yoga room, multipurpose hall, BBQ terrace, kids playground, parents’ corner, giant chess, function lawn, reading room, reading corner, chill corner, zen zone, passive garden, garden courtyard, viewing deck and common lounge.
Is Iconic Harmony a mixed development?
Yes. The residential tower sits above commercial shop lots at ground level along Jalan Rozhan.
Where exactly is Iconic Harmony?
Jalan Rozhan, Alma, Bukit Mertajam, in Seberang Perai Tengah on the Penang mainland, about 1 km from AEON Mall Bukit Mertajam.
Want to know the price for Iconic Harmony? PM us now — our consultant will contact you immediately.
Unit Sizes
| Type | Size | Bedroom | Bathroom |
|---|---|---|---|
| Type Standard | 900 sqft | 3 Bedroom | 2 Bathroom |

Our Take
Who is Iconic Harmony best for?
Iconic Harmony in Alma, Bukit Mertajam, Penang is best for a three-generation household or a family that cooks daily: all 751 homes share one 900 sq ft plan with three bedrooms, two bathrooms, a closed kitchen and a separate yard. So choose by facing. Our pick is a unit numbered 01 to 05 or 13 to 21.
- Why units 01–05 and 13–21
- The balcony, living room, master and Bedroom 2 share one outer face. On the developer's level plan, 01 to 05 face north-east and 13 to 21 south-east, so those rooms take morning sun rather than afternoon sun.
- Pick differently if
- Units 06 to 12 or 22 to 27 if the home is empty most afternoons; their balconies face north-west and south-west. Level 36, the top residential floor, has 24 units instead of 27.
- Check before you book
- Ask for the developer's level plan and confirm your unit number against its compass before you book. Unit numbers skip 04, 14 and 24, so 3A, 13A and 23A take their place.
Want the Iconic Harmony level plan with your unit number marked? Ask us on WhatsApp →
By the MyDreamProp team · Updated · Our view, based on the developer's unit plan and level plan.
Area Deep Dive: Bukit Mertajam, Penang
Schools and campuses2
- Jit Sin High School
- Universiti Sains Malaysia Engineering Campus
Healthcare2
- Hospital Bukit Mertajam
- Hospital Seberang Jaya
Daily essentials3
- AEON Mall Bukit Mertajam
- Sunway Carnival Mall
- Design Village Outlet Mall
Transit and highways3
- North–South Expressway
- Butterworth KTM & ferry terminal
- Penang Bridge
Distances vary by exact address and time of day. Drive your intended commute at peak hour before deciding.
Enquiry More Info Here
Our Team will reply immediately
Monthly Instalment Calculator
Enter any purchase price and adjust the figures below.
Estimate only, for your own planning. Not a loan offer. Excludes legal fees, stamp duty, insurance and maintenance.
Not sure of the price yet? PM us — our consultant will contact you immediately.