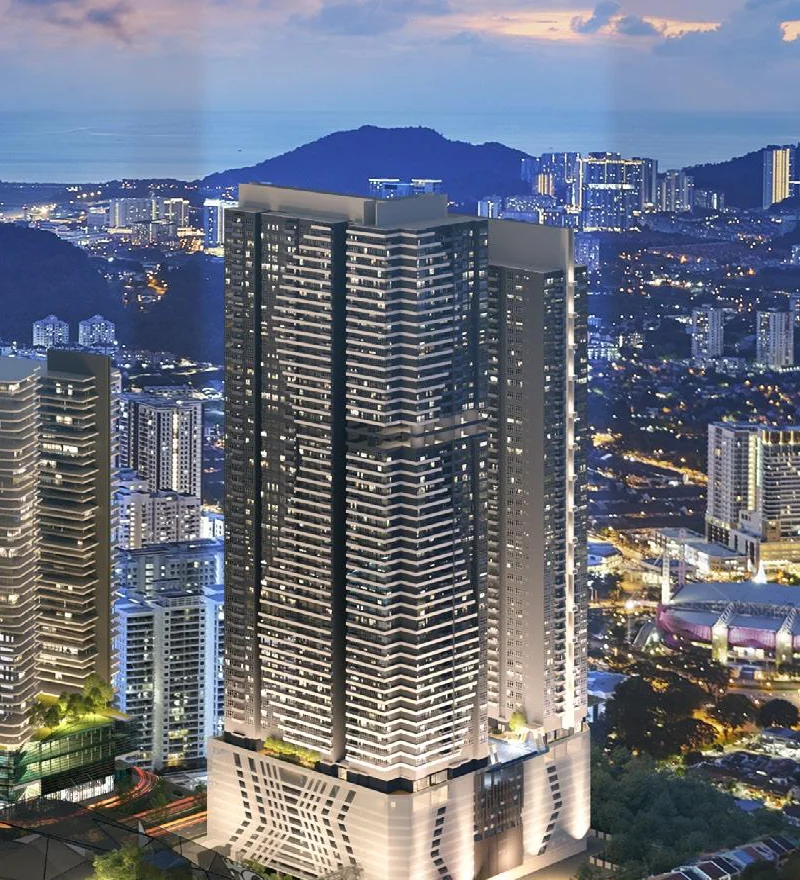
Quick answer: Muze at PICC is Hunza’s completed freehold condominium in Bayan Lepas, Penang: two towers of 52 and 58 storeys holding 846 homes, the first residences finished inside the Penang International Commercial City. The ten layouts range from 1,087 to 1,862 sq ft, all with three or more bedrooms, and the CCC came in August 2023.
Most projects we cover are still holes in the ground. Muze is the reverse: the towers are up and certified, and it is the district around them that is unfinished. This guide uses Hunza’s e-brochure, floor-plate drawing and project summary to explain how the towers differ and what to check now that construction is over. The plans and specification sit on our Muze at PICC property page.
The First Homes in PICC
The Penang International Commercial City is a mixed-use masterplan at Bukit Jambul, next to the Penang Golf Club. Hunza’s drawing sets out a shopping mall, an office tower called PICC Tower, a central park with retail and food outlets, a medical centre, an office plot and several condominium blocks, one of them Senze at PICC. Muze occupies the western corner of that plan.
Being first cuts both ways. You get a building that is finished and inspectable, with its car park, lifts and facility floors already running. You also get years of neighbouring construction, and a mall that exists, for now, as a footprint and a footbridge on a plan.
Two Towers, Two Different Mixes
Tower A is the shorter one at 52 storeys and 394 homes. Each typical floor holds ten units: one Type B, two Type D at the north end, two Type H along the south face, one Type C in the south-west corner, three Type E and one Type F. Its west side looks towards the SPICE arena.
Tower B climbs to 58 storeys with 452 homes, again ten per floor. Its north face carries the two Type A units on each level, the largest plans in the project, looking over the golf course. The rest of the floor is made up of Type B1, two Type F, three Type E and the compact Types G and G1.
In short: the golf-course outlook and the biggest layout mean Tower B; the middle sizes such as C, D or H mean Tower A.
What the Floor Plans Show
The smallest homes, G at 1,087 sq ft and E at 1,098 sq ft, are three-bedroom, two-bathroom plans with a kitchen and yard by the entrance and a balcony off the living room. F (1,281 sq ft) adds a walk-in wardrobe to the main bedroom, H (1,324 sq ft) lines its rooms up along a wide south frontage, and C (1,313 sq ft) has a separate yard behind its kitchen. Type D, at 1,528 sq ft, separates a dry kitchen from a wet kitchen and yard.
Only two plans carry a study: Type B at 1,550 sq ft and Type A at 1,862 sq ft. Type A is also the only one with three bathrooms, and in both the brochure specifies merbau timber strip floors for the bedrooms and study rather than tiles. Elsewhere the finish is 800 mm porcelain tiles through the living areas and foyer.
Smart Homes, Glass and Structure
Hunza marketed Muze as a smart residence, and the hardware is listed per unit: entry by smart lock, sensors that detect movement and opened doors, a smoke alarm, an infrared hub that runs the air-conditioners and other appliances, remotely controlled switches for the living room, and a central gateway that answers to voice. Owners can add plugs, cameras, dimmers and motorised curtains on the same protocol.
Two construction details matter for daily life. The towers use a shear-wall structure, so there are no beams cutting across bedroom or living-room ceilings. And windows and sliding doors between Level 12 and Level 30 use 8.38 mm laminated glass for sound insulation, worth knowing given the traffic on Jalan Tun Dr Awang.
Facilities on Four Levels
Rather than one podium deck, Muze spreads its shared spaces vertically. At ground level there is a games court marked out for basketball, netball and futsal, an outdoor gym, a maze garden and a pocket forest. Level 11, above the ten-storey parking podium, has the infinity pool, a therapy-jet pool, children’s pools, a community hall, a 25-metre sprint track and a BBQ deck. Levels 23 to 26 add games rooms and a gym with a yoga zone, and Levels 40 and 41 form a residents’ club with a spa, a mini theatre and karaoke room, and an executive lounge.
Checks Before You Sign
The project summary gave Muze a two-year defect liability period that ended on 3 August 2025. That makes an independent inspection more important than usual, because anything you find after signing is yours to fix. Check which bays belong to the unit; the summary promises at least two per home.
Also ask what remains. The latest project summary we hold dates from January 2025, and stock in a completed building moves unit by unit.
Location and Transport
Muze sits at the corner of Persiaran Mahsuri and Jalan Tun Dr Awang. Bukit Jambul Shopping Mall, Bayan Point, D’Piazza Mall and Mahsuri Square are close by, as are SK Bayan Baru, INTI International College and Pantai Hospital. Both the airport and the Free Industrial Zone are a short drive south. Hunza’s map also marks two LRT stops proposed for SPICE and Bukit Jambul, plus new road works at Bukit Jambul and Sungai Nibong; none of these is open, so budget for a car.
Nearby Alternatives
If a finished building is the attraction, Goodwood Residence is another completed freehold tower in Bayan Lepas. For something smaller and quieter, Valencia Residence is a completed low-density condominium in the same area. Every project we track nearby is on the Bayan Lepas new launch page.
Frequently Asked Questions
What is the tenure at Muze at PICC?
Freehold, on a residential title.
When was Muze completed?
The certificate of completion and compliance was issued in August 2023.
How many units does each Muze tower have?
Tower A has 394 homes over 52 storeys and Tower B has 452 over 58, with ten units on each typical floor.
Which Muze layouts are the largest?
Type A at 1,862 sq ft, with three bedrooms, a study and three bathrooms, followed by Type B at 1,550 sq ft.
Can I view a Muze unit?
Yes. Viewings run by appointment from the PICC sales gallery, daily from 10am to 6pm. PM us and our consultant will arrange one right away.