Valencia Residence — Photo Gallery
Valencia Residence
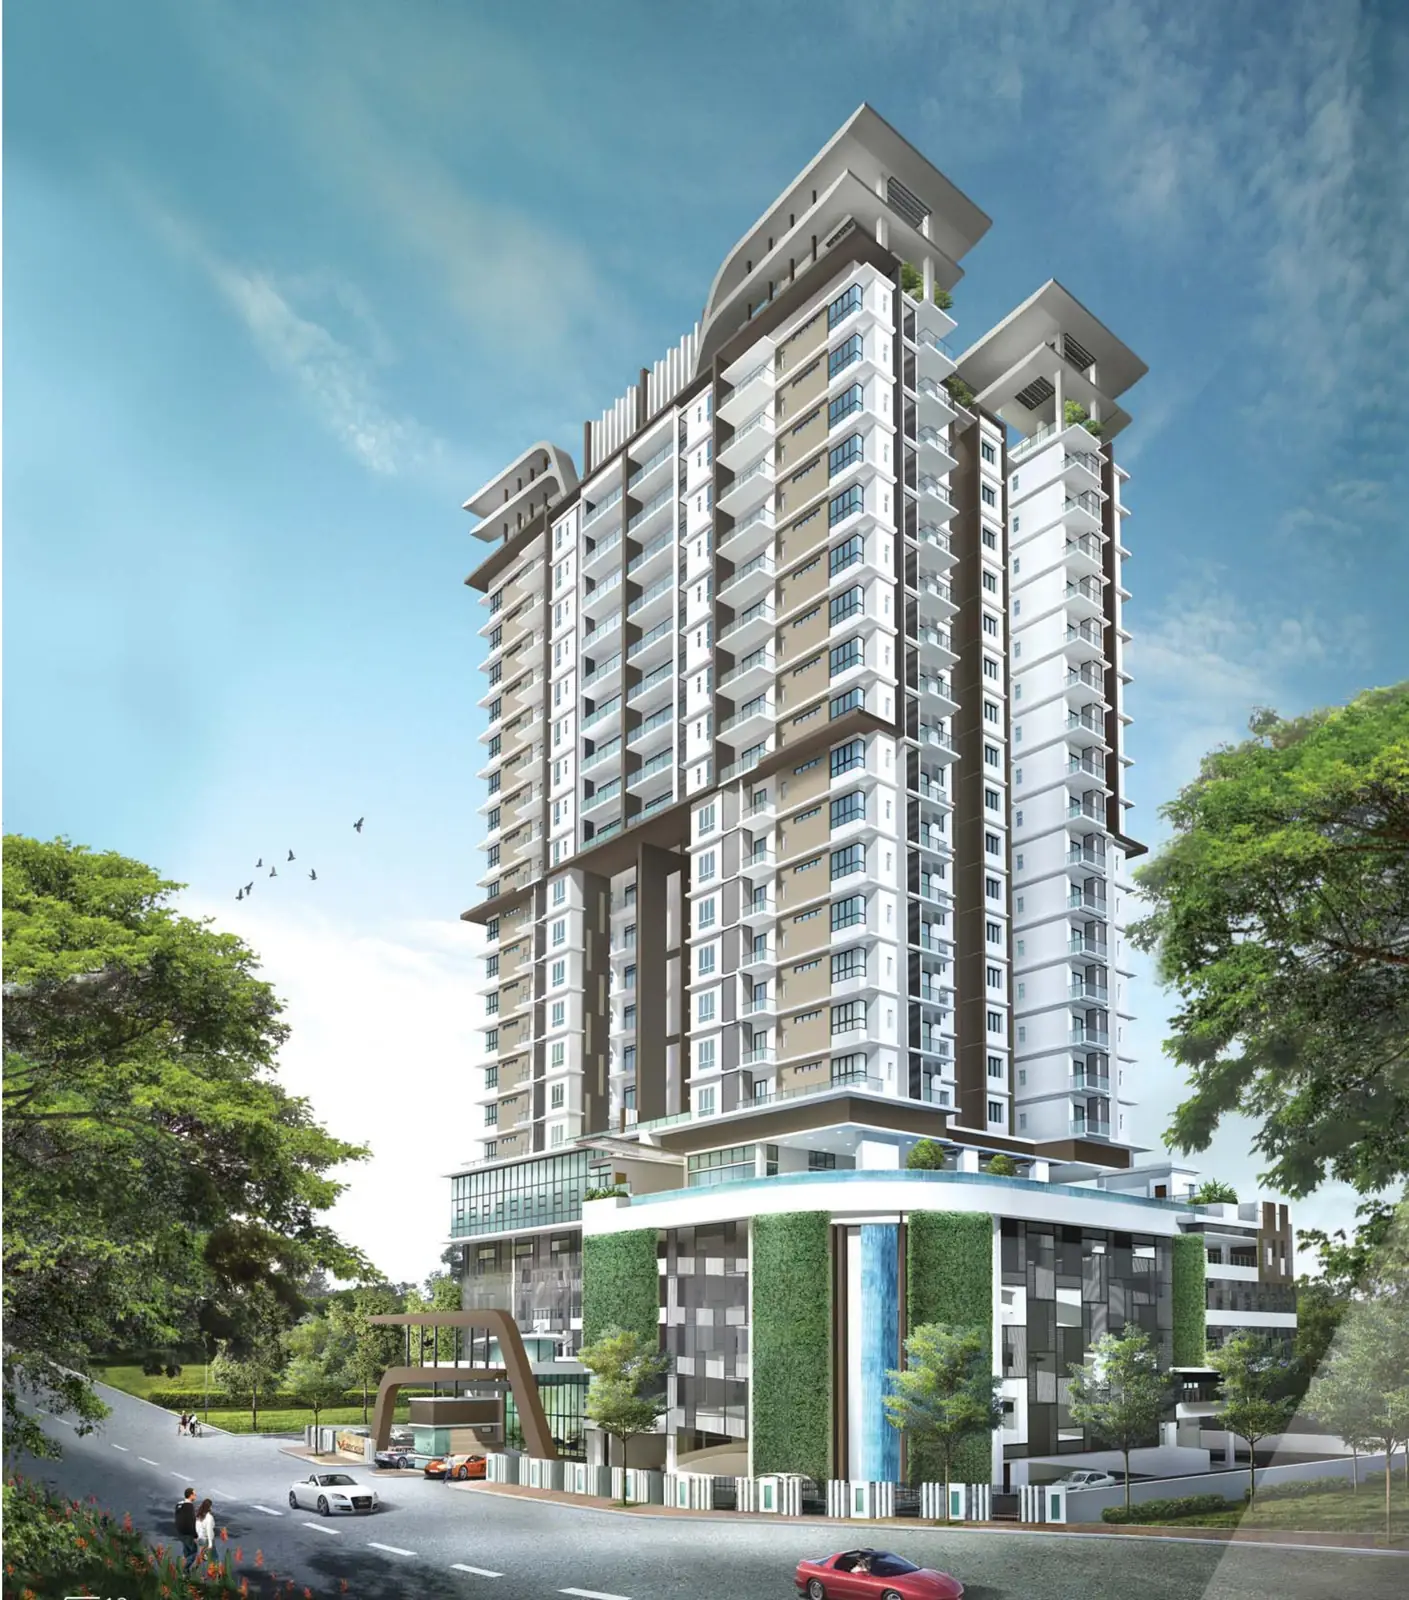
From Aman Suria Bina, Valencia Residence is a completed, freehold condominium in Bayan Lepas on Penang Island’s southwest side. Its single 22-storey tower sits on an acre and holds just 64 units, four per floor.
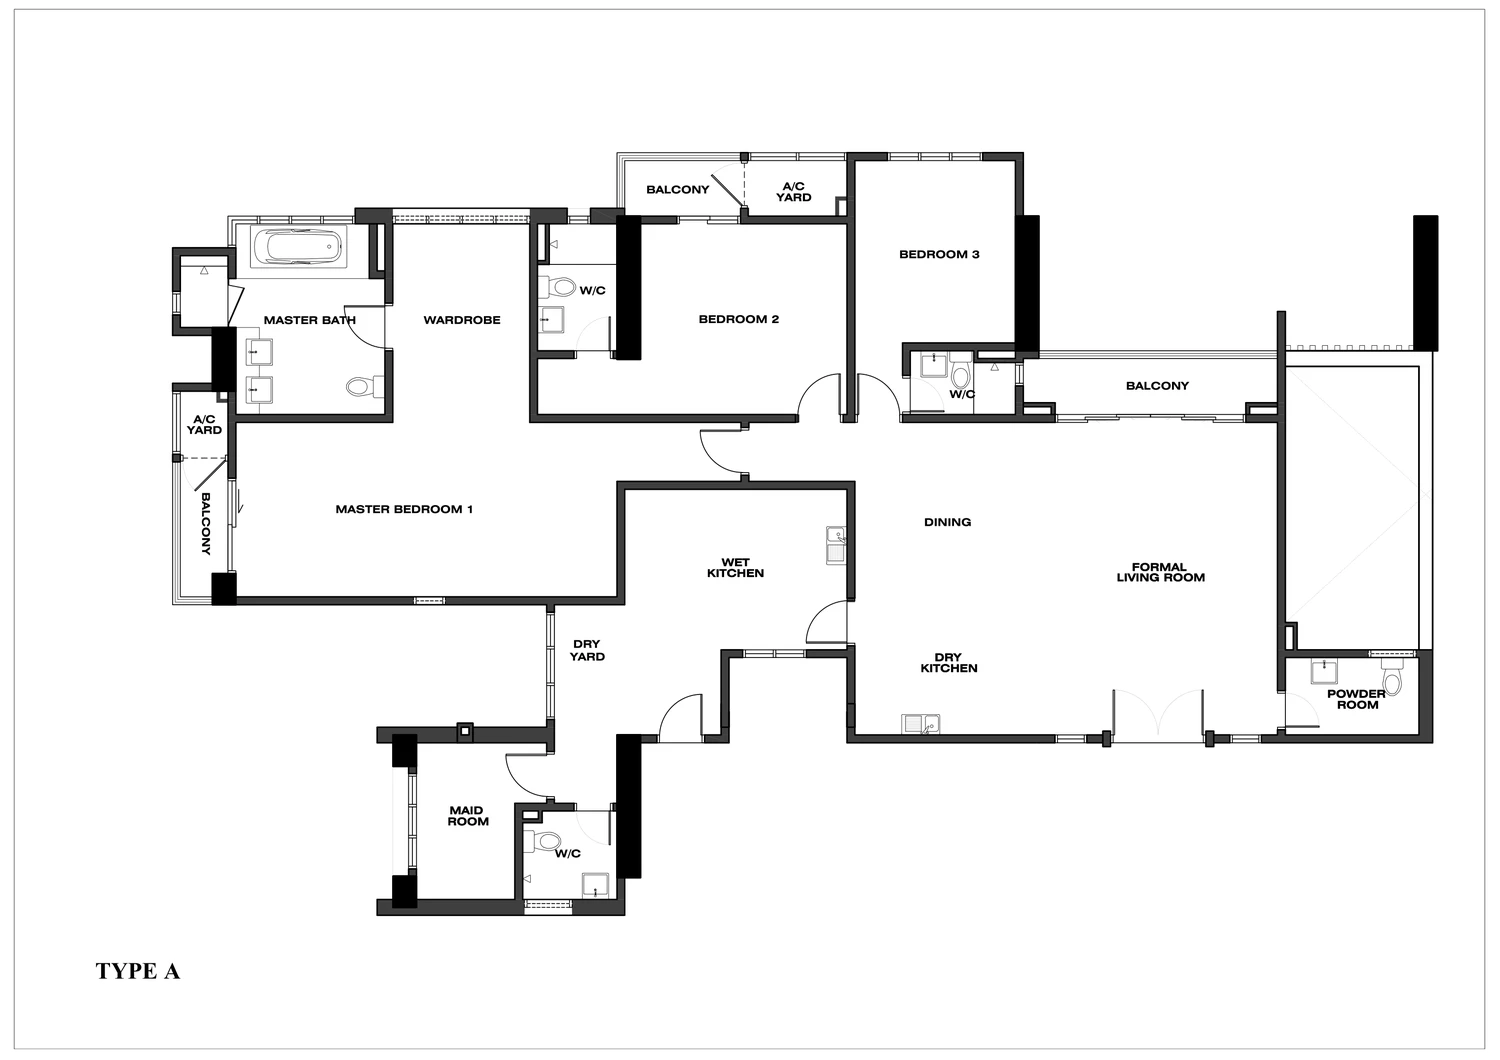
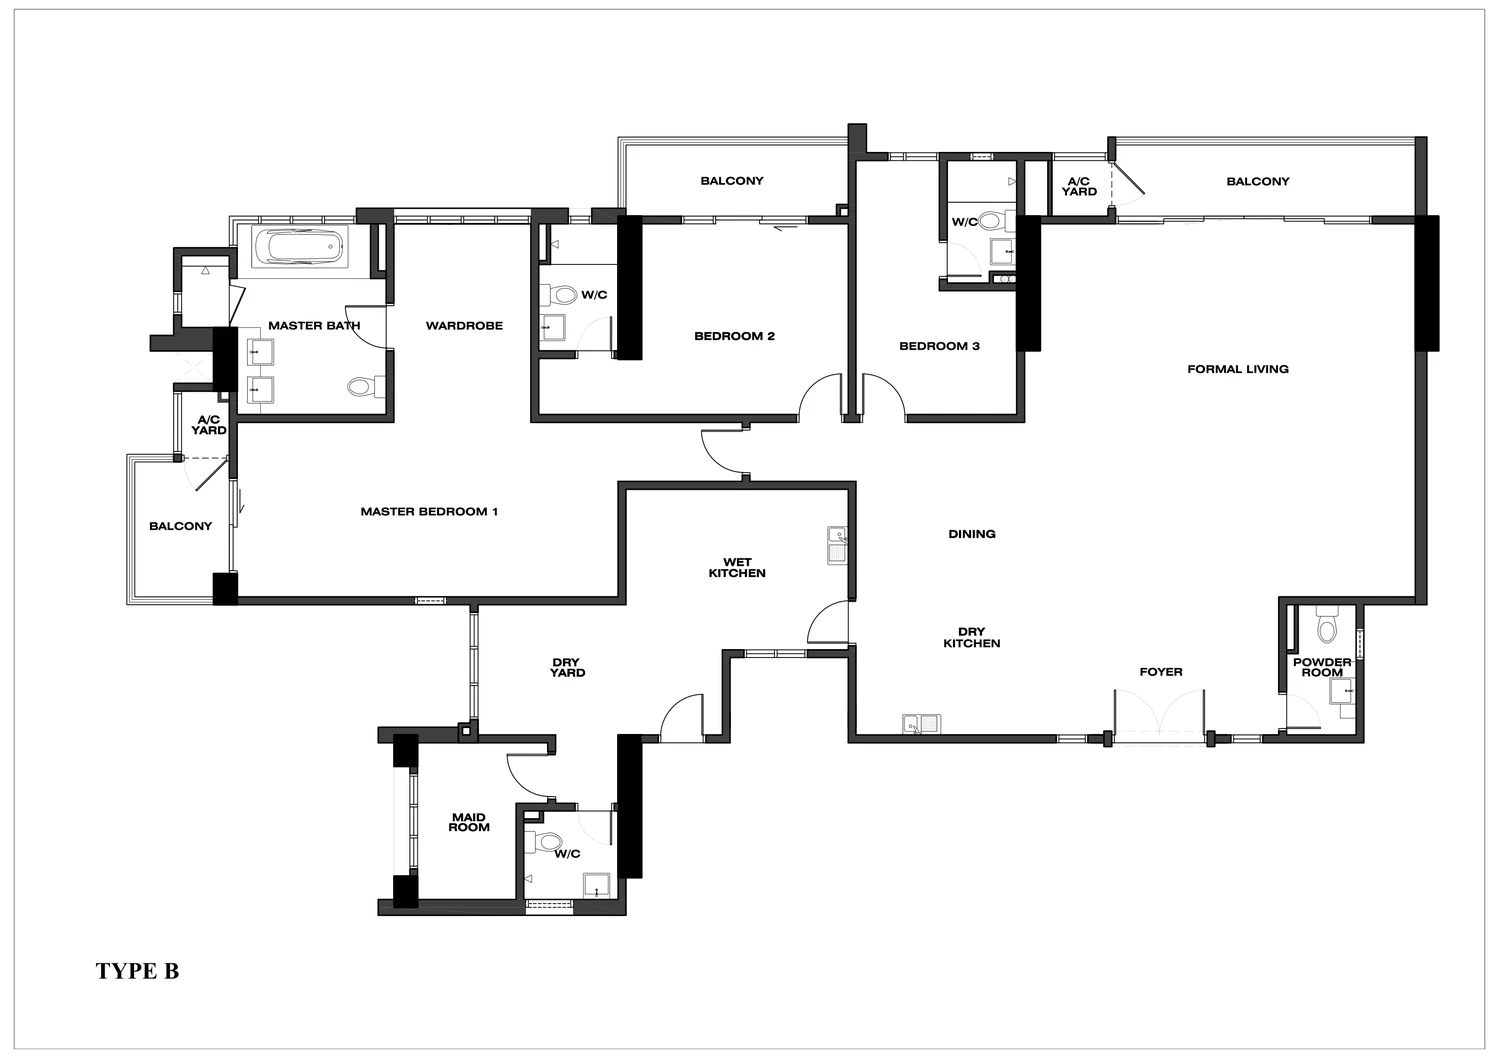
Generous floor plans: levels 8 to 13 hold the 2,110 sq ft Type A, while levels 14 to 22 hold the 2,670 sq ft Type B. Each has three en-suite bedrooms and a maid’s room, a powder room by the foyer, and separate wet and dry kitchens.
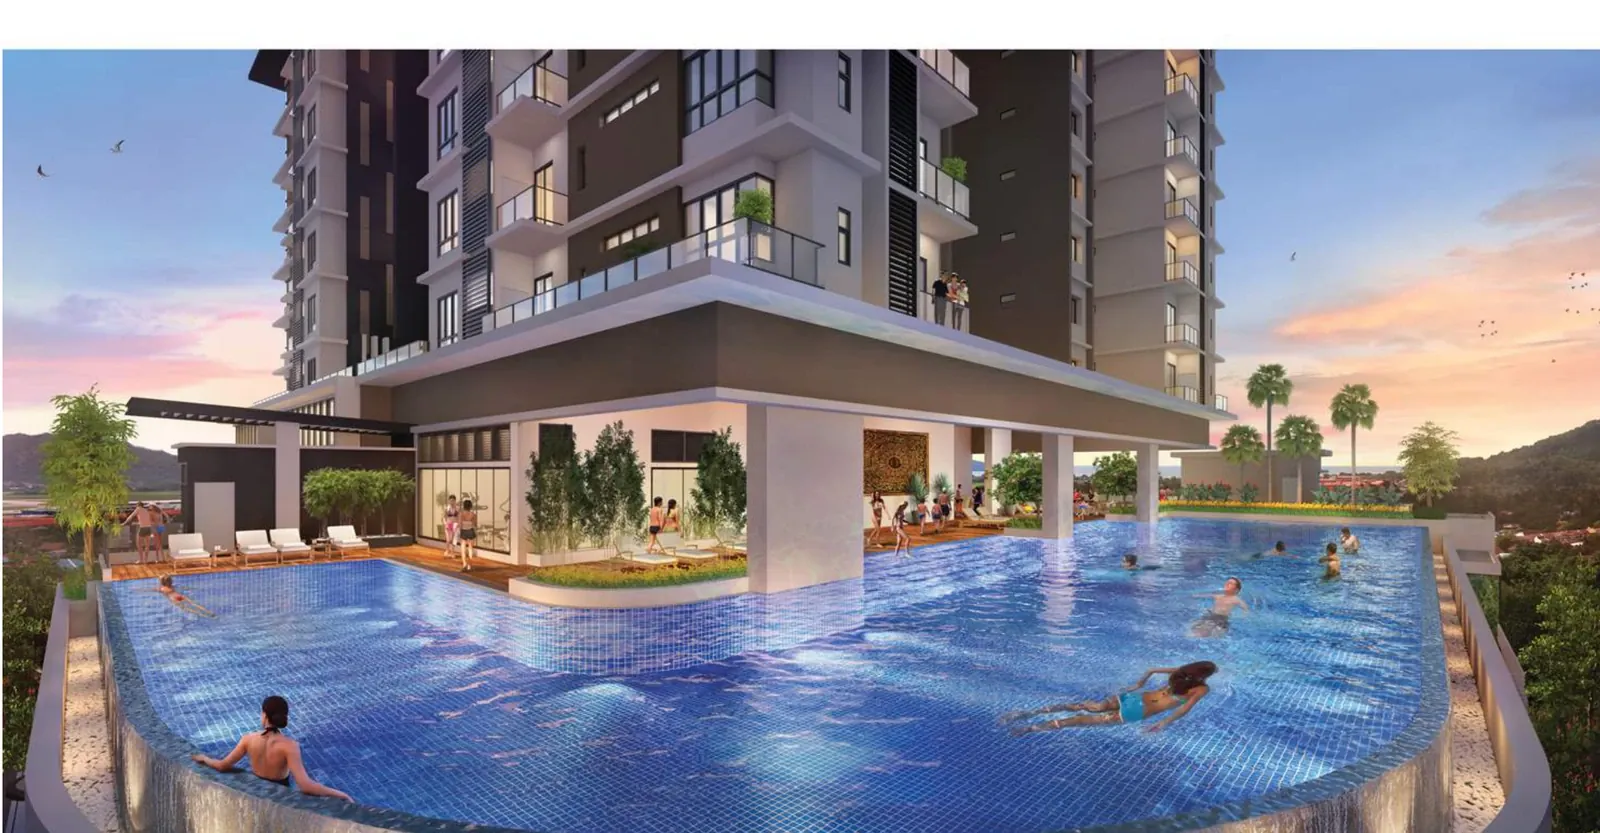
Type B units get three side-by-side car park bays and Type A units two. Ceiling height is 10.5 ft and security has four tiers. Shared facilities are split between the roof and the 6th floor: sky lounge, library, gym, jacuzzi, infinity pool and BBQ.
Quick answer: Valencia Residence is a freehold high rise condominium development by Aman Suria Bina in Bayan Lepas, Penang. It offers 64 units, with 3+1 bedroom layouts, from 2,110 to 2,670 sq ft, already completed.
Development at a Glance
Everything below comes from the developer’s own material. These are the figures that are fixed at construction — renovation changes none of them, so they are worth checking before anything else.
- Developer — Aman Suria Bina
- Property type — High Rise Condominium
- Tenure — Freehold
- Land title — Residential
- Land area — 1 acre
- Blocks — 1
- Storeys — 22 — 4 units per floor
- Total units — 64
- Ceiling height — 10.5 ft
- Car parking: side-by-side bays, three for Type B and two for Type A
- Security — 4 tiers
- Completion — Completed
What the numbers actually say
64 homes on 1 acre is about 64 units per acre. That is low by high-rise standards, which usually shows up as more open ground and fewer people sharing the lift lobby.
Type A owners get two bays next to each other and Type B owners three. Because the building is already finished, that allocation is fixed, so make sure it matches how many cars your household keeps.
The development is finished and the certificate of completion has been issued, so what you view is what you get — no construction risk and no waiting period, but also no scope to vary the layout.
Unit Types
| Type | Size | Bedrooms | Bathrooms | Notes |
|---|---|---|---|---|
| A | 2,110 sq ft | 3+1 | 4 | levels 8 to 13, two car park bays |
| B | 2,670 sq ft | 3+1 | 4 | levels 14 to 22, three car park bays |
Each floor has four units in one of two sizes. Levels 8 to 13 carry the 2,110 sq ft Type A, and levels 14 to 22 the 2,670 sq ft Type B. The internal arrangement is identical in both. You enter a foyer with a powder room beside it, then a formal living and dining space stretching the full length of the unit. There are three bedrooms, all en-suite, and a maid’s room with a W/C of its own. The kitchens are split into wet and dry, backed by aircond yards and a dry yard. In the master bedroom, a walk-through wardrobe leads to a bathroom with a tub, and corner units also get a balcony. All parking is side by side: two bays for Type A, three for Type B. Type A has corner variants, A1 and A2, that use the same footprint, but this page shows the standard A and B plans.
Layout & Floor Plan
The drawings below are the developer’s own for Valencia Residence.
- Type A is 2,110 sq ft, 3+1 bedrooms and 4 bathrooms — levels 8 to 13, two car park bays.
- Type B is 2,670 sq ft, 3+1 bedrooms and 4 bathrooms — levels 14 to 22, three car park bays.
Measure your own furniture against them before you decide — the dimensions on a plan are structural, and no renovation moves them.
Facilities
12 facilities at Valencia Residence, Bayan Lepas. Walk the deck before you commit — a long list is not the same as a list you would use.
- BBQ pit on the 6th floor
- Changing room
- Community facilities
- Gymnasium
- Infinity pool
- Jacuzzi
- Library
- Lockers at ground level for bicycles and bulky items
- Rooftop BBQ pit
- Rooftop garden
- Rooftop sky lounge
- Wading pool
Security runs to 4 tiers.
Location & Connectivity
Valencia Residence sits in Bayan Lepas, Penang, with Bayan Lepas Free Industrial Zone and Penang International Airport on the doorstep. By road it is Tun Dr Lim Chong Eu Expressway. Schooling nearby runs to Penang International Airport.
Drive your own commute out of Bayan Lepas at 7.30am before you decide: the figures below are distances, not travel times.
Out by road
- Tun Dr Lim Chong Eu Expressway
Shops and daily needs
- Queensbay Mall
Schools
- Penang International Airport
Work
- Bayan Lepas Free Industrial Zone
Also close
- Penang Hill and the island’s southwest coast
- Second Penang Bridge
- Sungai Ara and Relau
Developer Background
Valencia Residence is developed by Aman Suria Bina.
Compare Other Bayan Lepas Options
Looking at more than one project? Browse every new launch in Bayan Lepas, or compare Casa Rica, Queens Residences 3 and Goodwood Residence.
Want to know the price for Valencia Residence? PM us now — our consultant will contact you immediately.
Frequently Asked Questions
What unit types are available at Valencia Residence?
2. Type A is 2,110 sq ft with 3+1 bedrooms and 4 bathrooms; Type B is 2,670 sq ft with 3+1 bedrooms and 4 bathrooms.
How many units does Valencia Residence have?
64 on 1 acre.
How many car park bays come with a unit at Valencia Residence?
Type A has two adjacent bays; Type B has three.
How big are the units at Valencia Residence?
They come in 2,110 sq ft (Type A) and 2,670 sq ft (Type B). Either way you get a maid’s room and three en-suite bedrooms.
How many units are there?
There are 64, four per floor, in a lone 22-storey tower sitting on one acre.
How many car park bays come with a unit?
Type B gets three bays and Type A two, all placed side by side.
Which floors are the facilities on?
Two levels. On the rooftop are a garden, a sky lounge and a BBQ pit. The 6th floor has a second BBQ pit plus the community facilities, library, gymnasium, changing room, jacuzzi, wading pool and infinity pool.
Is Valencia Residence completed?
Yes. It is finished according to the developer’s summary, and only a limited number of units remain.
Is Valencia Residence freehold?
Yes. The title is residential and freehold.
Unit Sizes
| Type | Size | Bedroom | Bathroom |
|---|---|---|---|
| Type A | 2110 sqft | 3+1 Bedroom | 4 Bathroom |
| Type B | 2670 sqft | 3+1 Bedroom | 4 Bathroom |
Is Valencia Residence Right For You?
Why Buy at Valencia Residence
Four units to a floor, 64 homes on a one-acre site. A 22-storey tower holding only 64 units is about as low-density as a high-rise gets. Four doors to a level means a short corridor, a lift you rarely share and neighbours you actually know — and it is fixed at construction.
Every unit has a maid’s room and three en-suite bedrooms. That holds for the 2,110 sq ft Type A (levels 8 to 13) and the 2,670 sq ft Type B (levels 14 to 22) alike. Each has four bathrooms, three of them attached to bedrooms, plus wet and dry kitchens and ceilings 10.5 ft high.
It is completed, with four-tier security. No construction period and no delivery risk — you view the actual unit. Card access and CCTV run four tiers, parking is two side-by-side bays on Type A and three on Type B, and the facilities run an infinity pool, jacuzzi, gym and library on Level 6 with a sky lounge and BBQ on the roof.
Why Valencia Residence May Not Suit You
There is no small unit, and the entry layout is 2,110 sq ft. Maintenance on a strata title is levied by share unit, which tracks area, so the monthly outgoings here will sit well above a typical Bayan Lepas apartment. Ask for the current rate per square foot and multiply it out before you budget.
Only a handful of units remain, so the choice is whatever is left. Because the development is finished, you are not selecting a floor and a facing from a stack plan — you are choosing from unsold inventory. If a particular level or orientation matters to you, ask what is actually available before you view.
Two passenger lifts, and one of the two published ceiling figures disagrees. Sixty-four homes over two lifts is comfortable, but there is no third if one is down for service. Separately, the developer’s summary states 10.5 ft while the brochure’s feature list says eleven — we have used the summary figure. Measure it on the viewing.
Our Take
Which unit should you choose at Valencia Residence?
Valencia Residence in Bayan Lepas, Penang suits most buyers best as a Type A: the same three en-suite bedrooms and maid’s room as Type B in 2,110 sq ft, 560 sq ft less. Go up to Type B (2,670 sq ft) only if you want levels 14 to 22 or a third car park bay.
- Why Type A
- Both plans put the three en-suite bedrooms, the maid’s room with its W/C and the wet and dry kitchens in the same places. What Type B adds is mostly living-room depth and balcony, not bedroom space.
- Pick differently if
- Type B (2,670 sq ft) if you entertain often or run three cars: its formal living room is much deeper on the plan, and it comes with three side-by-side bays.
- Check before you book
- Type A also comes as A1 and A2, whose plans show R.C. flat roof where the standard plan has balconies. Ask which plan a unit follows, and whether that roof is part of it.
Want the A, A1 and A2 plans side by side? Ask us on WhatsApp →
By the MyDreamProp team · Updated · Our view, based on the developer’s four unit plans.
Looking to rent or buy at Valencia Residence?
Valencia Residence is completed, so units come up for rent and resale. We have none listed right now; send us your budget and we will check what is available.
Or send your requirements
Area Deep Dive: Bayan Lepas, Penang
Schools and campuses4
- SMJK Heng Ee (Bayan Baru)
- SK Bayan Lepas
- INTI International College Penang
- Universiti Sains Malaysia (Gelugor)
Healthcare3
- Pantai Hospital Penang
- Island Hospital
- Hospital Pulau Pinang
Daily essentials3
- Queensbay Mall
- Sunshine Square Bayan Baru
- SPICE Arena
Transit and highways3
- Penang International Airport
- Second Penang Bridge
- Tun Dr Lim Chong Eu Expressway
Distances vary by exact address and time of day. Drive your intended commute at peak hour before deciding.
Enquiry More Info Here
Our Team will reply immediately
Monthly Instalment Calculator
Enter any purchase price and adjust the figures below.
Estimate only, for your own planning. Not a loan offer. Excludes legal fees, stamp duty, insurance and maintenance.
Not sure of the price yet? PM us — our consultant will contact you immediately.