Amaya Residences — Photo Gallery
Amaya Residences
Built above a shopping mall, Amaya Residences links to an MRT station through a covered bridge 320 metres long. That connection is the main selling point, and it is unusual: in the Klang Valley, most projects sold as transit-oriented are close to a station rather than actually attached to one. The 1,268 units are split across two 68-storey towers, and the land in Bandar Sri Damansara is freehold.
Quick answer: TA Global is developing Amaya Residences, a Freehold high rise condominium in Bandar Sri Damansara, Selangor, at Damansara Avenue. The 1,268 units range between 539 and 1,230 sq ft with 1 to 3 bedrooms, and completion is targeted for April 2029. Prices start from around RM561,000 gross.
What Amaya Residences Actually Is
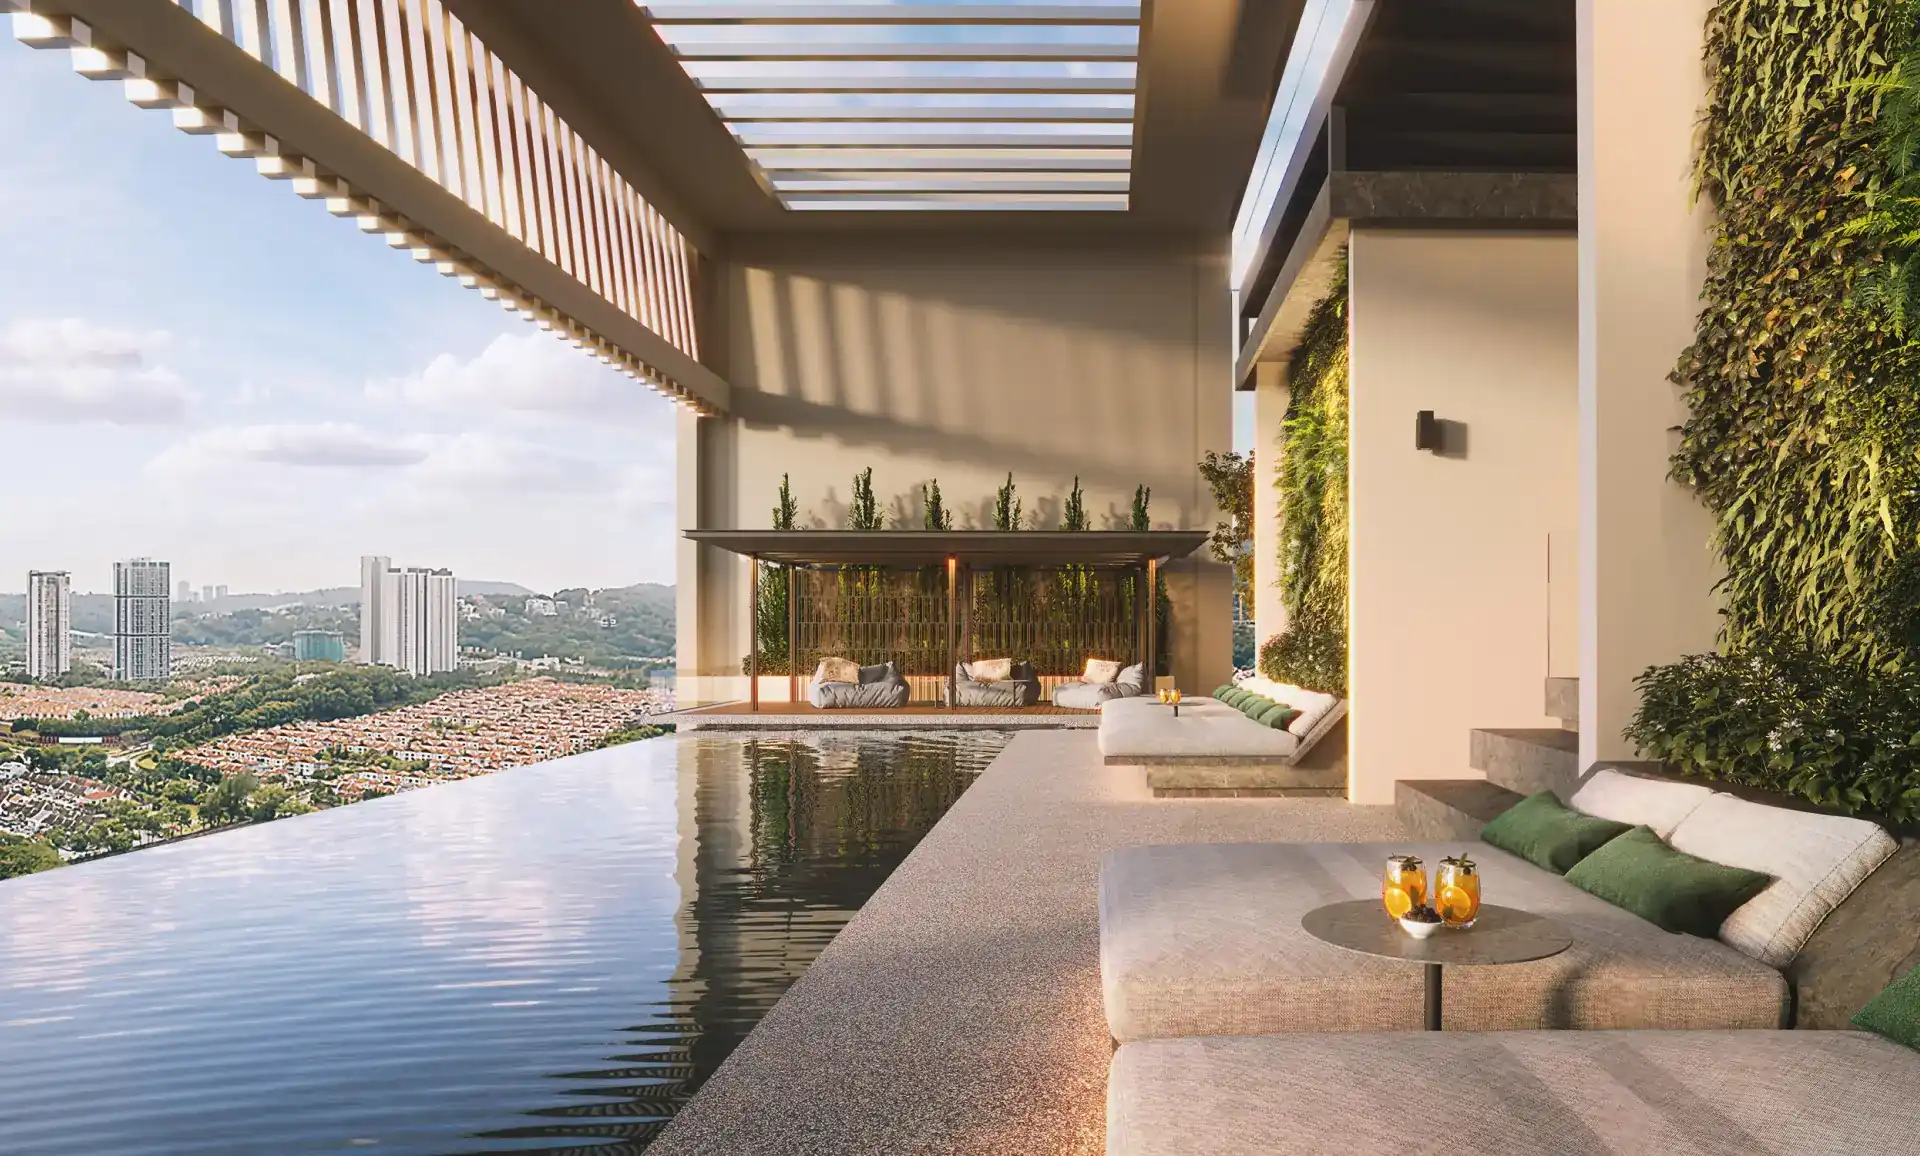
Each of the two 68-storey towers holds 634 units, for 1,268 altogether. That height puts Amaya among the Klang Valley’s tallest residential buildings, and the benefit shows up in where the facilities go: all of them are up in the sky instead of on a level 7 podium.
Tenure is freehold. Units are serviced apartments sold under the Housing Development Act on a commercial title, the normal arrangement when homes sit on a mixed-use podium. In practice you pay commercial utility tariffs instead of residential ones, which is the trade-off for living directly attached to both a mall and a station.
Damansara Avenue is TA Global’s mixed-use masterplan, and Amaya is only one part of it. Alongside it are DA Central Mall, The Arden Office Suites, Menara TA Global, a Wellness Hub, Wellness Suites, a Paradox Hotel and the MRT link bridge. This matters for a practical reason: the mall, the bridge and the rail connection belong to the wider township, so no single tower had to pay for them on its own.
Unit Types and Sizes
Seven layouts have been released for Tower A, all with published floor plans.
| Type | Size (sq ft) | Bedrooms | Bathrooms | Car park |
|---|---|---|---|---|
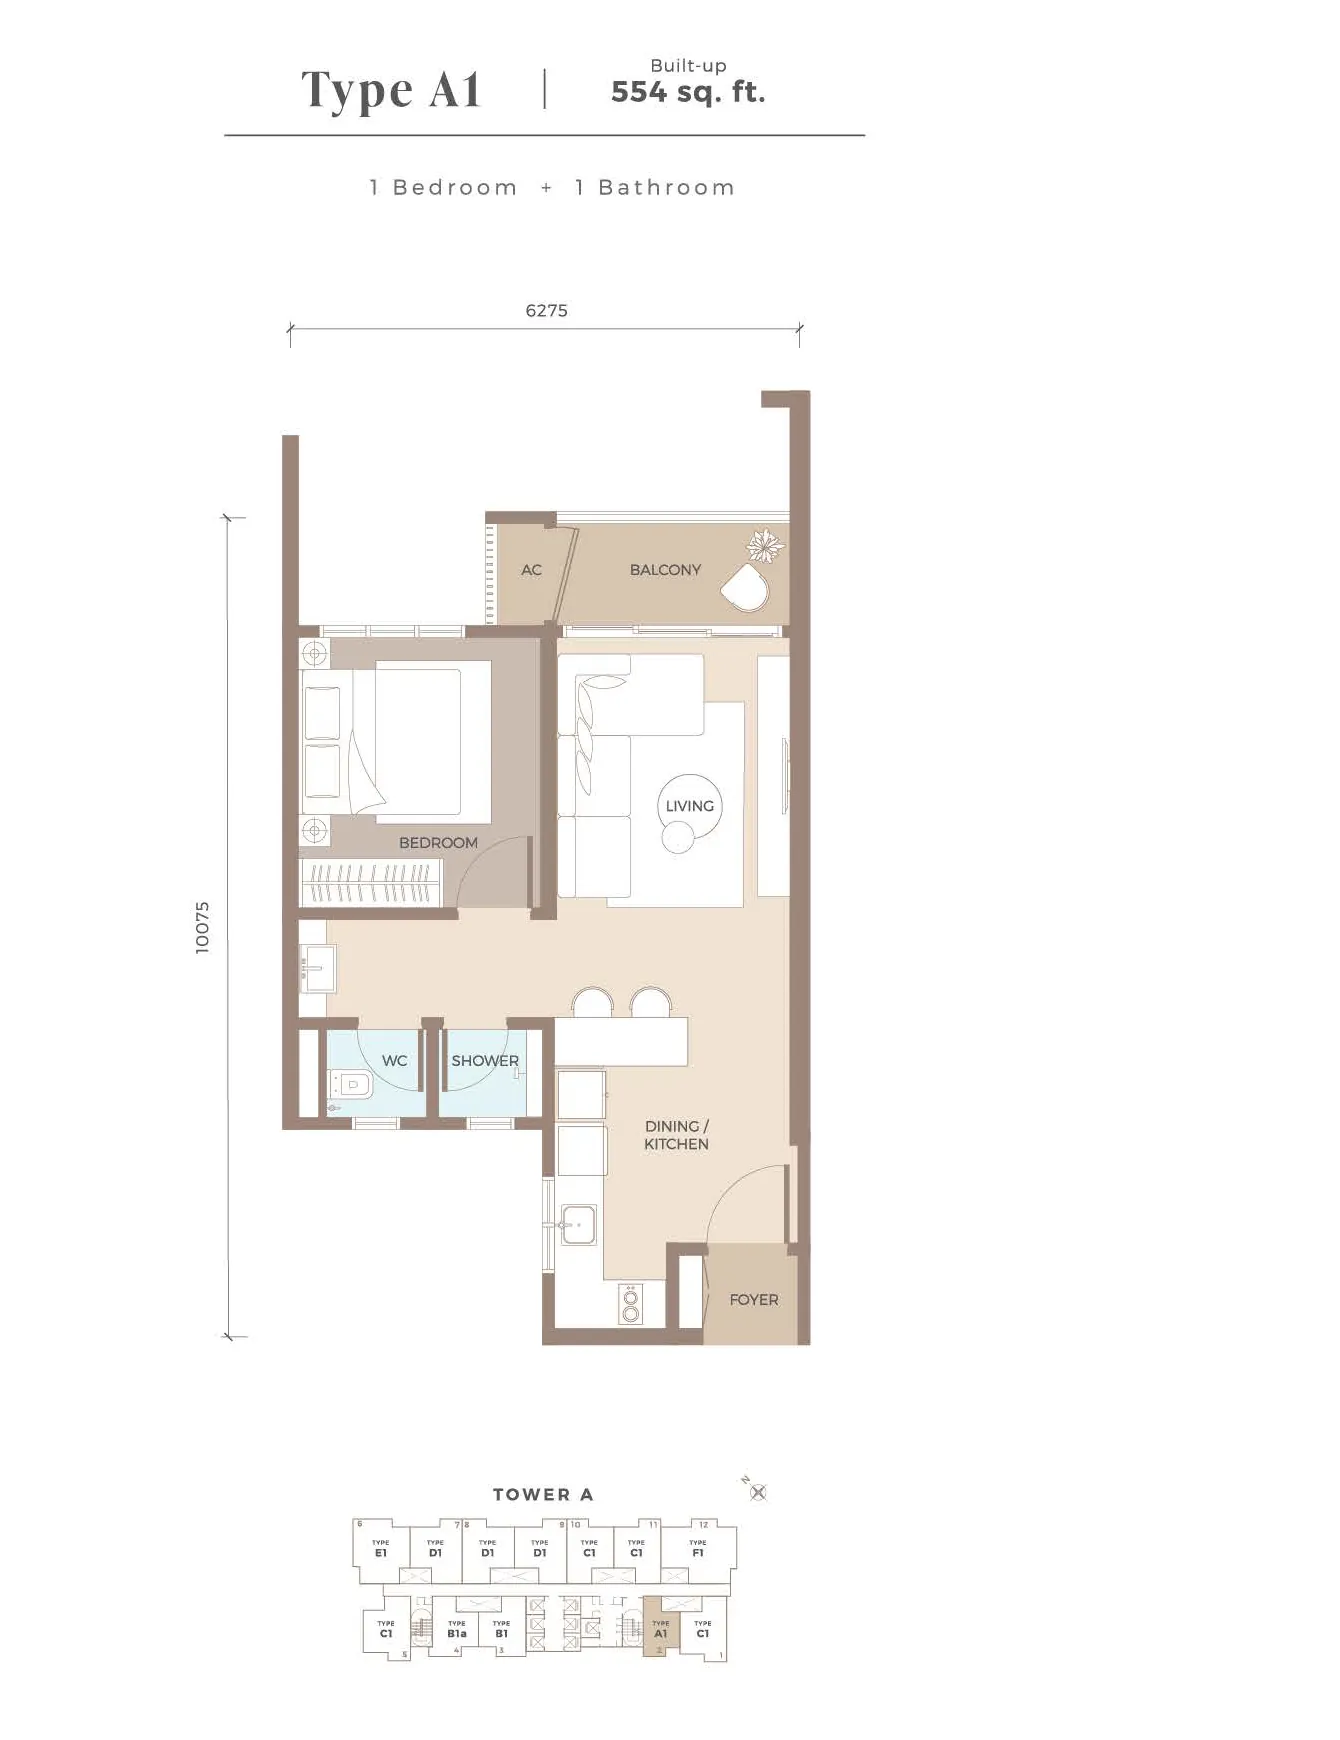
| Type A1 | 554 | 1 | 1 | 1 bay |
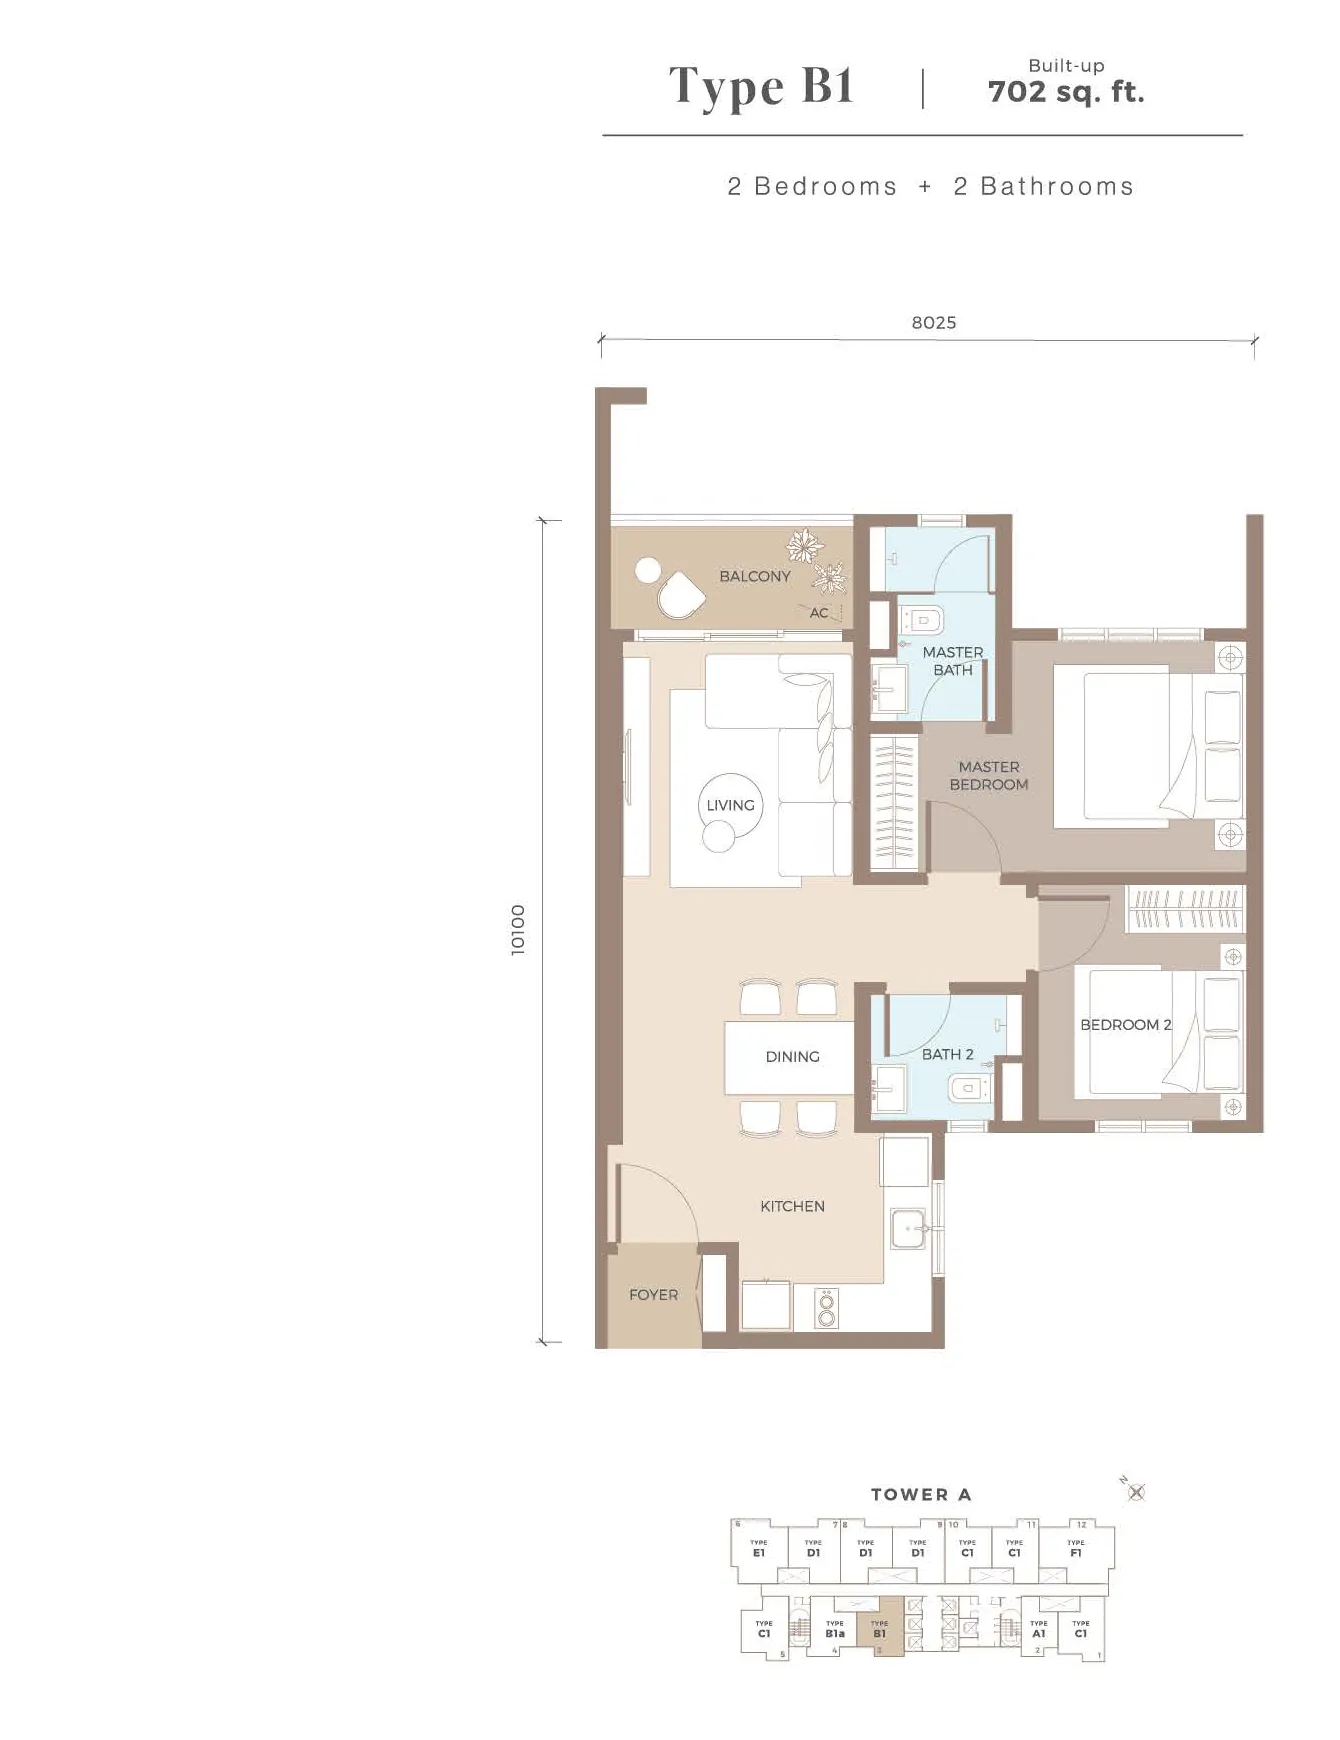
| Type B1 | 702 | 2 | 2 | 1 bay |
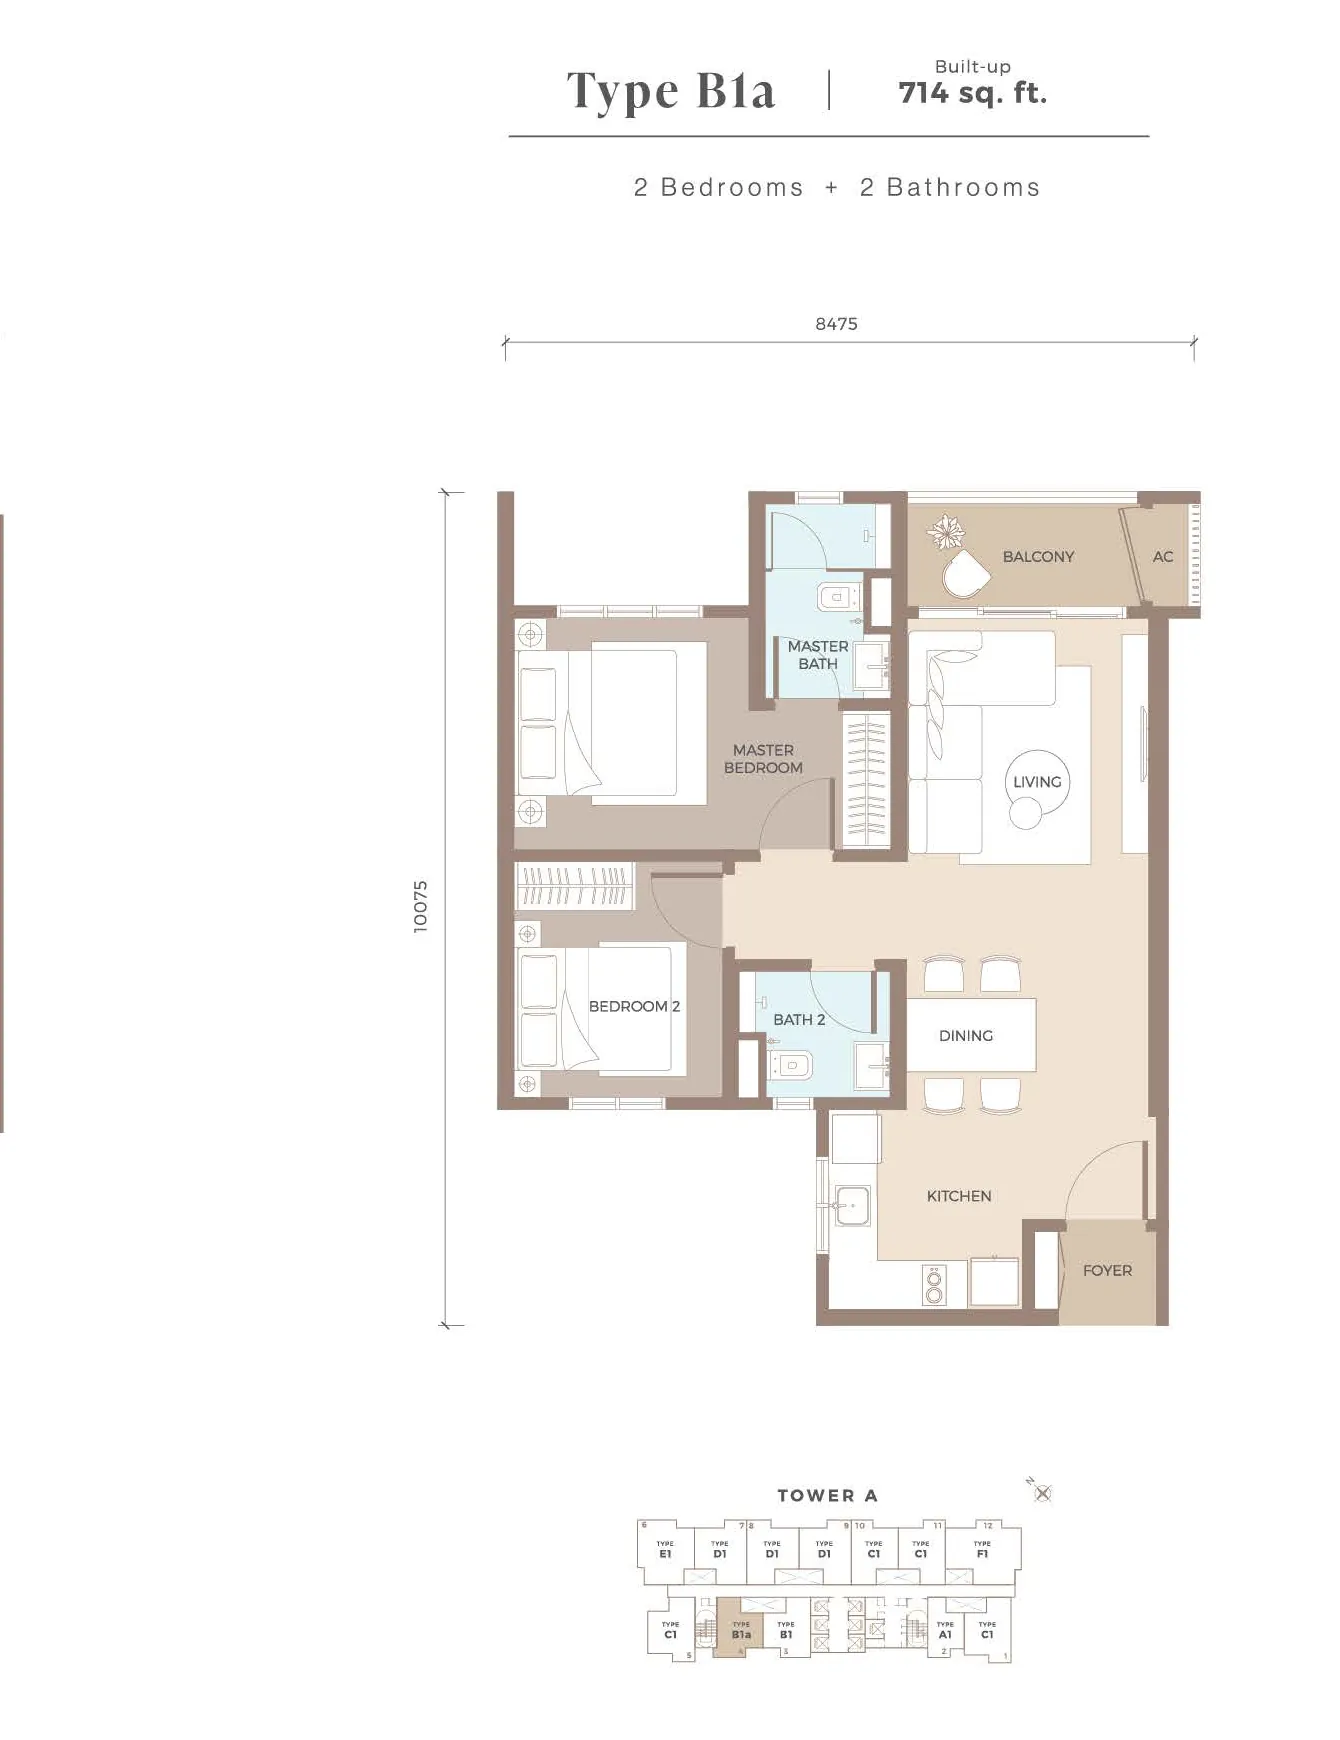
| Type B1a | 714 | 2 | 2 | 1 bay |
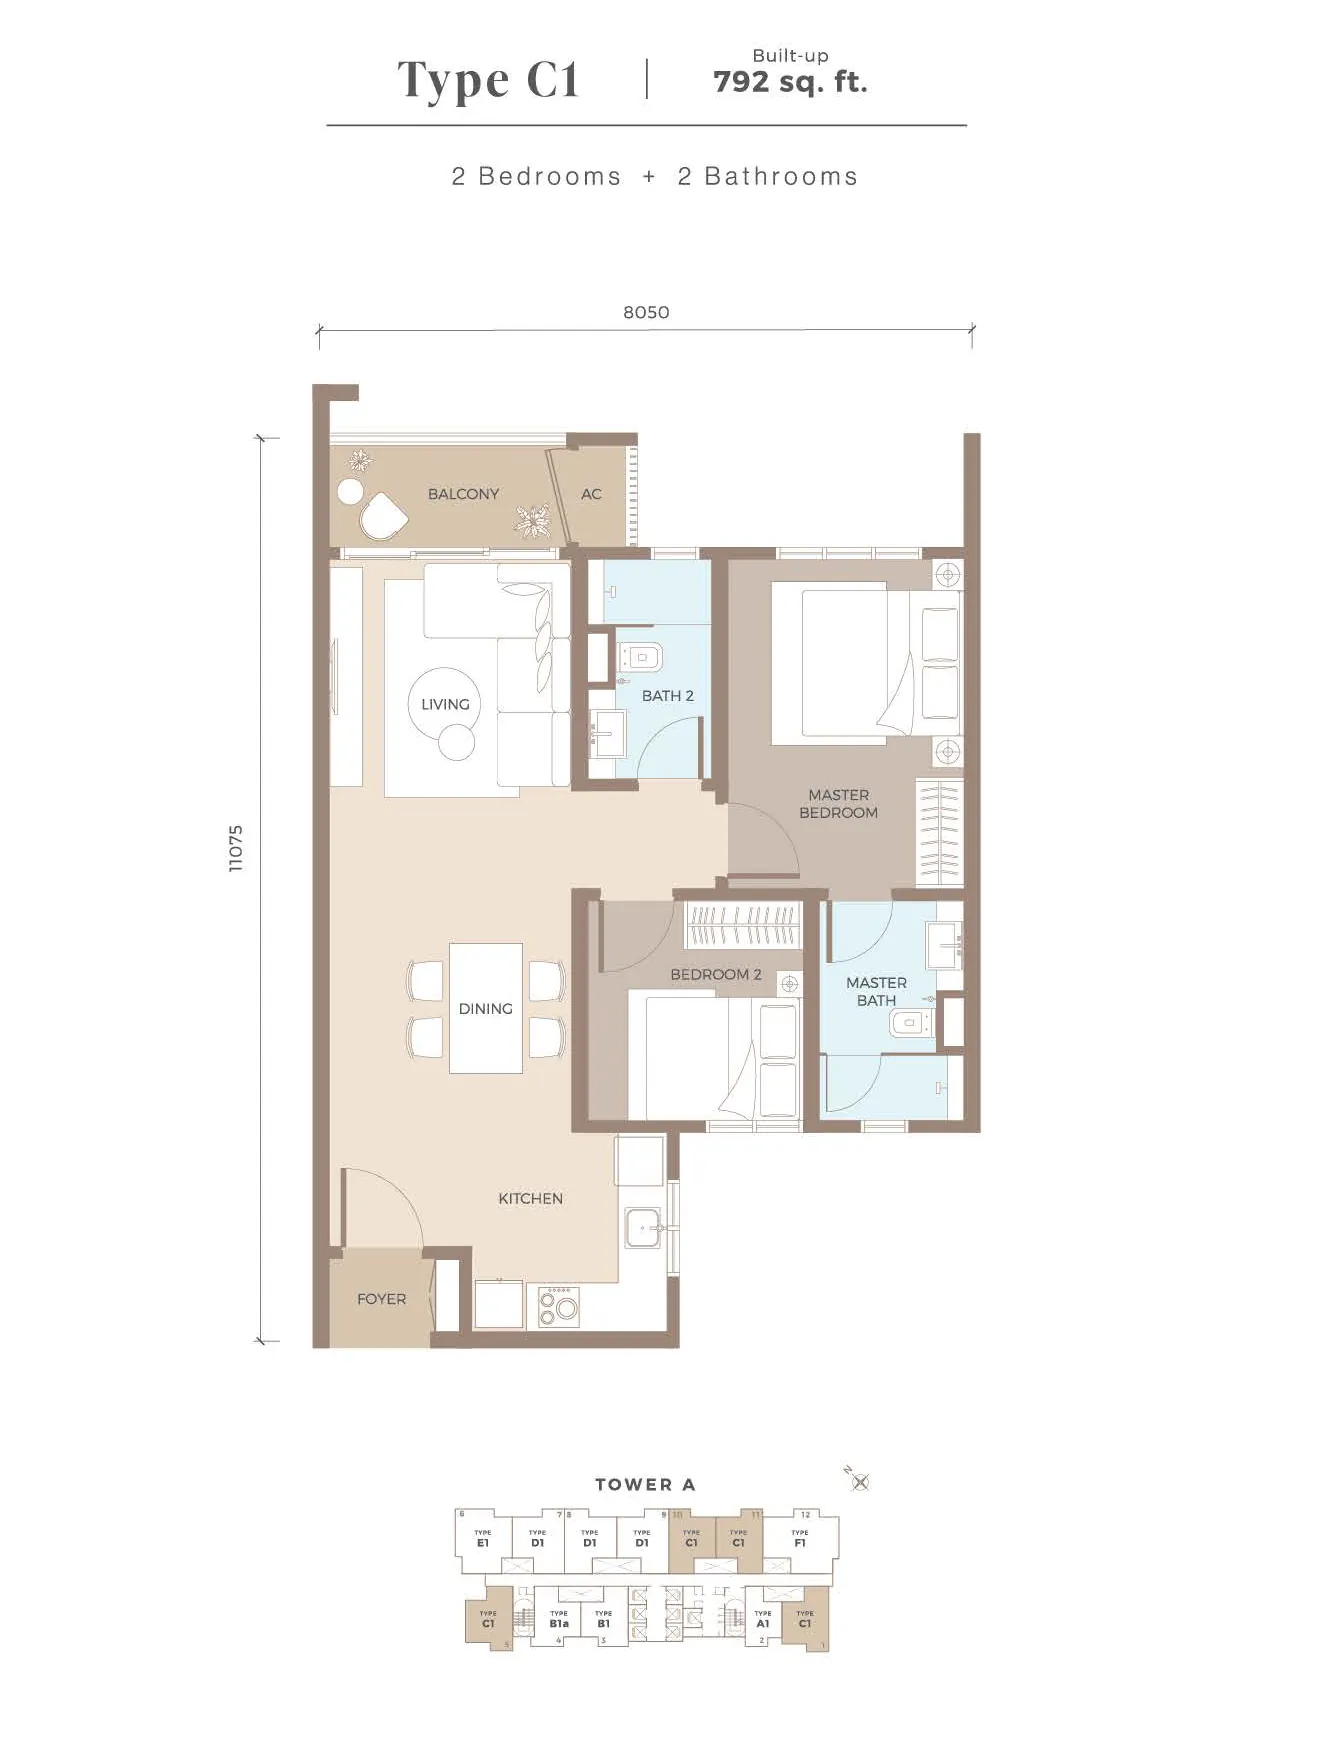
| Type C1 | 792 | 2 | 2 | 1 bay |
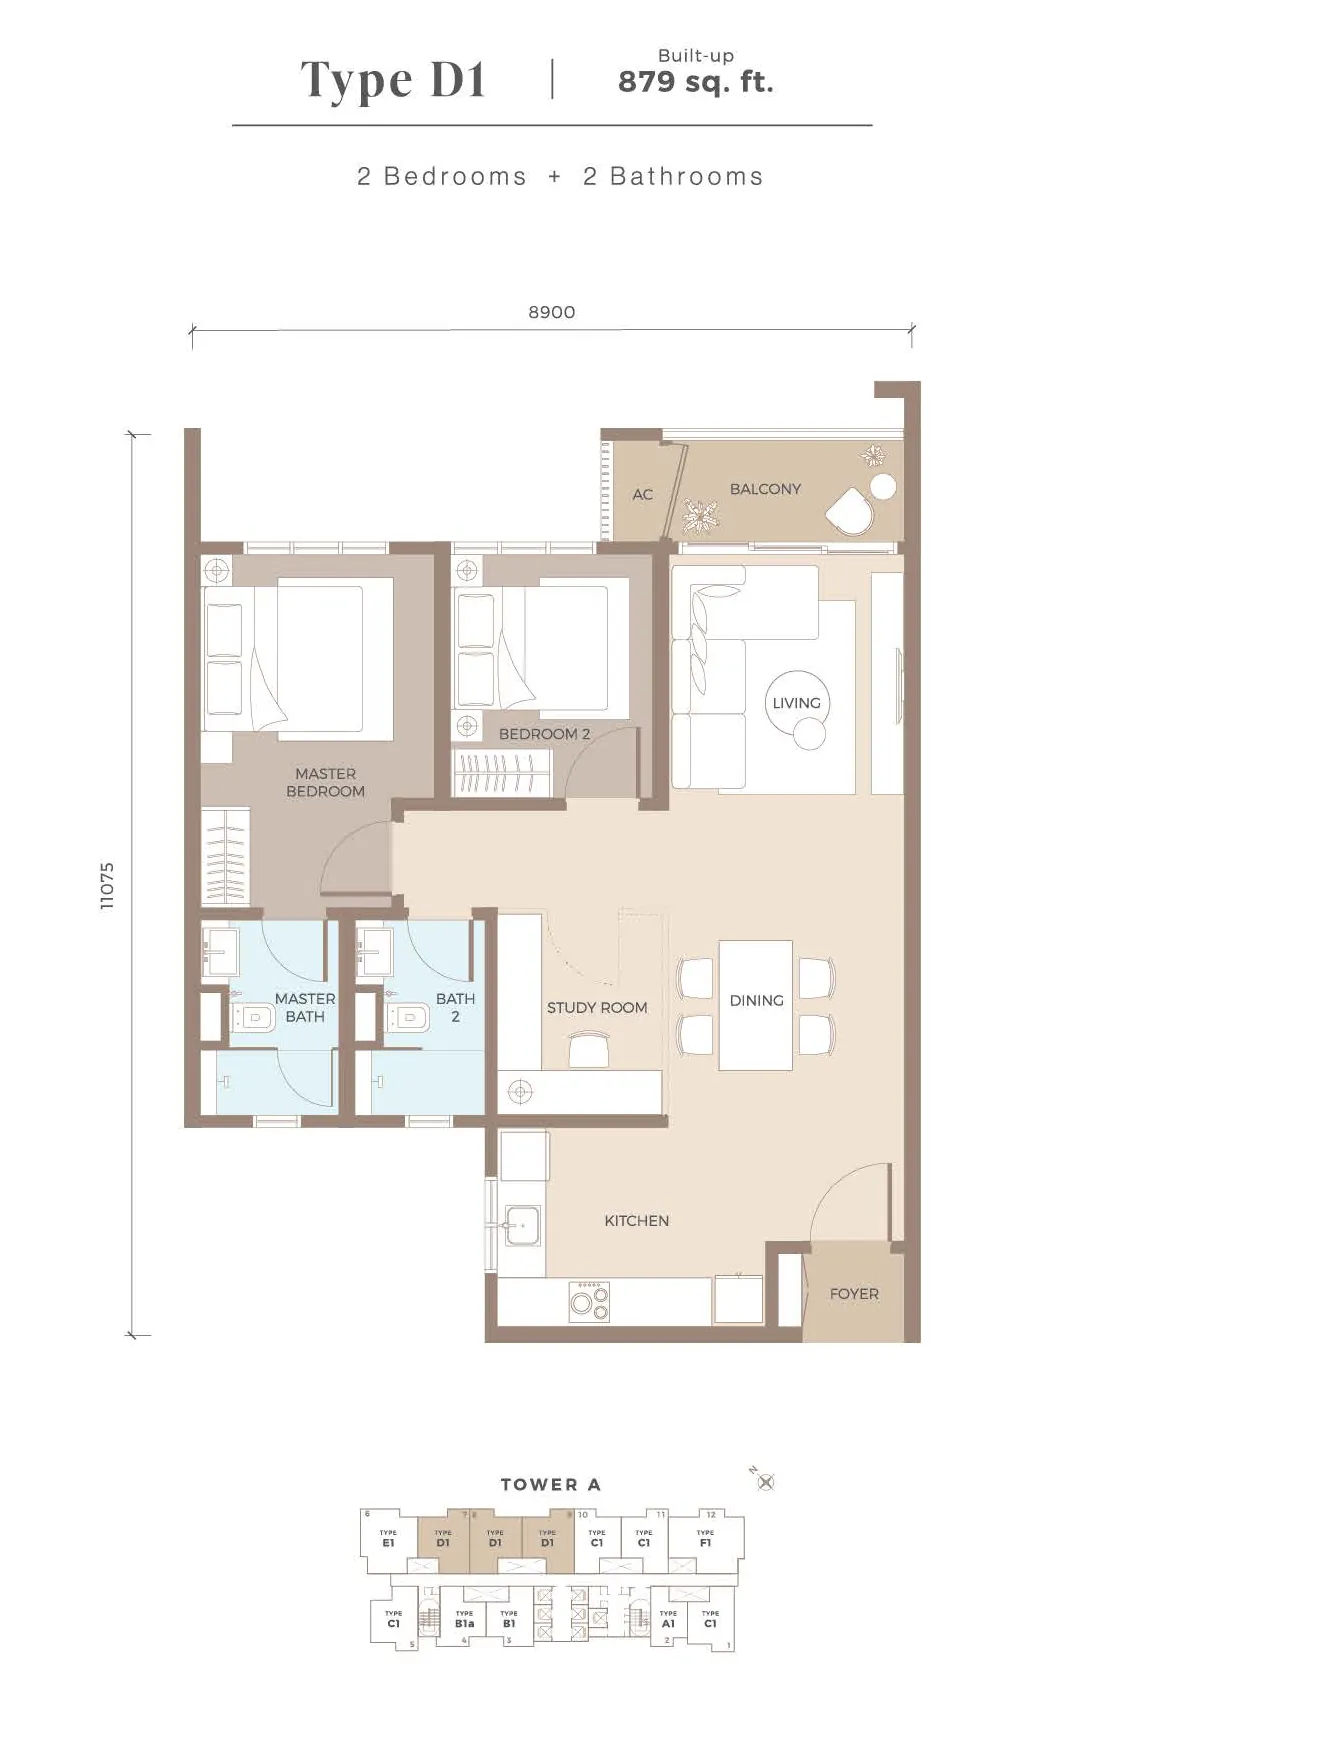
| Type D1 | 879 | 2 + study | 2 | 2 bays |
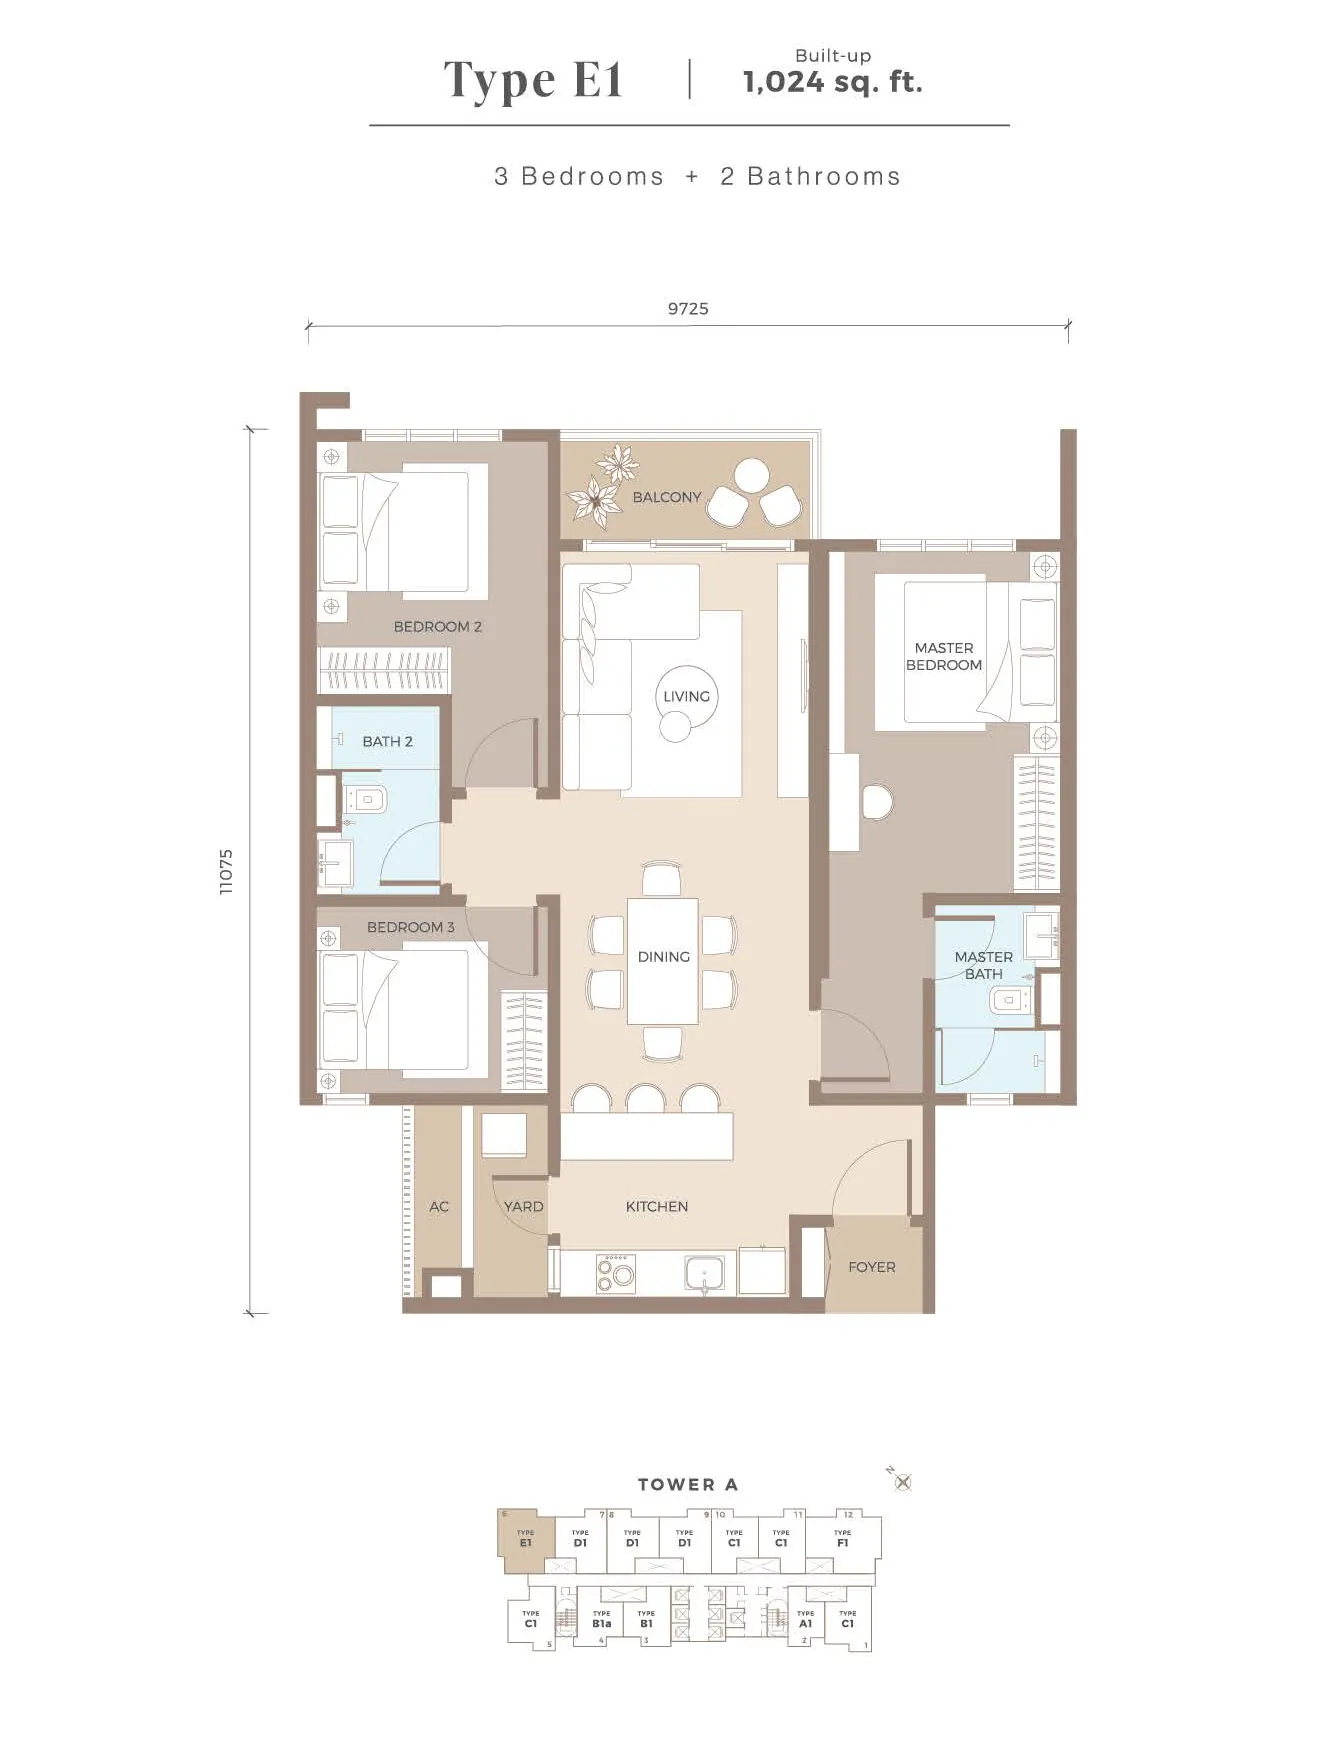
| Type E1 | 1,024 | 3 | 2 | 2 bays |
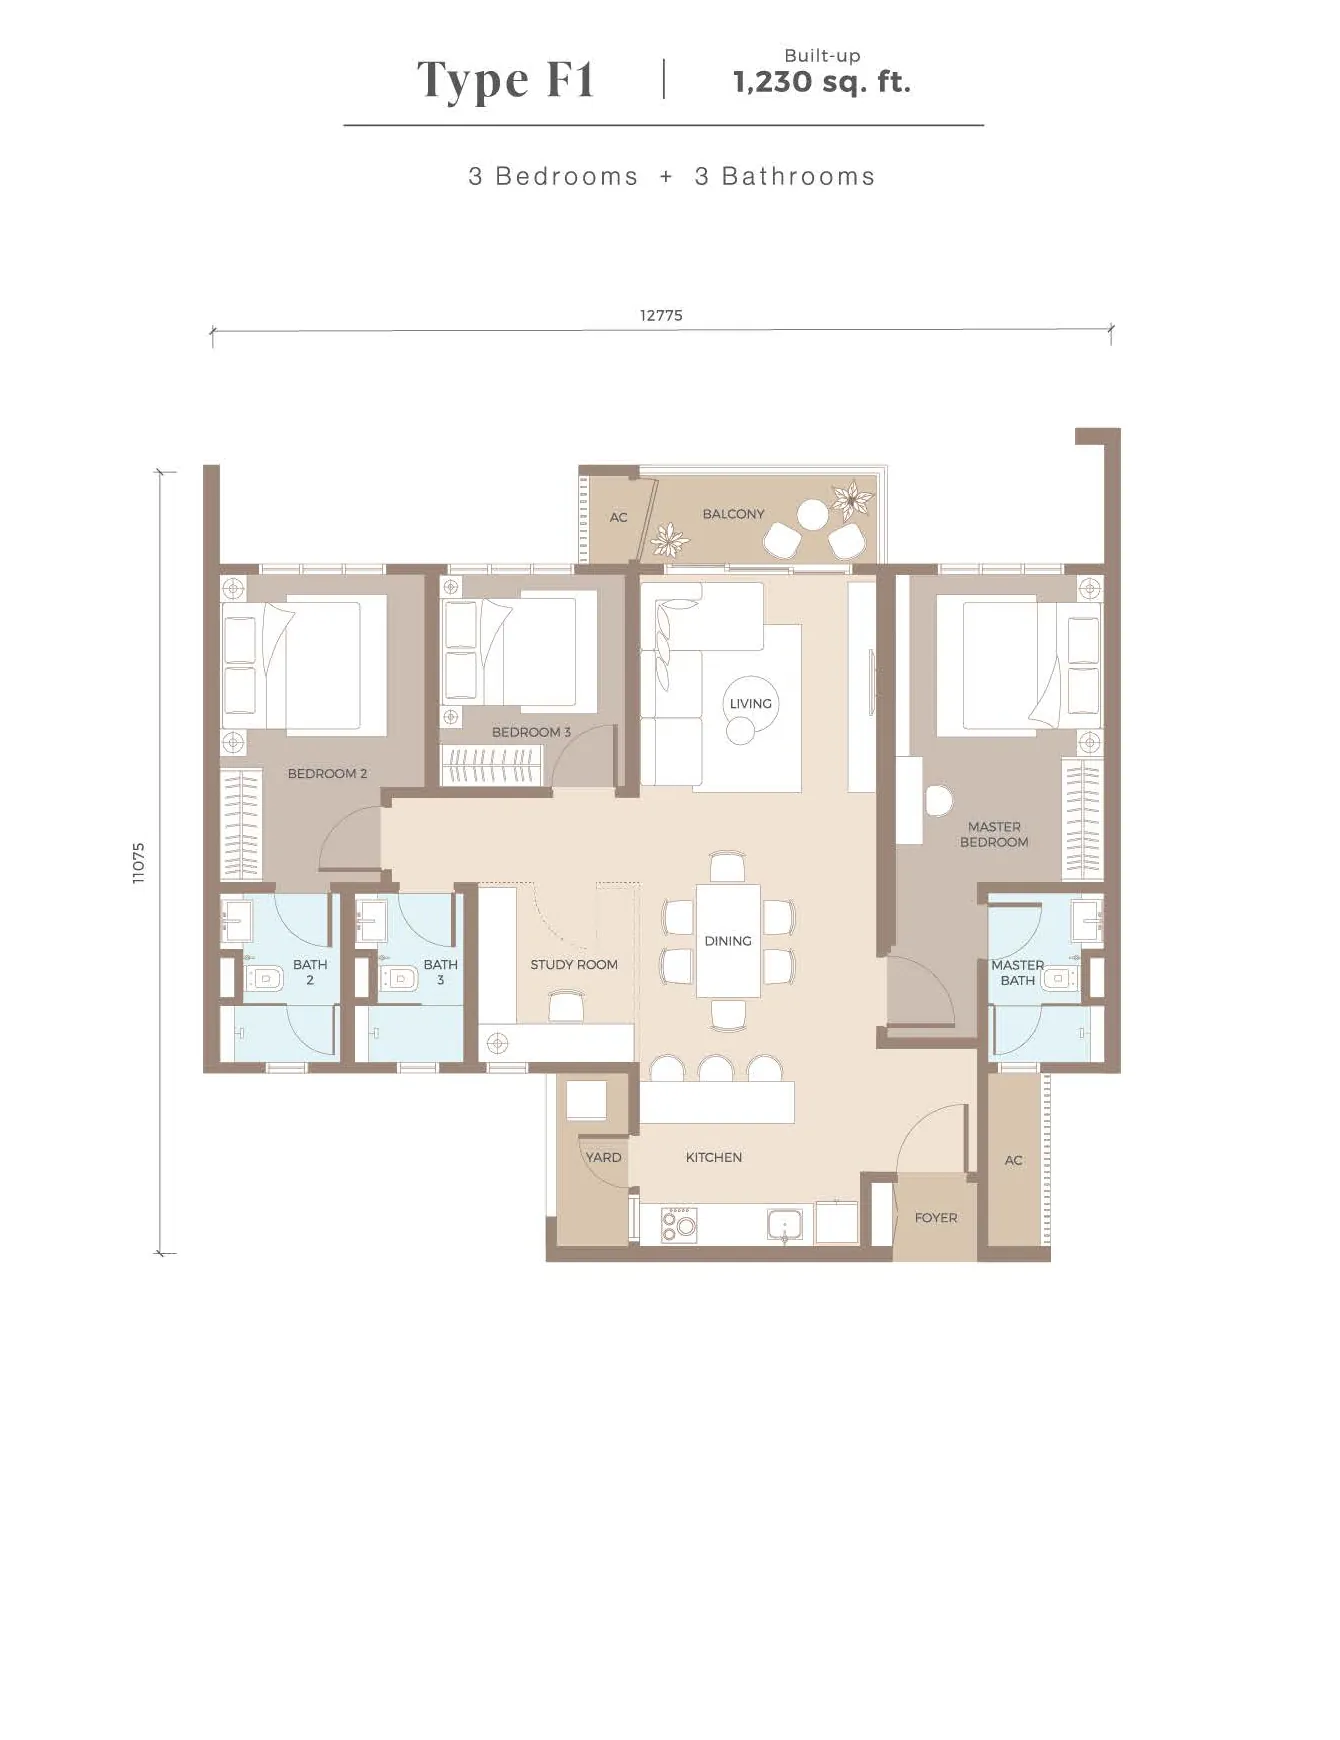
| Type F1 | 1,230 | 3 + study | 3 | 3 bays |
Tower B carries the same seven-layout logic at slightly different sizes — A2 at 539 sq ft, B2B 681, B2 688, B2A 693, C2 764, D2 870, E2 1,002 and F2 1,181 — which is why the development’s full range runs from 539 to 1,230 sq ft. Ask us which tower and which stack is open in the current release.
Layout & Floor Plan
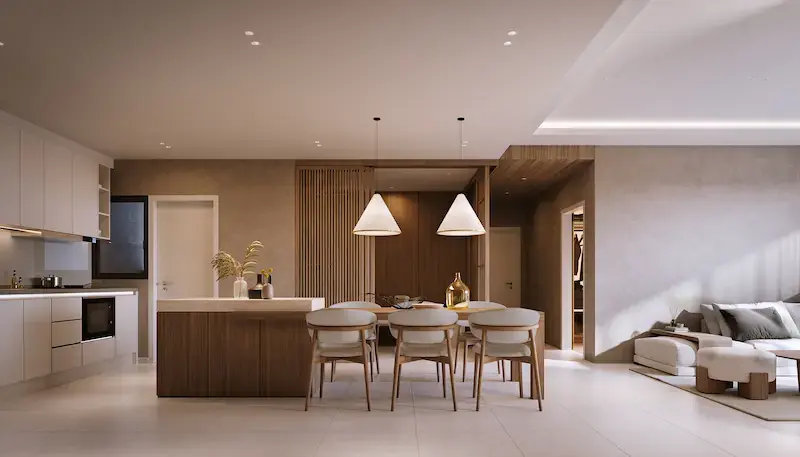
Type A1 (1 bedroom, 1 bathroom, 554 sq ft) is where the range starts. It has one bedroom, a kitchen that shares its space with dining, and a balcony opening from the living room. Small, yes, but the bedroom is a proper room instead of a studio screen, and the balcony is its own.
Type B1 (2 bedrooms, 2 bathrooms, 702 sq ft) and Type B1a (2 bedrooms, 2 bathrooms, 714 sq ft) make up the two-bedroom pairing. In each, the master bedroom has an ensuite and the living room faces the balcony. B1a adds 12 sq ft and a squarer shape, and places the kitchen behind the dining area instead of next to it.
Type C1 (792 sq ft, 2 bedrooms, 2 bathrooms) takes the same two-bedroom count and spends the extra 78 to 90 sq ft on the living and dining span rather than on rooms — the choice if you want space to entertain more than another door.
Type D1 (879 sq ft, 2 bedrooms, 2 bathrooms) adds a separate study room between the master wing and the dining area. For a household with one person working from home full-time, a study with walls is worth more than a nominal third bedroom.
Type E1 (1,024 sq ft, 3 bedrooms, 2 bathrooms) is the first true three-bedroom, with a proper yard off the kitchen and two car park bays. Master bedroom and the two secondary rooms sit on opposite sides of the living and dining core.
Type F1 (1,230 sq ft, 3 bedrooms, 3 bathrooms) is the largest: three bedrooms, three bathrooms, a study room, a yard and three car park bays. Three bays on a 1,230 sq ft unit is unusually generous and is the practical reason this plan suits a multi-car household.
Facilities
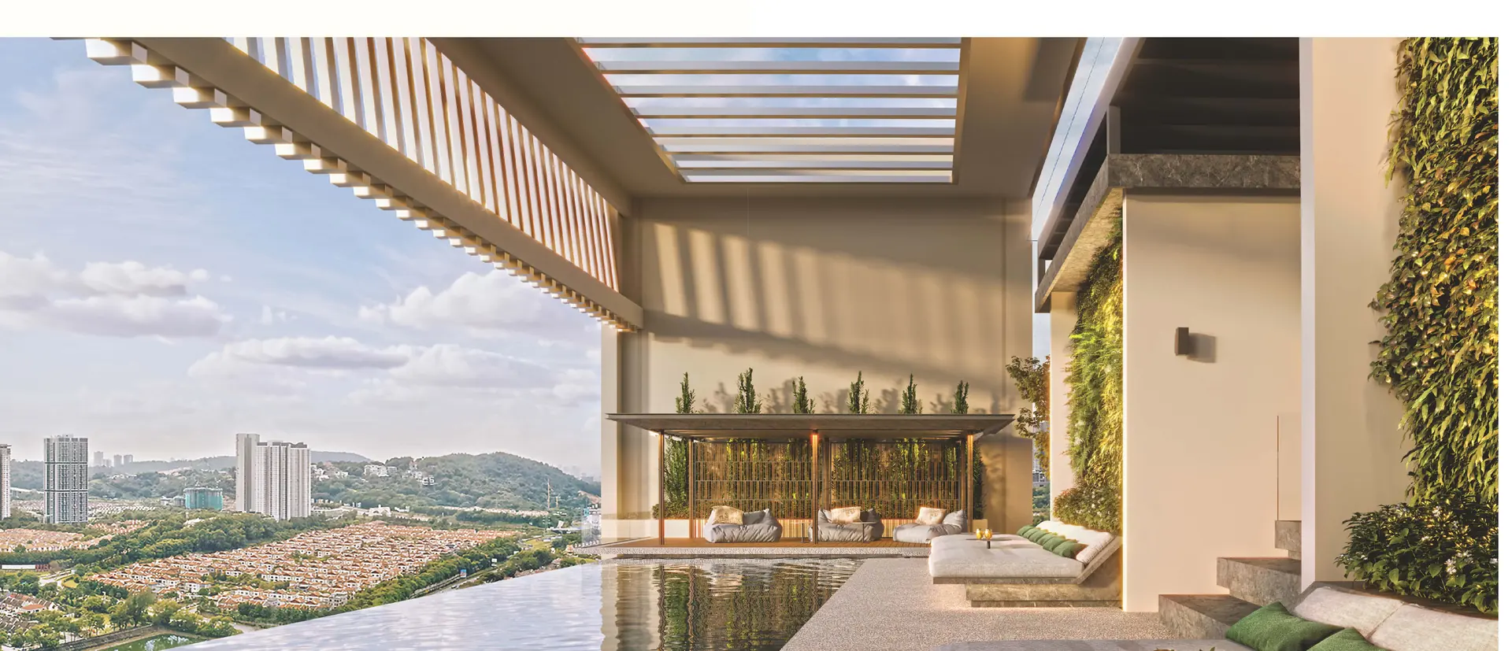
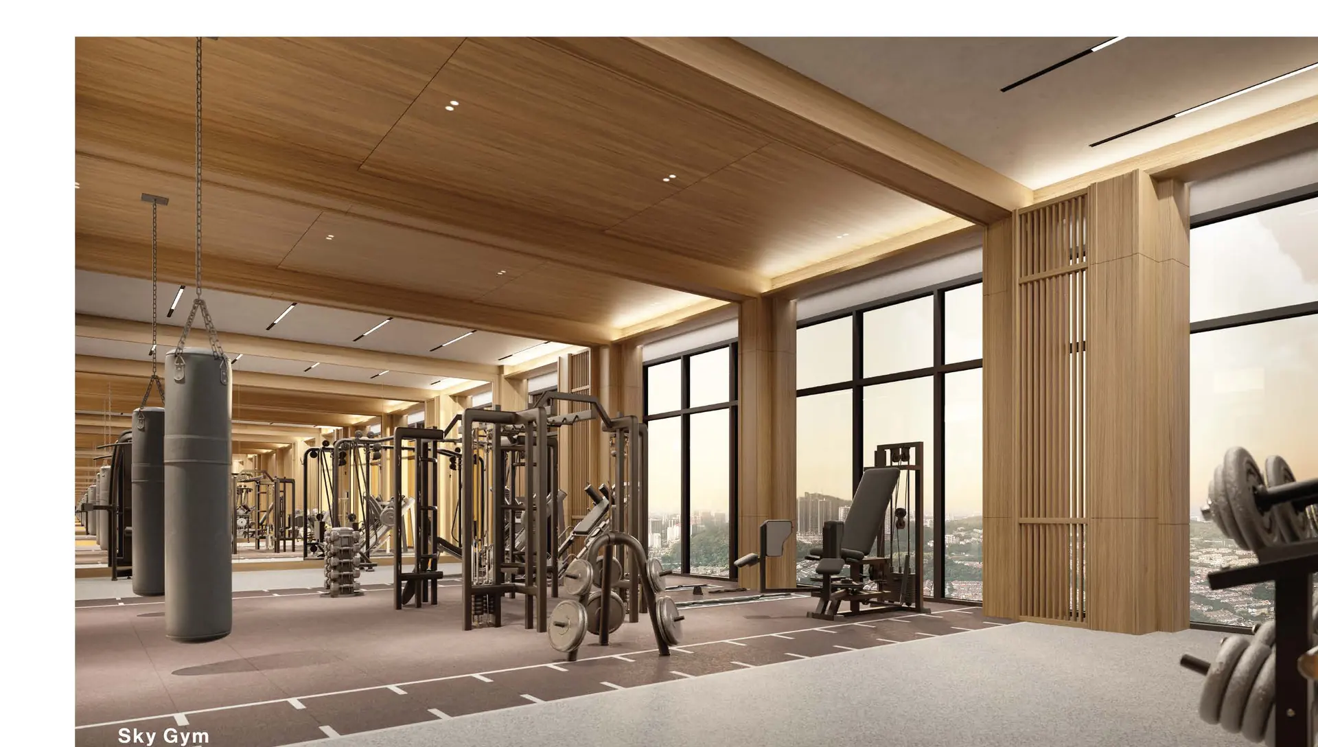
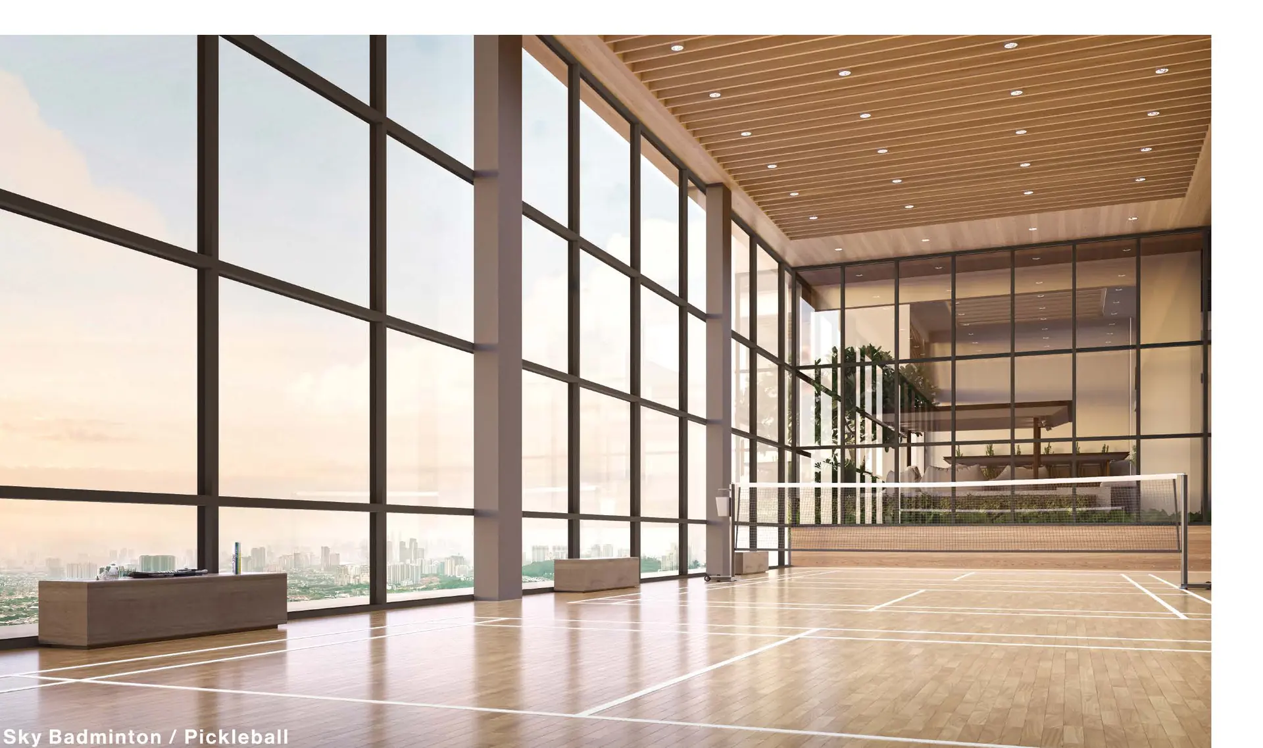
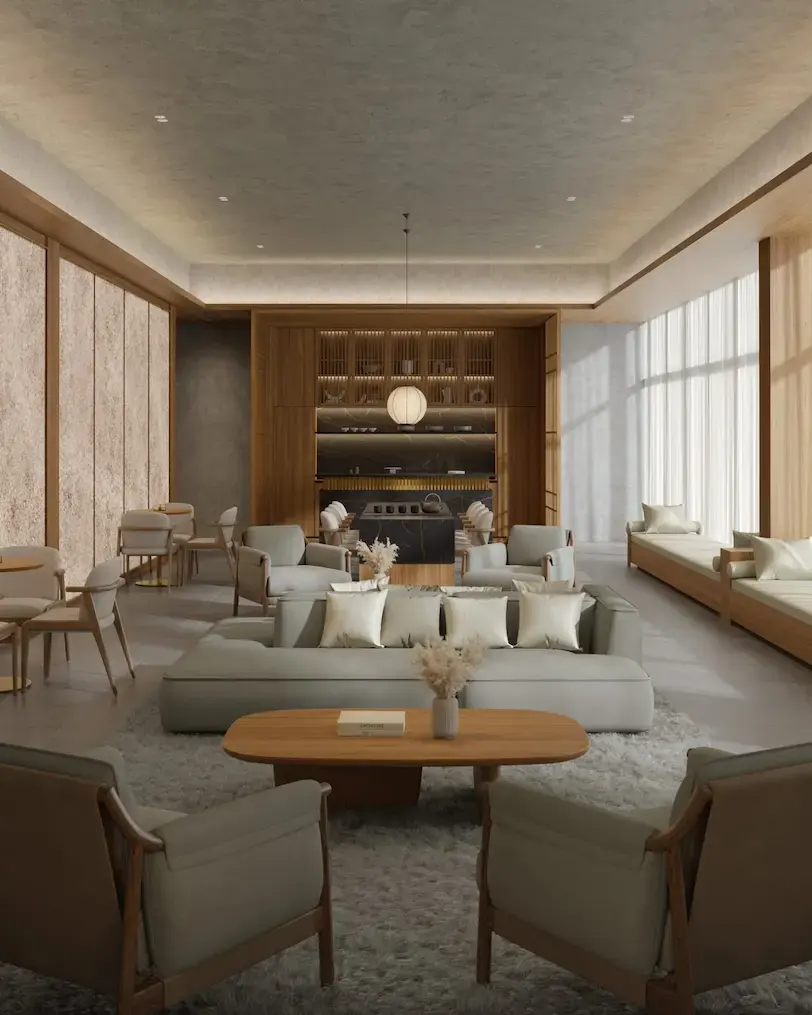
Because the towers run to 68 storeys, the facilities are stacked in the sky rather than on a low podium.
- Sky pool with skyline views
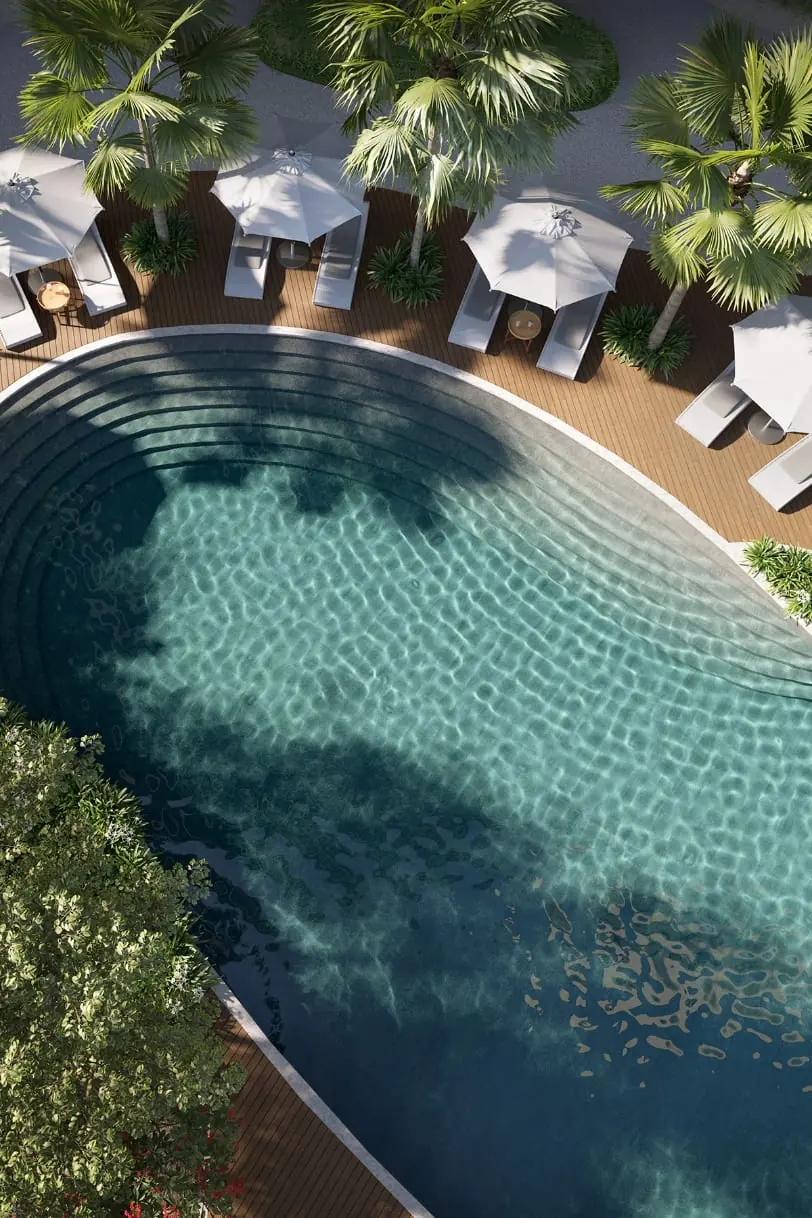
- Infinity pool and pool deck
- Sky gym
- Sky badminton and pickleball court
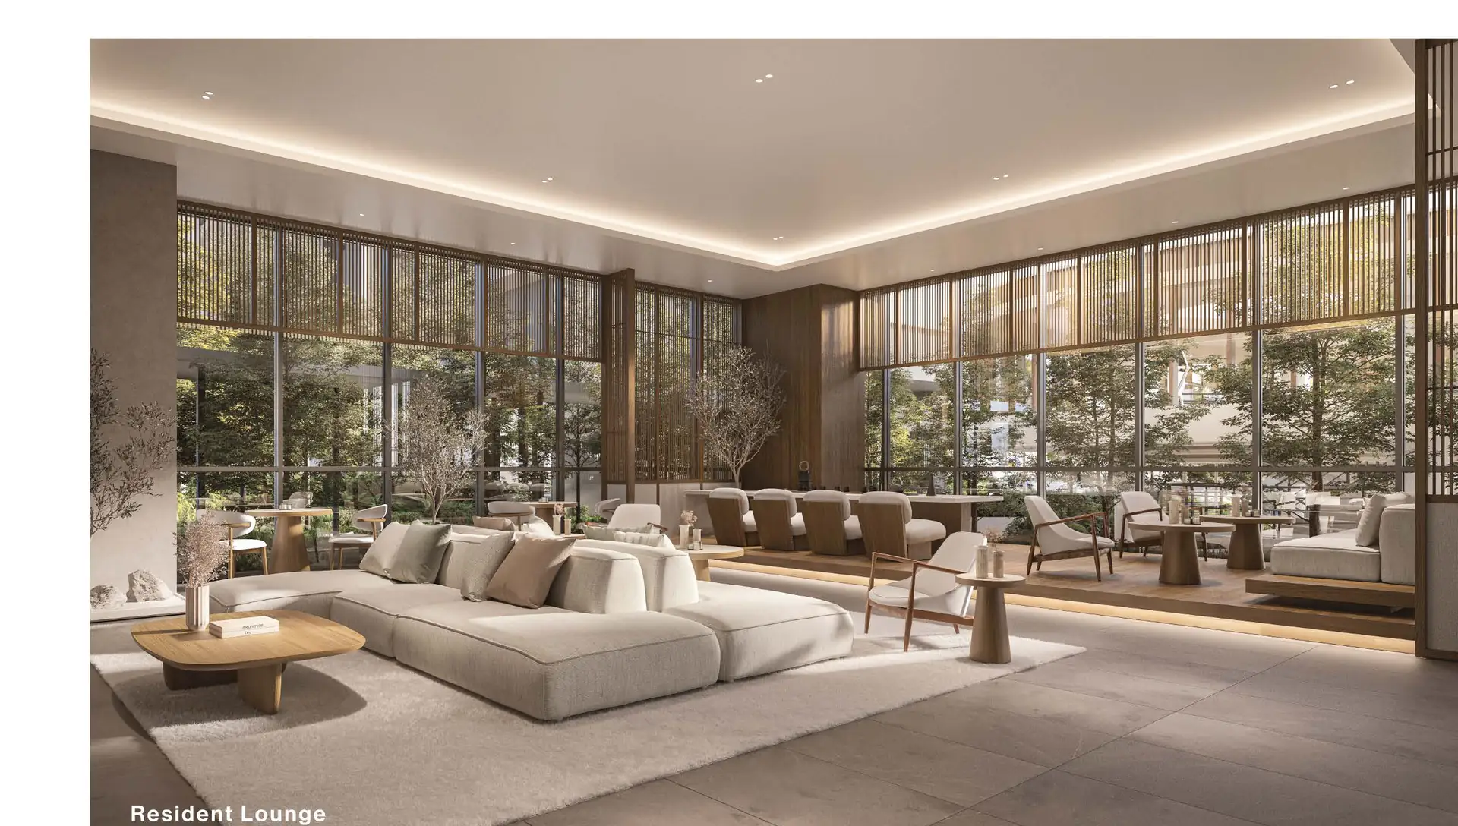
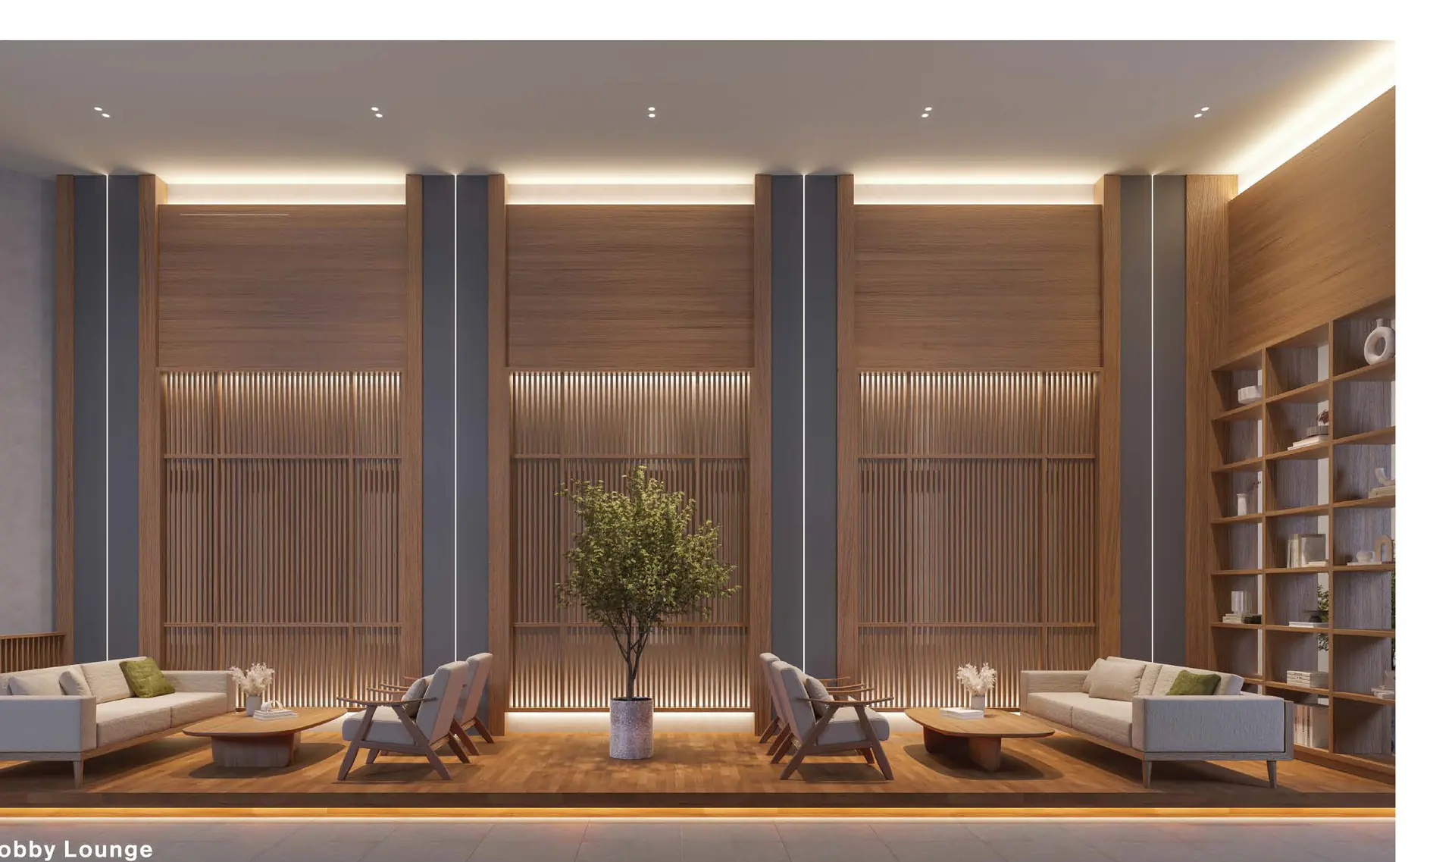
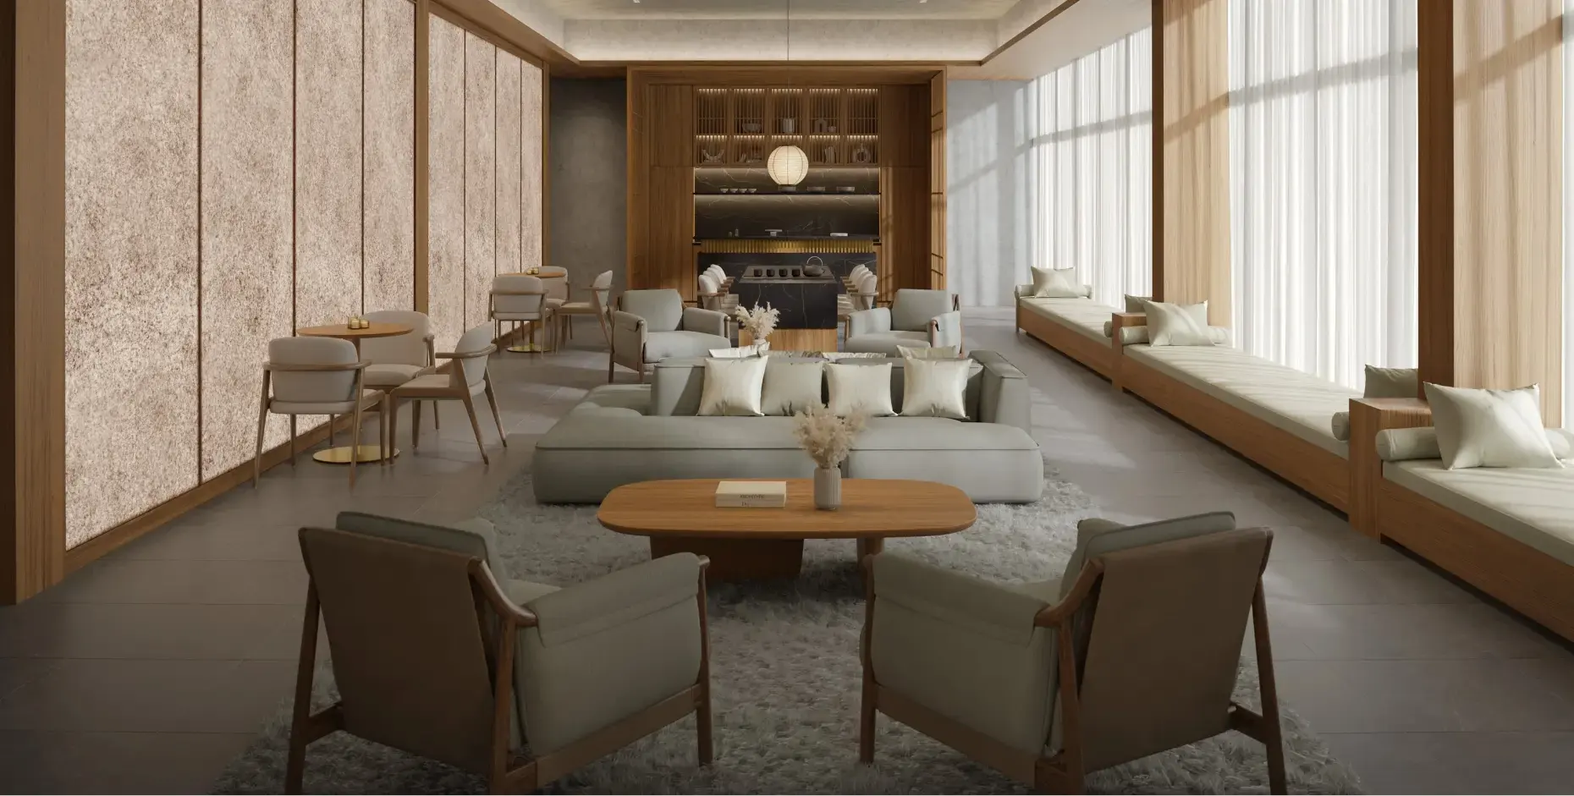
- Resident lounge and lobby lounge
- Bar lounge
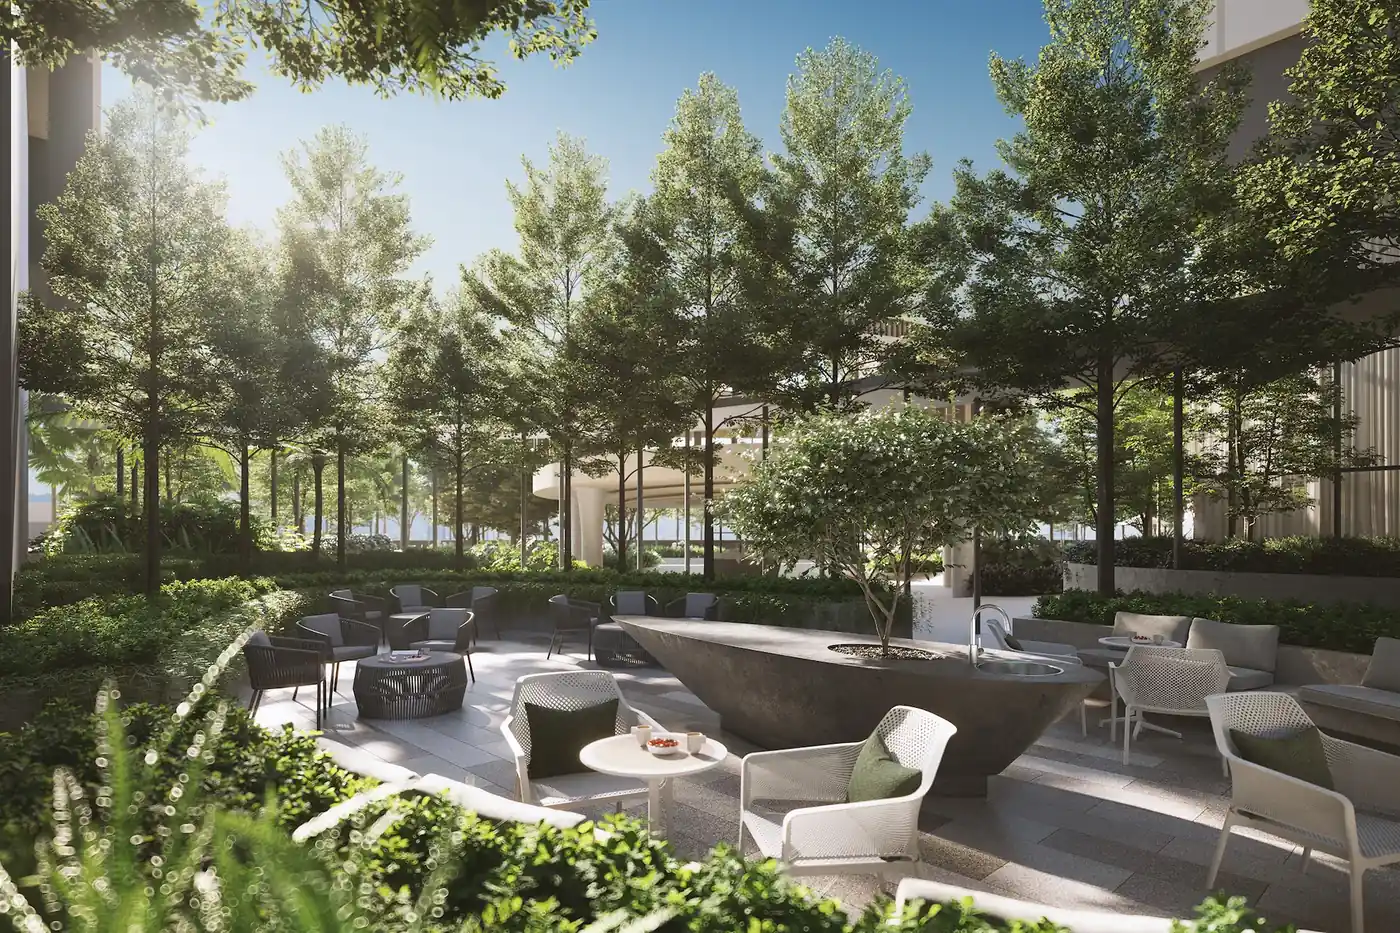
- Landscaped sky terrace
- Pet-friendly spaces
- EV charging stations
- Direct link to the MRT station
- Direct connection to the shopping mall
Two of these are the reason to look at the address at all. Pet-friendly spaces are still refused by a large share of Klang Valley condominiums, and a full-height indoor badminton and pickleball court in the sky is a facility that costs real sellable area to provide.
Location & Connectivity in Bandar Sri Damansara
Damansara Avenue sits in Bandar Sri Damansara, a mature township on the Selangor side of the Kepong–Damansara corridor.
Rail — a 320-metre elevated covered pedestrian bridge connects directly to Sri Damansara Sentral MRT station on the Putrajaya Line. That is the difference between “near the MRT” and “attached to the MRT”: you walk under cover in the rain, with a trolley, at night.
Retail on site — DA Central Mall is being built into the same development at around 420,000 sq ft, with Ativo Plaza and DA Square both 0.5 km away. Lotus’s Kepong is 4.2 km, AEON Mall Metro Prima 5.5 km, The Curve 6.6 km, IKEA 6.9 km, 1 Utama 8.1 km, Sunway Giza 9.7 km, 163 Retail Park 9.8 km, The Starling 10.1 km and Tropicana Gardens Mall 10.3 km.
Schools — The International School @ ParkCity is 4.8 km, IGB International School 5.0 km, ELC International School 5.9 km, UiTM 9.1 km, First City University College 9.5 km, The British International School Kuala Lumpur 9.6 km and SEGi University College 13.4 km.
Healthcare — ParkCity Medical Centre 4.8 km, Damansara Specialist Hospital 5.6 km, Sungai Buloh Hospital 7.6 km and Thomson Hospital Kota Damansara 10.8 km.
Leisure — Valencia Golf Club is 6.2 km, Bandar Utama Golf Course 9.1 km, Seri Selangor Golf Club 11.1 km and Kuala Lumpur Golf & Country Club 14.4 km. Bandar Utama is 8.1 km, TTDI 9.8 km and Mont’Kiara 10.3 km.
Developer Background
Amaya Residences is developed by TA Global, through Indo Aman Bina Sdn Bhd, a subsidiary of TA Properties. TA Global’s portfolio spans Malaysia, Australia, Canada and Vietnam, and includes hospitality assets — which is the relevant part here, because the Damansara Avenue masterplan carries a Paradox Hotel and the residences borrow that operating logic for their lobby and lounge spaces.
The specification choices are the honest read. A 320-metre bridge to a station, a mall built underneath, and a facilities deck placed at the top of a 68-storey tower are all expensive decisions that a developer only makes when the whole masterplan pays for itself rather than one block.
Compare Other Options Nearby
Looking at more than one project? Browse every new launch in Bandar Sri Damansara, or compare Papyrus North Kiara and Senna Heights on the same corridor.
Frequently Asked Questions
How much is Amaya Residences?
Amaya Residences starts from around RM561,000 gross. The price of a given unit depends on its layout and floor. PM us for the current price list.
How connected is Amaya Residences to the MRT?
Directly. A raised, covered walkway 320 metres long takes pedestrians from the development into the Putrajaya Line’s Sri Damansara Sentral MRT station, so you never have to walk beside a public road to get there.
What is the tenure and land title?
Tenure is freehold. The units are serviced apartments held under a commercial title and sold under the Housing Development Act, so assessment and utilities are charged at commercial rates instead of residential ones. That is the cost of sitting on a podium shared with a mall and a station.
What unit types are available at Amaya Residences?
Seven layouts are out for Tower A. A1 is the 1-bedroom plan at 554 sq ft. The 2-bedroom plans are B1 (702 sq ft), B1a (714), C1 (792) and D1 (879, plus a study). E1 offers 3 bedrooms in 1,024 sq ft, and F1 adds a study to 3 bedrooms in 1,230. Tower B repeats the set in sizes of 539 up to 1,181 sq ft.
How many units and towers are there?
Two 68-storey towers, each with 634 units, for 1,268 in total.
How many car park bays does each unit get?
F1 comes with three bays, D1 and E1 with two each, and there is one each for A1, B1, B1a and C1.
When is Amaya Residences expected to be completed?
The target is April 2029, which is 54 months after the Sale and Purchase Agreement. Only the date stated in your own SPA is legally binding on the developer.
Is Amaya Residences pet-friendly?
There are pet-friendly areas within the development. Check the house rules on keeping pets in units with management before you buy.
Want to know the price for Amaya Residences? PM us now — our consultant will contact you immediately. WhatsApp us here.
Unit Sizes
| Type | Size | Bedroom | Bathroom |
|---|---|---|---|
| Type A1 | 554 sqft | 1 Bedroom | 1 Bathroom |
| Type B1 | 702 sqft | 2 Bedroom | 2 Bathroom |
| Type B1a | 714 sqft | 2 Bedroom | 2 Bathroom |
| Type C1 | 792 sqft | 2 Bedroom | 2 Bathroom |
| Type D1 | 879 sqft | 2+1 Bedroom | 2 Bathroom |
| Type E1 | 1,024 sqft | 3 Bedroom | 2 Bathroom |
| Type F1 | 1,230 sqft | 3+1 Bedroom | 3 Bathroom |

Is Amaya Residences Right For You?
Why Buy at Amaya Residences
Walk to the train under a roof, all 320 metres. The covered bridge ties the building to the Putrajaya Line at Sri Damansara Sentral. Rain, late nights and a shopping trolley all stop being a problem. Few Klang Valley developments are linked to a station rather than merely near it.
Groceries downstairs, in a mall of 420,000 sq ft. DA Central Mall is being built beneath the towers within the same masterplan, and Ativo Plaza and DA Square are each 500 m away. Daily errands and meals no longer need the car, and since the mall is part of the development, it is more than a promise of future amenities.
Freehold, and every amenity sits high in a 68-storey tower. A full-height indoor court for badminton and pickleball, the gym and the pool are all up in the sky instead of on a podium at level 7. The top floors are the ones a developer could sell most easily, so handing them over to facilities was a deliberate choice.
Why Amaya Residences May Not Suit You
You pay commercial rates, not residential. As a serviced apartment sold under the Housing Development Act, the unit is charged commercial tariffs for utilities and assessment for the entire time you own it. That ongoing monthly cost comes with living on a mall-and-station podium, so work out the figures before you sign.
A long wait: completion is targeted for April 2029. Few launches ask buyers to wait this long, 54 months after the Sale and Purchase Agreement is signed. There is no unit to inspect, and progress billing continues throughout. Anyone who needs to move in within three years should look elsewhere, and everyone should study the delivery clause.
Two towers and 1,268 households make for a busy building. The bridge, the mall and the sky facilities come at a cost: a great many neighbours using them too. That figure will shape queues for the lifts at rush hour, how crowded the pool gets at weekends and how the AGM runs. Before you conclude it will not bother you, spend some time waiting at the lifts of a similar 1,200-unit tower.
Our Take
Which unit should you choose at Amaya Residences?
Amaya Residences in Bandar Sri Damansara, Selangor suits most buyers best as a Type D1: two bedrooms plus a study room in 879 sq ft, with two car park bays, only 87 sq ft more than the one-bay Type C1. Go up to Type F1 (1,230 sq ft) if you need three bedrooms and three bathrooms.
- Why Type D1
- The study room sits beside the dining table, walled off from the kitchen, so work stays out of both bedrooms. Both bathrooms have windows, and D1 takes three of the twelve units on the Tower A key plan.
- Pick differently if
- Type C1 (792 sq ft) if one car bay and no study is enough. Type E1 (1,024 sq ft) for a third bedroom and a yard off the kitchen.
- Check before you book
- The plans and sizes shown are Tower A's. Tower B's version, Type D2, is 870 sq ft, so ask for its own floor plan before booking a unit in Tower B.
Want the Type D1 units marked on the Tower A key plan? Ask us on WhatsApp →
By the MyDreamProp team · Updated · Our view, based on the developer's Tower A floor plans.
Area Deep Dive: Bandar Sri Damansara, Selangor
Schools and campuses4
- SK and SMK Bandar Sri Damansara
- The International School @ ParkCity (Desa ParkCity)
- IGB International School (Sierramas)
- ELC International School (Sungai Buloh)
Healthcare3
- ParkCity Medical Centre
- Damansara Specialist Hospital
- Hospital Sungai Buloh
Daily essentials5
- DA Central Mall (Damansara Avenue)
- Ativo Plaza
- DA Square
- Lotus’s Kepong
- AEON Mall Metro Prima
Transit and highways4
- Sri Damansara Sentral MRT (Putrajaya Line)
- Sri Damansara Timur and Sri Damansara Barat MRT
- Damansara–Shah Alam Elevated Expressway (DASH)
- LDP and Jalan Kuching to the city centre
Distances vary by exact address and time of day. Drive your intended commute at peak hour before deciding.
Enquiry More Info Here
Our Team will reply immediately
Monthly Instalment Calculator
Enter any purchase price and adjust the figures below.
Estimate only, for your own planning. Not a loan offer. Excludes legal fees, stamp duty, insurance and maintenance.
Not sure of the price yet? PM us — our consultant will contact you immediately.