Anggun Residences — Photo Gallery
Anggun Residences
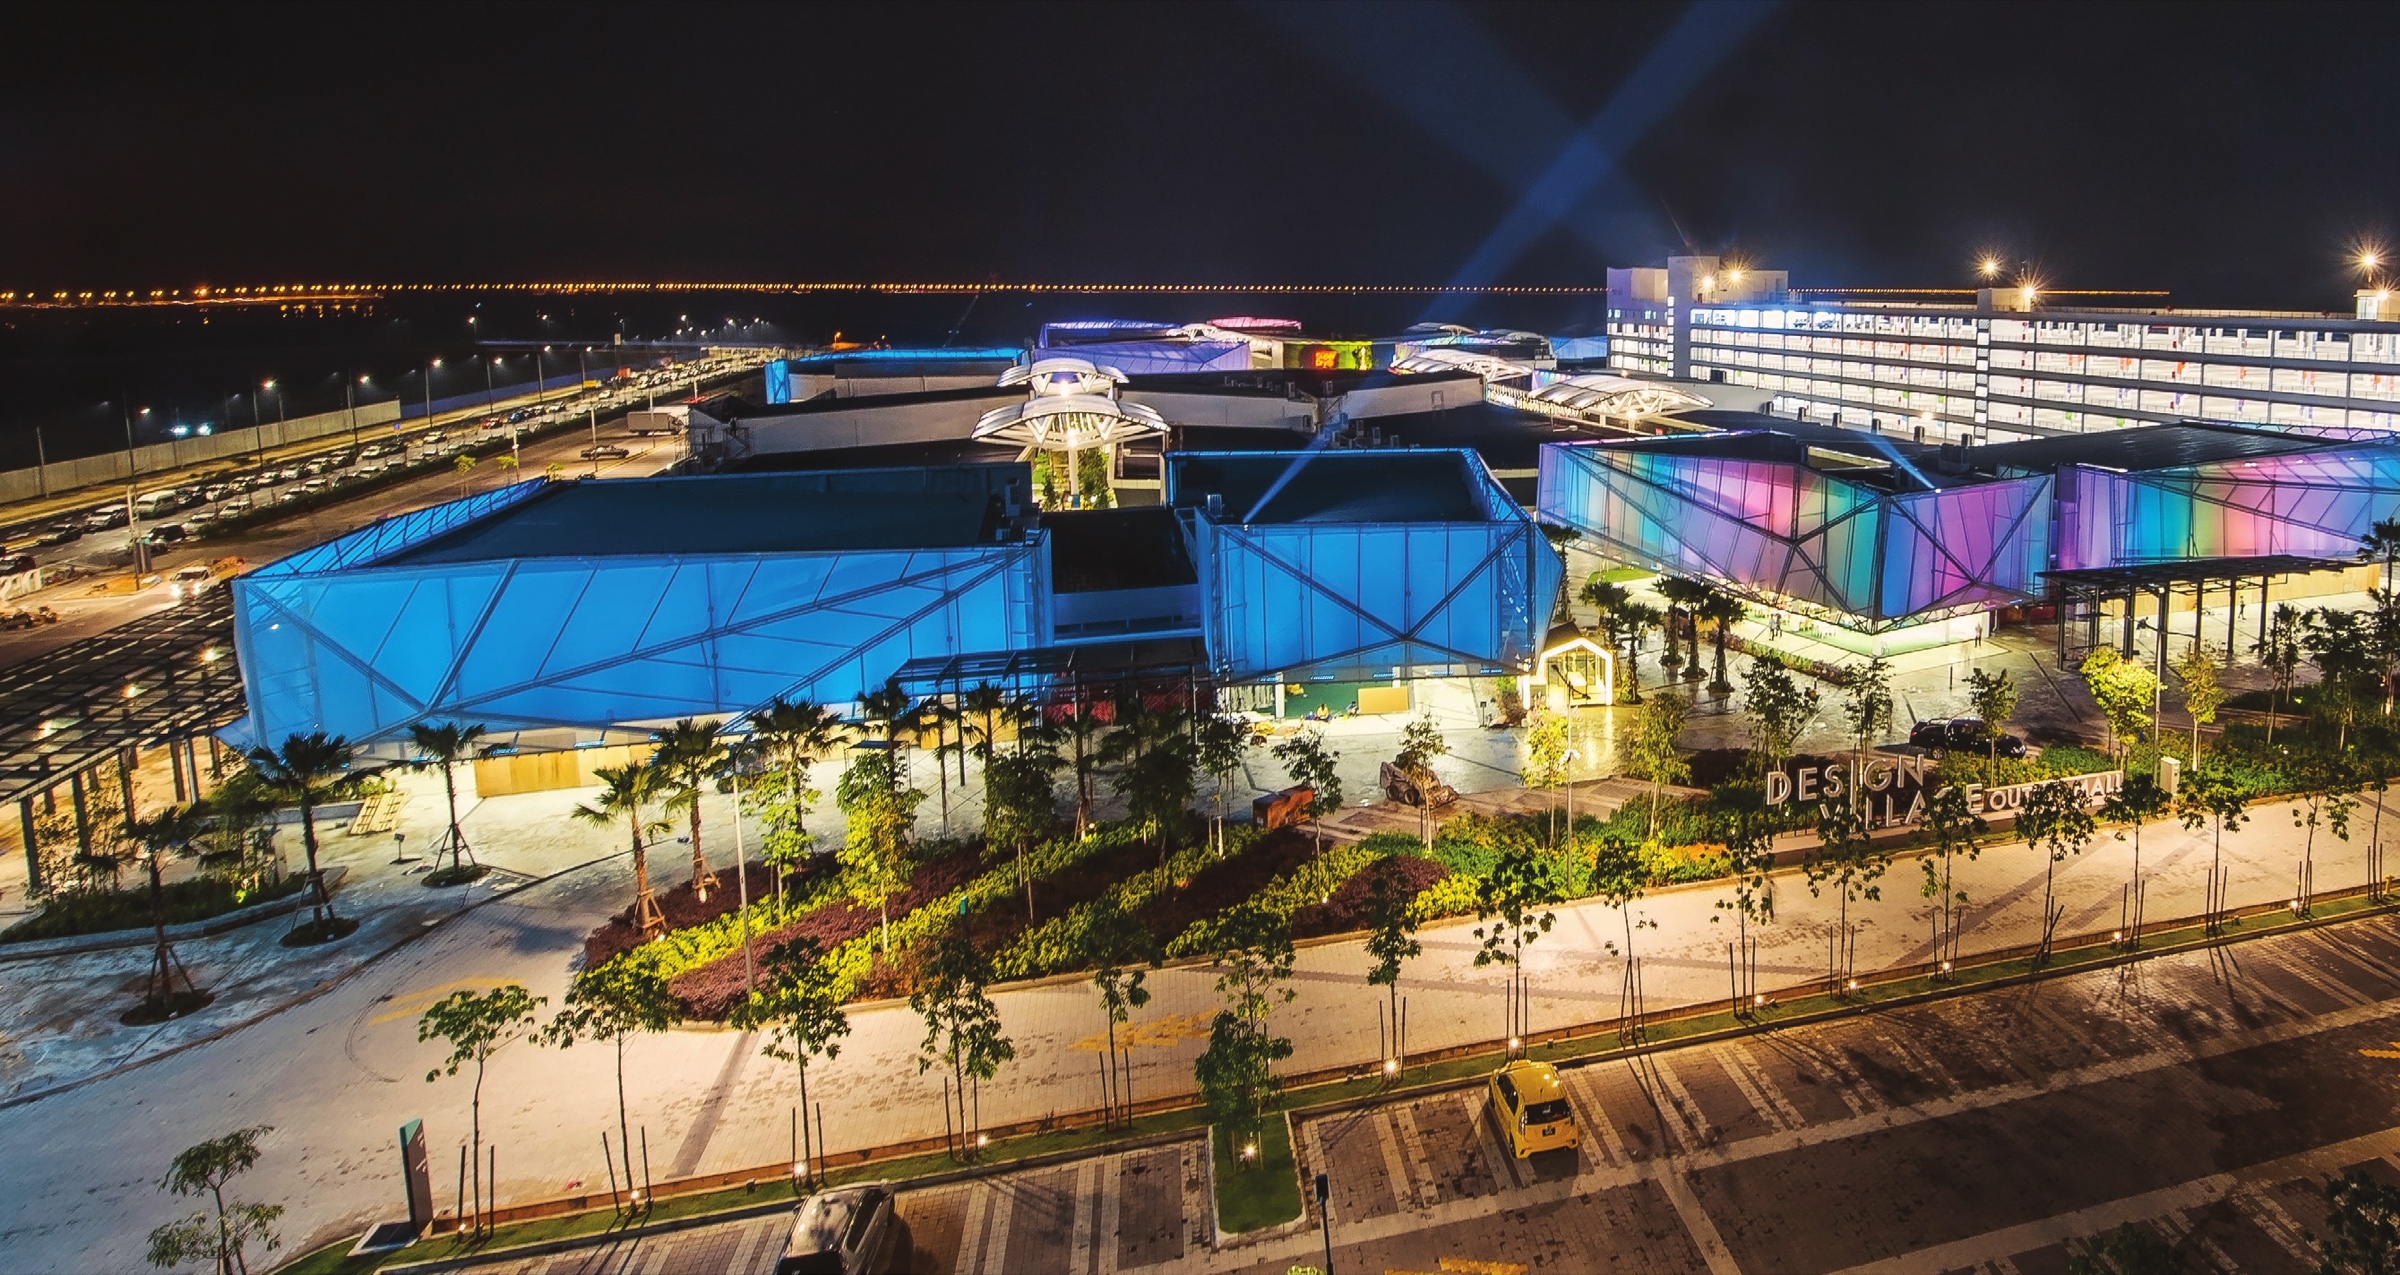
Anggun Residences at Design Village, Batu Kawan is a completed condominium development by PE Development (Penang) Sdn Bhd, part of the 60-year-old PANSAR Group. Rising 35 storeys with a single block split into two wings, the project sits on approximately 3.24 acres directly beside Design Village Outlet Mall, one of Penang mainland’s most established retail and lifestyle destinations. With 496 units already handed over, Anggun Residences offers buyers a completed, move-in-ready home in one of Seberang Perai Selatan’s fastest-growing townships.
About Anggun Residences
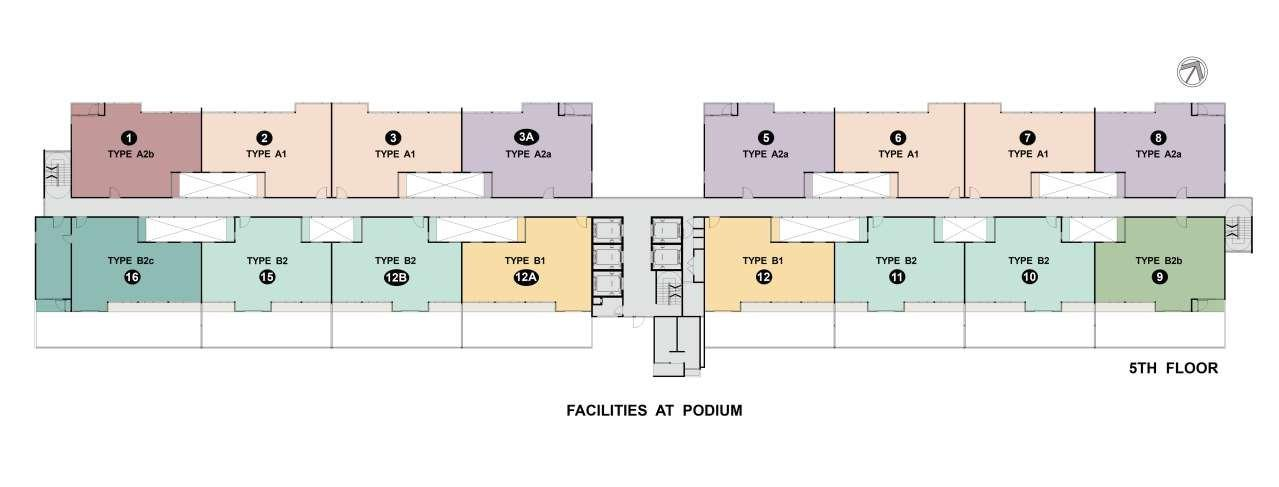
Anggun Residences was built around a condotel-inspired design concept, combining flat facades with wide, wall-to-wall windows and corner-piece units that maximise natural light and views. Each unit is column-free and beam-free, giving the interior an open, uninterrupted layout that feels larger than its built-up size. The development is arranged as 16 units per floor across 8 units per wing, served by 4 passenger lifts and 1 service lift, with 3 tiers of security covering the guardhouse, lift lobby, and lift itself.
Car parking is generous by regional standards, with a minimum of 2 car park bays provided per unit across 4 dedicated parking levels. The project also features a Hyundai Air Touch elevator system — the first of its kind in Malaysia — allowing residents to call and operate lifts without physically touching the buttons, alongside an Automated Waste Collection System (AWCS) that transports refuse through underground pipes to a sealed collection point, keeping common corridors clean and odour-free.
Unit Types
| Type | Size (sqft) | Bedrooms | Bathrooms |
|---|---|---|---|
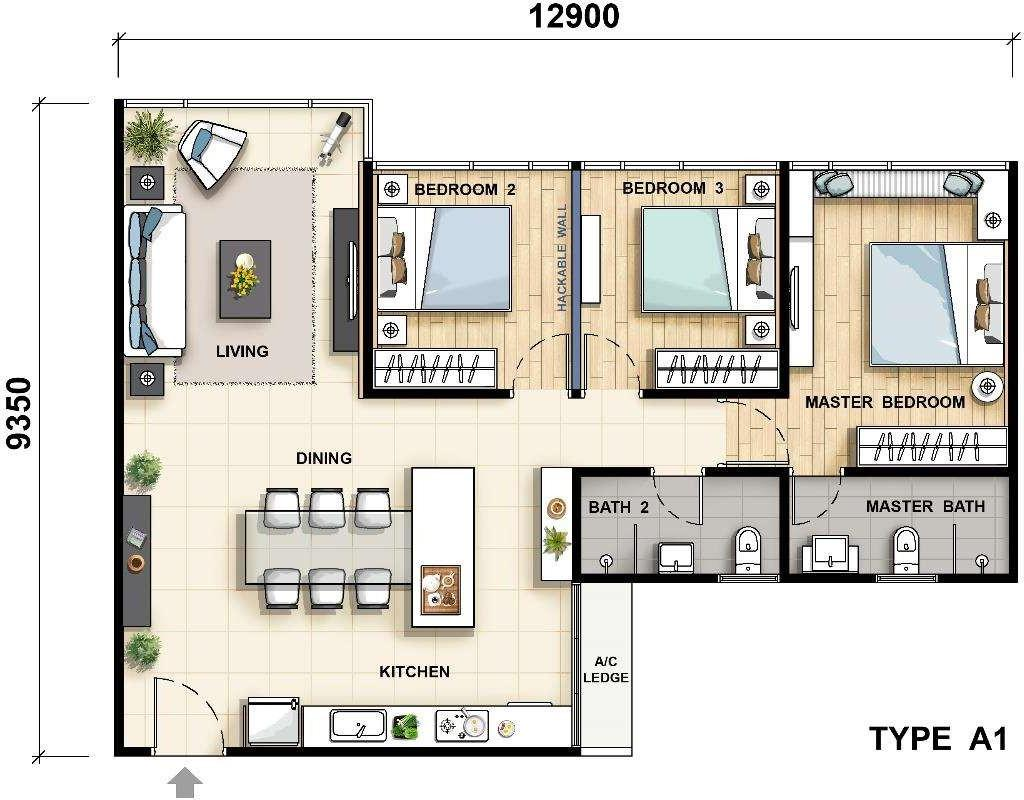
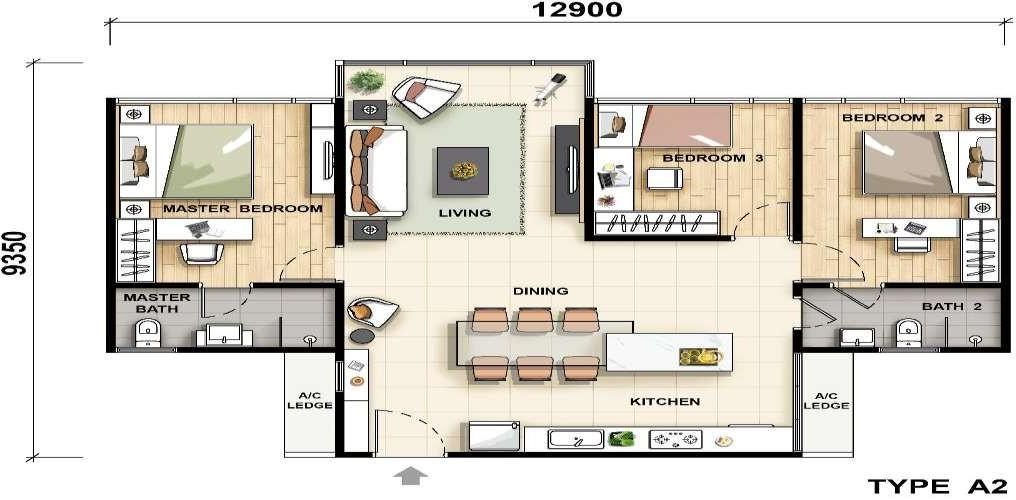
| Type A (A1 & A2) | 1,045 | 3 | 2 |
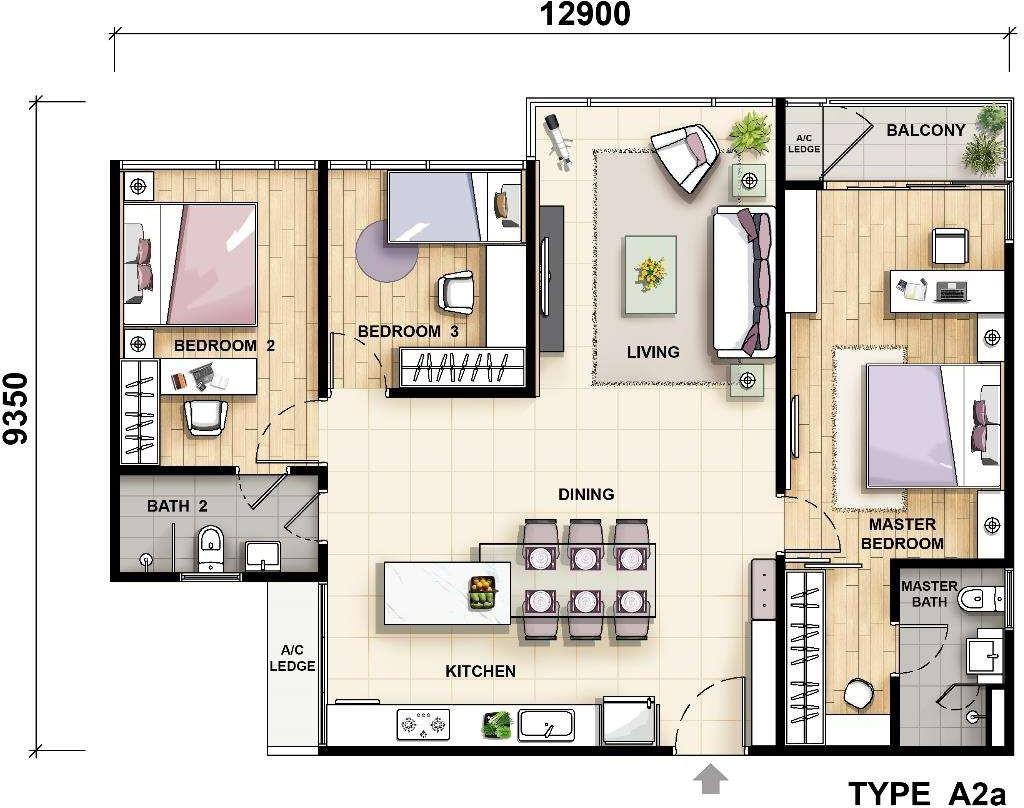
| Type B (A2a, A2b & A2d) | 1,170 | 3 | 2 |
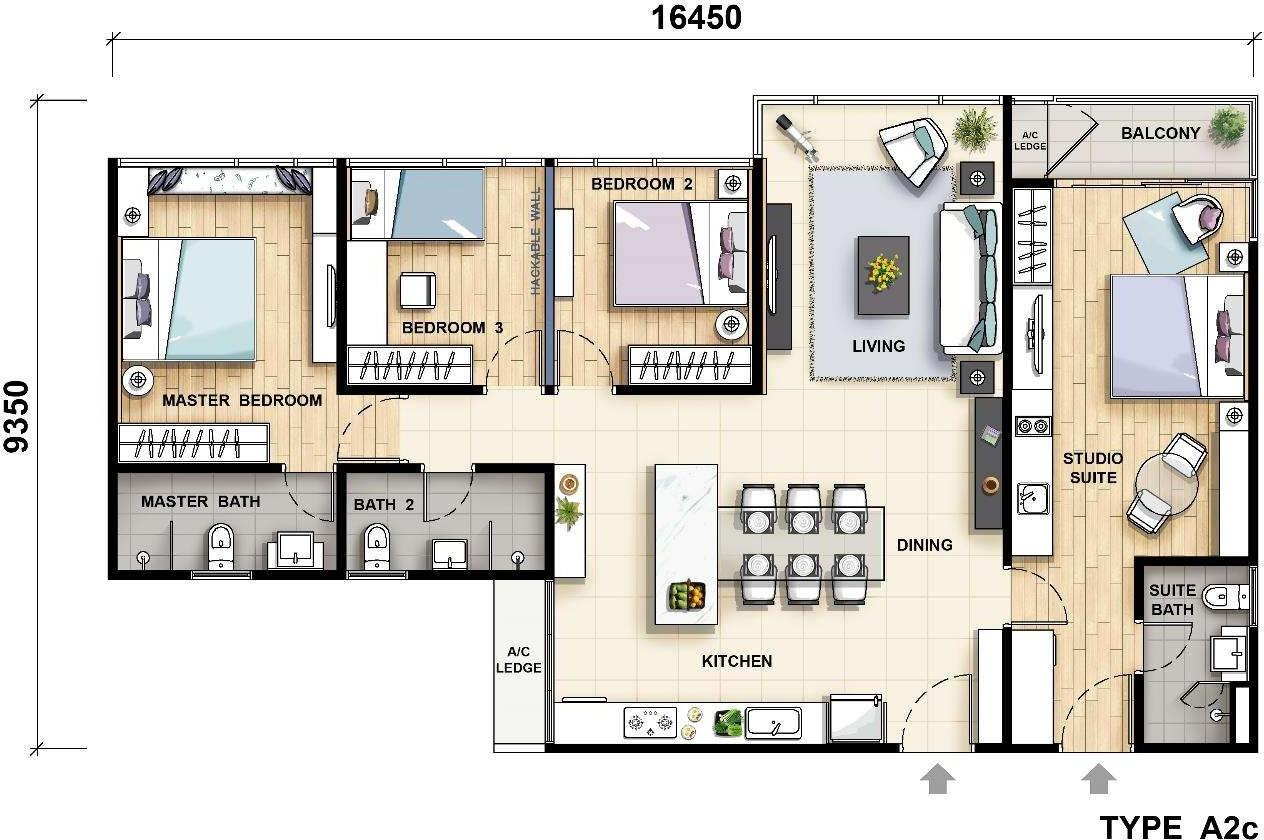
| Type C (A2c – Dual Key Studio) | 1,400 | 3+1 | 3 |
| Type D (B1 & B2) | 1,638 | 3 | 2 |
| Type E (B2a & B2b) | 1,730 | 3 | 2 |
| Type F (B2c) | 2,126 | 3+1 | 3 |
The Type C and Type F dual-key studio layouts are a standout feature — each comes with two separate main doors, giving the studio portion its own private entrance and access, distinct from typical dual-key designs where tenant and owner share a single entry point.
Facilities
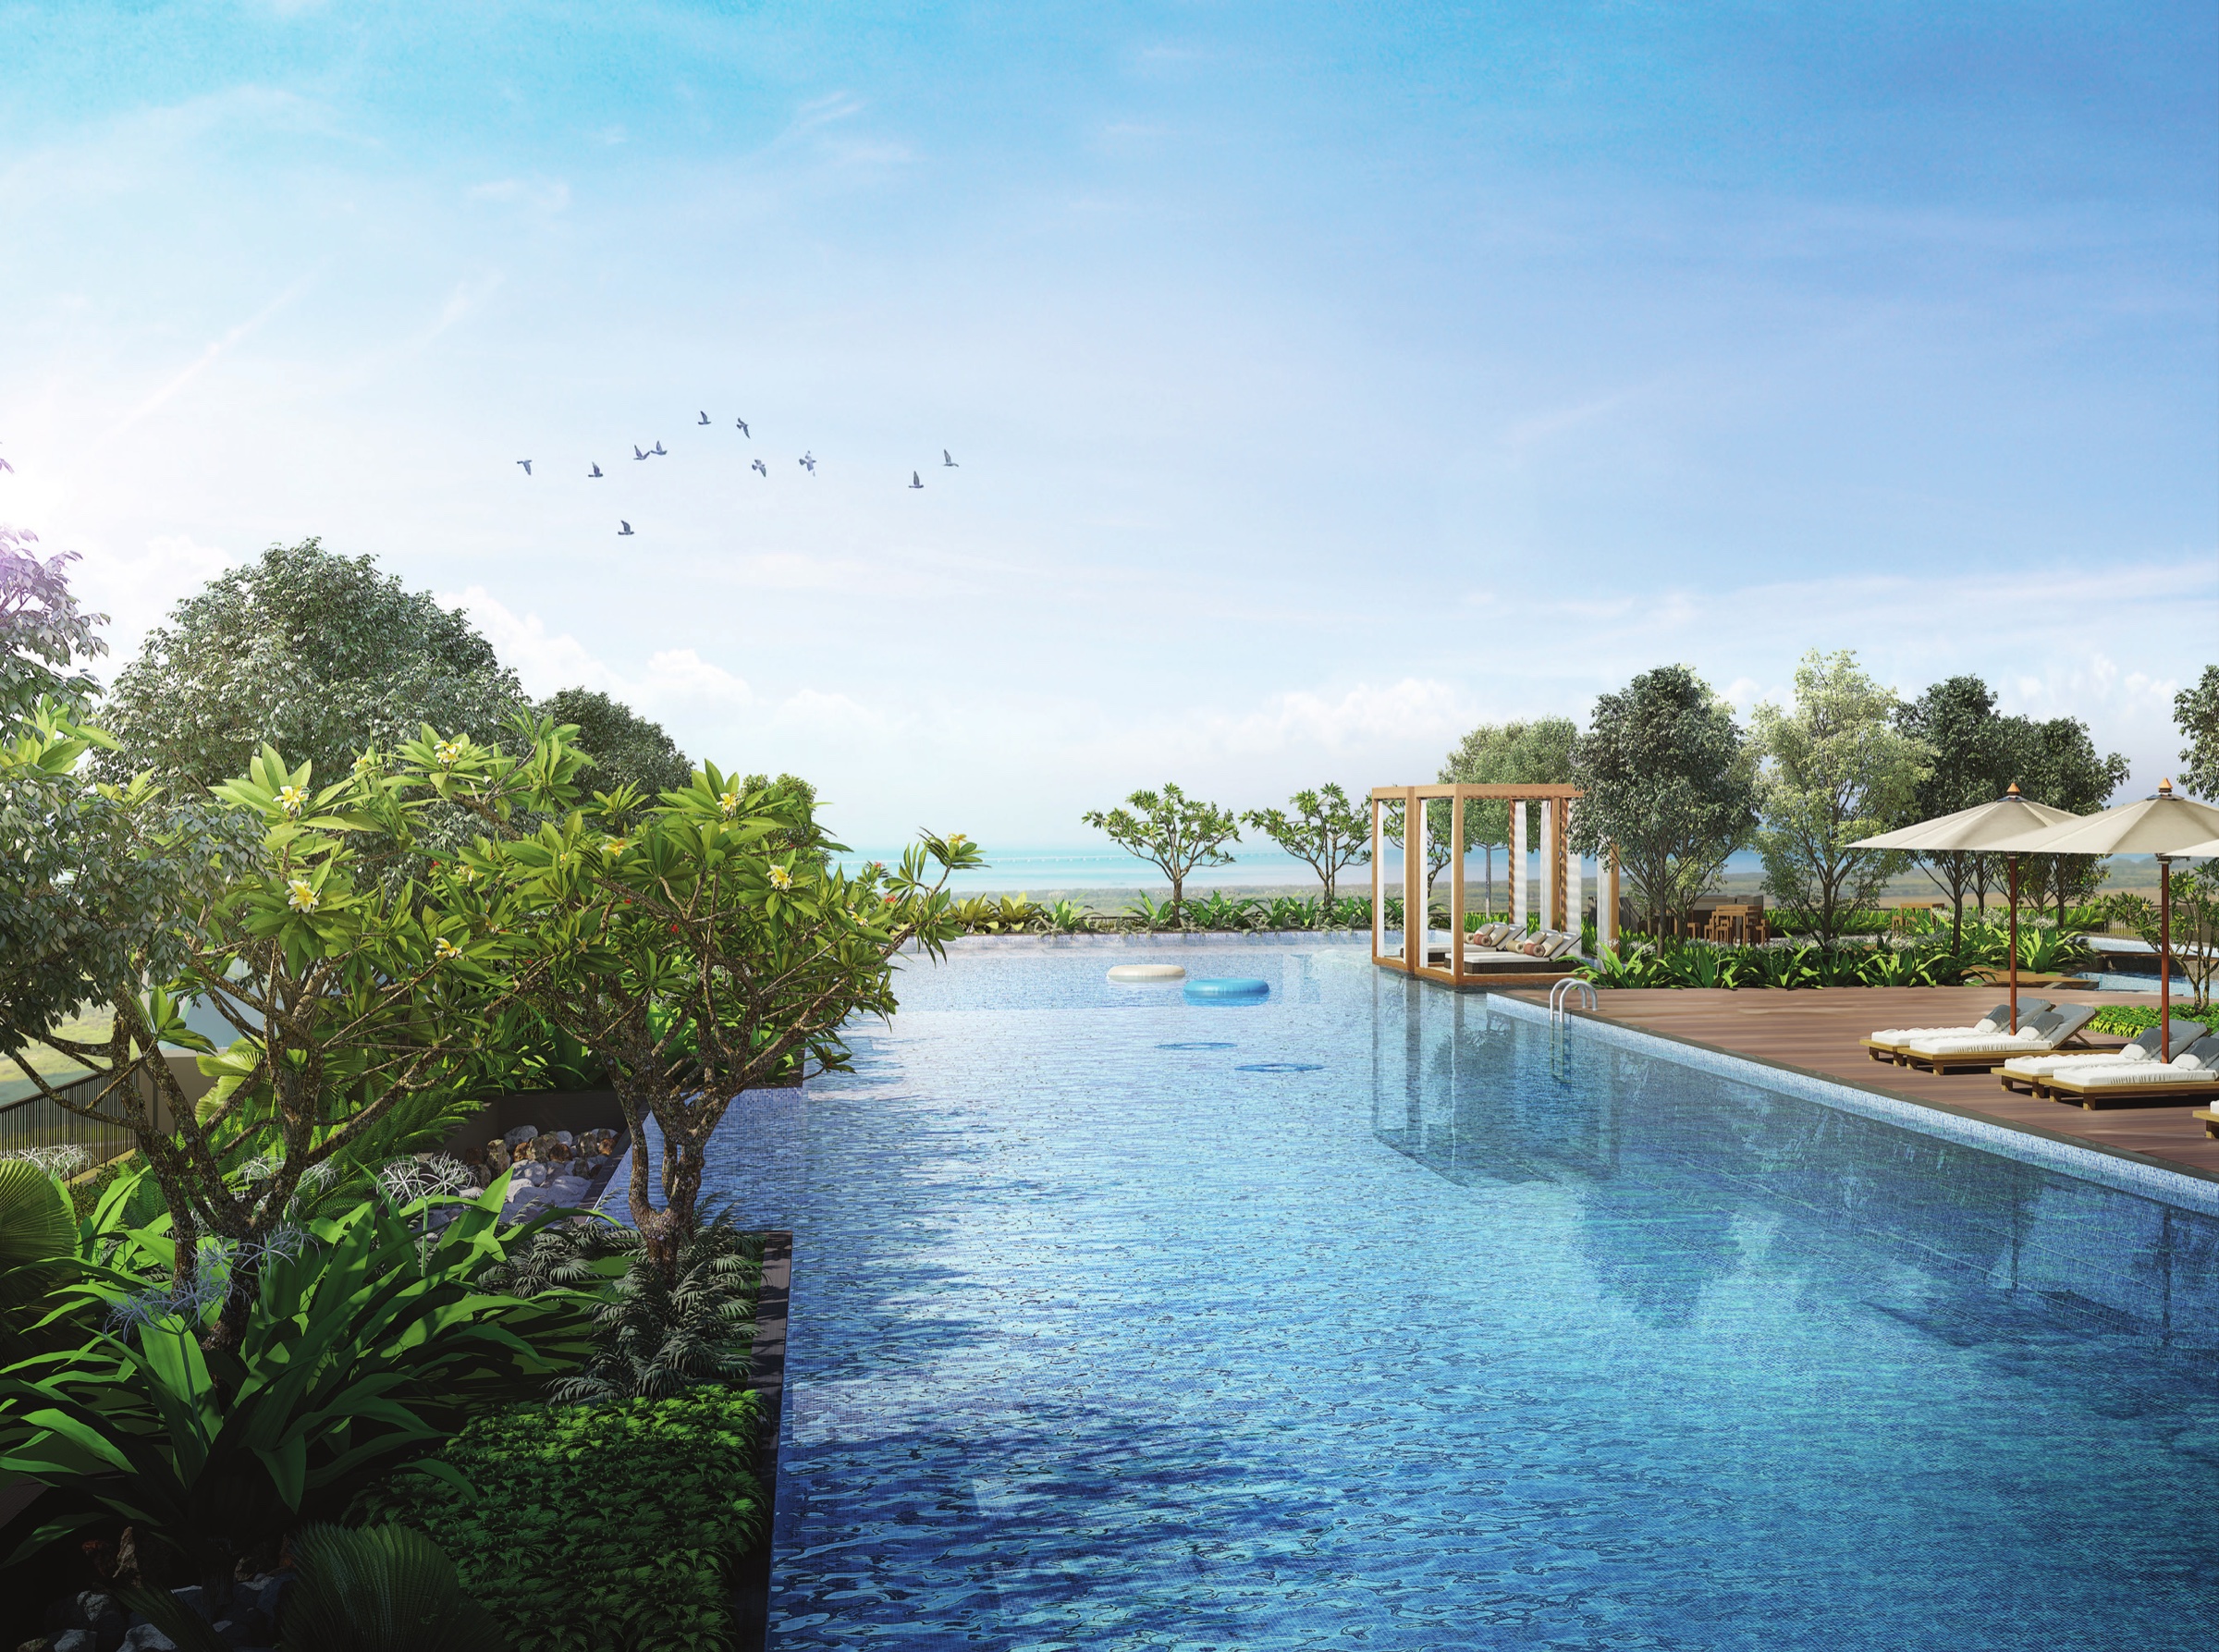
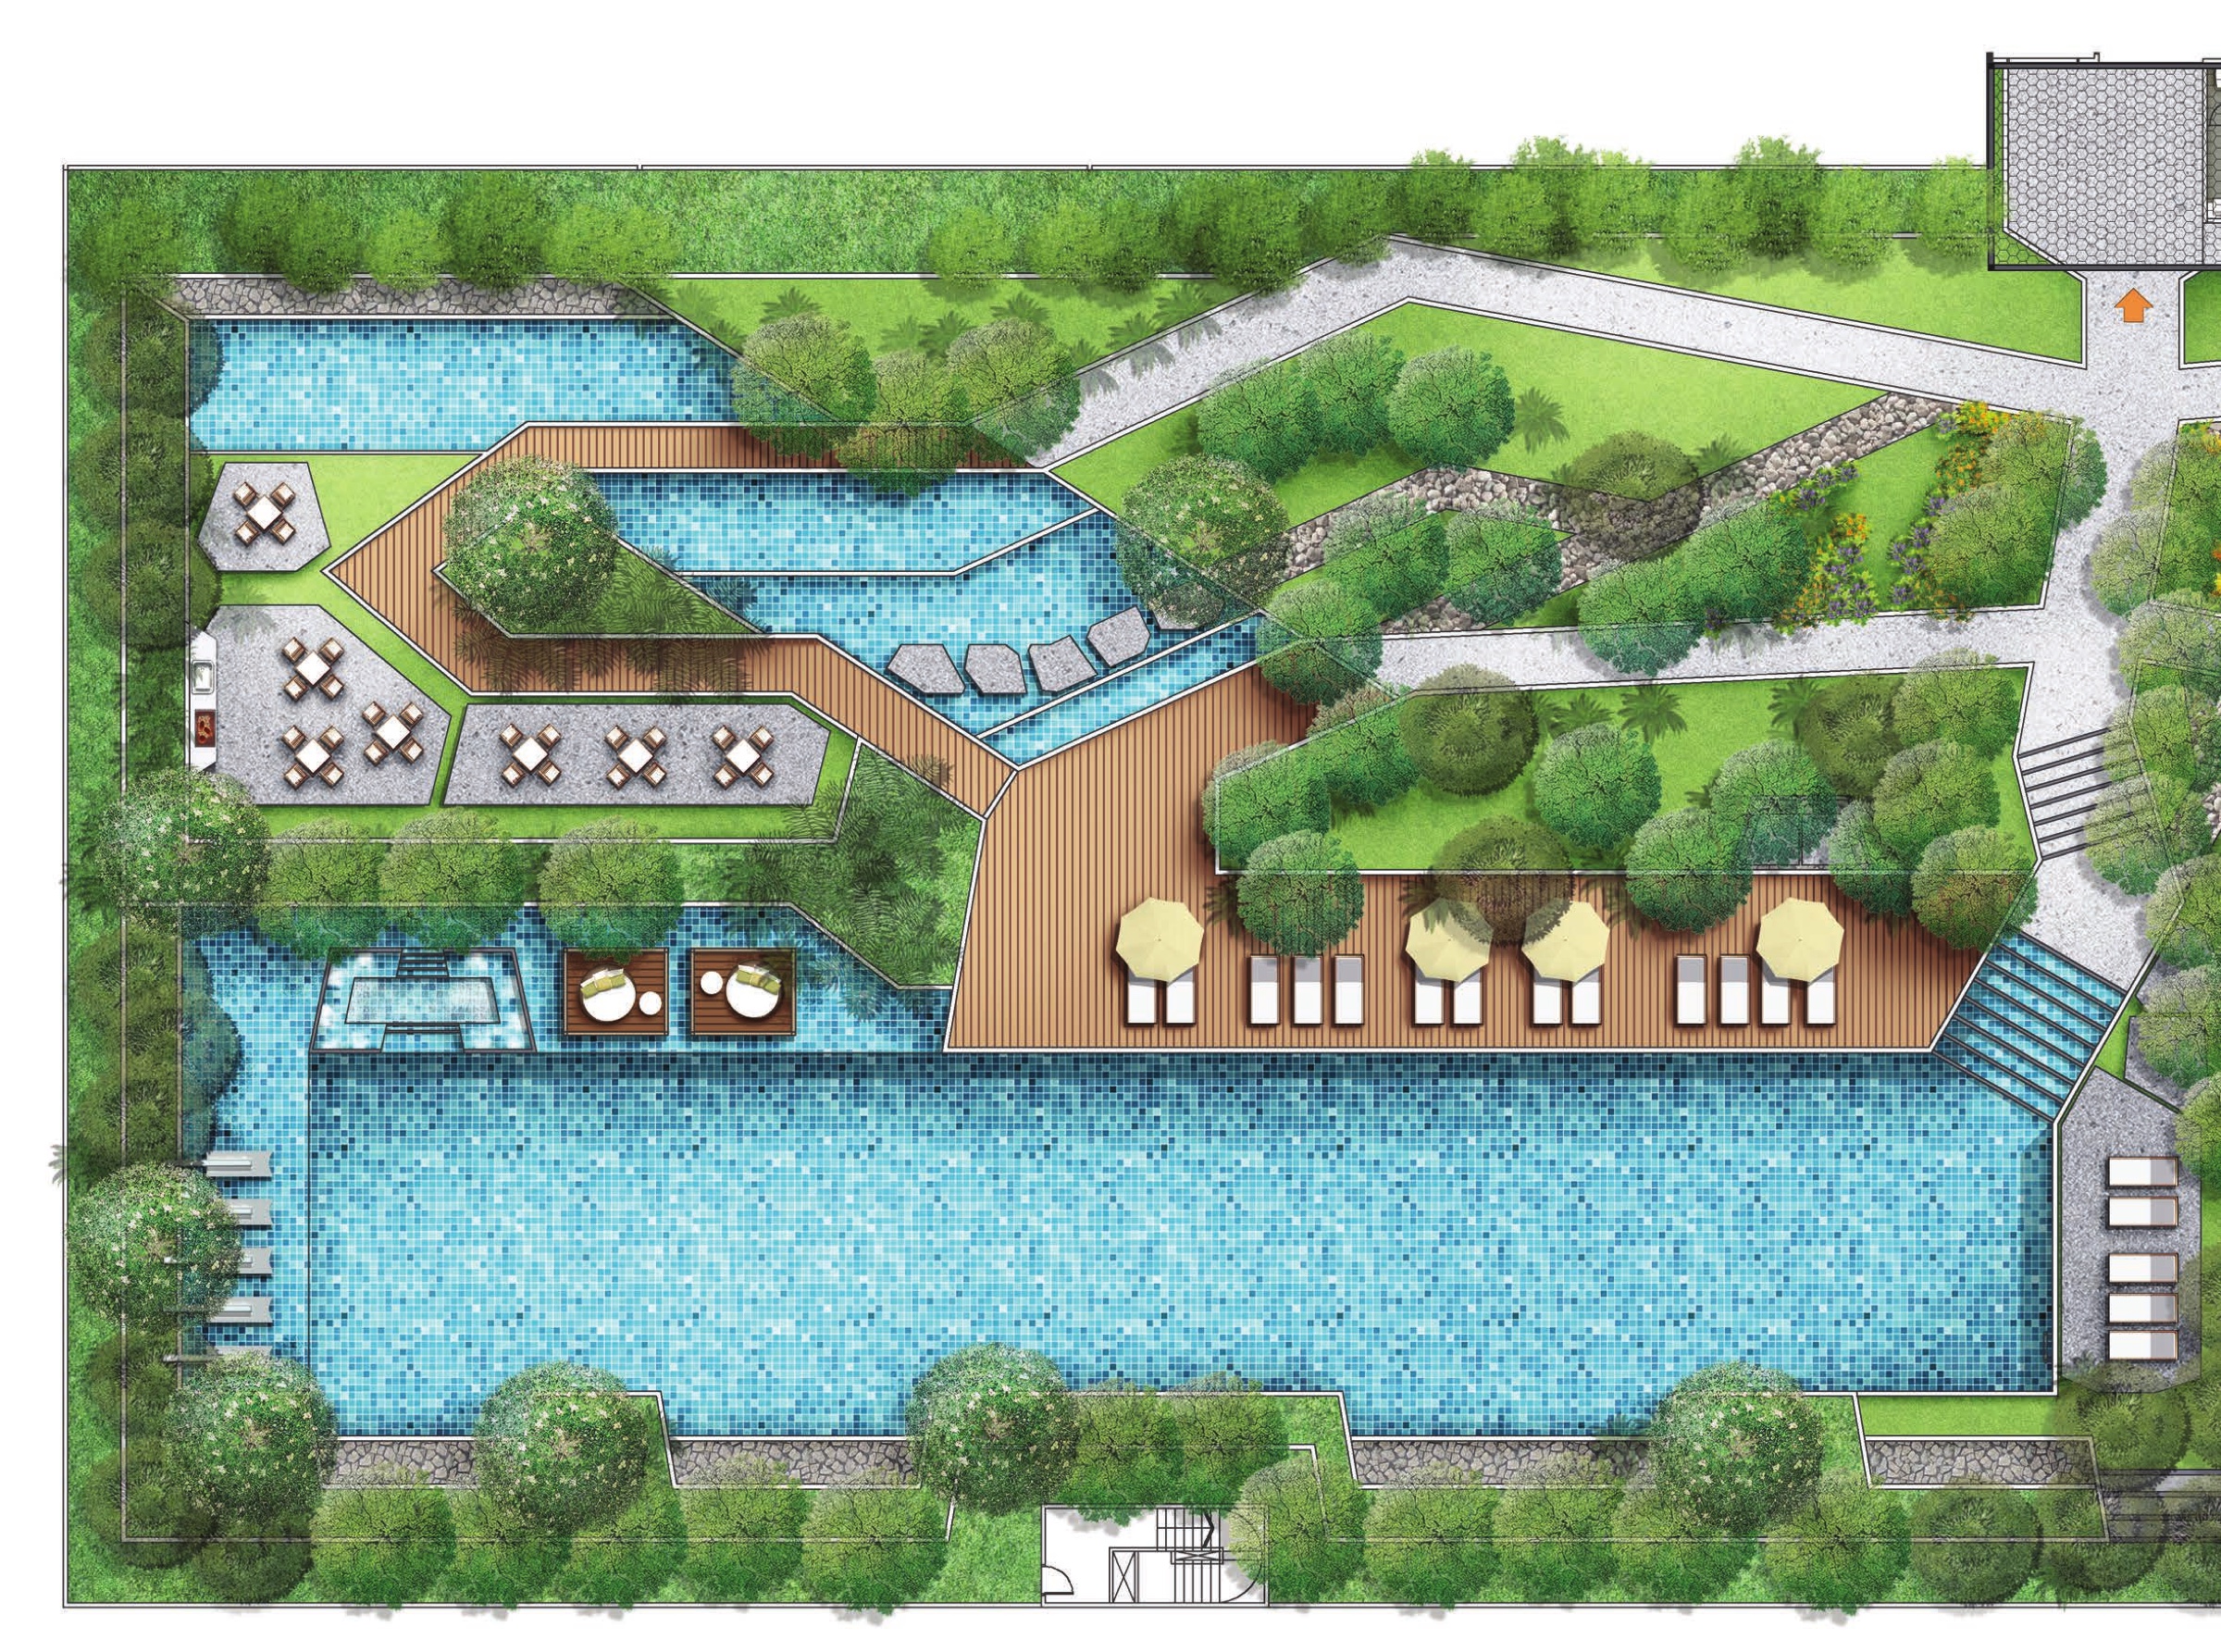
- 50m Lap Pool & Grand Pool Steps
- Wading Pool & Water Play Slide for children
- Meditation Garden & Reflexology Garden
- Forest BBQ Area & Forest Amphitheater
- Sky Garden with Rooftop Dining & Sky Bar (Level 34)
- Sky Gym & Sky Yoga Deck
- Gym Room & Chill-out Room (Ground Floor)
- Elderly Outdoor Fitness Area
- Children’s Playground & Toddlers’ Play Room
- Jogging Path & Walkway
- Vichy Spa
- Outdoor Theater & Pre-Event Space
Location & Connectivity
The project is located in Bandar Cassia, Batu Kawan, which the Penang state government has marked out as an eco-city with zones for housing, commerce, industry and recreation side by side. From Anggun Residences you can walk to Design Village Outlet Mall, and IKEA Batu Kawan is only a few minutes away by car.
Residents are close to a sizeable pool of industrial jobs, with more than 50 multinational companies in the catchment: Bukit Minyak Industrial Park 8km away, Penang Science Park 5.6km, Valdor Industrial Estate 4.3km and Batu Kawan Industrial Park just 3.5km. Over the 2nd Penang Bridge, which bears the name of Sultan Abdul Halim Muadzam Shah, it takes about 20 minutes to reach Bayan Lepas Free Trade Zone, Permatang Damar Laut Industrial Park or Batu Maung.
For study, there are Peninsular College and KDU University College close by, and a University of Hull campus has been proposed, so the area suits families as well as working professionals.
Developer Background
Behind the project is PE Development (Penang) Sdn Bhd, the property division of PANSAR Group. PANSAR is a Sarawak-based, family-owned conglomerate that has been operating for 60 years, with a presence in Singapore, Brunei and Malaysia. Apart from Anggun Residences, it has developed and run shopping malls in Penang, Bintulu and Kuching, among them Design Village Outlet Mall right next door, as well as housing communities in Sarawak. That background in both retail and homes shows in how closely Anggun Residences ties into the neighbouring mall.
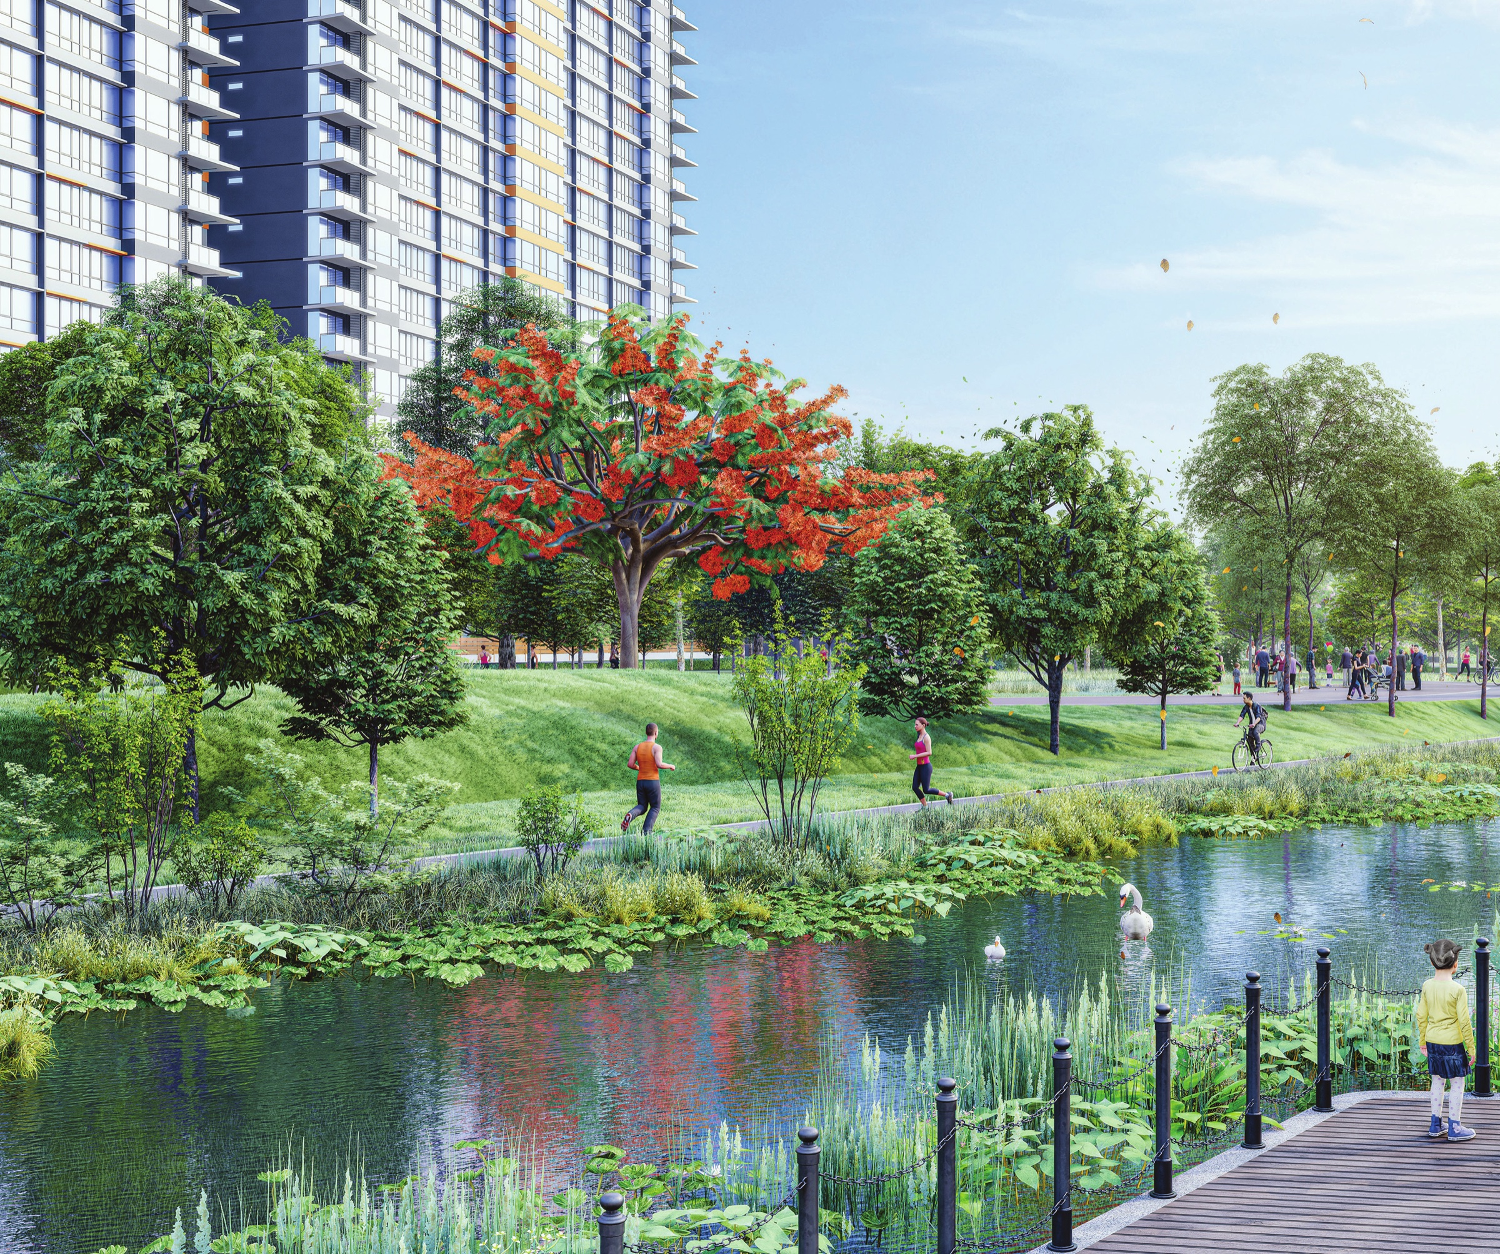
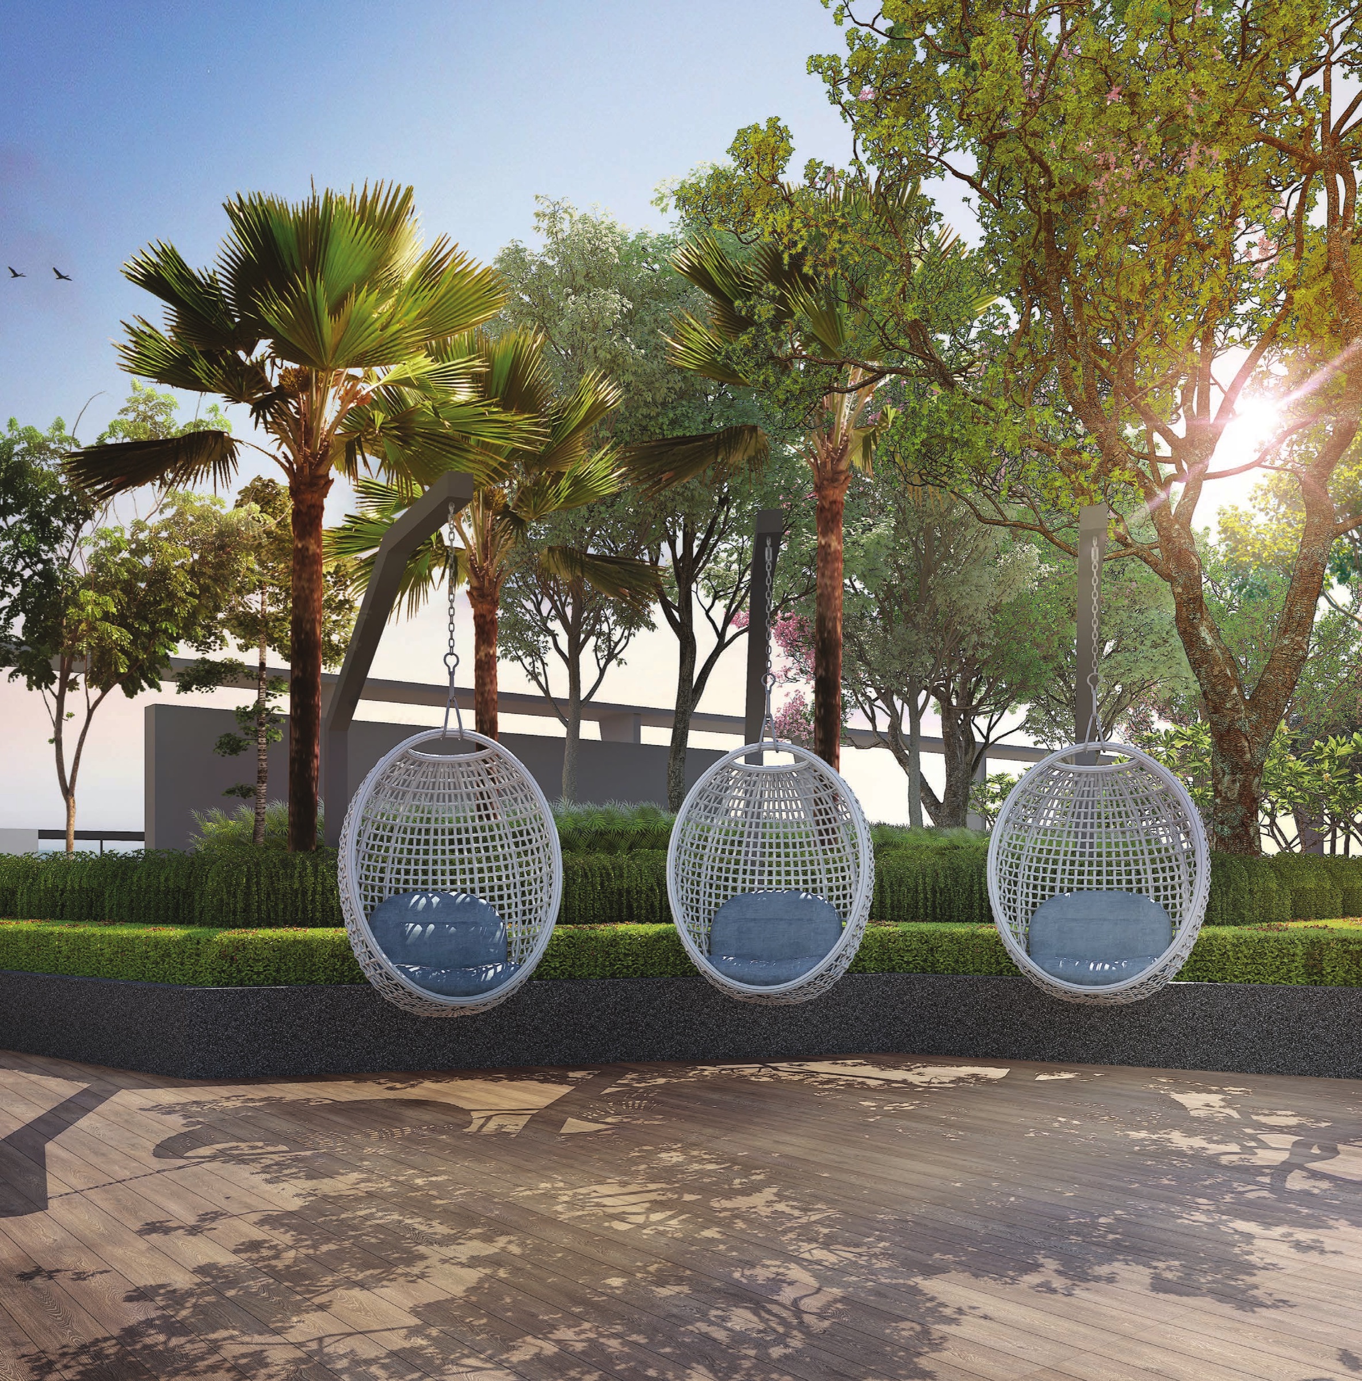
Finished in 2024, Anggun follows a condotel concept, so its facilities are pitched nearer to a hotel’s than to those of a typical condominium. More than 70 recreational features are distributed over the rooftop, podium and ground levels: a library lounge, meditation garden, forest deck, amphitheatre, sky dining, sky bar, jacuzzi, steam room, Vichy spa and a 50m pool, among others.
Quick answer: Anggun Residences is a leasehold condominium by PE Development (Penang) Sdn Bhd in Batu Kawan, Penang. It offers 496 units with 3 to 3+1 bedrooms, from 1,045 – 1,730 sq ft, with completion targeted for Completed 2024. Gross prices start from RM651,000.
Compare Other Batu Kawan Options
Looking at more than one project? Browse every new launch in Batu Kawan, or compare Wisdom Boulevard, Vivo Executive Apartment, Viluxe Courtyard Collection (Phase 2).
Frequently Asked Questions
How much is Anggun Residences?
Anggun Residences starts from RM651,000 gross, according to the developer’s project summary. The price of a given unit depends on its layout and floor. PM us for the current price list.
Is Anggun Residences completed?
Yes. Construction was completed in 2024 and the project has been handed over to owners.
What is the tenure of Anggun Residences?
The development is Leasehold, with the lease expiring on 27 September 2116.
How many car parks come with each unit?
Each unit is provided with a minimum of 2 car park bays, with parking spread across 4 dedicated levels.
What makes the dual-key units different?
The Type C and Type F dual-key studio units come with two separate main doors, giving the studio portion its own independent access — allowing owners to rent it out with full privacy for both tenant and owner.
Is Anggun Residences under the Housing Development Act (HDA)?
Yes, the project is registered under HDA and the Sale & Purchase Agreement follows the Schedule H format.
What security features does the building have?
The development has 3 tiers of security — guardhouse, lift lobby, and lift access — along with security-enhanced front doors for every unit.
How far is Anggun Residences from Design Village Outlet Mall?
The project is directly adjacent to Design Village Outlet Mall and is within walking distance.
Unit Sizes
| Type | Size | Bedroom | Bathroom |
|---|---|---|---|
| Type A1 | 1,045 sqft | 3 Bedroom | 2 Bathroom |
| Type A2 | 1,045 sqft | 3 Bedroom | 2 Bathroom |
| Type A2a | 1,170 sqft | 3 Bedroom | 2 Bathroom |
| Type A2c | 1,400 sqft | 3+1 Bedroom | 3 Bathroom |
| Type B1 | 1,638 sqft | 4 Bedroom | 3 Bathroom |
| Type B2b | 1,730 sqft | 4 Bedroom | 3 Bathroom |
Is Anggun Residences Right For You?
Why Buy at Anggun Residences
Completed in 2024. The building is finished. You inspect the actual unit, the actual finishes and the actual view rather than buying from a rendering, with no construction risk left.
1,045 to 1,730 sq ft, all three bedrooms and up. Genuinely family-sized throughout, including 3+1 and four-bedroom options. No compact units in the mix.
Batu Kawan is the mainland growth node. The second bridge, the industrial park and the retail cluster are all in place. This is an address with employment behind it, not just a masterplan.
Why Anggun Residences May Not Suit You
Sixteen units per floor. Fairly dense for a 496-unit development. On a single tower with two wings, ask which wing and stack before choosing.
Leasehold. Batu Kawan has freehold stock. Leasehold works for own-stay but narrows the buyer pool later.
Being complete means limited selection. No build risk, but you take what is still available rather than choosing your preferred floor and orientation.
Looking to rent or buy at Anggun Residences?
Anggun Residences is completed, so units come up for rent and resale. We have none listed right now; send us your budget and we will check what is available.
Or send your requirements
Area Deep Dive: Batu Kawan, Penang
Schools and campuses2
- UOW Malaysia KDU Penang University College (Bandar Cassia)
- Universiti Sains Malaysia Engineering Campus (Nibong Tebal)
Healthcare3
- Hospital Seberang Jaya
- Hospital Bukit Mertajam
- Penang General Hospital
Daily essentials3
- IKEA Batu Kawan
- Design Village Outlet Mall
- AEON Mall Bukit Mertajam
Transit and highways3
- Second Penang Bridge (Sultan Abdul Halim Muadzam Shah)
- North–South Expressway Batu Kawan interchange
- Penang International Airport
Distances vary by exact address and time of day. Drive your intended commute at peak hour before deciding.
Enquiry More Info Here
Our Team will reply immediately
Monthly Instalment Calculator
Enter any purchase price and adjust the figures below.
Estimate only, for your own planning. Not a loan offer. Excludes legal fees, stamp duty, insurance and maintenance.
Not sure of the price yet? PM us — our consultant will contact you immediately.