Viluxe Courtyard Collection (Phase 2) — Photo Gallery
Viluxe Courtyard Collection (Phase 2)
Viluxe Courtyard Collection (Phase 2) at Aspen Vision City, Batu Kawan is a freehold landed development by Aspen Vision City Sdn Bhd, offering 2.5-storey courtyard homes across 3.65 acres within the wider 22.94-acre Aspen Vision City township. With only 61 units across 4 layout types and construction targeted to start Q1/Q2 2026 toward a Q4 2028 completion, Viluxe Phase 2 gives buyers early access to a low-density landed enclave within one of Batu Kawan’s flagship integrated townships.
About Viluxe Courtyard Collection
Viluxe homes are built with a floor-to-floor ceiling height of 3.6m on the ground floor and 3.3m on the first and second floors, giving each home a spacious, airy feel typical of courtyard-style landed living. Security is enforced across 4 tiers — LPR (licence plate recognition) vehicle access, guarded entrances, a highly secure 6-feet perimeter fence, and round-the-clock CCTV monitoring.
Each home comes EV-charger isolator ready, with an auto gate point, single-phase electricity, and aircond piping already provided. While a lift is not included as standard, owners have the option to install one later if needed. Bathrooms feature wall tiles up to ceiling height for a premium finish.
Phase 2 covers 3.65 acres within the wider 22.94-acre Viluxe Courtyard Collection, itself part of Aspen Vision City. With only 61 units, the density is deliberately low — this is a landed enclave inside an integrated township rather than a standalone housing estate, which means residents get the privacy of a terrace home with township infrastructure already built around them.
Quick answer: Viluxe Courtyard Collection (Phase 2) is a freehold landed (2.5-storey courtyard home) by Aspen Vision City Sdn Bhd in Batu Kawan, Penang. It offers 61 units with 2.5-Storey Courtyard Home bedrooms, from 2,521 – 3,399 sq ft, with completion targeted for Q4 2028. Gross prices start from RM1,421,700.
The courtyard concept is what separates Viluxe from a conventional Malaysian terrace. Each home is planned around a private internal courtyard that draws daylight and ventilation into the middle of the house, addressing the classic terrace problem where the centre of the home stays dark and stuffy. Ceiling heights reinforce this: 3.6m on the ground floor, 3.3m on the first and second.
Unit Types
| Type | Build-Up (sqft) | Land Size | No. of Units |
|---|---|---|---|
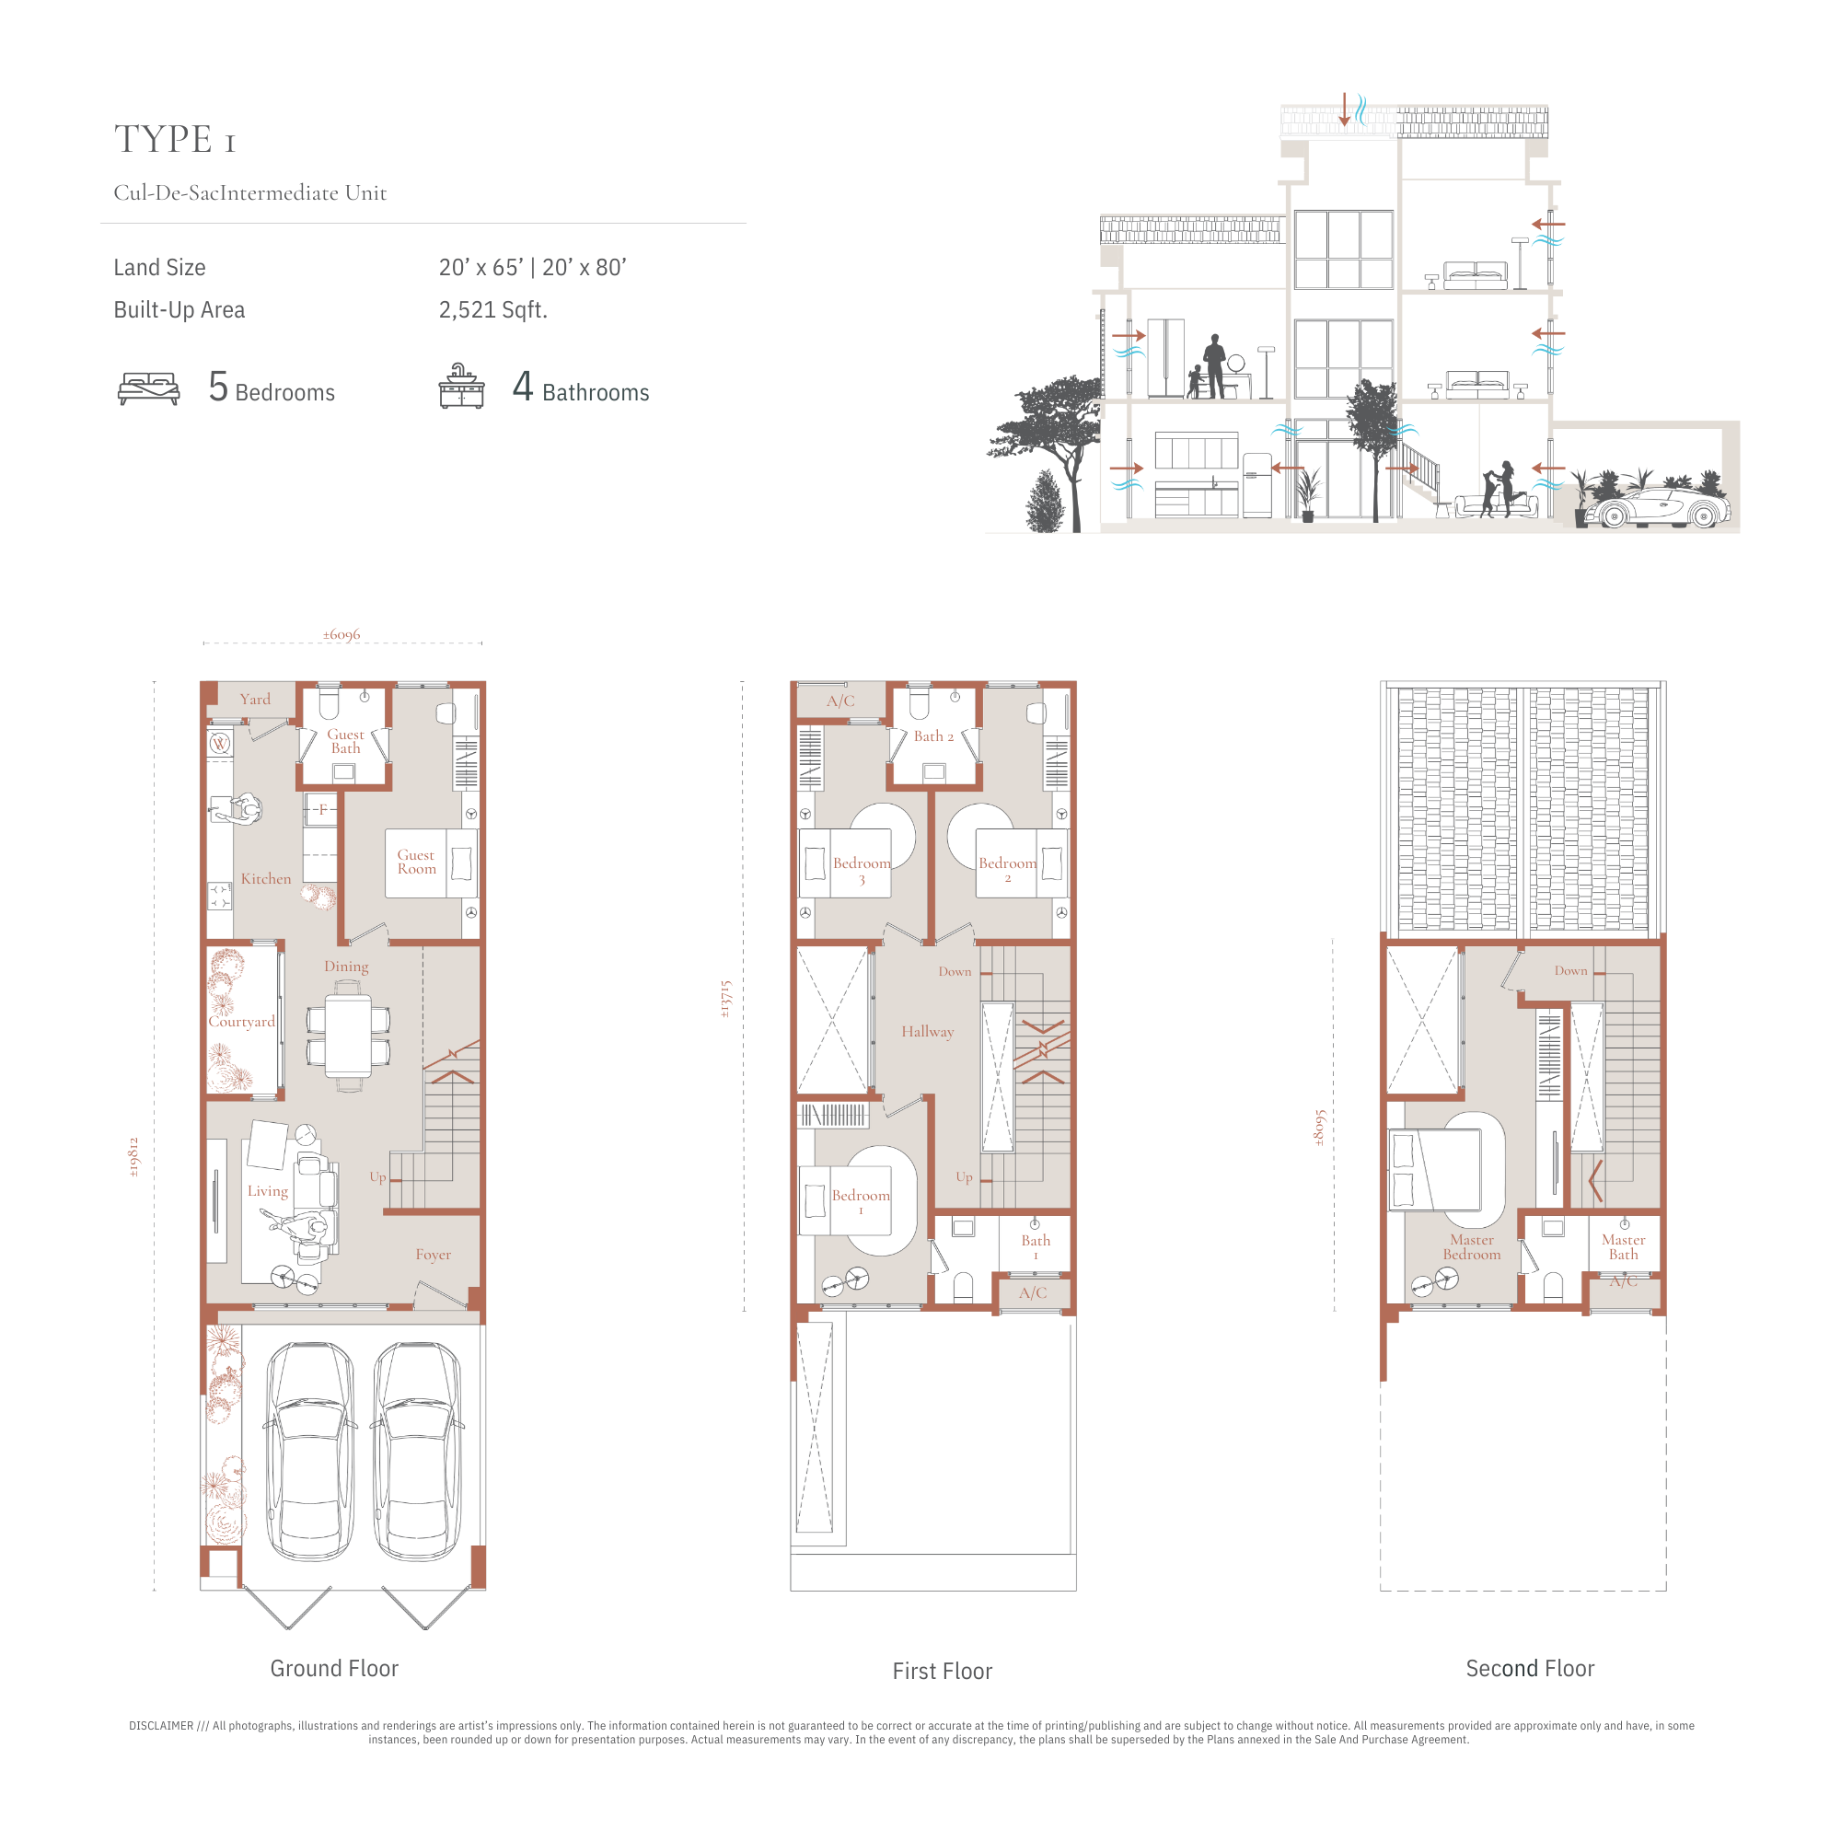
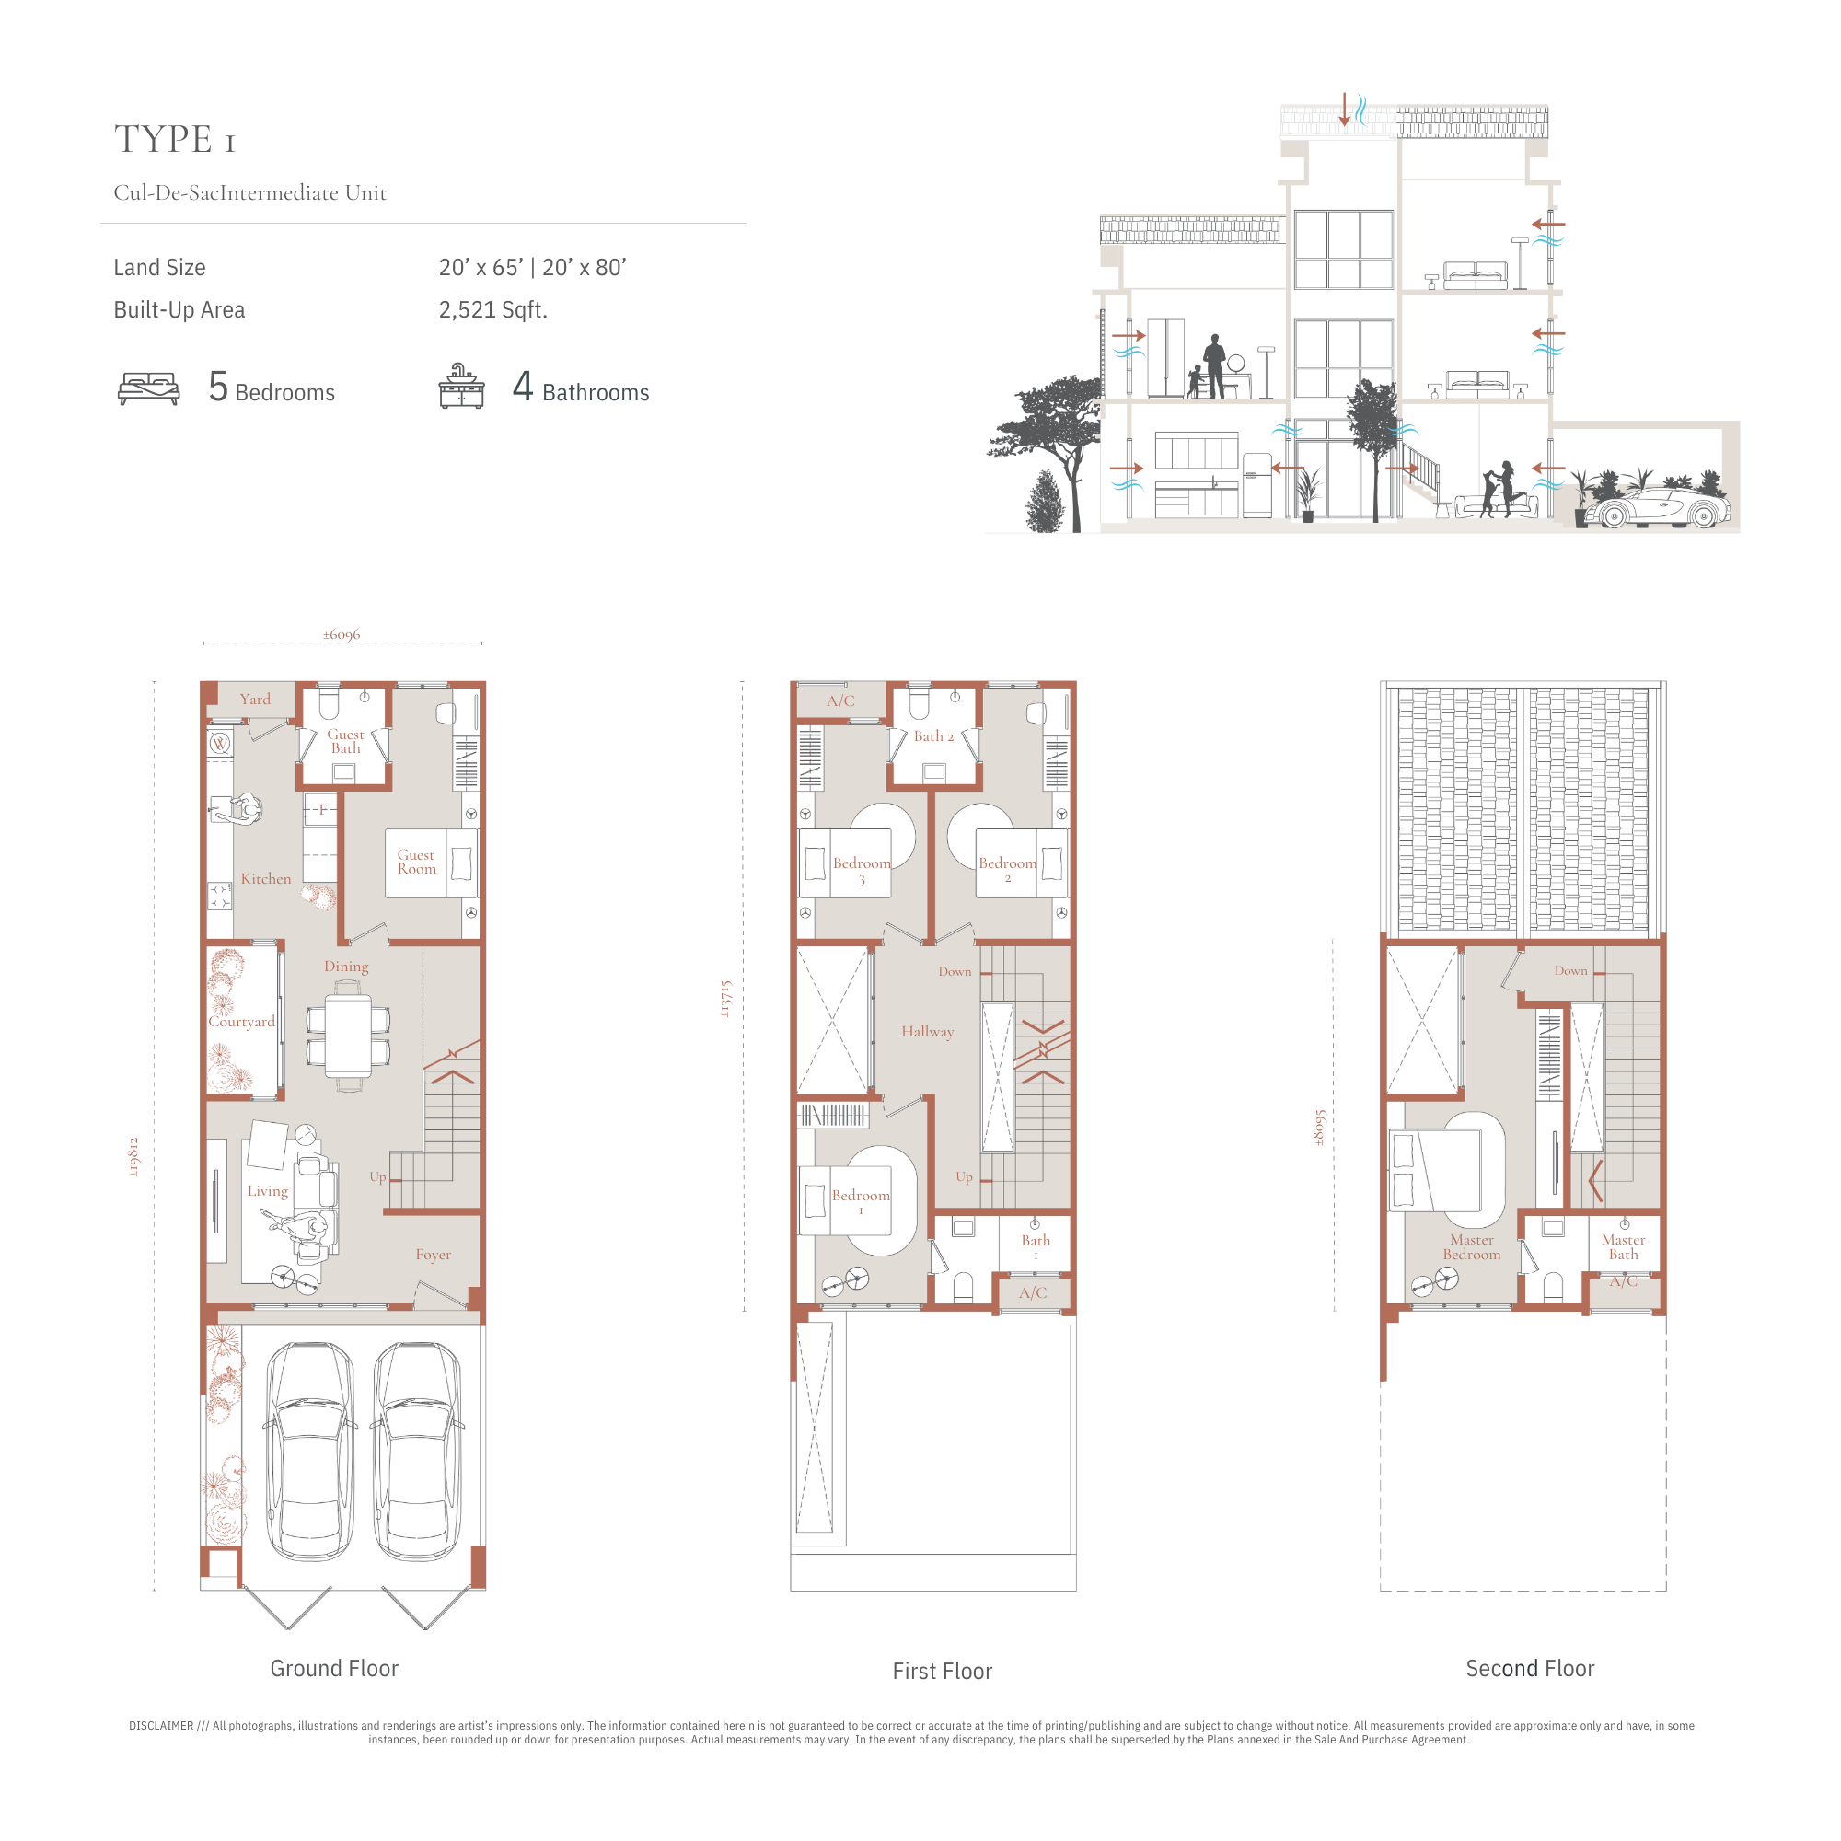
| Type 1 | 2,521 | 20′ x 65′ / 20′ x 80′ | 6 |
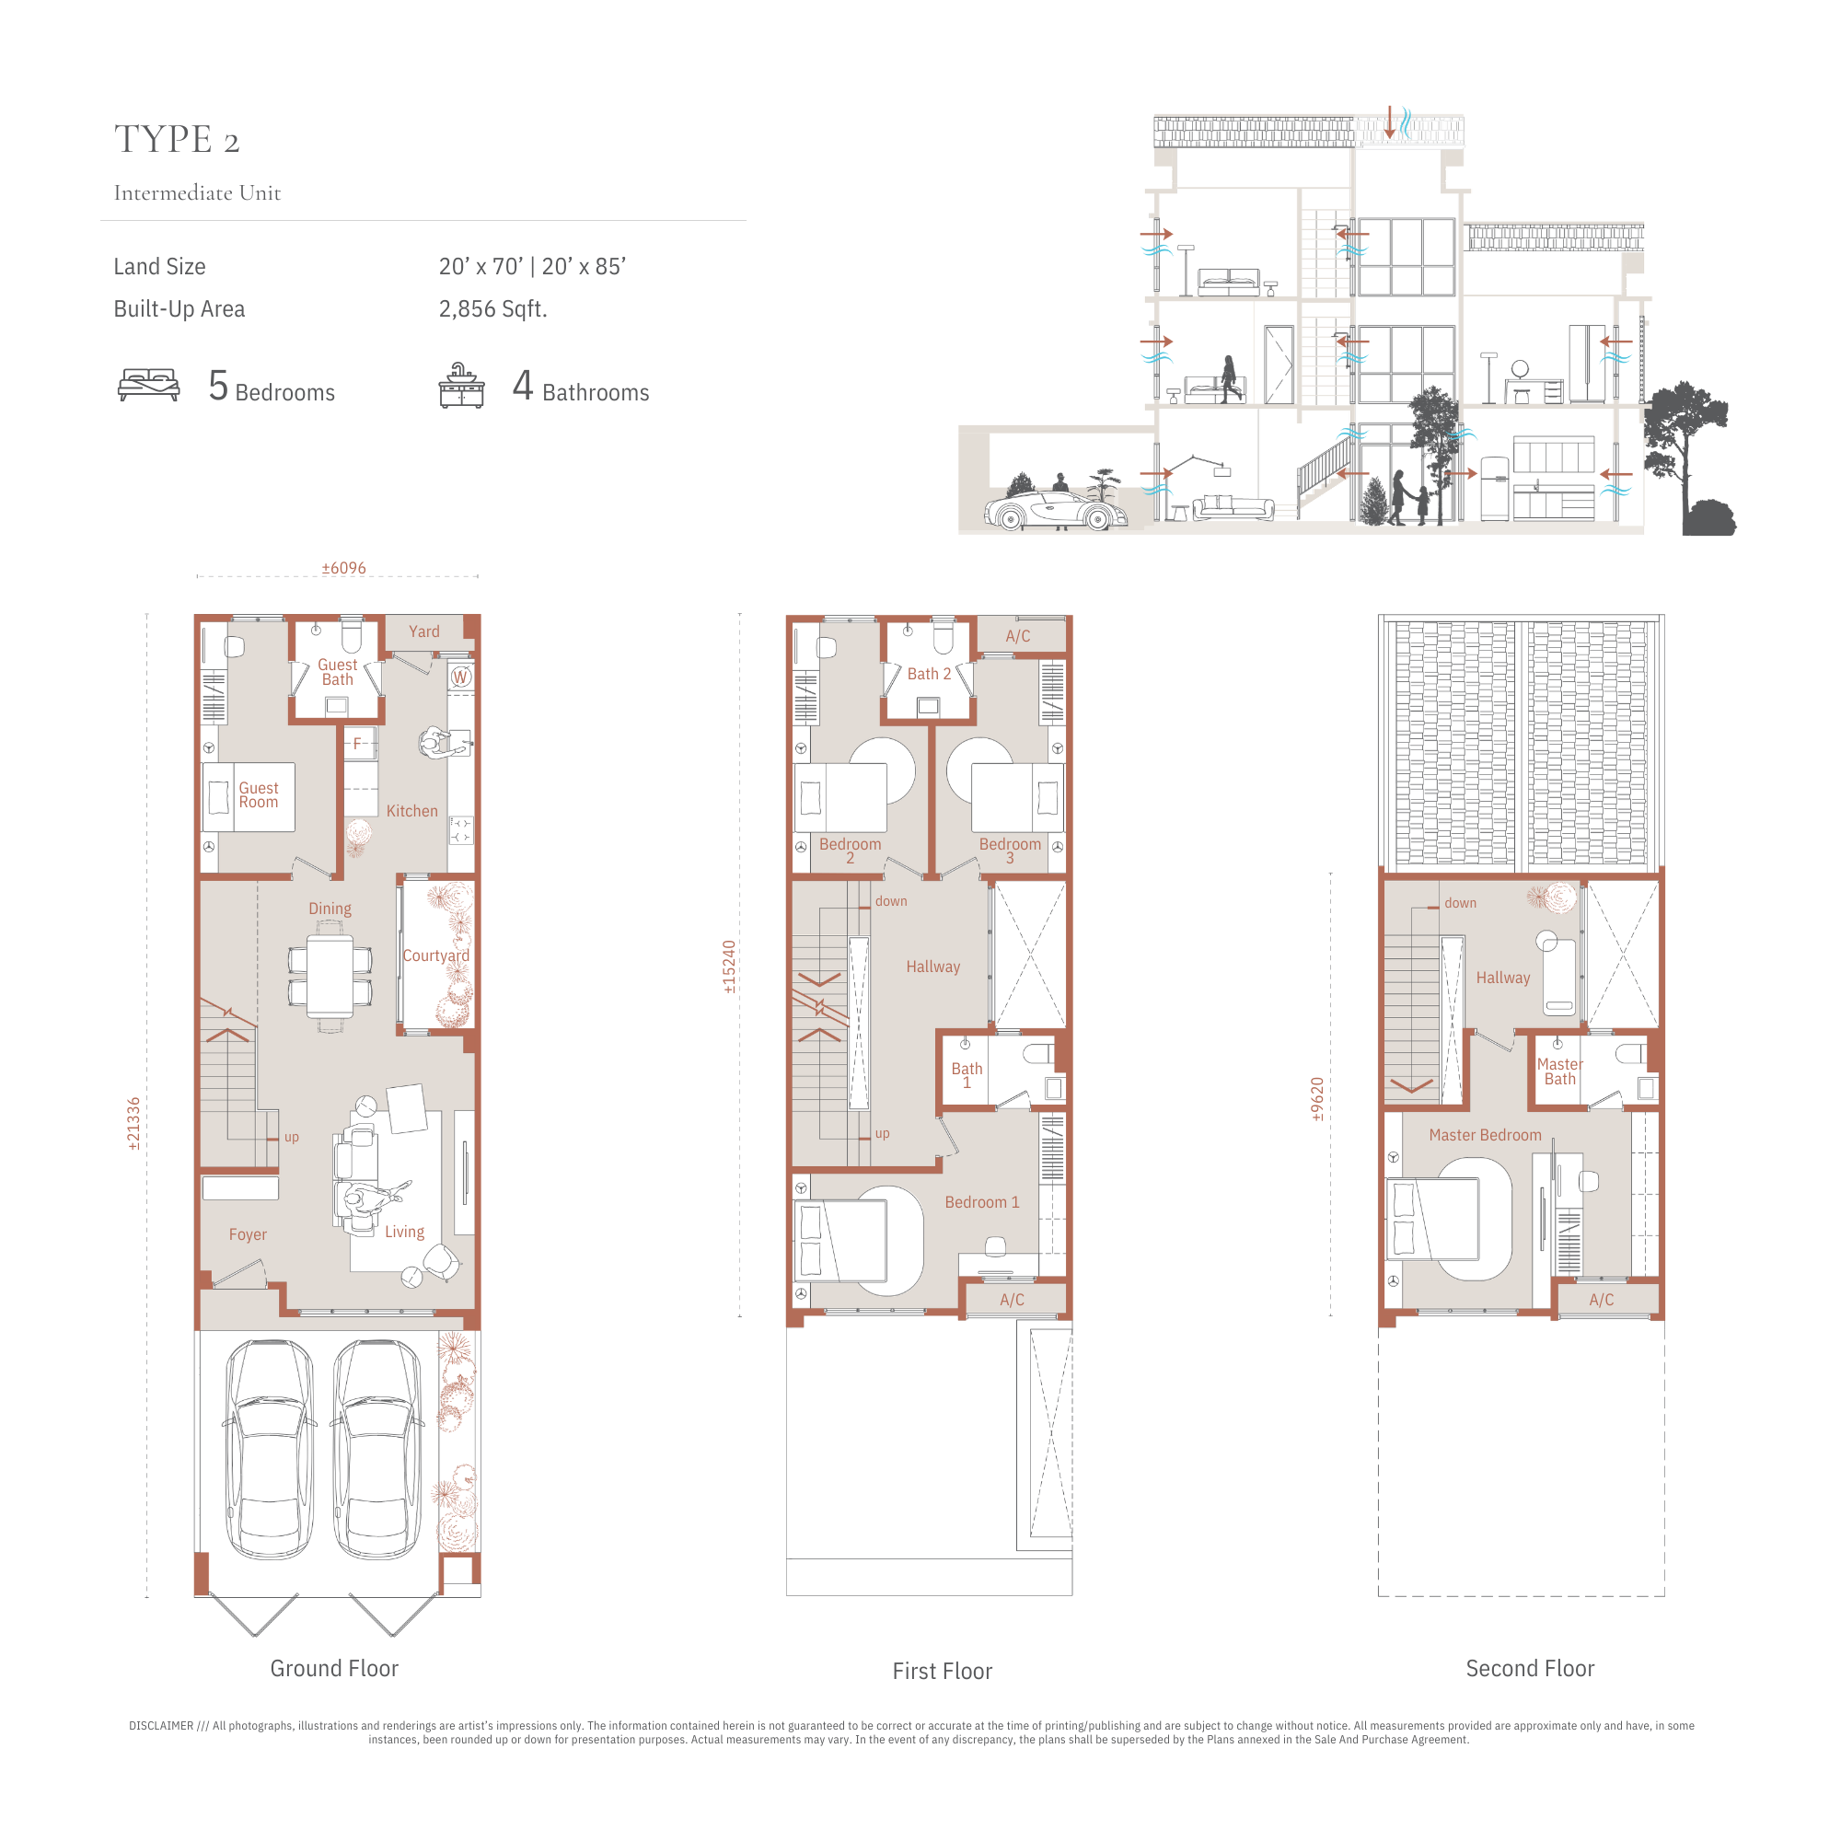
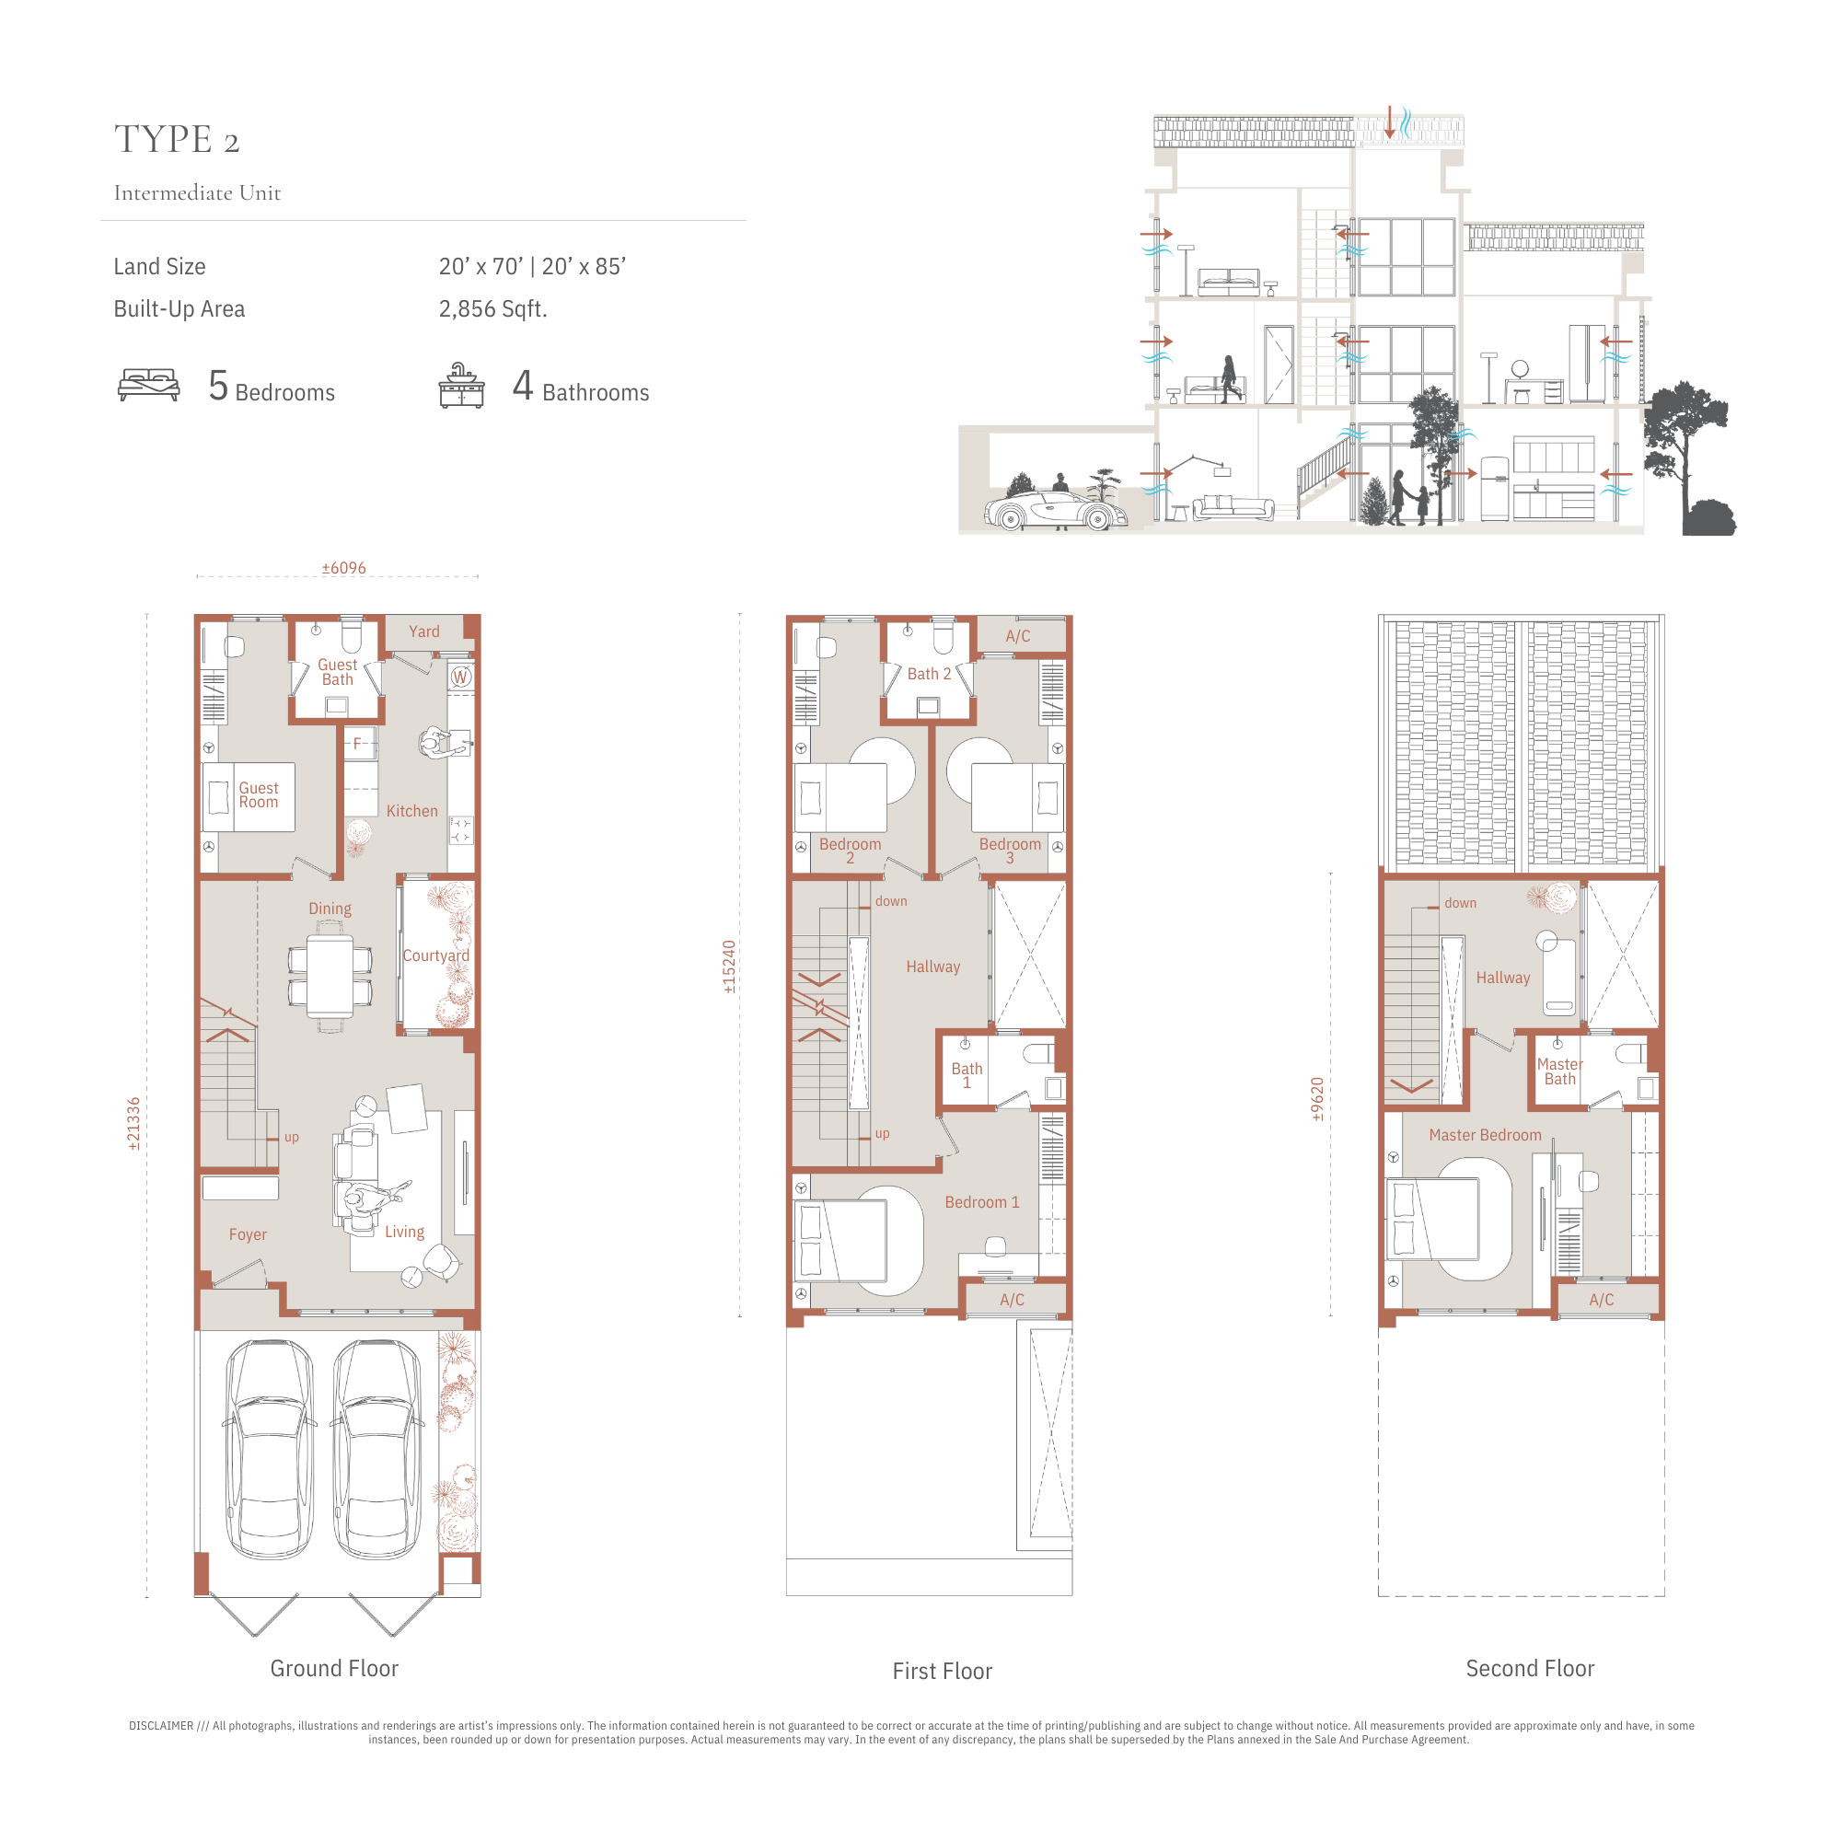
| Type 2 | 2,856 | 20′ x 70′ / 20′ x 85′ | 39 |
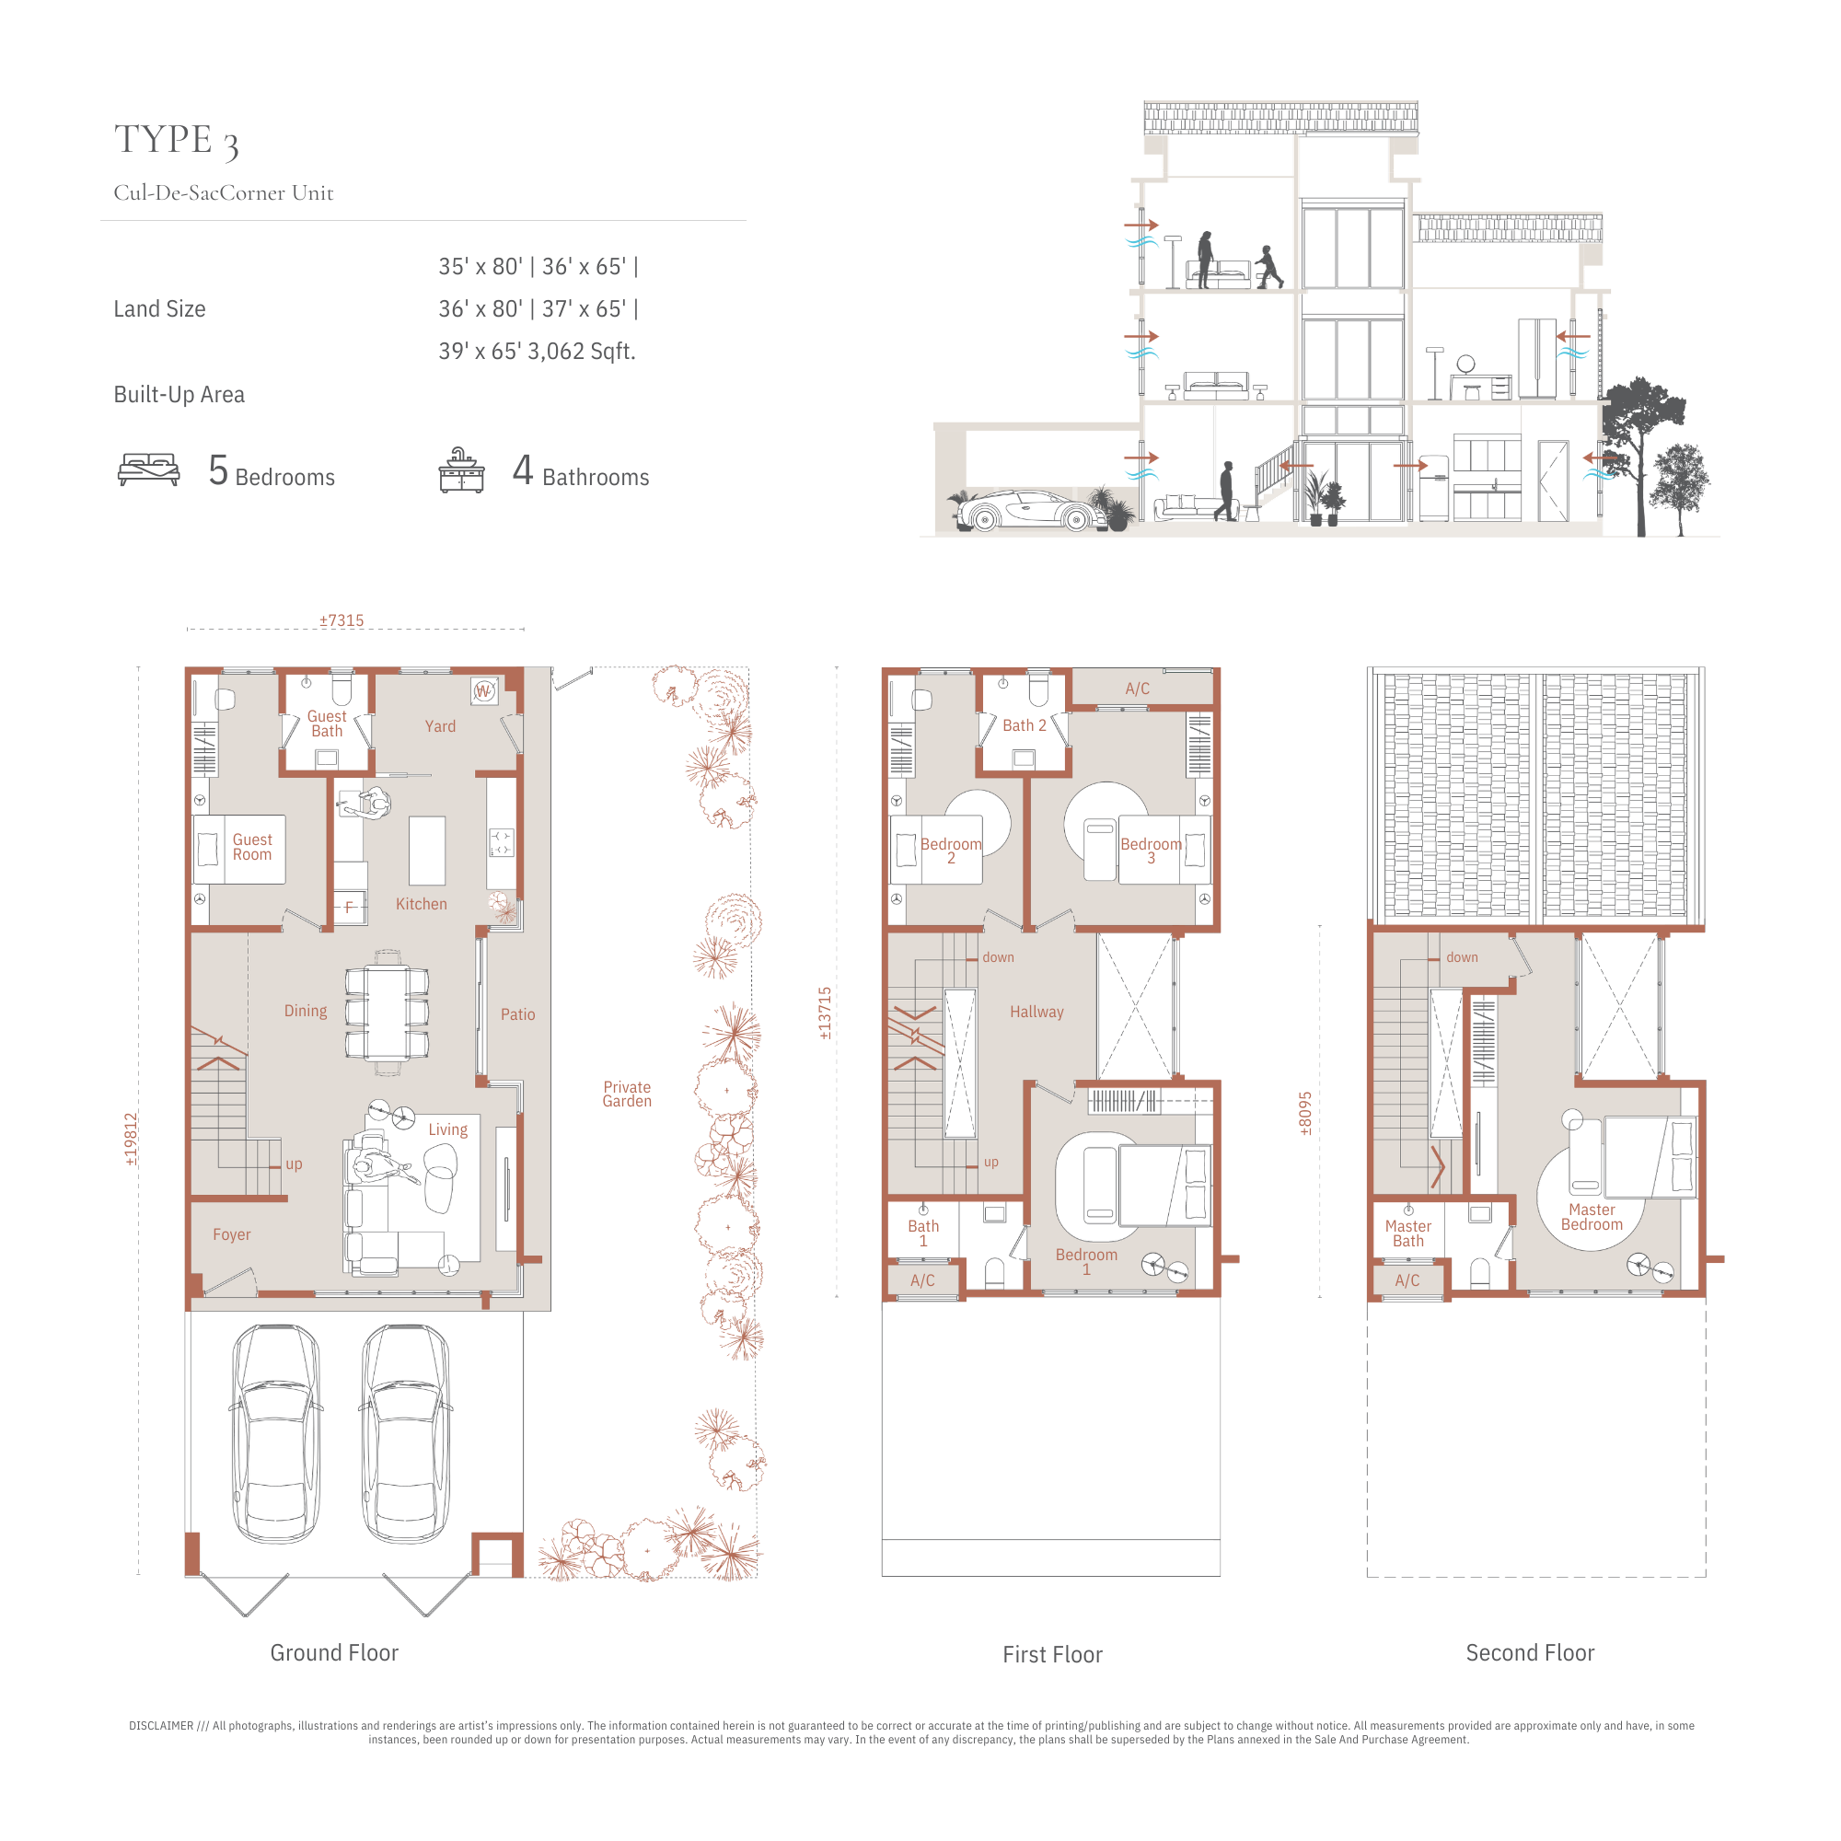
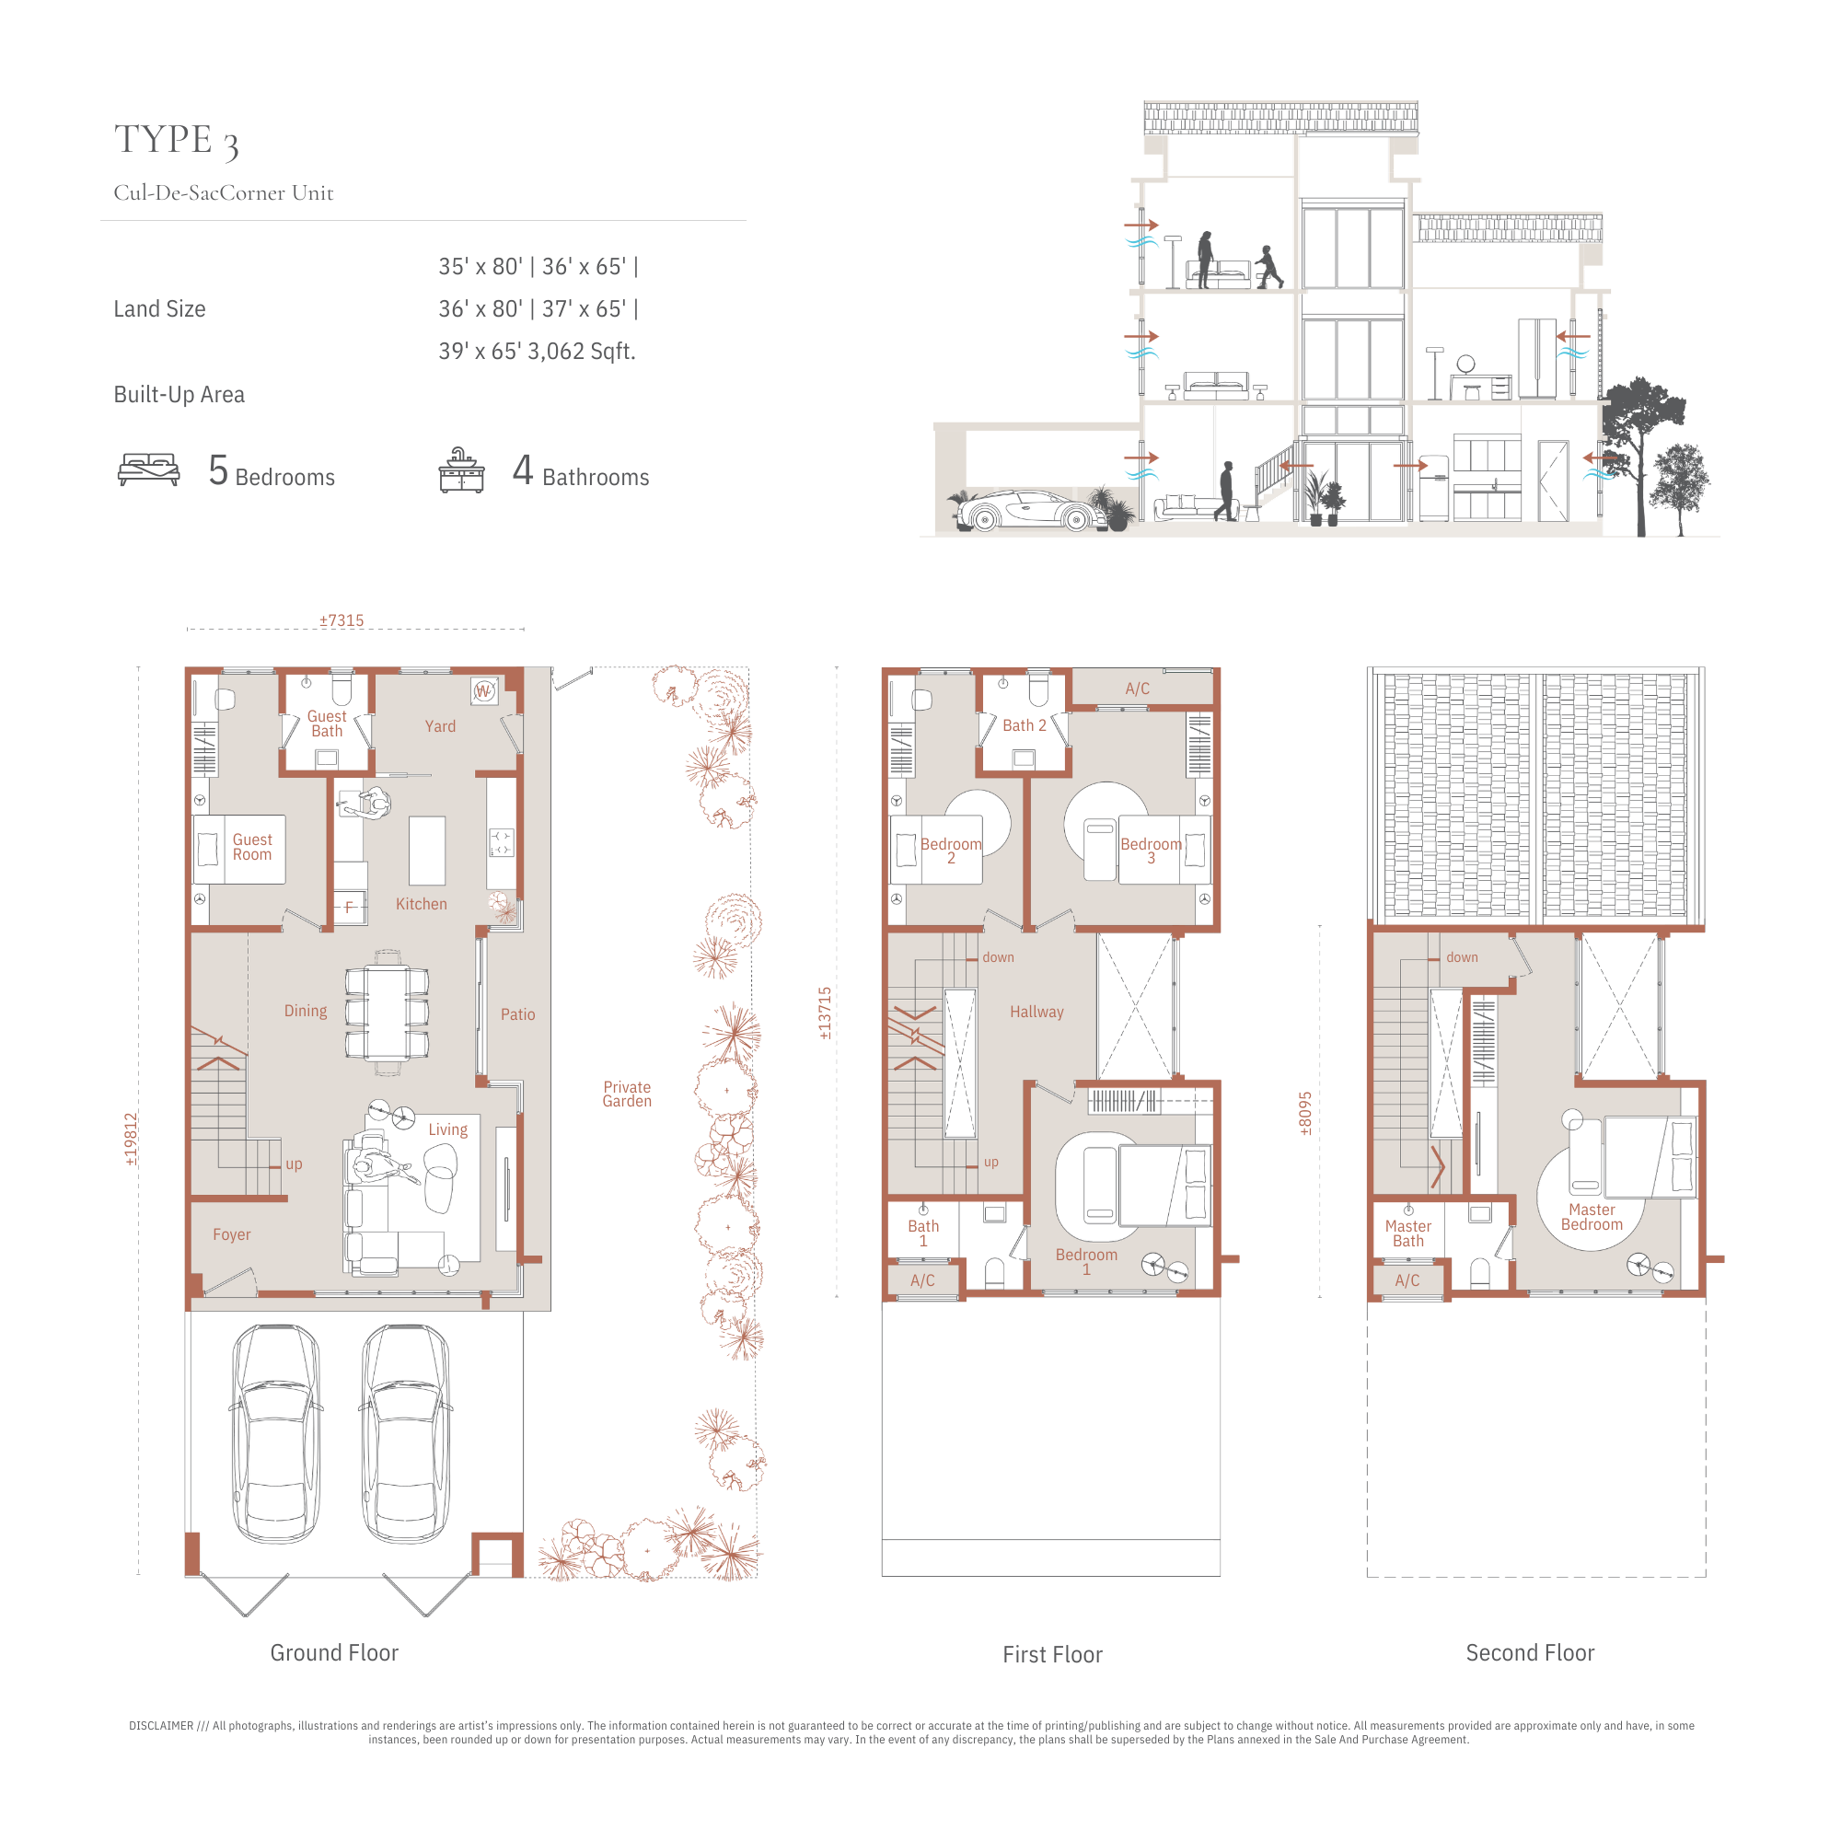
| Type 3 | 3,062 | 35′ x 80′ / 36′ x 65′ / 36′ x 80′ / 37′ x 65′ / 39′ x 65′ | 6 |
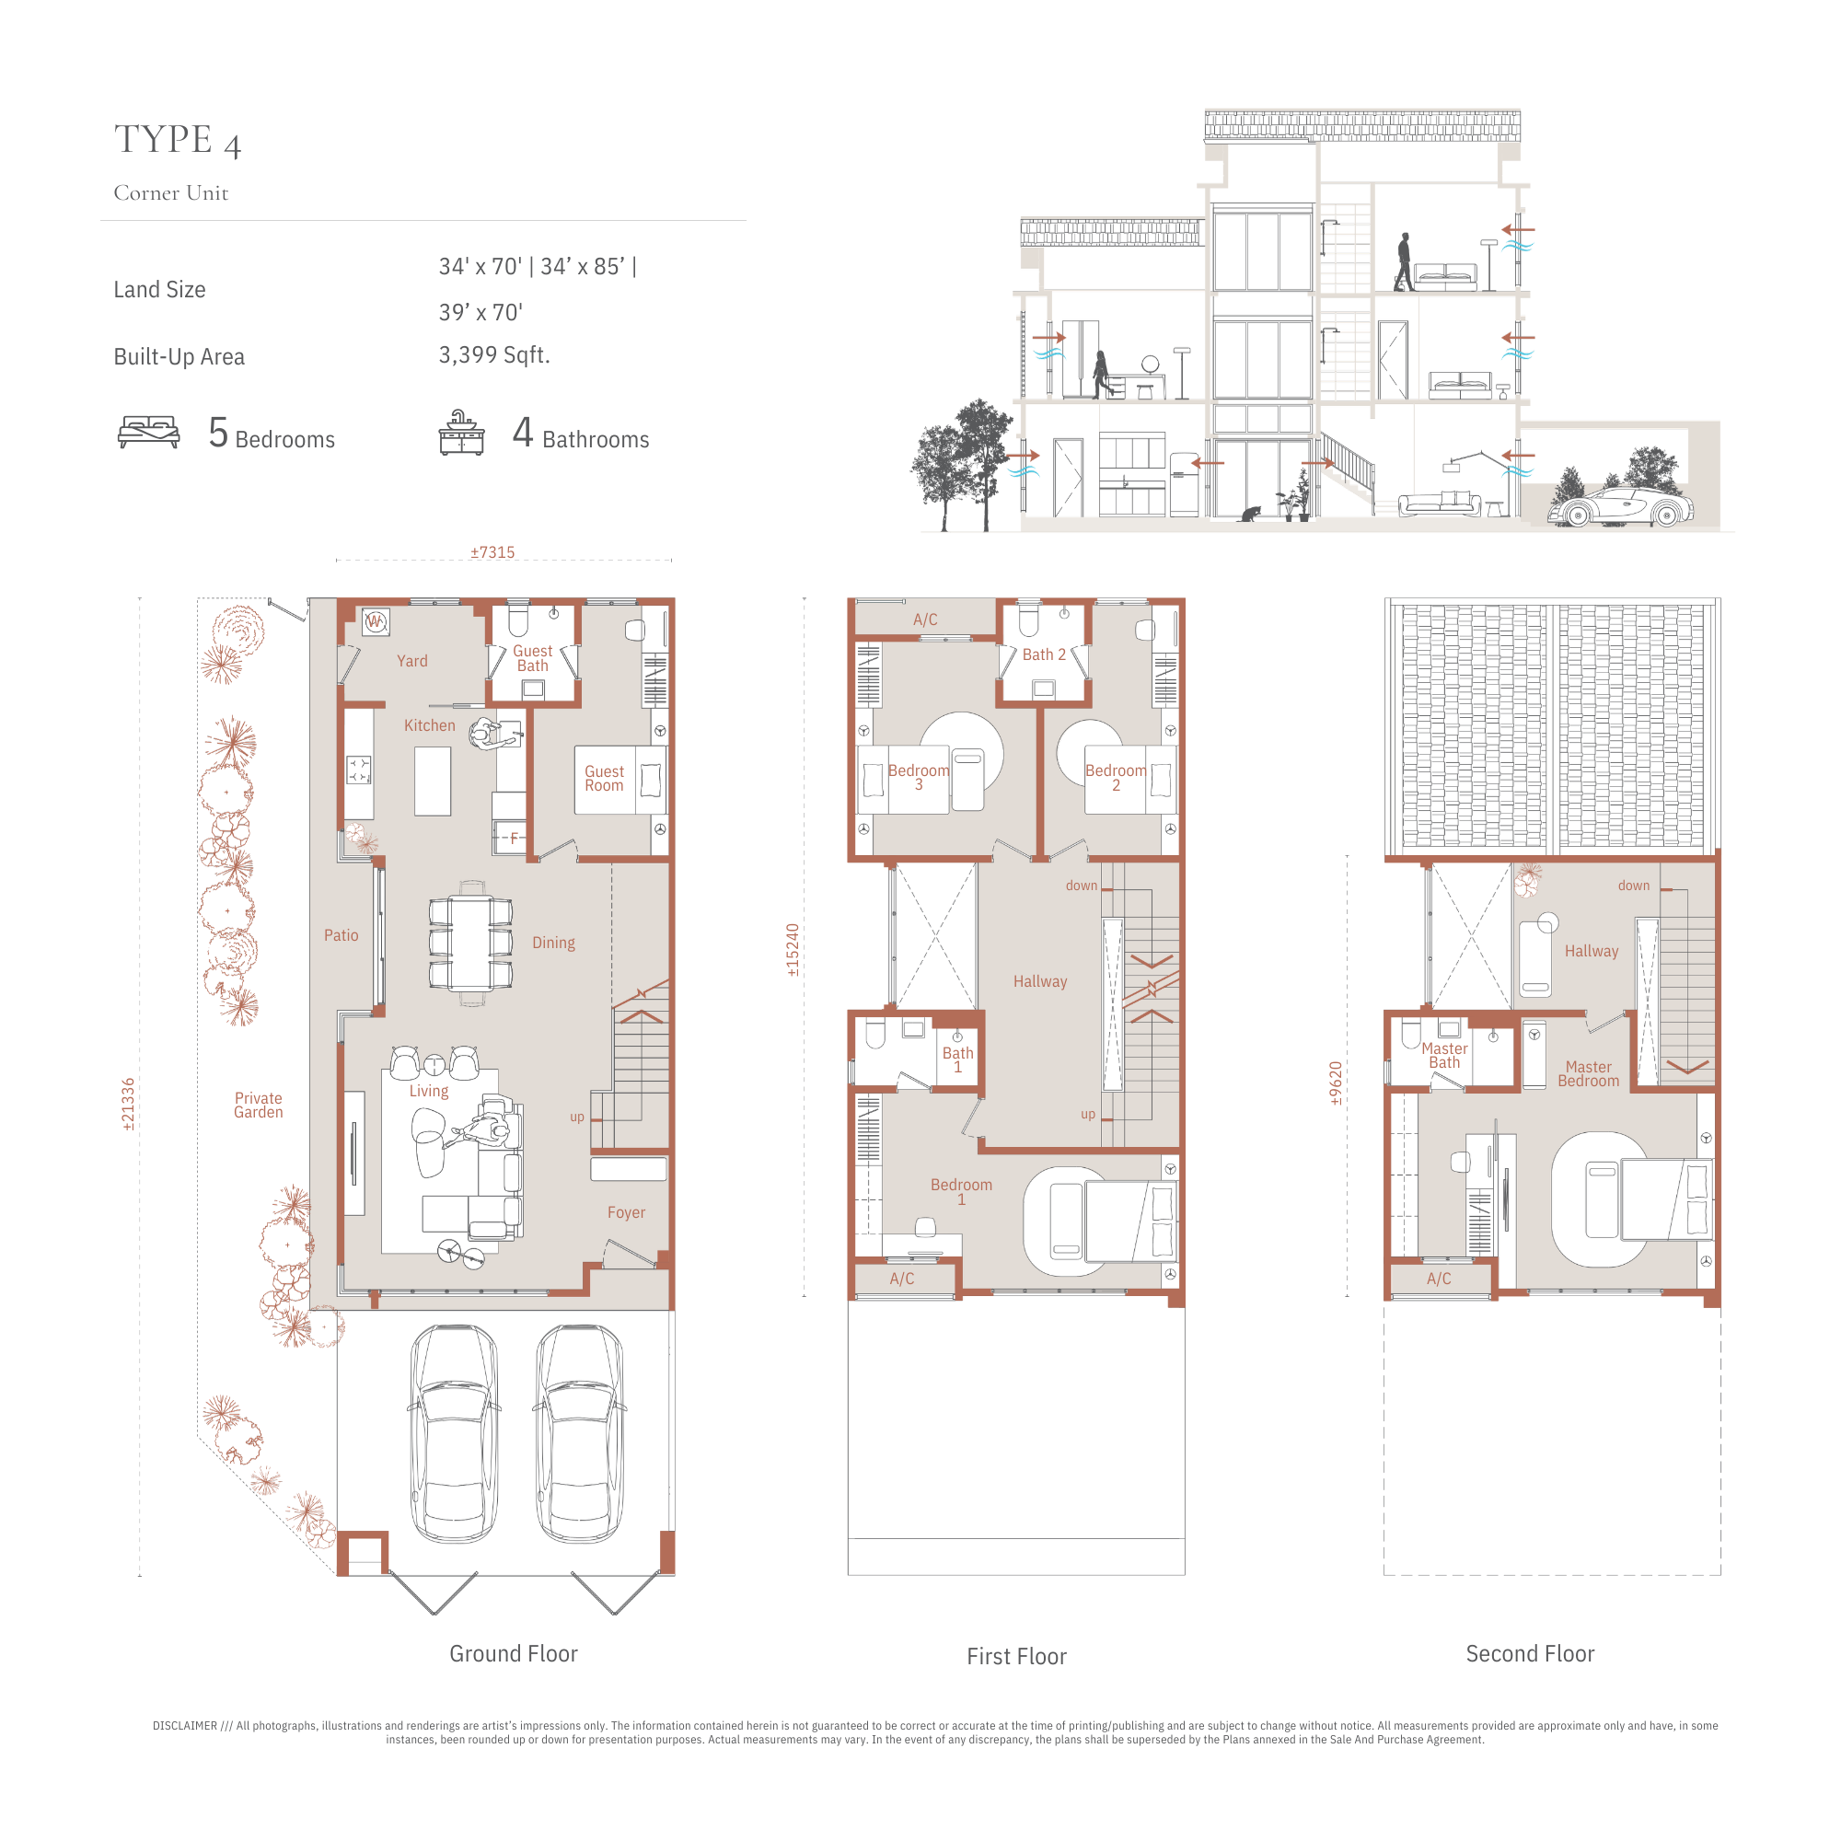
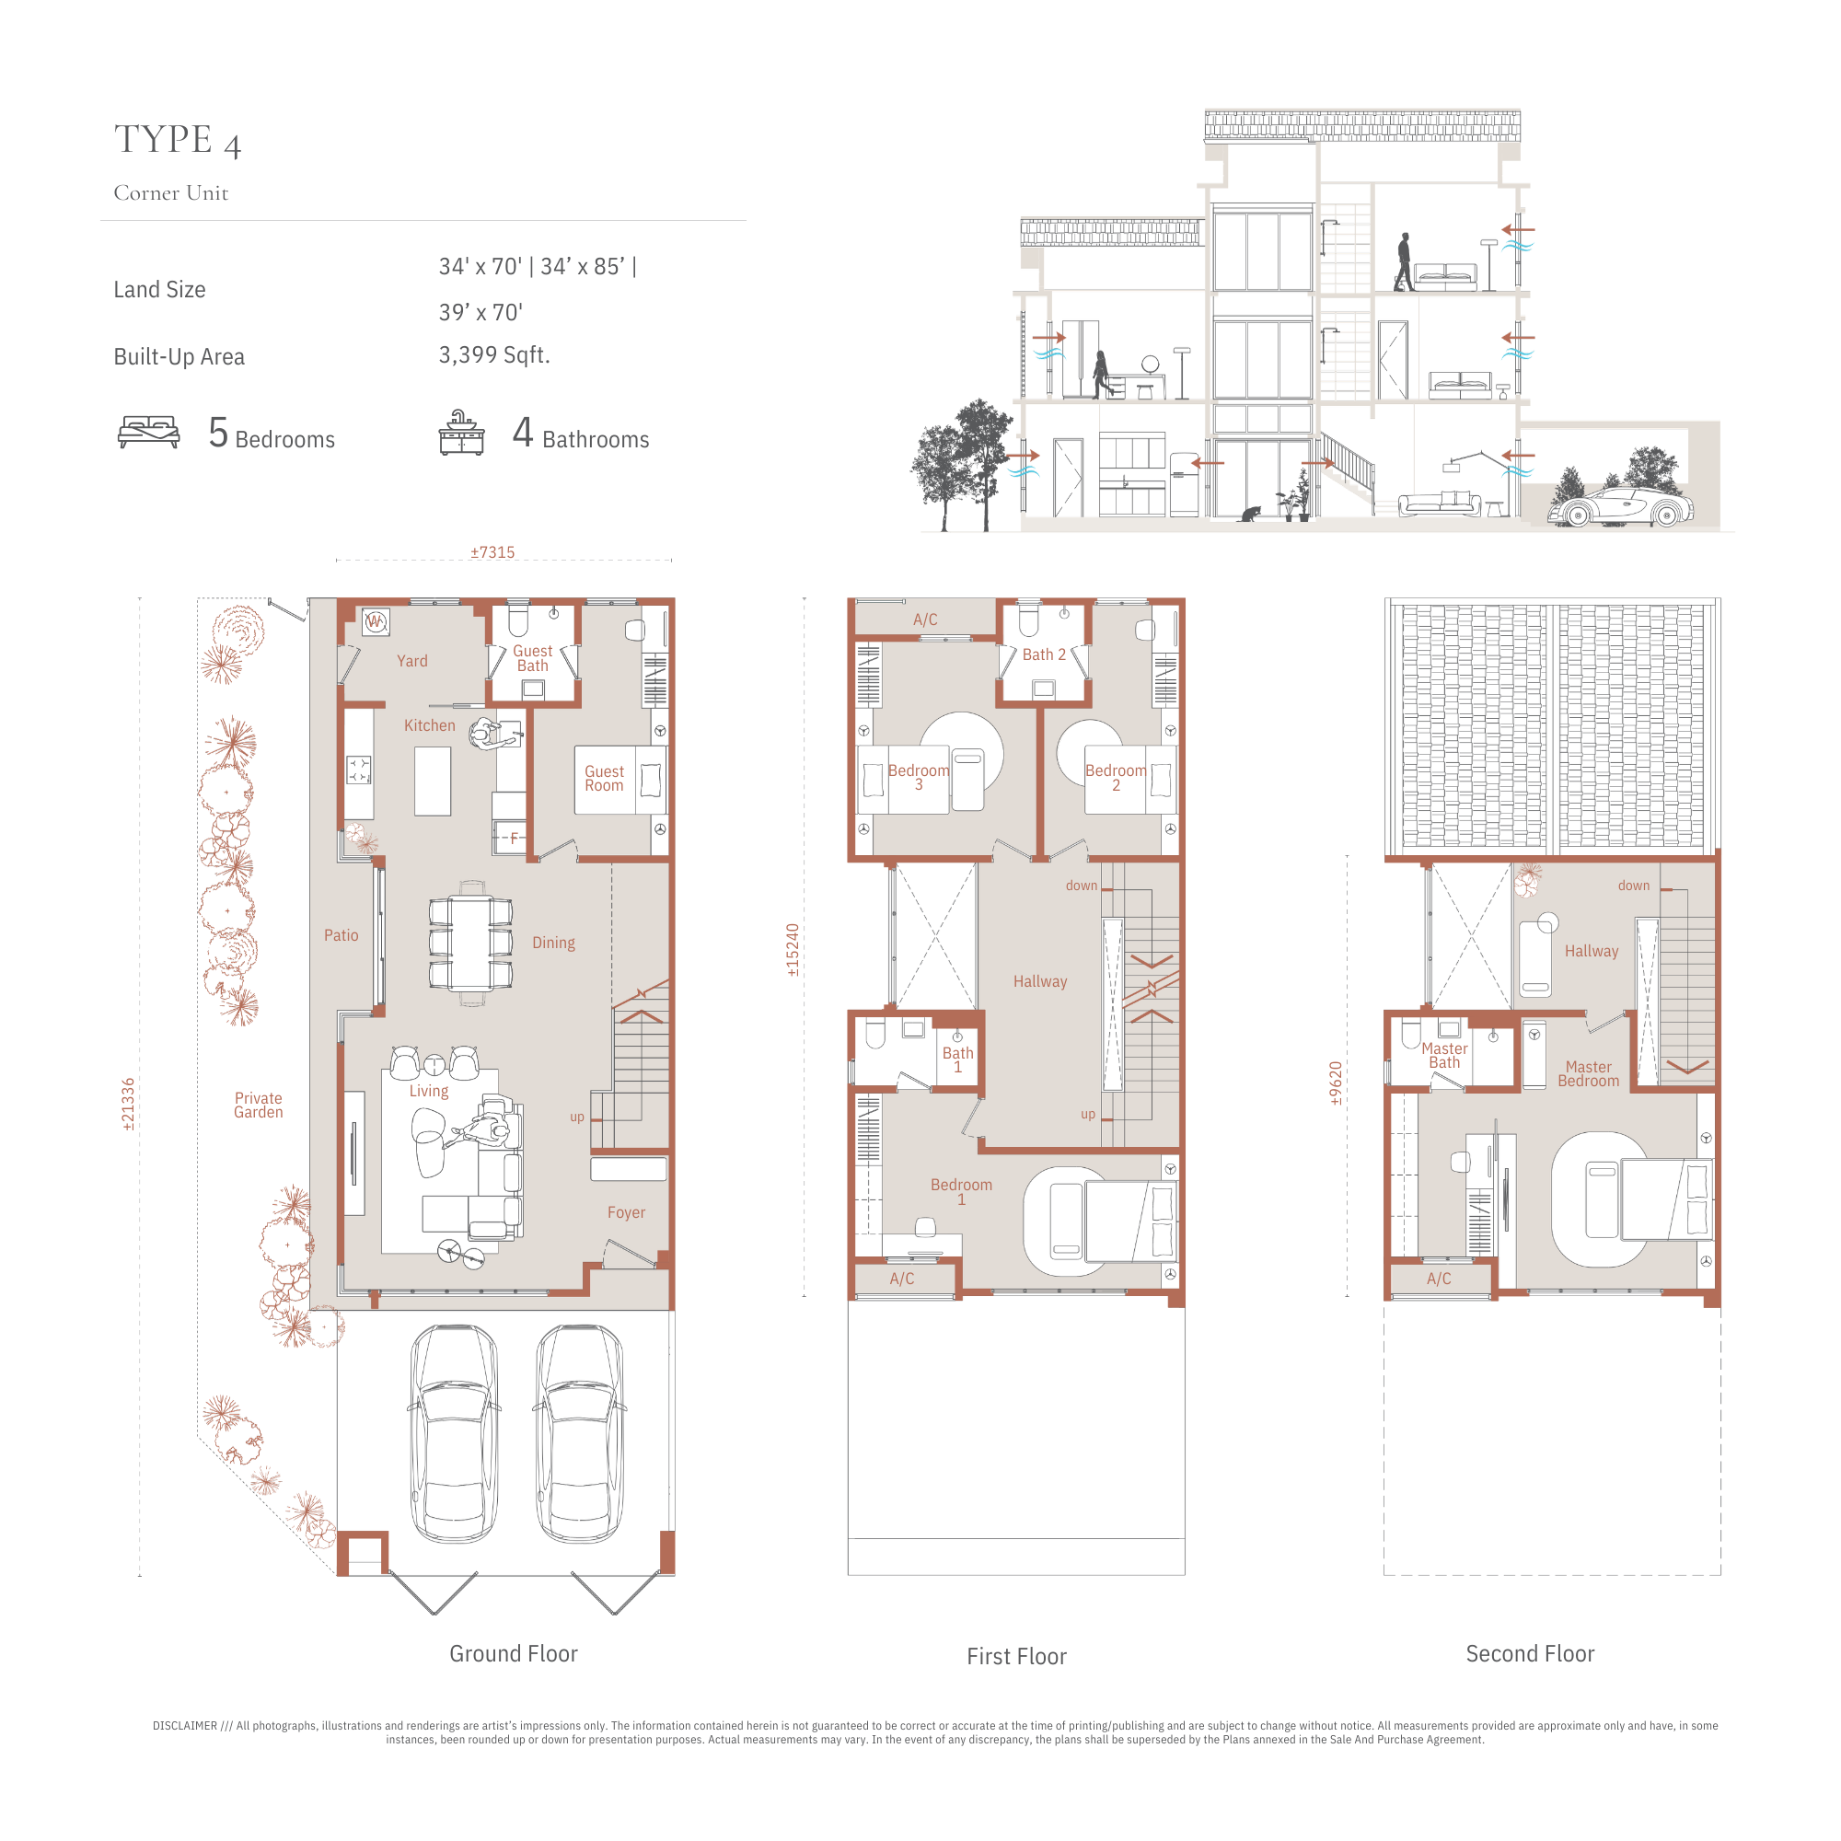
| Type 4 | 3,399 | 34′ x 70′ / 34′ x 85′ / 39′ x 70′ | 10 |
All four layouts are five-bedroom, four-bathroom homes across 2.5 storeys, differing in built-up and land size rather than room count. Type 1 (2,521 sqft) and Type 2 (2,856 sqft) are intermediate units; Type 3 (3,062 sqft) and Type 4 (3,399 sqft) are corner and cul-de-sac corner units with wider land parcels.
Facilities
- 4-Tier Security (LPR Vehicle Access, Guarded Entrances, Perimeter Fencing, CCTV)
- EV Charger Isolator Ready
- Auto Gate Point
- Aircond Piping Provided
- Dedicated Refuse Collection Point
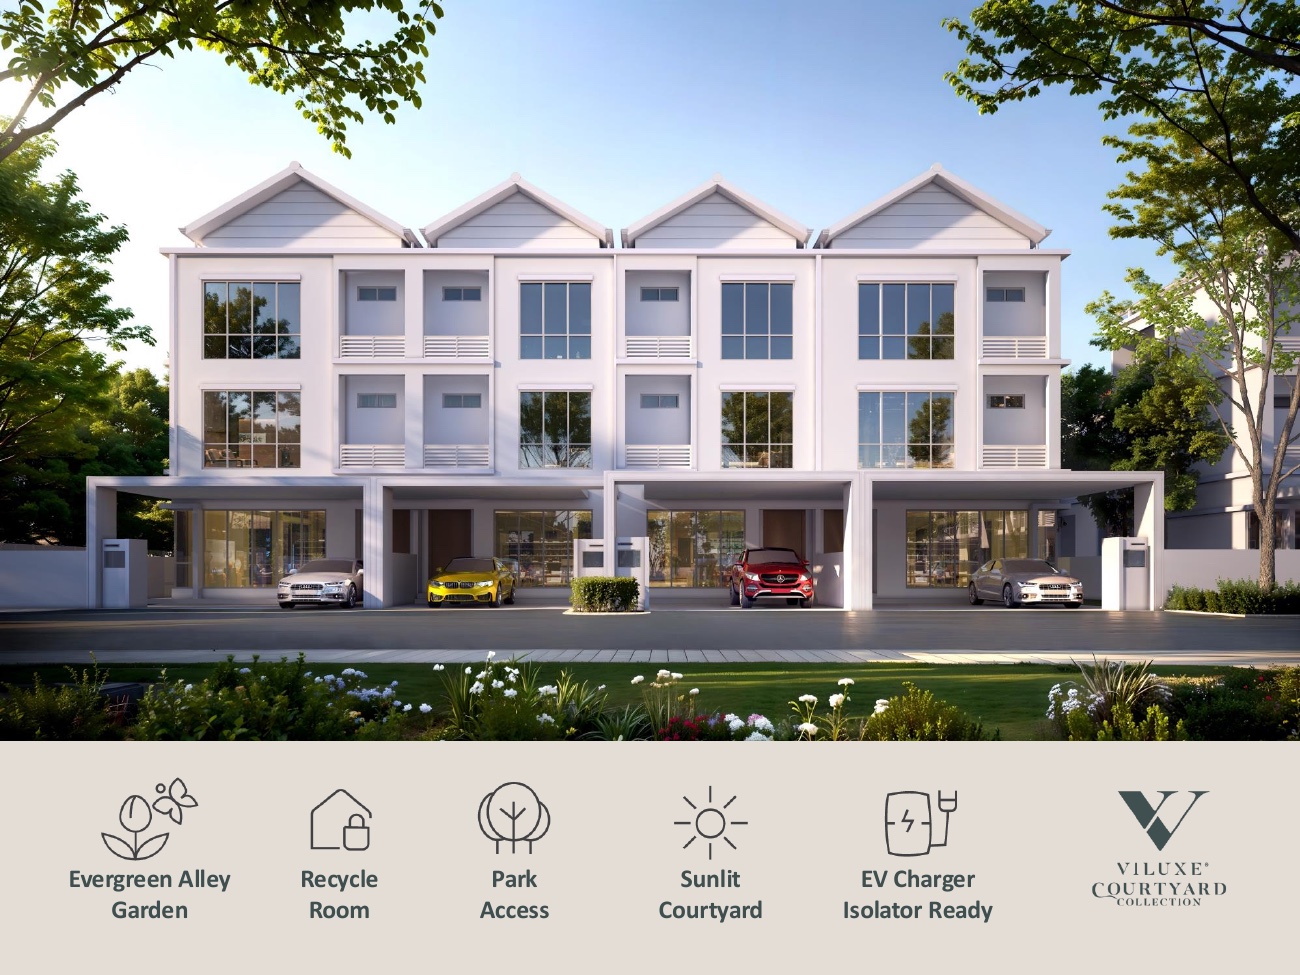
Security runs to four tiers: licence plate recognition for vehicle access, guarded entrances, a six-foot perimeter fence, and round-the-clock CCTV. Homes come EV-charger isolator ready with an auto gate point, single-phase electricity, and aircond piping pre-installed. A lift is not standard but the structure allows owners to add one later — a practical provision for a 2.5-storey home intended to be lived in long term.
Location & Connectivity
Viluxe Courtyard Collection is part of Aspen Vision City on Lebuhraya Bandar Cassia, Batu Kawan, Penang. The township has its own sales gallery on site, where buyers can see the development’s scale model for themselves.
Batu Kawan already has the basics in place nearby: KDU University College, Design Village Outlet Mall, and the Second Penang Bridge, which runs straight across to Penang Island.
At the exit of the Second Penang Bridge, Aspen Vision City fronts Lebuhraya Bandar Cassia, and Viluxe is part of it. Inside the township you have IKEA Batu Kawan, the Vervea commercial hub and a central park of 25 acres. A short drive covers the Penang Science Park jobs cluster, Columbia Asia Hospital, Batu Kawan Stadium and Design Village Outlet Mall, and the bridge takes you straight onto Penang Island.
Developer Background
Aspen Group, through Aspen Vision City Sdn Bhd, is the developer; it is also behind Versa Junior Apartment in the wider Aspen Vision City township. The group’s speciality is big integrated townships that mix landed homes, high-rise blocks and commercial space.
Work on site should start in Q1/Q2 2026, and completion is expected in Q4 2028. Most of the phase is Type 2, which accounts for 39 of the 61 units; Type 4 makes up ten, while Type 1 and Type 3 have six each. In other words, this phase has only a small number of cul-de-sac and corner lots.
Compare Other Batu Kawan Options
Looking at more than one project? Browse every new launch in Batu Kawan, or compare Wisdom Boulevard, Vivo Executive Apartment, Vi Residence.
Frequently Asked Questions
How much is Viluxe Courtyard Collection (Phase 2)?
Viluxe Courtyard Collection (Phase 2) starts from RM1,421,700 gross, according to the developer’s project summary. The price of a given unit depends on its house type and lot. PM us for the current price list.
What is the tenure of Viluxe Courtyard Collection?
Viluxe Phase 2 is a Freehold development.
What is the expected completion date?
Expected completion is Q4 2028, with construction targeted to start in Q1/Q2 2026.
How many units does Phase 2 have?
Phase 2 comprises 61 units across 4 layout types: Type 1 (6 units), Type 2 (39 units), Type 3 (6 units), and Type 4 (10 units).
Does each home come with a lift?
A lift is not included as standard, but owners may install one if needed.
What unit sizes are available?
Build-up sizes range from 2,521 sqft (Type 1) to 3,399 sqft (Type 4), on land sizes ranging from 20′ x 65′ up to 39′ x 85′.
What security features does Viluxe have?
The development has 4-tier security: LPR vehicle access, guarded entrances, a 6-feet perimeter fence, and round-the-clock CCTV monitoring.
Where is Viluxe Courtyard Collection located?
In Batu Kawan, Penang, as part of the Aspen Vision City township on Lebuhraya Bandar Cassia.
Unit Sizes
| Type | Size | Bedroom | Bathroom |
|---|---|---|---|
| Type 1 | 2,521 sqft | 5 Bedroom | 4 Bathroom |
| Type 2 | 2,856 sqft | 5 Bedroom | 4 Bathroom |
| Type 3 | 3,062 sqft | 5 Bedroom | 4 Bathroom |
| Type 4 | 3,399 sqft | 5 Bedroom | 4 Bathroom |
Is Viluxe Courtyard Collection (Phase 2) Right For You?
Why Buy at Viluxe Courtyard Collection (Phase 2)
Only 61 landed homes on residential title. Your own land, permanent ownership, and a genuinely small enclave rather than a mass landed township.
2,521 to 3,399 sq ft with five bedrooms. Large family homes with a courtyard format that brings light and air into the middle of the plan rather than only at front and rear.
Inside Aspen Vision City. The precinct is already operating with IKEA and retail in place, so you are moving into a working environment rather than waiting for one.
Why Viluxe Courtyard Collection (Phase 2) May Not Suit You
2.5 storeys means stairs. Daily. If anyone in the household has mobility concerns now or will within a decade, plan for that or look at a double-storey instead.
Completing Q4 2028. Around three years of construction. Read the Sale and Purchase Agreement and check Aspen's completed landed phases for finishing quality.
Landed means you maintain it. Roof, drainage, external walls and the courtyard are yours. A 3,000-plus sq ft home carries real ongoing cost — budget for the house you are actually buying.
Our Take
Which home should you choose at Viluxe Courtyard Collection (Phase 2)?
Viluxe Courtyard Collection (Phase 2) in Aspen Vision City, Batu Kawan suits most families best as a Type 2: the same five bedrooms and four bathrooms as Type 1 in 2,856 sq ft, 335 sq ft more, and 39 of the phase's 61 units. Choose a corner Type 3 or 4 only if you want a side garden.
- Why Type 2
- Its plan runs deeper: ±15,240mm on the first floor against Type 1's ±13,715mm, and ±9,620mm on the master floor against ±8,095mm. That fits a desk in Bedroom 1 and a hallway lounge outside the master bedroom.
- Pick differently if
- Type 4 (3,399 sq ft), the corner, for a wider house with a dining patio opening onto a private side garden. Type 1 (2,521 sq ft) for the same five bedrooms on a cul-de-sac lot.
- Check before you book
- Type 2 comes on 20' x 70' or 20' x 85' land at the same 2,856 sq ft built-up. Ask which Phase 2 lots are the 85' ones and where the extra 15' sits.
Want the Phase 2 Type 2 lots marked on the site plan? Ask us on WhatsApp →
By the MyDreamProp team · Updated · Our view, based on the developer's plans for Types 1 to 4.
Area Deep Dive: Batu Kawan, Penang
Schools and campuses2
- UOW Malaysia KDU Penang University College (Bandar Cassia)
- Universiti Sains Malaysia Engineering Campus (Nibong Tebal)
Healthcare3
- Hospital Seberang Jaya
- Hospital Bukit Mertajam
- Penang General Hospital
Daily essentials3
- IKEA Batu Kawan
- Design Village Outlet Mall
- AEON Mall Bukit Mertajam
Transit and highways3
- Second Penang Bridge (Sultan Abdul Halim Muadzam Shah)
- North–South Expressway Batu Kawan interchange
- Penang International Airport
Distances vary by exact address and time of day. Drive your intended commute at peak hour before deciding.
Enquiry More Info Here
Our Team will reply immediately
Monthly Instalment Calculator
Enter any purchase price and adjust the figures below.
Estimate only, for your own planning. Not a loan offer. Excludes legal fees, stamp duty, insurance and maintenance.
Not sure of the price yet? PM us — our consultant will contact you immediately.