Capstone Corporate Suites — Photo Gallery
Capstone Corporate Suites
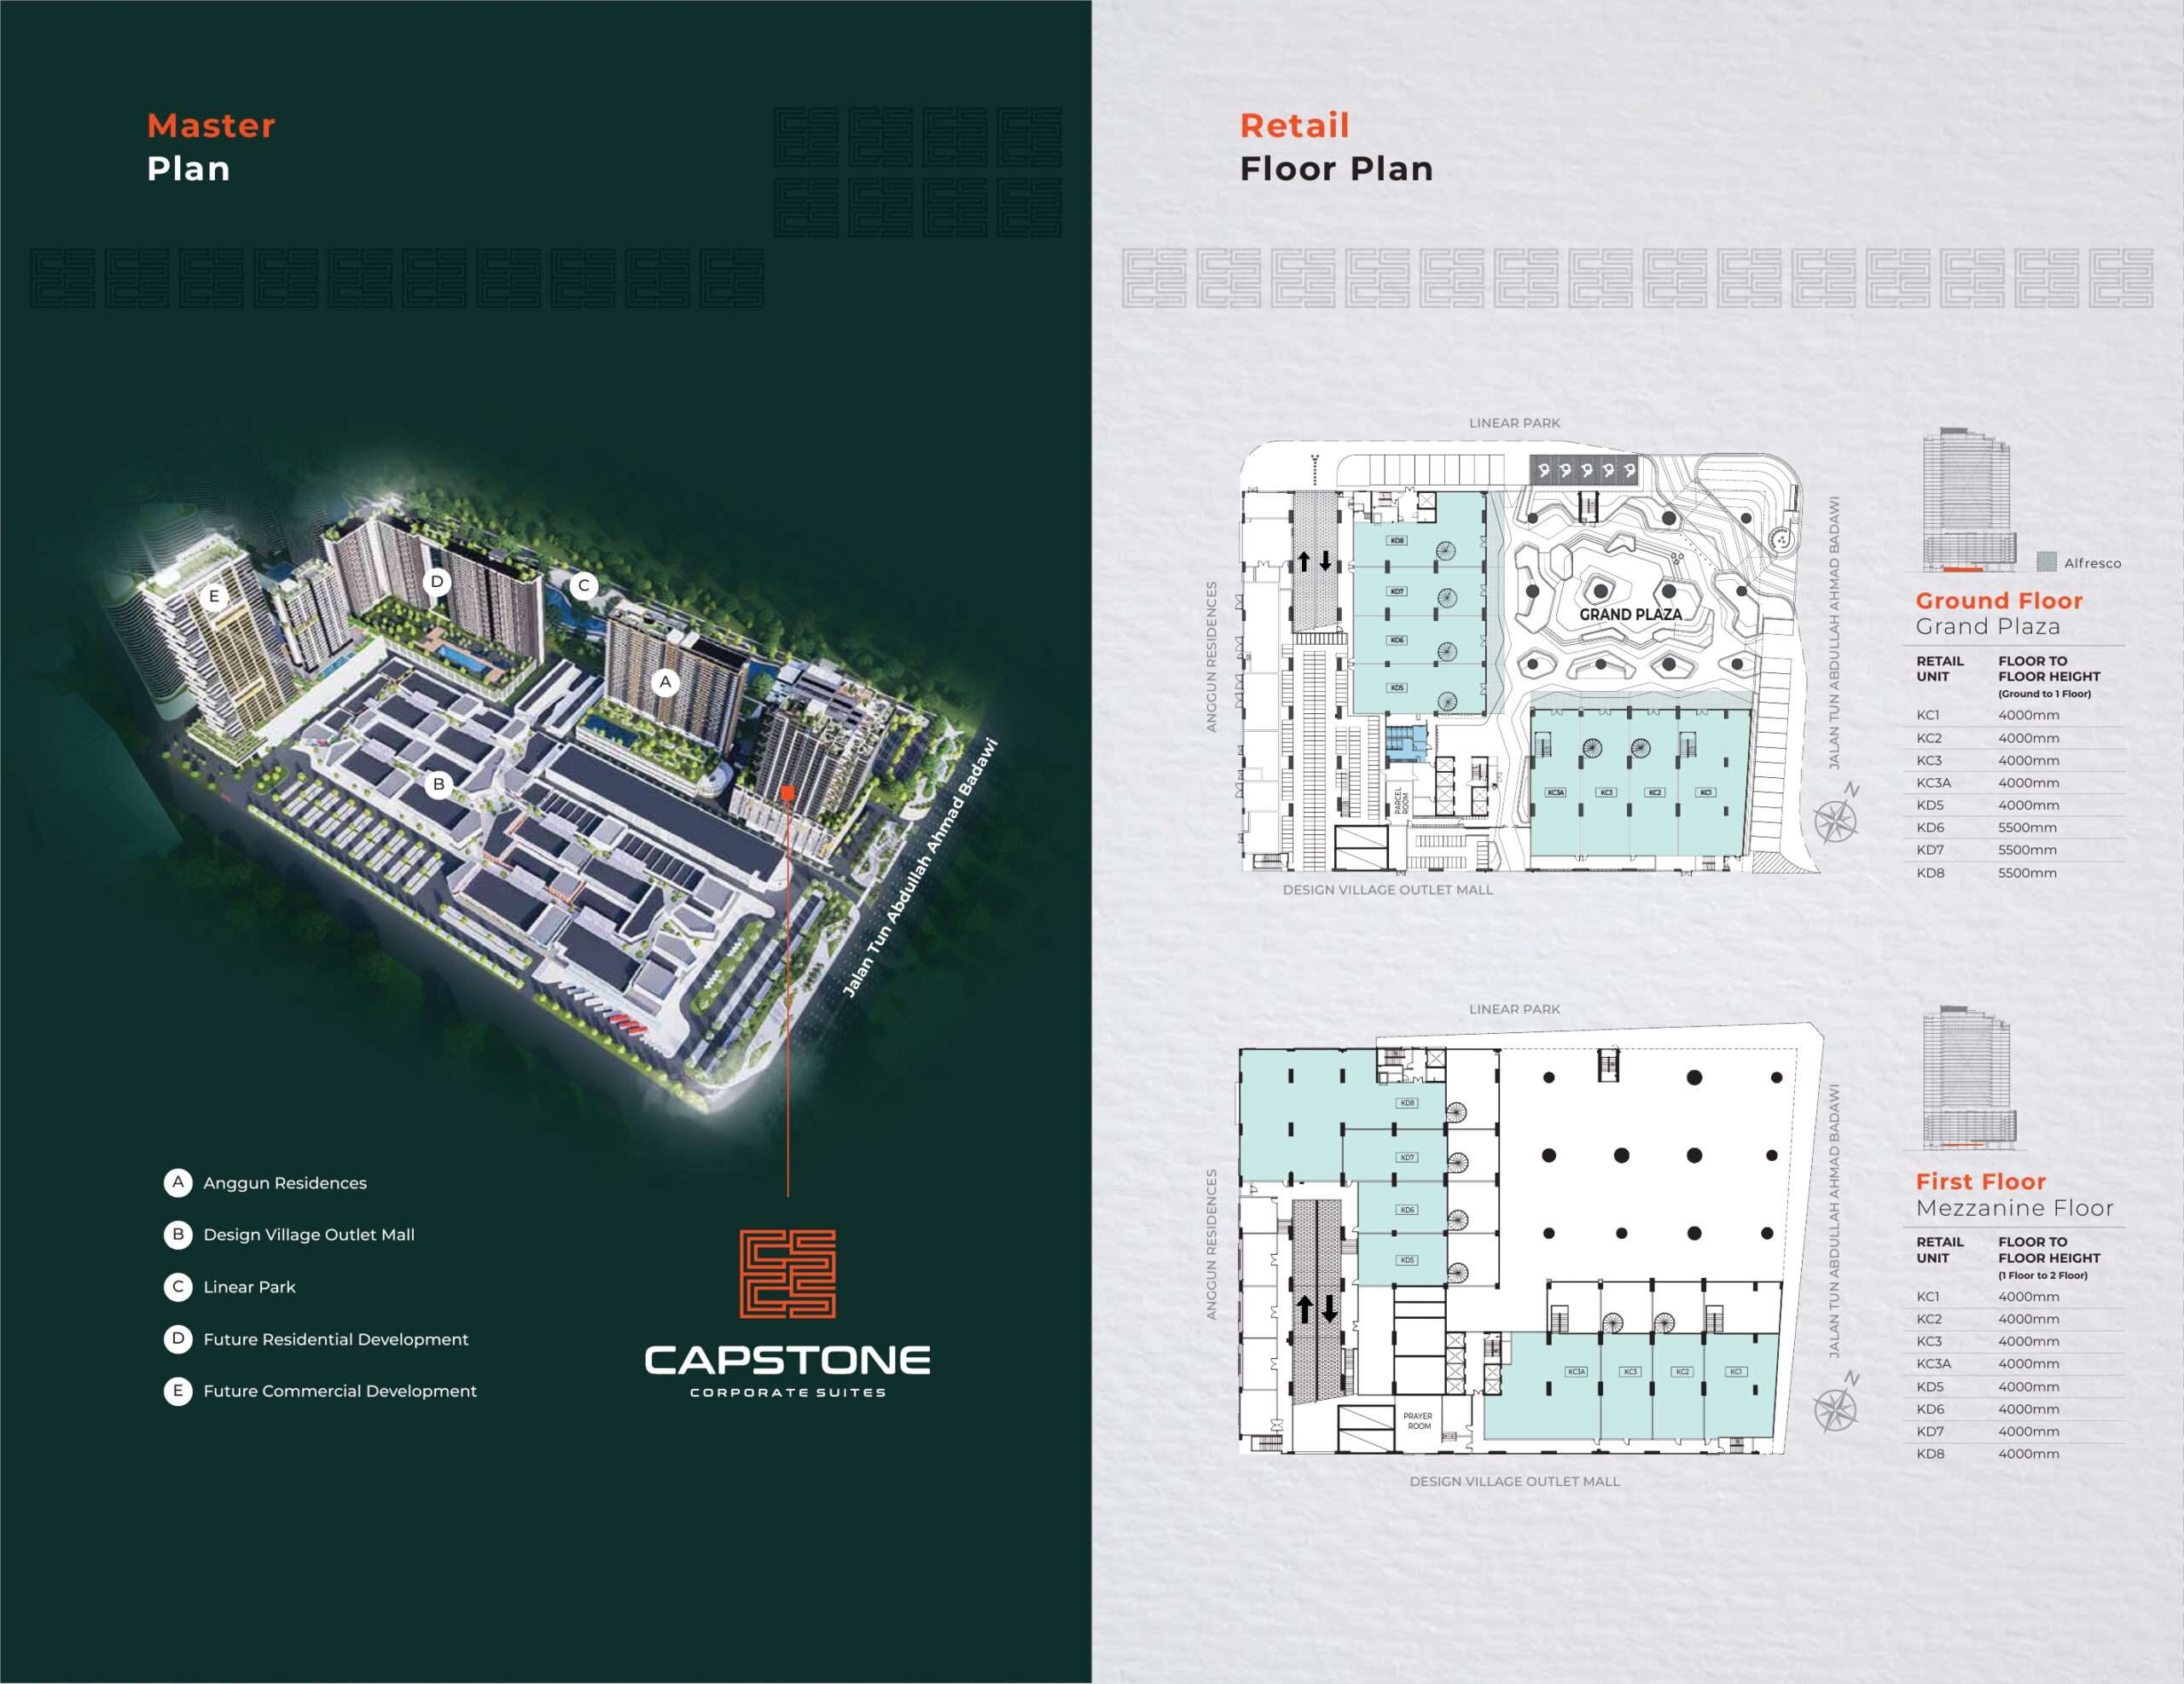
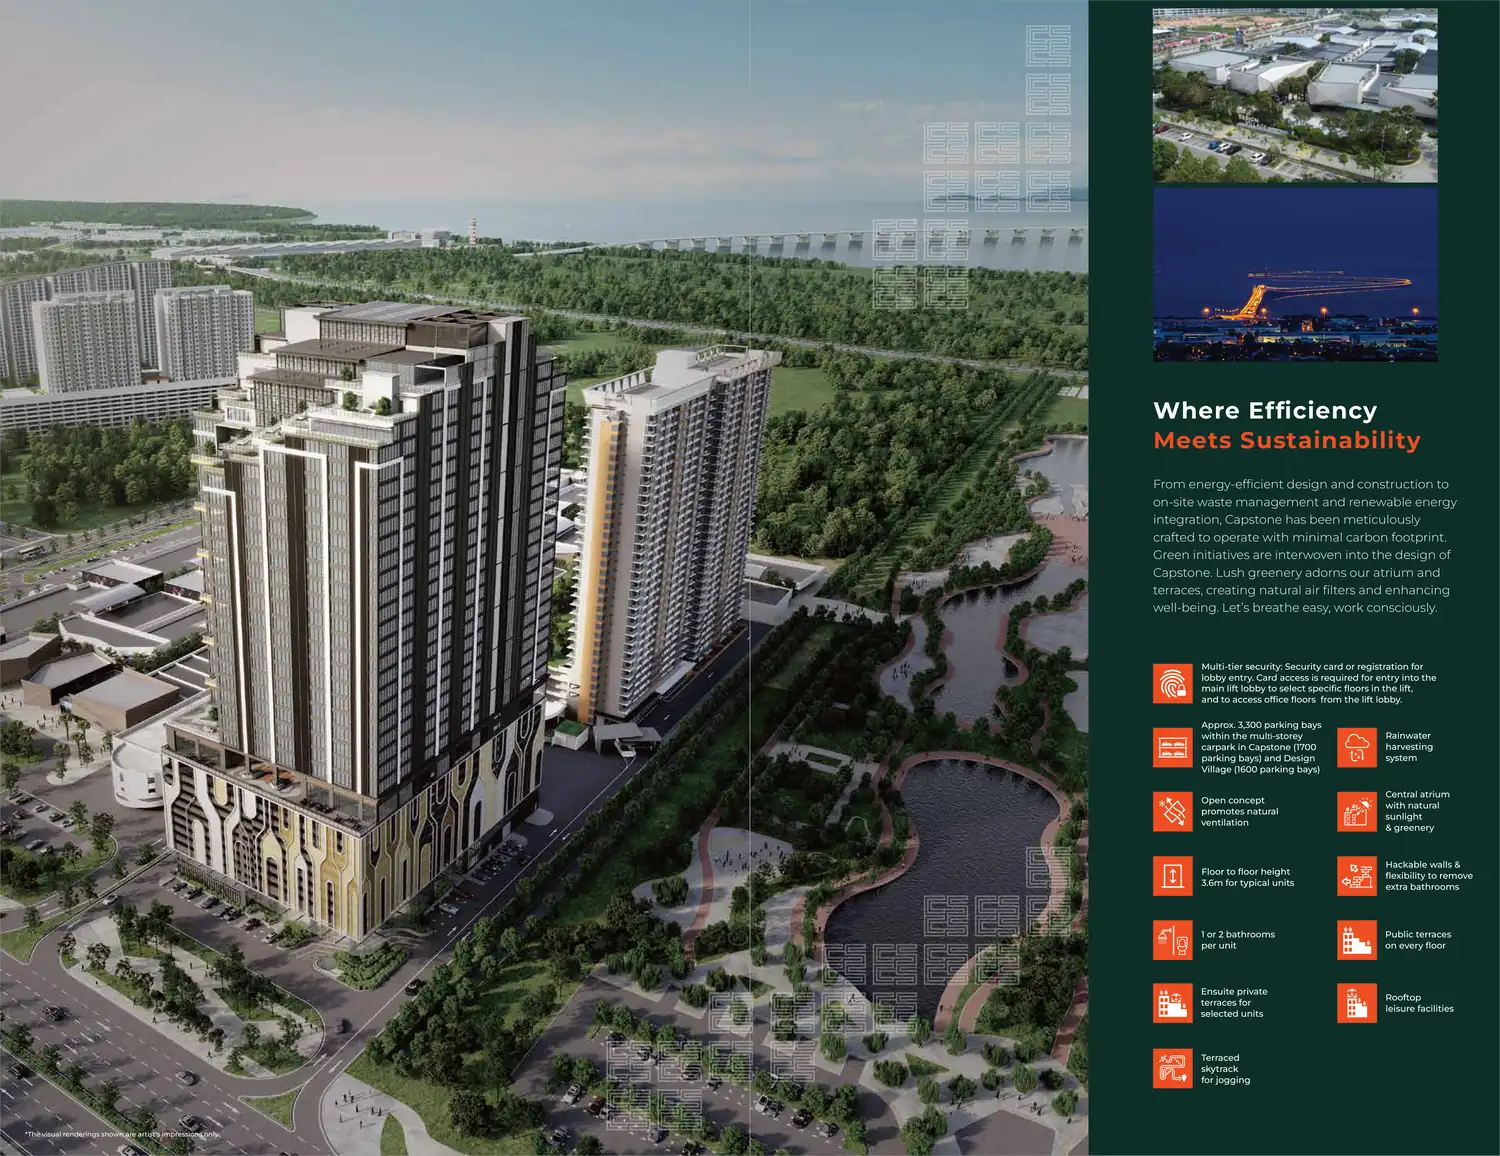
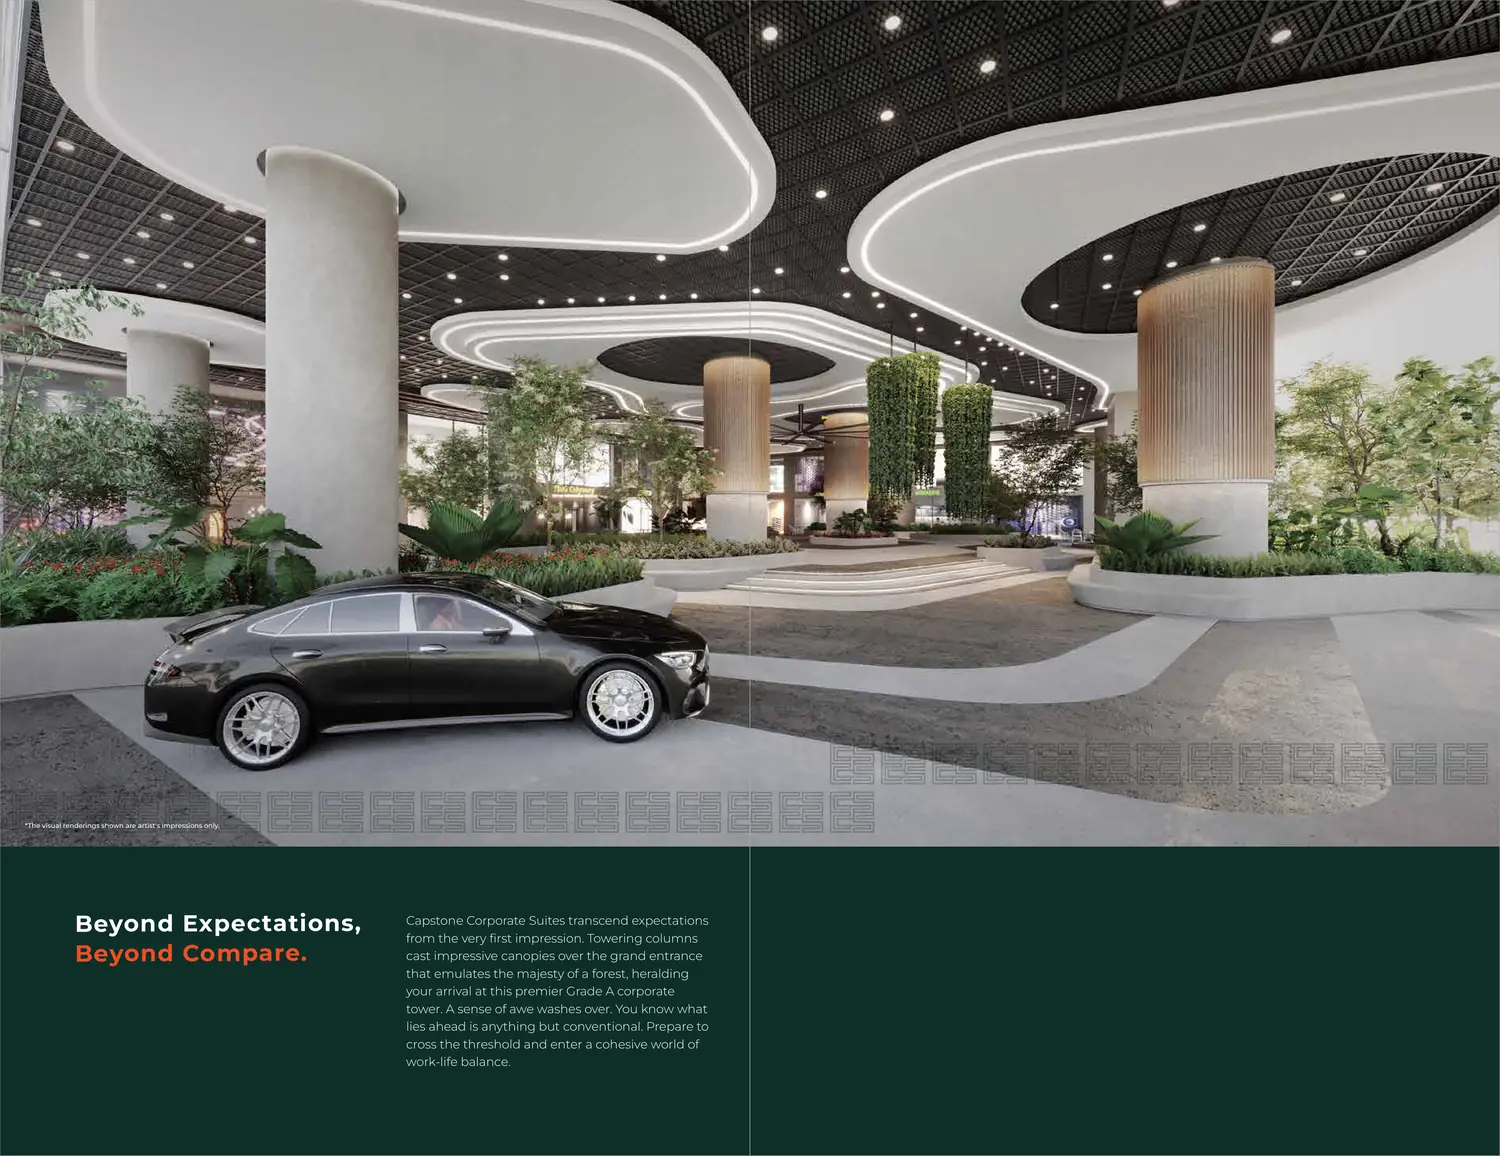
Capstone Corporate Suites @ Batu Kawan is a Grade A office and retail development by PE Land, sitting on 2.4 acres directly linked to Design Village Outlet Mall via a link bridge. The development comprises a single 24-storey office tower above 4 storeys of retail space, backed by a 9-storey car park offering approximately 3,300 parking bays across the wider Capstone and Design Village precinct. With 395 office units and 17 retail units, Capstone is positioned as Batu Kawan’s dedicated corporate address, just steps from the same lifestyle hub anchoring Anggun Residences next door.
About Capstone Corporate Suites
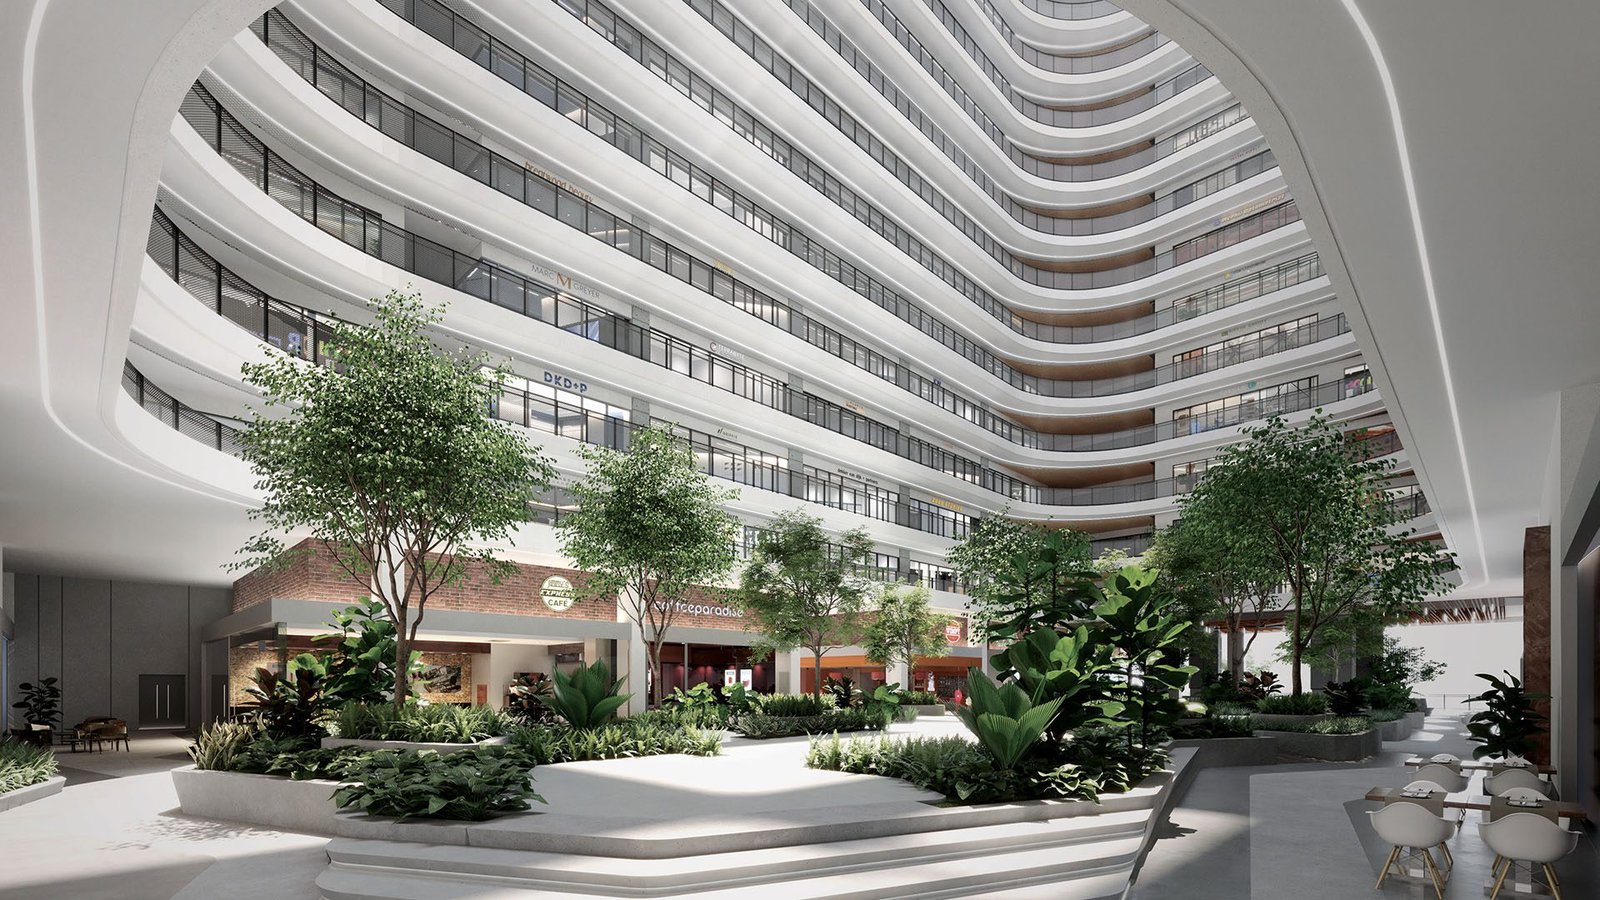
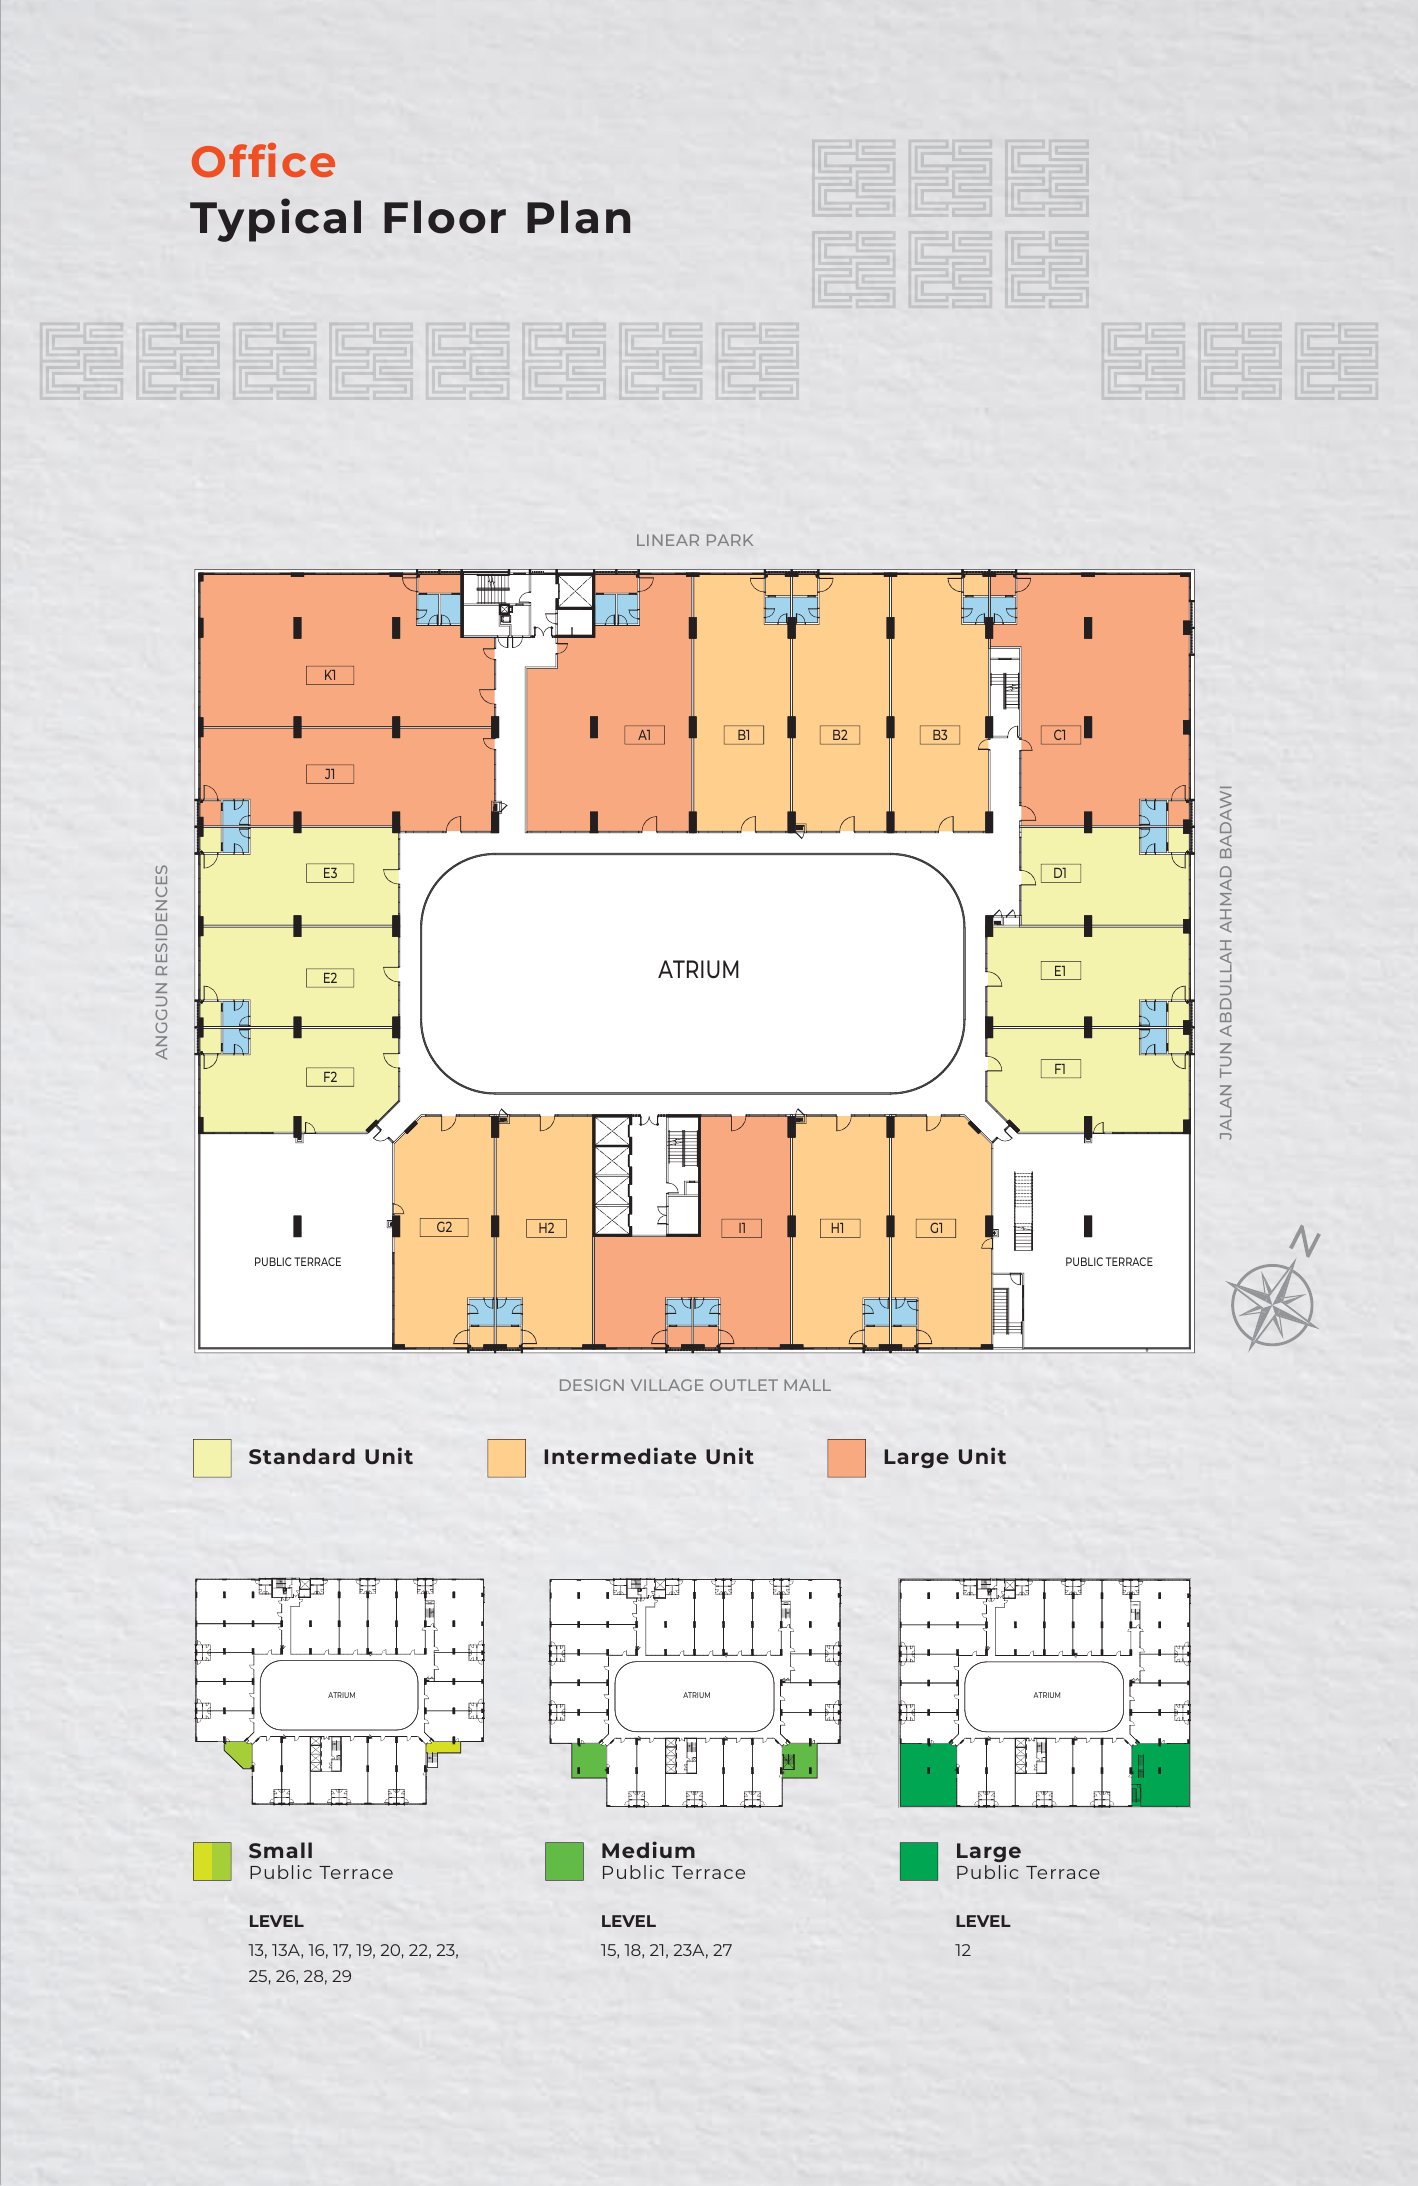
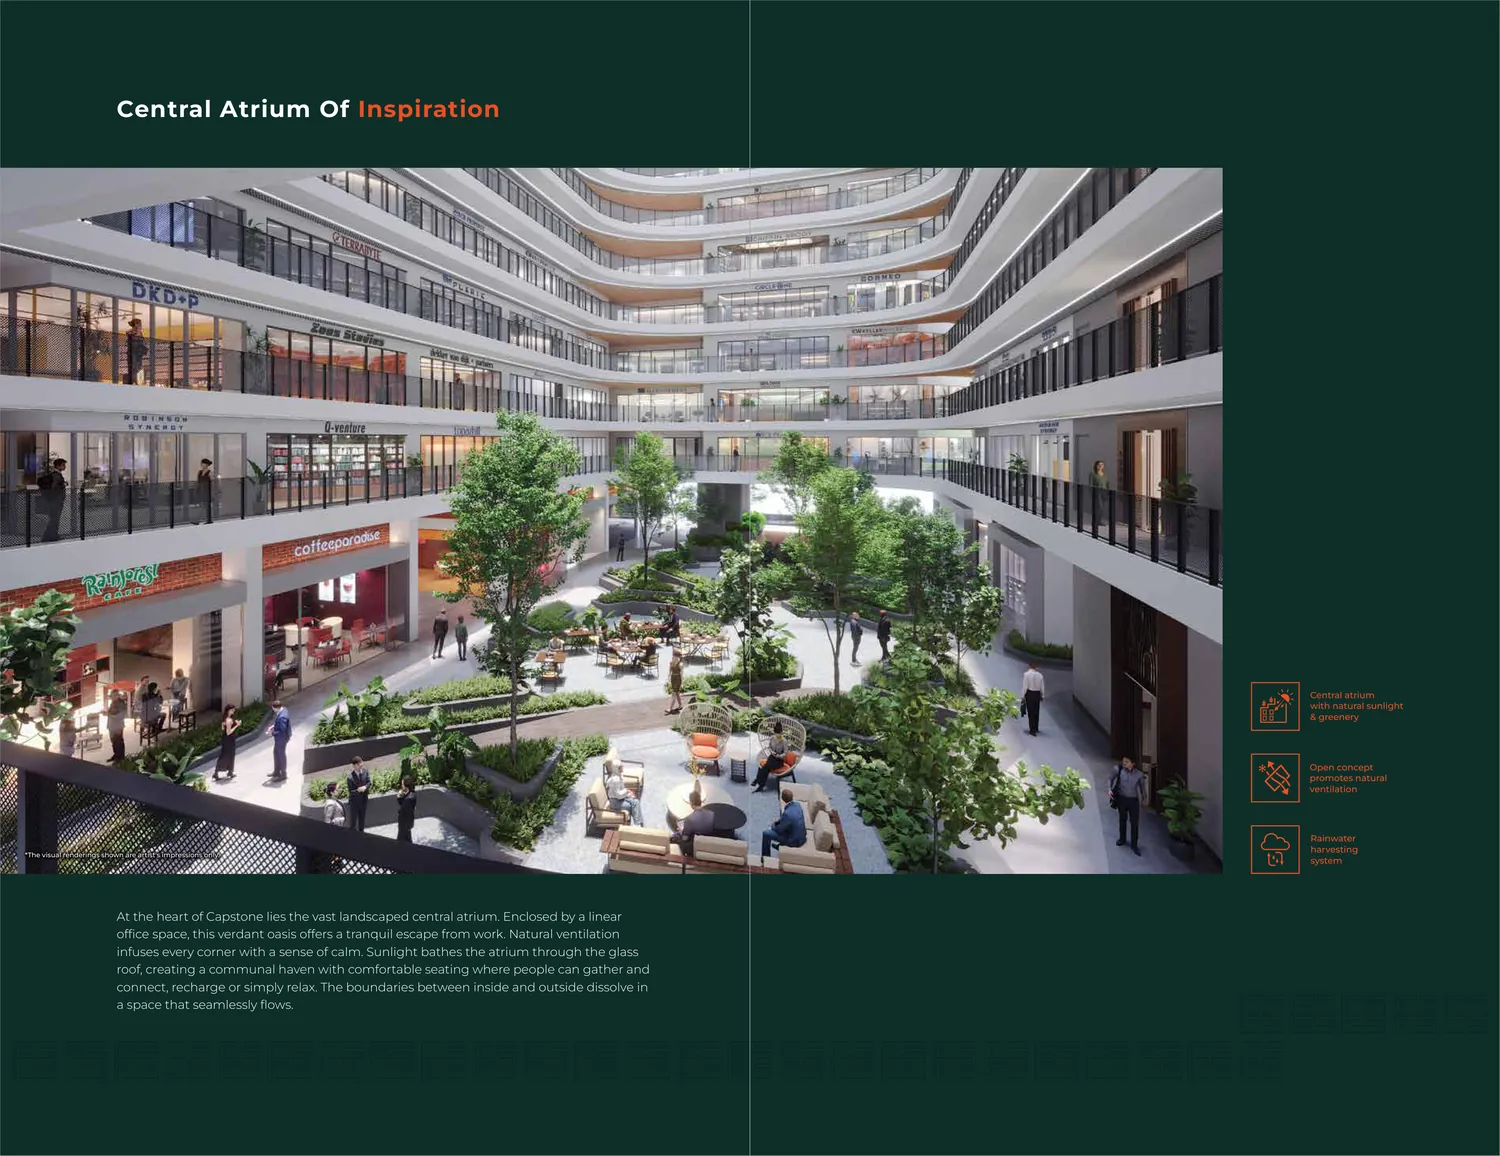
Capstone is designed around a sizeable central atrium measuring 19m in width by 44m in length, with office floors served by a 1.8m wide single corridor facing the atrium for natural light and ventilation. Every office unit comes with 1 or 2 bathrooms (shower, basin and wash closet), and select walls can be hacked or removed to allow tenants to reconfigure bathroom layouts. Floor-to-floor height is 3.6m for typical office units, giving businesses room for raised flooring, ducting, or double-volume fit-outs.
The building is equipped for serious business use: 4 dedicated fibre lines, two large TNB substations, and an on-site generator set ensure uptime for tenants. Upon completion, the developer will apply for MSC Malaysia status (MD status) for the building, opening the door to digital and tech-sector incentives for qualifying tenants. Security is enforced up to 5 tiers, and the development includes EV charging stations across its car park levels.
Capstone occupies 2.4 acres (104,544 sqft) in the Central Business District of Bandar Cassia, adjacent to Anggun Residences and Design Village Outlet Mall. The tower runs 24 storeys of office above a 4-storey retail podium and a 9-storey car park, delivering 395 office suites and 17 ground-level retail lots — 412 units in total.
Quick answer: Capstone Corporate Suites is a leasehold commercial (office & retail) by PE Land in Batu Kawan, Penang. It offers 412 (395 office + 17 retail) units with N/A (Office/Retail) bedrooms, from 1,235 – 3,995 sq ft, with completion targeted for TBC (42 months from SPA signing). Gross prices start from RM808,000.
It is positioned as the first Grade A green office tower on the Penang mainland, which for a Batu Kawan business address is the substantive point: companies that would previously have taken space on the island for the specification can now do so on the mainland, closer to the Penang Science Park and Batu Kawan Industrial Park workforce.
Unit Types
| Type | Category | Size (sqft) |
|---|---|---|
| Grande | Office | 1,235 – 1,540 |
| Venti | Office | 1,685 – 1,880 |
| Trenta | Office | 2,090 – 3,995 |
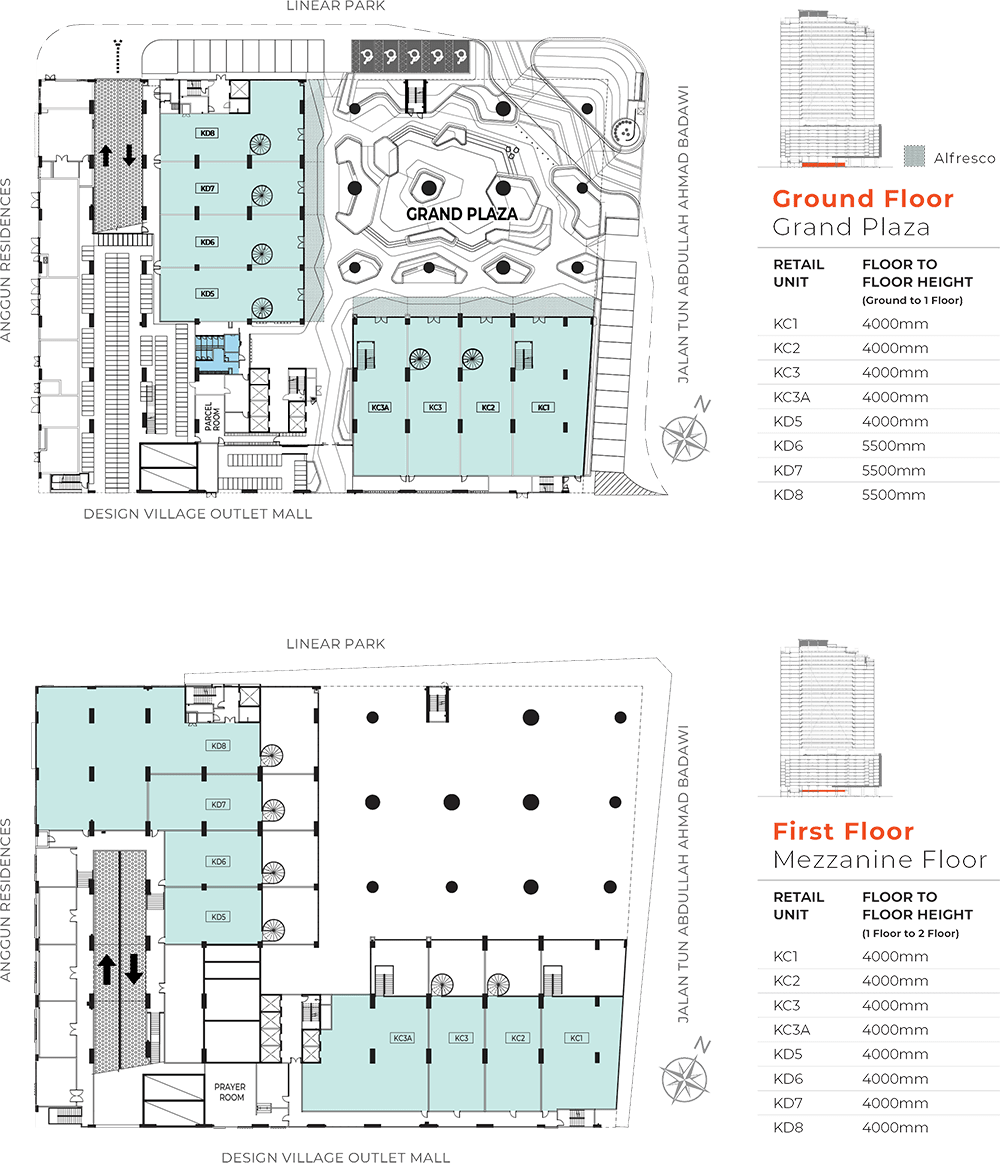
| Retail (Ground Floor) | Retail with Mezzanine | Varies |
| Retail (Sky Plaza) | Retail, Double Volume Height | Varies |
| Retail (Rooftop) | Retail, Panoramic View | Varies |
Office units are named on a coffee-size scale — Grande, Venti, and Trenta — spanning floors 12 to 35. Units are further categorised by view: View A faces the Linear Park, View B faces Lebuhraya Bandar Cassia, View C overlooks Design Village Outlet Mall, and View D faces Anggun Residences. Retail units are split across three formats: ground floor units with mezzanine levels, Sky Plaza units with double-volume ceiling height, and rooftop units with panoramic views.
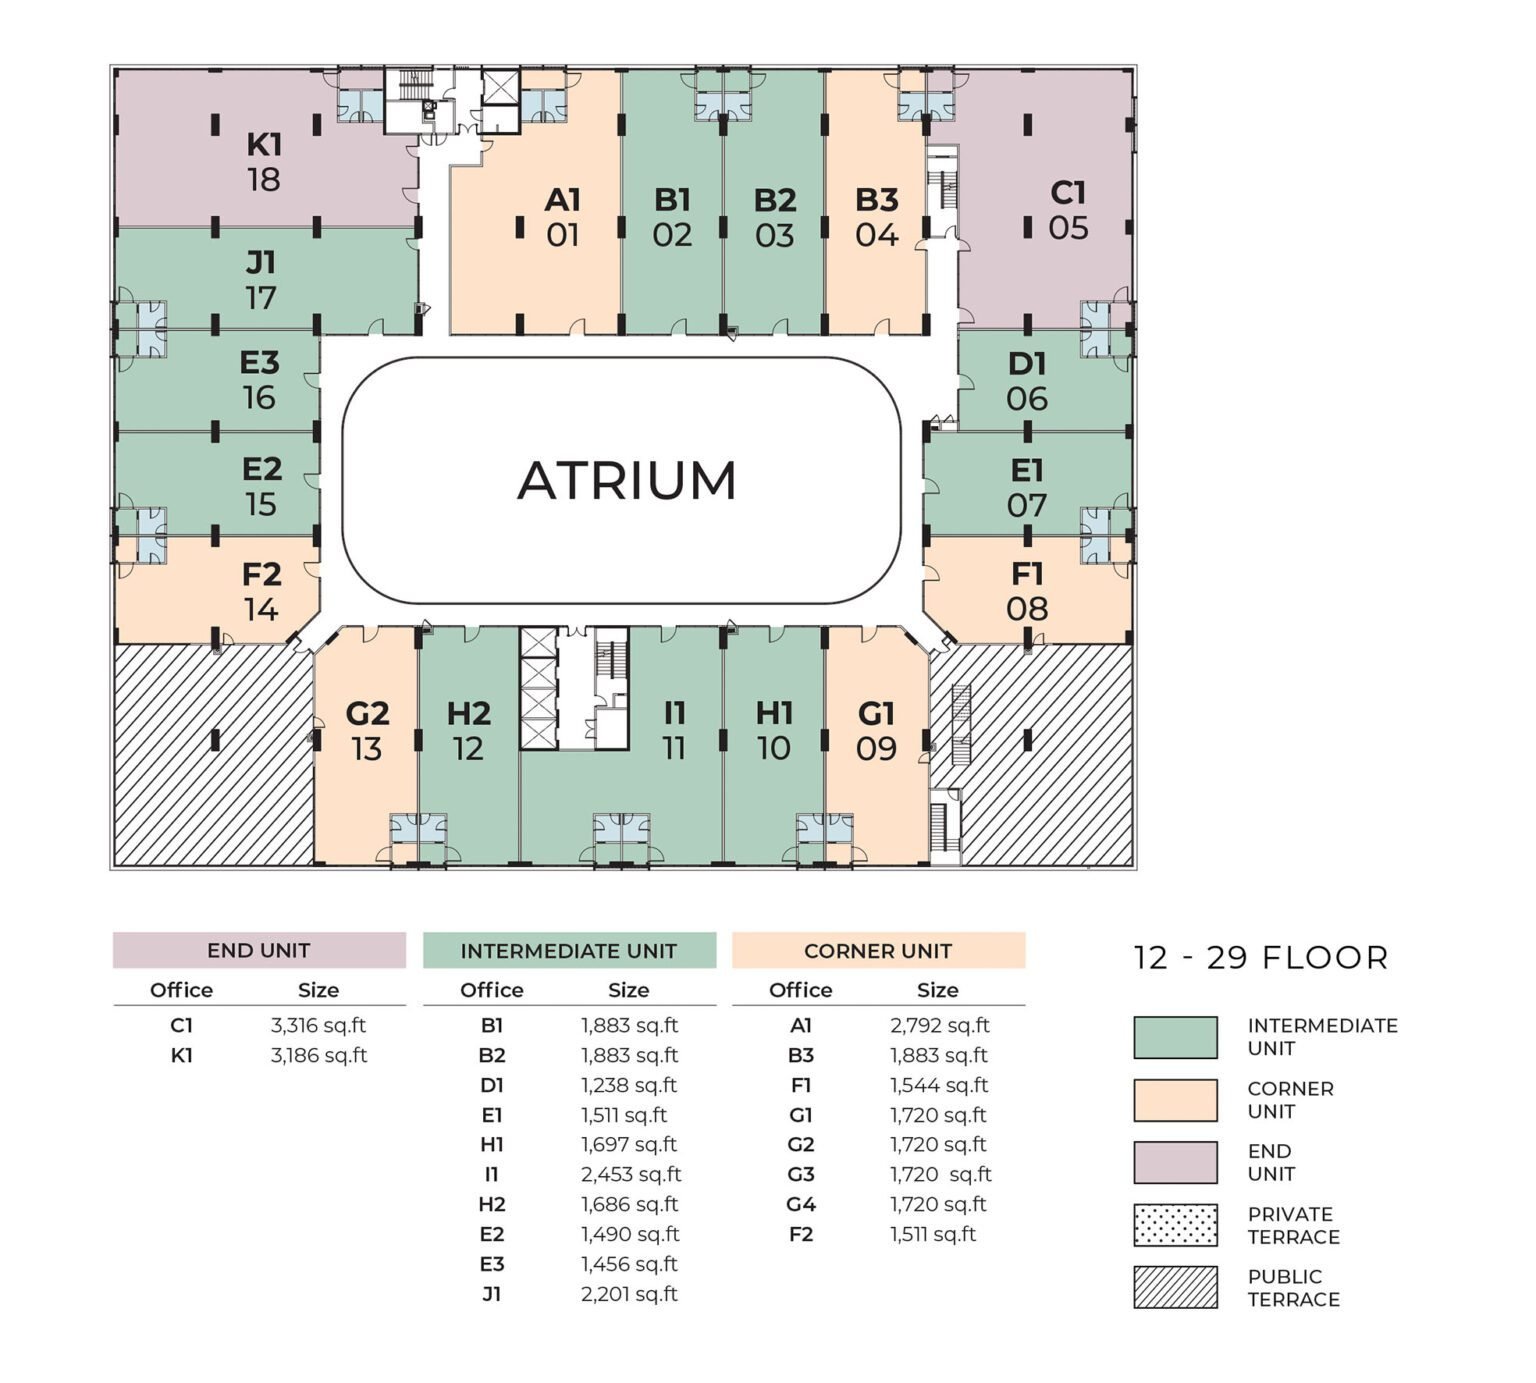
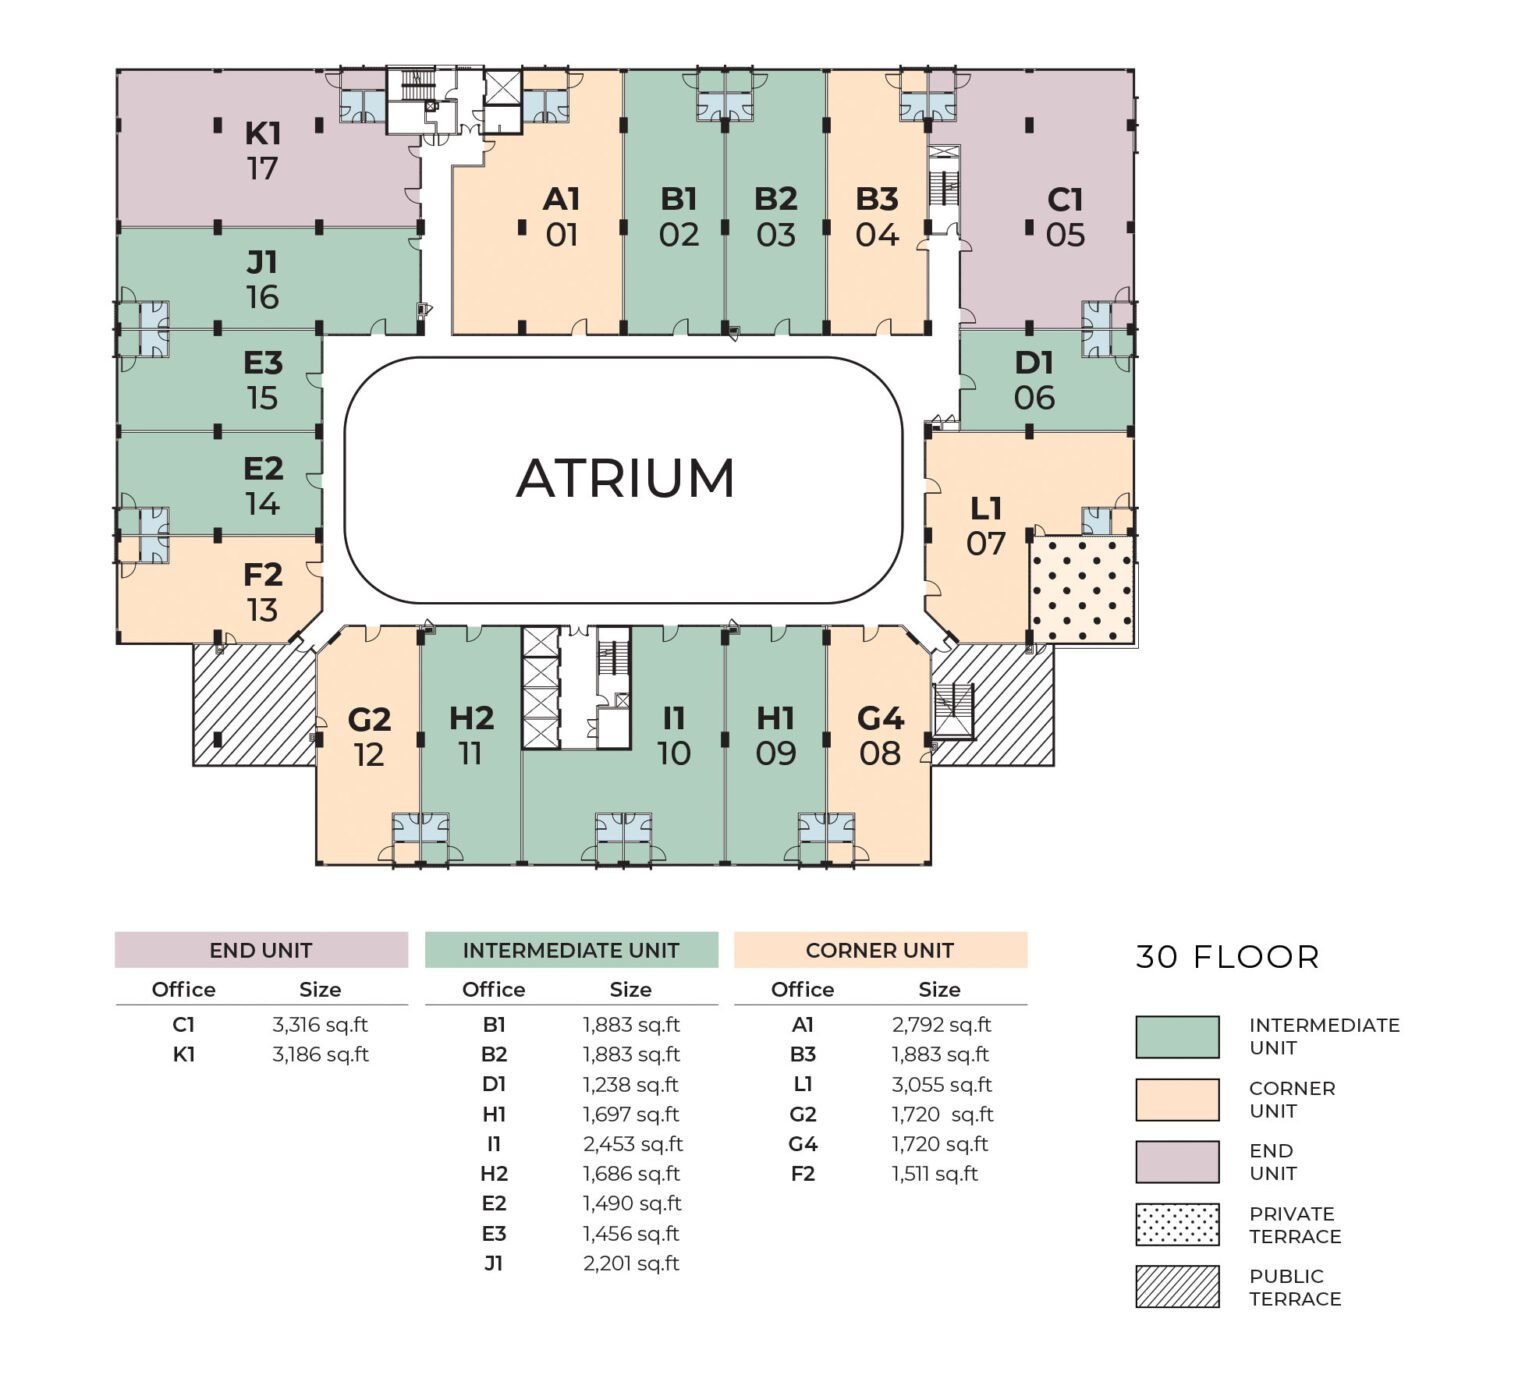
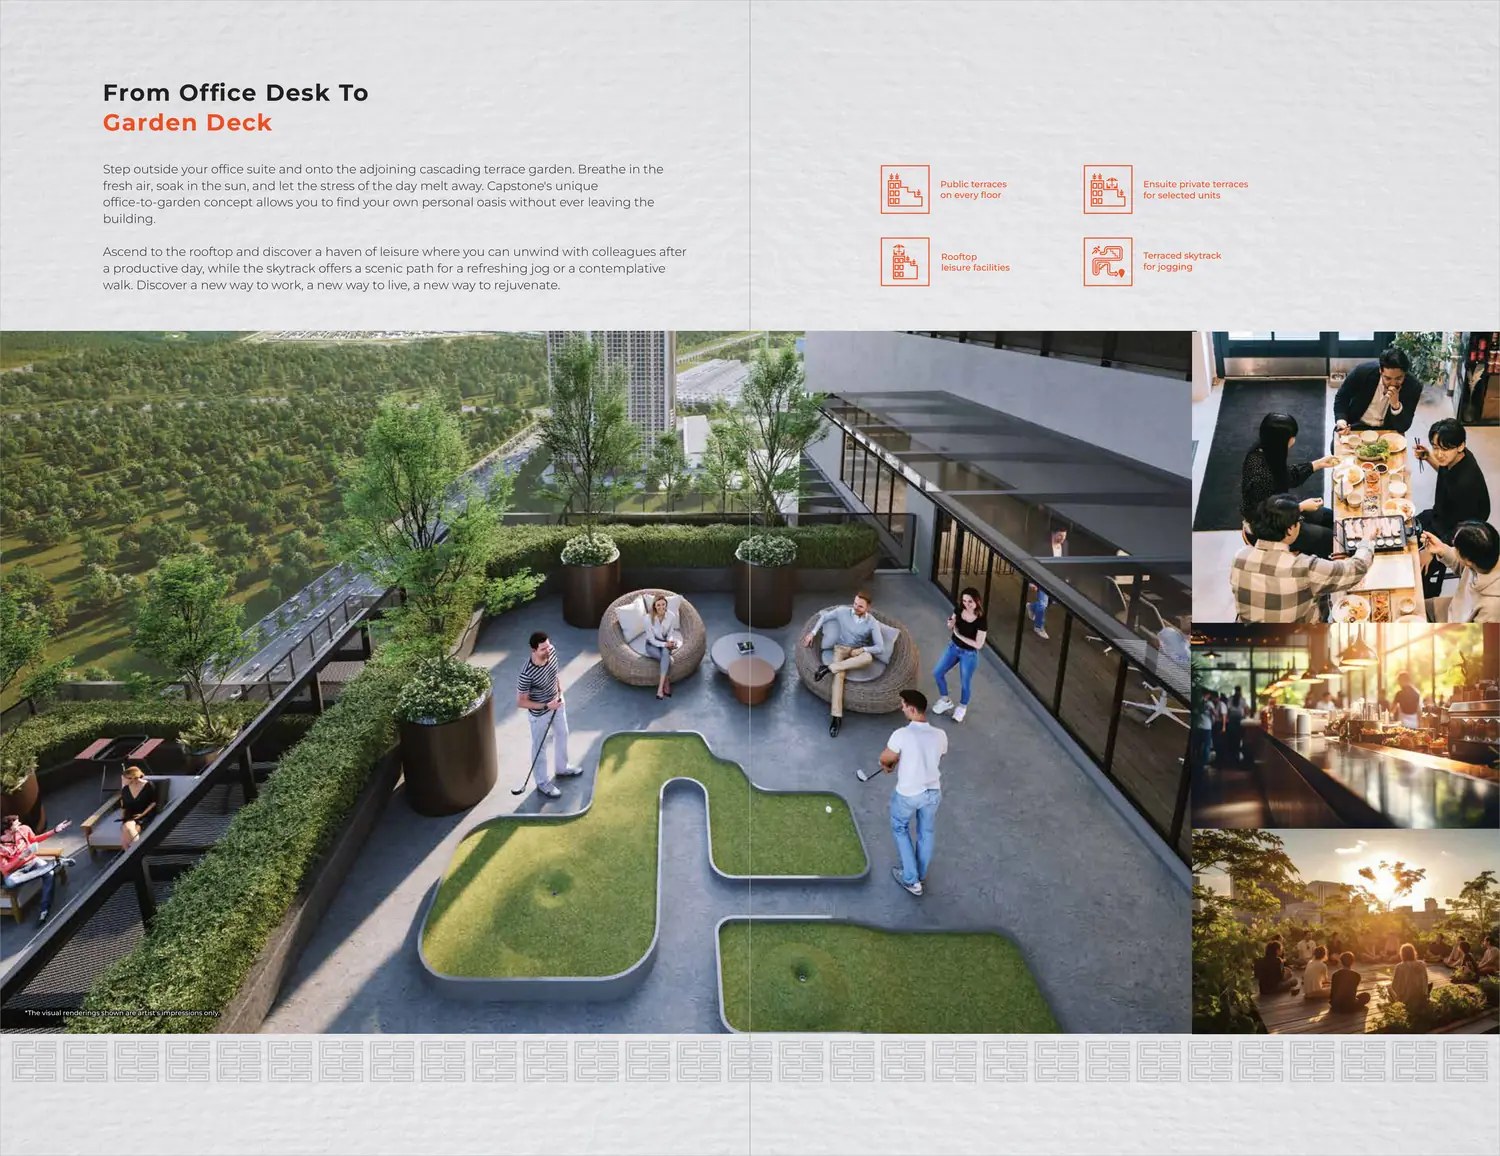
The typical office floor is planned around a central atrium measuring 19m by 44m, which draws daylight into the core of the floor plate rather than confining it to the perimeter. Units ring the atrium and are graded Standard, Intermediate, and Large, so a floor can hold a mix of tenant sizes rather than forcing a single occupier. Public terraces sit on selected levels — small on Levels 13, 13A, 16, 17, 19, 20, 22, 23, 25, 26, 28 and 29; medium on 15, 18, 21, 23A and 27; large on Level 12.
Every office unit comes with one or two bathrooms fitted with shower, basin, and water closet — a provision most Malaysian office stock omits, and one that matters for a workforce that cycles or exercises around the working day.
Facilities
- Grand Plaza (Ground Floor entrance)
- Sky Plaza (Level 11)
- Central Atrium (19m x 44m)
- 9-Storey Car Park (approx. 3,300 bays)
- EV Charging Stations
- Link Bridge to Design Village Outlet Mall
- 5-Tier Security
- 7 Passenger Lifts
- 4 Fibre Line Connectivity
- Dual TNB Substations & Backup Generator
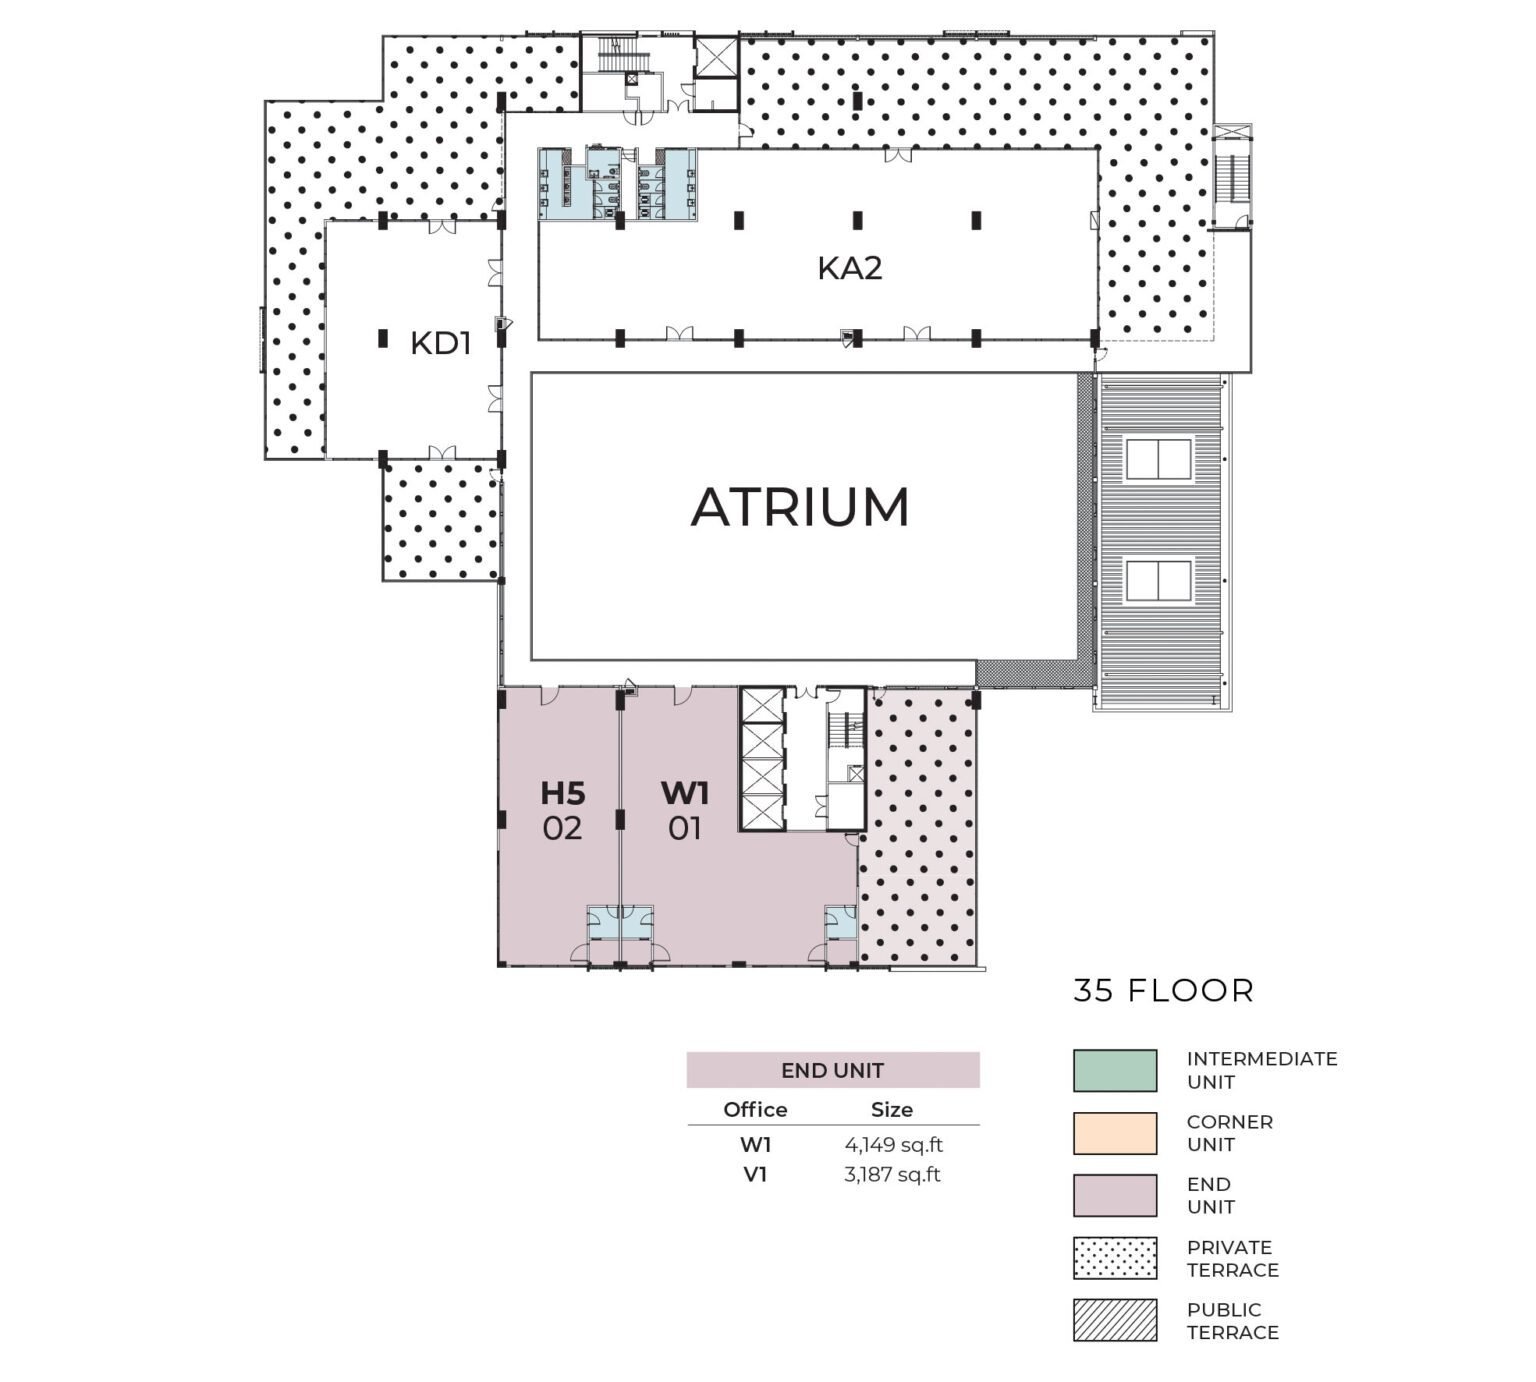
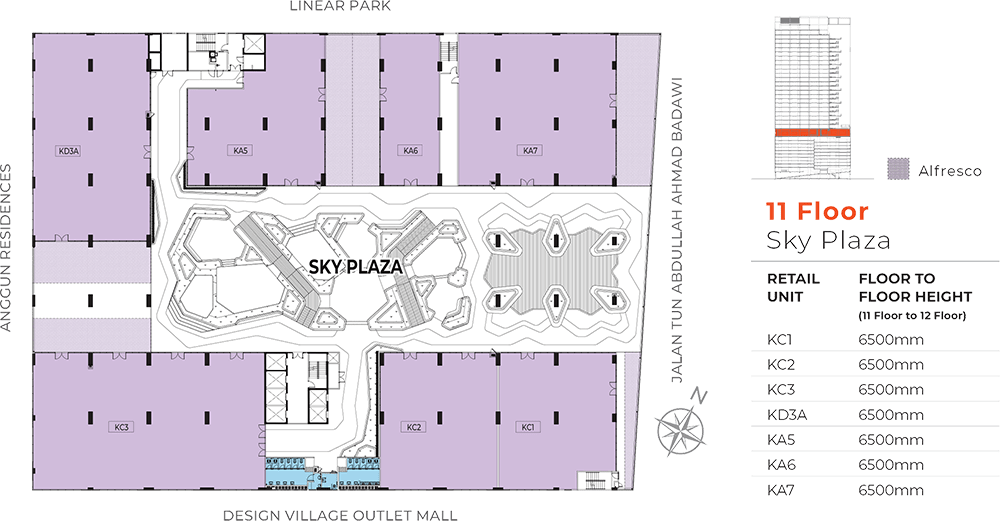
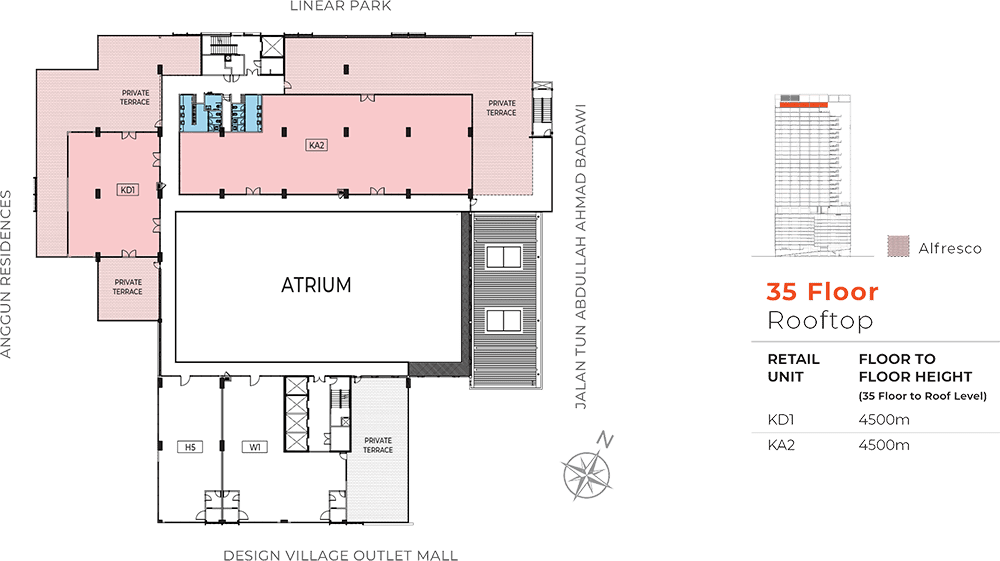
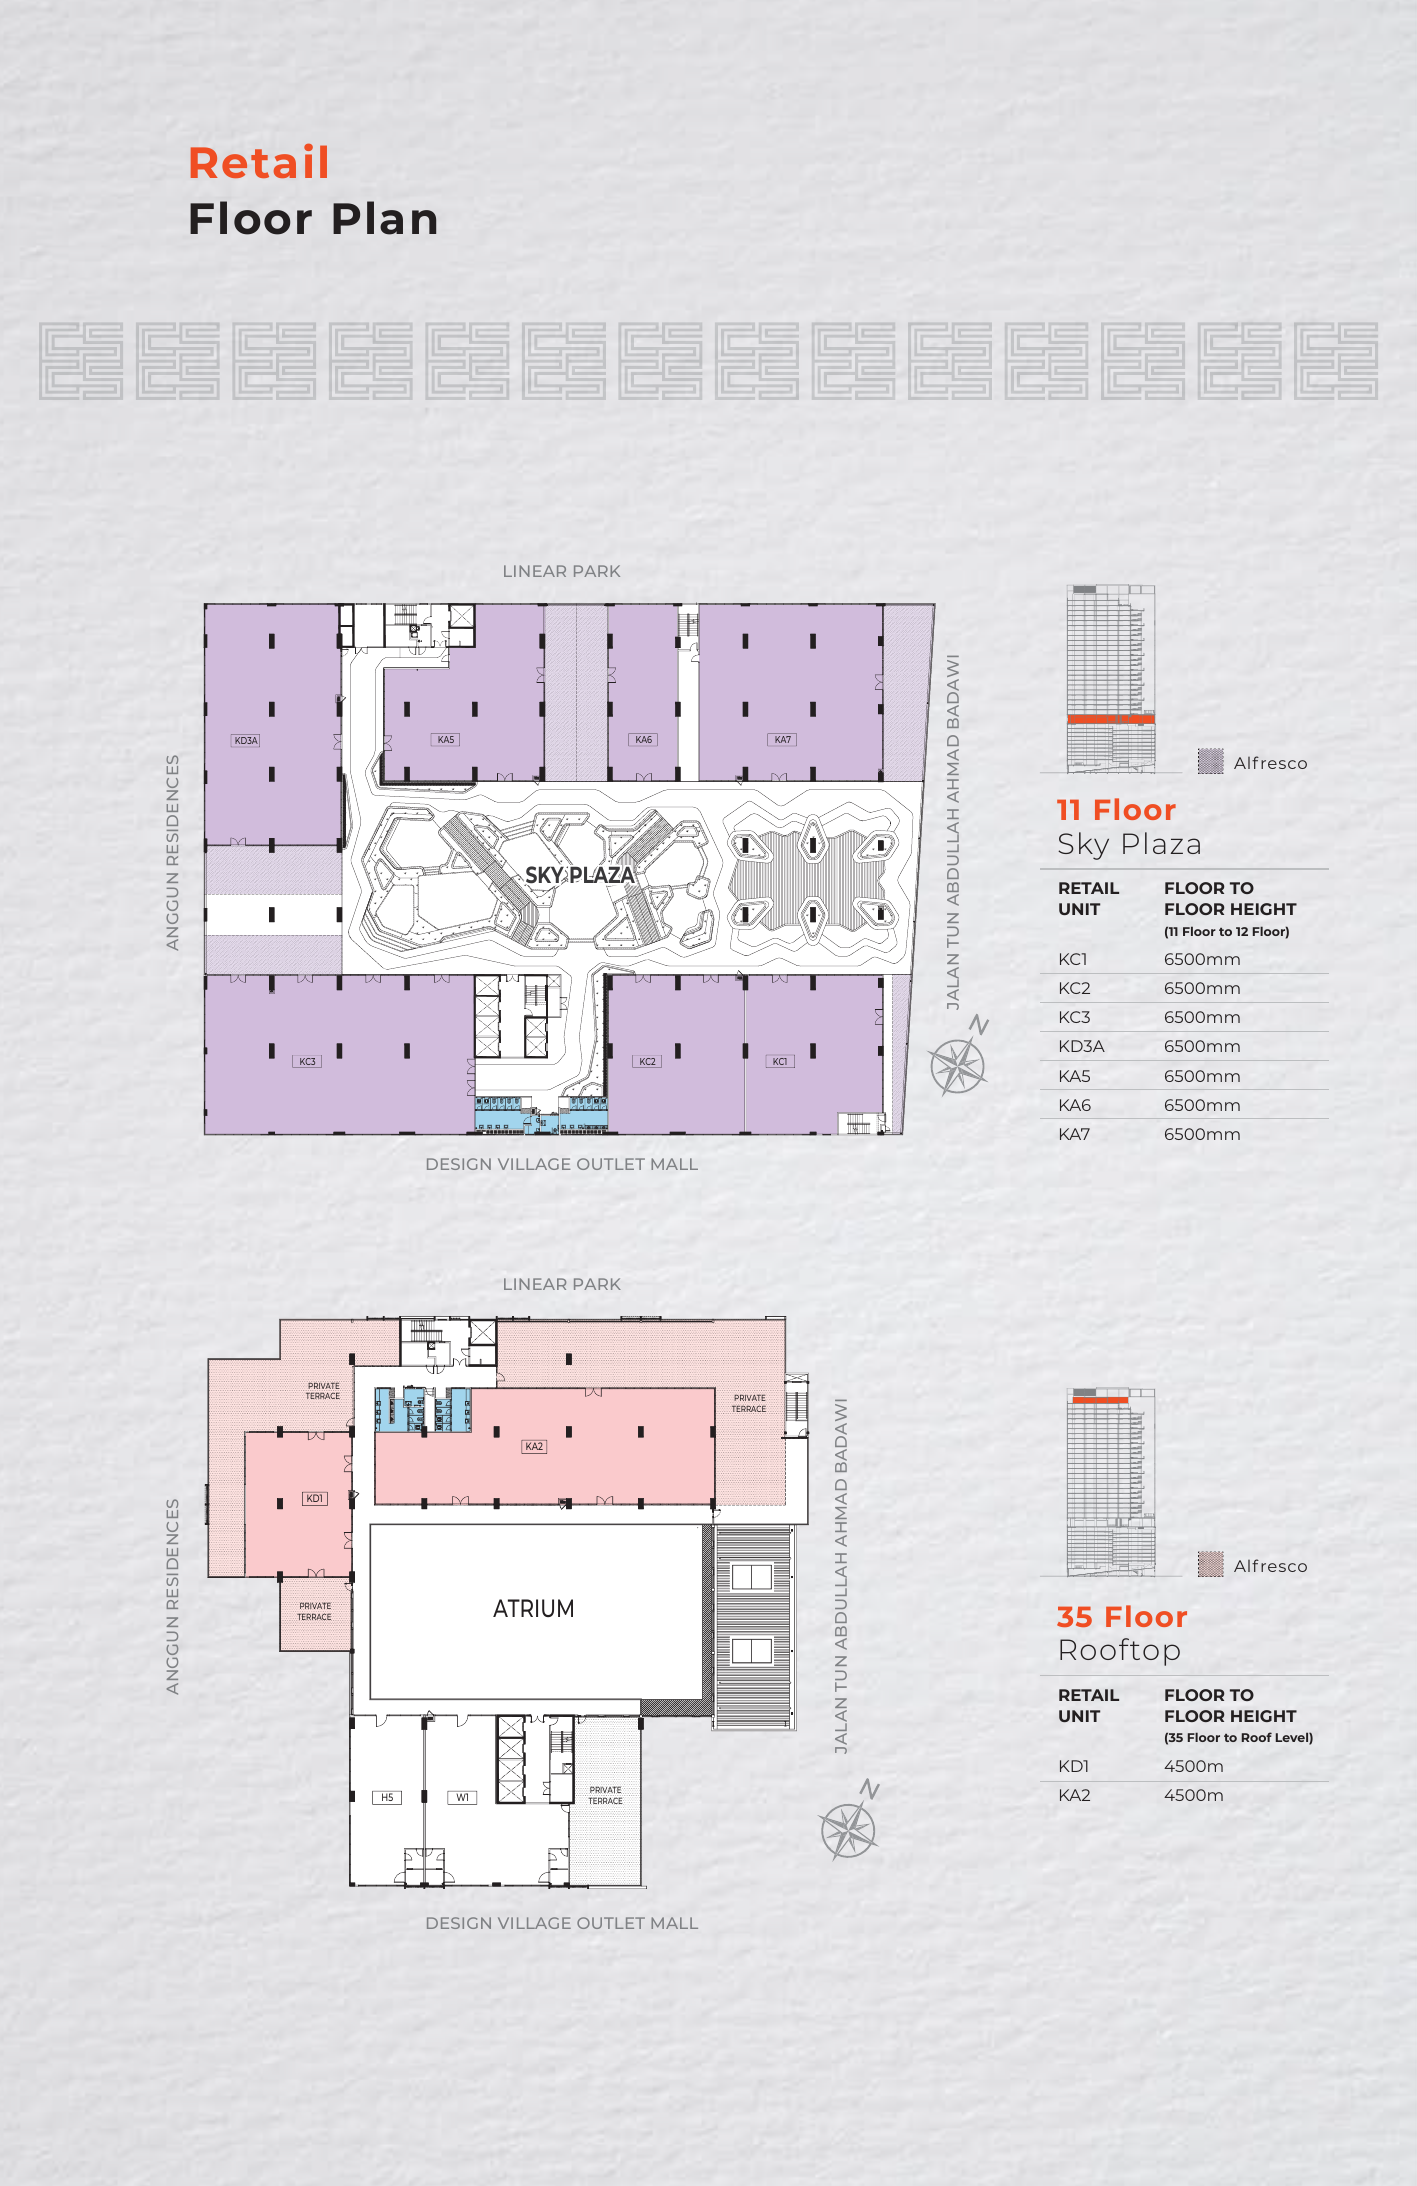
Retail sits across two distinct levels. Level 11 is the Sky Plaza, holding seven lots (KC1, KC2, KC3, KD3A, KA5, KA6, KA7) at 6.5m floor-to-floor. Level 35 is the rooftop, with two lots (KD1, KA2) at 4.5m. Certain internal walls can be hacked or bathrooms removed, giving tenants latitude to reconfigure.
Location & Connectivity
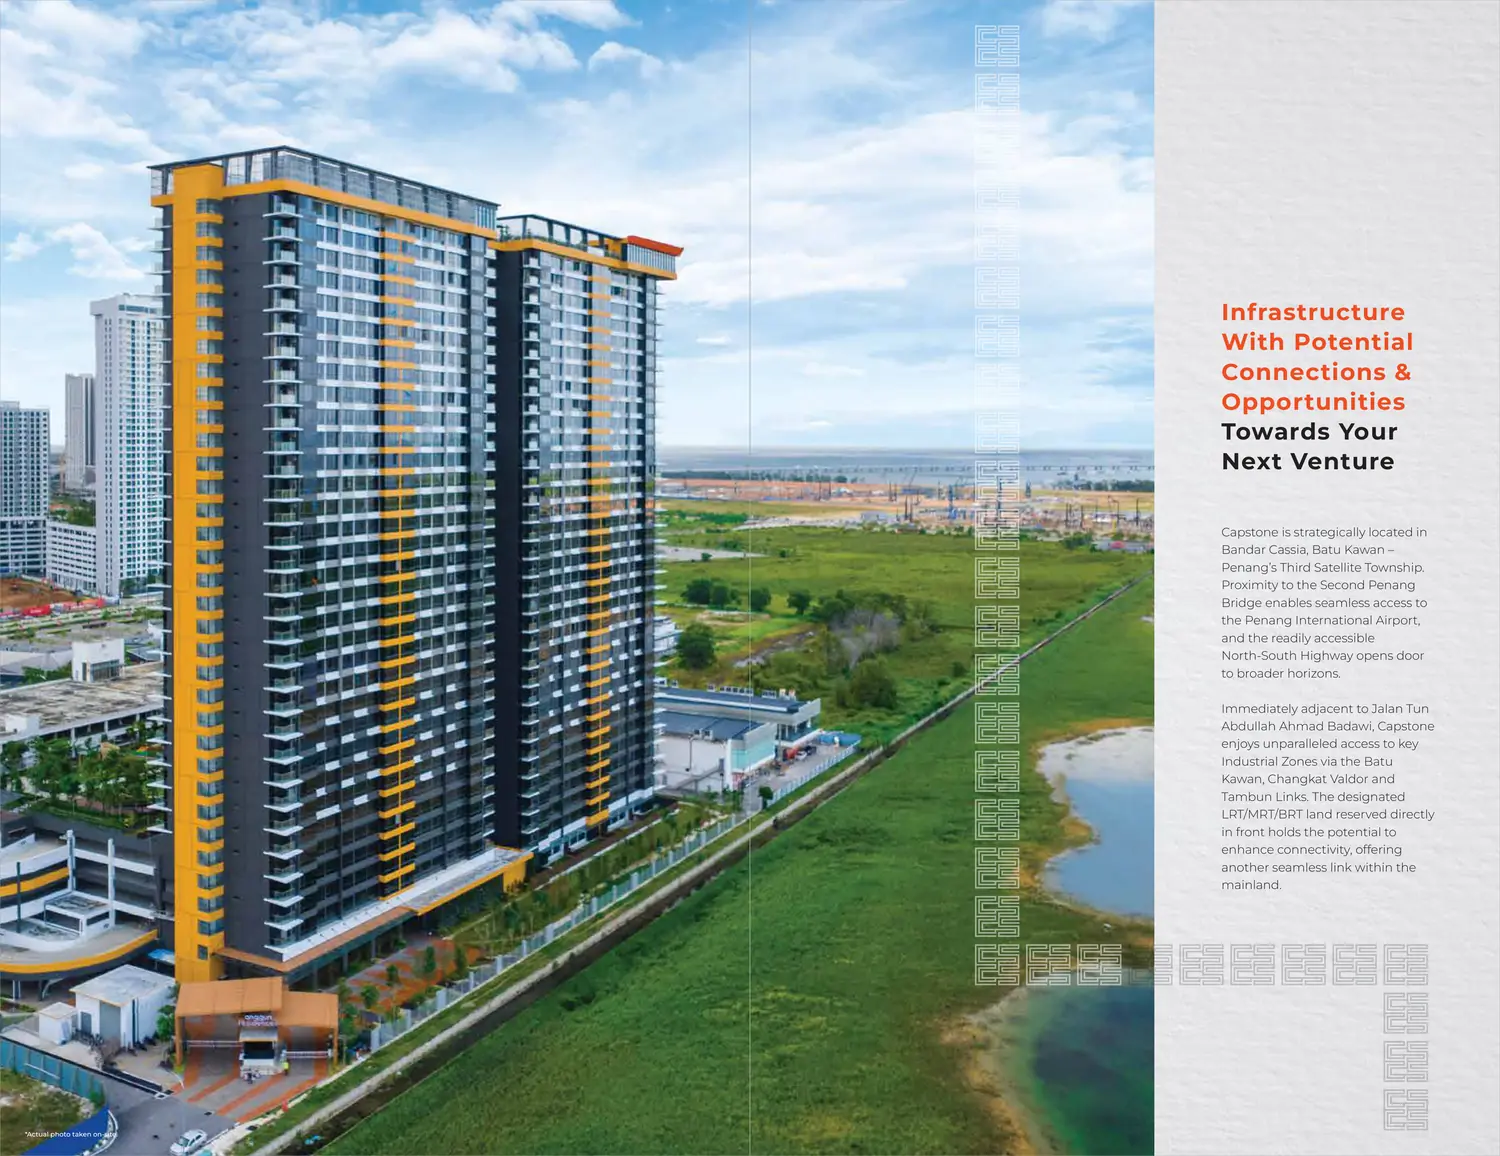
In Bandar Cassia, Batu Kawan, Capstone Corporate Suites connects straight into Design Village Outlet Mall, so office tenants and shop operators can tap into the restaurants, stores and visitor footfall of the mall right away. Even the Sales Gallery is inside the mall, at Lot G-18 next to Burger King.
Like the rest of Batu Kawan, the site draws on a wide industrial and logistics catchment. The Second Penang Bridge (Jambatan Sultan Abdul Halim Muadzam Shah) is close by for trips to Penang Island, and the industrial parks at Batu Kawan, Valdor and Bukit Minyak are easy to reach, giving a large base of possible office tenants and business clients only a short drive away.
Facing onto Jalan Tun Abdullah Ahmad Badawi, the tower has Design Village Outlet Mall along one side and, along the other, the Linear Park, which is a scheme of the Penang Development Corporation. A short drive brings you to Columbia Asia Hospital, Batu Kawan Stadium and IKEA Batu Kawan, and the Second Penang Bridge carries you across to Penang Island and the Free Industrial Zone at Bayan Lepas.
Developer Background
The developer, PE Land, belongs to the PANSAR Group, a Sarawak conglomerate with 60 years of history that also built Design Village Outlet Mall and the neighbouring Anggun Residences. Sales for Capstone are handled by PE Hospitality (Penang) Sdn Bhd, one more sign of how the group is developing the Bandar Cassia precinct as a single master-planned neighbourhood, first with homes and retail and now with commercial offices.
Compare Other Batu Kawan Options
Shortlisting in Batu Kawan? Take a look at Wisdom Boulevard, Viluxe Courtyard Collection (Phase 2) and Vivo Executive Apartment, or set each new launch in Batu Kawan side by side.
Frequently Asked Questions
How much is Capstone Corporate Suites?
Capstone Corporate Suites starts from RM808,000 gross, according to the developer’s project summary. The price of a given unit depends on its layout and floor. PM us for the current price list.
What type of development is Capstone Corporate Suites?
It is a Grade A office and retail development, comprising a 24-storey office tower and 4 storeys of retail space above a 9-storey car park.
What is the tenure of Capstone Corporate Suites?
The development is Leasehold with Strata Title (99 years), with the lease expiring on 27 September 2116.
When is Capstone Corporate Suites expected to complete?
Expected completion is 42 months from the first Sale & Purchase Agreement (SPA) signed date.
How many parking bays are available?
Approximately 3,300 parking bays are available across the Capstone multi-storey car park (1,700 bays) and the Design Village car park (1,600 bays).
What internet and power infrastructure does the building have?
The building is served by 4 fibre lines, two large TNB substations, and an on-site generator set for backup power.
What are the office unit type options?
Office units come in three sizes — Grande (1,235-1,540 sqft), Venti (1,685-1,880 sqft), and Trenta (2,090-3,995 sqft) — with four view orientations to choose from.
Is Capstone Corporate Suites connected to Design Village Outlet Mall?
Yes, the development has a direct link bridge to Design Village Outlet Mall.
Unit Sizes
| Type | Size | Bedroom | Bathroom |
|---|---|---|---|
| Type Intermediate Unit | 1,238 - 2,453 sqft | Studio | 1 Bathroom |
| Type Corner Unit | 1,511 - 3,055 sqft | Studio | 1-2 Bathroom |
| Type End Unit | 3,186 - 4,149 sqft | Studio | 2 Bathroom |
| Type Retail Ground Floor | Varies sqft | Studio | N/A Bathroom |
| Type Retail Sky Plaza | Varies sqft | Studio | N/A Bathroom |
| Type Retail Rooftop | Varies sqft | Studio | N/A Bathroom |
Is Capstone Corporate Suites Right For You?
Why Buy at Capstone Corporate Suites
Suite sizes from 1,235 to 3,995 sq ft. A wide range in one building means a small practice and a mid-sized company can both find a fit, and you can expand within the same address.
Batu Kawan has real employment behind it. The industrial park, the second bridge and the retail cluster generate the business activity that office space in a new node usually lacks.
Office and retail in one tower. Ground floor, sky plaza and rooftop retail components mean the building has its own footfall rather than depending entirely on tenants driving in.
Why Capstone Corporate Suites May Not Suit You
This is commercial property, not residential. Financing terms, deposit requirements and tax treatment all differ from a home purchase. Speak to a banker who handles commercial lending before you plan around it.
The completion date is tied to your SPA signing. Forty-two months from signature, not a fixed calendar date. Work out what that means for your own timeline before committing.
Office demand in Batu Kawan is still forming. The node is growing but the office market there is young. Underwrite occupancy conservatively rather than assuming Klang Valley absorption rates.
Area Deep Dive: Batu Kawan, Penang
Schools and campuses2
- UOW Malaysia KDU Penang University College (Bandar Cassia)
- Universiti Sains Malaysia Engineering Campus (Nibong Tebal)
Healthcare3
- Hospital Seberang Jaya
- Hospital Bukit Mertajam
- Penang General Hospital
Daily essentials3
- IKEA Batu Kawan
- Design Village Outlet Mall
- AEON Mall Bukit Mertajam
Transit and highways3
- Second Penang Bridge (Sultan Abdul Halim Muadzam Shah)
- North–South Expressway Batu Kawan interchange
- Penang International Airport
Distances vary by exact address and time of day. Drive your intended commute at peak hour before deciding.
Enquiry More Info Here
Our Team will reply immediately
Monthly Instalment Calculator
Enter any purchase price and adjust the figures below.
Estimate only, for your own planning. Not a loan offer. Excludes legal fees, stamp duty, insurance and maintenance.
Not sure of the price yet? PM us — our consultant will contact you immediately.