
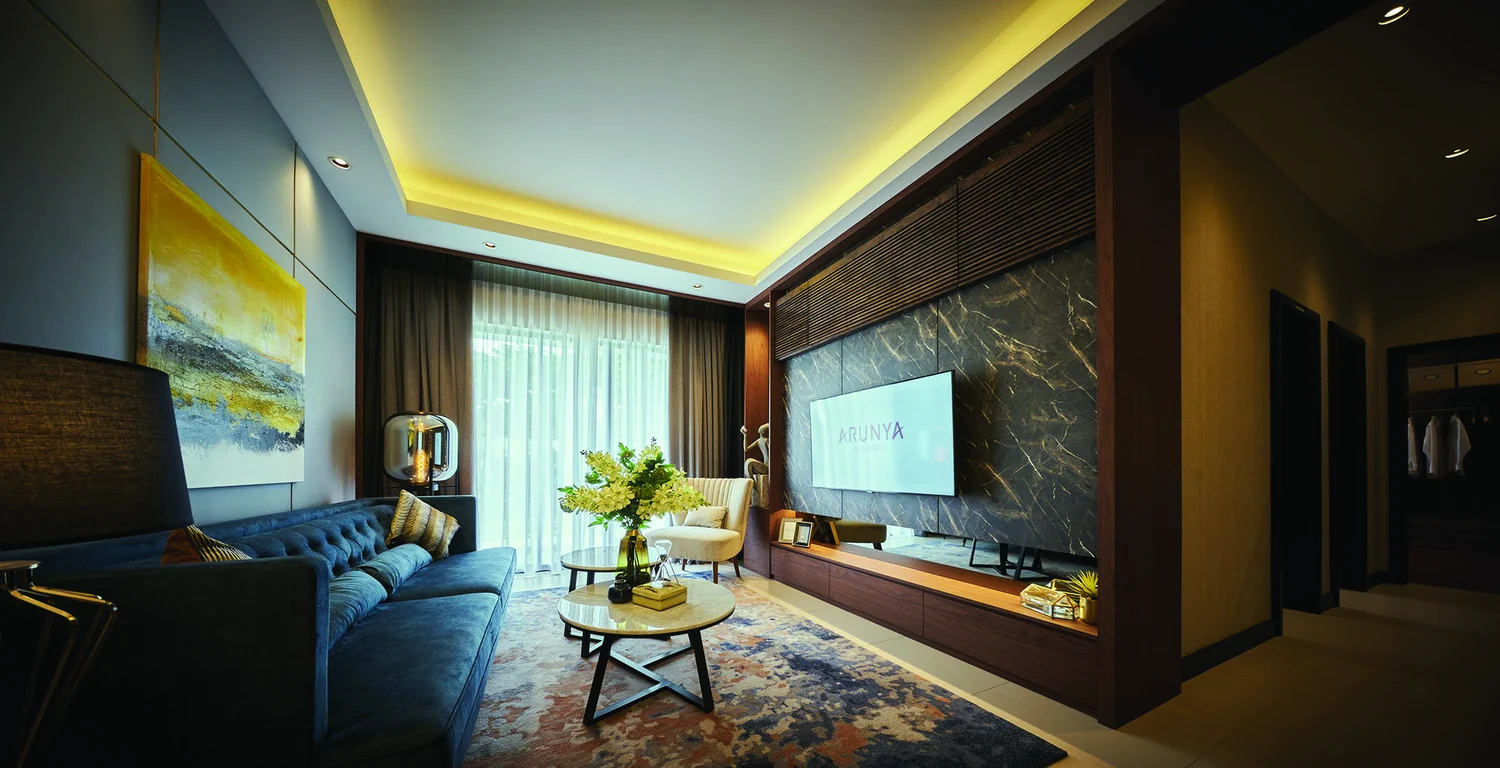
Arunya Residences — Photo Gallery
Arunya Residences
Arunya Residences @ KL North is a two-tower serviced apartment development on Jalan Pintasan Segambut, Kuala Lumpur, by KLN Land Sdn Bhd. It holds 631 units across Tower A (36 levels, 358 units) and Tower B (35 levels, 273 units) on roughly 3.2 acres, with the land held on a 99-year lease expiring 30 July 2112 and a commercial title governed by the Housing Development Act.
Quick answer: Arunya Residences is a completed leasehold high-rise serviced apartment development by KLN Land in Segambut, Kuala Lumpur. It holds 631 units across two towers, with 1+1 to 3+1 bedroom layouts from 743 to 1,399 sq ft. The Certificate of Completion and Compliance was issued on 22 May 2025 and vacant possession began on 10 June 2025.
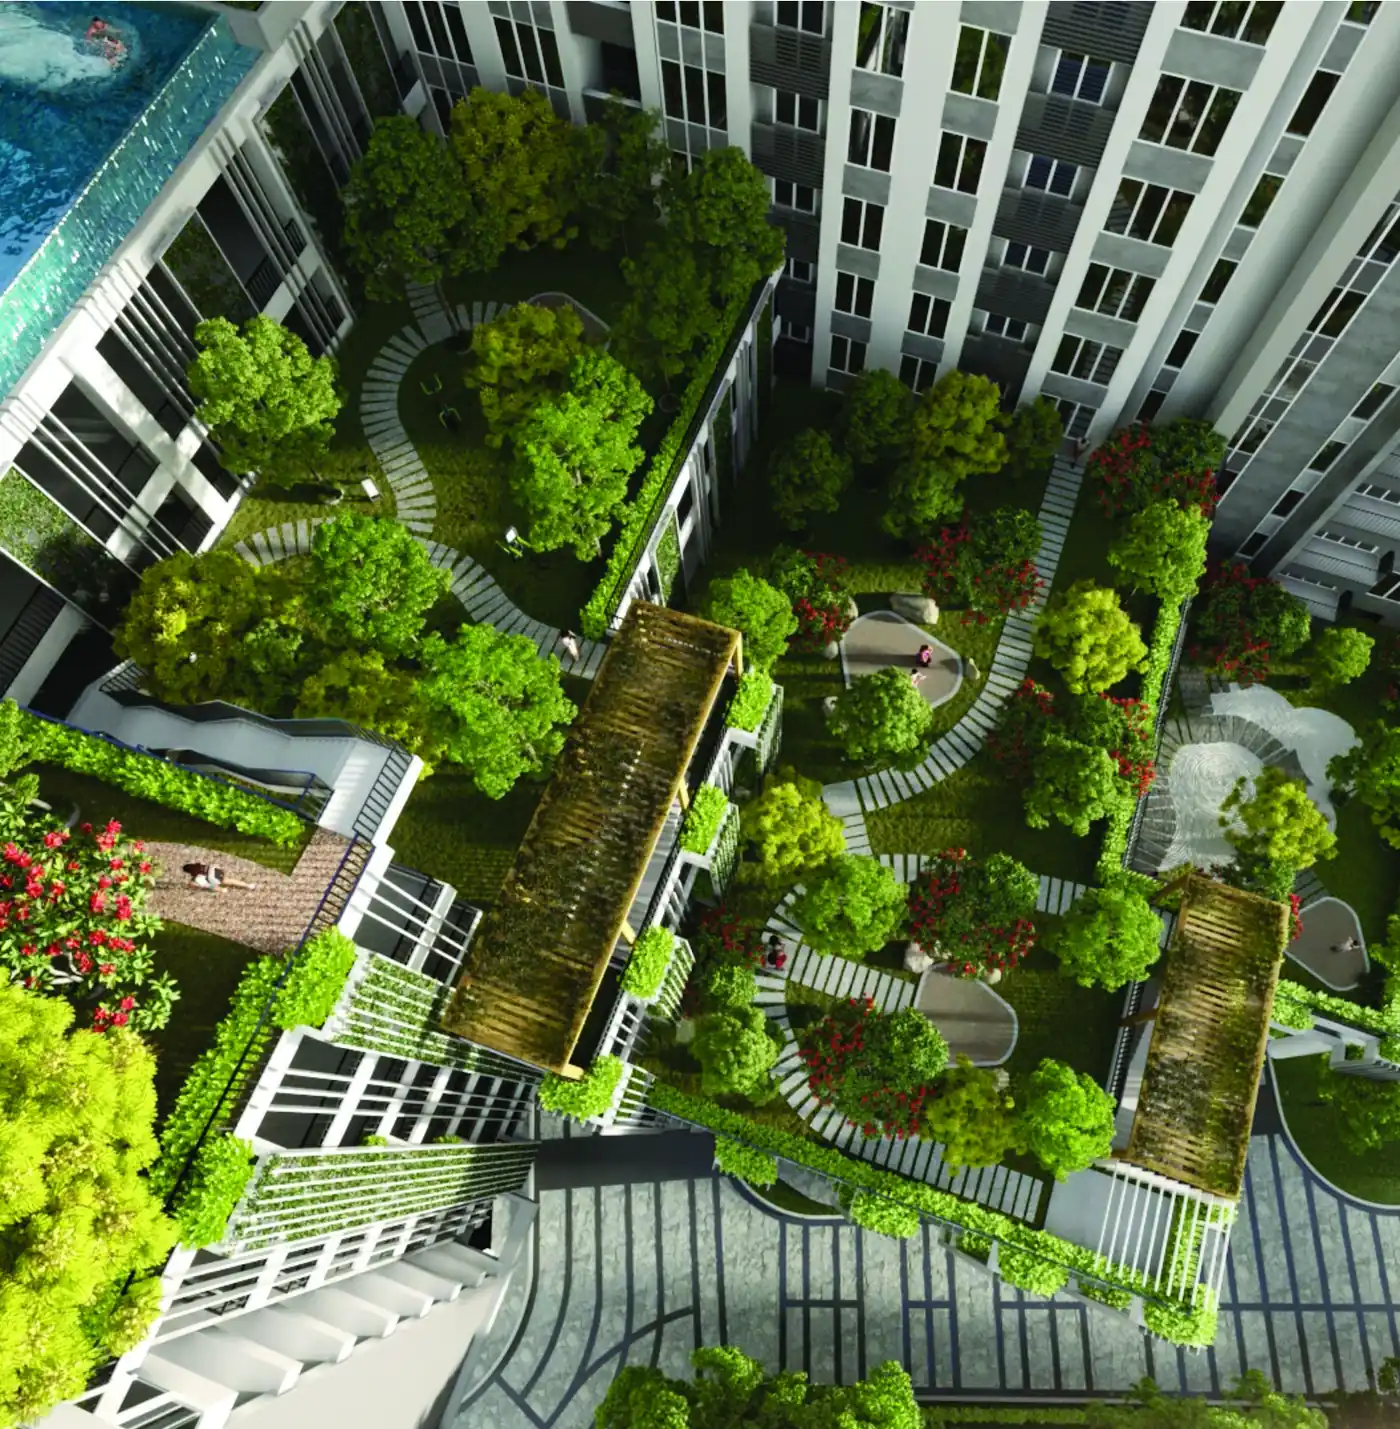
The name comes from the Sanskrit aruṇa — the first rays of the sun — and the whole scheme is built around that idea. The towers run on a north–south orientation so units take morning light on one face and avoid the worst of the afternoon western sun. Up to 40% of the site is given over to green space, and the landscaping is stacked vertically: gardens on Level 2, Level 3A and Level 5, a full recreation deck on Level 8, and an amenities deck at ground level.
Low Density Is the Actual Selling Point Here
Tower A carries 11 units per floor and Tower B carries 9, and each floor is served by three passenger lifts plus one service lift. For a 631-unit development in inner Kuala Lumpur that is a genuinely low corridor count — and it is the difference between waiting for a lift and not.
The two towers are not identical products. Tower B is the smaller, shorter tower with nine doors a floor; Tower A is taller and denser. Ask which tower a unit sits in before comparing anything else about it.
Unit Sizes at Arunya Residences
Seven layouts, from a 743 sq ft one-plus-one to a 1,399 sq ft three-bedroom with a study, a powder room and a utility. Availability changes — ask us what is left in the layout you want.
| Type | Size (sq ft) | Bedrooms | Bathrooms | Notes |
|---|---|---|---|---|
| Type A | 743 | 1+1 | 1 | Study nook off the living area |
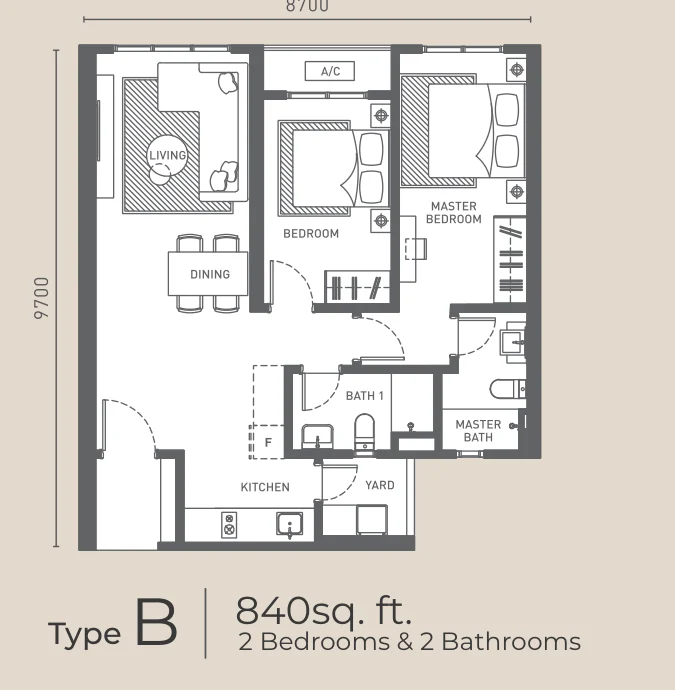
| Type B | 840 | 2 | 2 | — |
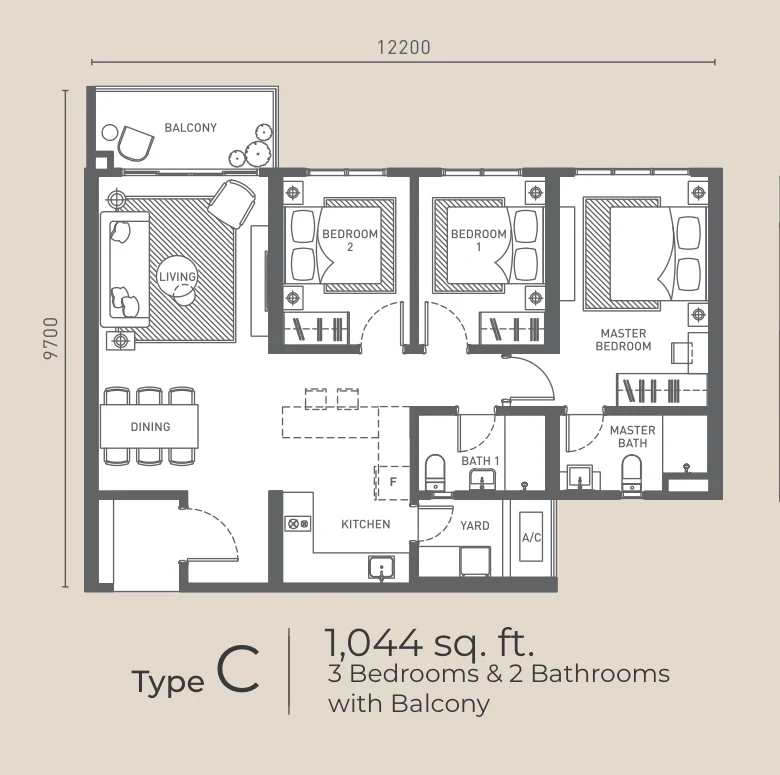
| Type C | 1,044 | 3 | 2 | Balcony |
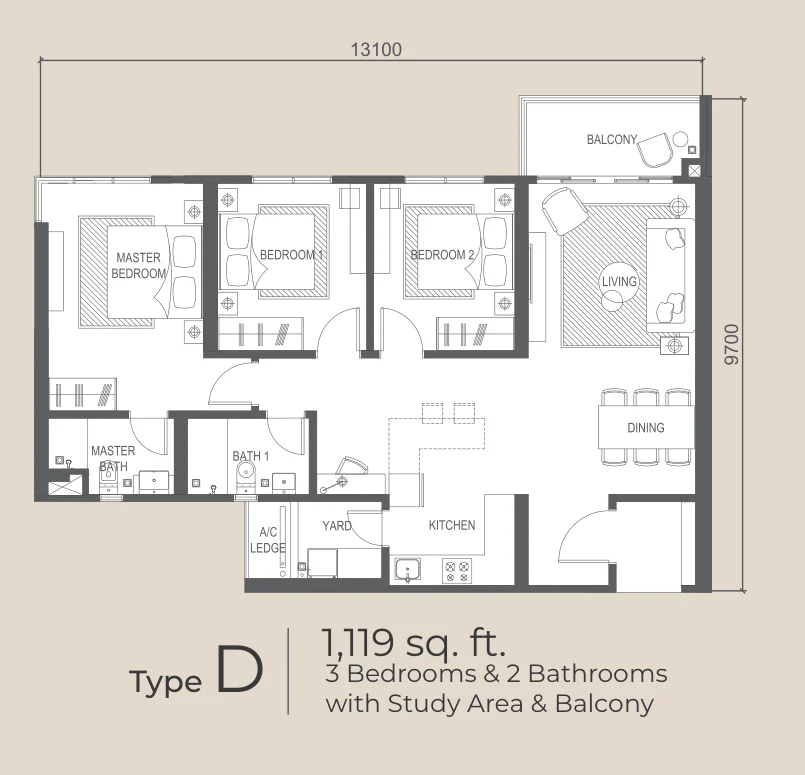
| Type D | 1,119 | 3 | 2 | Study area and balcony |
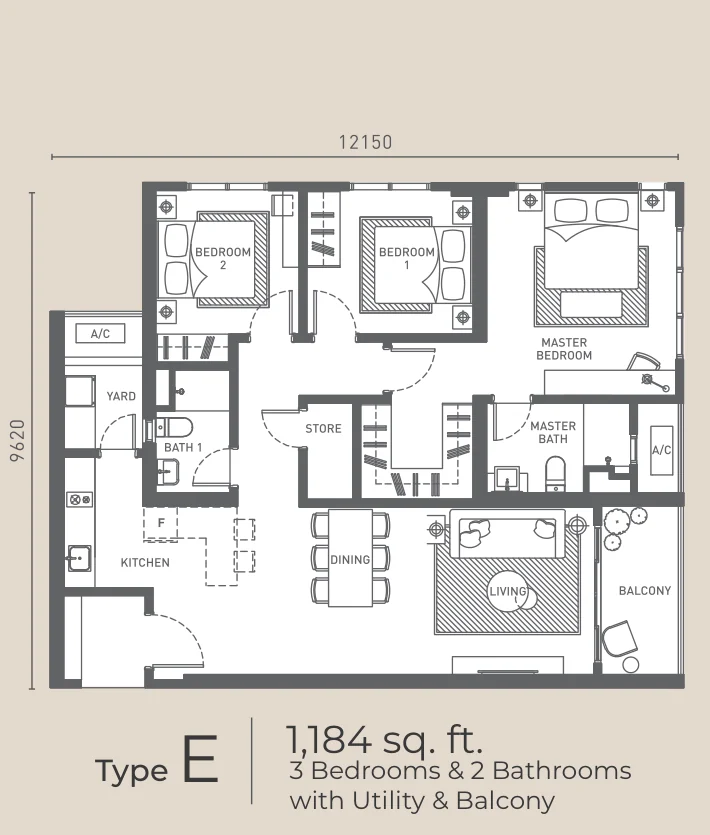
| Type E | 1,184 | 3 | 2 | Utility and balcony |
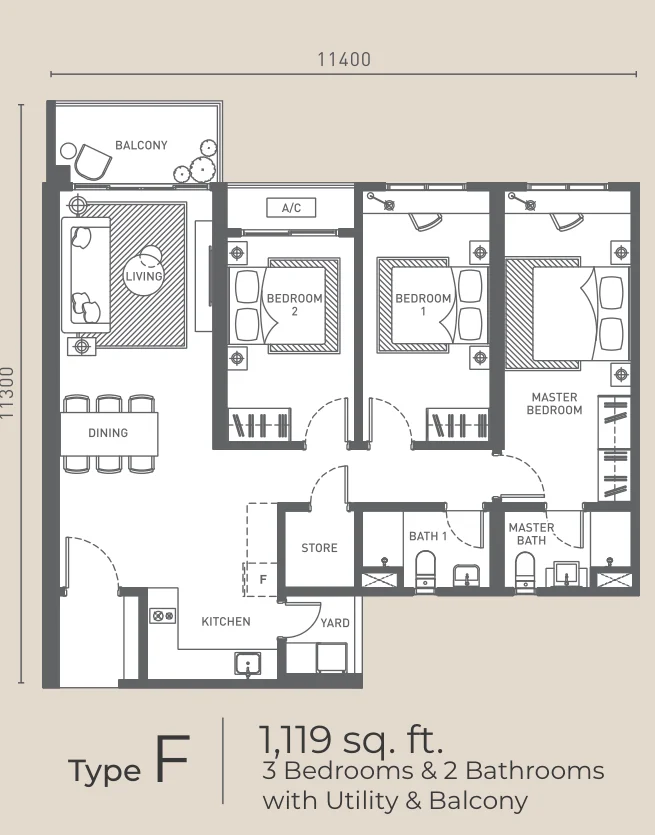
| Type F | 1,119 | 3 | 2 | Utility and balcony |
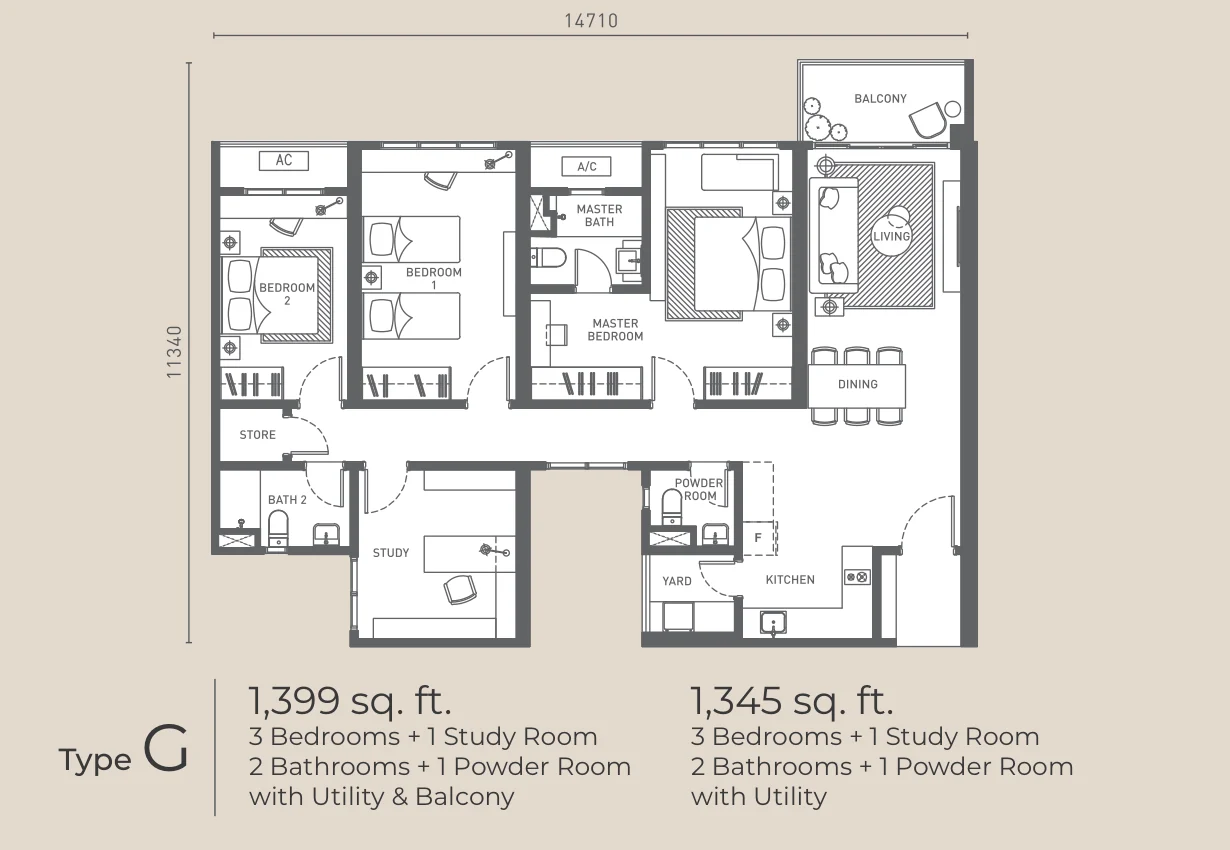
| Type G | 1,345 / 1,399 | 3 + study | 2 + powder room | Utility; the 1,399 version adds a balcony |
Layout & Floor Plan
All seven floor plans are on this page, along with the tower key plan showing how each layout is distributed across Tower A and Tower B.
Type A (743 sq ft) is the entry layout: one bedroom plus a separate study room, one bathroom, a proper enclosed kitchen and a yard. The “+1” here is a real room with a door, not a widened corridor.
Type B (840 sq ft) gives two bedrooms and two bathrooms in a compact rectangle — the master gets its own bath, the second bedroom shares the common one, and the kitchen keeps its yard.
Types C, D, E and F (1,044 to 1,184 sq ft) are all three-bedroom plans, and the difference between them is what the extra space buys. C adds a balcony. D adds a study area and a balcony. E and F both add a utility room and a balcony, with E the wider of the two. If you want three bedrooms and a working laundry space, E or F is the answer; if you want three bedrooms and a desk, D is.
Type G (1,345 and 1,399 sq ft) is the largest layout — three bedrooms plus a dedicated study room, two bathrooms plus a powder room, and a utility. The 1,399 sq ft version adds a balcony. A powder room in a Malaysian high-rise apartment is rare below the penthouse tier, and it is the single most useful thing about this layout if you have guests often.
Car park allocation runs from Level G, which holds visitor parking, up to Level 7. Types A and B are allocated one bay, and Types C, D and E are allocated two. The developer’s marketing also references allocations of up to four bays with storage space on selected larger units — send us the tower and unit number and we will confirm what is attached to that specific unit.
Facilities
33 facilities across four levels. Ground floor is the Amenities Deck:
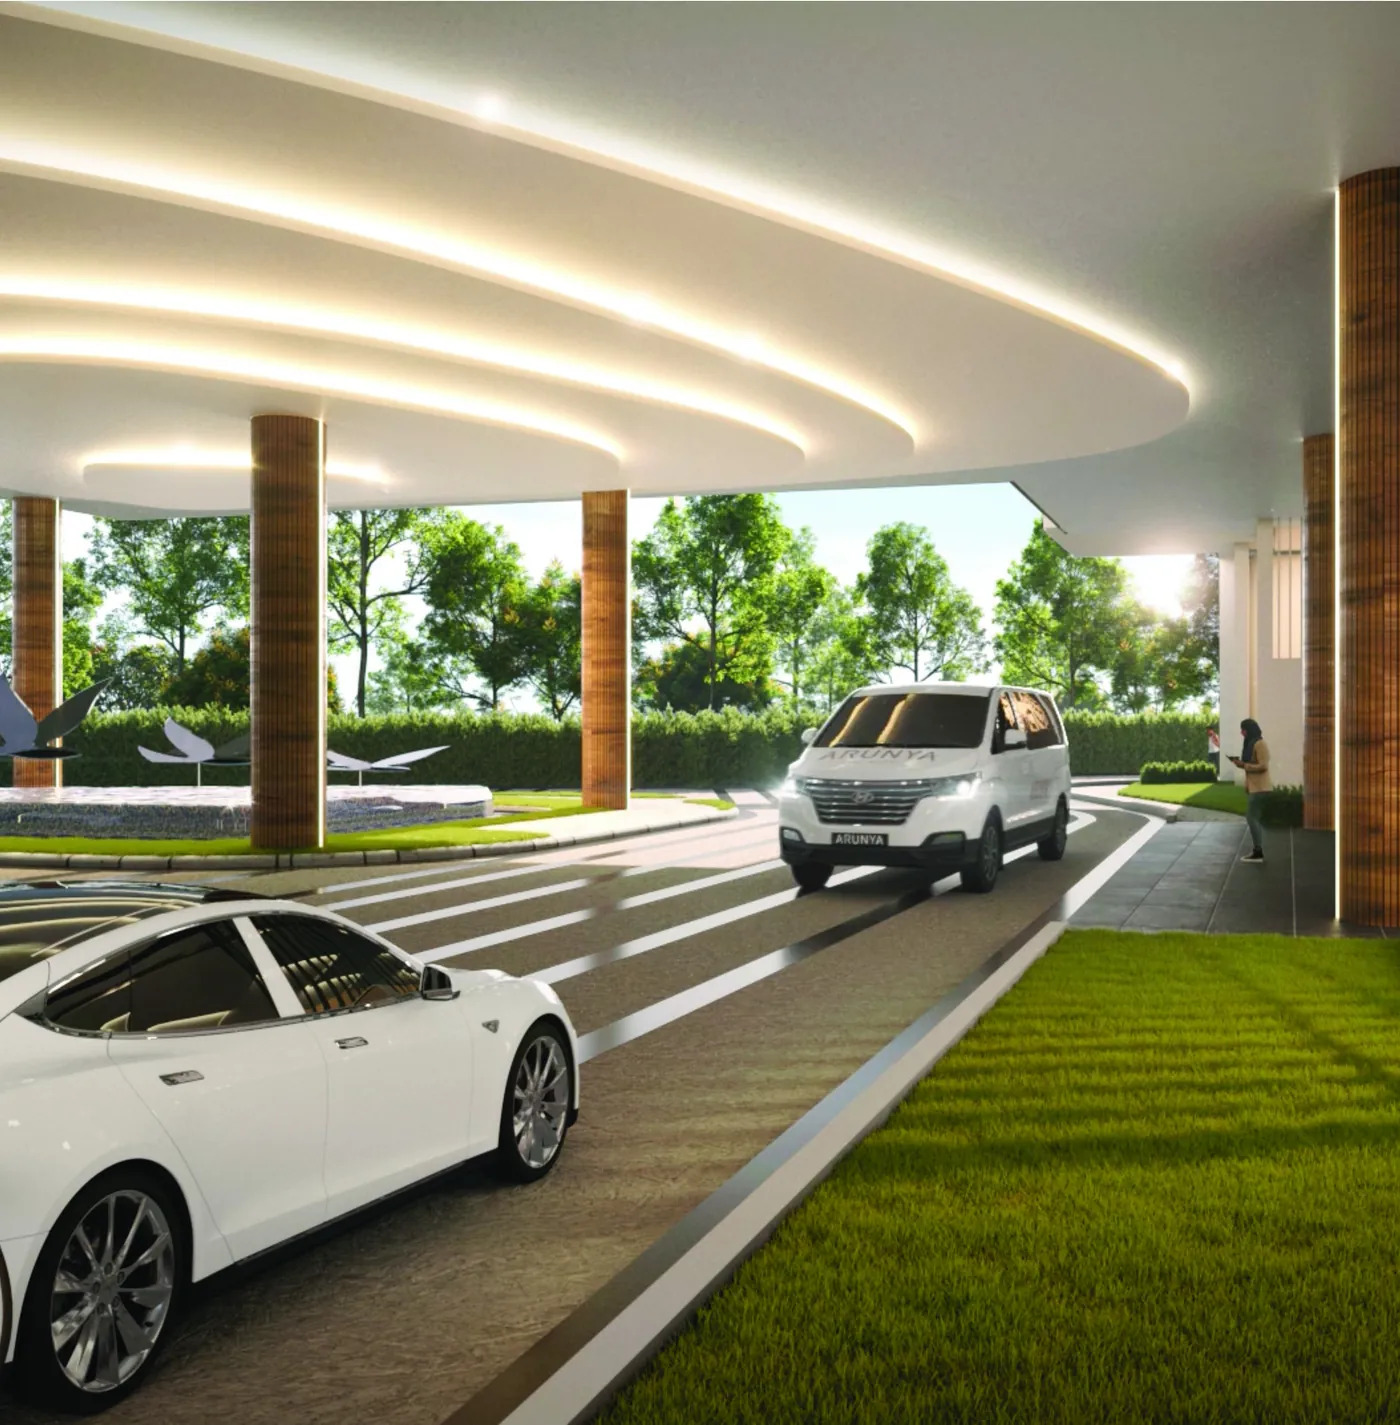
- Security checkpoint and porte-cochère arrival
- Kindergarten
- Waiting lounge and reading nook
- Adventure escape and water feature
- Surau
- Launderette
- Electric vehicle charging stations
- Sanctuary
- Half basketball court
Level 8 is the Recreation Deck:
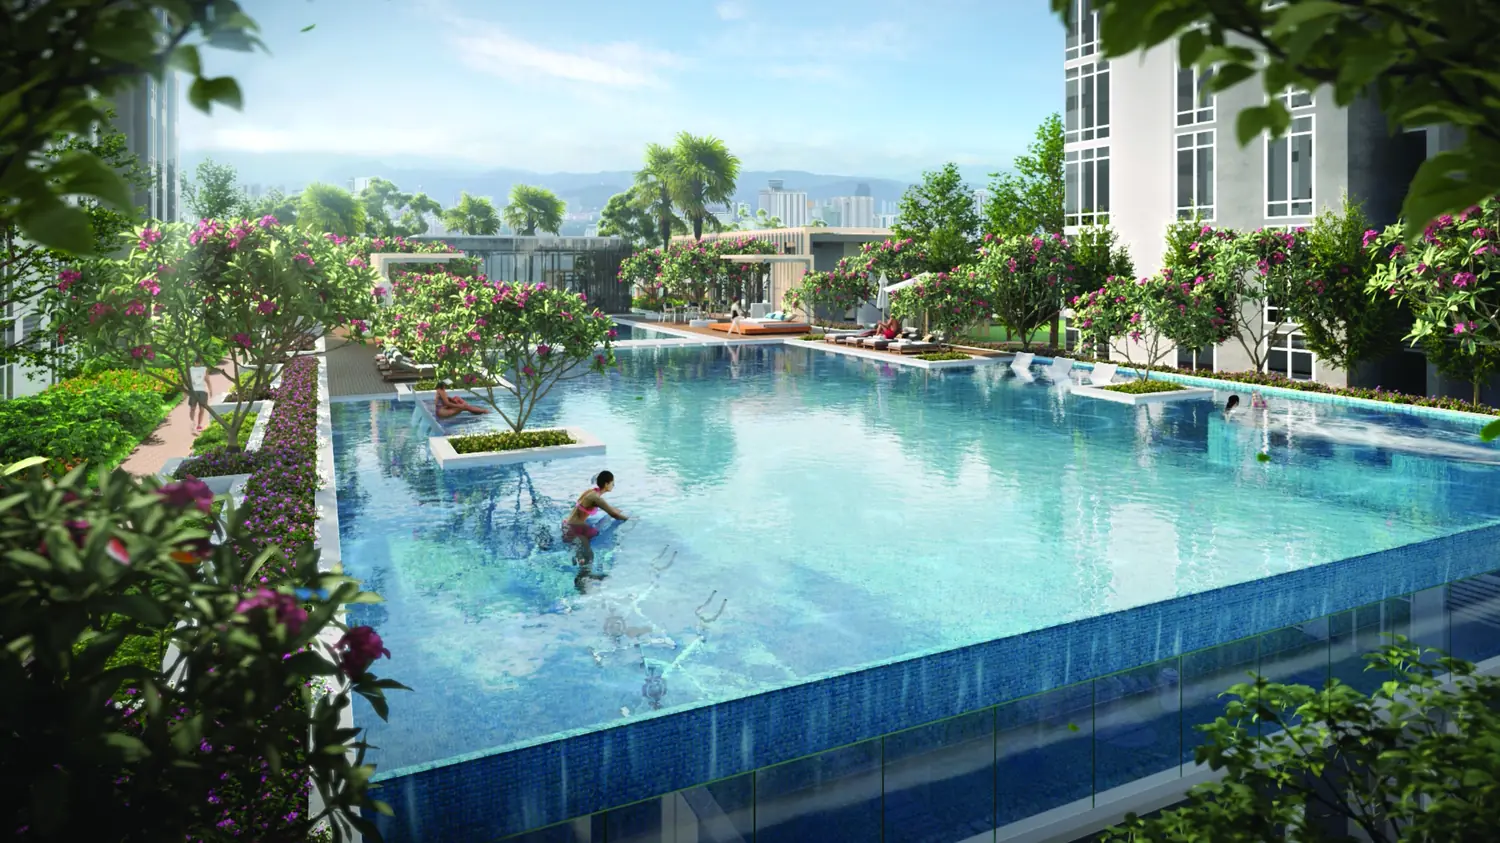
- Infinity pool, wading pool and jacuzzi
- Aqua gym and floating gym
- Pool loungers, poolside cabanas and sun deck
- Jogging track
- Chill & Grill BBQ deck
- Club lounge and amphitheatre promenade
- Pavilion, rendezvous corner and hammock nook
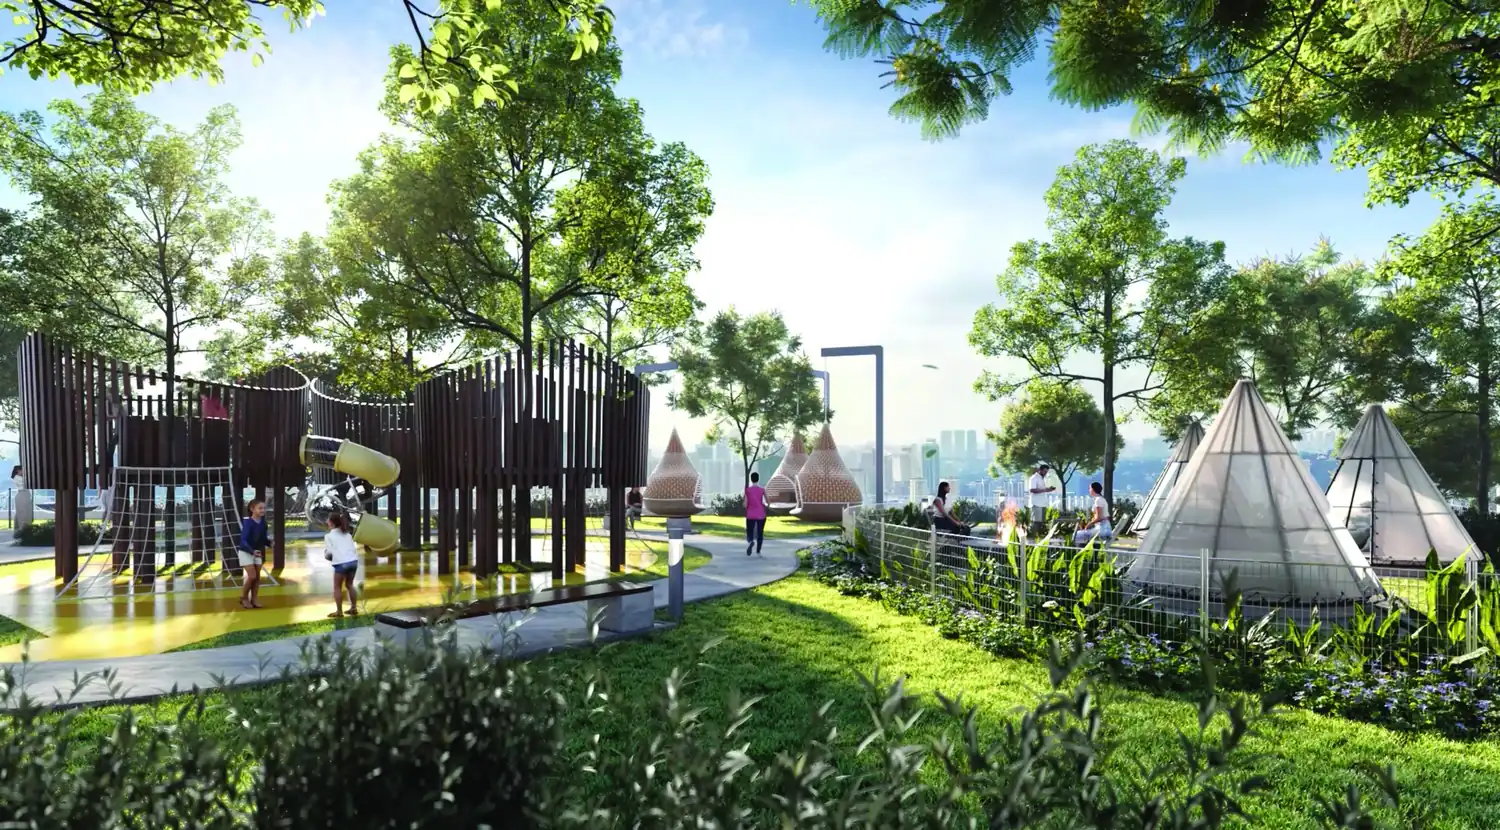
- Glamping park, treehouse and cocoon swings
Between them, three terrace gardens climb the tower: a Zen Garden on Level 2, a Yoga Garden on Level 3A and a Pilates Garden on Level 5. There is also a three-tier security system, a multi-level jogging track and a free shuttle service.
The glamping park is the unusual one — tents, treehouse and swings on a residential podium deck. Whether that earns its space depends entirely on whether you have children.
Location & Connectivity
Arunya sits on the Segambut–Kepong boundary, on the Jalan Kuching and Jalan Kepong corridor.
- MRT Jinjang (Putrajaya Line) — 600 m
- Segambut KTM station — 2 km
- AEON Metro Prima — 3.2 km
- SMK Kepong Baru — 3.2 km
- SJK(C) Kepong 2 — 4 km
- DUKE Highway — 4.1 km
- ParkCity Medical Centre and The International School @ ParkCity — 4.8 km
- Publika Shopping Gallery — 5.3 km
- Mont Kiara — 7.5 km
- Kuala Lumpur city centre — 10.4 km
- The Exchange 106, TRX — 13.3 km
MRT Jinjang is ten stations from KLCC on the Putrajaya Line, which is what makes a 600 m walk worth paying attention to. By road, the DUKE Highway, Jalan Kepong and Jalan Kuching all feed the site, putting PWTC, Mont Kiara, Desa ParkCity and KL Sentral inside a 15-minute drive outside peak hours.
Developer Background
Arunya Residences is developed by KLN Land Sdn Bhd (1290539-M), whose office and sales gallery are both on Jalan Pintasan Segambut, on the development site itself. The project is registered as a serviced apartment under a commercial title with Housing Development Act protection, and the land is charged to UOB Bank (M) Bhd.
The project is finished. The National Housing Department records Arunya @ KL North at 100% physical progress with the status Siap Dengan CCC — completed with its Certificate of Completion and Compliance — and lists KLN Land as an active licensed developer, licence 19858/02-2029/0658(R), valid to 20 February 2029.
Where the Project Stands
The public record from the National Housing Department, updated 18 August 2026, is the part worth reading before anything else, because the printed brochure is behind it:
- Physical progress 100%, overall status recorded as Siap Dengan CCC — completed with CCC
- Certificate of Completion and Compliance issued 22 May 2025
- Vacant possession 10 June 2025
- First sale and purchase agreement signed 22 February 2021 under Schedule H, on a 36-month construction period
- A 17-month extension was approved, moving the contractual handover to 22 July 2025 — the building was delivered ahead of that revised date
- Developer’s licence 19858/02-2029/0658(R), valid to 20 February 2029, developer status active
Note the gap: the brochure in circulation carries an expected completion of August 2024, and an agent-facing update from late 2025 still described the build as 60–75% complete. Both are out of date. The binding fact is the CCC, and it was issued in May 2025. At this stage you are not buying a drawing — you can walk the actual unit, the actual corridor and the actual facilities deck before deciding.
Compare Other Segambut Options
Weighing more than one project? Browse every new launch in Segambut, or compare against IJM Stellaris for a different scale and price tier in the same corridor, or the off-plan Ophira Resort Residences nearby.
Frequently Asked Questions
What unit types are available at Arunya Residences?
Seven layouts: Type A at 743 sq ft (1+1 bedrooms, 1 bathroom), Type B at 840 sq ft (2 bedrooms, 2 bathrooms), Type C at 1,044 sq ft, Types D and F at 1,119 sq ft, Type E at 1,184 sq ft (all three-bedroom, two-bathroom), and Type G at 1,345 or 1,399 sq ft with three bedrooms plus a study, two bathrooms plus a powder room.
How many units and towers does Arunya Residences have?
631 units in two towers — Tower A has 358 units over 36 levels, Tower B has 273 units over 35 levels, on about 3.2 acres.
What is the tenure of Arunya Residences?
The land is leasehold, running 99 years and expiring 30 July 2112. The title is commercial, held under the Housing Development Act, and the product type is serviced apartment.
How many lifts and units per floor?
Three passenger lifts plus one service lift per floor. Tower A has 11 units per floor and Tower B has 9.
How far is Arunya Residences from the MRT?
MRT Jinjang on the Putrajaya Line is 600 m away, ten stations from KLCC. Segambut KTM station is 2 km away.
How many car park bays come with a unit?
Types A and B are allocated one bay and Types C, D and E are allocated two, with parking running from Level G up to Level 7 and visitor parking on Level G. Selected larger units are marketed with more bays plus storage space — confirm the exact allocation for the unit you are looking at.
What facilities does Arunya Residences have?
33 in total. The ground-floor amenities deck holds the kindergarten, launderette, surau, EV charging and half basketball court; the Level 8 recreation deck holds the infinity pool, jacuzzi, aqua gym, floating gym, jogging track, BBQ deck, club lounge, amphitheatre promenade, glamping park and treehouse. Terrace gardens sit on Levels 2, 3A and 5.
Is Arunya Residences completed?
Yes. The Certificate of Completion and Compliance was issued on 22 May 2025 and vacant possession began on 10 June 2025. The National Housing Department records the project at 100% physical progress with the status completed with CCC. Brochures still in circulation carry an older expected completion date — the CCC is the binding one.
Want to know the price for Arunya Residences? PM us now — our consultant will contact you immediately.
Unit Sizes
| Type | Size | Bedroom | Bathroom |
|---|---|---|---|
| Type A | 743 sqft | 1+1 Bedroom | 1 Bathroom |
| Type B | 840 sqft | 2 Bedroom | 2 Bathroom |
| Type C | 1044 sqft | 3 Bedroom | 2 Bathroom |
| Type D | 1119 sqft | 3 Bedroom | 2 Bathroom |
| Type E | 1184 sqft | 3 Bedroom | 2 Bathroom |
| Type F | 1119 sqft | 3 Bedroom | 2 Bathroom |
| Type G | 1345-1399 sqft | 3+1 Bedroom | 2 Bathroom |
Is Arunya Residences Right For You?
Why Buy at Arunya Residences
Finished, not off-plan. The Certificate of Completion and Compliance was issued on 22 May 2025 and vacant possession started on 10 June 2025, with the National Housing Department recording 100% physical progress. You walk the real unit, the real corridor and the real facilities deck before you decide — no construction risk, no handover date to chase.
600 m to MRT Jinjang. That is a walk, not a feeder-bus ride, and Jinjang sits ten stations from KLCC on the Putrajaya Line. Segambut KTM is a further 2 km, and DUKE, Jalan Kepong and Jalan Kuching all feed the site for the days you drive.
Low corridor count for a 631-unit scheme. Tower A carries 11 doors a floor and Tower B carries 9, each served by three passenger lifts plus a service lift. Up to 40% of the 3.2-acre site is kept green, and the 33 facilities are spread across terrace gardens on Levels 2, 3A and 5 plus a full recreation deck on Level 8 rather than crammed onto one podium.
Why Arunya Residences May Not Suit You
Leasehold, not freehold. The land runs on a 99-year lease expiring 30 July 2112 under a commercial title with Housing Development Act protection. If a freehold title is on your must-have list, this corridor has freehold alternatives and this is not one of them.
One car park bay on the two smallest layouts. Types A and B are allocated a single bay; two bays start at Type C. If your household runs two cars, the entry layouts are effectively off the table regardless of how the size works for you.
Car-dependent the moment you step outside the MRT radius. The mall, the schools and the hospital on the connectivity list are all 3 to 5 km away — drives, not strolls. And low density per floor is not the same as a quiet Sunday: the facilities deck is still shared by 631 households.
Our Take
Which unit should you choose at Arunya Residences?
Arunya Residences in Segambut, Kuala Lumpur suits most buyers best as a Type C: three bedrooms and two bathrooms in 1,044 sq ft, only 204 sq ft more than the two-bedroom Type B, with two car park bays instead of one. Go up to Type G only for a study room and powder room.
- Why Type C
- All three bedrooms sit along the window wall, and the balcony opens off the living room. On the tower key plan it takes four of Tower A's 11 units a floor and two of Tower B's nine.
- Pick differently if
- Type B (840 sq ft, 2 bedrooms) for a couple with one car. Type E (1,184 sq ft) for an end unit with a utility room and a balcony off the living room.
- Check before you book
- On the key plan, Tower A's four Type C units sit on the south side and Tower B's two on the north side. View both before you settle on a tower.
Want the Type C units marked on the Tower A and B key plan? Ask us on WhatsApp →
By the MyDreamProp team · Updated · Our view, based on the developer's floor plans and tower key plan.
Looking to rent or buy at Arunya Residences?
Arunya Residences is completed, so units come up for rent and resale. We have none listed right now; send us your budget and we will check what is available.
Or send your requirements
Area Deep Dive: Segambut, Kuala Lumpur
Schools and campuses2
- Garden International School (Mont Kiara)
- Mont'Kiara International School
Healthcare2
- Hospital Kuala Lumpur
- Columbia Asia Hospital Setapak
Daily essentials3
- Publika Shopping Gallery
- Plaza Mont Kiara
- Hartamas Shopping Centre
Transit and highways4
- Segambut KTM
- DUKE Highway
- Sprint Highway
- Jalan Kuching
Distances vary by exact address and time of day. Drive your intended commute at peak hour before deciding.
Enquiry More Info Here
Our Team will reply immediately
Monthly Instalment Calculator
Enter any purchase price and adjust the figures below.
Estimate only, for your own planning. Not a loan offer. Excludes legal fees, stamp duty, insurance and maintenance.
Not sure of the price yet? PM us — our consultant will contact you immediately.