Ophira Resort Residences — Photo Gallery
Ophira Resort Residences
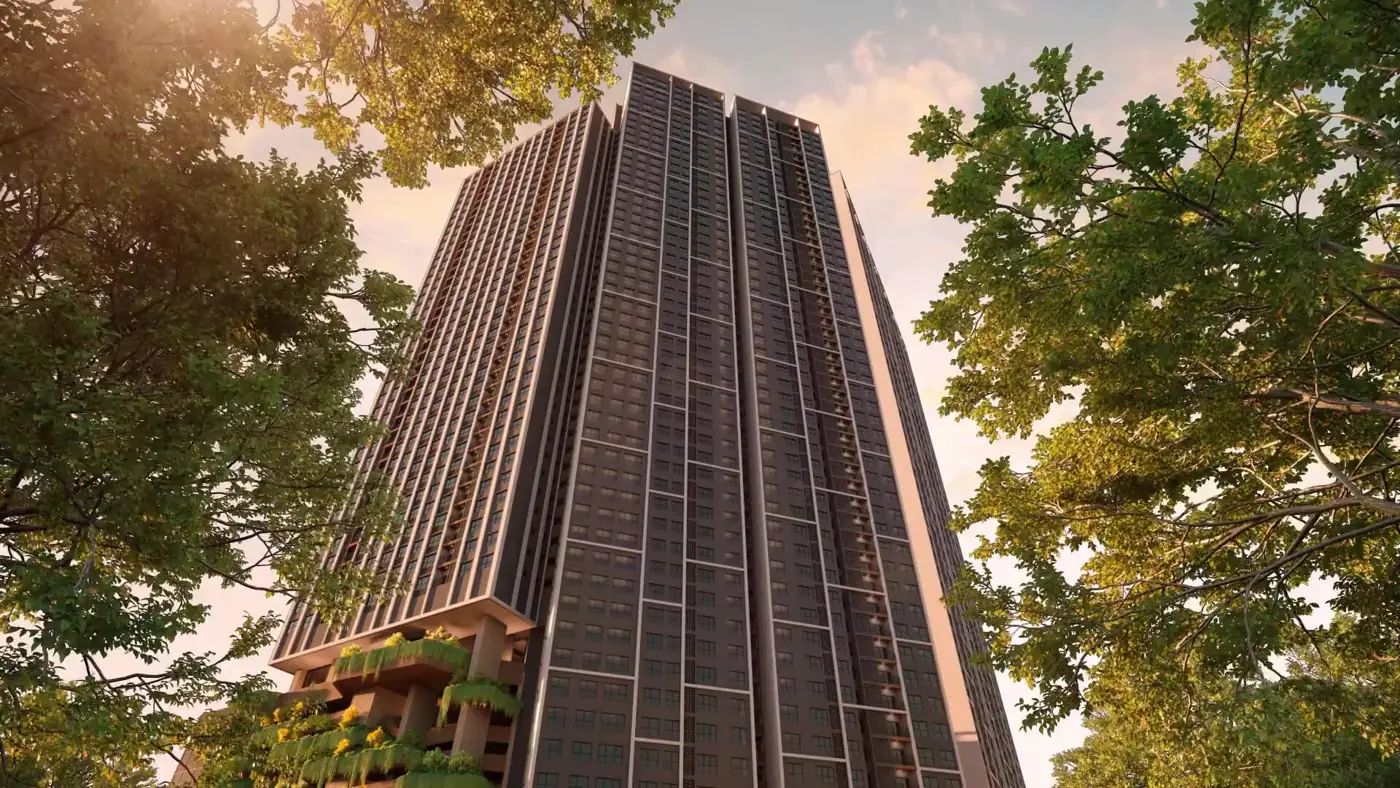
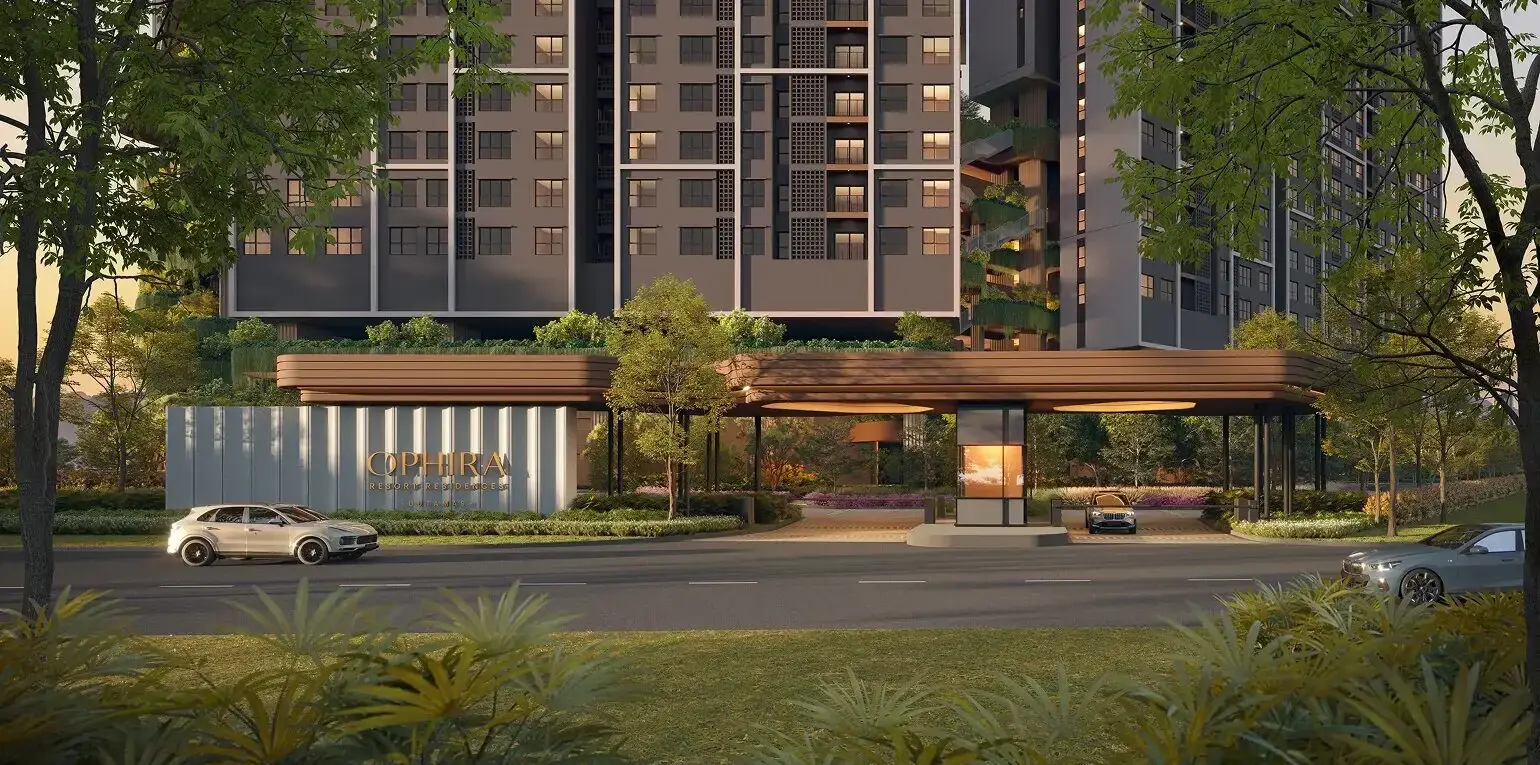
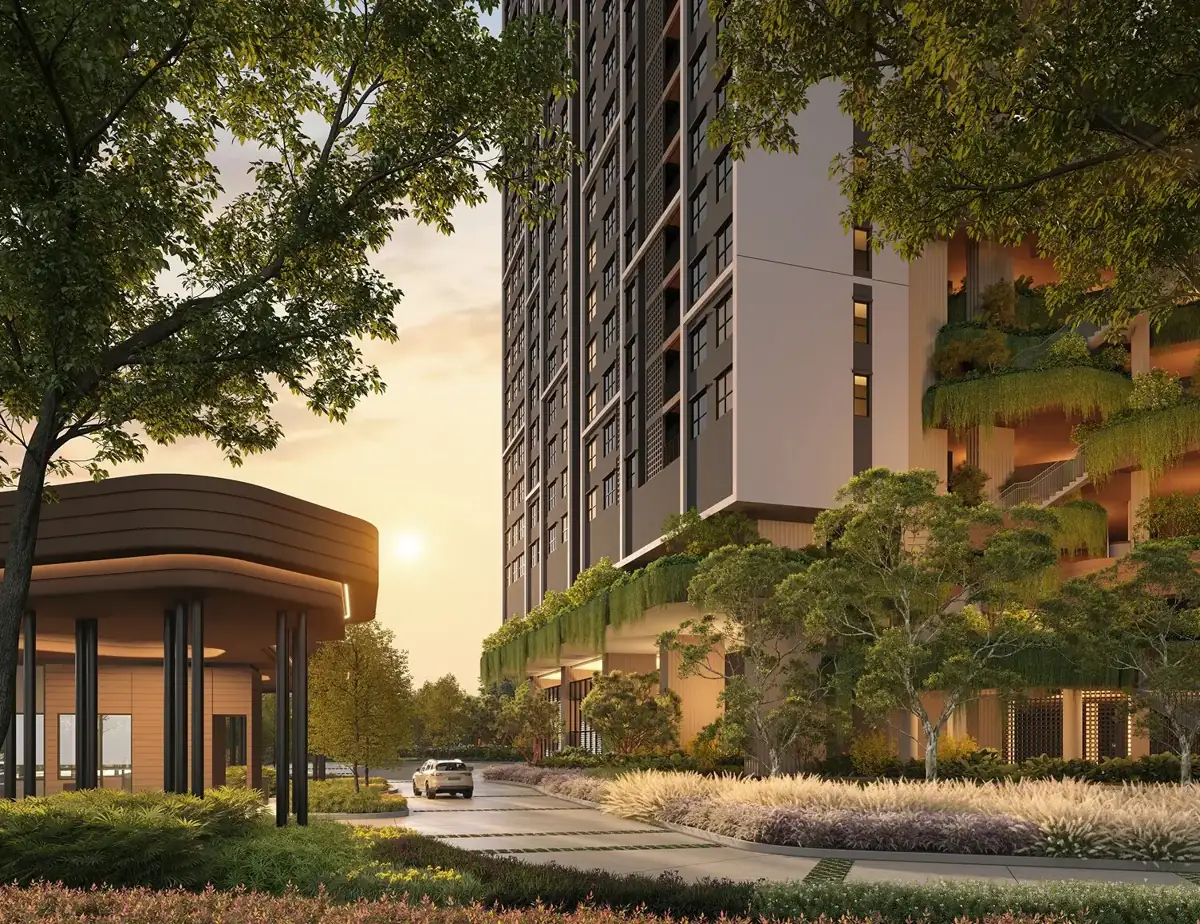
Ophira Resort Residences is a freehold serviced apartment project by Chin Hin Group Property on Jalan Segambut, Kuala Lumpur, on the edge of Dutamas. The developer puts KTM Segambut 450 m away, with Publika 2.1 km and MITEC 1.7 km, and Mont Kiara about 4 km off.
The 4.74-acre site holds 1,546 units in two blocks, according to the developer’s launch statement, with completion targeted for the fourth quarter of 2031. Twelve layouts run from a 525 sq ft one-bedroom-plus-study to 1,020 sq ft four-bedroom homes, and three of them are dual-key enabled with a separate junior suite.
Quick answer: Ophira Resort Residences is a freehold high rise condominium development by Chin Hin Group Property in Segambut, Kuala Lumpur. It offers 1,546 units, with 1+1 / 2+1 / 3 / 4 bedroom layouts, from 525 to 1,020 sq ft, with completion targeted for Q4 2031.
Development at a Glance
Everything below comes from the developer’s own material. These are the figures that are fixed at construction — renovation changes none of them, so they are worth checking before anything else.
- Developer — Chin Hin Group Property
- Property type — High Rise Condominium
- Tenure — Freehold
- Land area — 4.74 acres
- Blocks — 2
- Total units — 1,546
- Completion — Q4 2031
39 Facilities and a Junior Suite Option
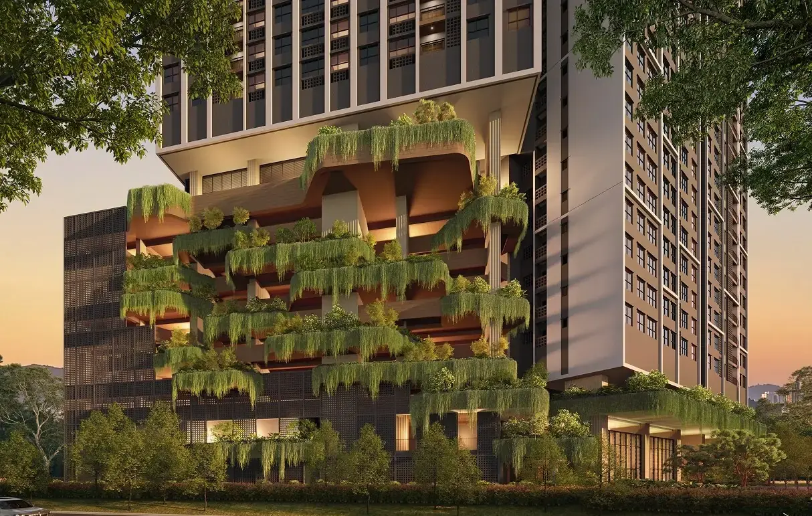
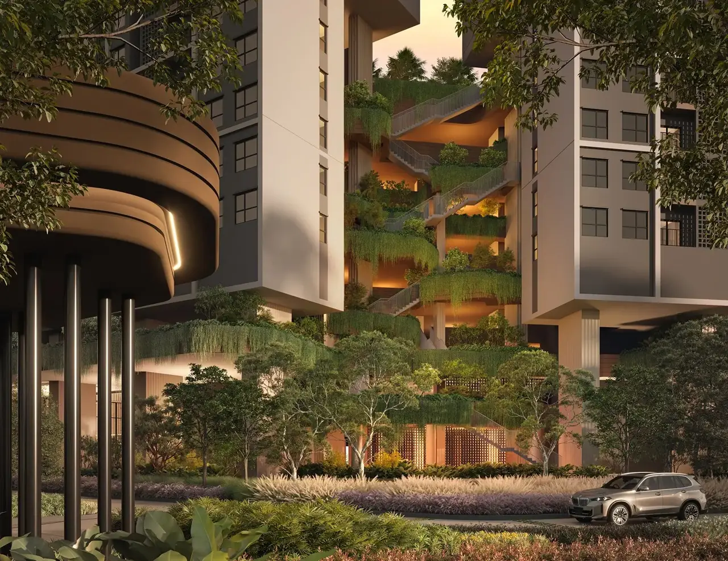
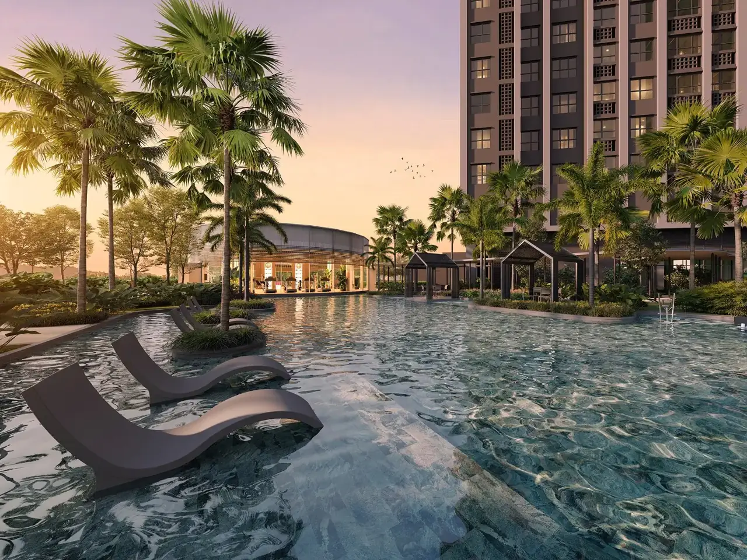
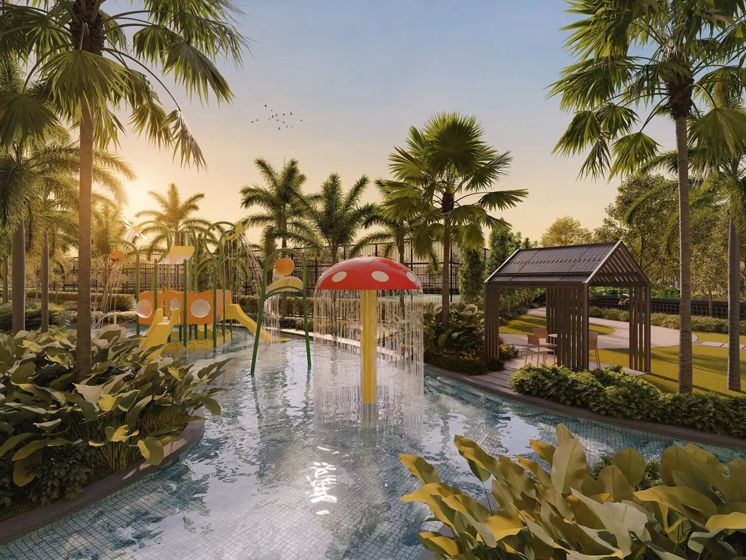
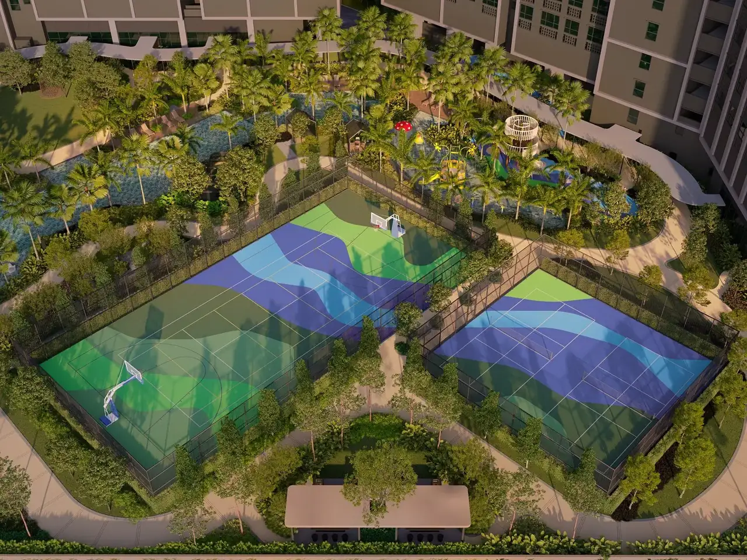
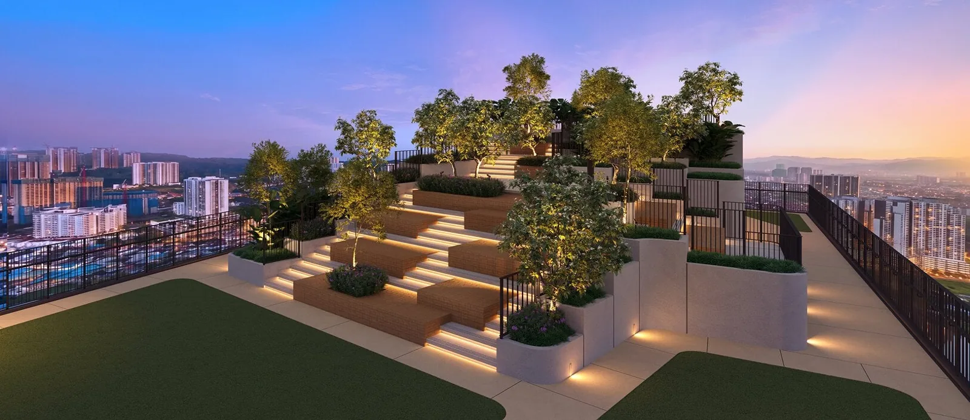
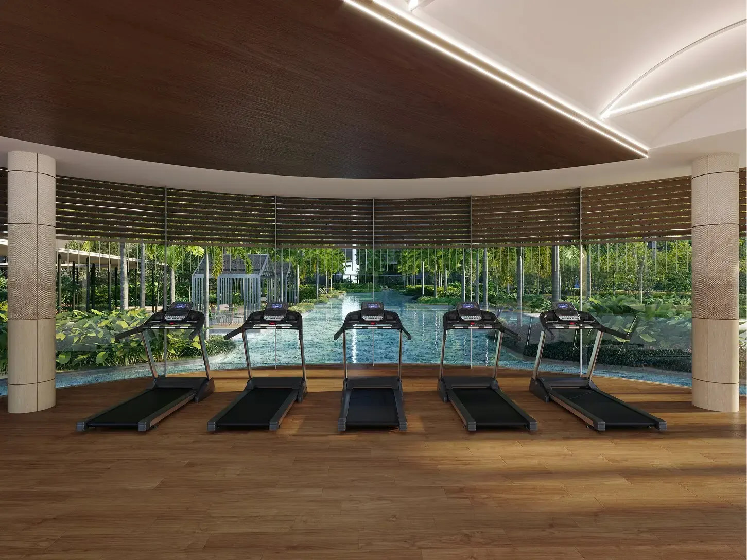
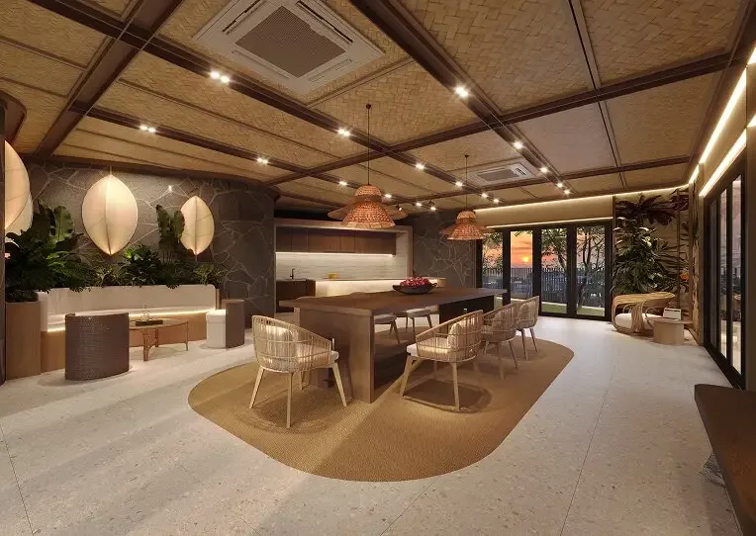
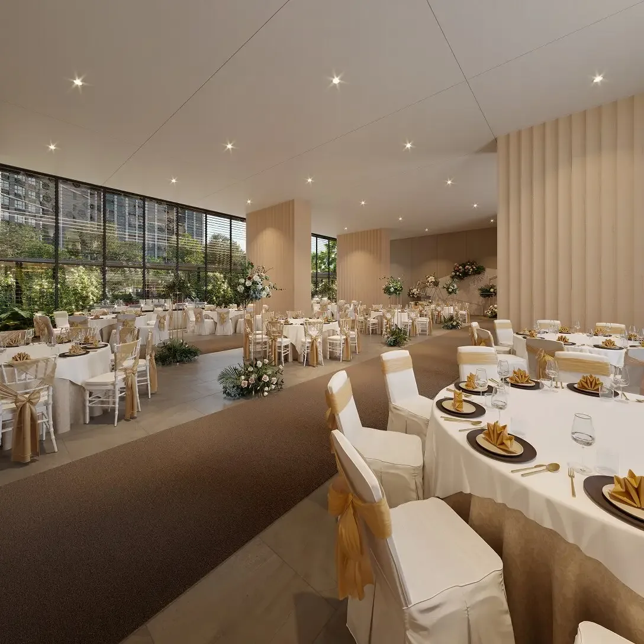
The selling point the developer leans on is the facility count: 39 in all, most of them on a Level 10 deck. That deck carries a 50 m lap pool, a family pool, a kids’ splash zone and water play, an adventure playground and a canopy playground, a multi-purpose court for tennis, basketball and volleyball, a pickleball court, a gymnasium, a function hall, a music room and a co-working space. A sky garden above adds a social lounge, an amphitheatre terrace and a sky view plaza, and Level 1 has a pet lawn and a botanical court.
The second theme is flexibility for larger households. Types C1, D1 and D2 put a junior suite with its own bathroom beside the shared foyer, so an older parent or a grown-up child can have a room apart from the main home. Most of the three- and four-bedroom plans also mark one to three hackable walls. Every unit gets a smart home system and kitchen fittings by SIGNATURE, a sister company in the Chin Hin Group.
Unit Types
| Type | Size | Bedrooms | Bathrooms | Notes |
|---|---|---|---|---|
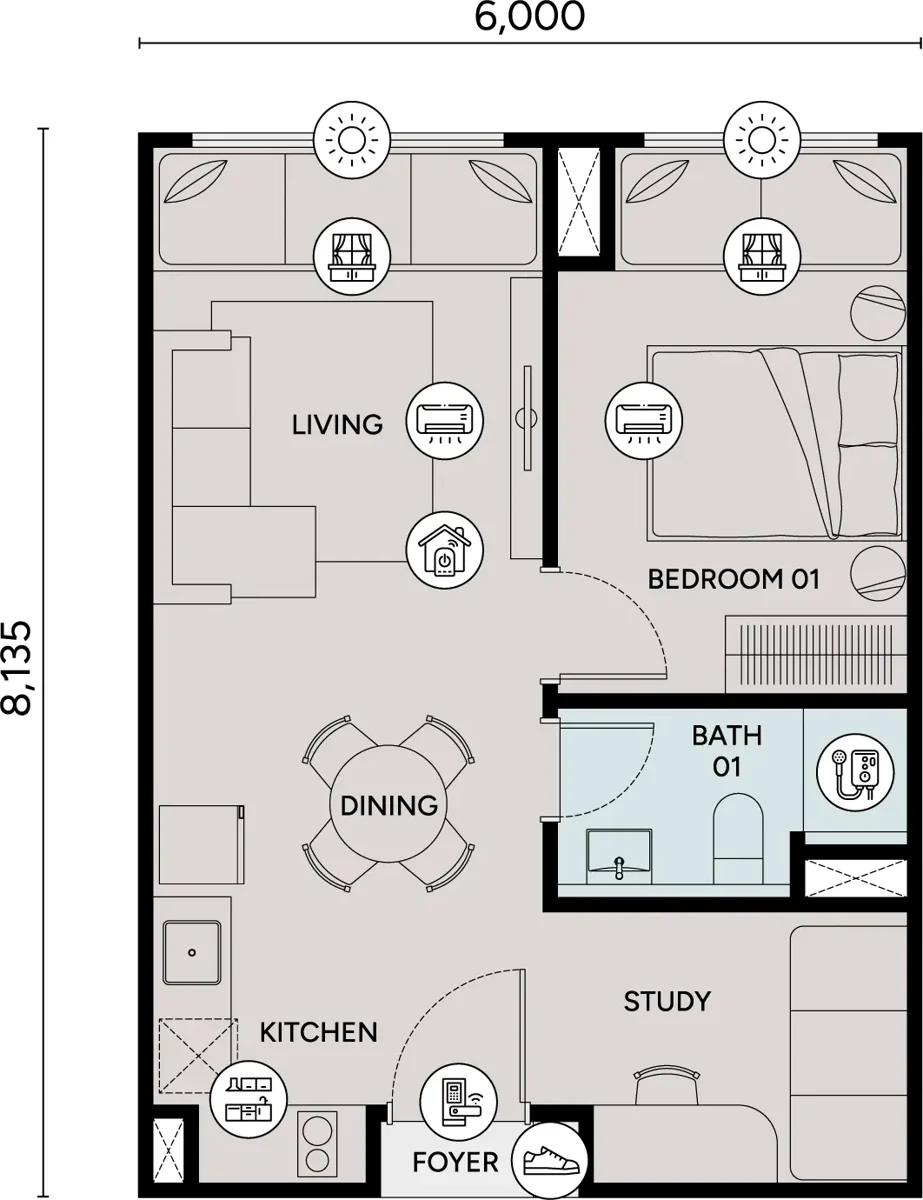
| A | 525 sq ft | 1+1 | 1 | a 1-bedroom home with a separate study beside the foyer; living room and bedroom share the window side, both with bay windows |
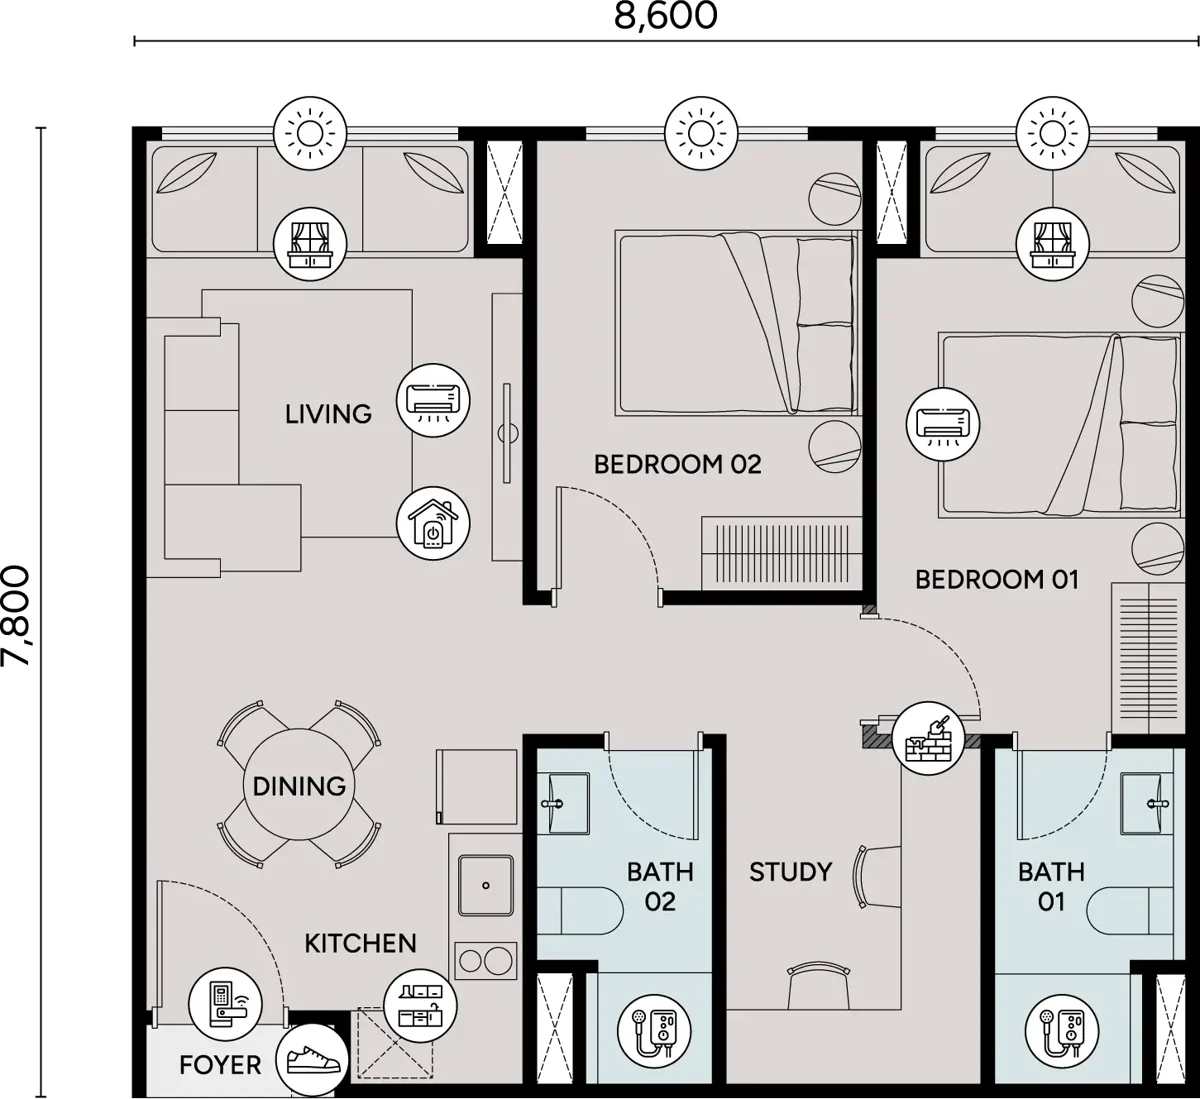
| B | 722 sq ft | 2+1 | 2 | two bedrooms and a study; the master bedroom has its own bathroom, a second bathroom serves bedroom 2, and one wall is marked hackable |
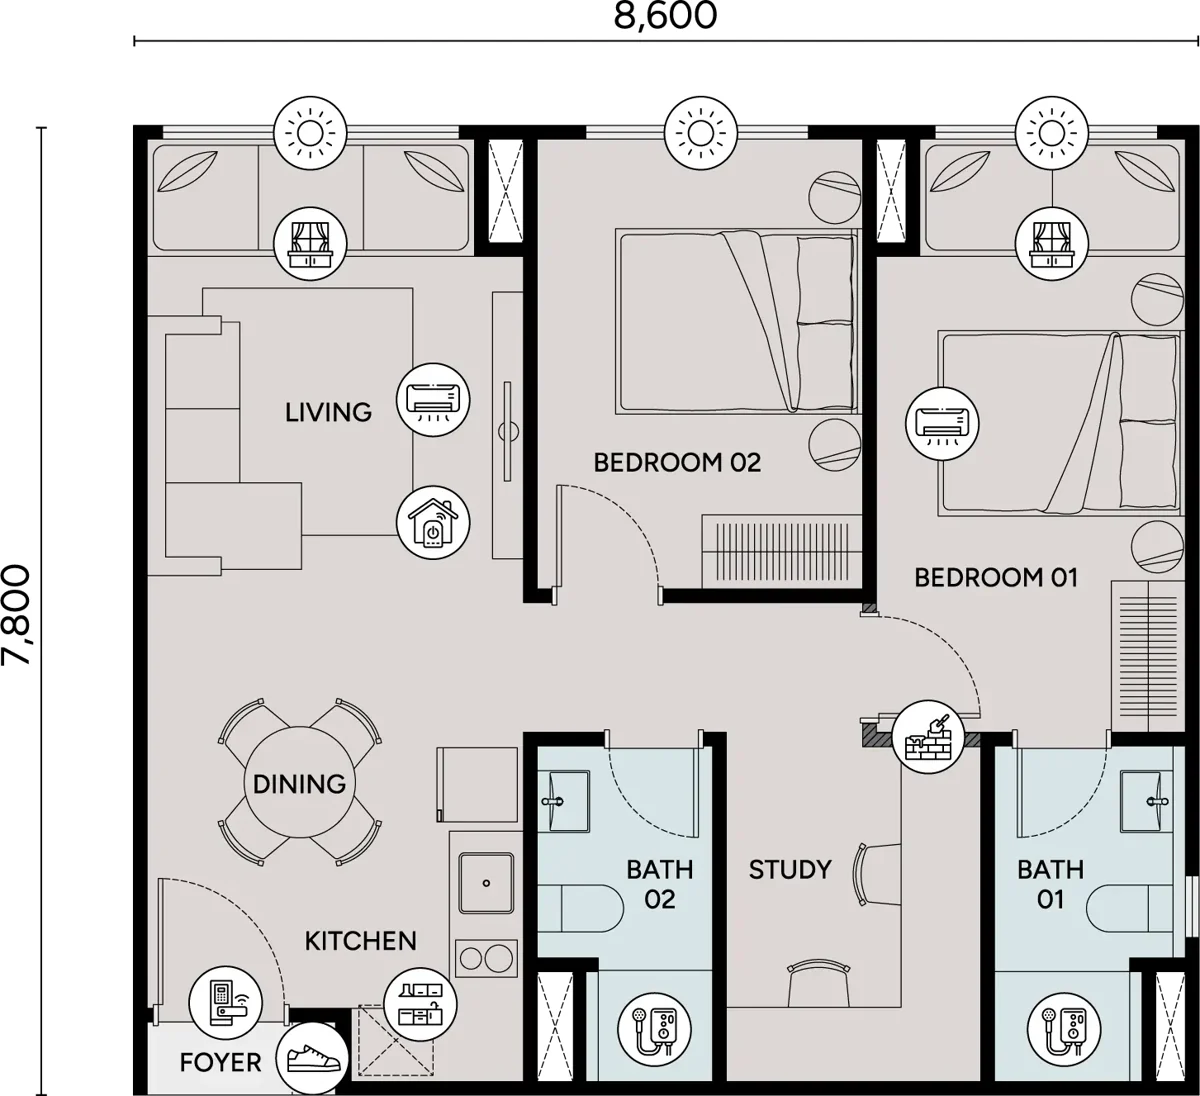
| B1 | 722 sq ft | 2+1 | 2 | the same two-bedroom-plus-study plan as Type B in a different position on the floor, with one hackable wall |
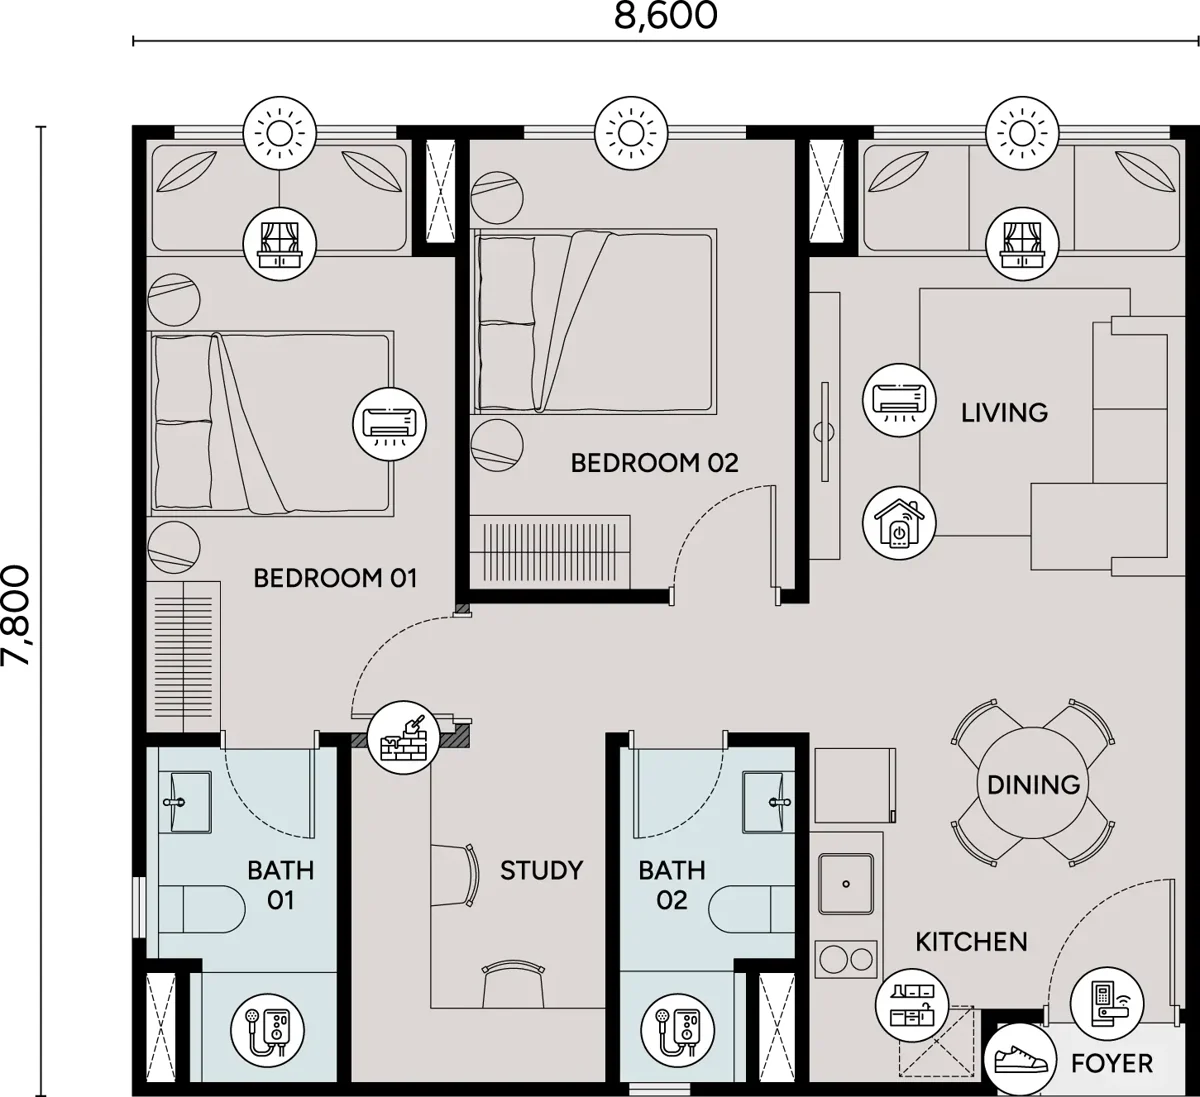
| B2 | 722 sq ft | 2+1 | 2 | a mirrored version of Type B: two bedrooms, a study and two bathrooms, with one hackable wall |
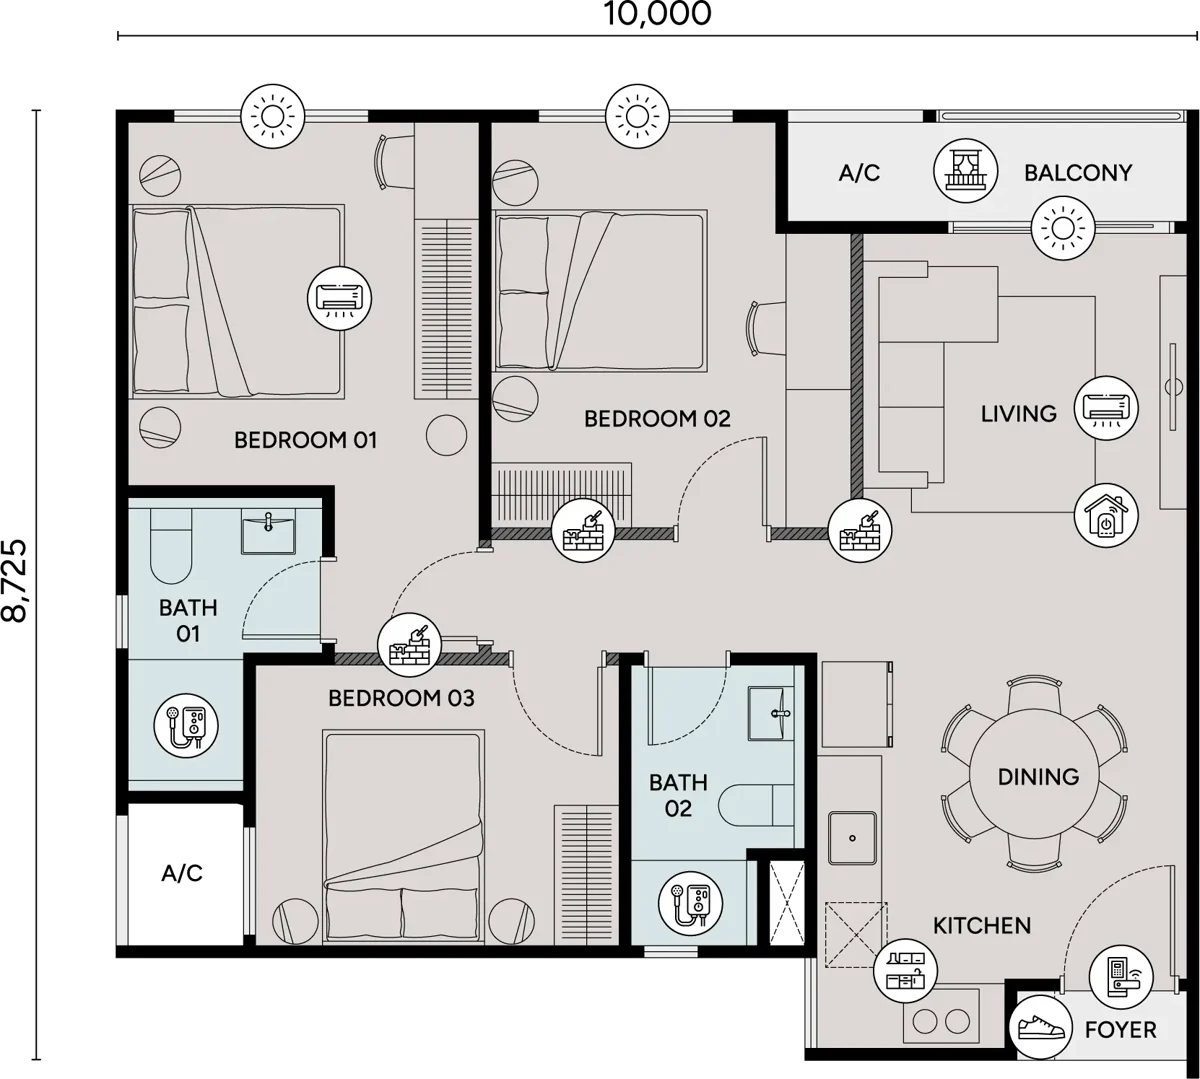
| C | 840 sq ft | 3 | 2 | three bedrooms and two bathrooms (one en-suite to the master), a balcony off the living room and two hackable walls |
| C1 | 902 sq ft | 3 | 3 | dual-key enabled: a junior suite with its own bathroom sits beside the shared foyer, apart from a 2-bedroom main home with two more bathrooms |
| C2 | 869 sq ft | 3 | 2 | three bedrooms, two bathrooms and a balcony off the living room, with one hackable wall |
| C3 | 840 sq ft | 3 | 2 | the Type C plan with three hackable walls, so the bedrooms can be opened up more freely; balcony off the living room |
| C4 | 875 sq ft | 3 | 2 | three bedrooms and two bathrooms with a balcony and three hackable walls |
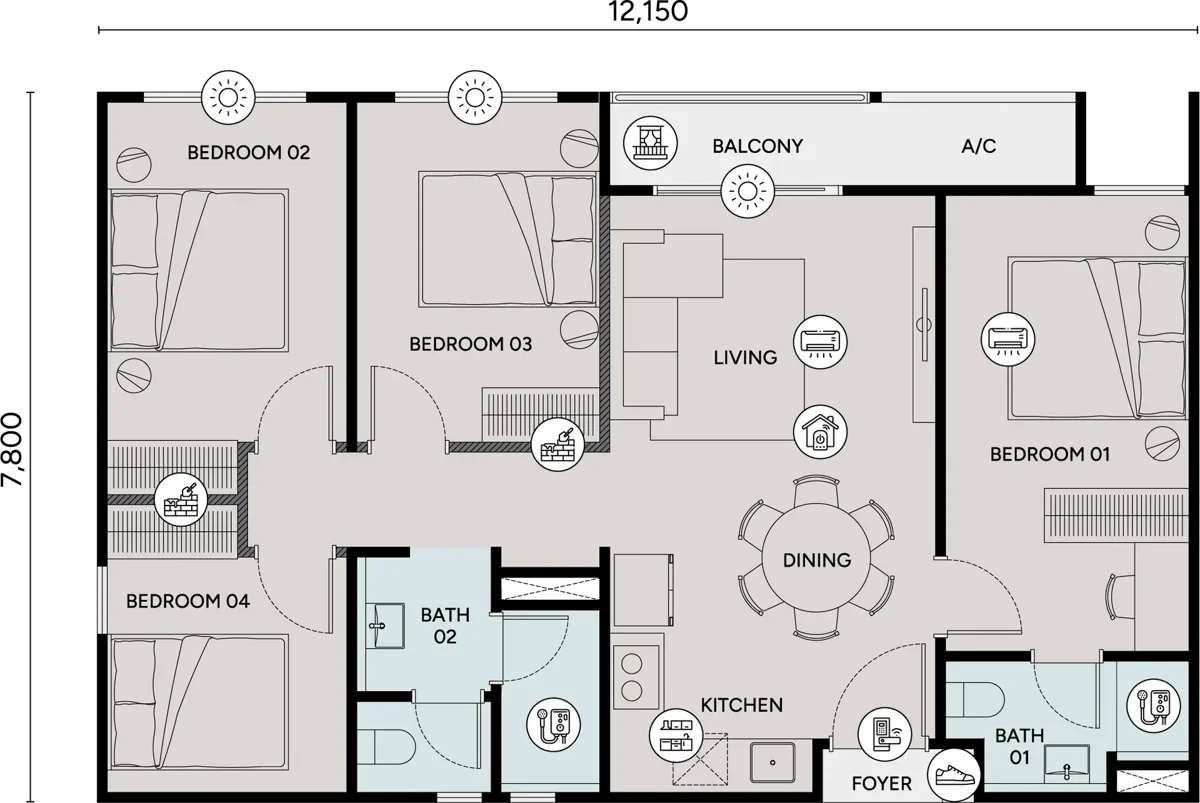
| D | 1,006 sq ft | 4 | 2 | four bedrooms and two bathrooms (one en-suite to the master), a balcony off the living room and three hackable walls |
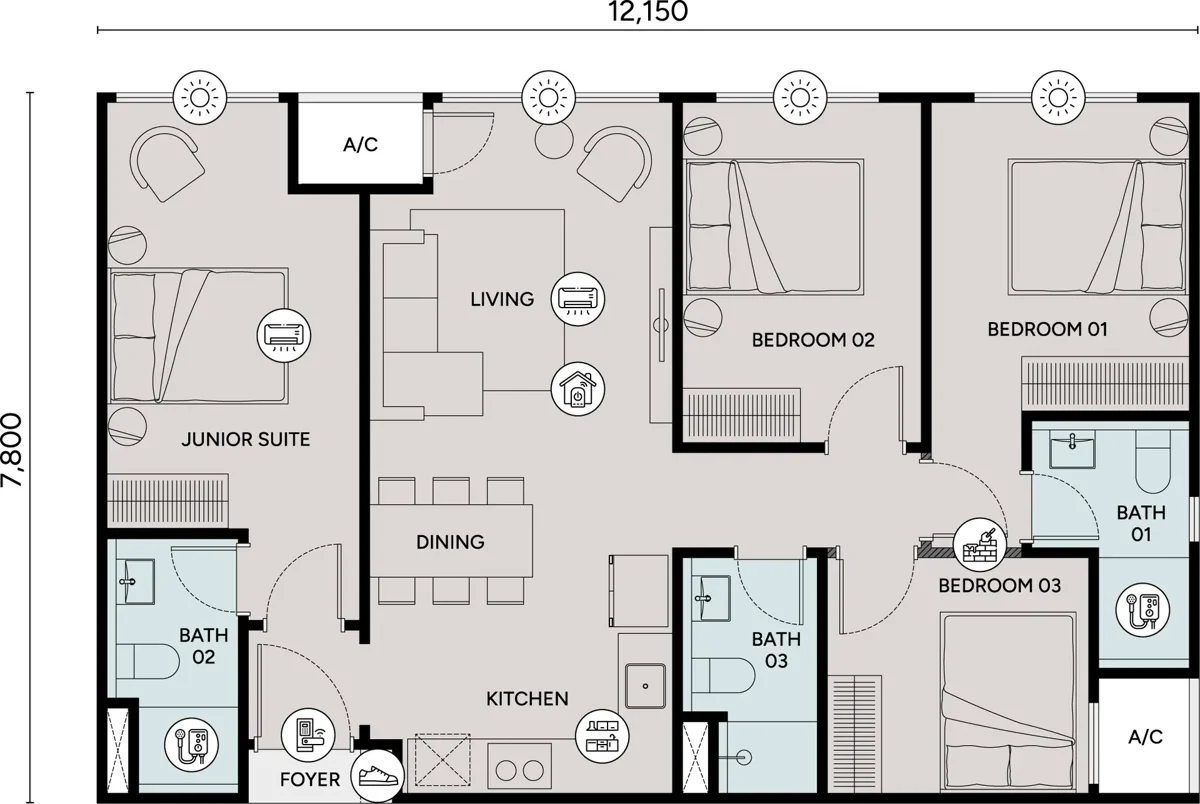
| D1 | 1,020 sq ft | 4 | 3 | dual-key enabled: a junior suite with its own bathroom by the foyer, plus a 3-bedroom main home with two bathrooms |
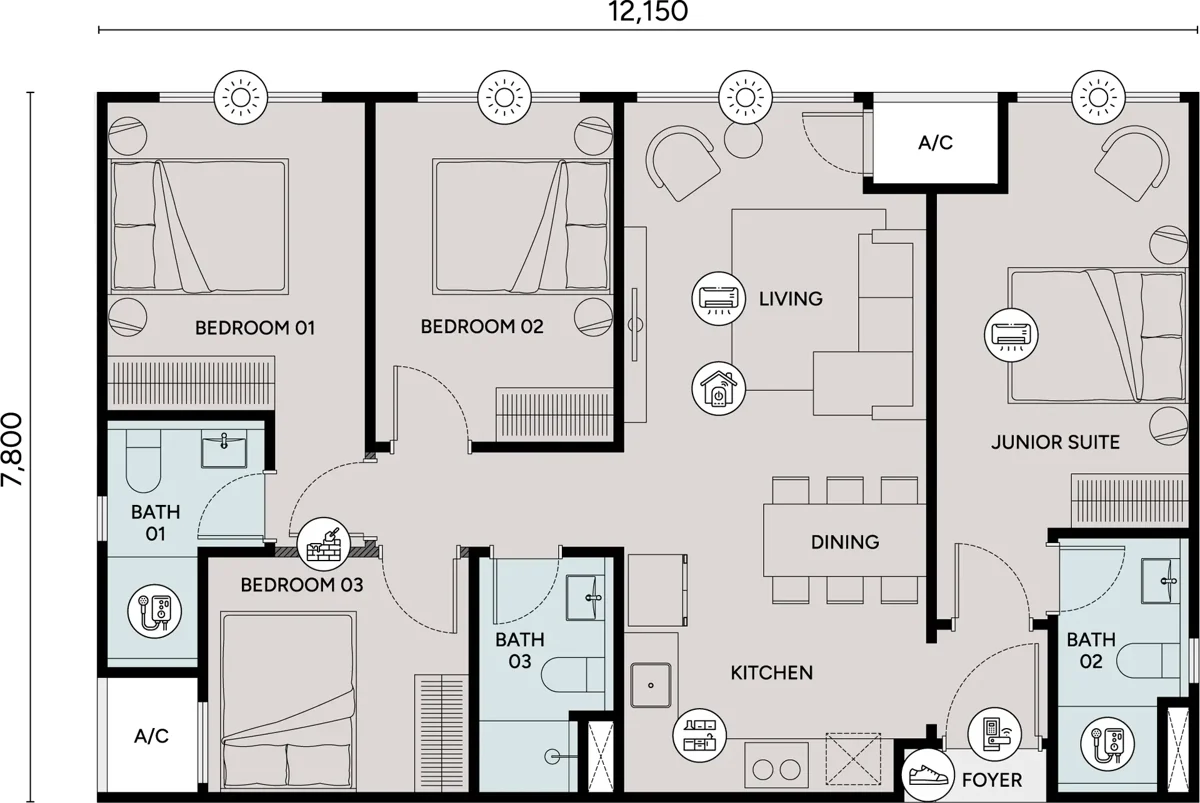
| D2 | 1,020 sq ft | 4 | 3 | a mirrored version of Type D1: junior suite with its own bathroom by the foyer, three more bedrooms and two bathrooms |
The developer lists 12 layouts in four families: Type A (525 sq ft, 1 bedroom plus study), Types B, B1 and B2 (722 sq ft, 2 bedrooms plus study), Types C to C4 (840 to 902 sq ft, 3 bedrooms) and Types D to D2 (1,006 to 1,020 sq ft, 4 bedrooms). Types C1, D1 and D2 are drawn with a junior suite beside the foyer, which is how the developer’s dual-key enabled layouts work.
Layout & Floor Plan
The plans below are the developer’s own drawings. Built-up sizes, bedroom and bathroom counts are the developer’s published figures for each type; the hackable walls are the ones the developer marks on each plan.
- Type A is 525 sq ft, 1+1 bedrooms and 1 bathroom — a 1-bedroom home with a separate study beside the foyer; living room and bedroom share the window side, both with bay windows.
- Type B is 722 sq ft, 2+1 bedrooms and 2 bathrooms — two bedrooms and a study; the master bedroom has its own bathroom, a second bathroom serves bedroom 2, and one wall is marked hackable.
- Type B1 is 722 sq ft, 2+1 bedrooms and 2 bathrooms — the same two-bedroom-plus-study plan as Type B in a different position on the floor, with one hackable wall.
- Type B2 is 722 sq ft, 2+1 bedrooms and 2 bathrooms — a mirrored version of Type B: two bedrooms, a study and two bathrooms, with one hackable wall.
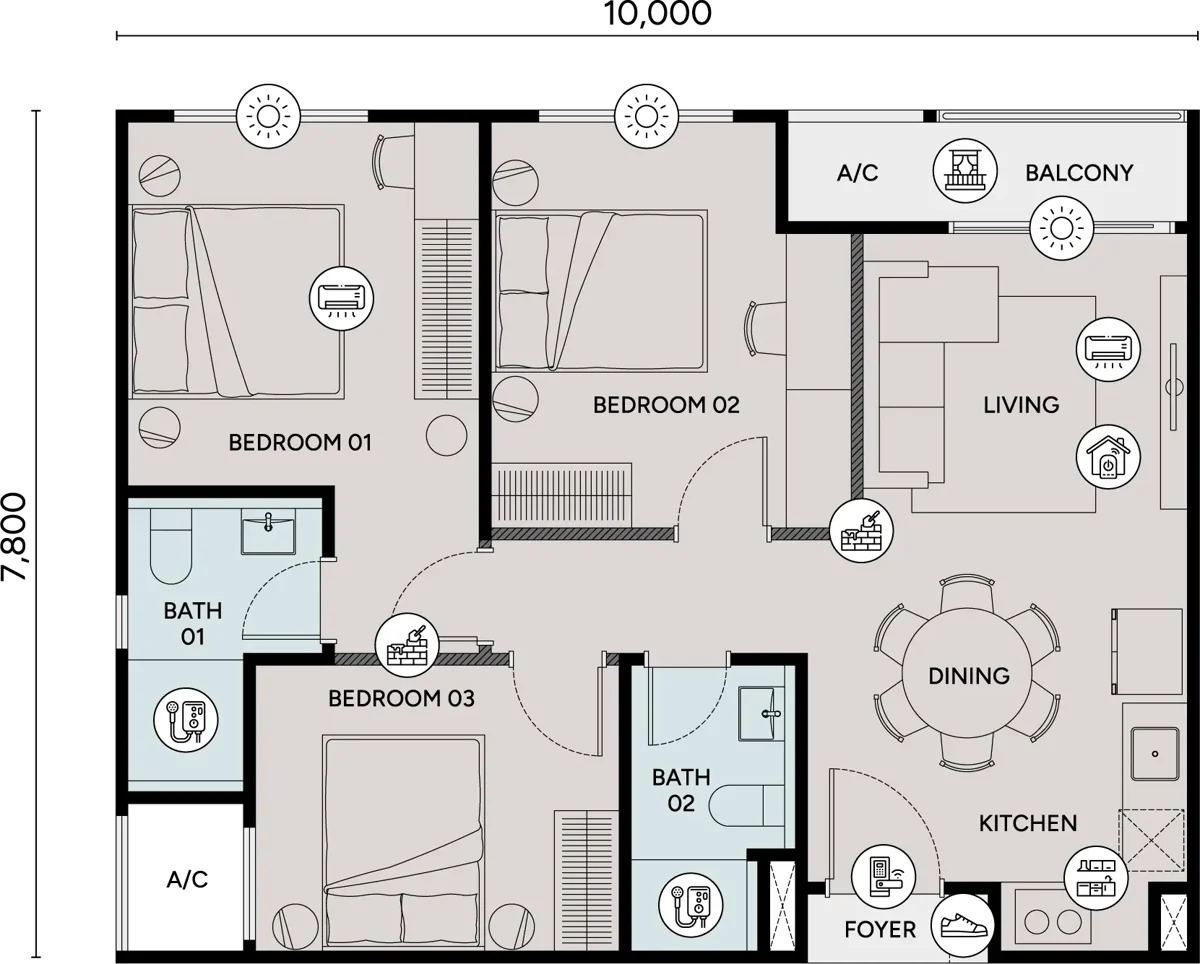
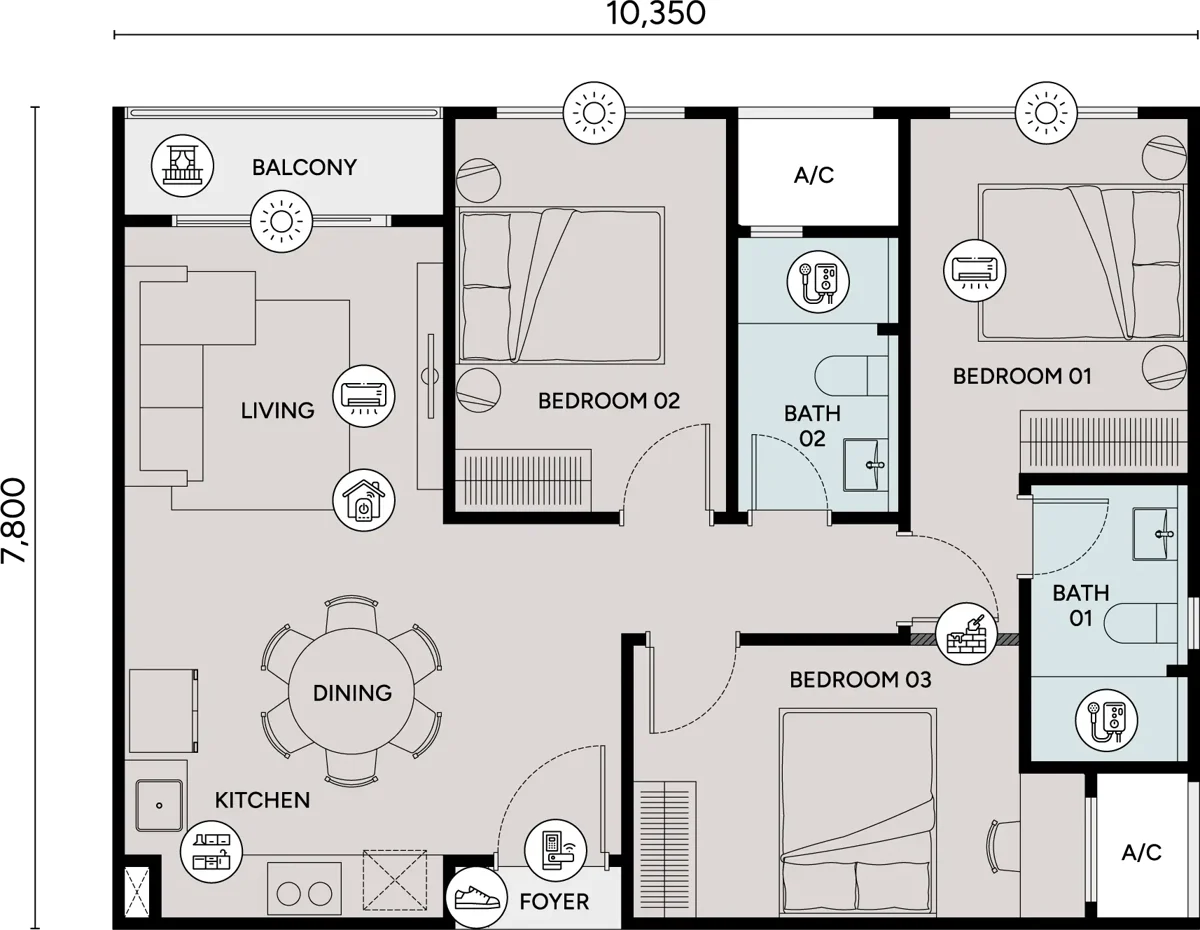
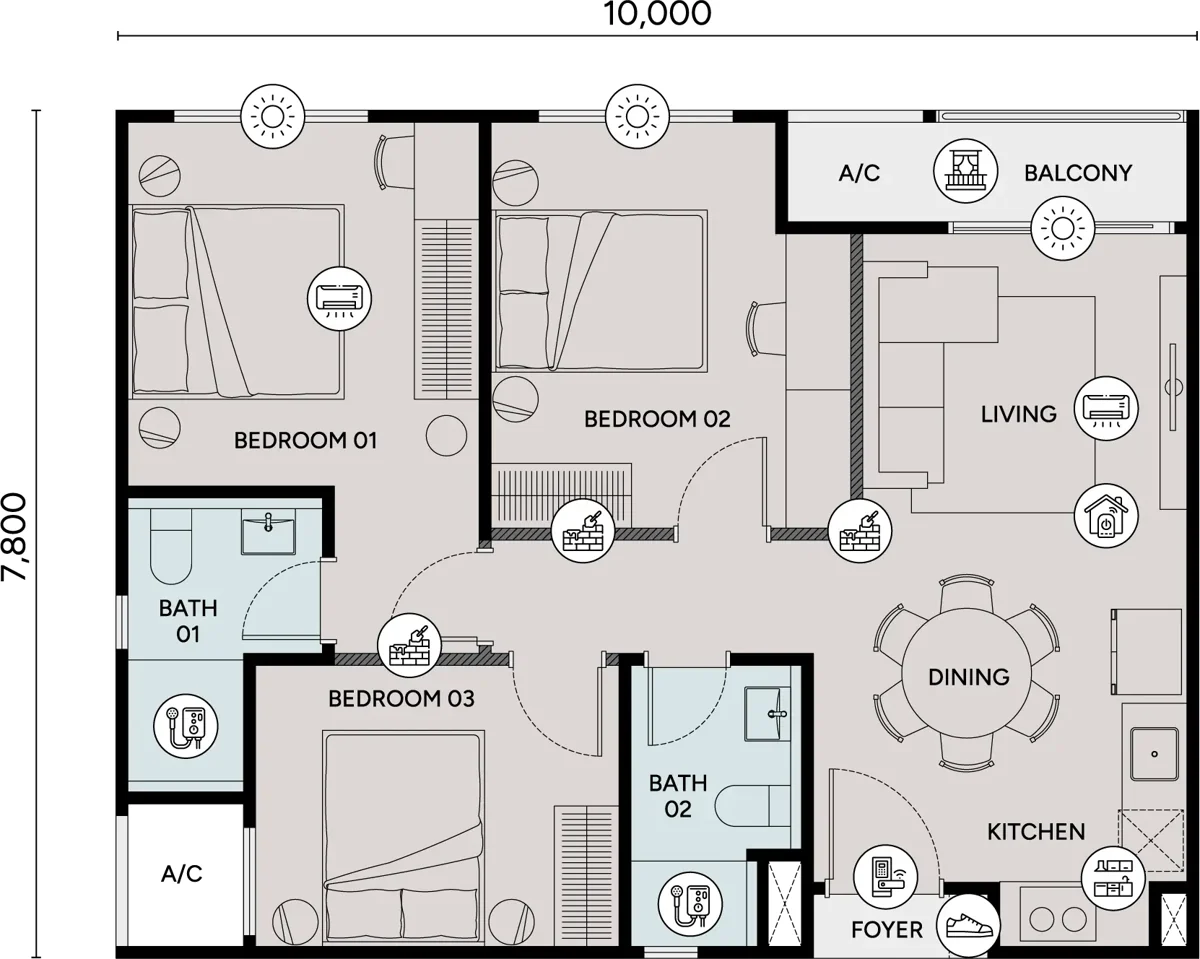
- Type C is 840 sq ft, 3 bedrooms and 2 bathrooms — three bedrooms and two bathrooms (one en-suite to the master), a balcony off the living room and two hackable walls.
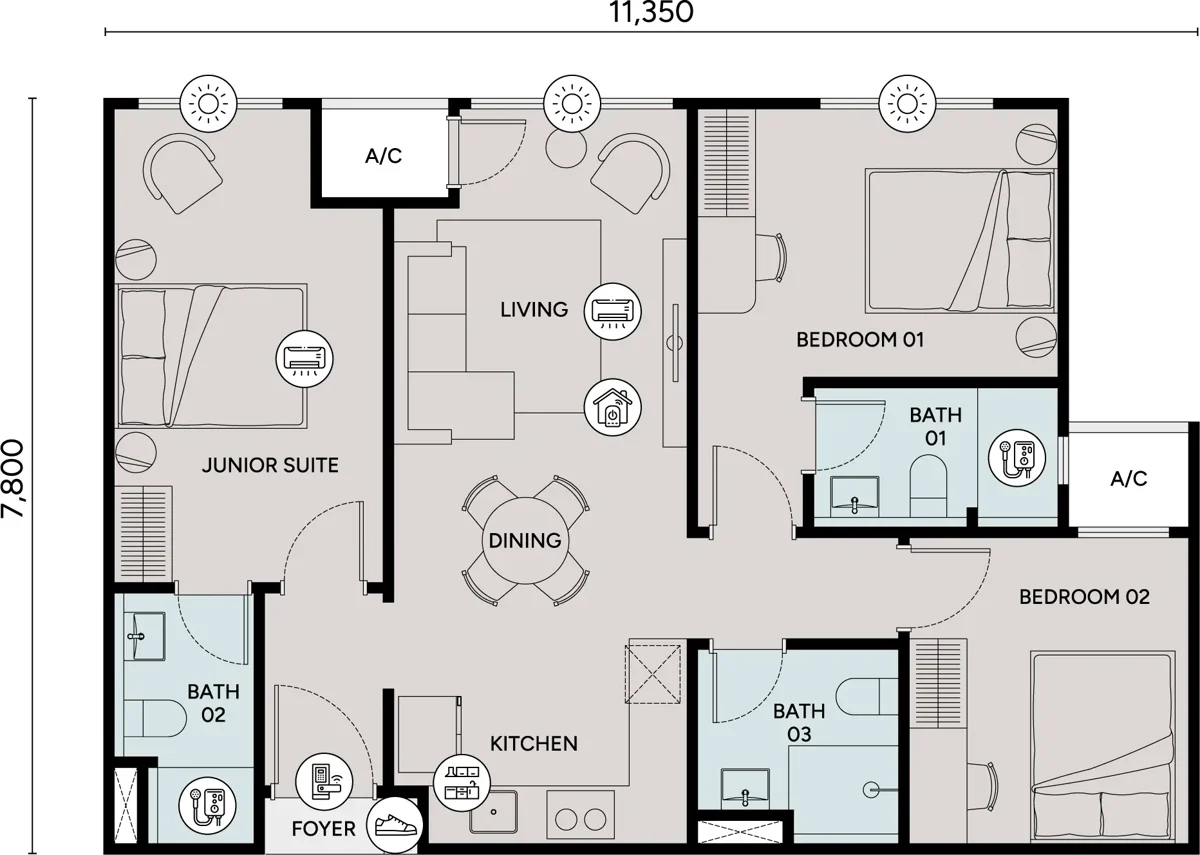
- Type C1 is 902 sq ft, 3 bedrooms and 3 bathrooms — dual-key enabled: a junior suite with its own bathroom sits beside the shared foyer, apart from a 2-bedroom main home with two more bathrooms.
- Type C2 is 869 sq ft, 3 bedrooms and 2 bathrooms — three bedrooms, two bathrooms and a balcony off the living room, with one hackable wall.
- Type C3 is 840 sq ft, 3 bedrooms and 2 bathrooms — the Type C plan with three hackable walls, so the bedrooms can be opened up more freely; balcony off the living room.
- Type C4 is 875 sq ft, 3 bedrooms and 2 bathrooms — three bedrooms and two bathrooms with a balcony and three hackable walls.
- Type D is 1,006 sq ft, 4 bedrooms and 2 bathrooms — four bedrooms and two bathrooms (one en-suite to the master), a balcony off the living room and three hackable walls.
- Type D1 is 1,020 sq ft, 4 bedrooms and 3 bathrooms — dual-key enabled: a junior suite with its own bathroom by the foyer, plus a 3-bedroom main home with two bathrooms.
- Type D2 is 1,020 sq ft, 4 bedrooms and 3 bathrooms — a mirrored version of Type D1: junior suite with its own bathroom by the foyer, three more bedrooms and two bathrooms.
Facilities
Level 10 facility deck
- Lap pool (about 50 m)
- Wet deck
- Pool deck (dry)
- Water pavilion
- Garden pavilion
- Aqua gym
- Jacuzzi seating
- Family pool
- Kids’ splash zone
- Kids’ pool and water play
- Bubble seating
- Adventure playground
- Canopy playground
- Garden lawn
- Covered walkway
- Exercise station
- Yoga deck
- BBQ pavilion
- Wellness garden
- Multi-purpose sports court (tennis, basketball and volleyball)
- Pickleball court
- Function lawn
- Function hall
- Kids’ discovery games room
- Family games room
- Music room
- Co-working space
- Pre-function hall
- Gymnasium
- Green stairway
Sky garden
- Social lounge (below the garden)
- Amphitheatre terrace
- Sky view plaza
- Open lawn
- Sky watch
- Step seating
- Inclined seating
Level 1
- Pet lawn
- Botanical court
Location & Connectivity
Ophira Resort Residences sits on Jalan Segambut in Segambut, Kuala Lumpur, next to Dutamas and Sri Hartamas. KTM Segambut is 450 m away and MRT Sentul is also nearby, and the roads out run via Jalan Kuching, the DUKE and SPRINT highways and the NKVE.
Publika Shopping Gallery is 2.1 km away, MITEC 1.7 km and Solaris Mont Kiara 2.6 km. For schools, SJK(C) Khai Chee is 1.0 km away and the French School of Kuala Lumpur 1.5 km. Global Doctors Hospital is 2.9 km and ParkCity Medical Centre 4.6 km. Distances below are the developer’s.
Public Transport
- KTM Segambut — 450 m
Education
- SJK(C) Khai Chee — 1.0 km
- French School of Kuala Lumpur — 1.5 km
Shopping & Retail
- Publika Shopping Gallery — 2.1 km
- Sunway 163 Mall — 4.0 km
- 1 Mont Kiara — 4.0 km
Lifestyle
- MITEC — 1.7 km
- Solaris Mont Kiara — 2.6 km
- Desa ParkCity — 5.4 km
- KL City Centre — 8.8 km
Healthcare
- Global Doctors Hospital — 2.9 km
- ParkCity Medical Centre — 4.6 km
Developer Background
Ophira Resort Residences is developed by Chin Hin Group Property Berhad (CHGP), listed on Bursa Malaysia and formerly Boon Koon Group, which the Chin Hin Group took control of in 2021. The wider group also owns Signature International, the kitchen and wardrobe maker whose fittings go into every Ophira unit.
CHGP’s other Klang Valley homes include Ayanna Resort Residences in Bukit Jalil, an 824-unit, two-tower project that has topped out with handover targeted for the second quarter of 2027, and Avantro Residence in Bandar Kinrara. Ophira’s sales gallery is at The MET Corporate Towers in Dutamas and opened on 10 October 2026.
Compare Other Segambut Options
Looking at more than one project? Browse every new launch in Segambut, or compare Tangen Residences · Arunya Residences · Stellaris.
We also wrote up this project in more detail: Ophira Resort Residences, Dutamas: 12 Layouts and a Junior-Suite Option.
Want to know the price for Ophira Resort Residences? PM us now — our consultant will contact you immediately.
Frequently Asked Questions
What unit types are available at Ophira Resort Residences?
12 layouts: Type A is 525 sq ft with 1+1 bedrooms and 1 bathroom; Type B is 722 sq ft with 2+1 bedrooms and 2 bathrooms; Type B1 is 722 sq ft with 2+1 bedrooms and 2 bathrooms; Type B2 is 722 sq ft with 2+1 bedrooms and 2 bathrooms; Type C is 840 sq ft with 3 bedrooms and 2 bathrooms; Type C1 is 902 sq ft with 3 bedrooms and 3 bathrooms; Type C2 is 869 sq ft with 3 bedrooms and 2 bathrooms; Type C3 is 840 sq ft with 3 bedrooms and 2 bathrooms; Type C4 is 875 sq ft with 3 bedrooms and 2 bathrooms; Type D is 1,006 sq ft with 4 bedrooms and 2 bathrooms; Type D1 is 1,020 sq ft with 4 bedrooms and 3 bathrooms; Type D2 is 1,020 sq ft with 4 bedrooms and 3 bathrooms.
Is Ophira Resort Residences freehold?
Yes. The developer markets Ophira Resort Residences as a freehold development on 4.74 acres along Jalan Segambut, next to Dutamas.
How far is Ophira Resort Residences from KTM Segambut?
About 450 m, according to the developer. MRT Sentul is also nearby, and the site connects to Jalan Kuching, the DUKE and SPRINT highways and the NKVE.
Who is the developer of Ophira Resort Residences?
Chin Hin Group Property Berhad (CHGP), part of the Chin Hin Group. Its other projects include Ayanna Resort Residences in Bukit Jalil and Avantro Residence in Bandar Kinrara.
When will Ophira Resort Residences be completed?
The developer targets completion in the fourth quarter of 2031.
How many units does Ophira Resort Residences have?
1,546 units in two blocks, according to the developer’s launch statement. Storey counts have not been published.
Which Ophira Resort Residences layouts are dual-key?
Types C1 (902 sq ft), D1 and D2 (1,020 sq ft each) are drawn with a junior suite and its own bathroom beside the shared foyer, apart from the main home.
What facilities does Ophira Resort Residences have?
39 in total. Most are on the Level 10 deck, including a 50 m lap pool, family and kids’ pools, a multi-purpose court, a pickleball court, a gymnasium and a function hall. A sky garden adds a social lounge and an amphitheatre terrace, and Level 1 has a pet lawn.
Where is the Ophira Resort Residences sales gallery?
At The MET Corporate Towers in Dutamas, Kuala Lumpur. It opened on 10 October 2026.
Unit Sizes
| Type | Size | Bedroom | Bathroom |
|---|---|---|---|
| Type A | 525 sqft | 1+1 Bedroom | 1 Bathroom |
| Type B | 722 sqft | 2+1 Bedroom | 2 Bathroom |
| Type B1 | 722 sqft | 2+1 Bedroom | 2 Bathroom |
| Type B2 | 722 sqft | 2+1 Bedroom | 2 Bathroom |
| Type C | 840 sqft | 3 Bedroom | 2 Bathroom |
| Type C1 | 902 sqft | 3 Bedroom | 3 Bathroom |
| Type C2 | 869 sqft | 3 Bedroom | 2 Bathroom |
| Type C3 | 840 sqft | 3 Bedroom | 2 Bathroom |
| Type C4 | 875 sqft | 3 Bedroom | 2 Bathroom |
| Type D | 1006 sqft | 4 Bedroom | 2 Bathroom |
| Type D1 | 1020 sqft | 4 Bedroom | 3 Bathroom |
| Type D2 | 1020 sqft | 4 Bedroom | 3 Bathroom |
Is Ophira Resort Residences Right For You?
Why Buy at Ophira Resort Residences
Freehold, 450 m from KTM Segambut. Ophira is freehold land on Jalan Segambut, next to Dutamas, with KTM Segambut 450 m away and Publika 2.1 km. Mont Kiara and Sri Hartamas are within about 4 km.
Twelve layouts, including a junior suite. Sizes run from 525 to 1,020 sq ft, and Types C1, D1 and D2 put a junior suite with its own bathroom beside the foyer, so a parent or grown-up child can live with you but apart.
A resort-size facility deck. 39 facilities, most on Level 10: a 50 m lap pool, family and kids' pools, a court for tennis, basketball and volleyball, a pickleball court and a gymnasium, plus a sky garden with a social lounge.
Why Ophira Resort Residences May Not Suit You
A long wait. Completion is targeted for the fourth quarter of 2031, five years away. If you need a home to move into soon, look at completed stock in Segambut or Mont Kiara instead, and check the SPA's delivery terms before you book.
A big development. 1,546 units in two blocks means lifts, the car park and the pool deck will be busy at peak hours. If you want a small, quiet block, a scheme of a few hundred units suits you better.
A serviced apartment, so check the title. Ophira is sold as serviced apartments, which in Malaysia usually sit on commercial land with higher quit rent and assessment than a residential title. The land title has not been published, so confirm it in the SPA.
Our Take
Which unit should you choose at Ophira Resort Residences?
Ophira Resort Residences in Segambut, next to Dutamas, suits a family living with an older parent or a grown-up child best as a Type D1 or D2: 1,020 sq ft with four bedrooms, one of them a junior suite with its own bathroom beside the foyer, and three bathrooms in all.
- Why Type D1 or D2
- The junior suite and Bath 2 sit by the shared foyer, apart from the three bedrooms of the main home, which keep two bathrooms between them. D2 is a mirror image of D1, so choose by facing.
- Pick differently if
- Type C1 (902 sq ft) offers the same junior-suite set-up with two bedrooms in the main home. A couple is better served by the 722 sq ft Type B and its study.
- Check before you book
- Completion is targeted for Q4 2031 and the land title has not been published. Ophira is sold as serviced apartments, so ask for the title and your unit's floor in writing before you book.
Want help comparing the junior-suite layouts for your family? Ask us on WhatsApp →
By the MyDreamProp team · Updated · Our view, based on the developer's floor plans and launch statement (October 2026).
Area Deep Dive: Segambut, Kuala Lumpur
Schools and campuses2
- Garden International School (Mont Kiara)
- Mont'Kiara International School
Healthcare2
- Hospital Kuala Lumpur
- Columbia Asia Hospital Setapak
Daily essentials3
- Publika Shopping Gallery
- Plaza Mont Kiara
- Hartamas Shopping Centre
Transit and highways4
- Segambut KTM
- DUKE Highway
- Sprint Highway
- Jalan Kuching
Distances vary by exact address and time of day. Drive your intended commute at peak hour before deciding.
Enquiry More Info Here
Our Team will reply immediately
Monthly Instalment Calculator
Enter any purchase price and adjust the figures below.
Estimate only, for your own planning. Not a loan offer. Excludes legal fees, stamp duty, insurance and maintenance.
Not sure of the price yet? PM us — our consultant will contact you immediately.