D’Tiara Residence — Photo Gallery
D’Tiara Residence
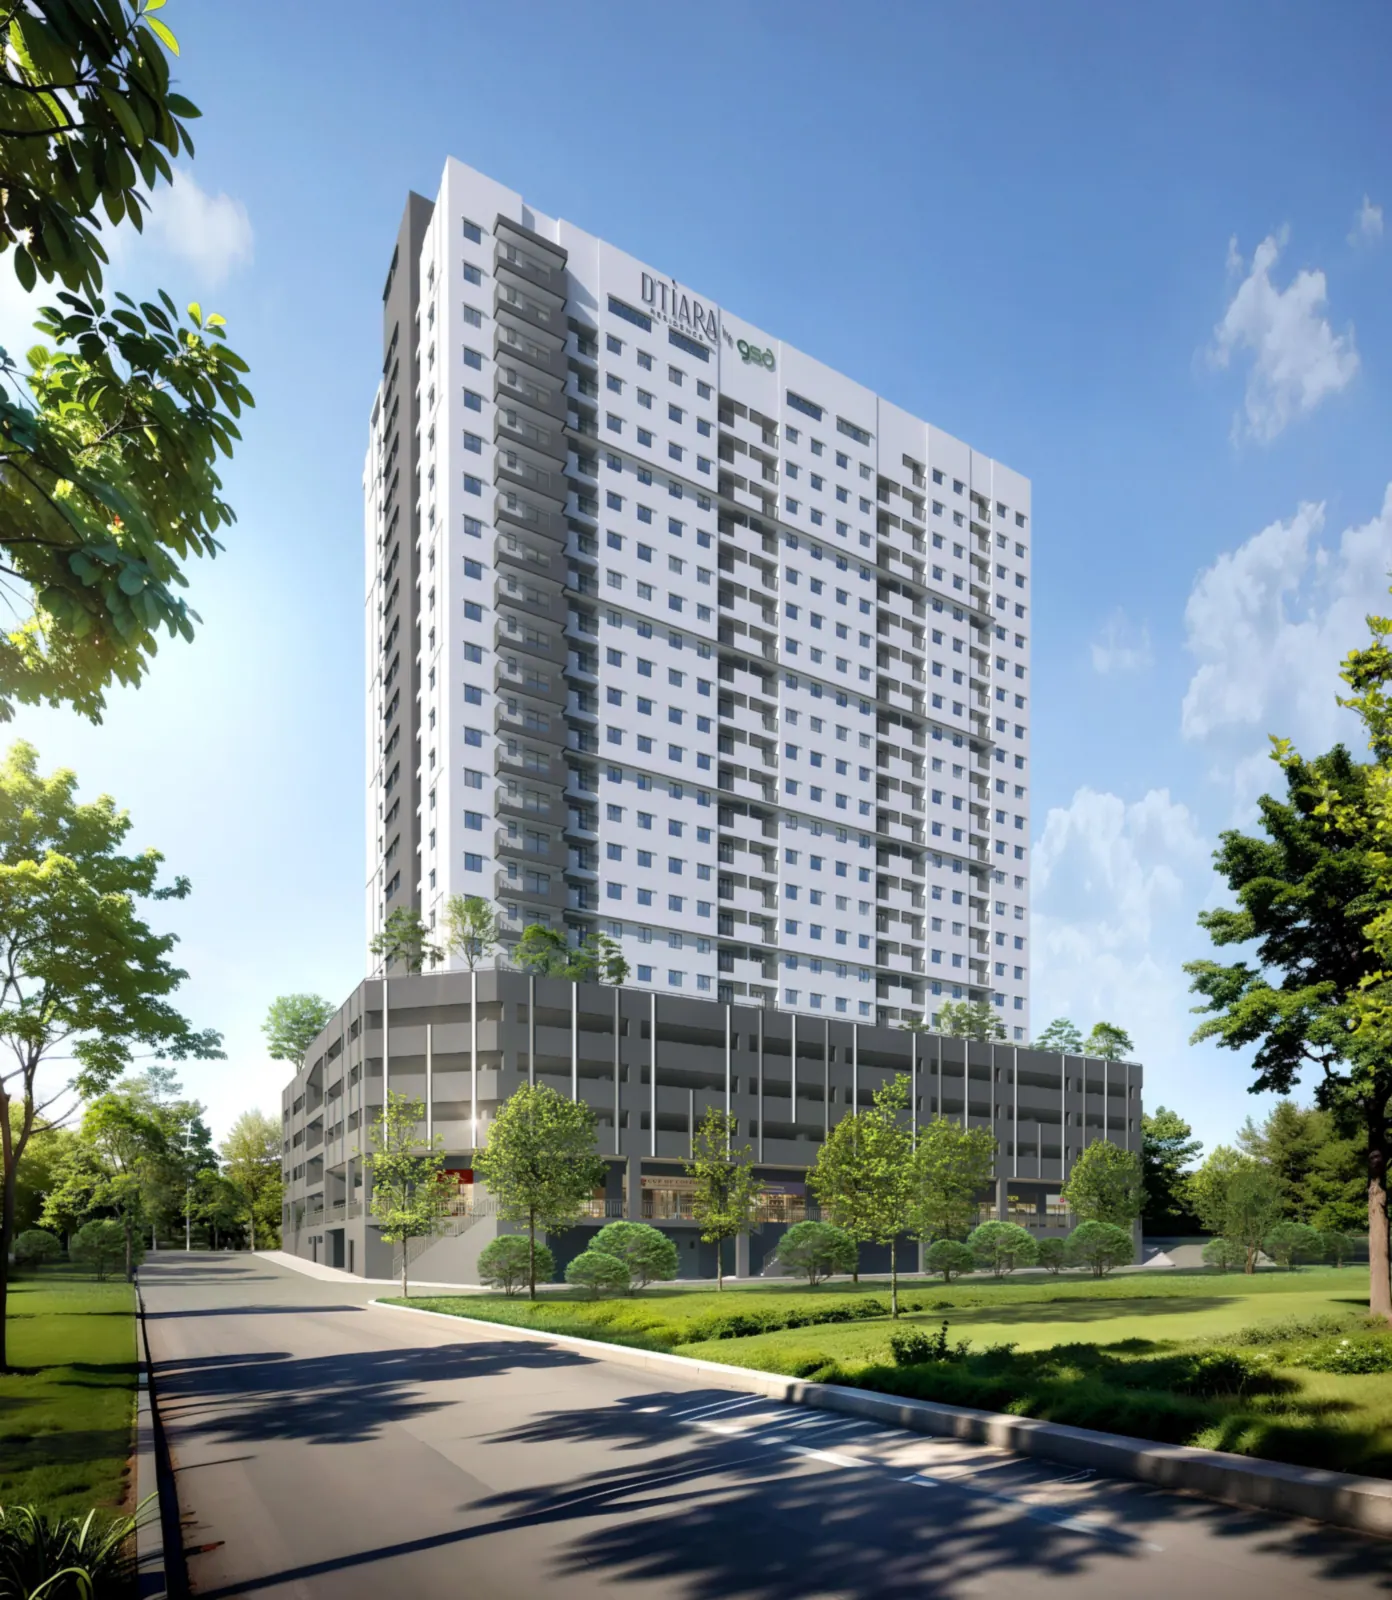
D’Tiara Residence is a freehold condominium tower in Teluk Kumbar, on the south-west side of Penang Island, developed by GSD Land through Wisma Dayamas Sdn Bhd. One block of 24 storeys stands over shop lots and a parking podium, with 230 homes on Levels 7 to 23A.
All 230 homes have three bedrooms. Four layouts, Types A to D, run from 700 to 721 sq ft, and the developer expects to finish the building in the last quarter of 2026.
Quick answer: D’Tiara Residence is a freehold high rise condominium development by GSD Land in Teluk Kumbar, Penang. It offers 230 units, with 3 bedroom layouts, from 700 to 721 sq ft, with completion targeted for Q4 2026.
Development at a Glance
Everything below comes from the developer’s own material. These are the figures that are fixed at construction — renovation changes none of them, so they are worth checking before anything else.
- Developer — GSD Land
- Property type — High Rise Condominium
- Tenure — Freehold
- Land title — Residential
- Land area — around 0.8 acres
- Blocks — 1
- Storeys — 24 storeys
- Residential levels — Levels 7 to 23A; shop lots on Level 1, car park on Levels 2 to 3A, facilities on Levels 5 and 6 and the roof
- Total units — 230
- Units per floor — 13
- Lifts — 2 lifts
- Ceiling height — 9.7 ft
- Car parking — 1 bay per unit as standard; selected units come with 2
- Security — two tiers, with each resident’s access limited to their own floor
- Completion — Q4 2026
Nearly Built, Not a Four-Year Wait
A new high-rise launch usually means three or four years between signing and handover. D’Tiara is well past that point: the APDL has been issued, SPAs are being signed, and the developer’s sales permit names December 2026 as the expected completion. A year earlier, in December 2025, the residential floors had already reached stage 2(d) of the progress schedule.
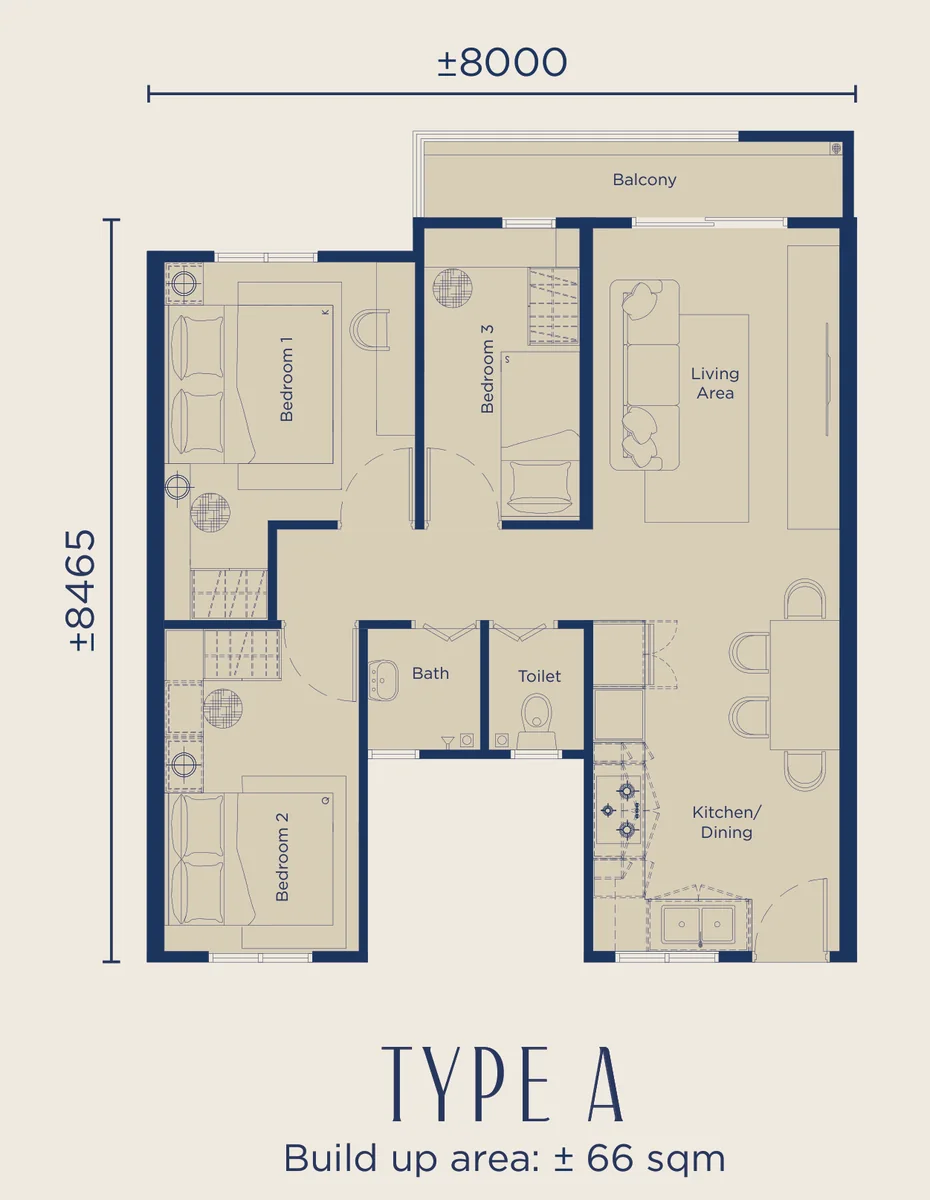
The trade-off is space. Three bedrooms in roughly 700 sq ft means Bedroom 3 is drawn with a single bed, and the wet areas are split into a shower room with the basin and a separate WC. The 9.7 ft ceiling, on the other hand, adds some height to rooms that are short on floor area.
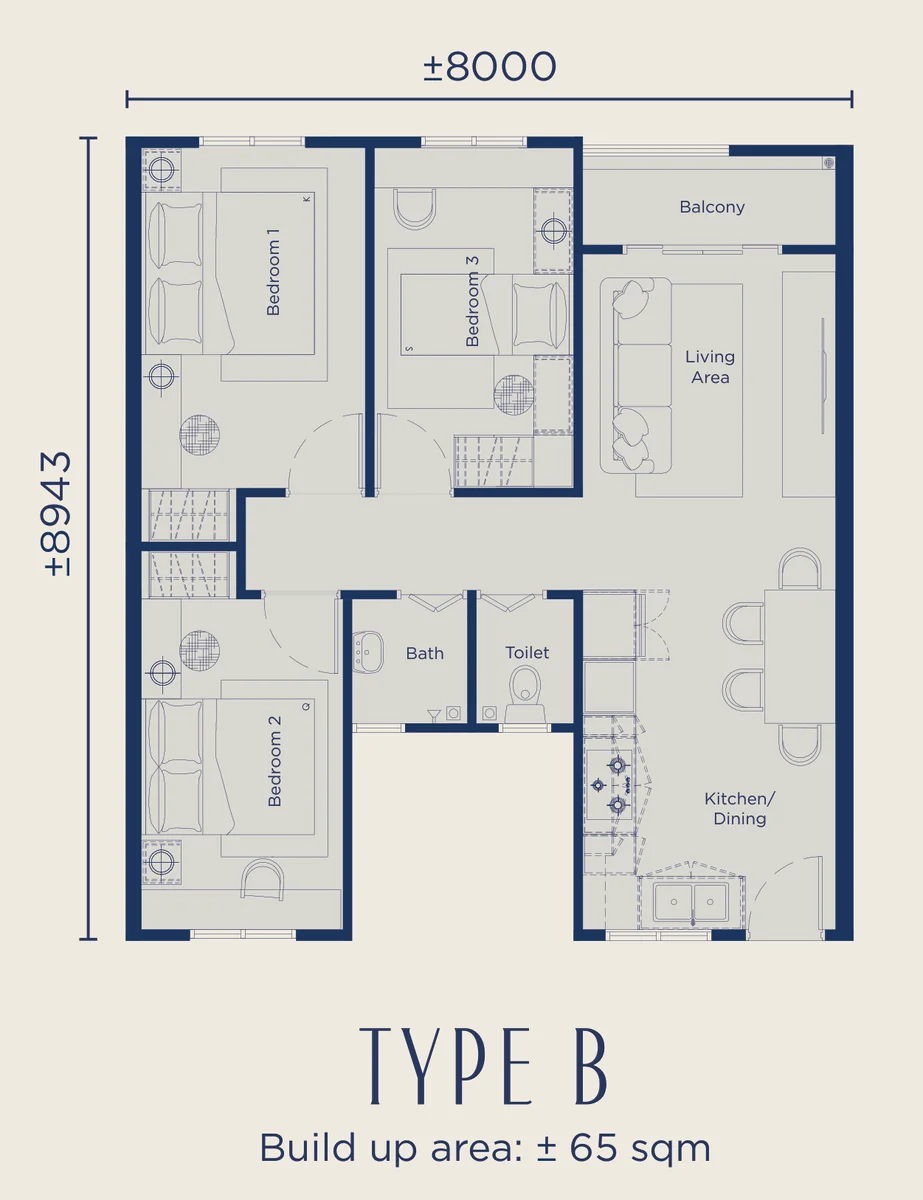
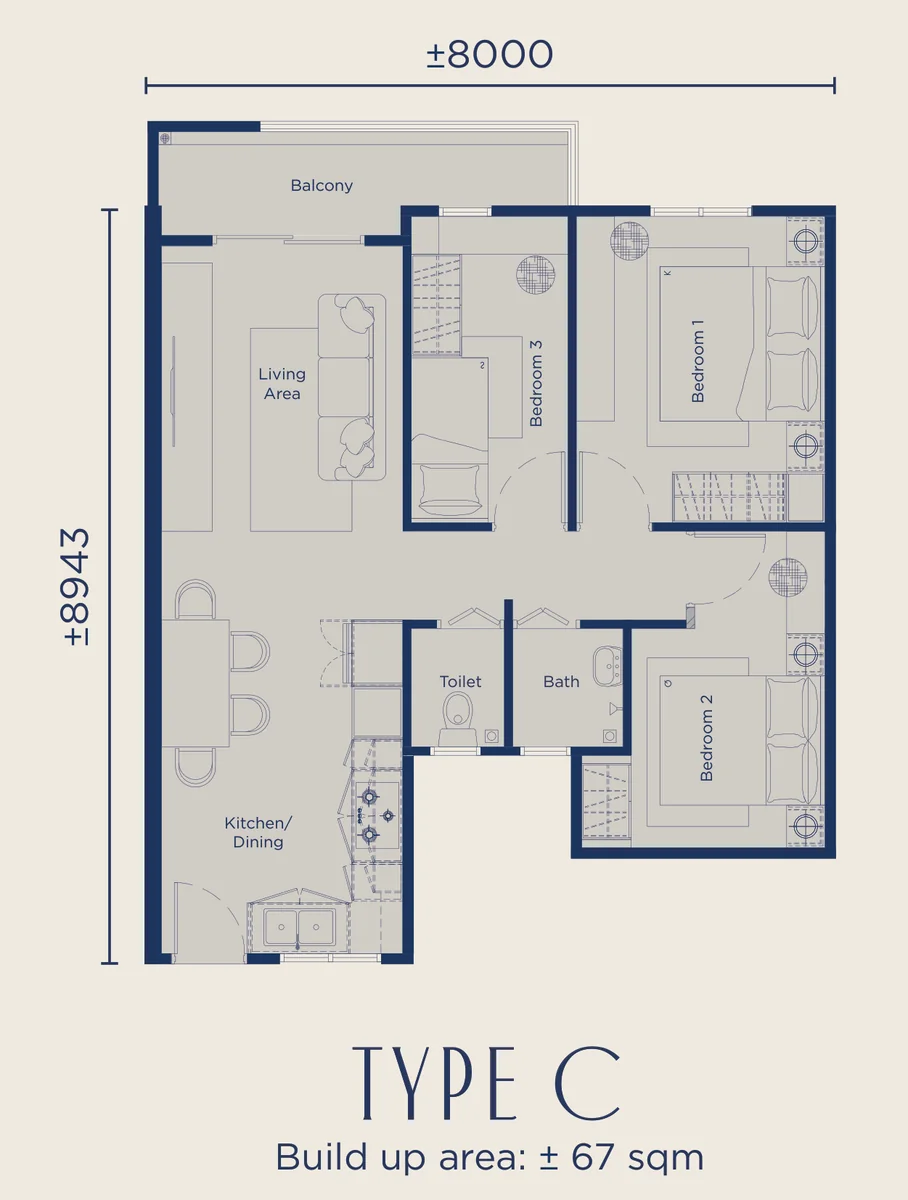
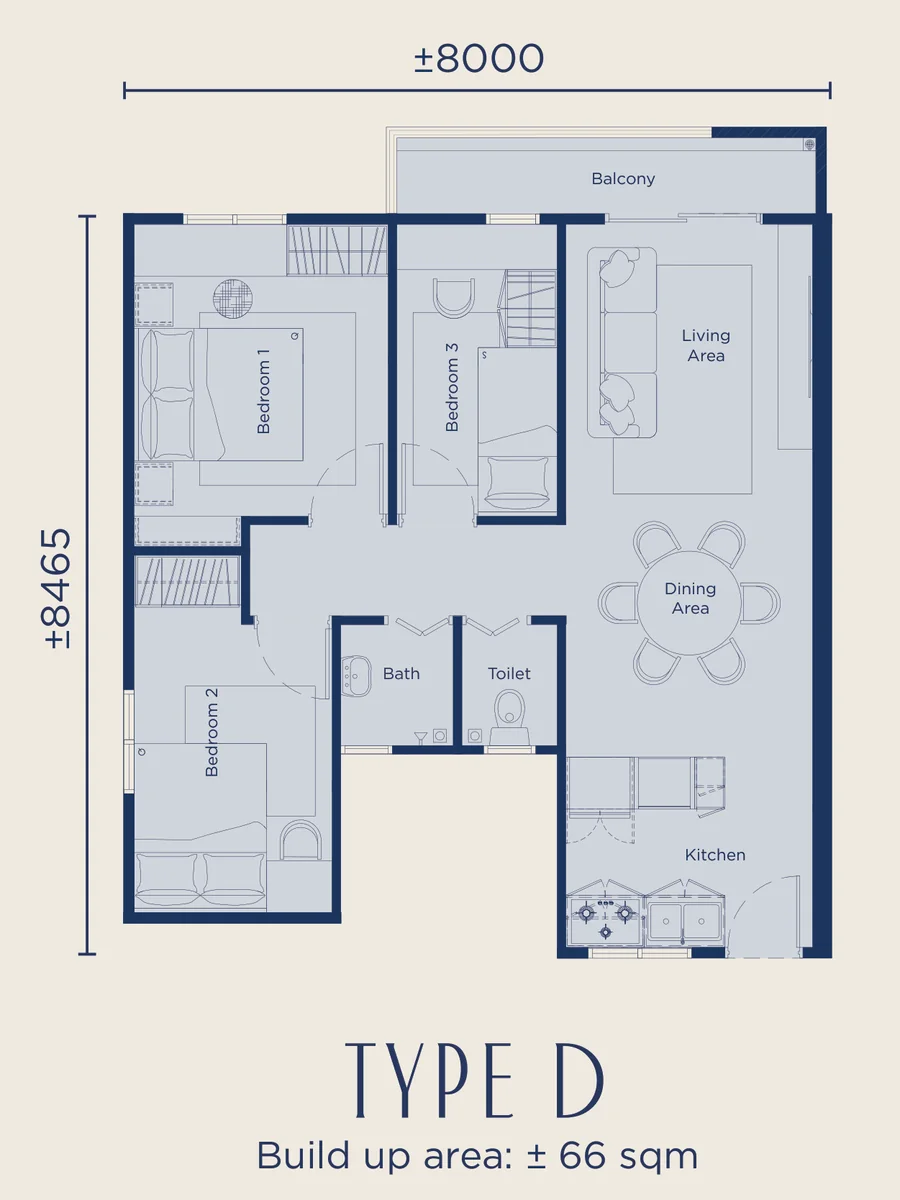
Each floor carries 13 homes set in two rows along a central open well. Type A takes five units on one side and Type B six on the other, while the single Type C (unit 12A) and Type D (unit 01) occupy the two ends next to the lift lobby. Type D is the only plan with a dining area apart from the kitchen.
Two lifts serve the whole tower, so the lobby will be busy at school and office hours. Parking is one bay per unit as standard, with a second bay tied to selected units only, which makes the car park listing worth reading before you pick a floor.
Unit Types
| Type | Size | Bedrooms | Bathrooms | Notes |
|---|---|---|---|---|
| A | 710 sq ft | 3 | 2 | five per floor (units 2, 3, 3A, 5, 6); balcony across the living room and Bedroom 3 |
| B | 700 sq ft | 3 | 2 | six per floor (units 7 to 12); balcony off the living room only |
| C | 721 sq ft | 3 | 2 | end unit 12A beside the lift lobby; mirror-image plan |
| D | 710 sq ft | 3 | 2 | end unit 01 beside the lift lobby; dining area apart from the kitchen |
Sizes are taken from the developer’s plan sheet, which gives each type in square metres (65 to 67 sqm); the sales permit rounds all four to 700 sq ft. In every layout, the two bathrooms counted in the table are one shower room with the basin and one separate WC.
Layout & Floor Plan
All 4 plans below are the developer’s own drawings.
- Type A is 710 sq ft, 3 bedrooms and 2 bathrooms — five per floor (units 2, 3, 3A, 5, 6); balcony across the living room and Bedroom 3.
- Type B is 700 sq ft, 3 bedrooms and 2 bathrooms — six per floor (units 7 to 12); balcony off the living room only.
- Type C is 721 sq ft, 3 bedrooms and 2 bathrooms — end unit 12A beside the lift lobby; mirror-image plan.
- Type D is 710 sq ft, 3 bedrooms and 2 bathrooms — end unit 01 beside the lift lobby; dining area apart from the kitchen.
Facilities
Level 5
- Children’s playground
- Kids’ cycling corner
- Camping corner
- Jogging track
- Outdoor exercise corner
- Reflexology corner
- Viewing lounge
- Chilling corner
- Community room
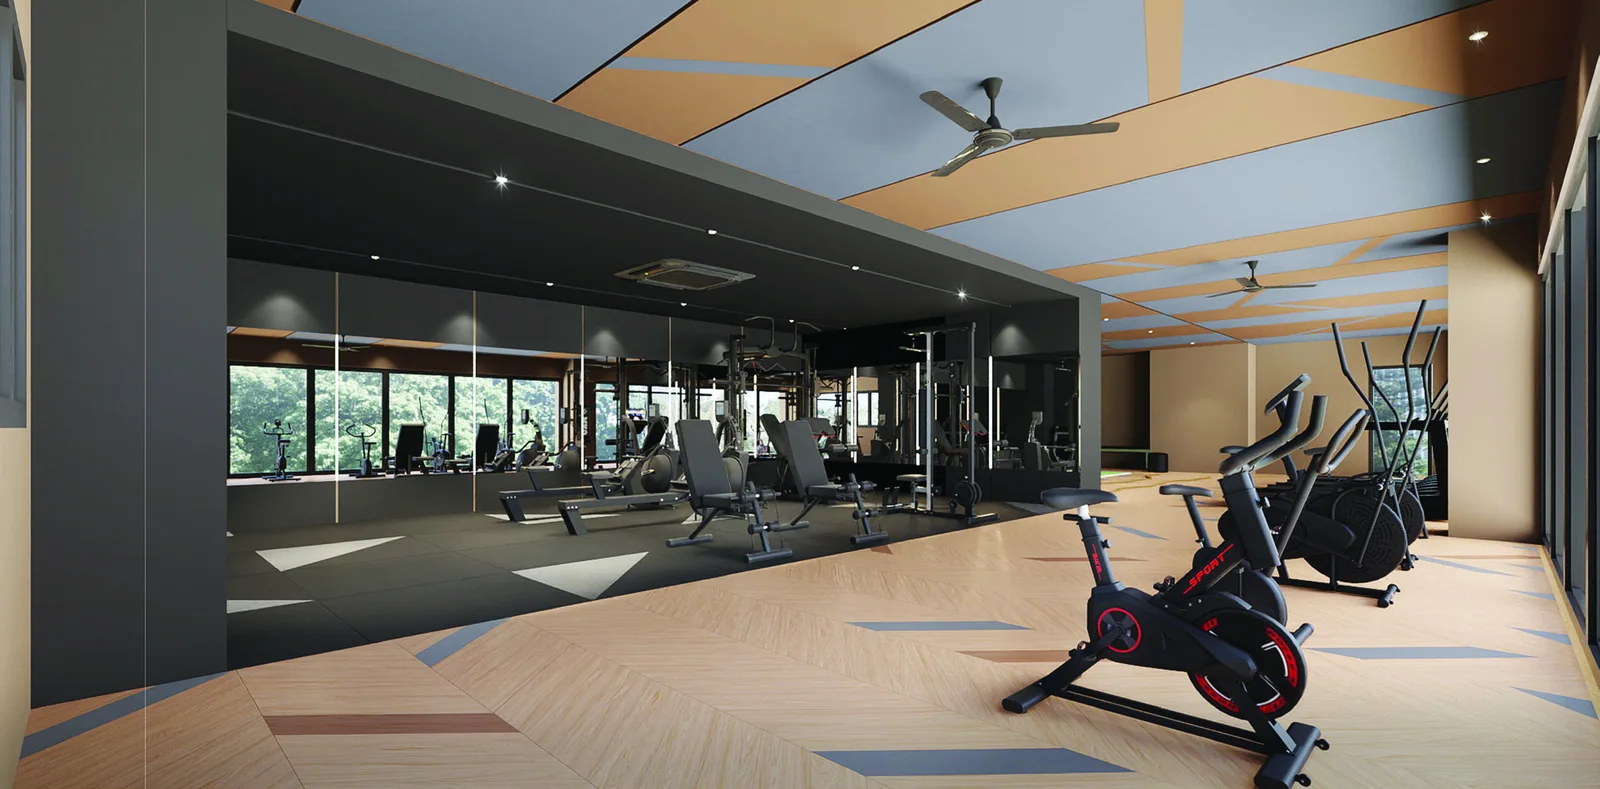
- Gymnasium
- Games room
- Zumba / dance room
- Kids’ room
- Sauna
Level 6
- Co-working space
- Reading room
Rooftop
- Herb garden
- BBQ corner
- Seating corner
- Yoga / tai chi deck
- Meditation deck
Security runs to two tiers, with each resident’s access limited to their own floor.
Location & Connectivity
The tower sits just off Jalan Teluk Kumbar, close to GSD Land’s completed D’Starlingtton. On the developer’s map, Jalan Teluk Kumbar runs east to the junction with Jalan Tun Dr Awang and Jalan Sultan Azlan Shah, the route towards the Bayan Lepas Free Industrial Zone and the Tun Dr Lim Chong Eu Expressway.
By the developer’s own figure, Penang International Airport is about 4 km away. The Second Penang Bridge lands on the island beyond the industrial zone, and Pantai Hospital and Sunshine Square are marked further north along the same corridor.
Schools
- SJK(C) Chong Cheng
- SK Mutiara Perdana
- SMK Sungai Ara
- SMJK Heng Ee
- SMK Bayan Lepas
Daily Needs
- KFC on Jalan Teluk Kumbar
- Sunshine Square
- D’Starlingtton (GSD Land’s completed project nearby)
Health & Transport
- Pantai Hospital
- Penang International Airport — about 4 km (developer’s figure)
- Tun Dr Lim Chong Eu Expressway
- Sultan Abdul Halim Muadzam Shah Bridge (Second Penang Bridge)
Work
- Bayan Lepas Free Industrial Zone
Developer Background
D’Tiara Residence is developed by Wisma Dayamas Sdn Bhd (1184469-U) and marketed under the GSD Land name. Sales run from the GSD Sales Gallery at Penang World City, Persiaran Bayan Indah, Bayan Lepas.
GSD Land is a Penang developer. On the island its portfolio includes Summerton Bayan Indah, Sierra Residences, Gardens Ville, Skycube Residence, G’Vinton, D’Hazelton and D’Starlingtton, the completed project next to this site; on the mainland it lists Sunrich, Alma Signature, D’Halona Place, Bertam Signature, D’Aleena and Taman Ara Damai.
Compare Other Teluk Kumbar Options
Looking at more than one project? Browse every new launch in Teluk Kumbar, or compare Taman Harmoni Vista · Laguna Bay Residences.
We also wrote up this project in more detail: D’Tiara Residence, Teluk Kumbar: Three Bedrooms, Freehold, Completion Due December 2026.
Want to know the price for D’Tiara Residence? PM us now — our consultant will contact you immediately.
Frequently Asked Questions
Is D’Tiara Residence freehold?
The tenure is freehold, on a Residential title.
What unit types are available at D’Tiara Residence?
4 layouts: Type A is 710 sq ft with 3 bedrooms and 2 bathrooms; Type B is 700 sq ft with 3 bedrooms and 2 bathrooms; Type C is 721 sq ft with 3 bedrooms and 2 bathrooms; Type D is 710 sq ft with 3 bedrooms and 2 bathrooms.
How many units does D’Tiara Residence have?
230 on around 0.8 acres.
How many car park bays come with a unit at D’Tiara Residence?
1 bay per unit as standard; selected units come with 2.
When will D’Tiara Residence be completed?
The project summary gives Q4 2026, and the developer’s sales permit states December 2026. By December 2025 the residential floors had reached stage 2(d) of the progress schedule.
Which units at D’Tiara Residence are end units?
Unit 01 (Type D) and unit 12A (Type C) sit at the two ends of each floor, beside the lift lobby. Type D is also the only layout with a dining area separate from the kitchen.
Does D’Tiara Residence have a swimming pool?
No pool appears on the proposed facility list. Level 5 holds a gym, sauna, games room, kids’ room, dance room and jogging track; Level 6 a co-working space and reading room; the rooftop a BBQ corner, herb garden and yoga deck.
Can I view a unit before I buy?
Yes. A mock-up unit and a scale model are ready to view by appointment, and our consultant can book the visit for you.
How much does a unit at D’Tiara Residence cost?
Want to know the price for D’Tiara Residence? PM us now — our consultant will contact you immediately.
Unit Sizes
| Type | Size | Bedroom | Bathroom |
|---|---|---|---|
| Type A | 710 sqft | 3 Bedroom | 2 Bathroom |
| Type B | 700 sqft | 3 Bedroom | 2 Bathroom |
| Type C | 721 sqft | 3 Bedroom | 2 Bathroom |
| Type D | 710 sqft | 3 Bedroom | 2 Bathroom |
Is D’Tiara Residence Right For You?
Why Buy at D’Tiara Residence
Completion is close. The developer's sales permit names December 2026 as the expected completion date, and SPAs are already being signed. If you need a home within months rather than years, few new launches on the island are this far along.
Three bedrooms on freehold land. Every one of the 230 homes has three bedrooms, on freehold land with a residential title. Buyers who want that combination on the island usually end up in an older resale unit; here it comes new, with a 9.7 ft ceiling.
Next to the factories and the airport. The developer puts Penang International Airport about 4 km away, and the Bayan Lepas Free Industrial Zone lies on the same side of town. For someone working shifts in the FIZ, the drive to work stays short.
Why D’Tiara Residence May Not Suit You
Not for buyers who want generous rooms. Three bedrooms in about 700 sq ft leaves the third room sized for a single bed, and the wet area is a shower room plus a separate WC, not two full bathrooms. If you want a large master bedroom, look at a bigger plan.
Not for two-car households. The standard allocation is one bay per unit, and only selected units carry a second. If you run two cars, ask for the car park listing before you choose a unit instead of assuming a second bay will be available later.
Not for anyone who wants a pool. The proposed facility list has no swimming pool; it centres on indoor rooms and a jogging track on Level 5 and a garden deck on the roof. With only two lifts for 230 homes, expect queues at the lobby at peak hours as well.
Our Take
Which unit should you choose at D’Tiara Residence?
D’Tiara Residence in Teluk Kumbar, Penang suits most buyers best as a Type D: three bedrooms in 710 sq ft, the same as Type A, but the only plan with a dining area apart from the kitchen. There is one on each floor, unit 01, at the end beside the lift lobby.
- Why Type D
- Type D gives the dining table its own space, drawn for six, between the living room and the kitchen; Types A, B and C combine kitchen and dining. Its balcony runs across the living room and Bedroom 3.
- Pick differently if
- Type A (710 sq ft, five per floor) for the same size and balcony along the row. Type C (721 sq ft, unit 12A), the largest plan, at the other lobby end.
- Check before you book
- The sales permit rounds every type to 700 sq ft, while the developer's plan sheet gives Type D 66 sqm, about 710 sq ft. Ask which built-up figure goes into your SPA.
Want the Type D plan and unit 01 marked on the floor layout? Ask us on WhatsApp →
By the MyDreamProp team · Updated · Our view, based on the developer's plan sheet and floor layout.
Area Deep Dive: Teluk Kumbar, Penang
Schools and campuses1
- SMK Teluk Kumbar and SK Teluk Kumbar, with the wider school choice in Bayan Baru and Bayan Lepas
Healthcare2
- Klinik Kesihatan Teluk Kumbar
- Penang Hospital and the private hospitals in George Town
Daily essentials2
- The Teluk Kumbar seafood strip and morning market
- Queensbay Mall and Bayan Baru town for larger retail
Transit and highways2
- Coastal road east to Bayan Lepas, the Free Industrial Zone and Penang International Airport
- Batu Maung for the second Penang bridge crossing
Distances vary by exact address and time of day. Drive your intended commute at peak hour before deciding.
Enquiry More Info Here
Our Team will reply immediately
Monthly Instalment Calculator
Enter any purchase price and adjust the figures below.
Estimate only, for your own planning. Not a loan offer. Excludes legal fees, stamp duty, insurance and maintenance.
Not sure of the price yet? PM us — our consultant will contact you immediately.